Search
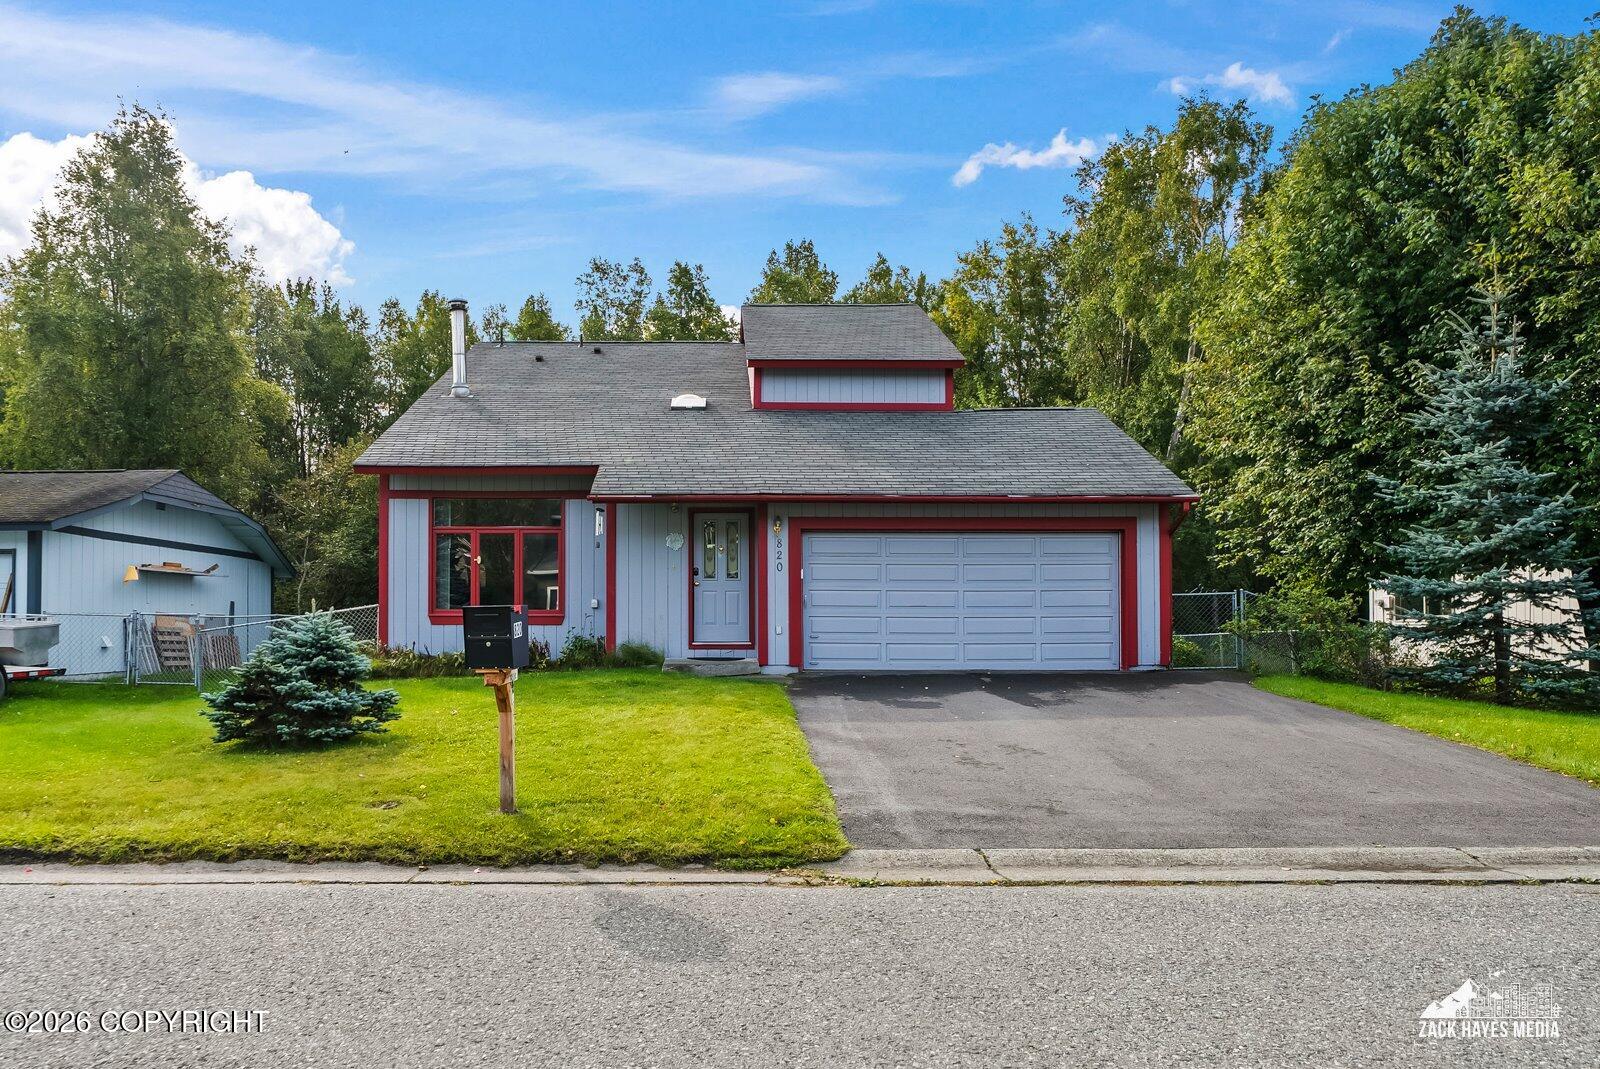
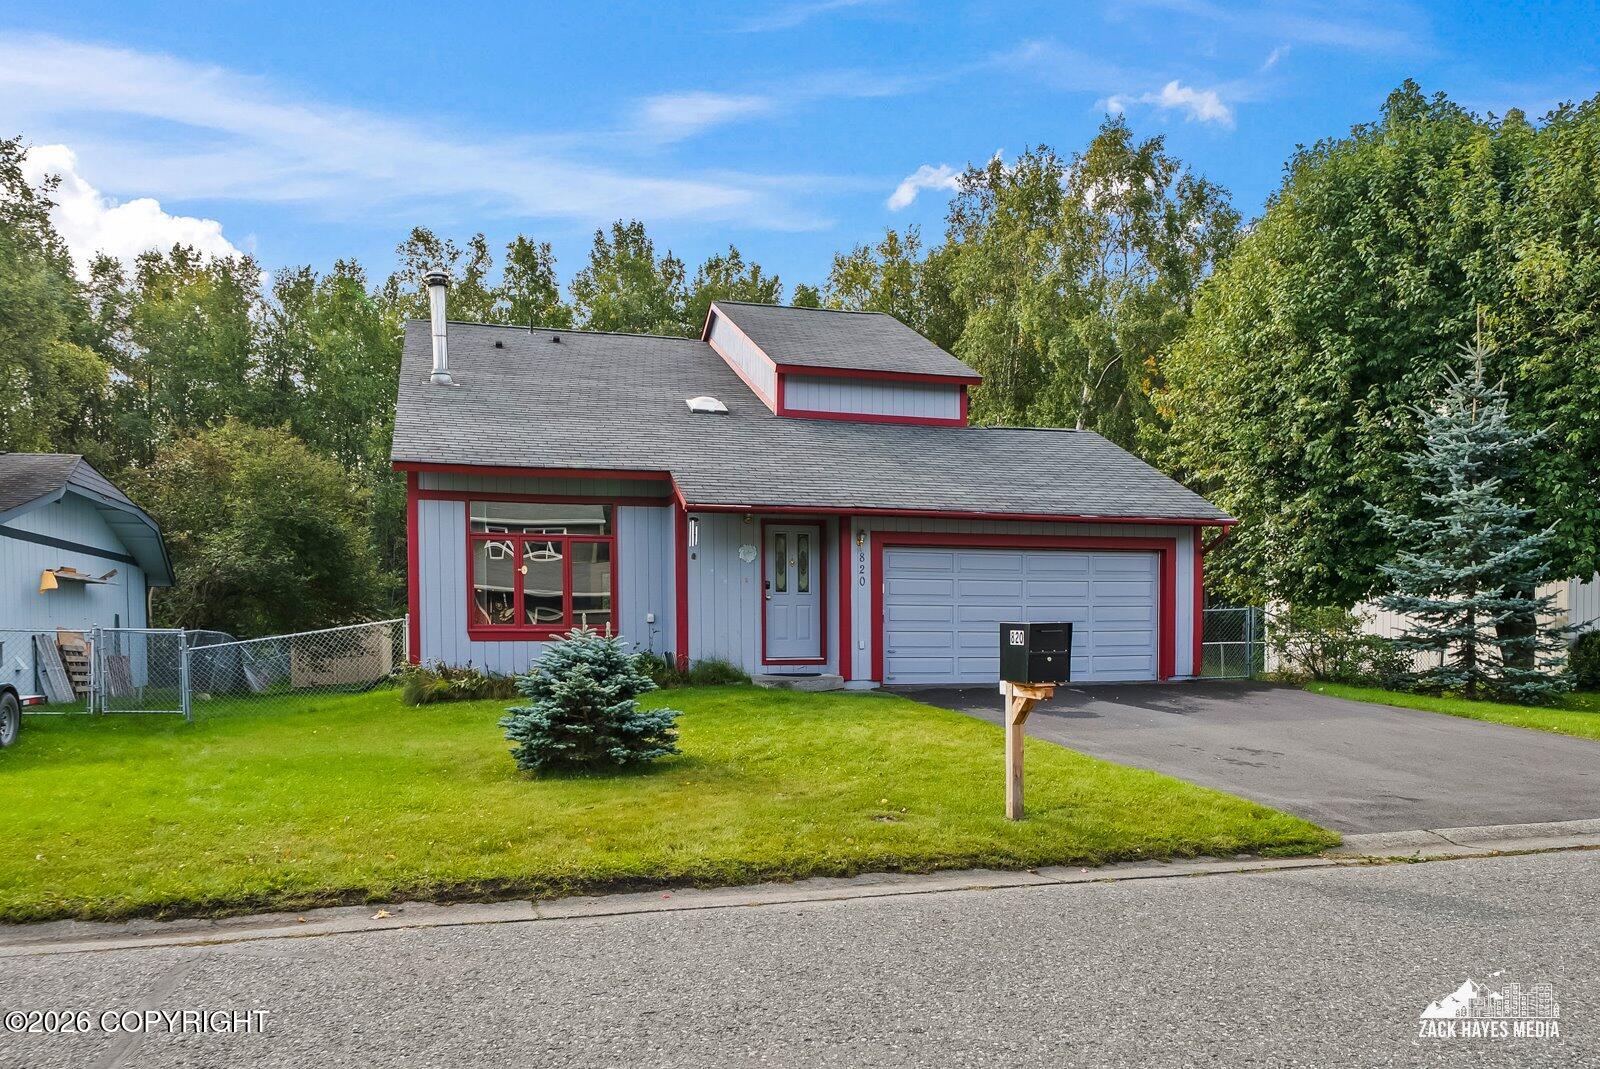
Blue-gray house with red trim, a two-car garage, and a front lawn.
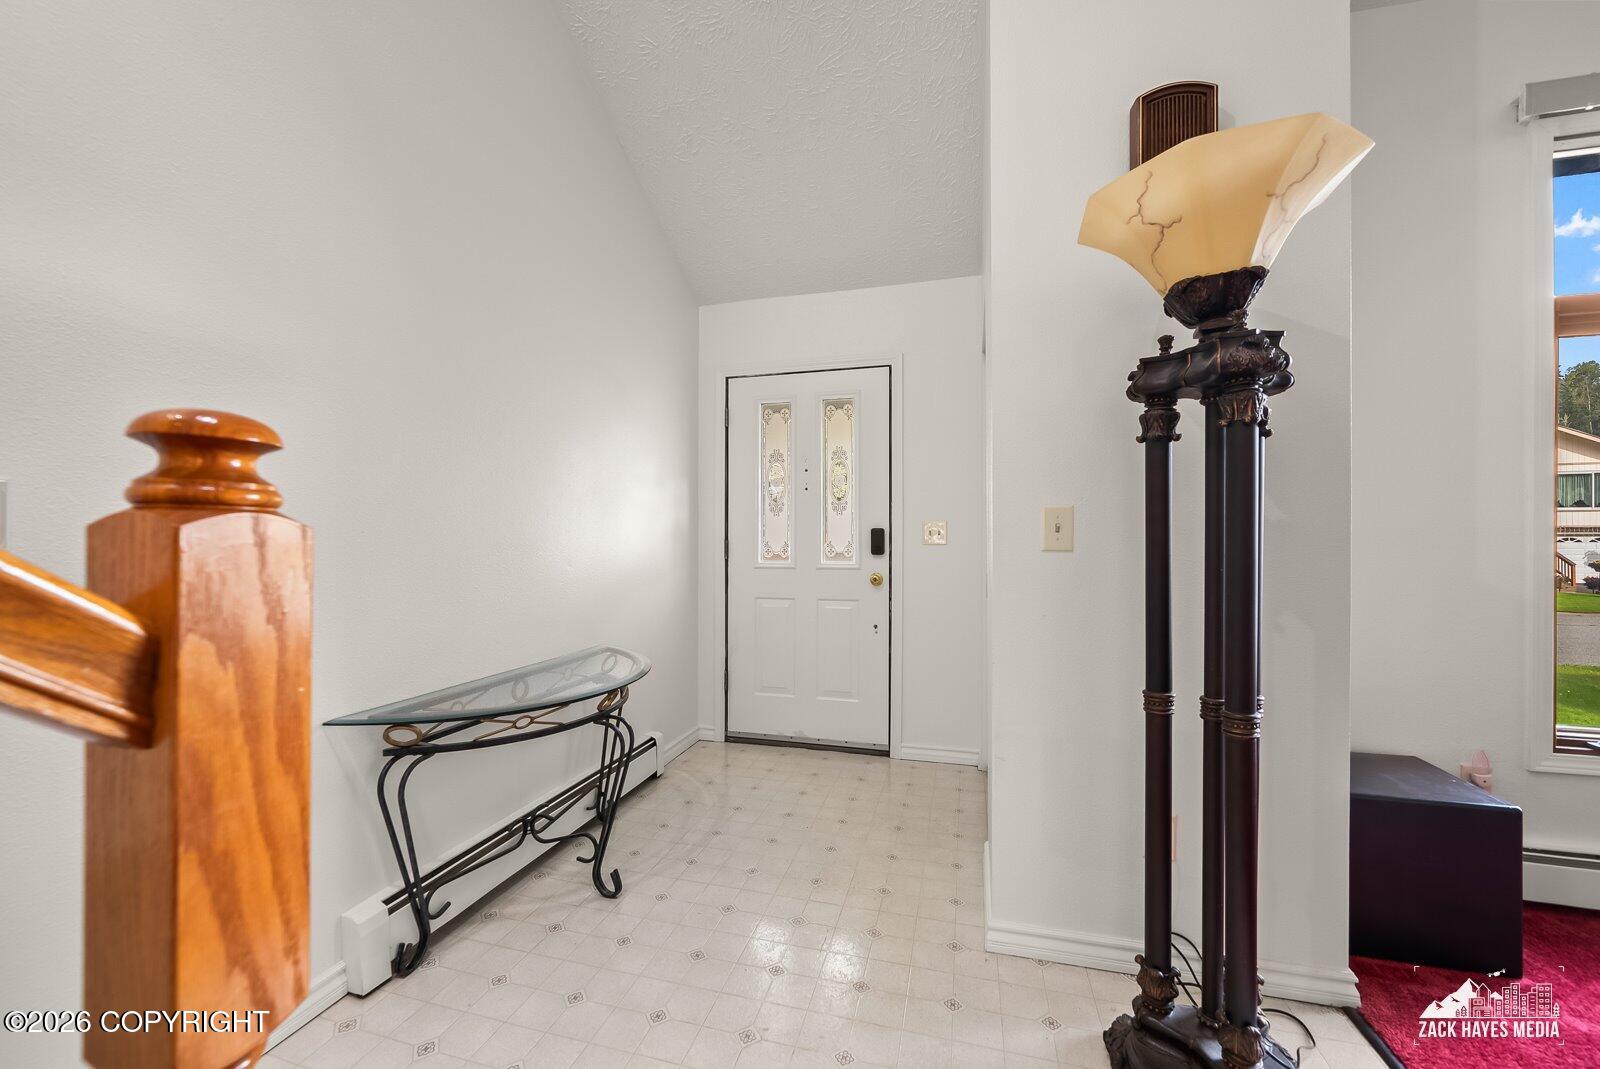
Entry foyer with a glass-top console table, tiled floor, and white front door with decorative glass panels.
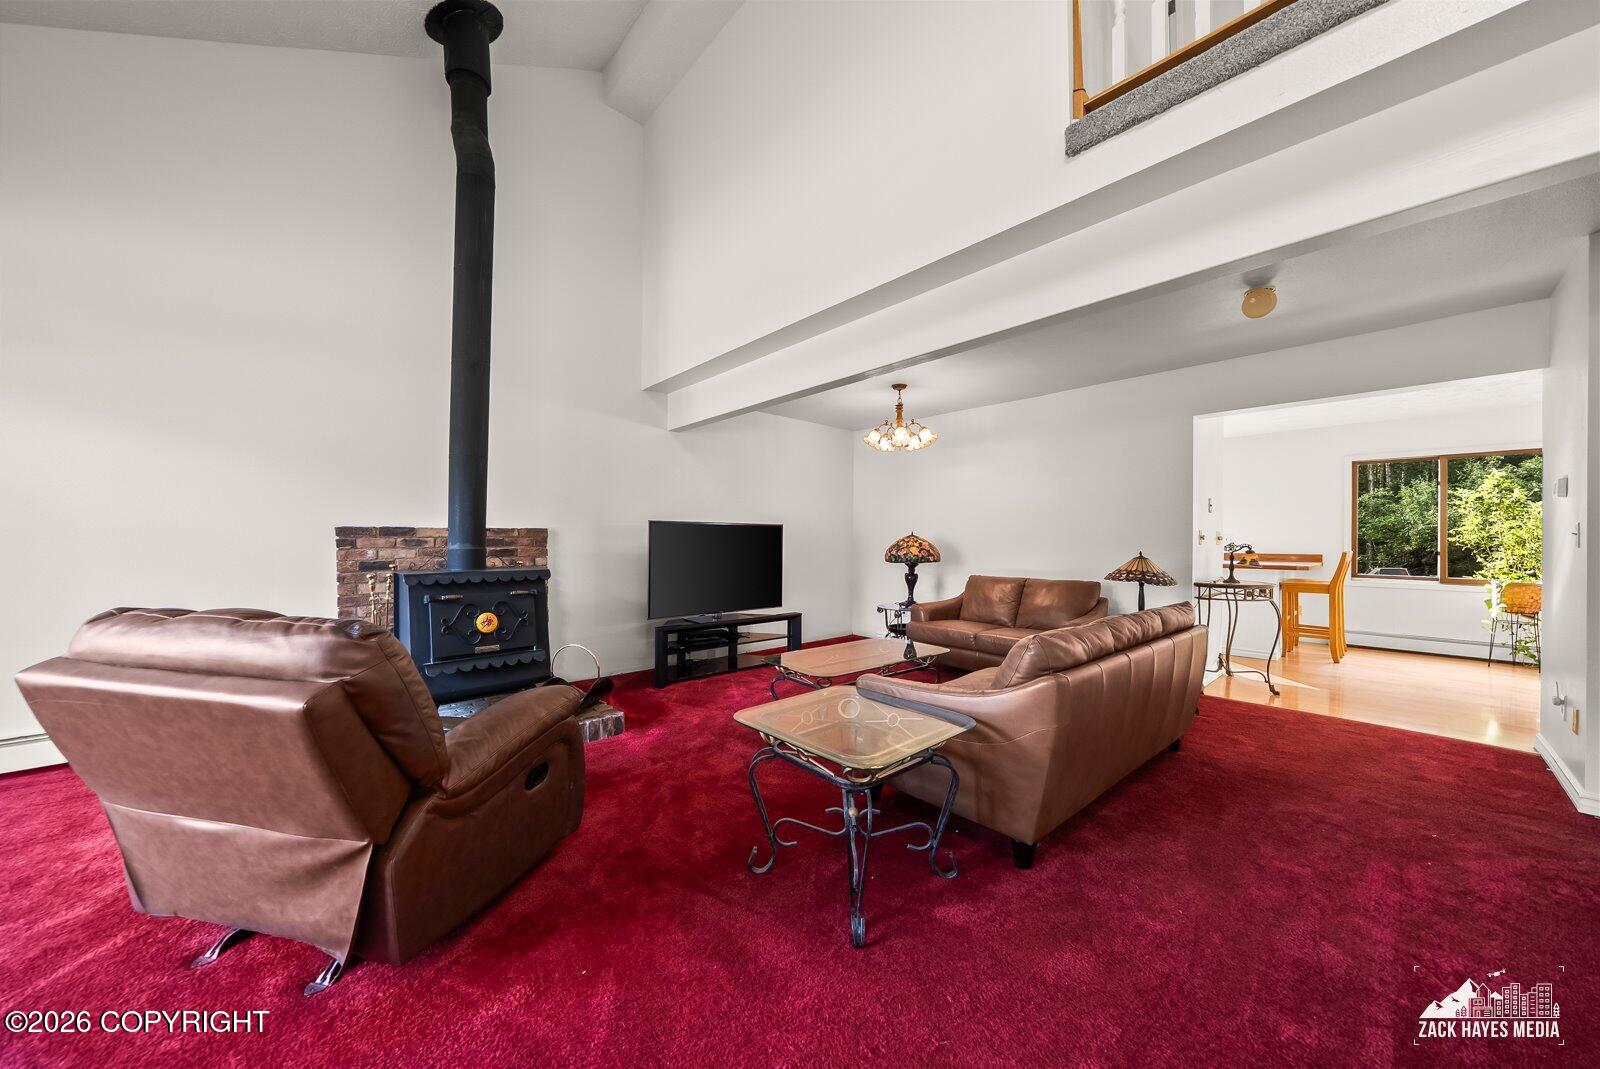
Living room with a black wood stove, leather seating, and a deep red carpet.
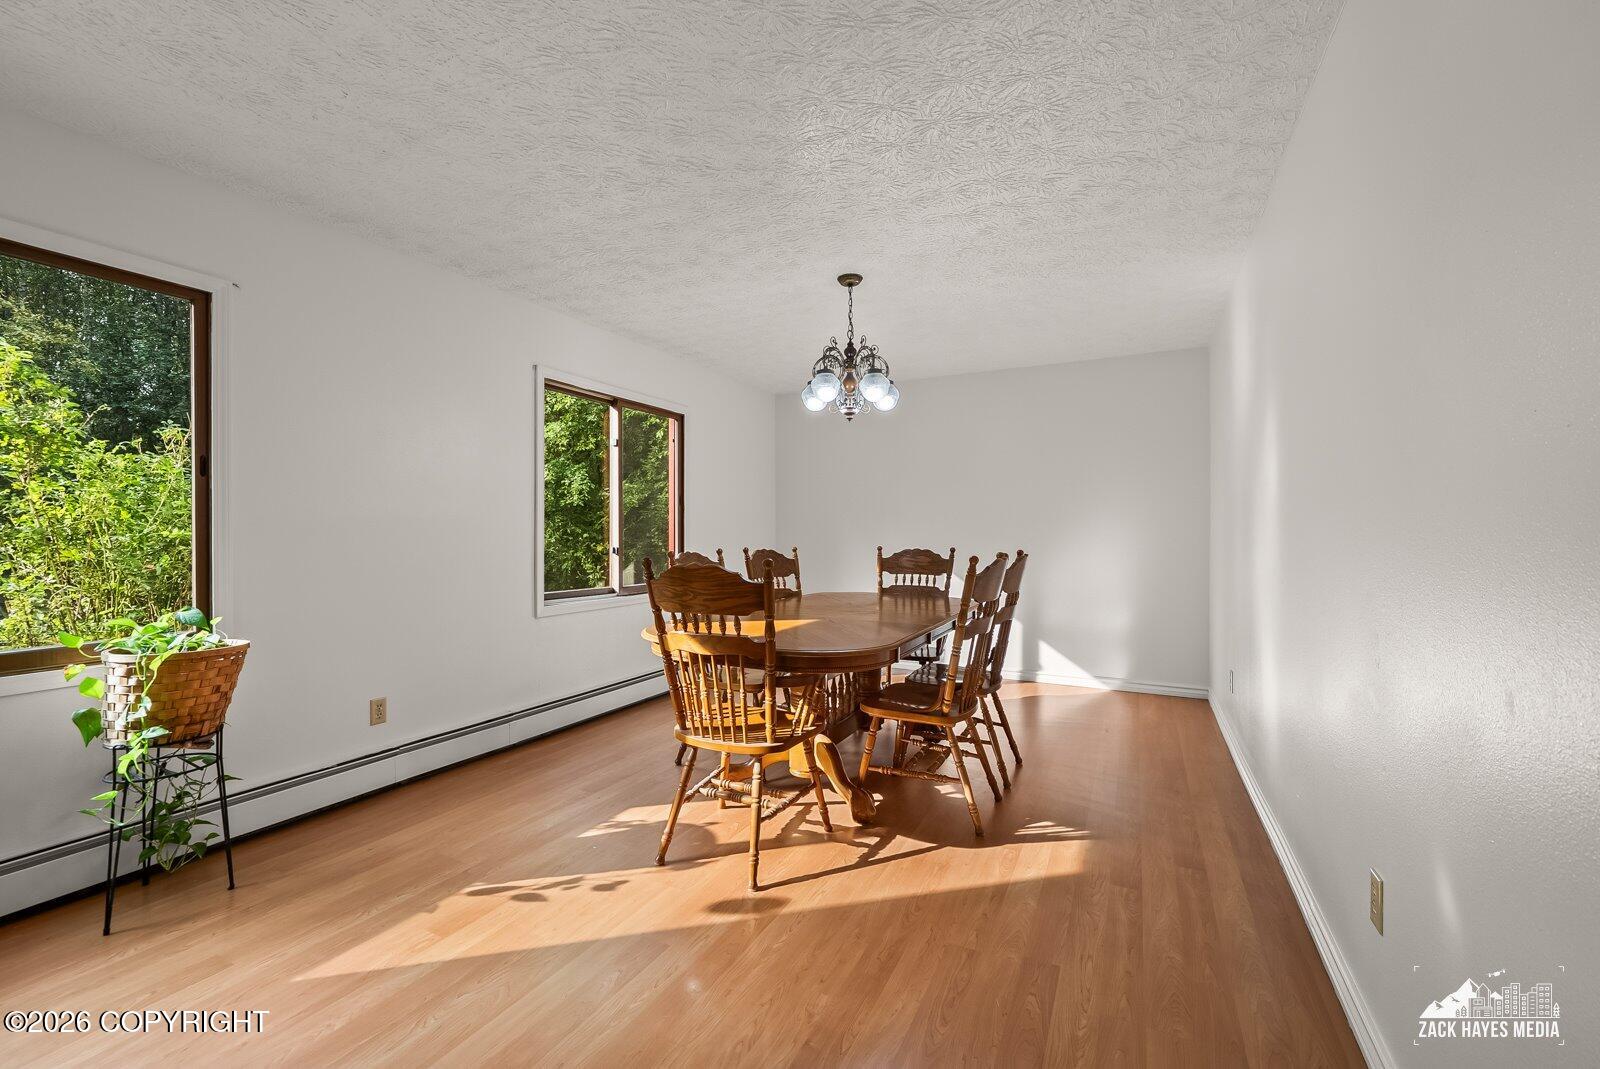
Dining room with a wooden table and chairs, hardwood floors, and windows overlooking greenery.
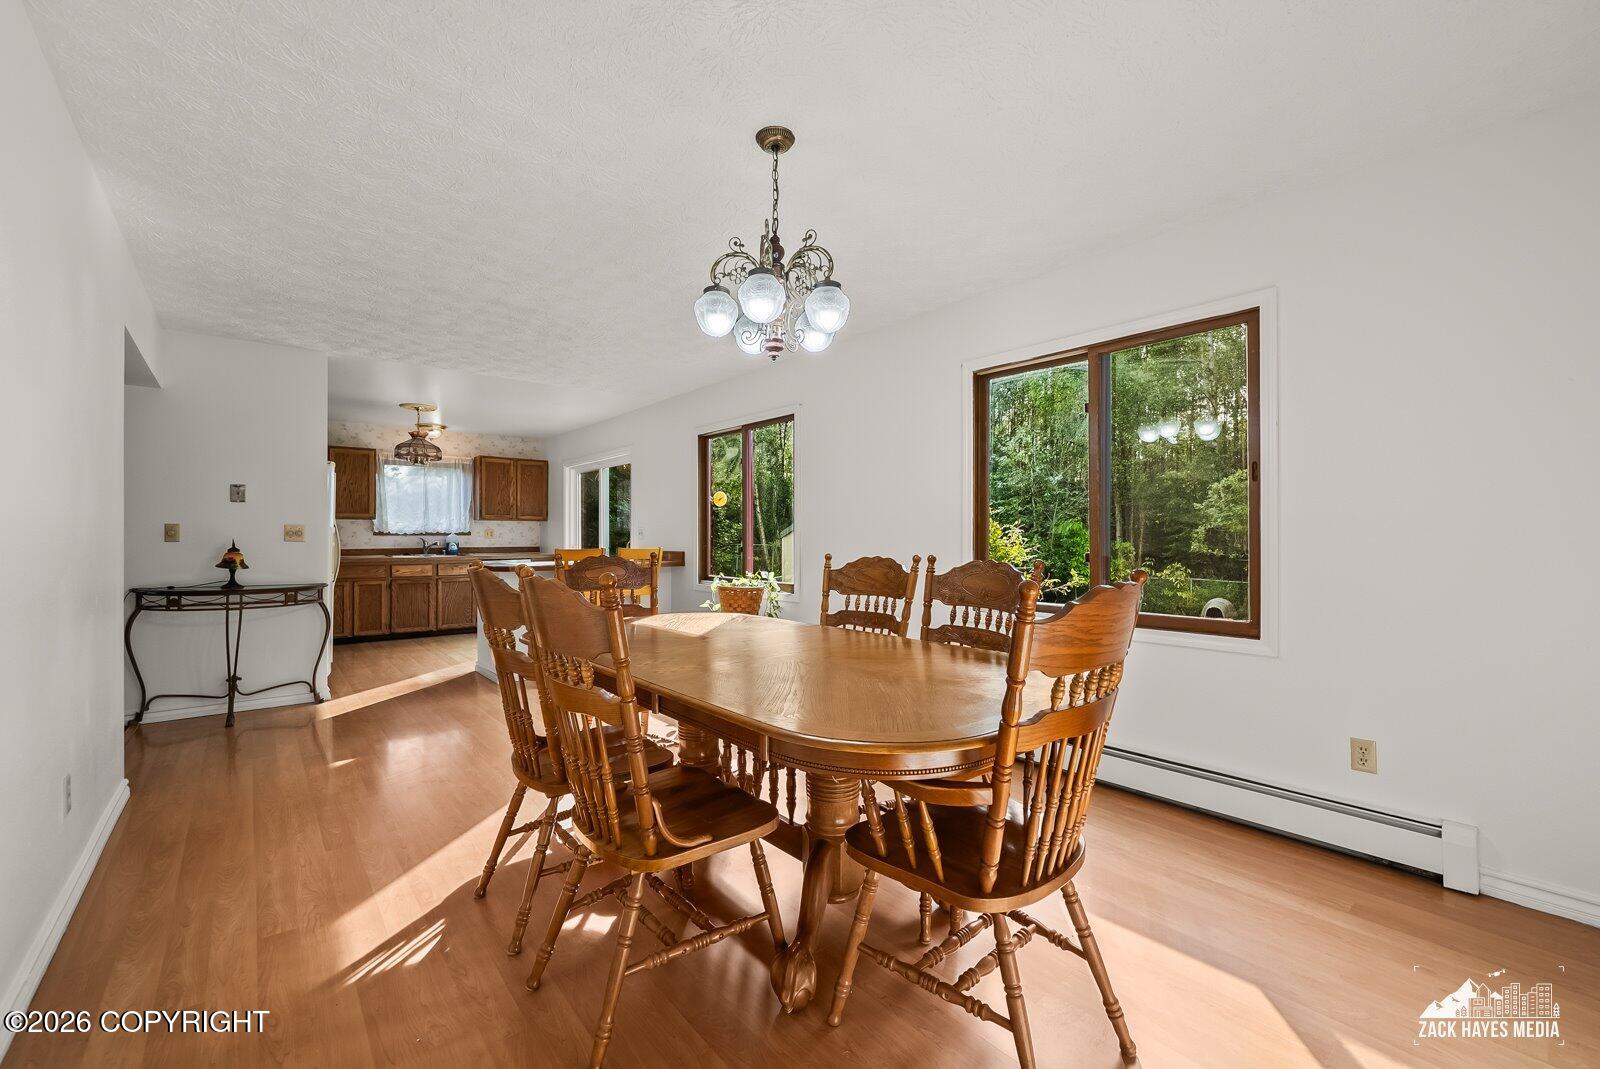
Dining room with a large wooden table and chairs beside the kitchen and tree-facing windows.
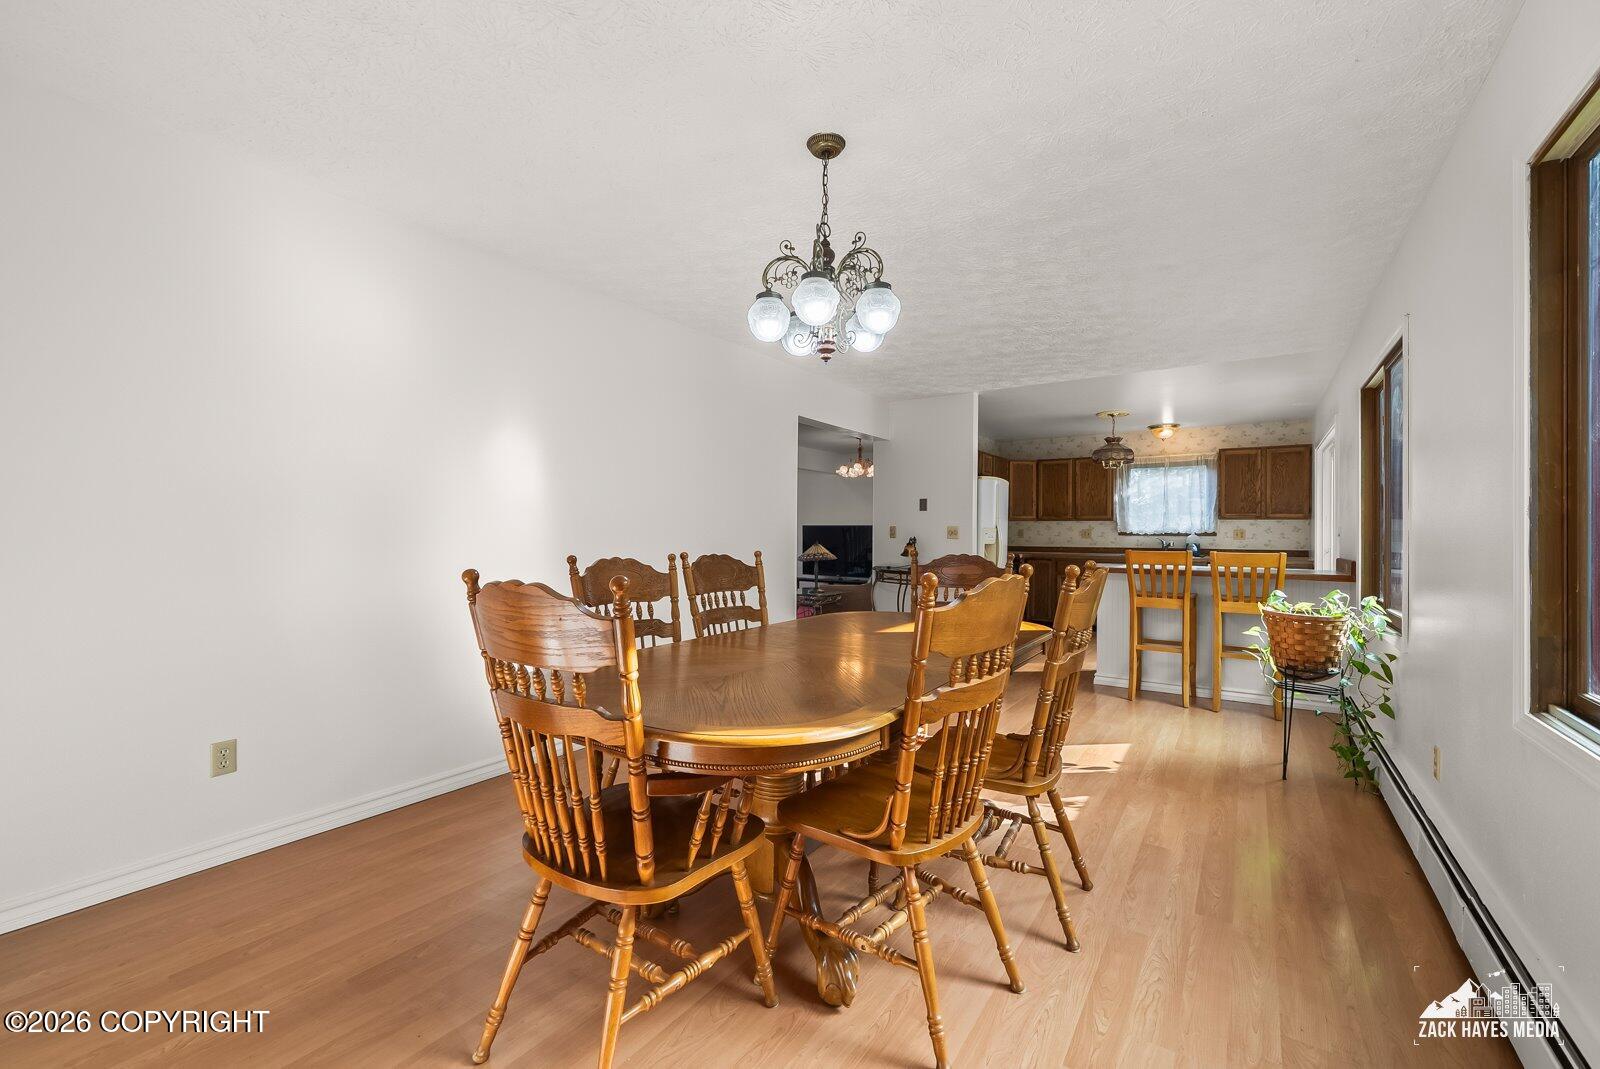
Dining room with a large wooden table, opening to a kitchen with a breakfast bar.
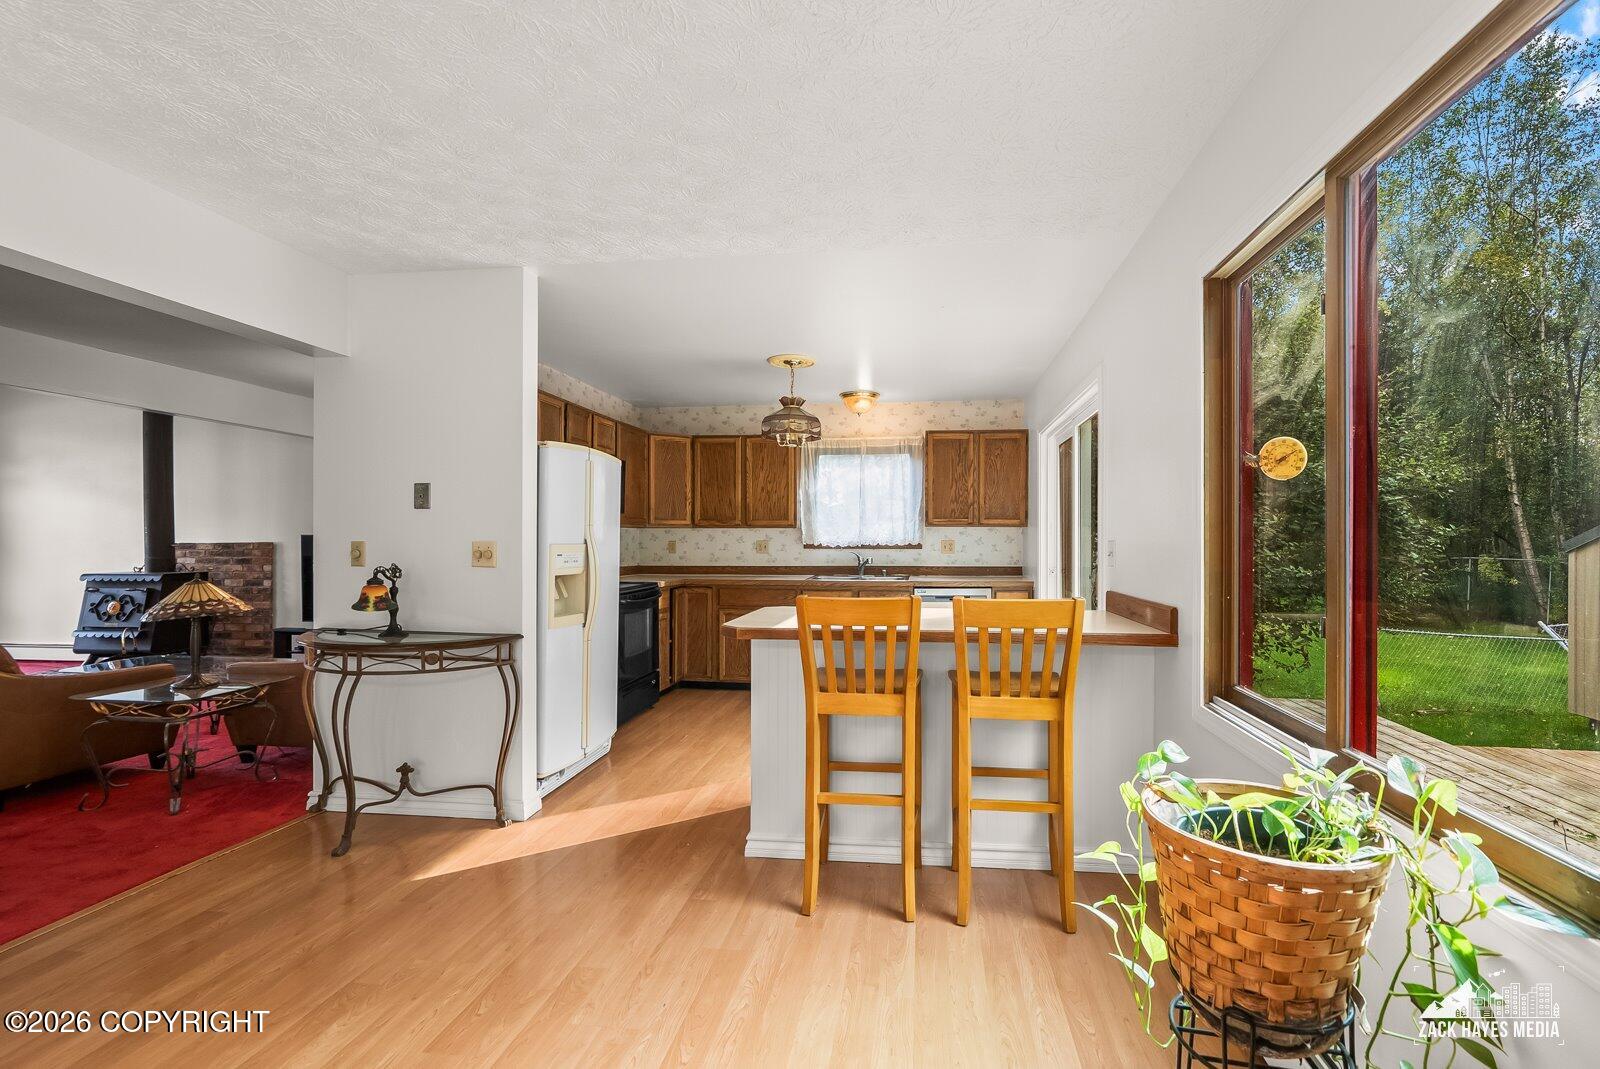
Kitchen with a breakfast bar and wood cabinets, open to a living area with a brick fireplace.
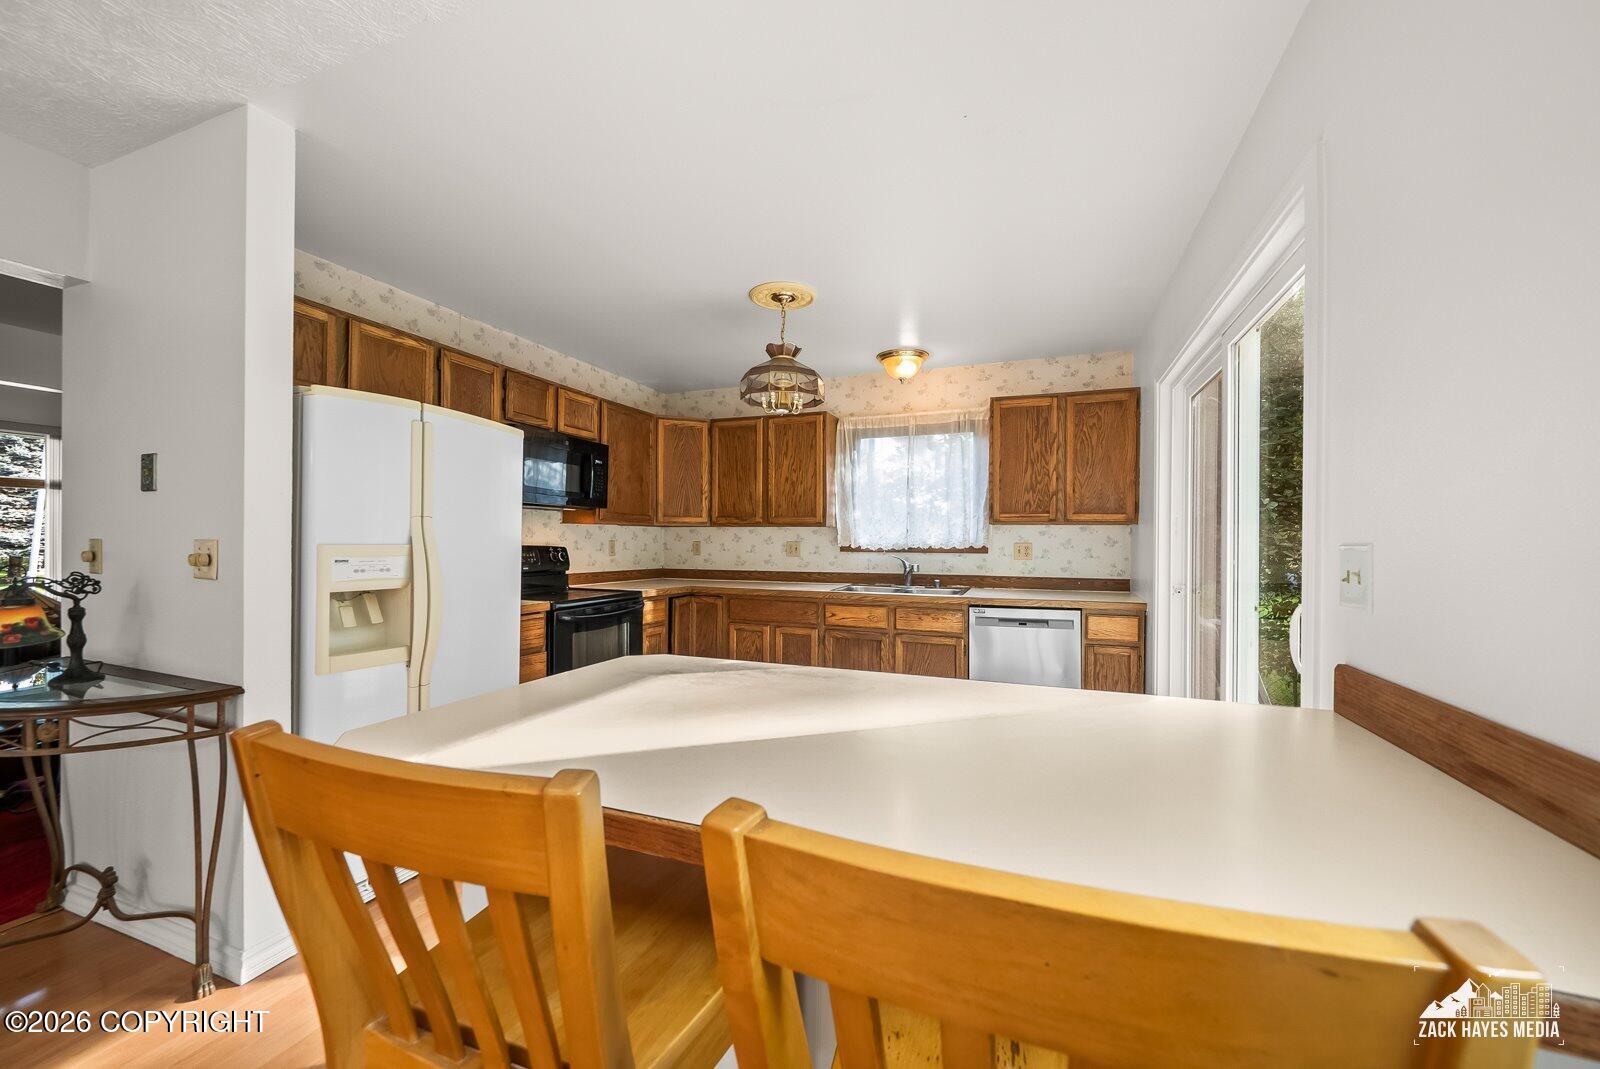
Kitchen with wood cabinets, white appliances, and a dining table beside a glass door.
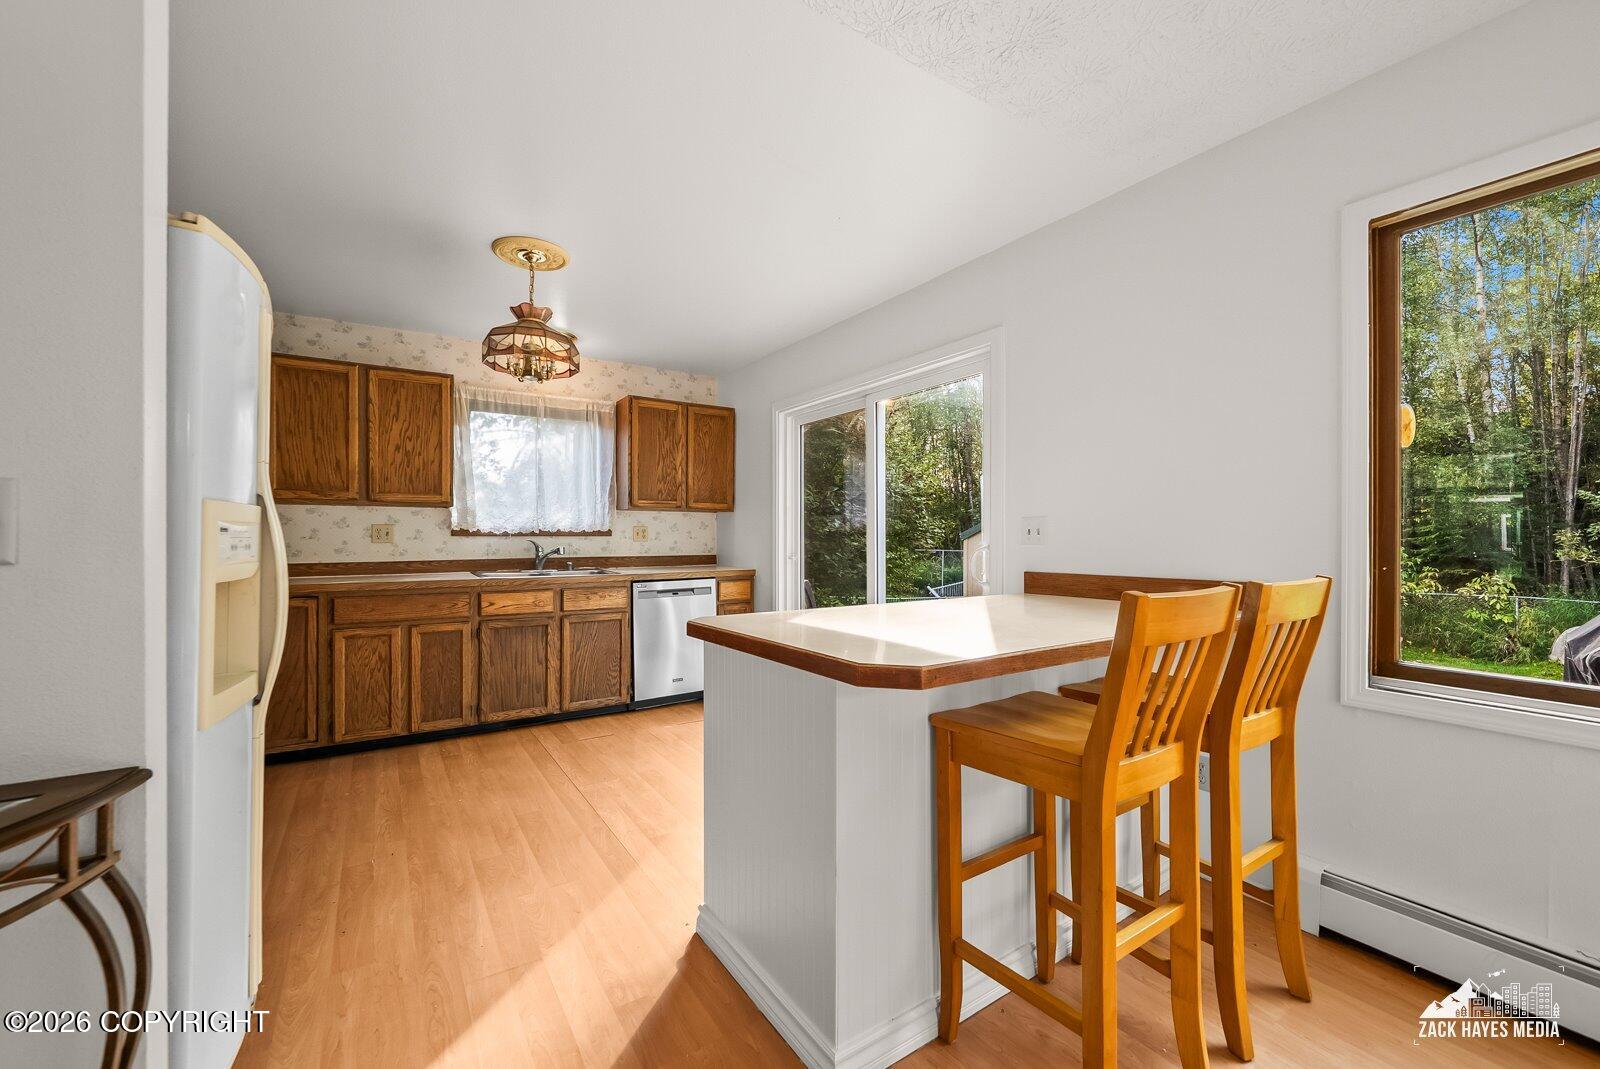
Kitchen and dining area with wood cabinets, a breakfast bar, and large windows overlooking trees.
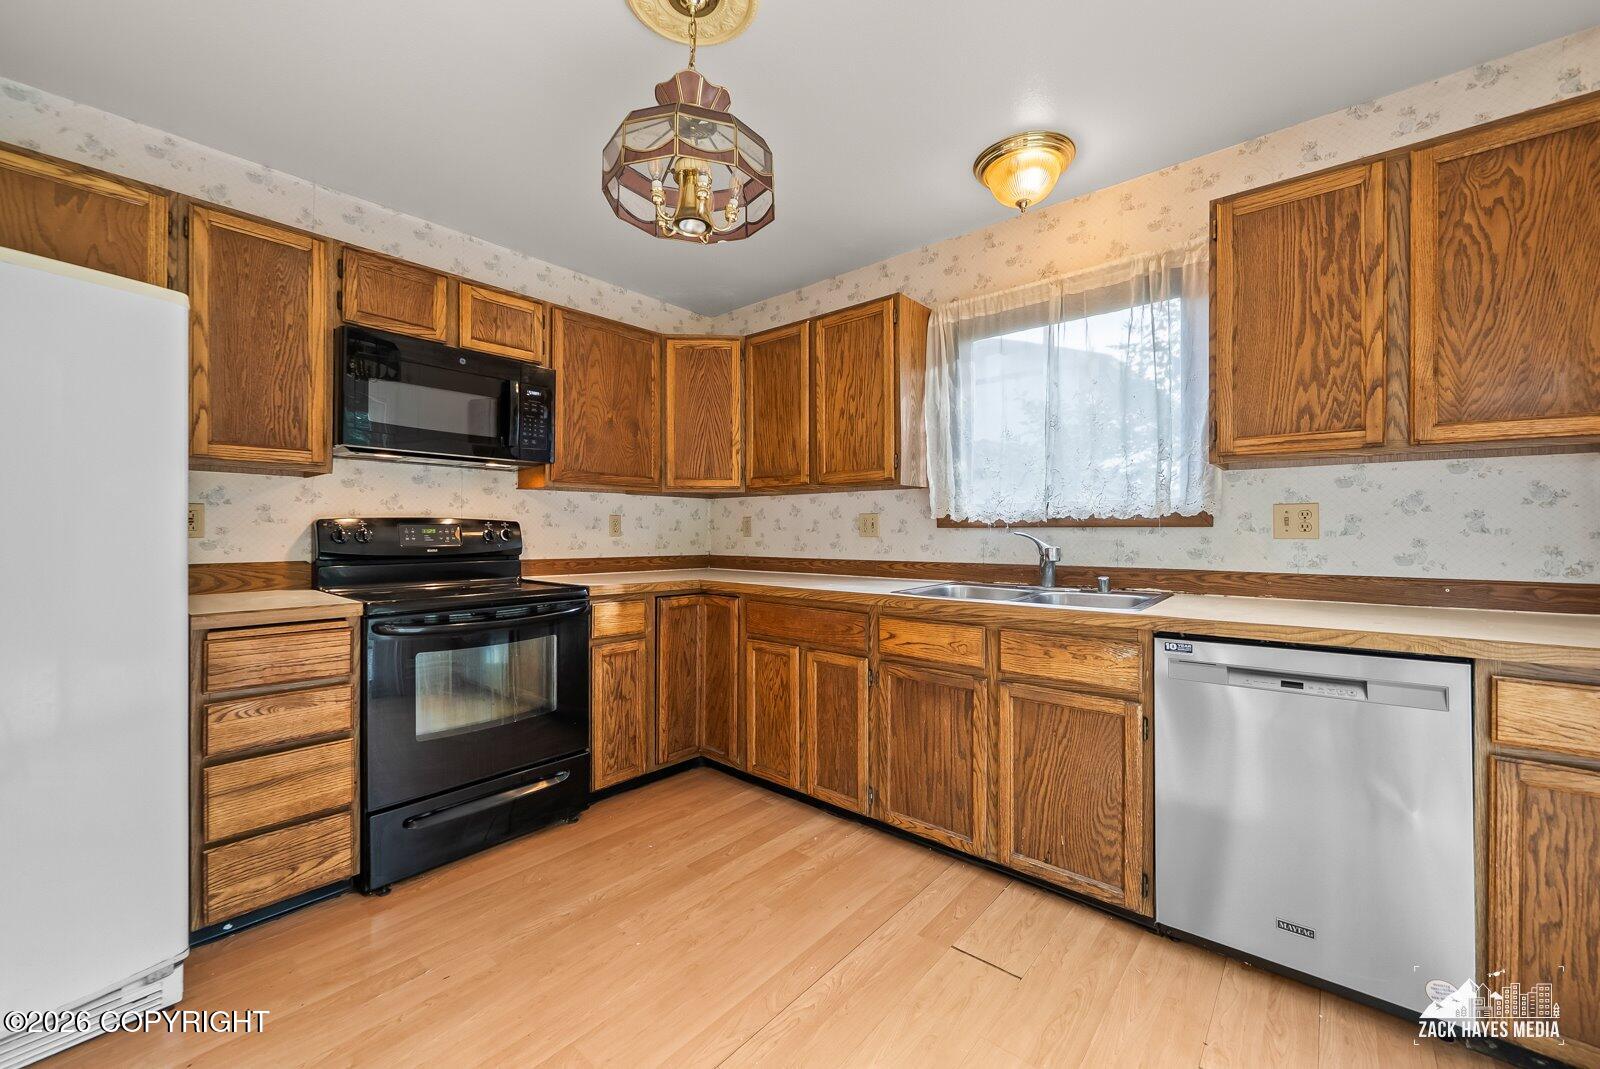
Kitchen with oak cabinets, black range, stainless-steel dishwasher, and a window above the sink.
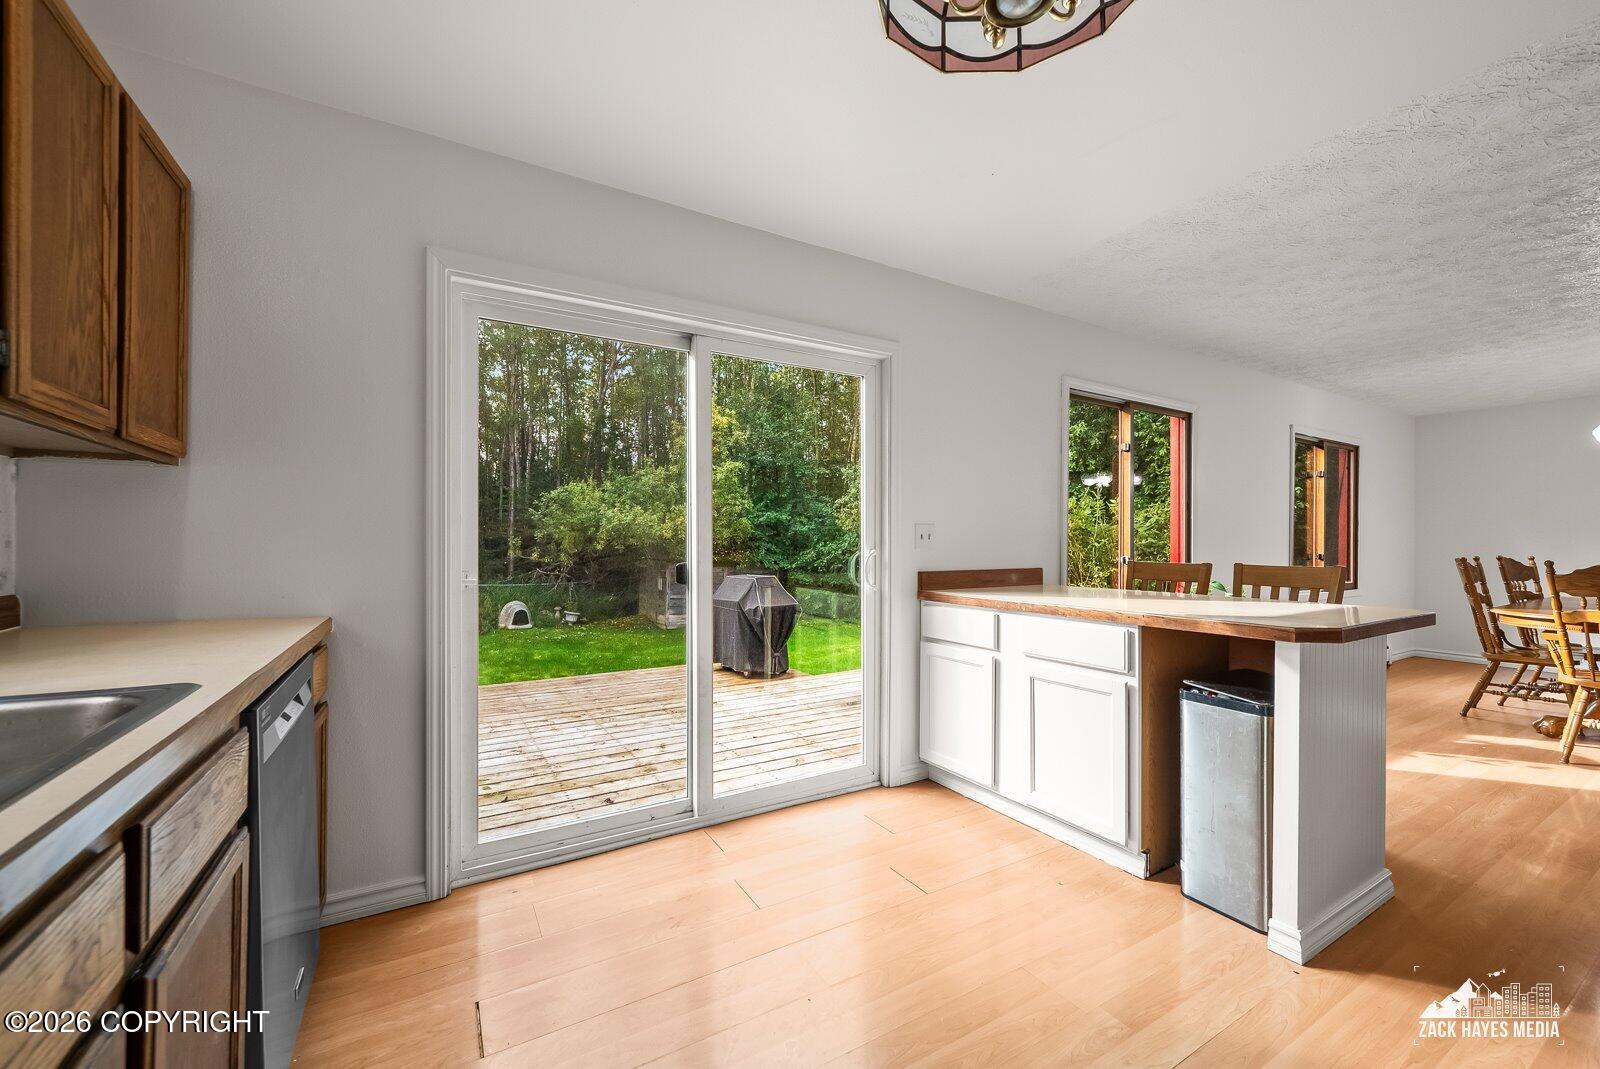
Kitchen and dining area with a white island, sliding glass doors, and a deck opening onto a wooded yard.
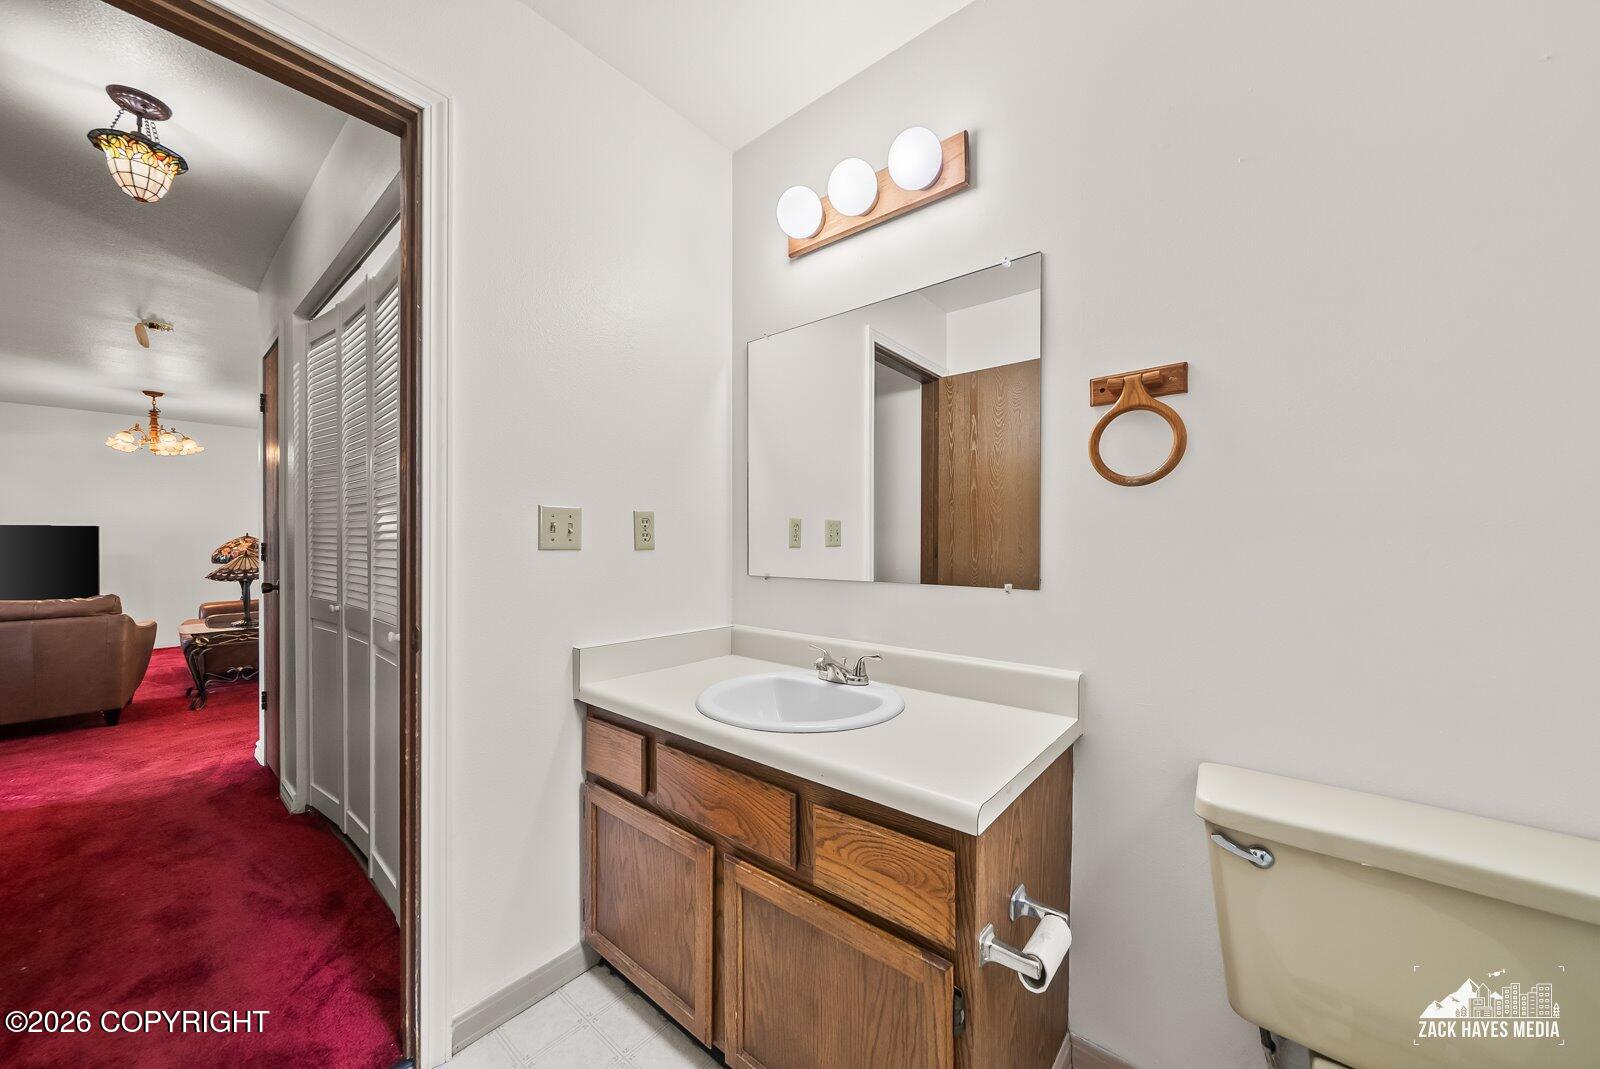
Bathroom vanity with wood cabinetry and a mirror, opening onto a living room with red carpet.
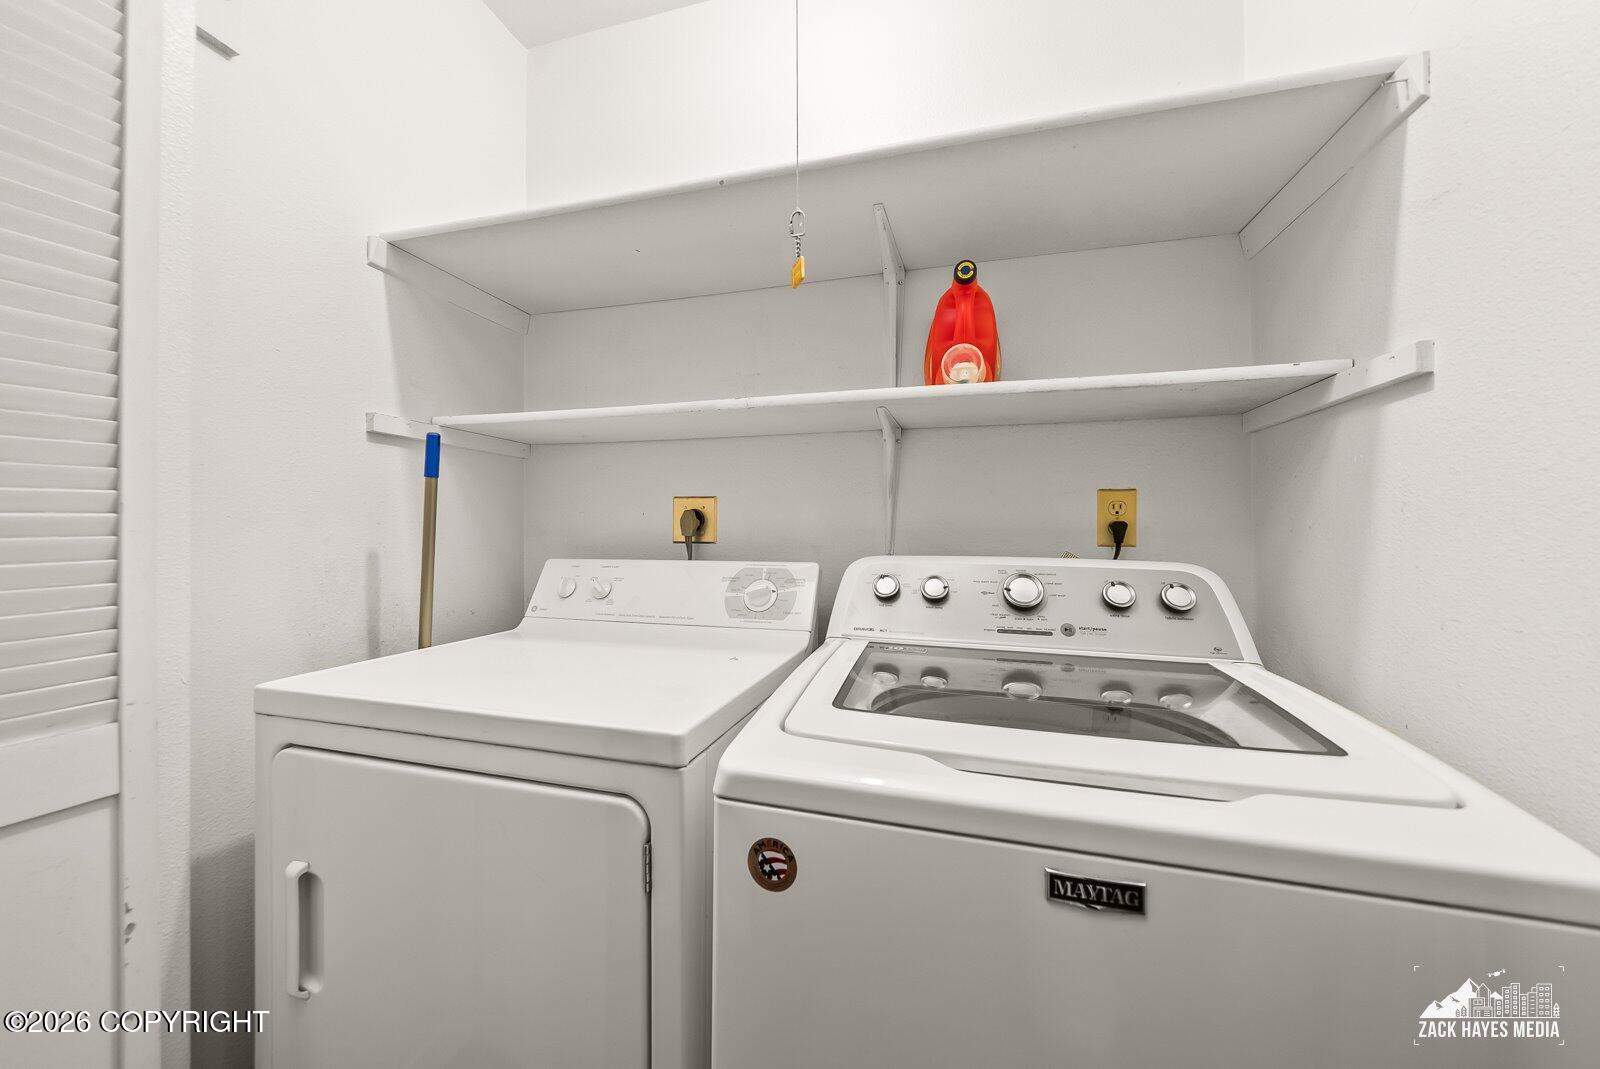
Laundry room with a white washer and dryer beneath two wall-mounted shelves.
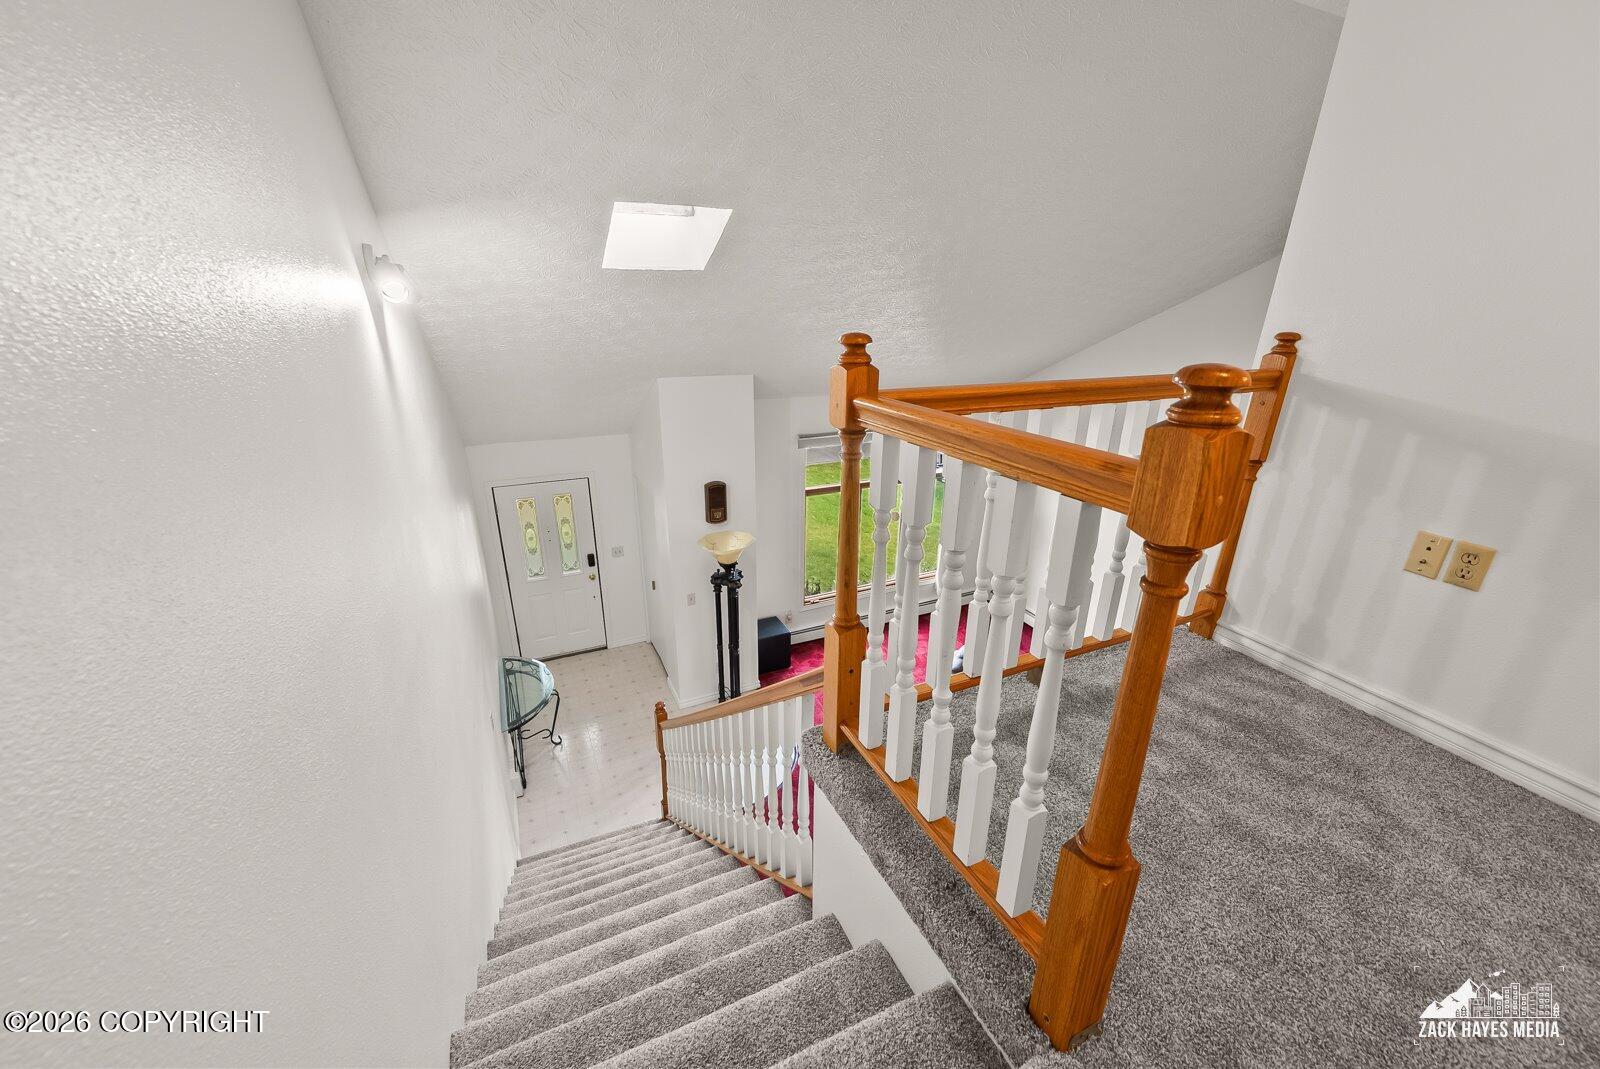
Carpeted staircase and upper landing with wooden railings overlooking the front entry.
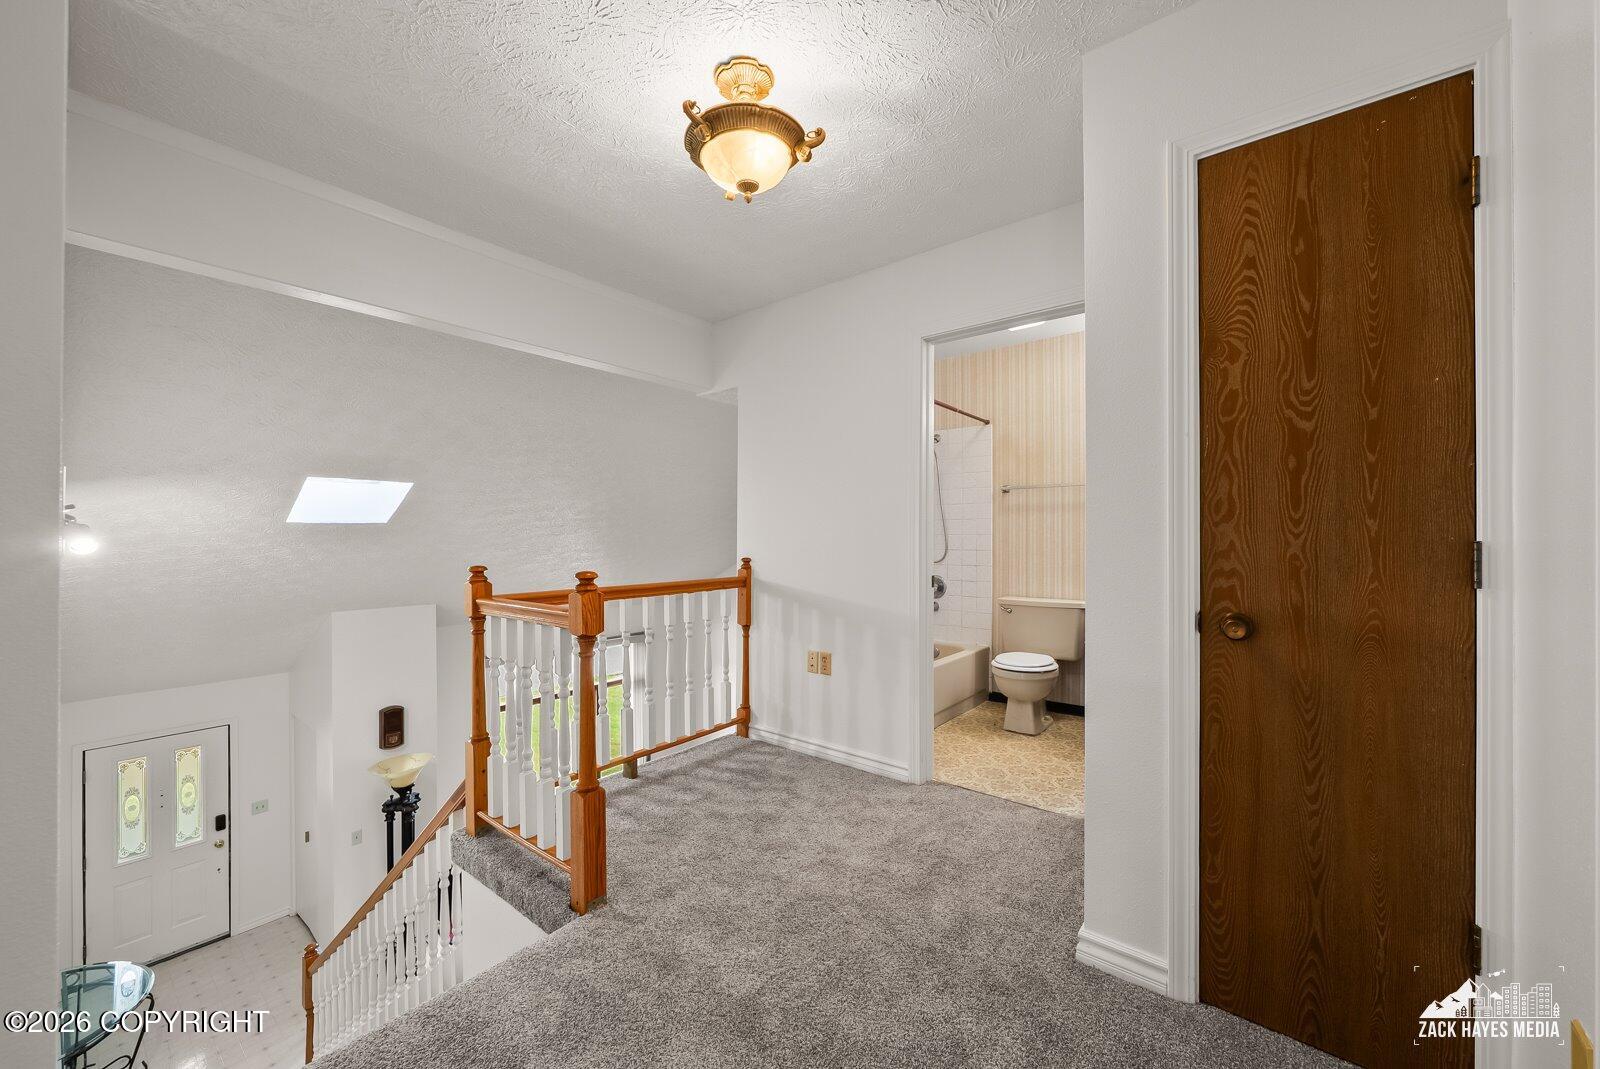
Upper-level landing with gray carpet, wood-and-white stair railing, and an open bathroom doorway.
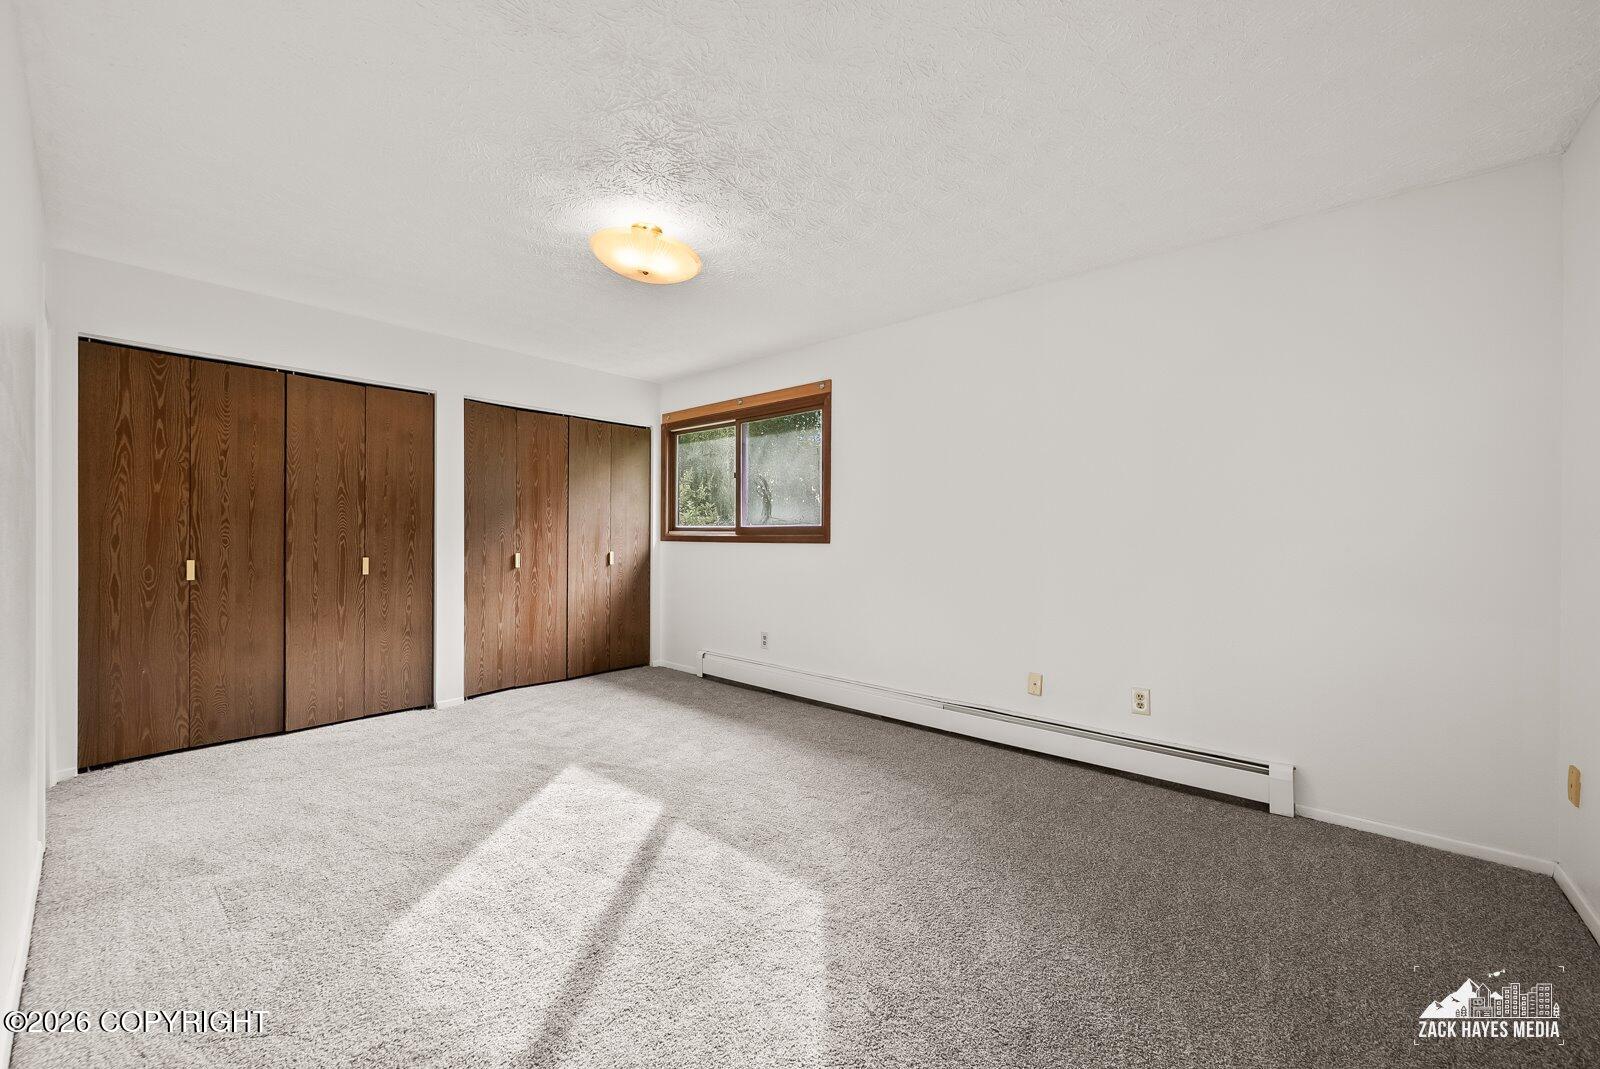
Empty bedroom with gray carpet, two sets of wood closet doors, and a small window.
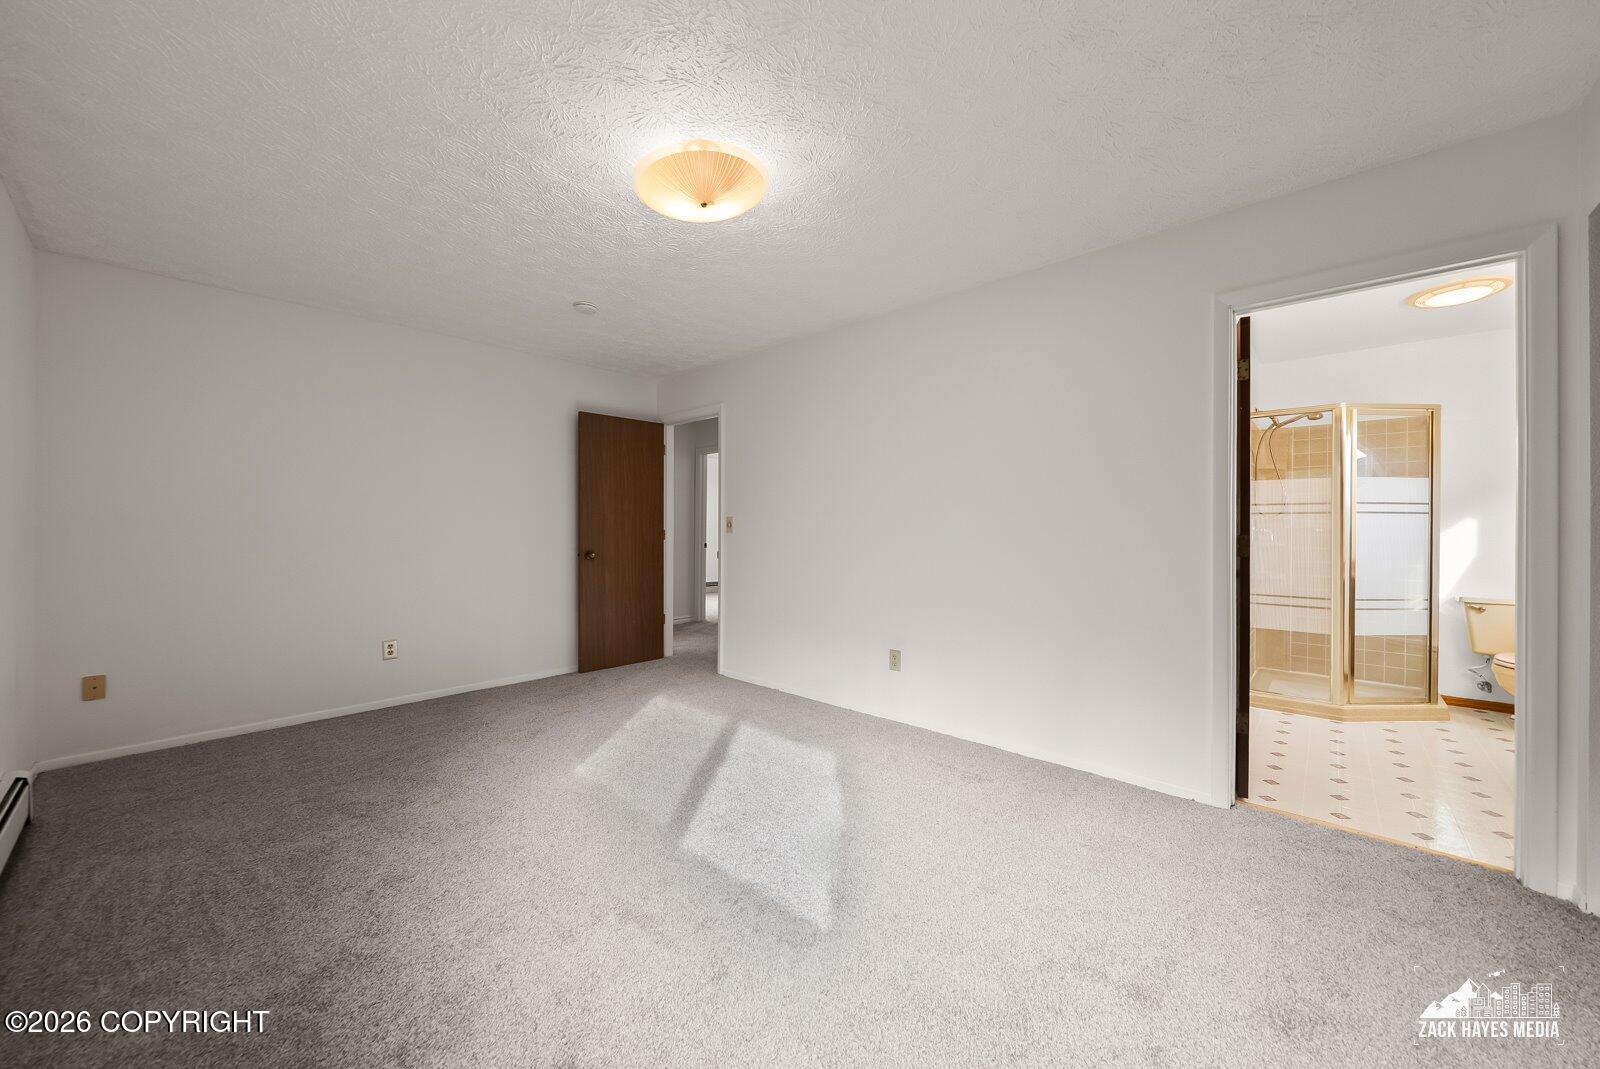
Empty carpeted bedroom with an adjoining bathroom and gold-framed shower.
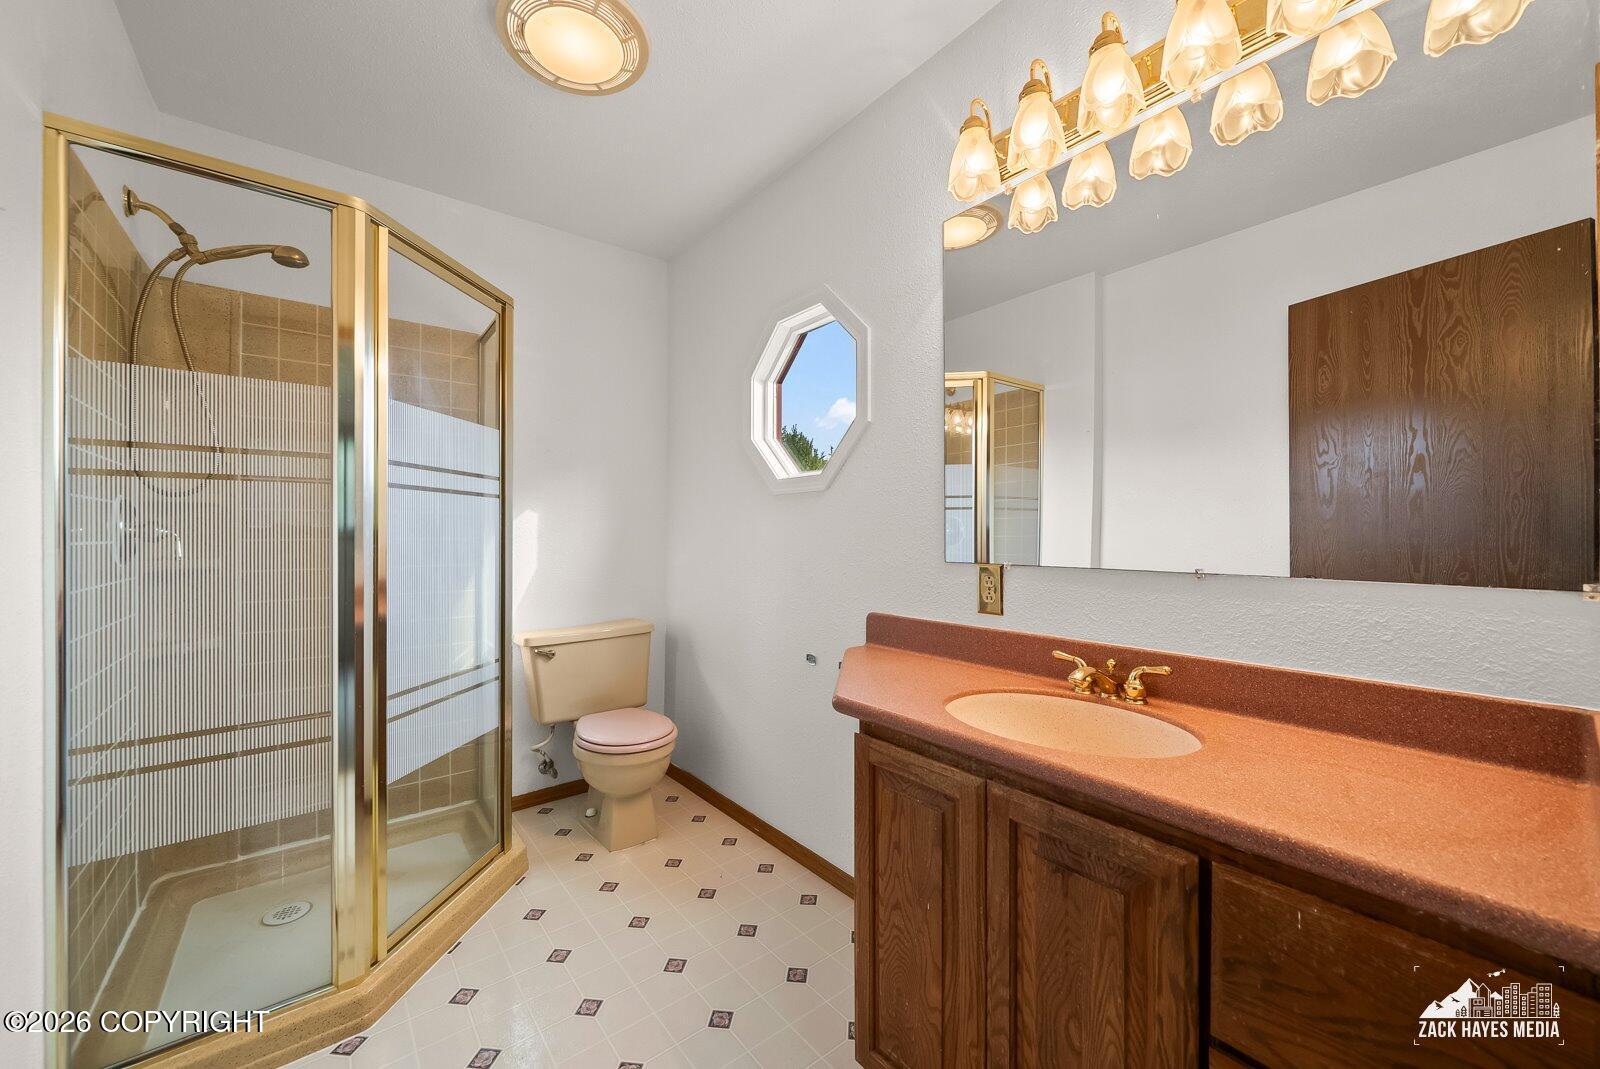
Bathroom with a gold-framed glass shower, wood vanity, and terracotta-colored countertop.
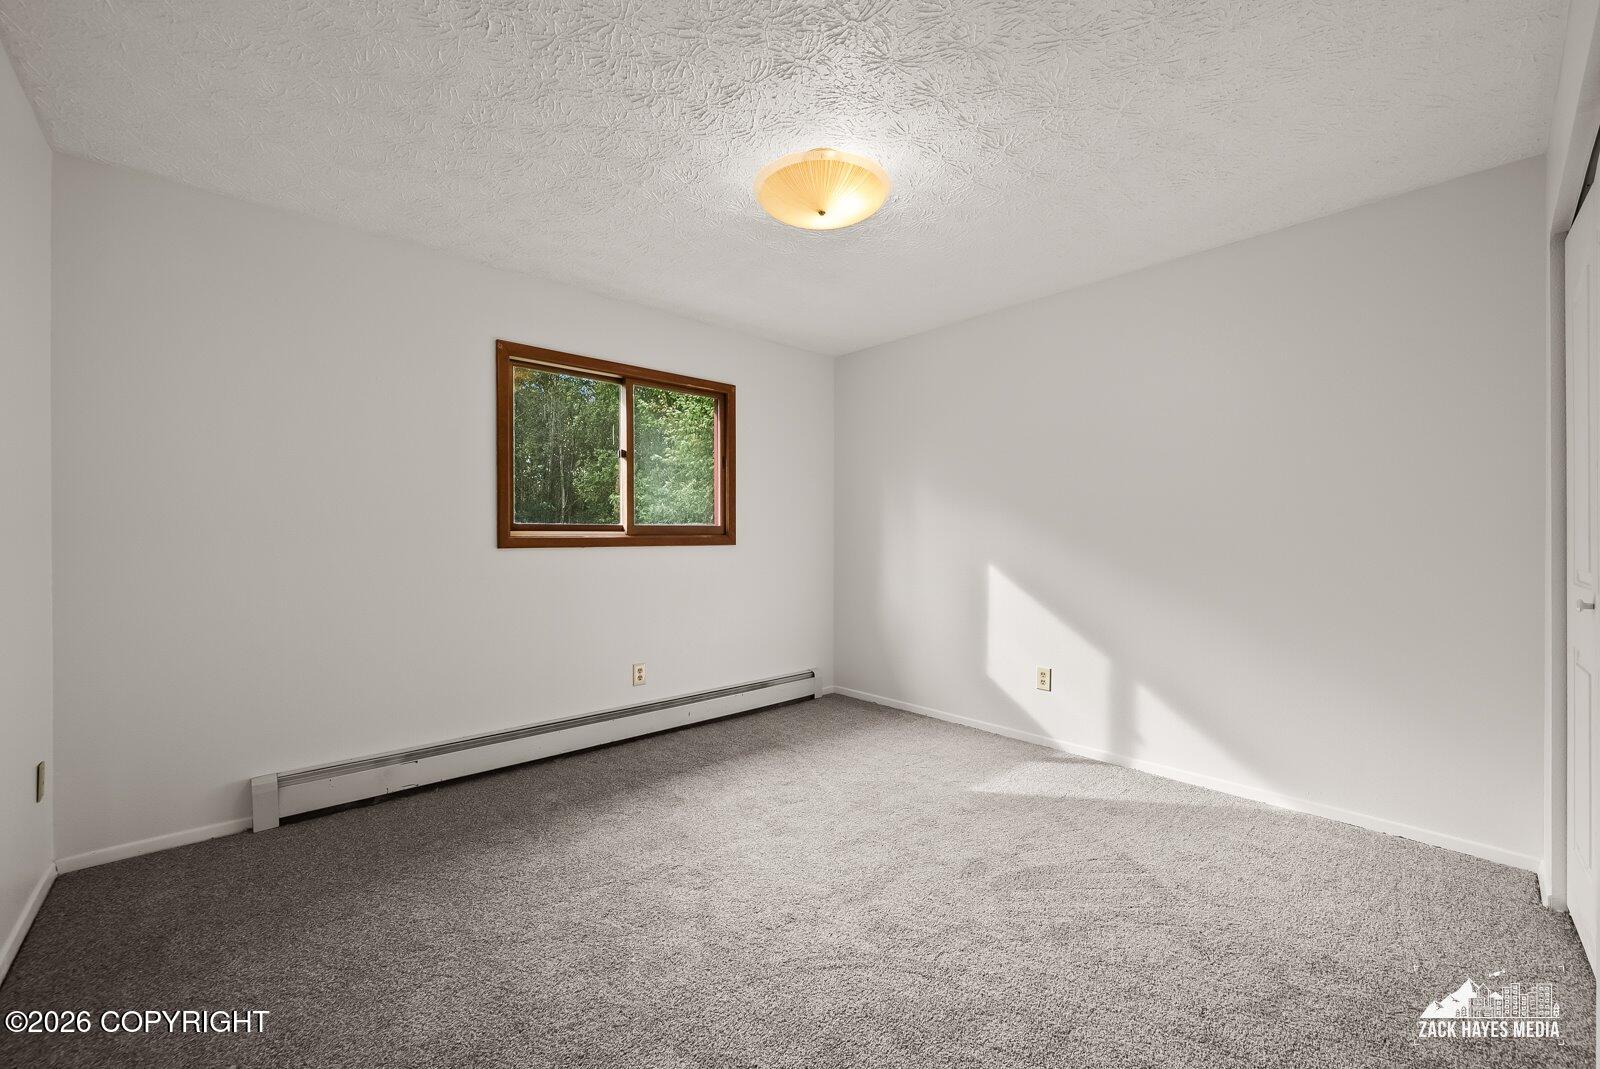
Empty carpeted bedroom with a wood-trimmed window and baseboard heater.
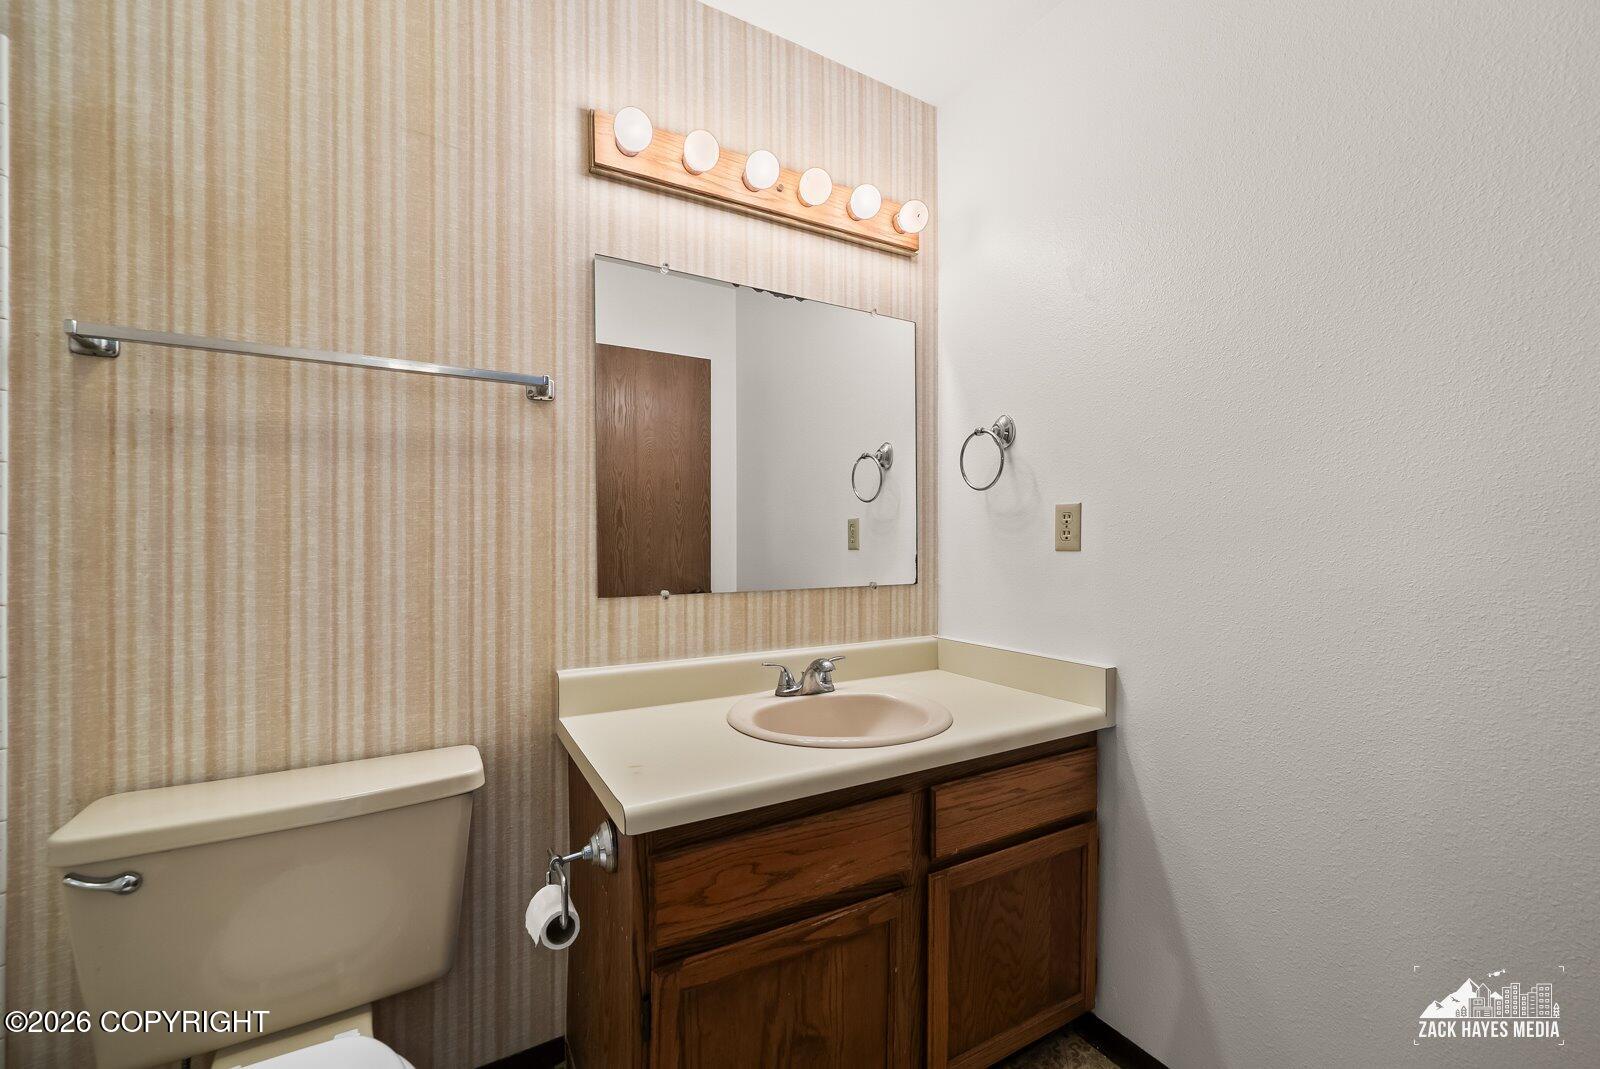
Bathroom with a wood vanity, oval sink, large mirror, and toilet.
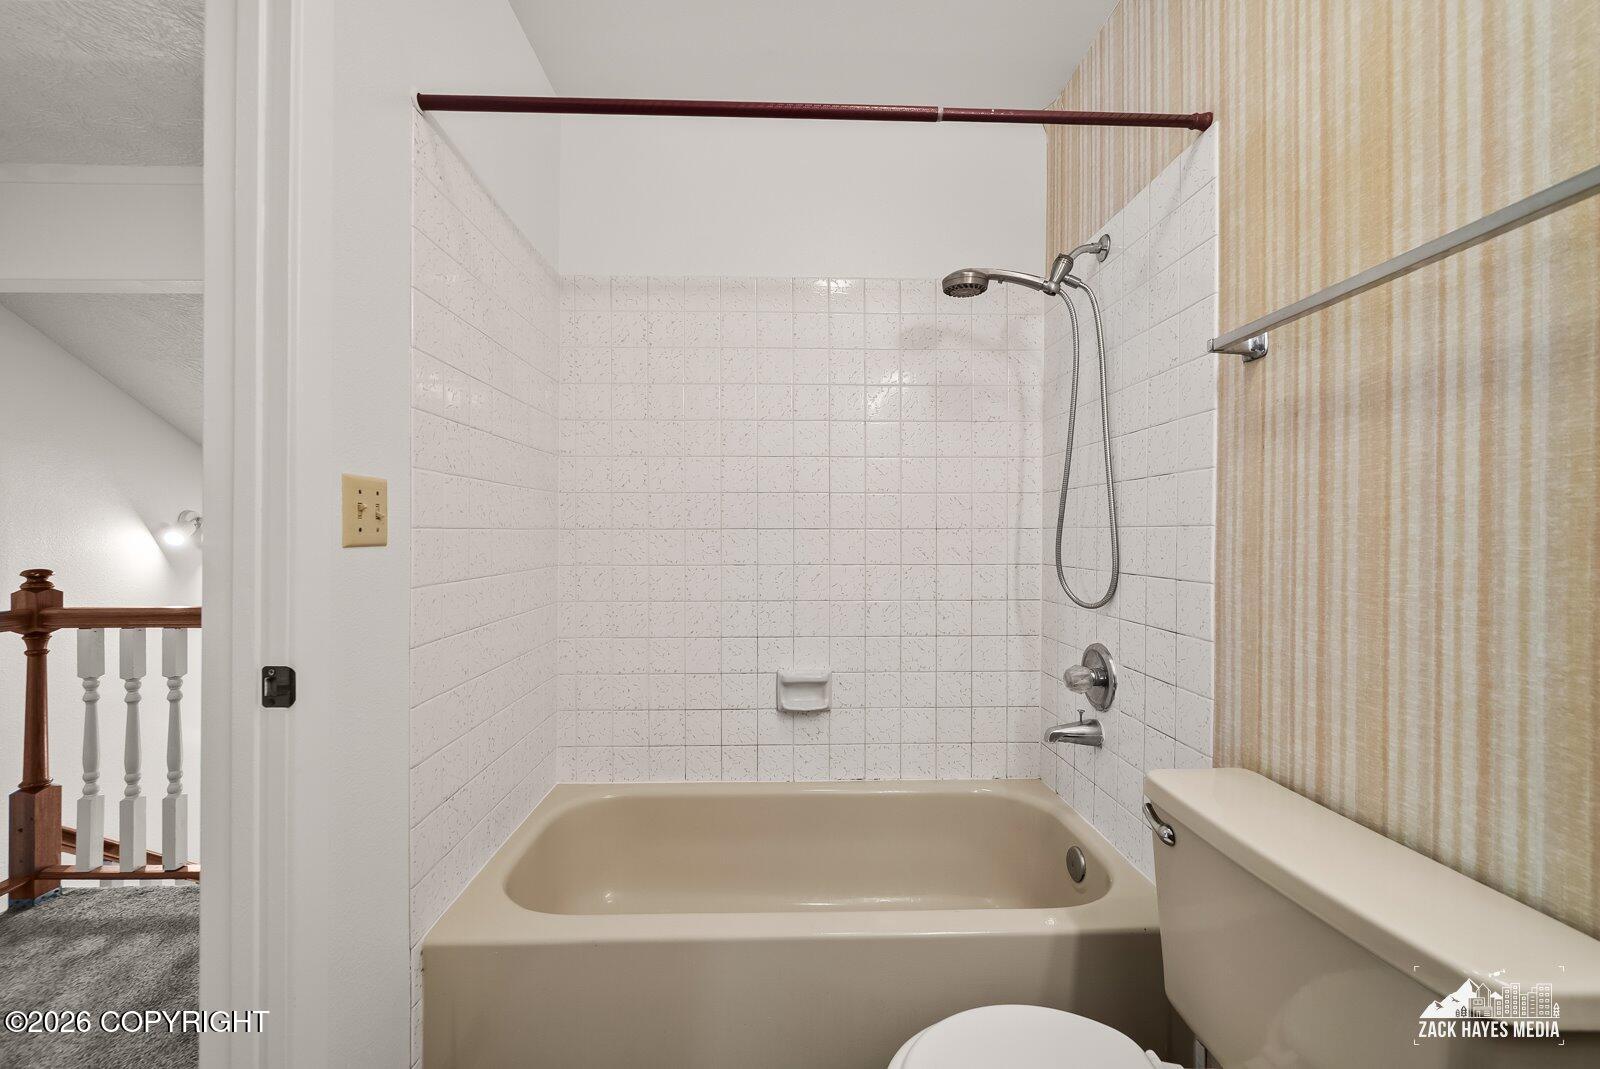
Bathroom with a tiled bathtub and shower, striped wallpaper, and a toilet.
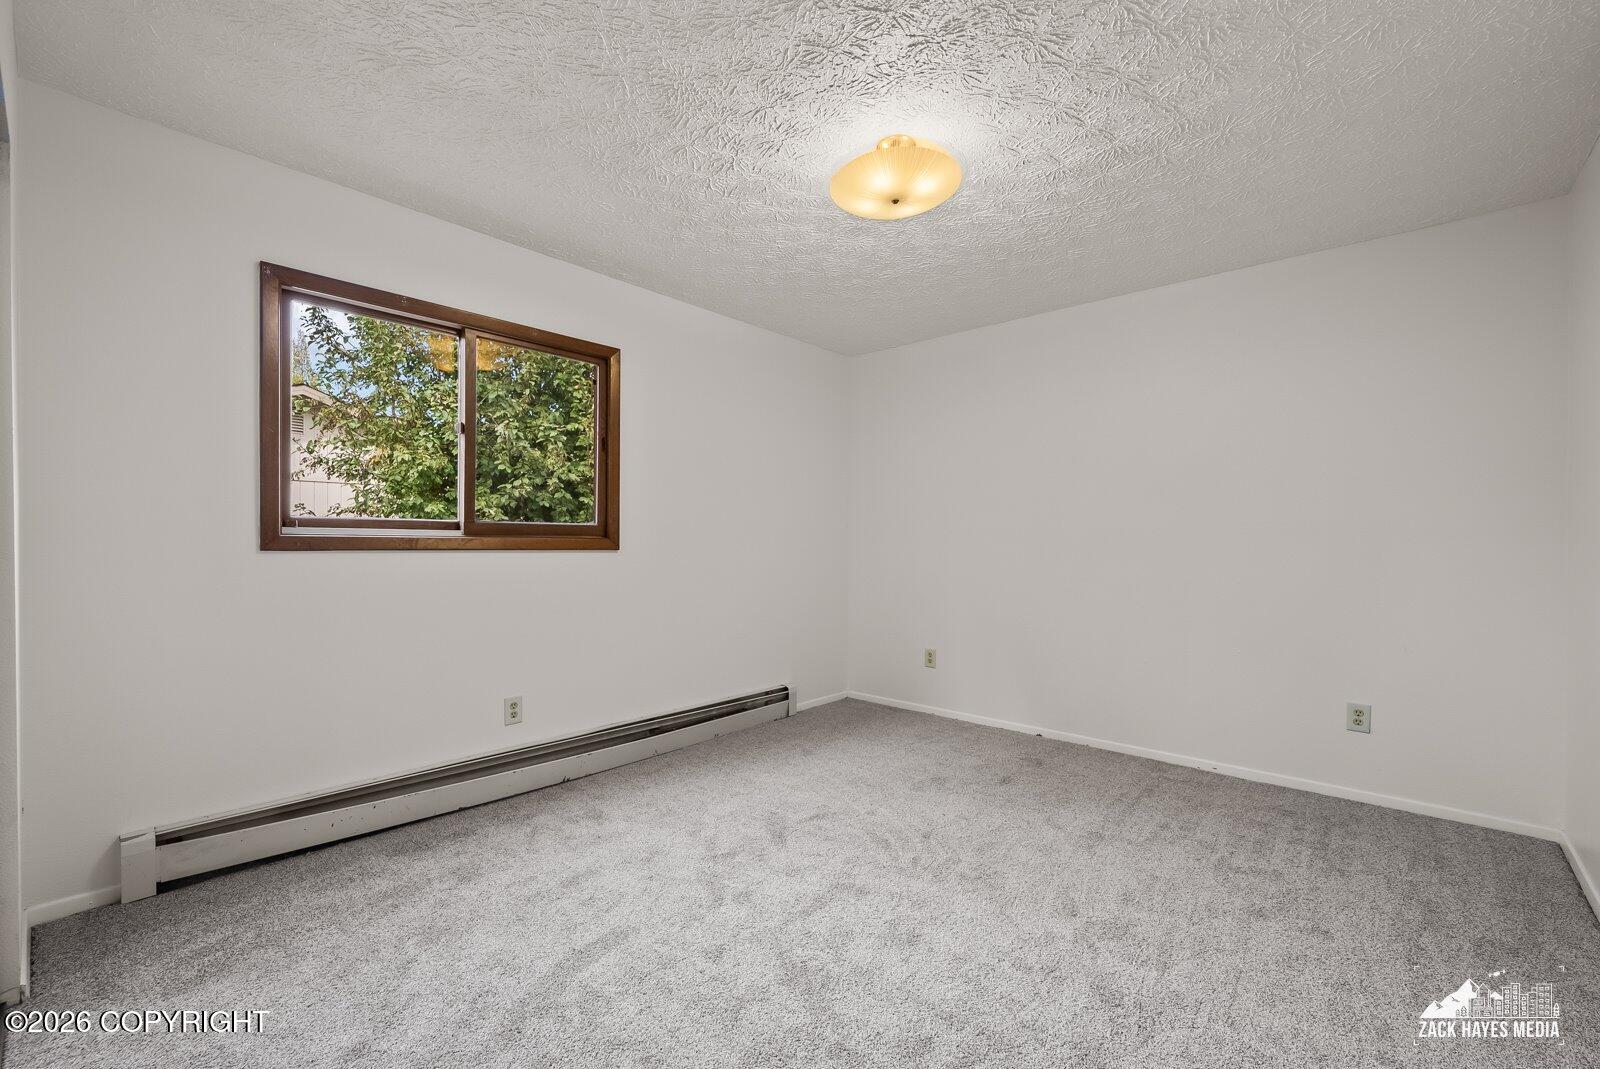
Empty bedroom with gray carpet, a wood-framed window, and a wall-mounted baseboard heater.
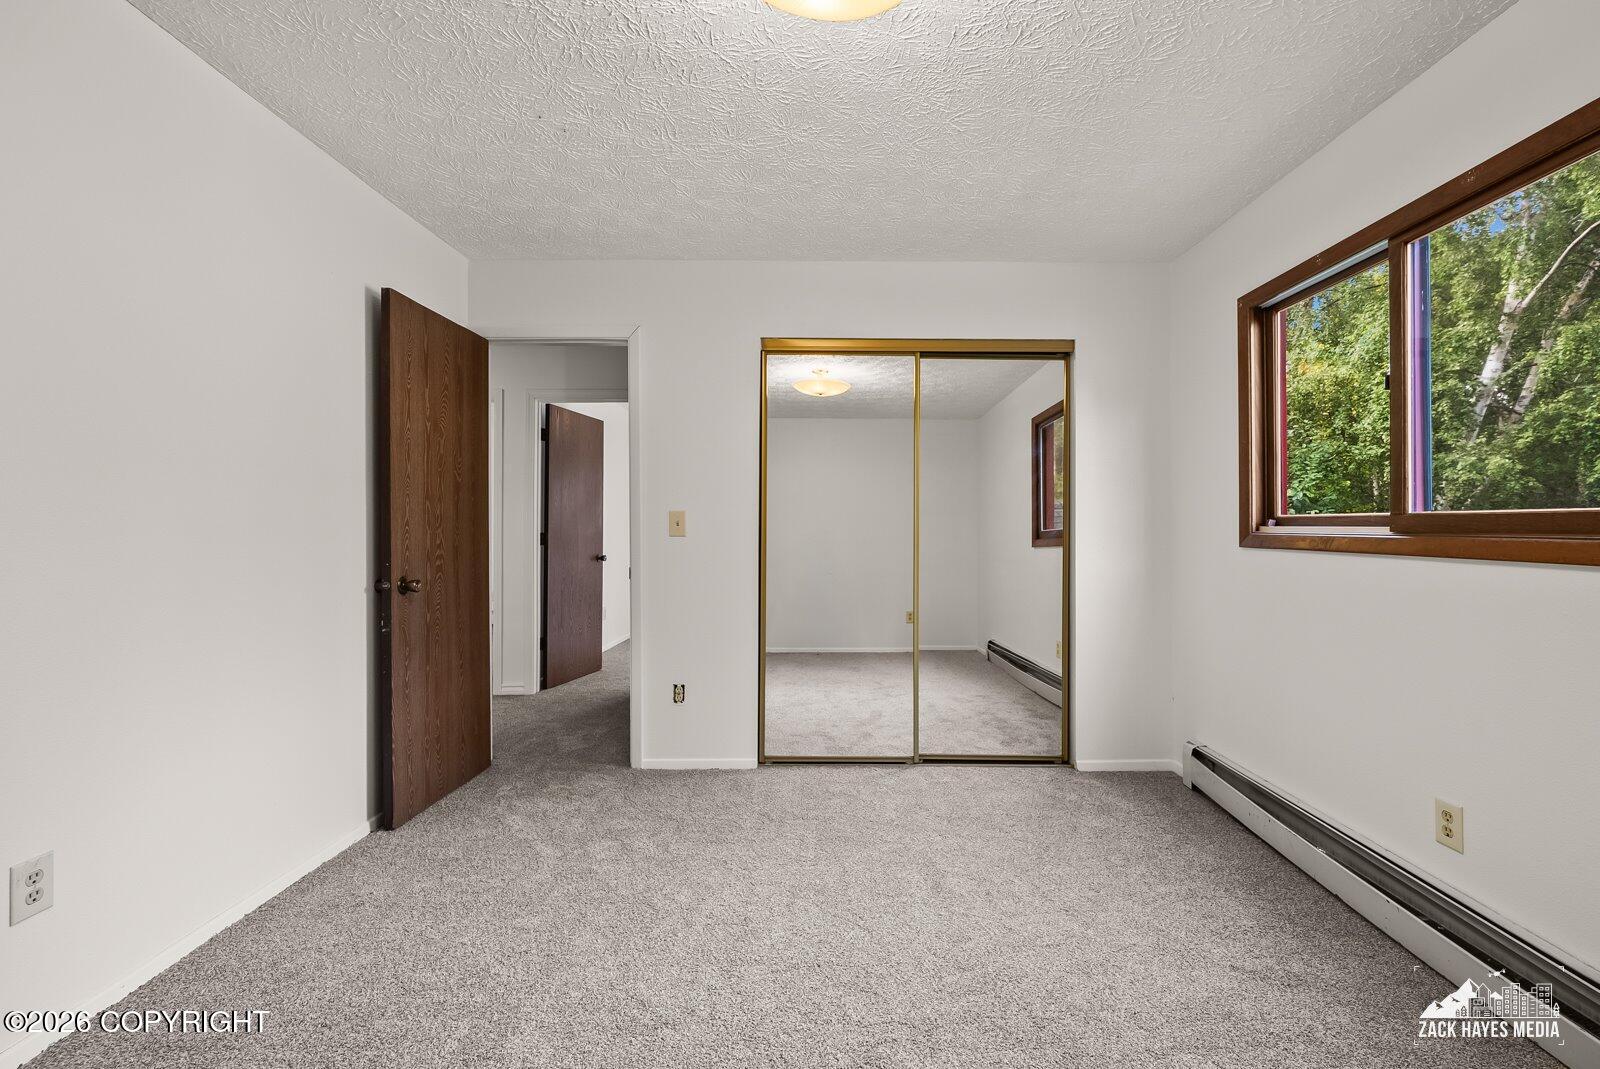
Empty carpeted bedroom with mirrored closet doors and a large wood-trimmed window.
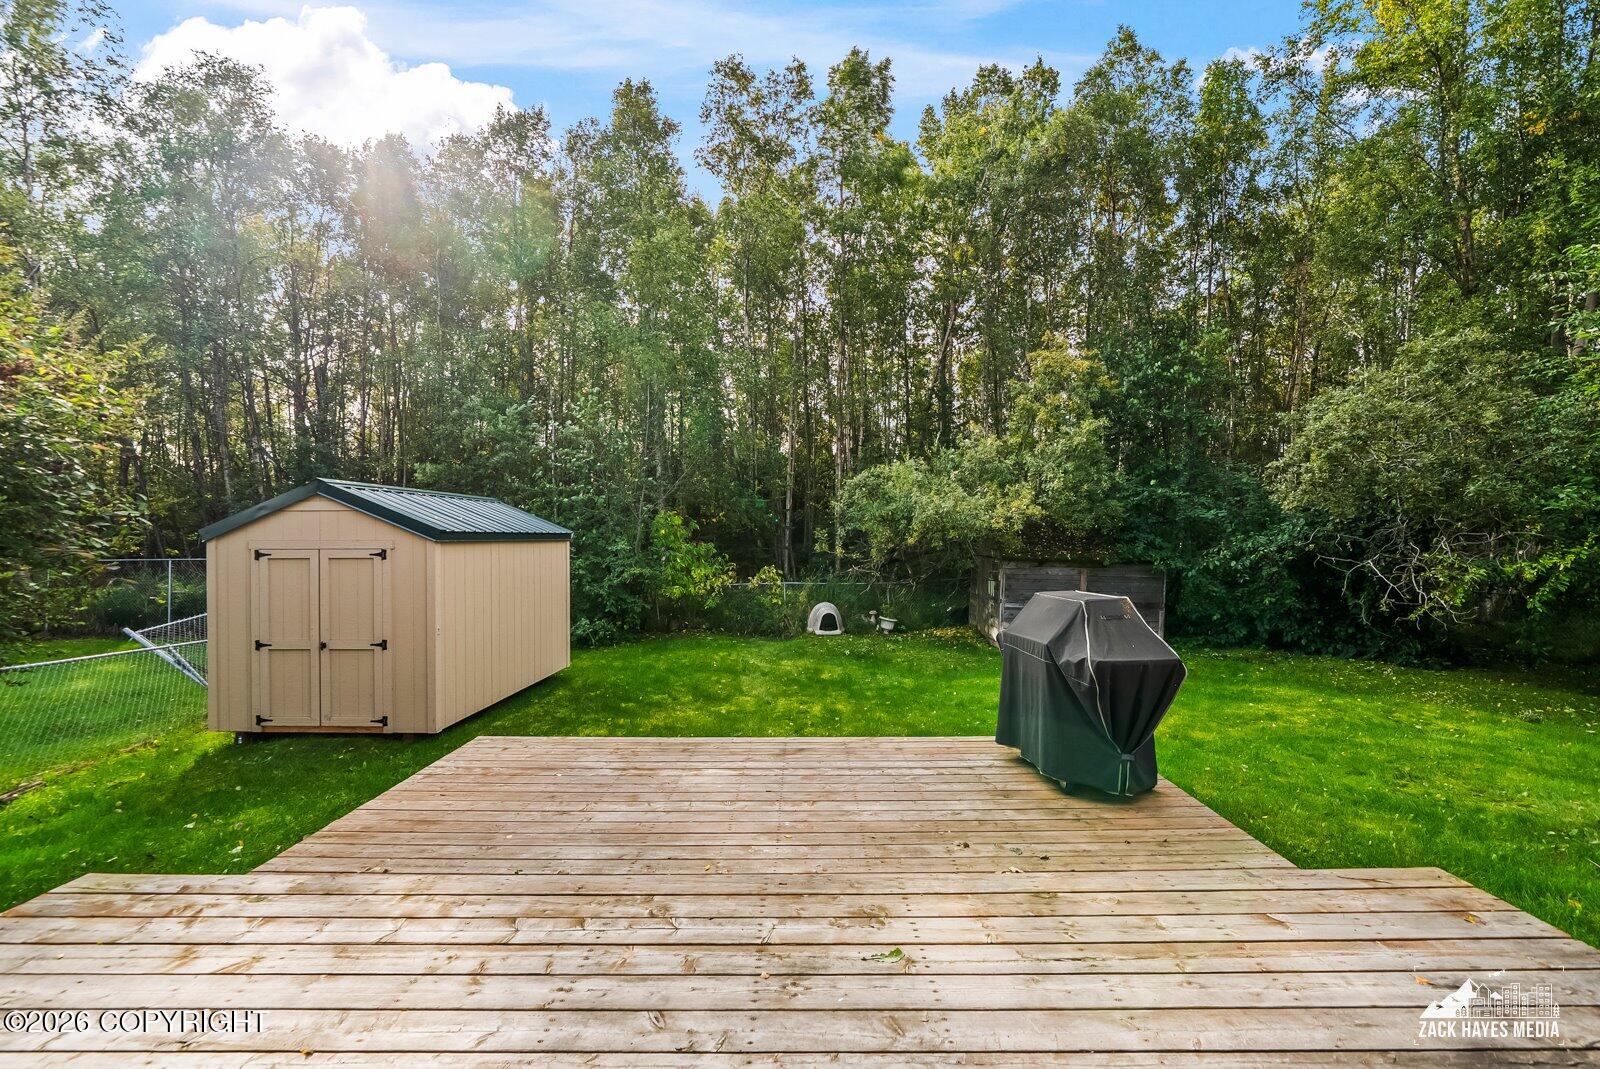
Backyard with a broad wooden deck, lawn, storage shed, and wooded backdrop.
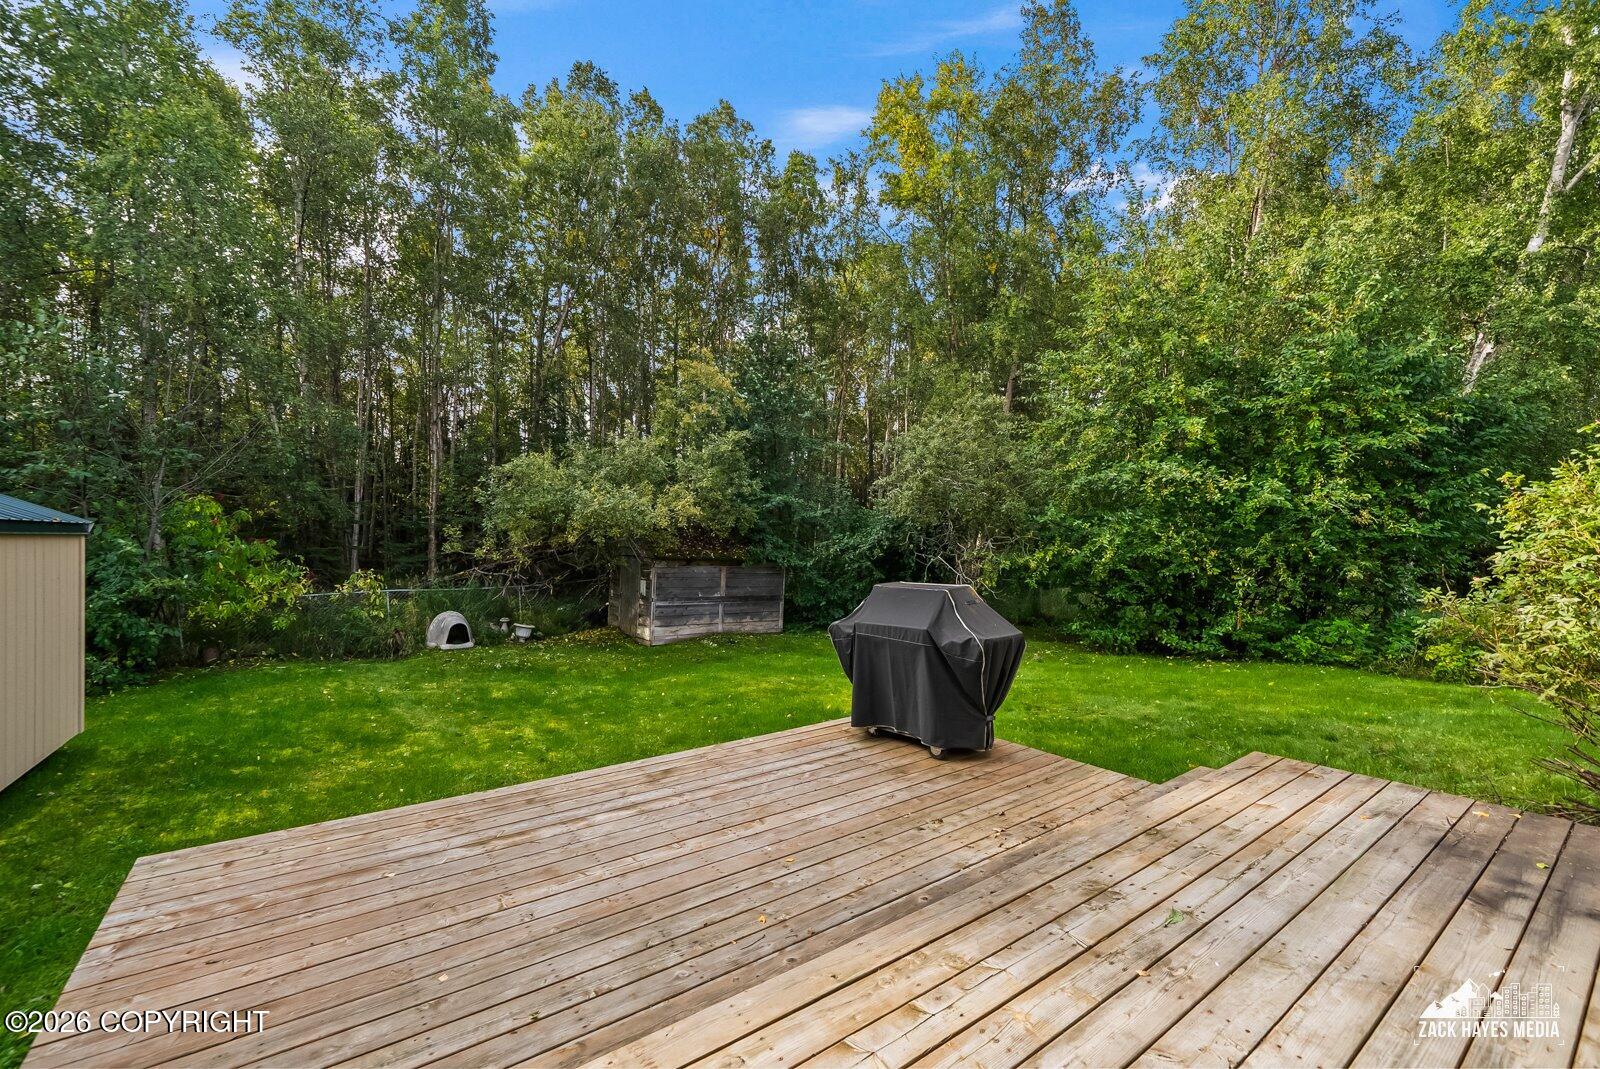
Wooden backyard deck overlooks a green lawn bordered by dense trees, with a covered grill and storage shed.
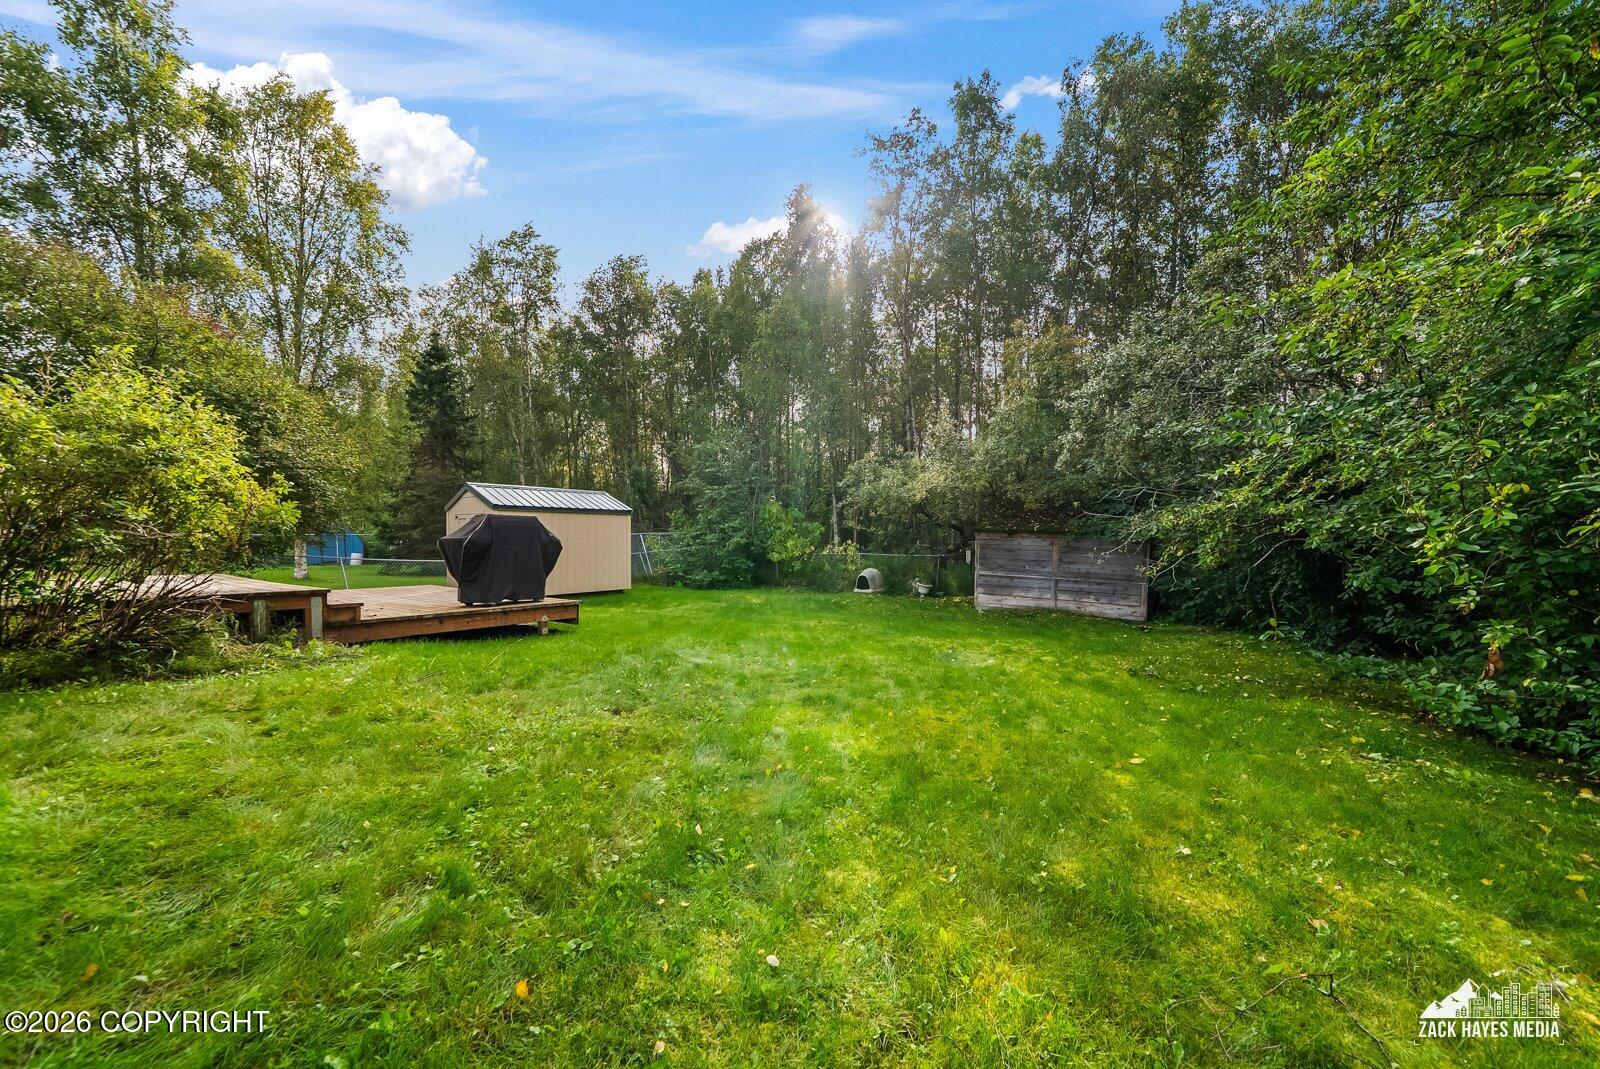
Wooded backyard with a broad lawn, raised deck, and storage sheds.
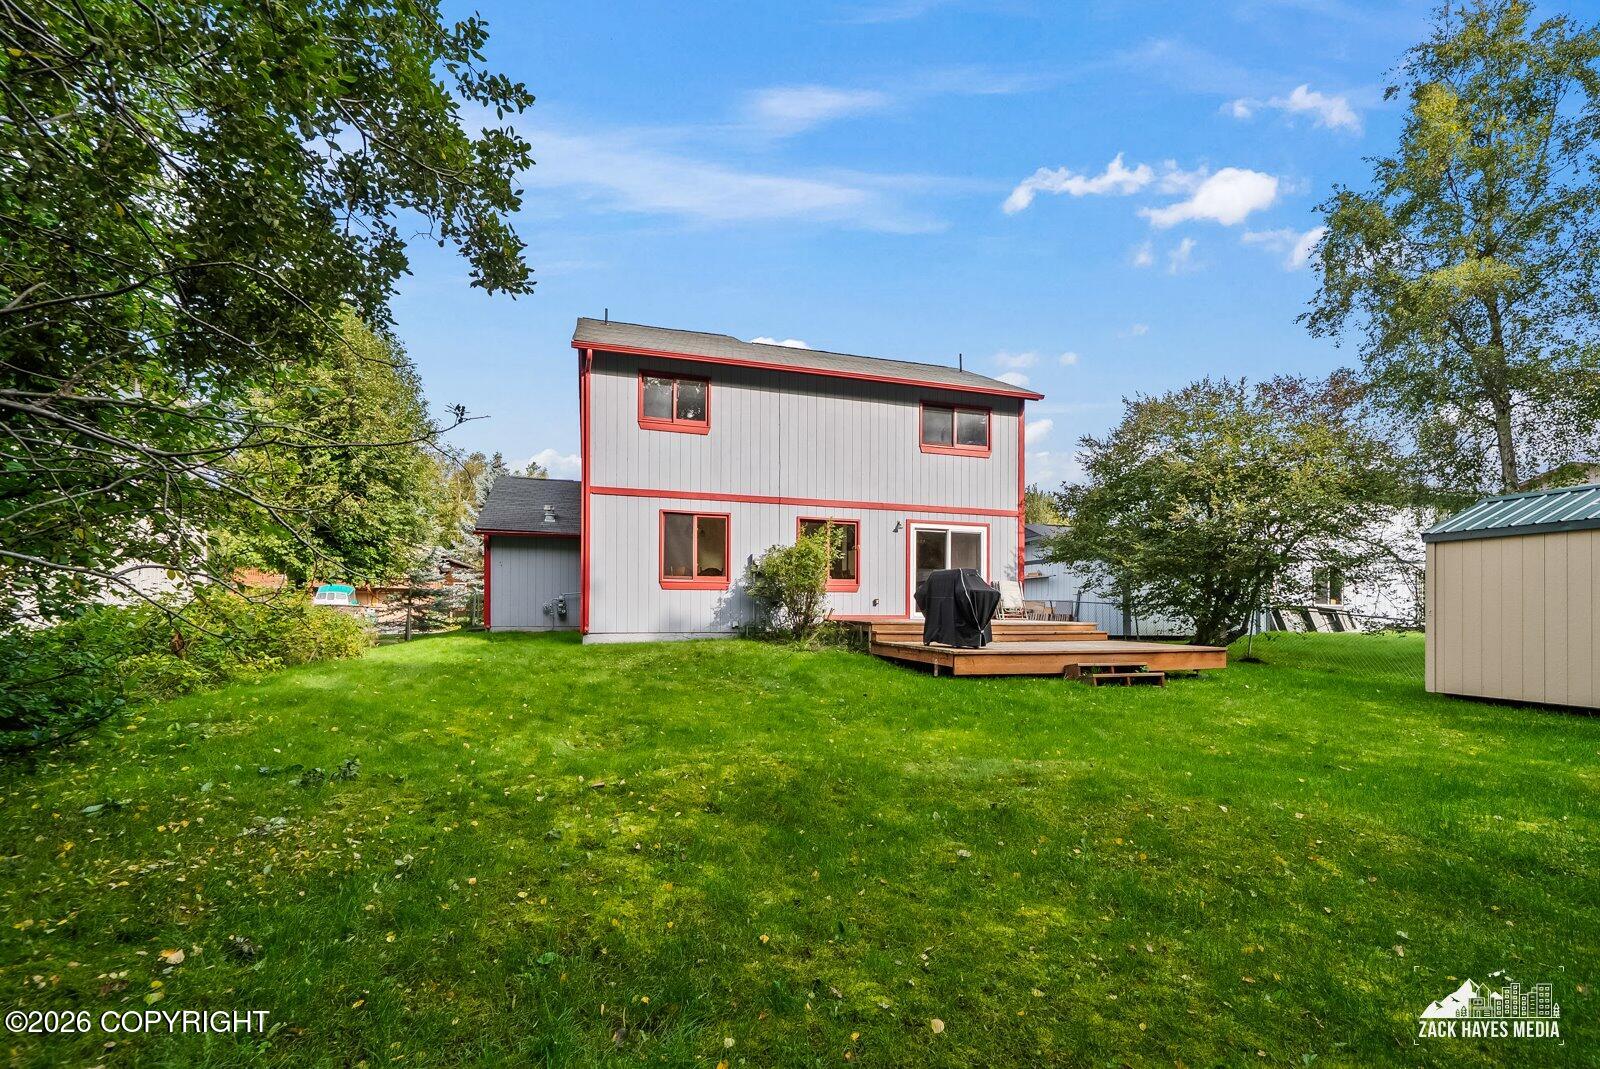
Rear exterior of a gray two-story home with red trim, a raised deck, and a broad green lawn.
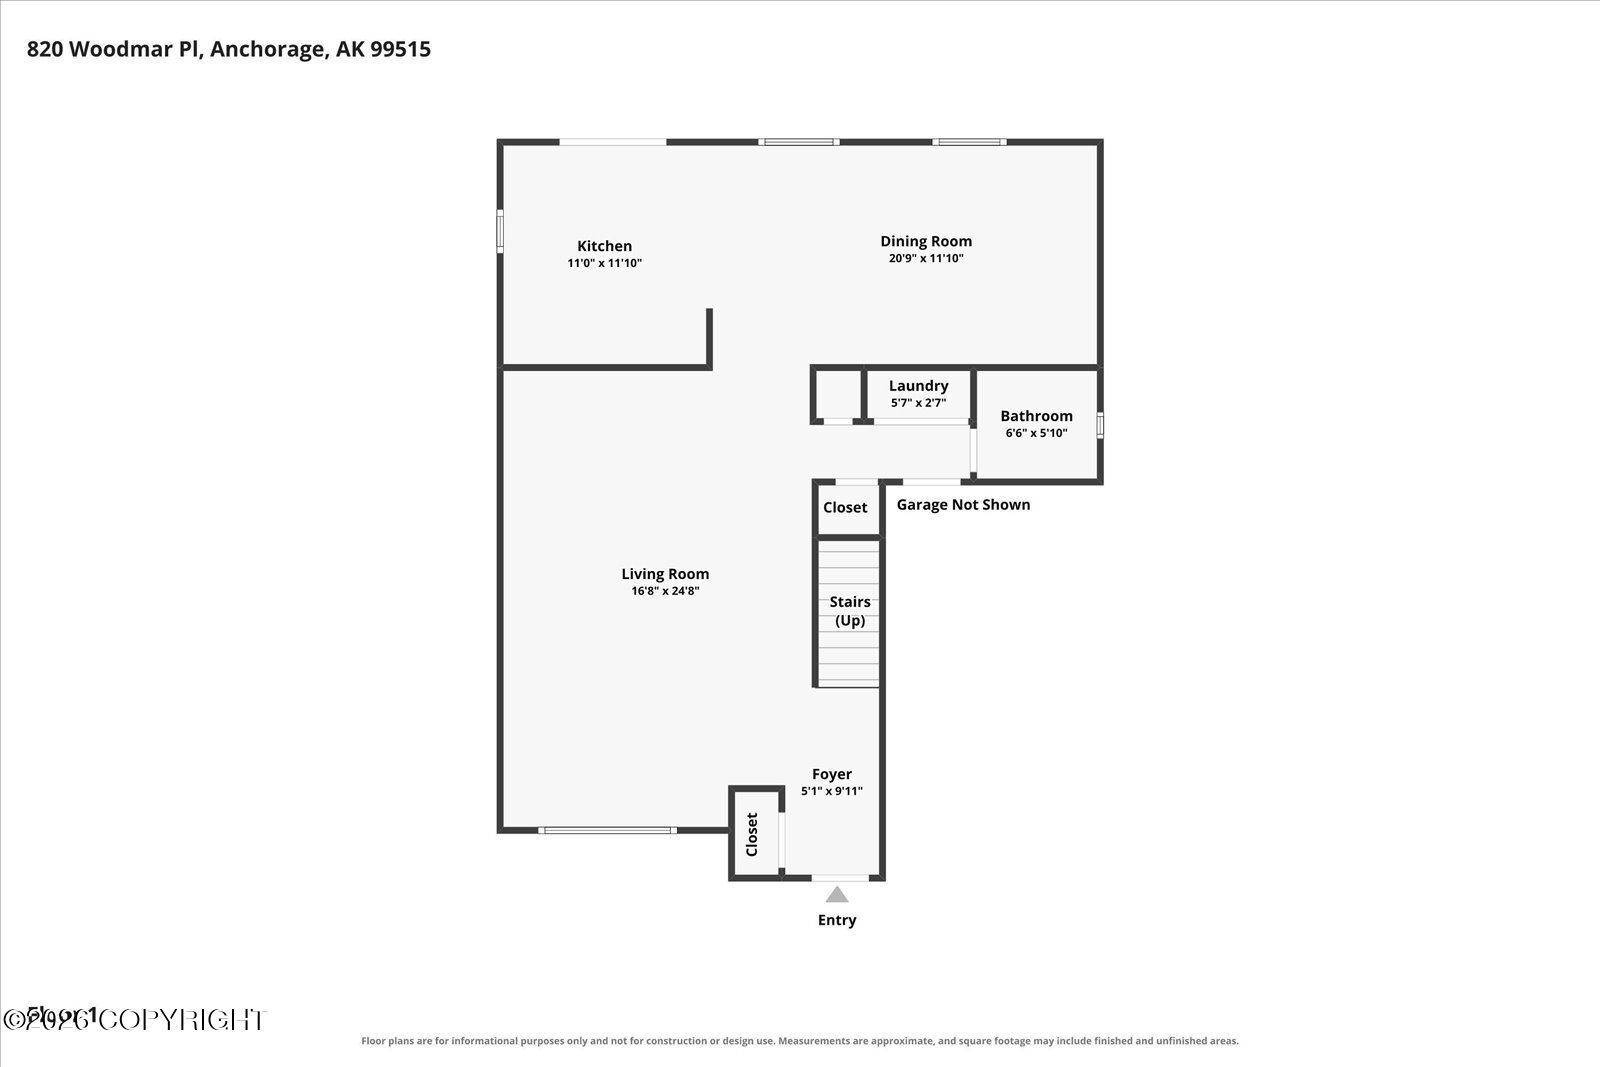
Floor plan for 820 Woodmar Place, showing the kitchen, dining room, living room, laundry, bathroom, foyer, closets, and stairs.
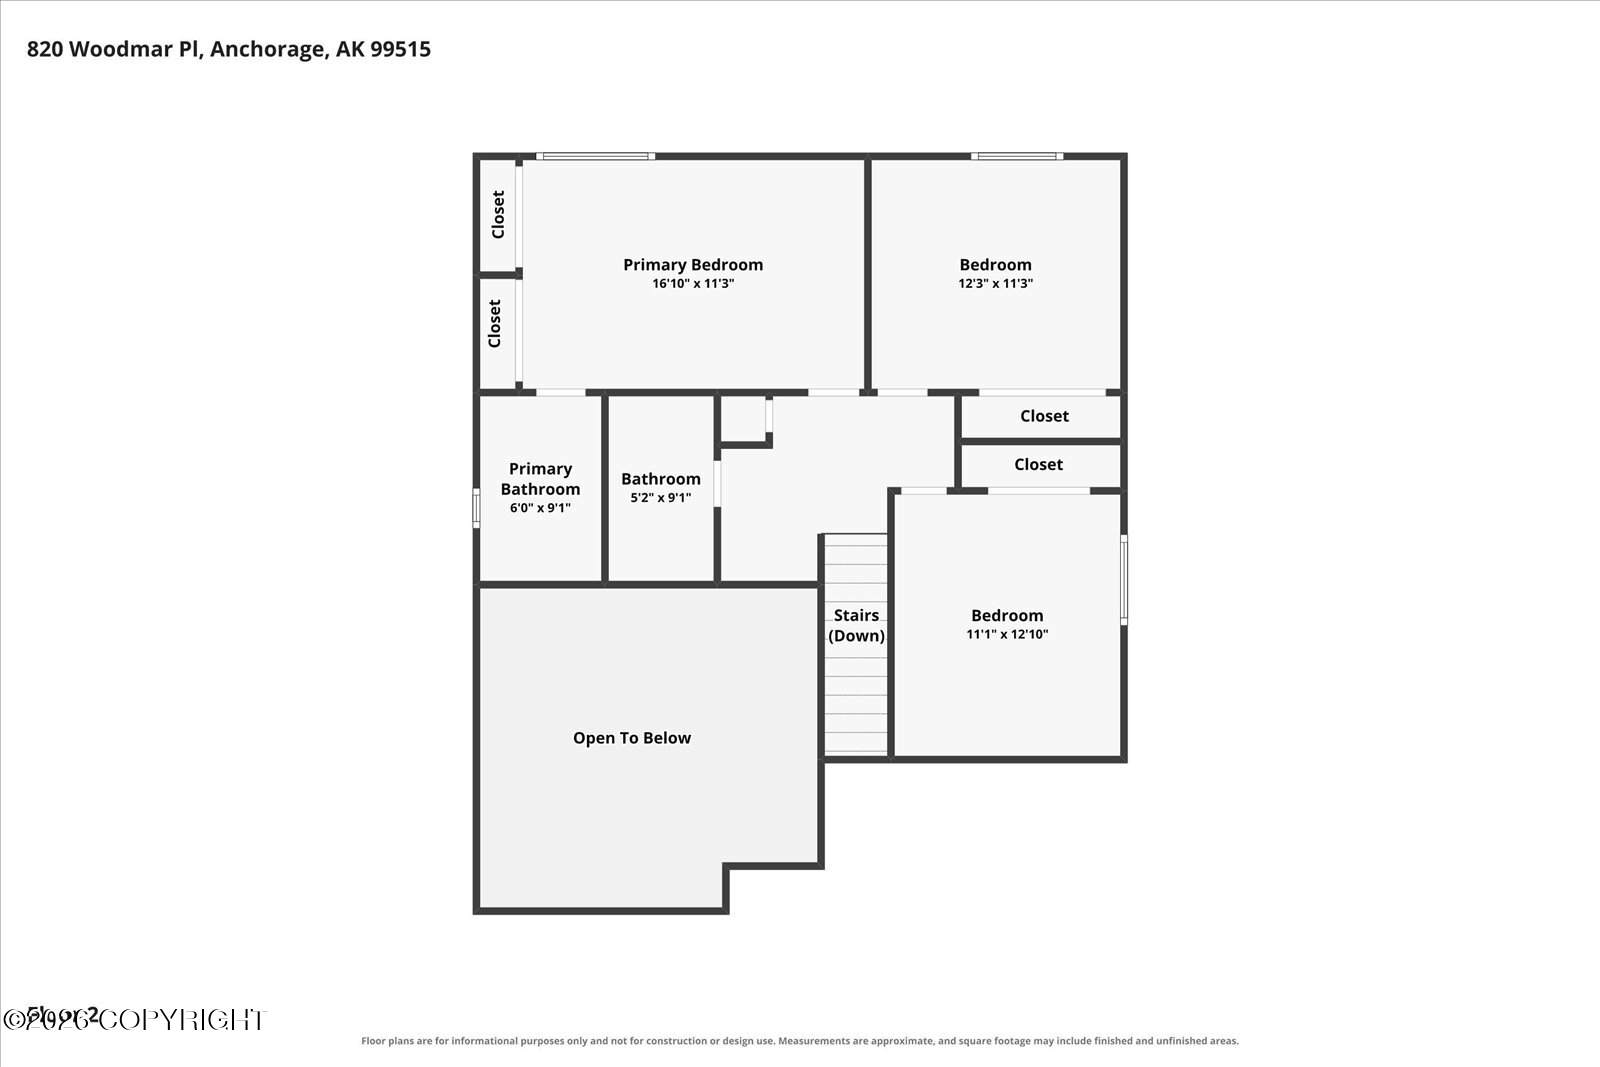
Second-floor plan for 820 Woodmar Place, showing three bedrooms, two bathrooms, closets, stairs, and an open-to-below area.
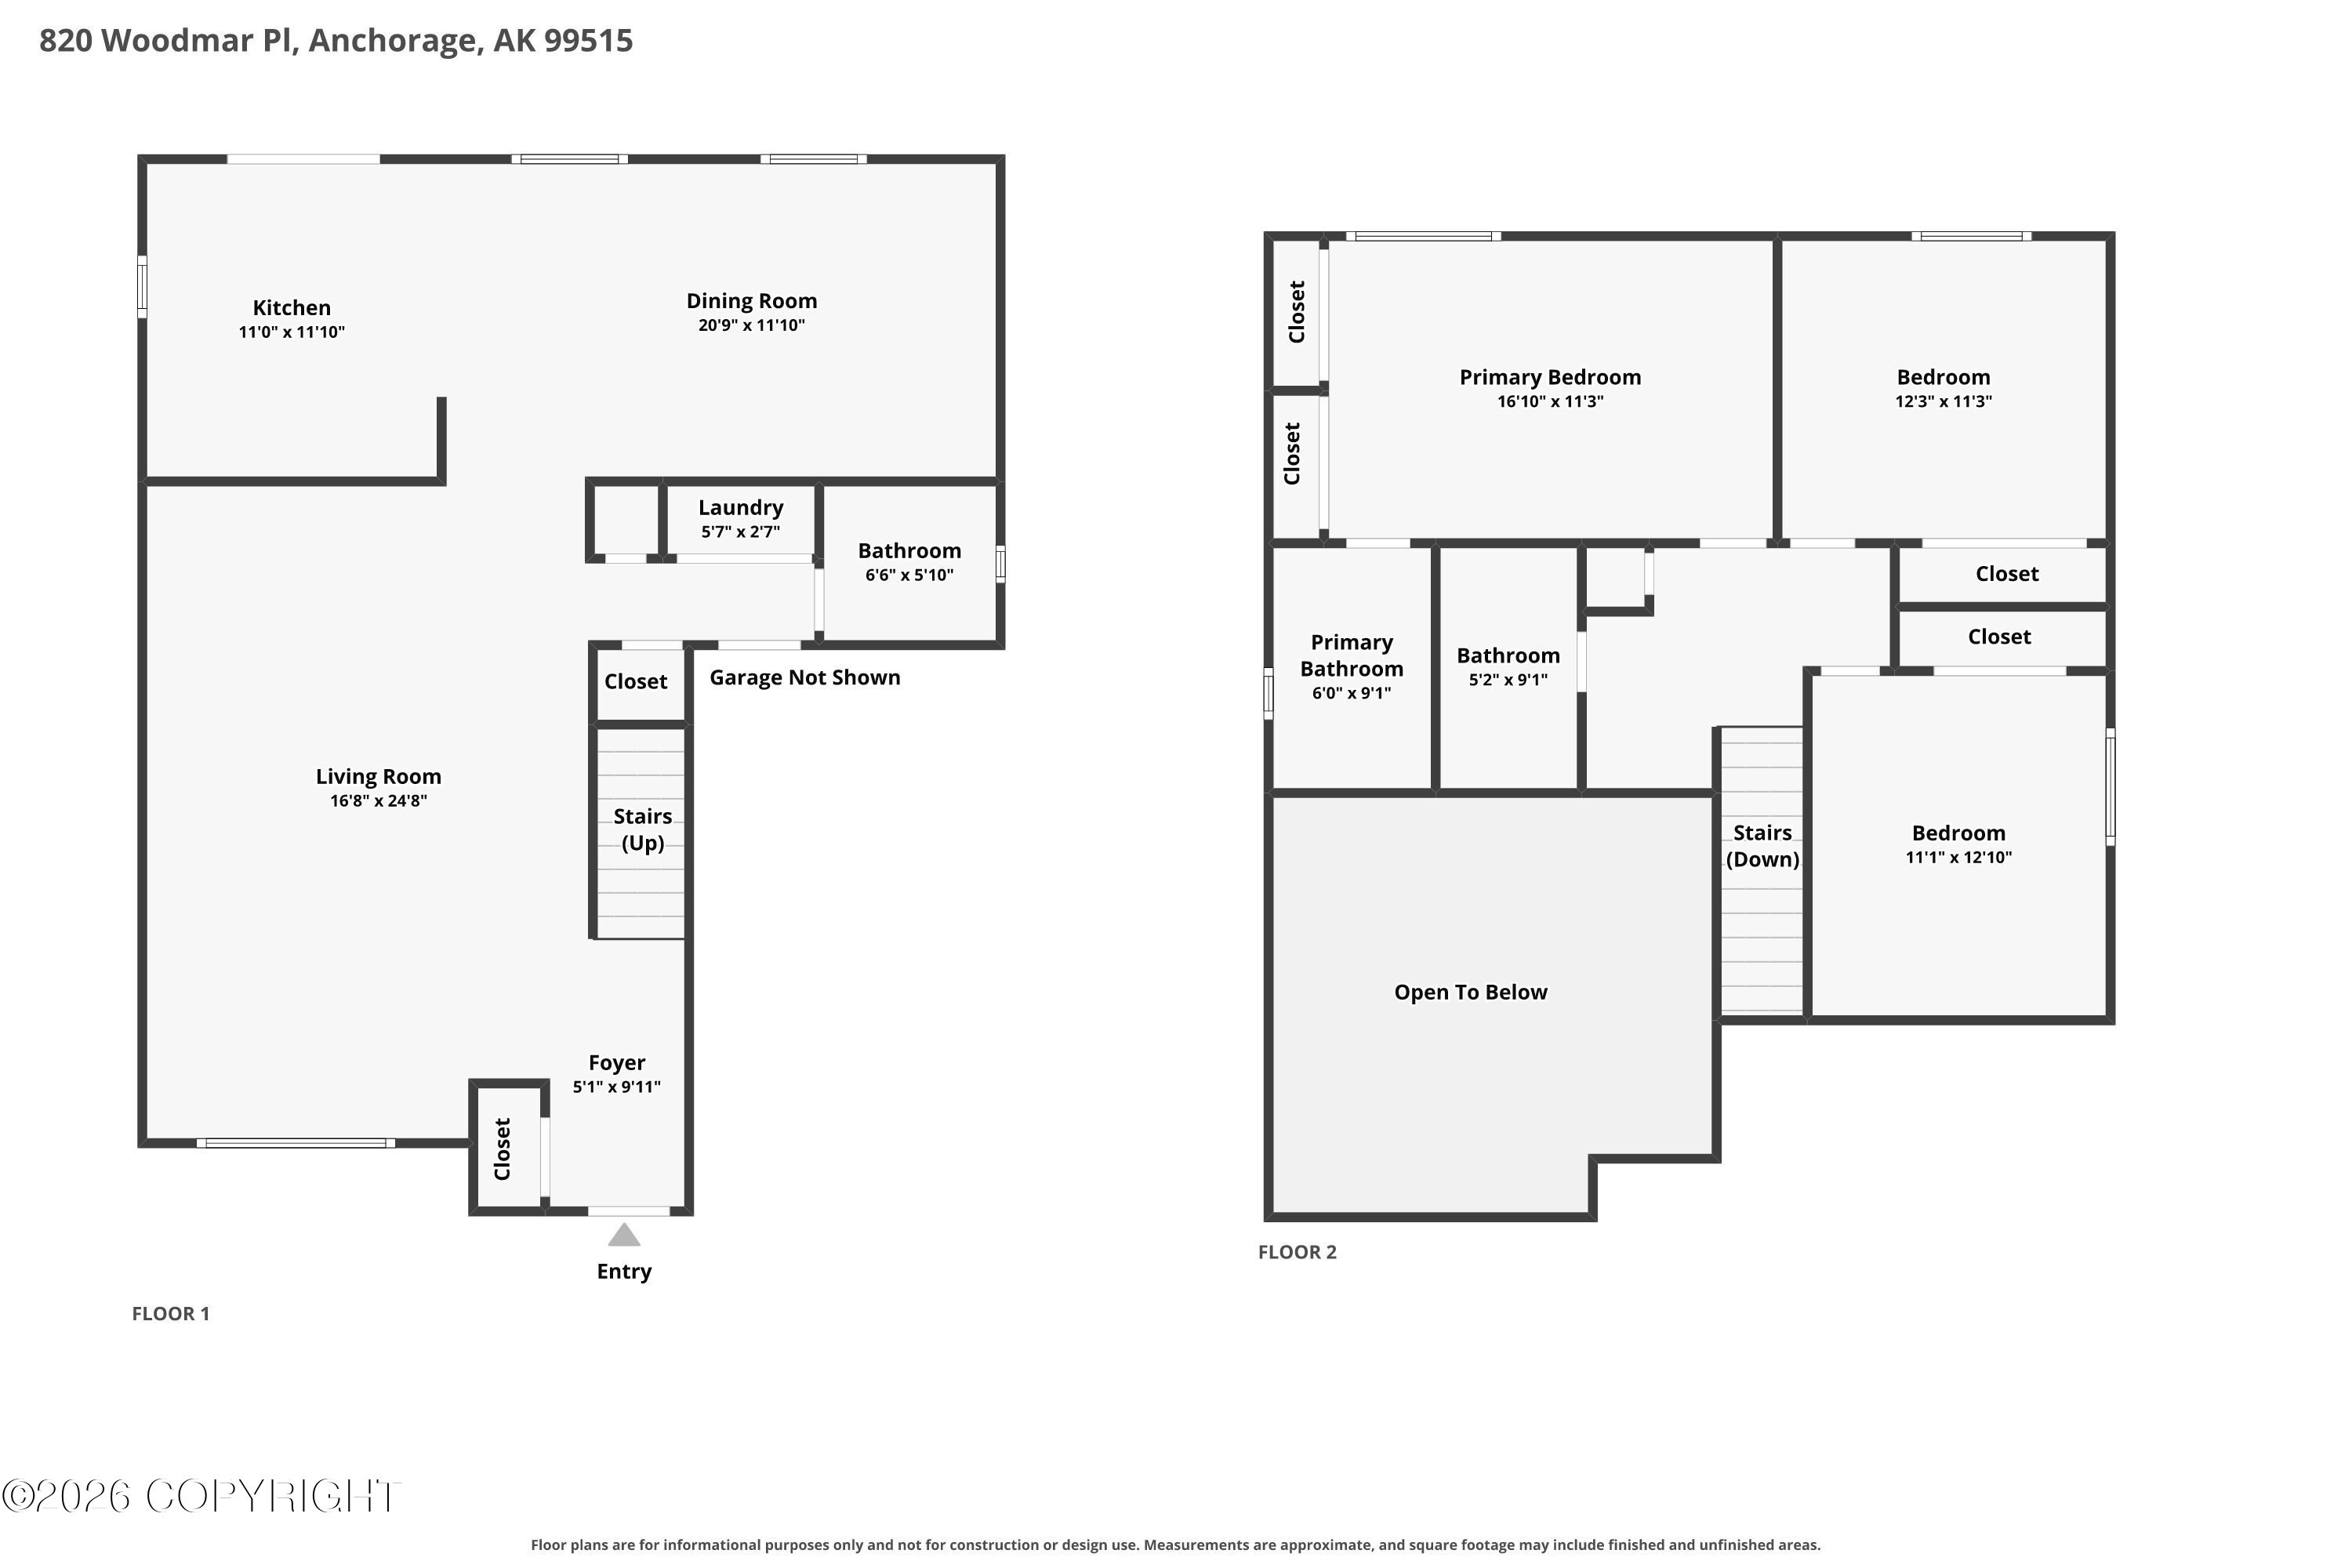
Two-story floor plan showing living, dining, kitchen, bedrooms, bathrooms, stairs, and an open-to-below area.
SEE ALL PHOTOS
Blue-gray house with red trim, a two-car garage, and a front lawn.
Entry foyer with a glass-top console table, tiled floor, and white front door with decorative glass panels.
Living room with a black wood stove, leather seating, and a deep red carpet.
Dining room with a wooden table and chairs, hardwood floors, and windows overlooking greenery.
Dining room with a large wooden table and chairs beside the kitchen and tree-facing windows.
Dining room with a large wooden table, opening to a kitchen with a breakfast bar.
Kitchen with a breakfast bar and wood cabinets, open to a living area with a brick fireplace.
Kitchen with wood cabinets, white appliances, and a dining table beside a glass door.
Kitchen and dining area with wood cabinets, a breakfast bar, and large windows overlooking trees.
Kitchen with oak cabinets, black range, stainless-steel dishwasher, and a window above the sink.
Kitchen and dining area with a white island, sliding glass doors, and a deck opening onto a wooded yard.
Bathroom vanity with wood cabinetry and a mirror, opening onto a living room with red carpet.
Laundry room with a white washer and dryer beneath two wall-mounted shelves.
Carpeted staircase and upper landing with wooden railings overlooking the front entry.
Upper-level landing with gray carpet, wood-and-white stair railing, and an open bathroom doorway.
Empty bedroom with gray carpet, two sets of wood closet doors, and a small window.
Empty carpeted bedroom with an adjoining bathroom and gold-framed shower.
Bathroom with a gold-framed glass shower, wood vanity, and terracotta-colored countertop.
Empty carpeted bedroom with a wood-trimmed window and baseboard heater.
Bathroom with a wood vanity, oval sink, large mirror, and toilet.
Bathroom with a tiled bathtub and shower, striped wallpaper, and a toilet.
Empty bedroom with gray carpet, a wood-framed window, and a wall-mounted baseboard heater.
Empty carpeted bedroom with mirrored closet doors and a large wood-trimmed window.
Backyard with a broad wooden deck, lawn, storage shed, and wooded backdrop.
Wooden backyard deck overlooks a green lawn bordered by dense trees, with a covered grill and storage shed.
Wooded backyard with a broad lawn, raised deck, and storage sheds.
Rear exterior of a gray two-story home with red trim, a raised deck, and a broad green lawn.
Floor plan for 820 Woodmar Place, showing the kitchen, dining room, living room, laundry, bathroom, foyer, closets, and stairs.
Second-floor plan for 820 Woodmar Place, showing three bedrooms, two bathrooms, closets, stairs, and an open-to-below area.
Two-story floor plan showing living, dining, kitchen, bedrooms, bathrooms, stairs, and an open-to-below area.
Listed by Julie Erickson with RE/MAX Dynamic Properties
Pending

820 Woodmar Place

820 Woodmar Place, Anchorage, AK 99515

$450,000
Ready to move in & make it yours! Fresh paint & new carpet give this South Anchorage home a crisp, welcoming feel. Tucked into a cul-de-sac with a fenced backyard perfect for pets, play or entertaining. Enjoy easy access to nearby parks, schools, shopping, dining & all the conveniences of South Anchorage.

3
beds

3
baths

1,692 Sq.Ft. LIVING AREA

8,712 Sq.Ft. lot

Julie Erickson

Julie Erickson

Features & Amenities

Interior

  • total bedrooms3
  • Total bathrooms3
  • full bathroom1
  • three quarter bathroom1
  • half bathroom1
  • Laundry room Washer /Or Dryer Hookup
  • other interior Features Vaulted Ceiling(s)

Area & Lot

  • Status Pending
  • Living Area1,692 Sq.Ft.
  • Total Area1,692 Sq.Ft.
  • Lot Area8,712 Sq.Ft.
  • MLS® ID26-11757
  • TypeResidential
  • YEAR BUILT1981
  • NeighborhoodAnchorage
  • Architecture StylesTraditional
  • Elementary SchoolKlatt
  • Middle SchoolGoldenview
  • High SchoolSouth Anchorage

Exterior

  • Garage Space2.0
  • roofAsphalt
  • lot featuresLevel
  • parkingAttached
  • sewerPublic Sewer
  • SubstructureOther

Financial

  • Sales Price$450,000
  • Real Estate Tax $7,205/yr
  • Zoning R1A - Single Family Residential
Blue-gray house with red trim, a two-car garage, and a front lawn.

Schedule a Showing

We would love to show you our beautiful property. Please select your preferred date and time below. An agent will be in touch shortly to confirm your appointment.

Schedule a Showing

We would love to show you our beautiful property. Please select your preferred date and time below. An agent will be in touch shortly to confirm your appointment.

Thank you for your interest in 820 Woodmar Place, Anchorage, AK 99515. We are reviewing your request and will be in touch shortly!

Mortgage Calculator

Estimate your monthly mortgage payment, including the principal and interest, property taxes, and HOA. Adjust the values to generate a more accurate rate.

All estimates are provided for informational purposes only. Actual amounts may vary.
$0,000 Your Payment 20 15 65
$0,000 Your Payment

Anchorage

Explore

Work With Us

With a combined 40 years of sales and marketing experience we are the team to guide you through one of your largest investment decisions! Our commitment to you is unparalleled in our market place.

Follow Us on Instagram