Search
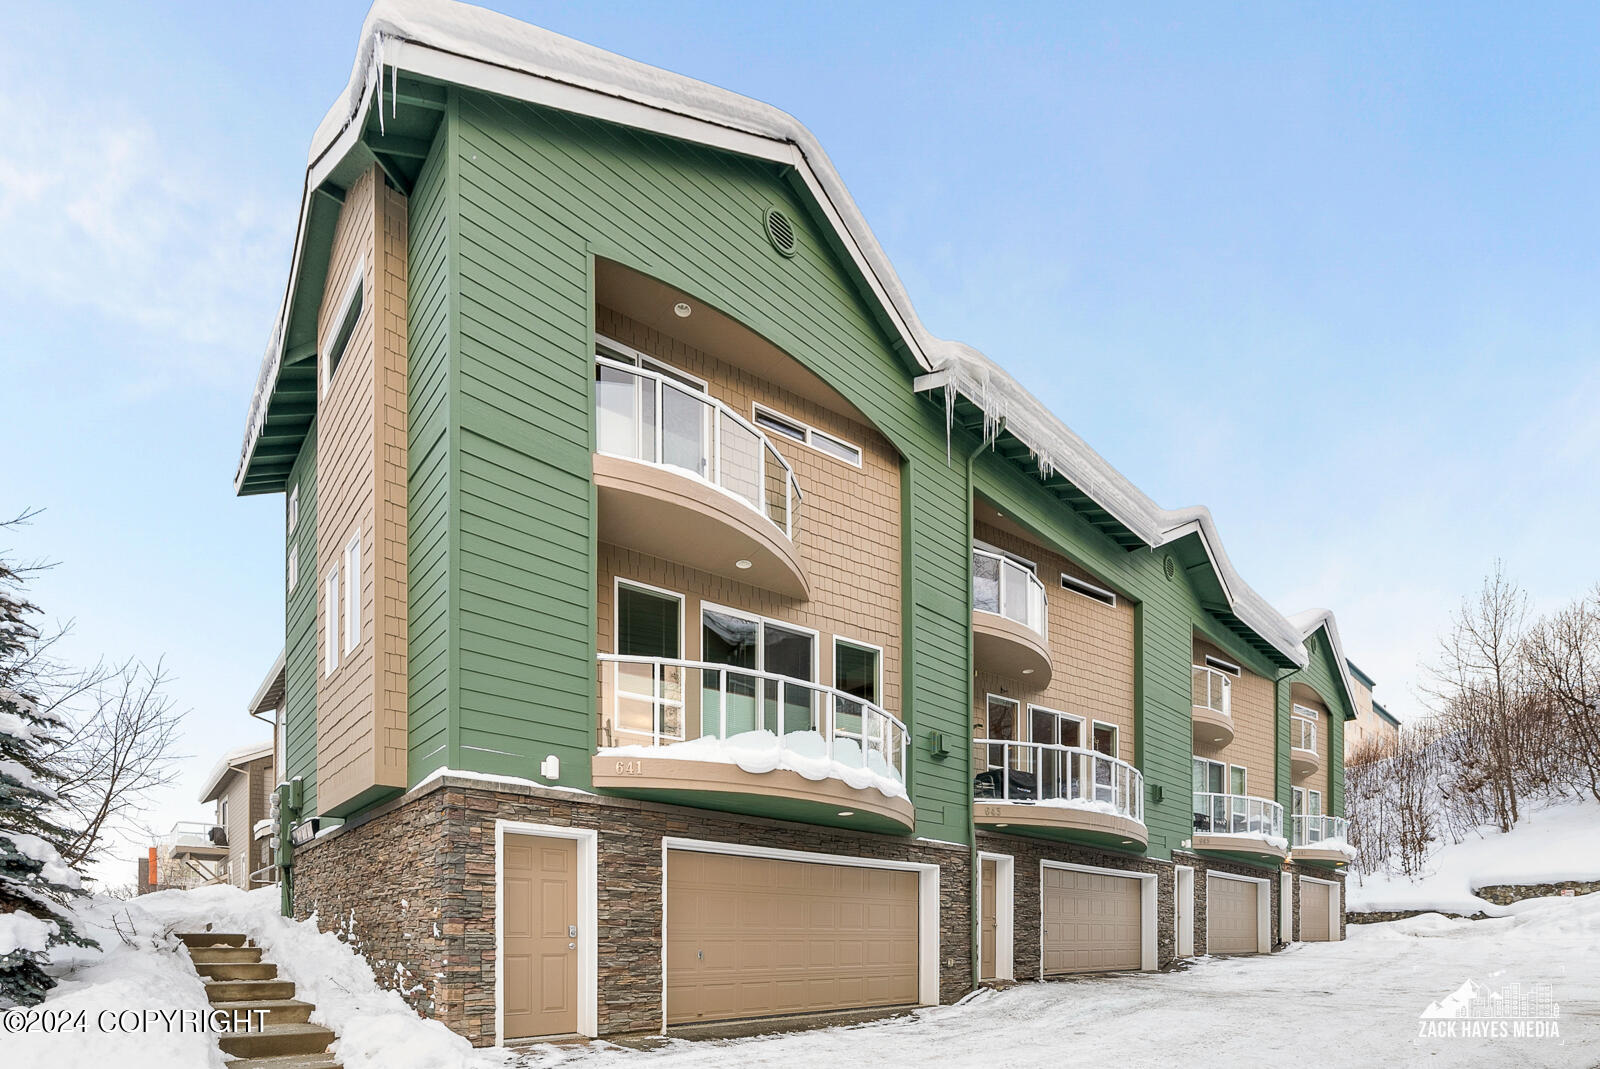
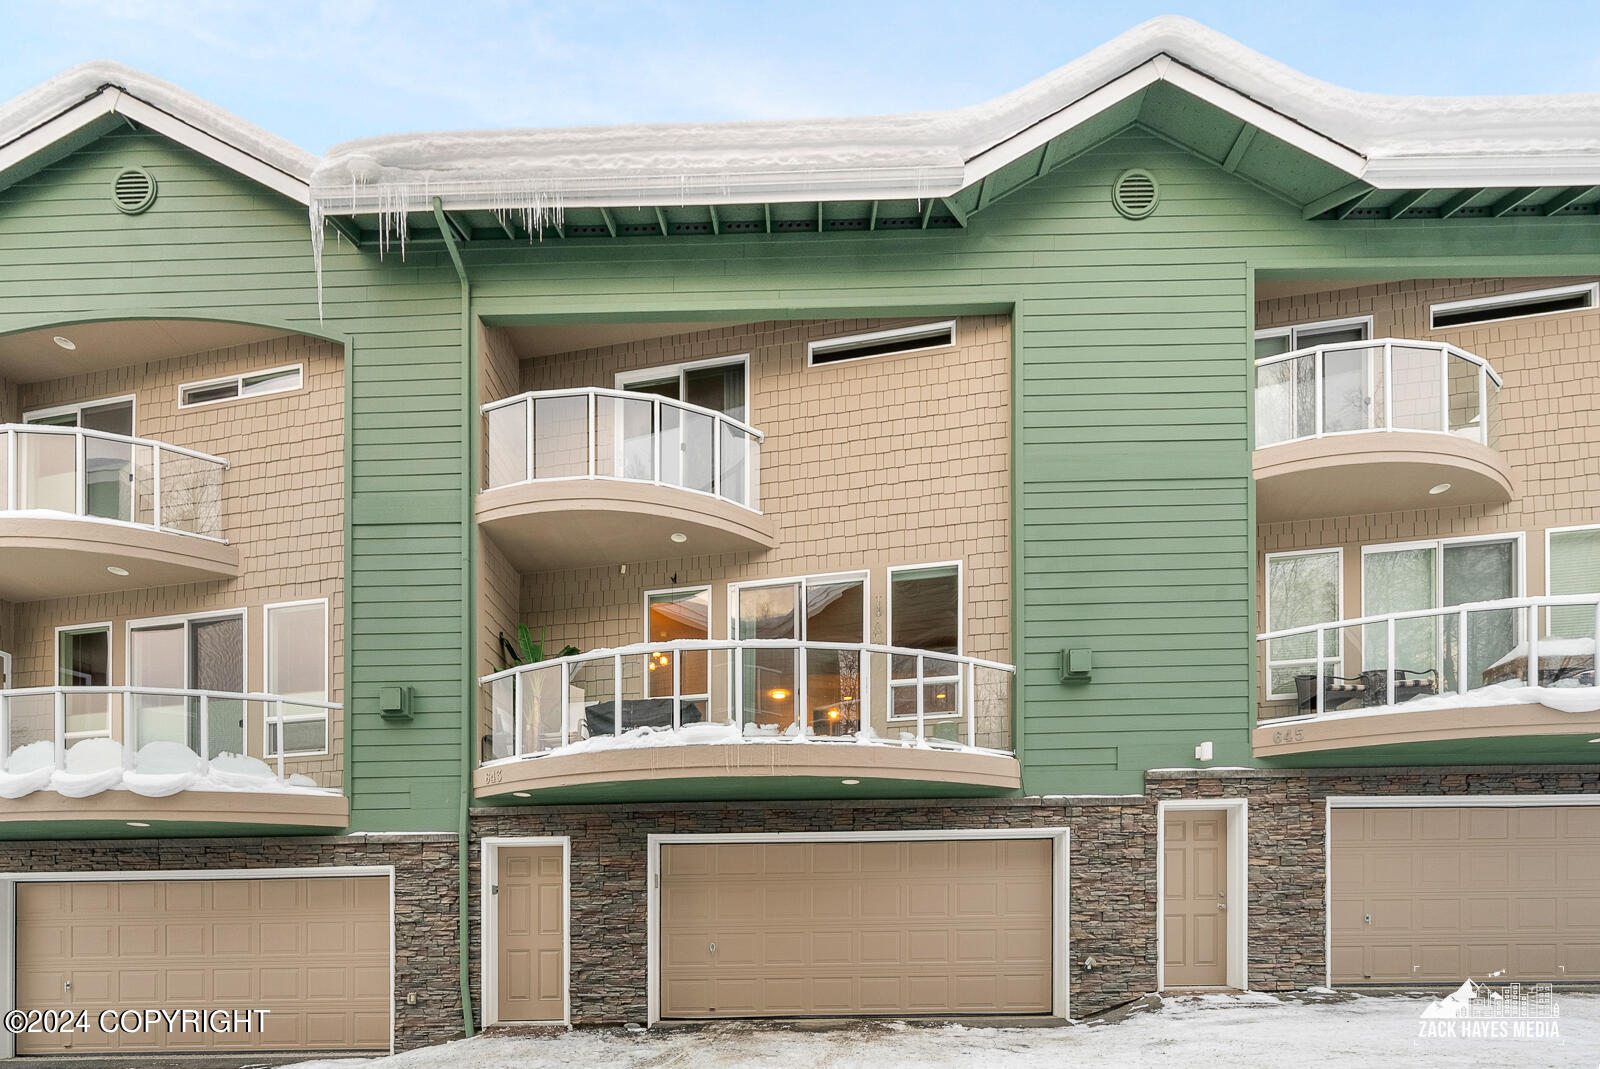
Multi-unit building with green siding, curved balconies, and attached garages in a snowy winter setting.
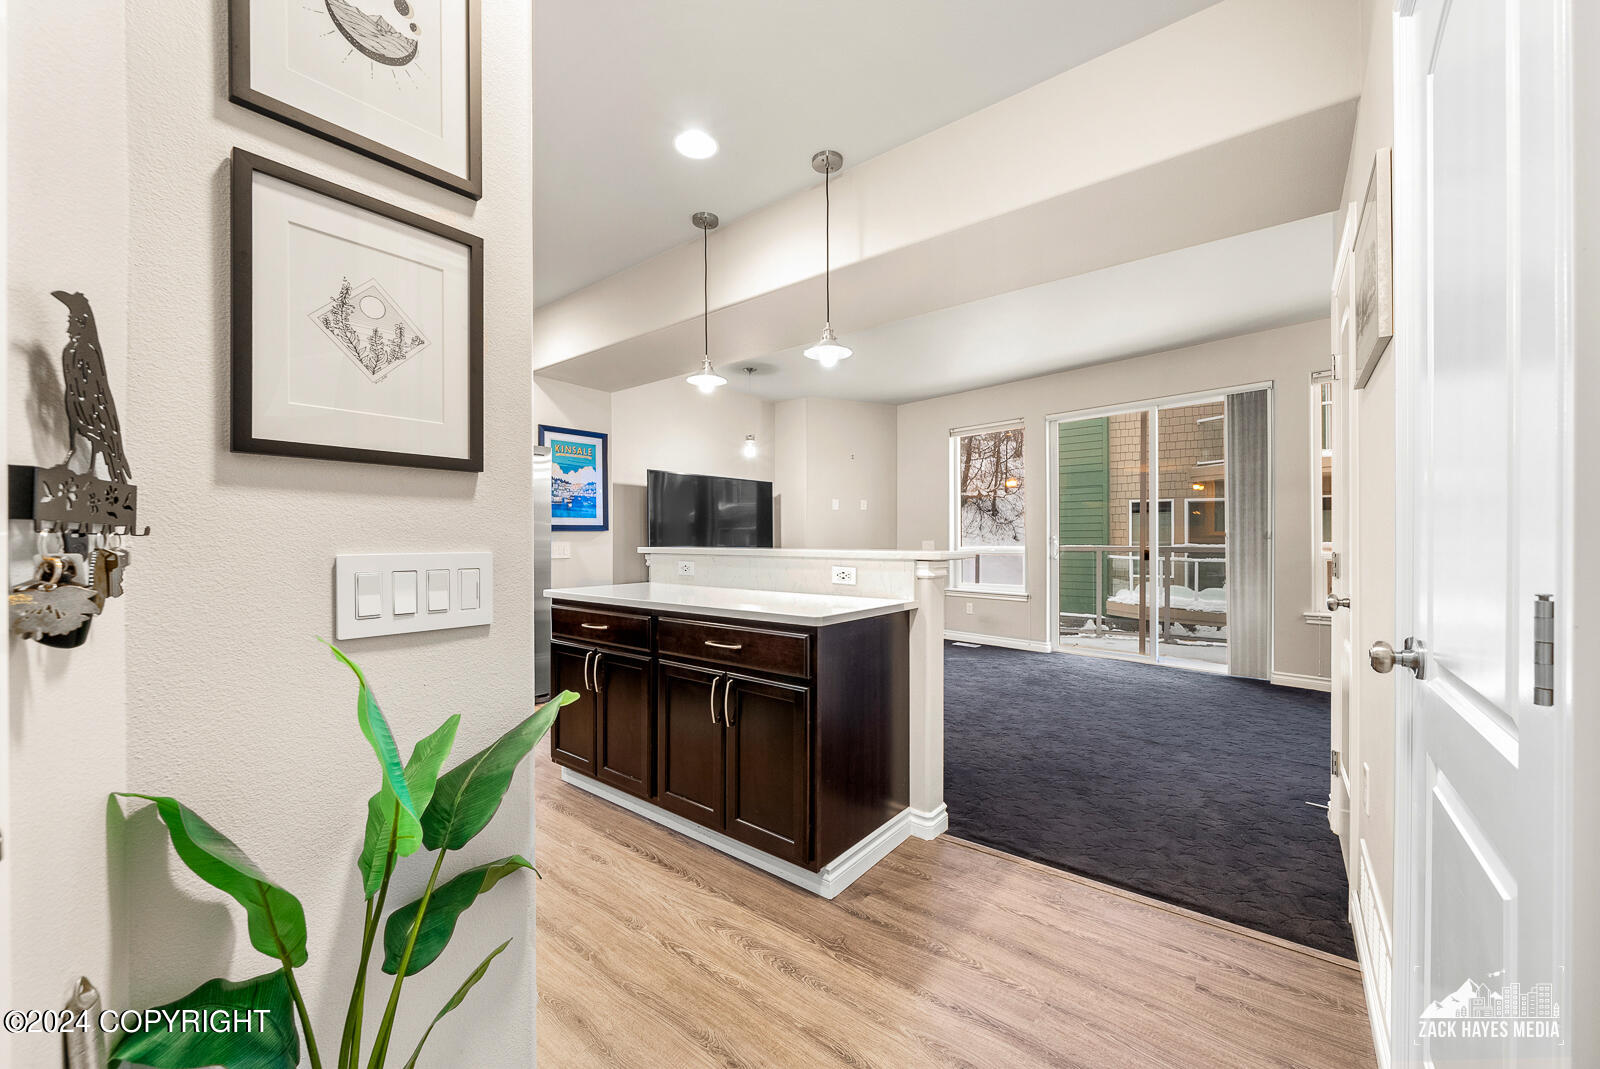
Open-plan condo interior with a dark kitchen peninsula, carpeted living area, and sliding glass door.
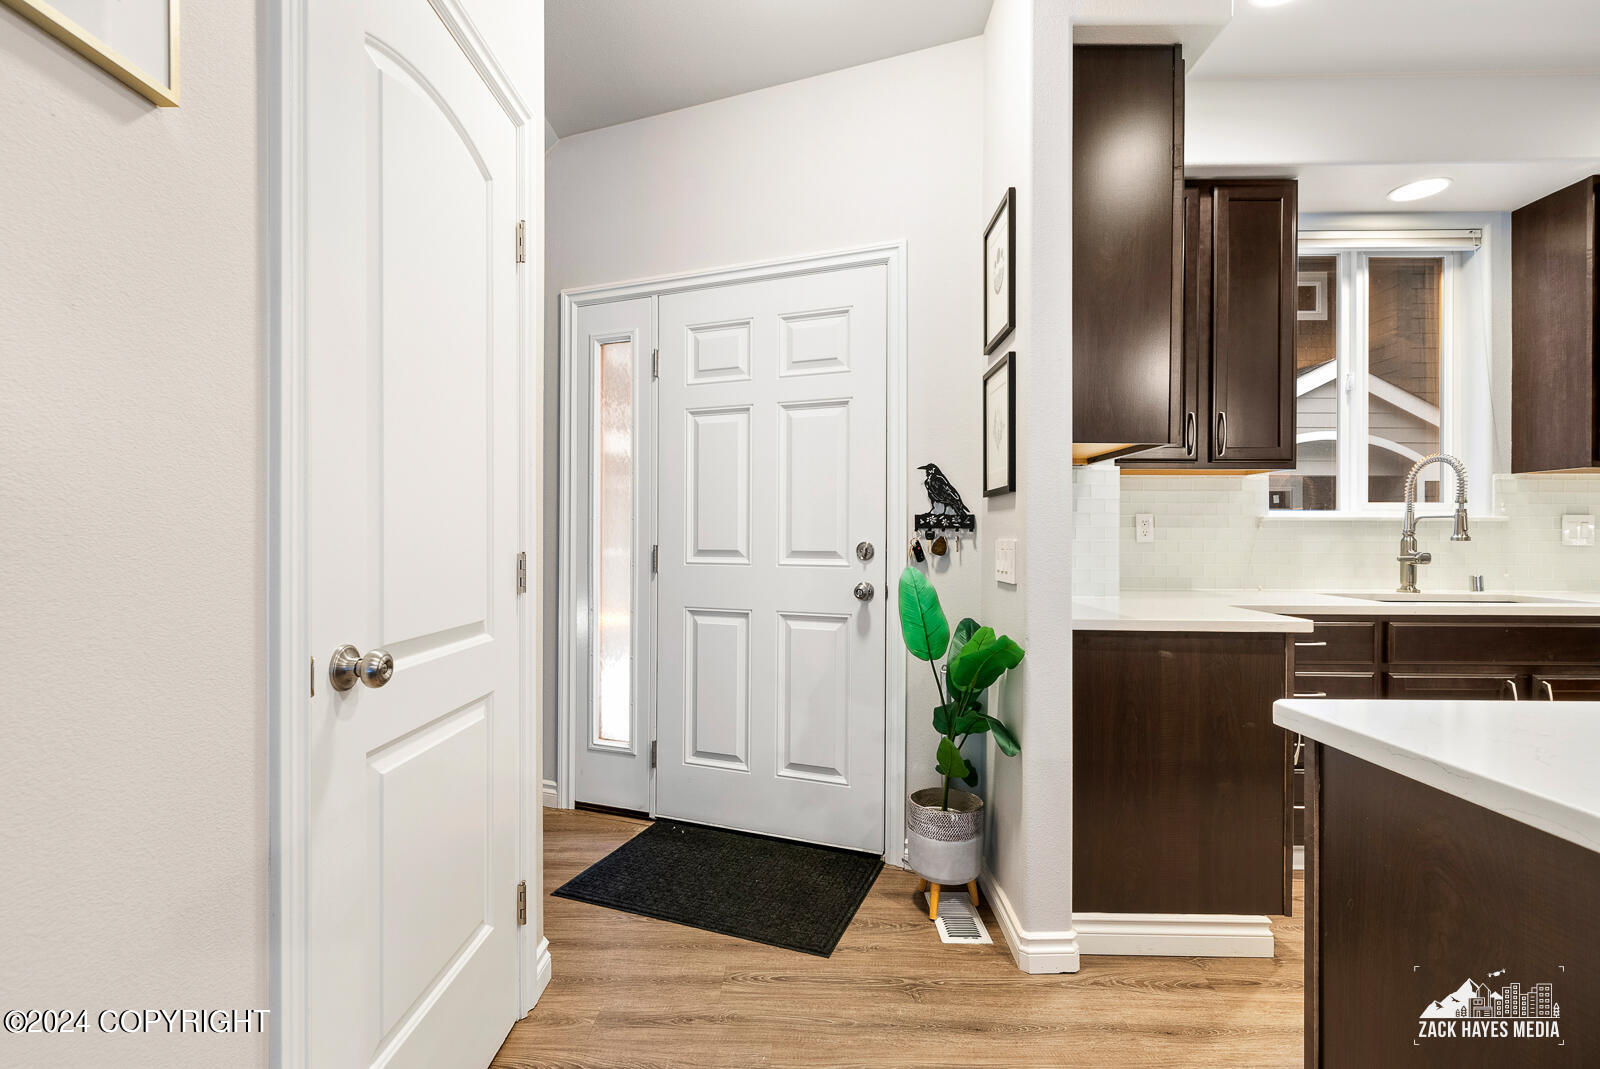
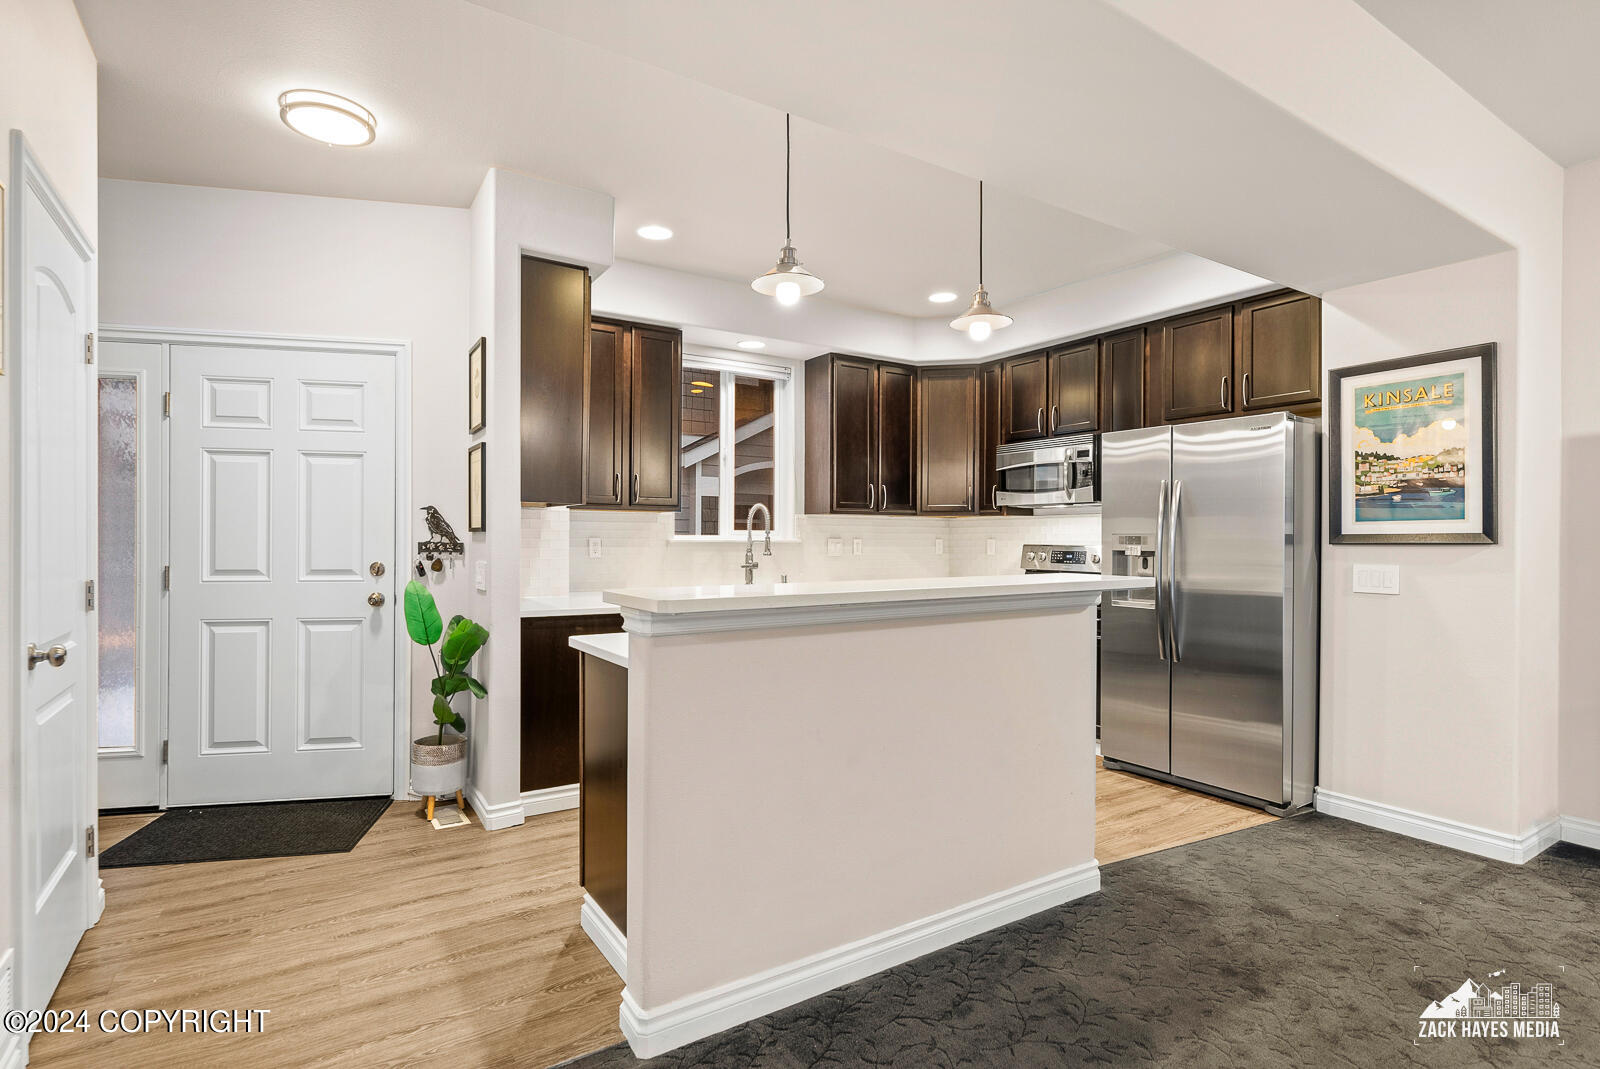
Apartment entryway opening to a kitchen with dark cabinets and a white front door.
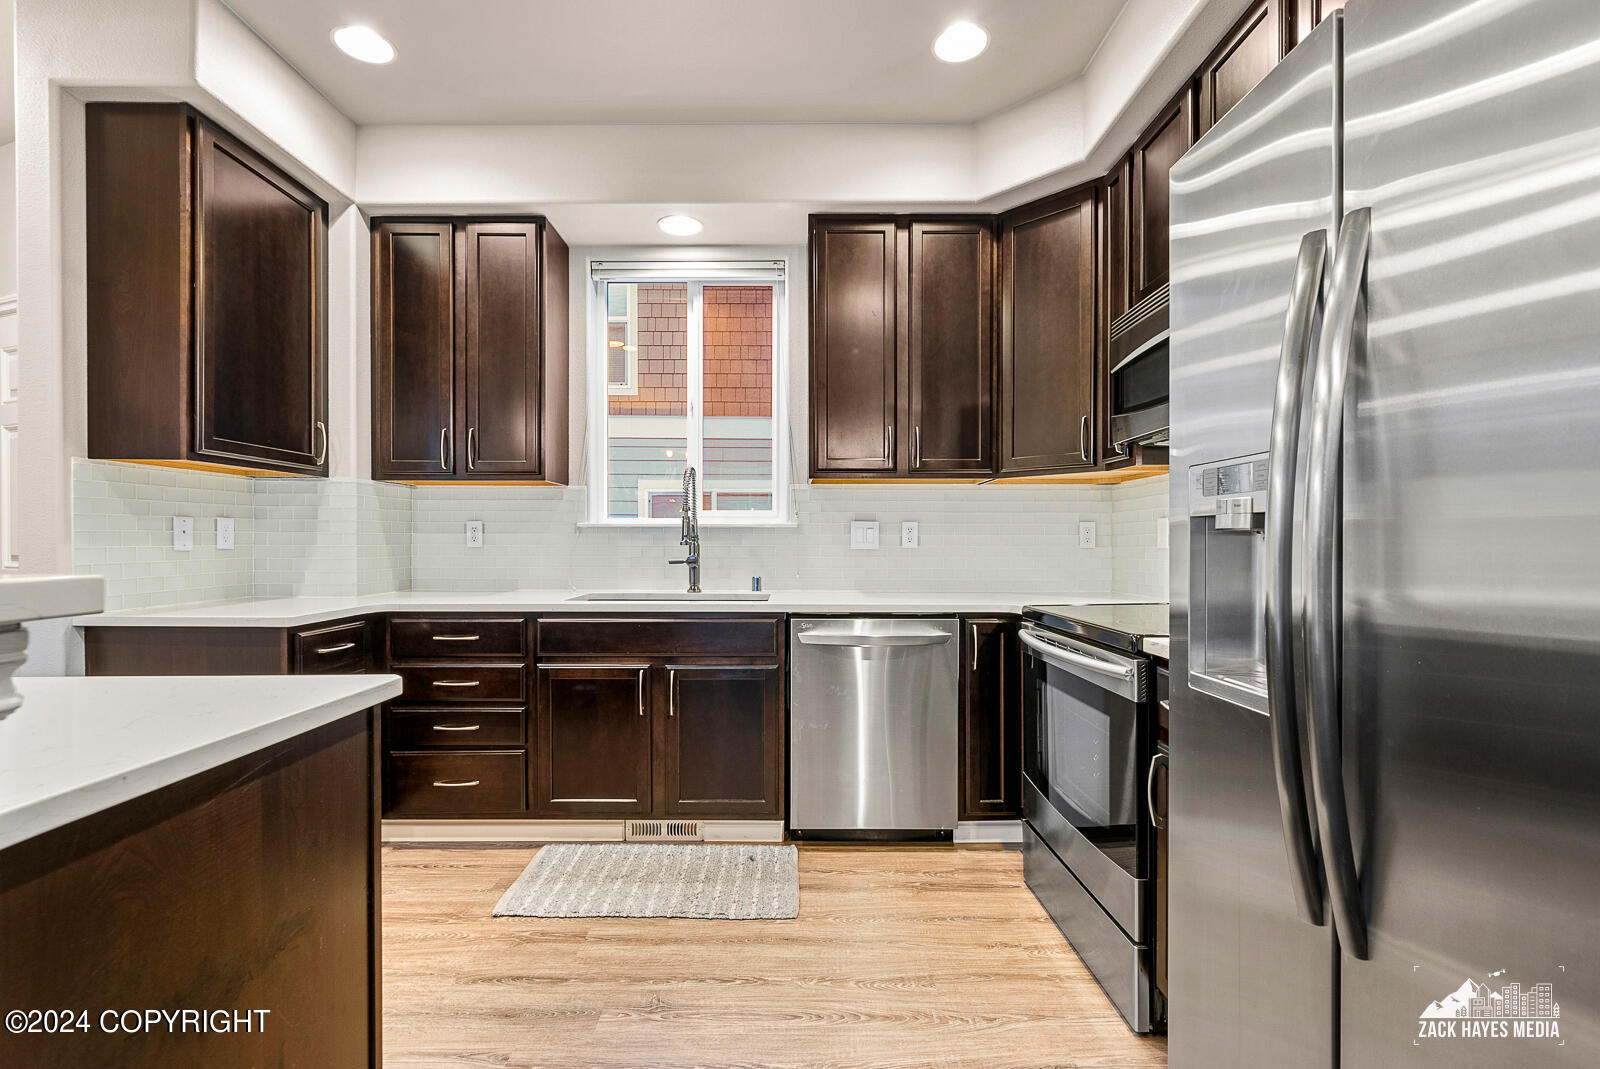
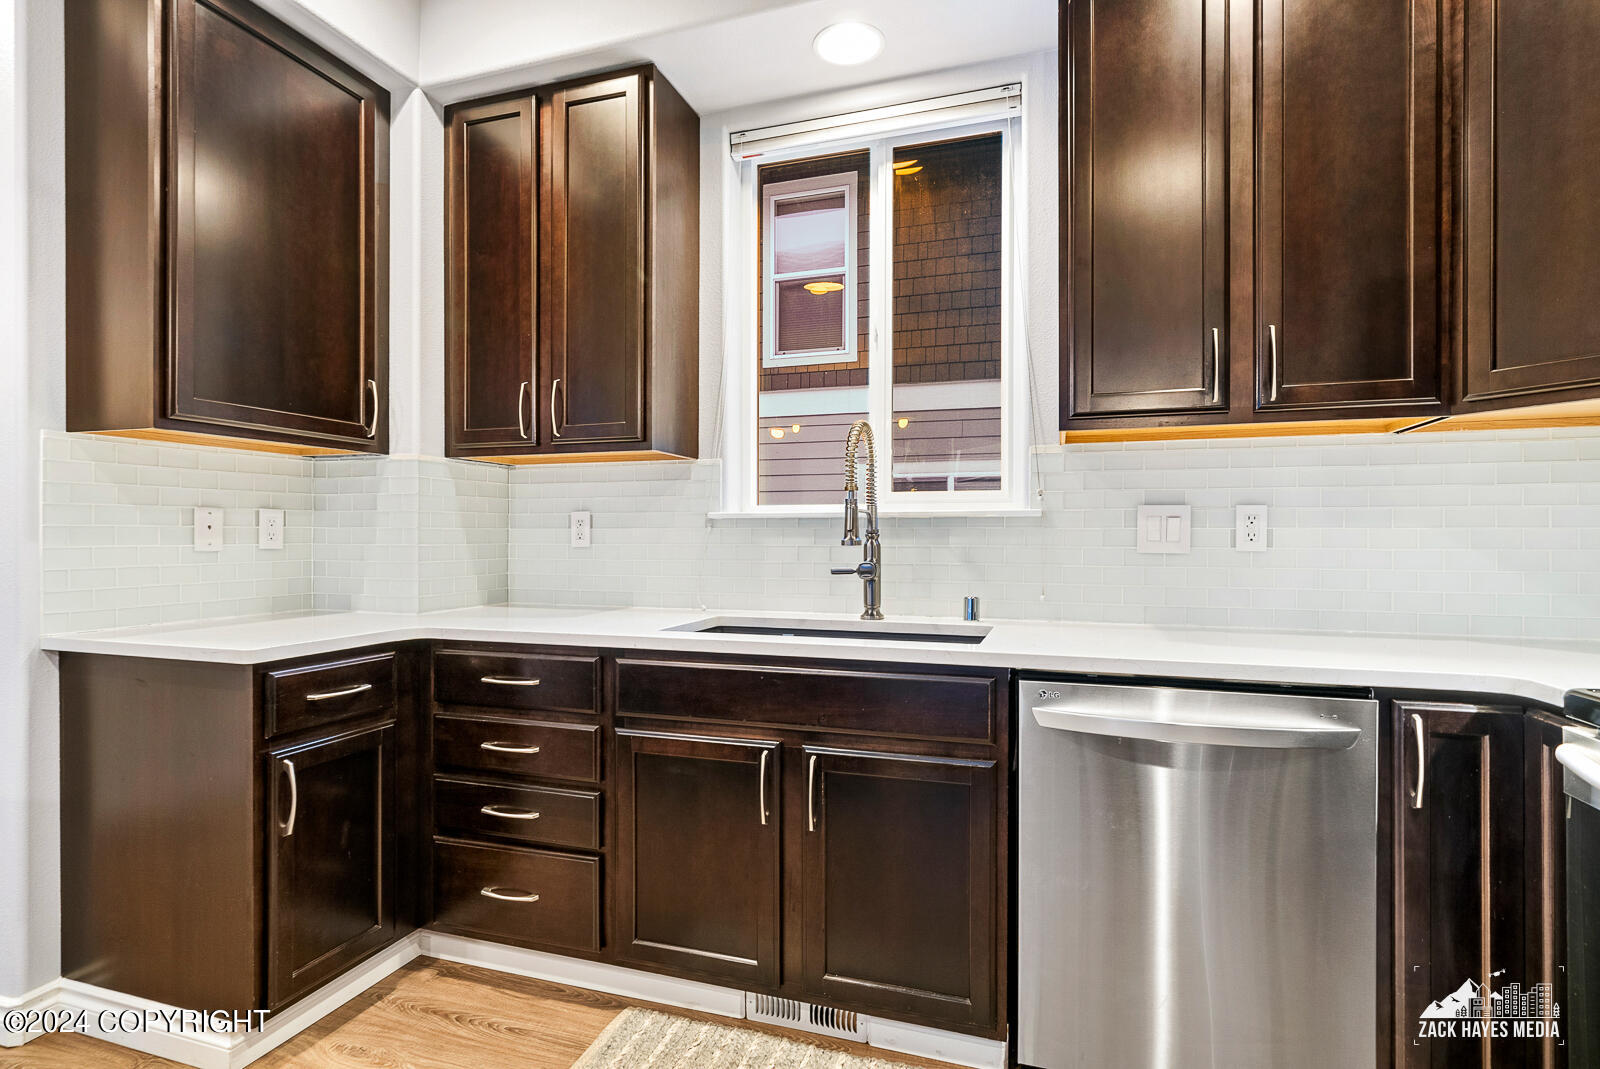
Kitchen with dark wood cabinets, white counters, stainless appliances, and a window above the sink.
Kitchen with dark wood cabinets, white counters, subway-tile backsplash, and stainless-steel dishwasher.
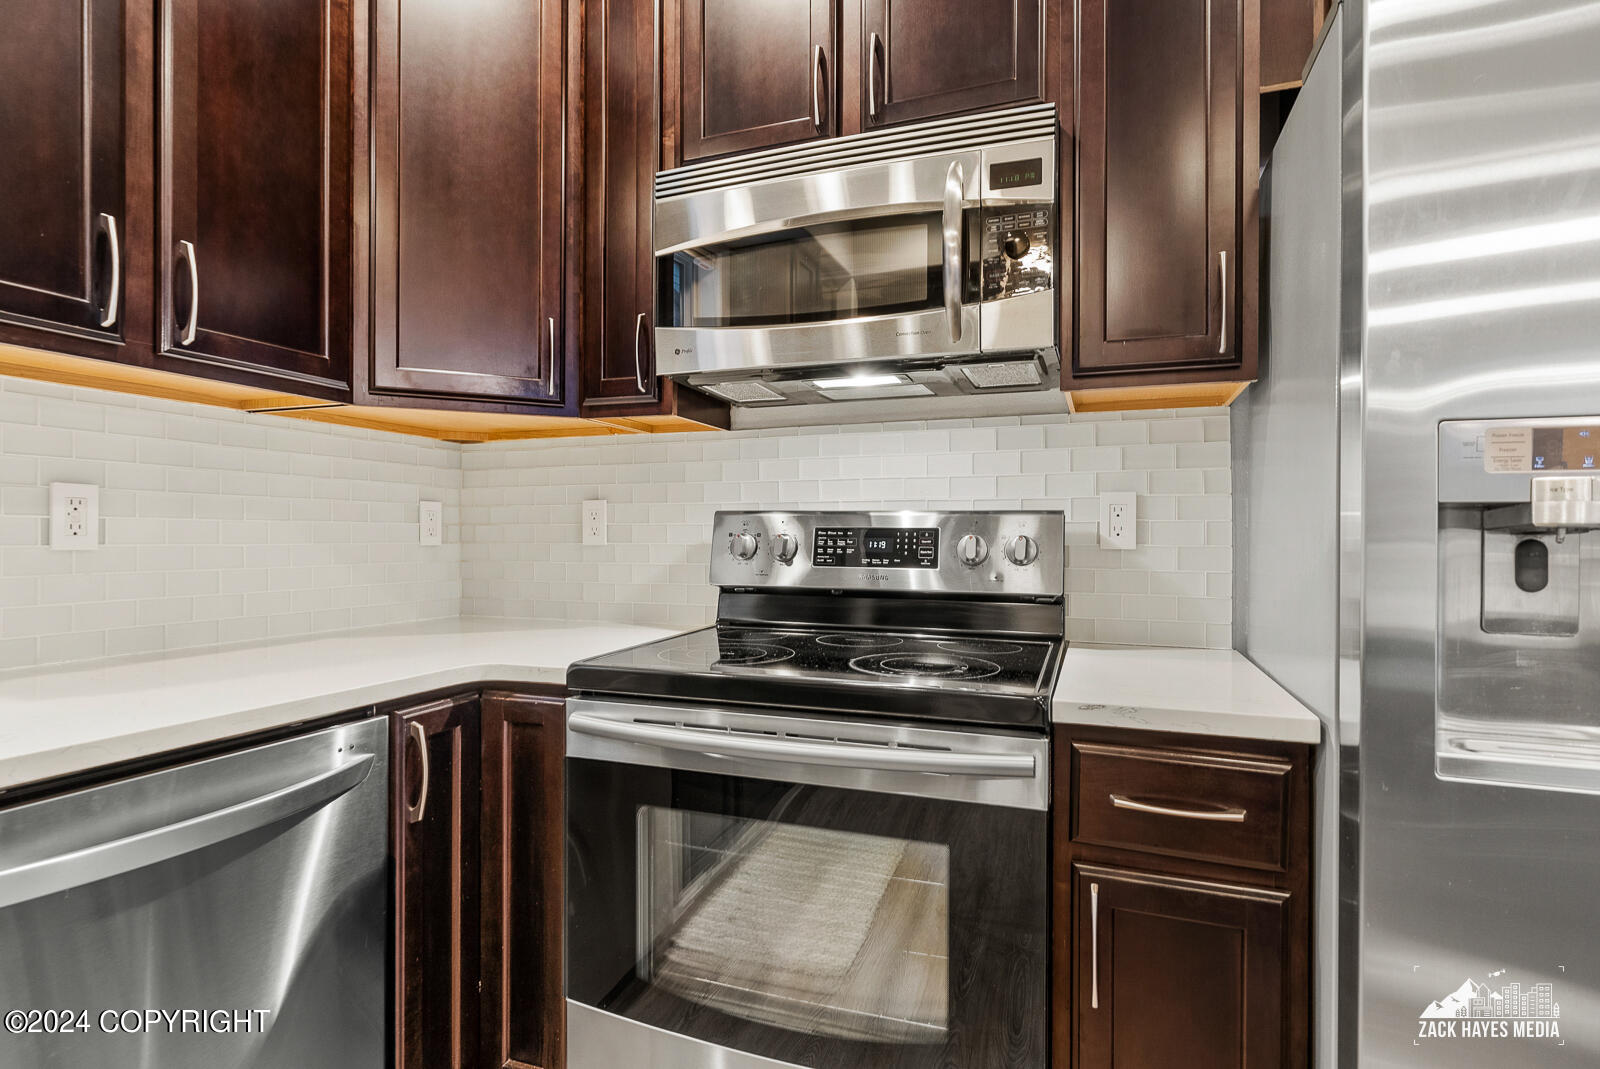
Kitchen with dark wood cabinets, white counters, subway tile backsplash, and stainless steel appliances.
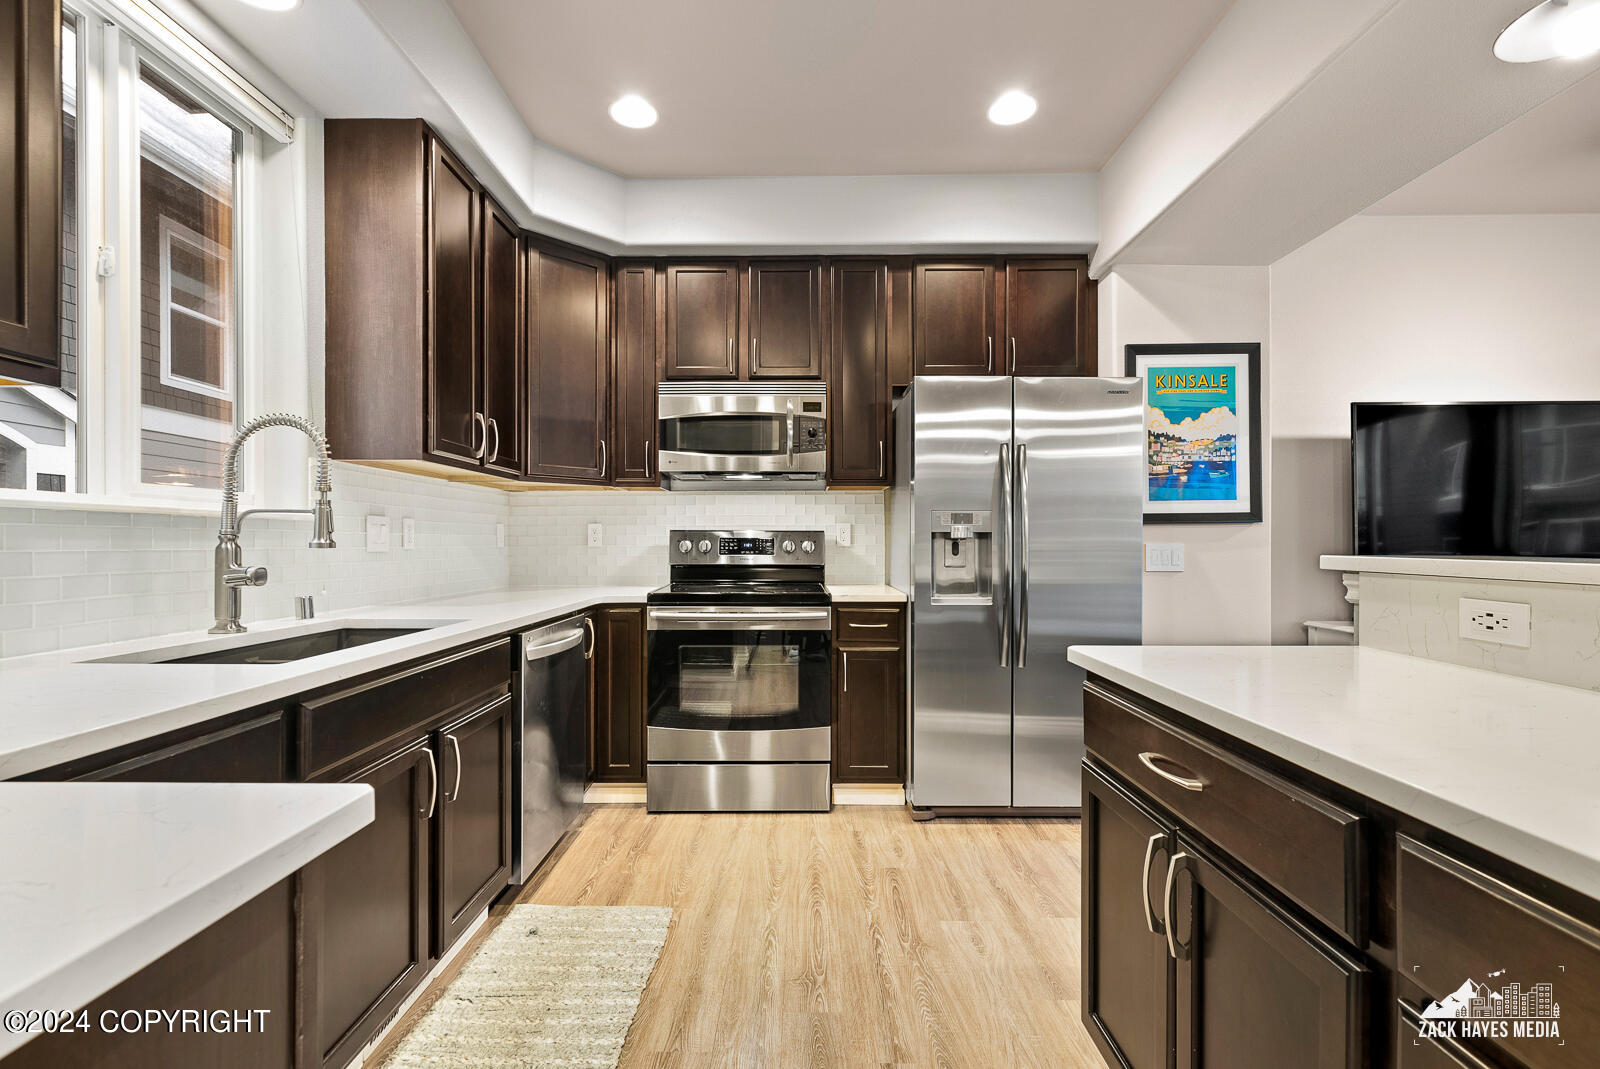
Kitchen with dark wood cabinets, stainless steel appliances, and white countertops.
Kitchen with a large white island, dark wood cabinets, and stainless steel appliances.
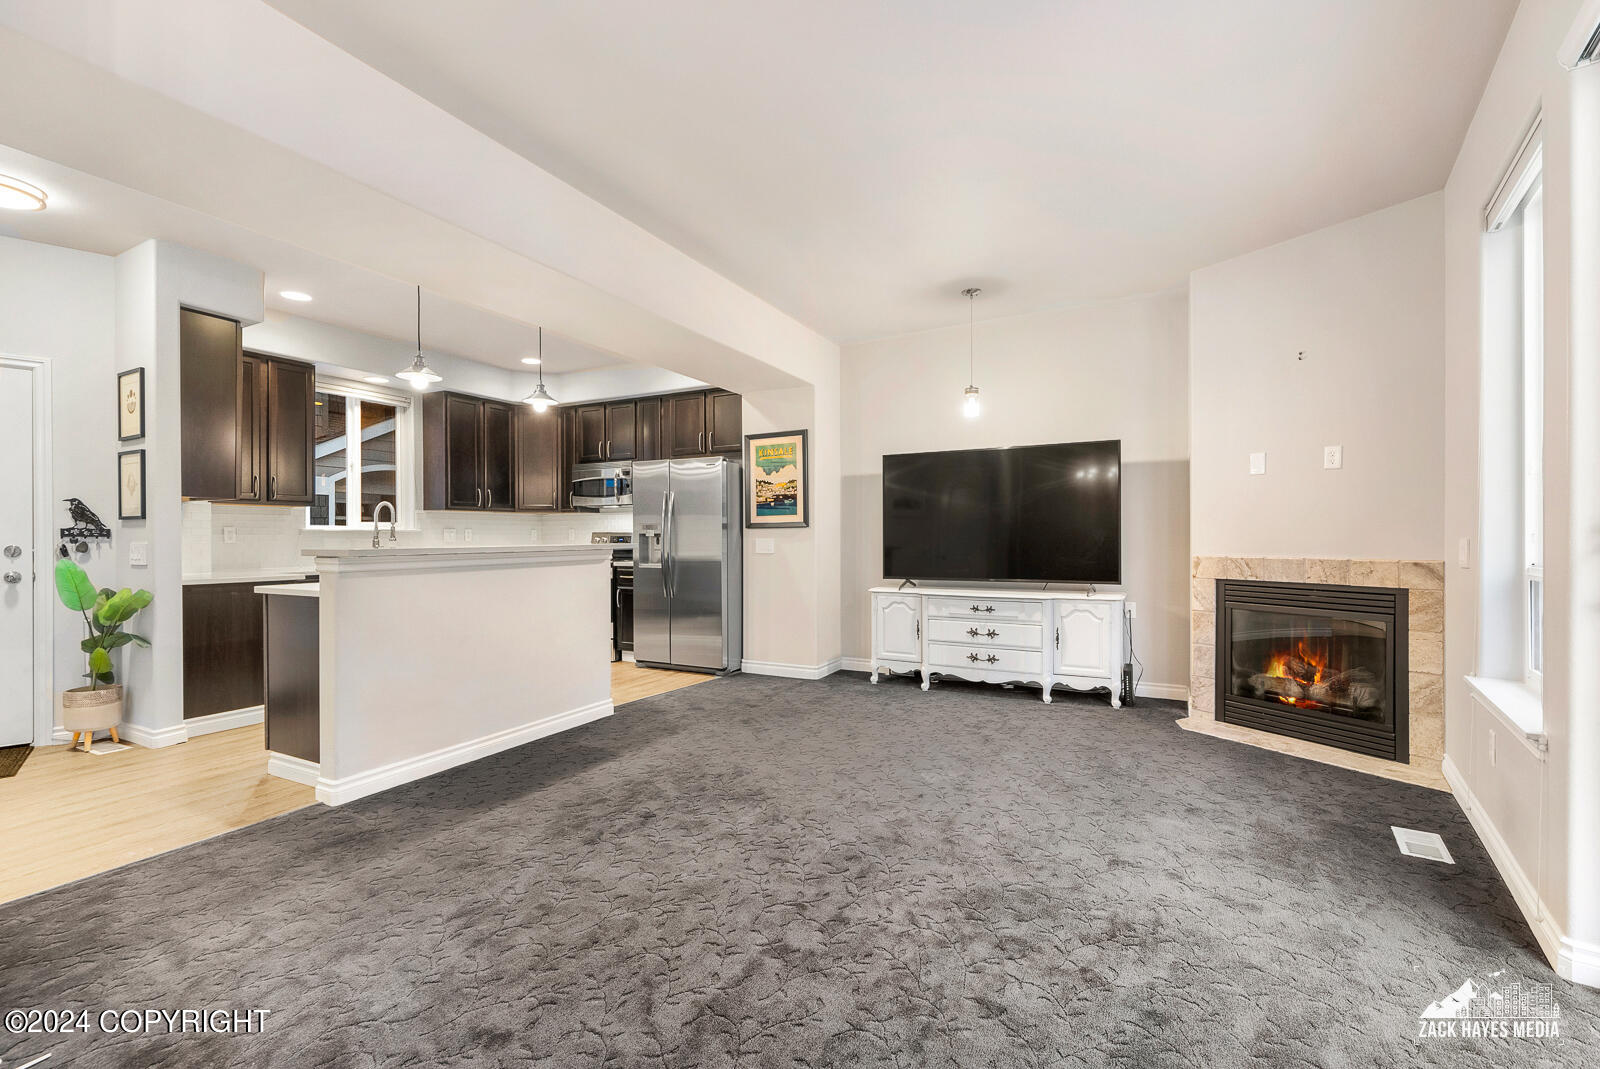
Living room with an open kitchen, dark cabinets, gray carpet, and a lit fireplace.
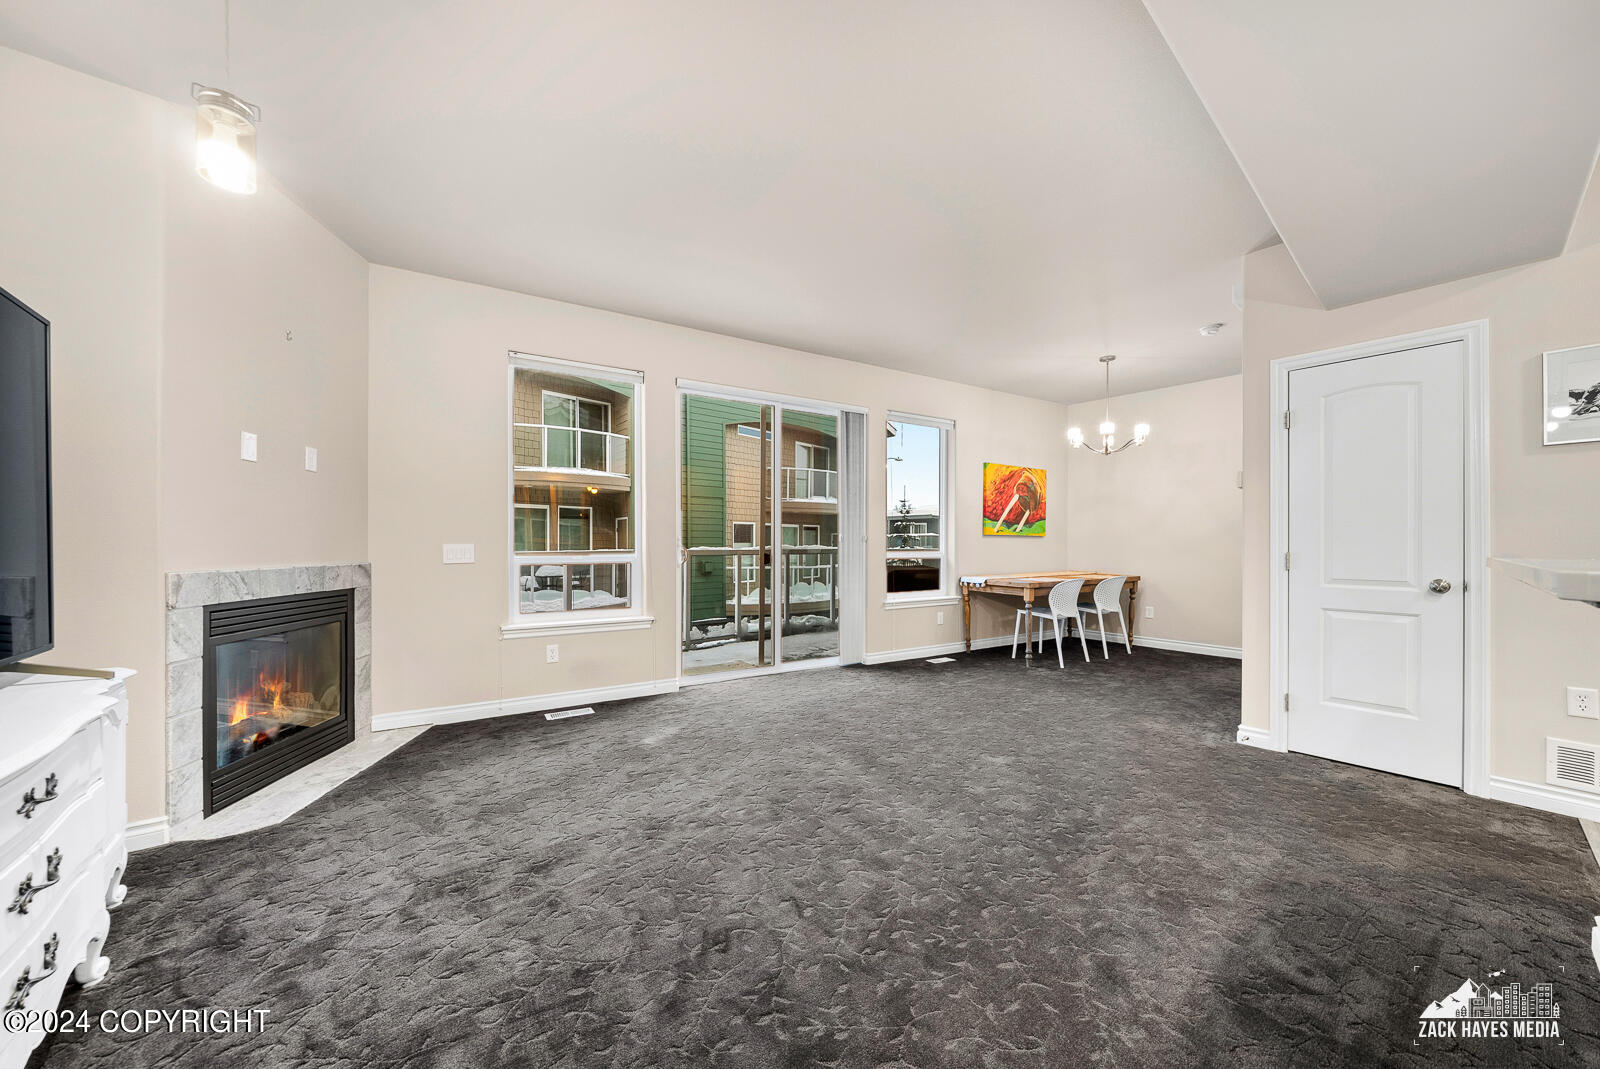
Living and dining area with a gas fireplace, gray carpet, and patio doors overlooking snow.
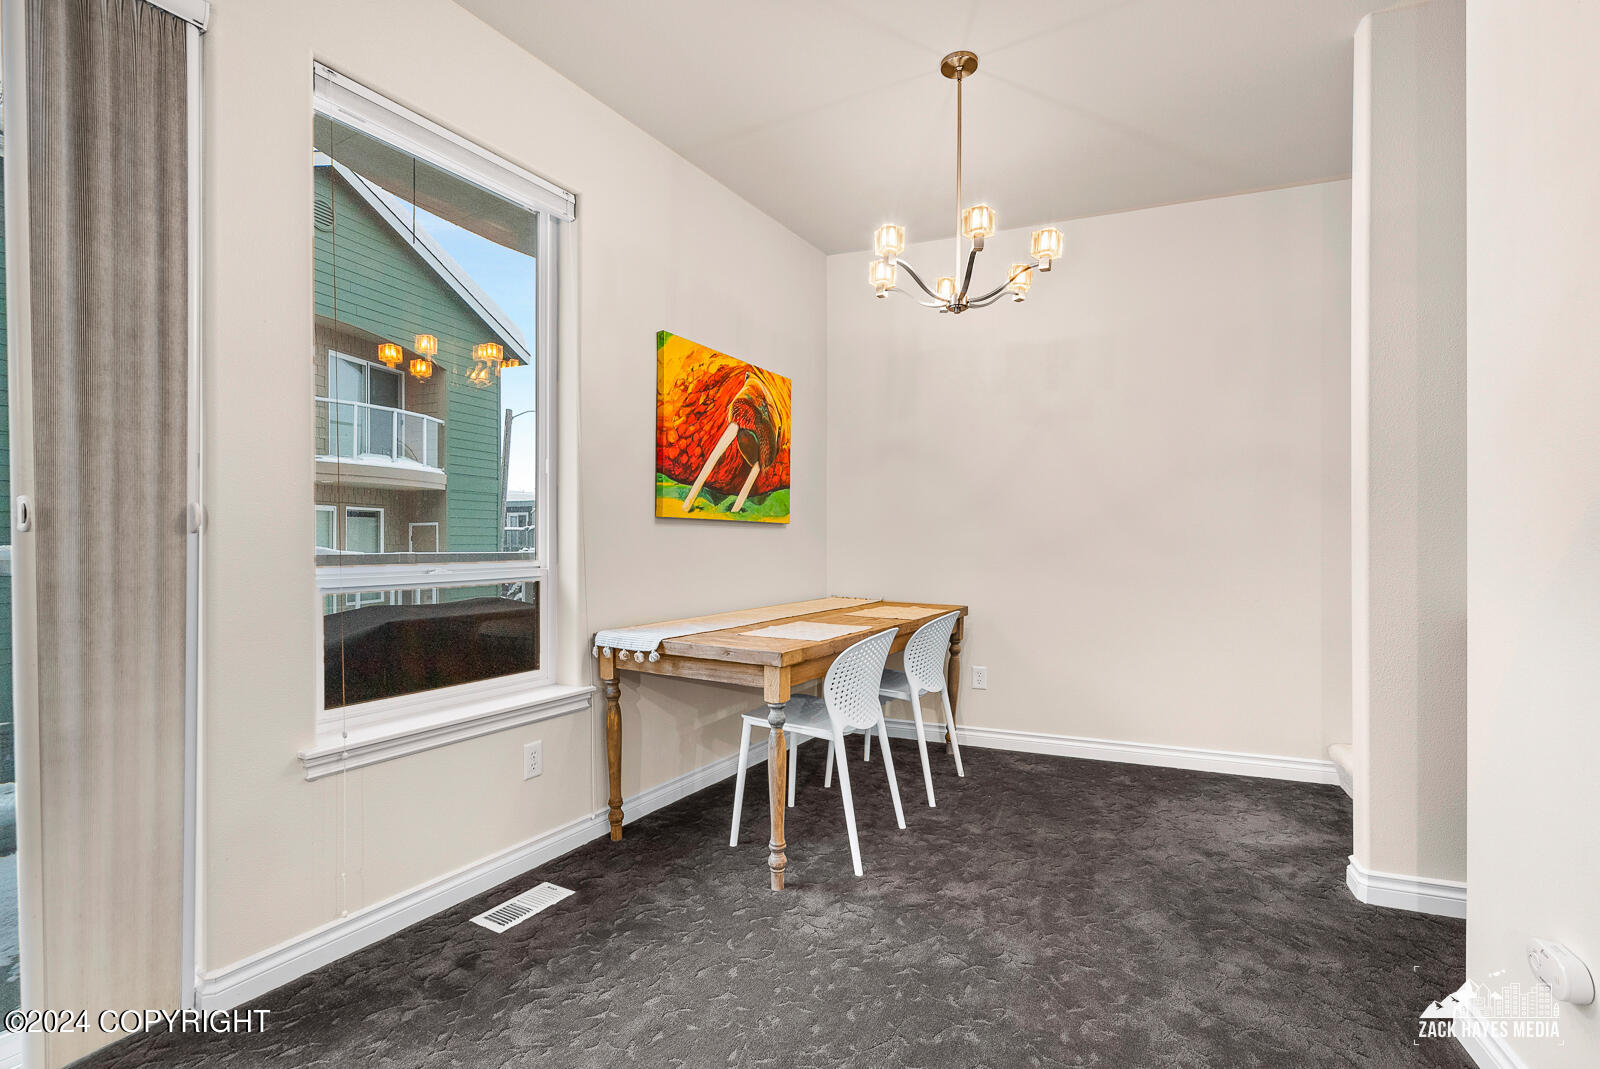
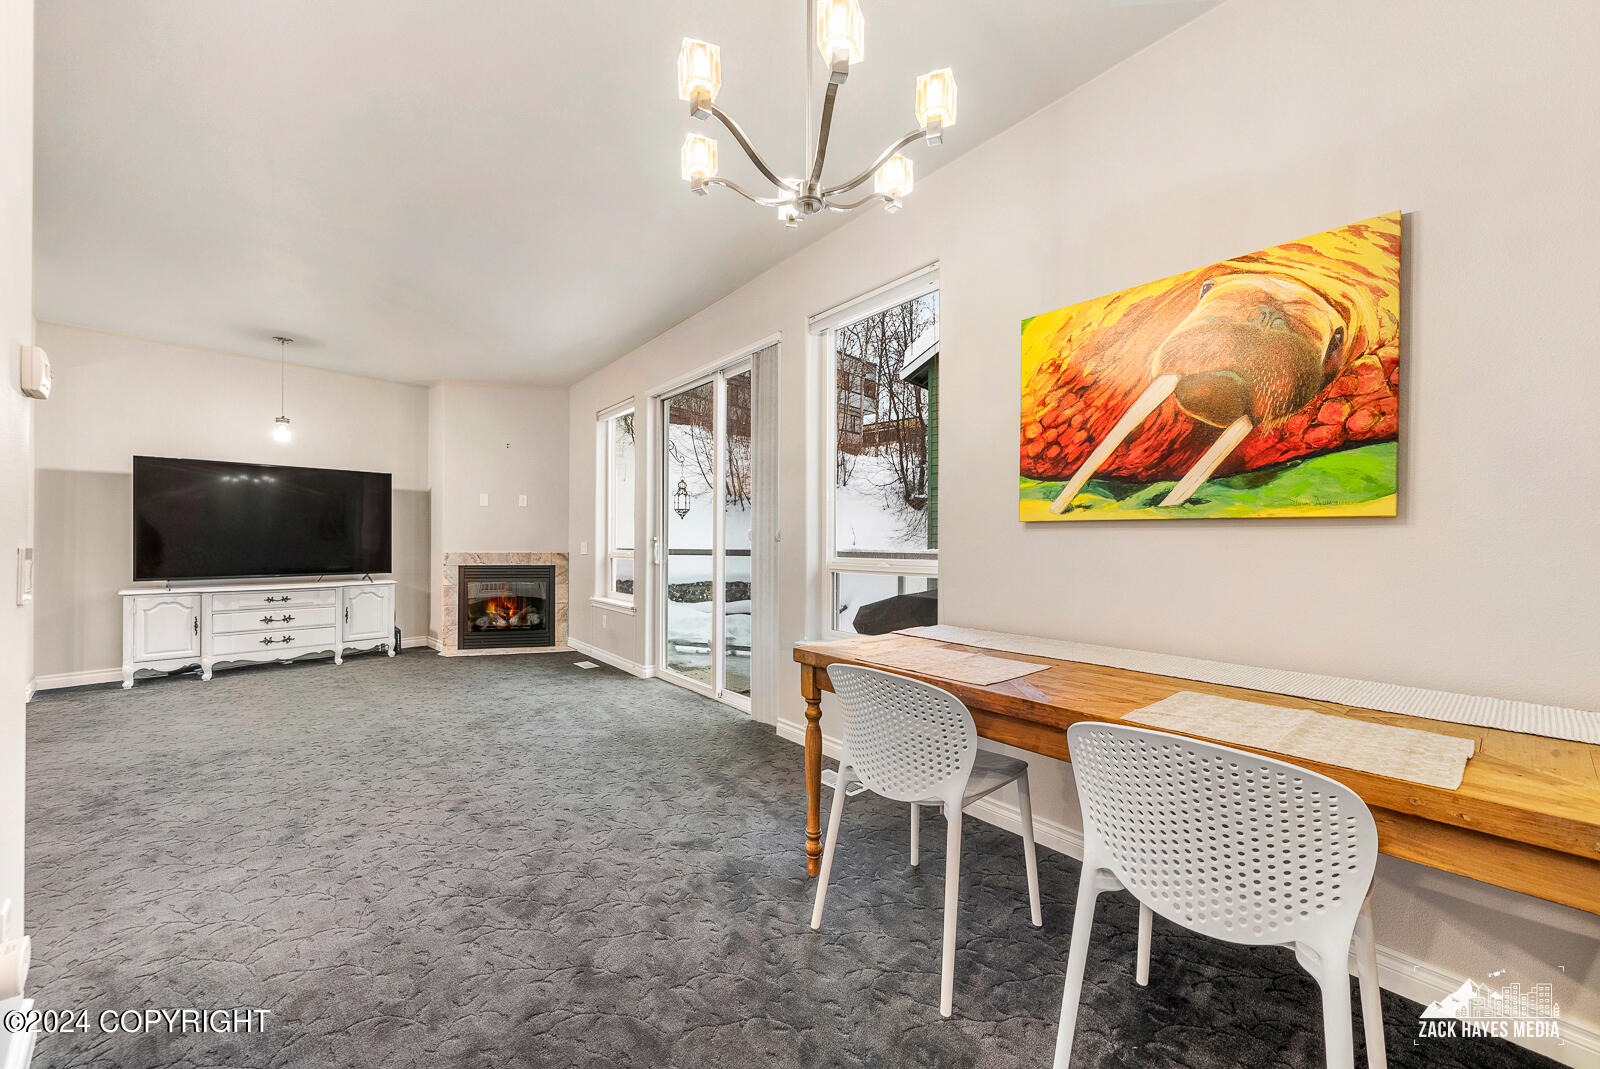
Dining area with a wooden table, white chairs, chandelier, colorful painting, and large window.
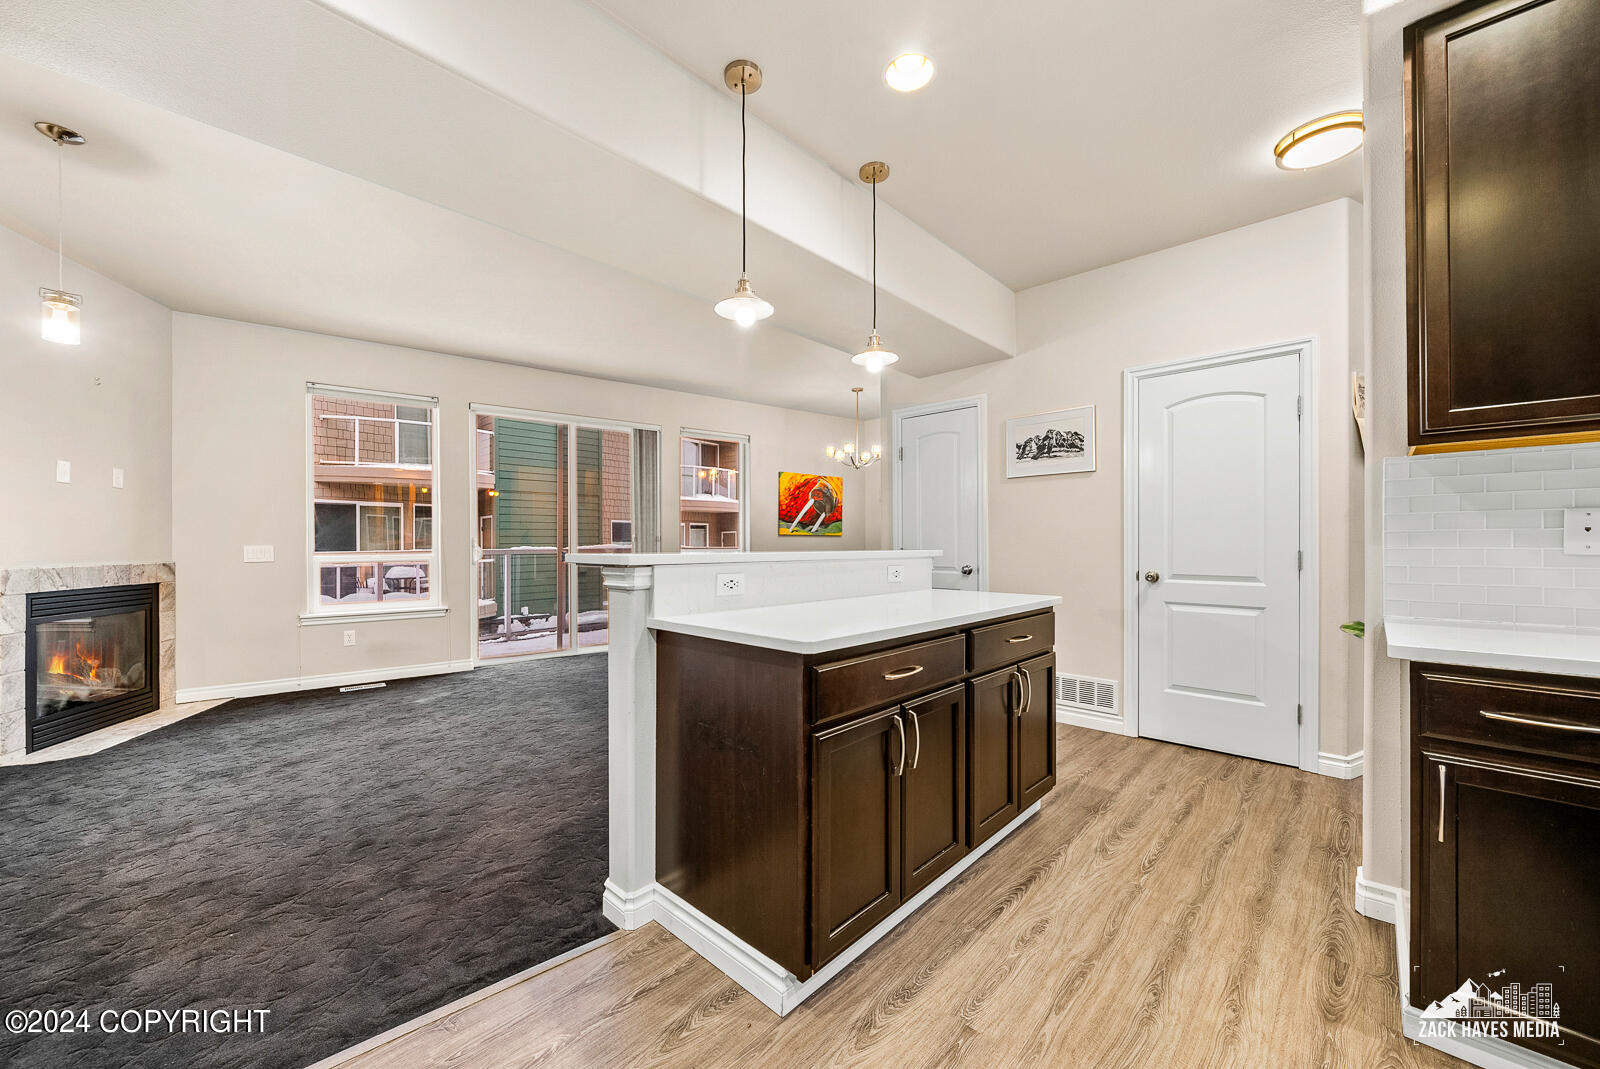
Open-plan kitchen and living room with a dark wood island, gray carpet, and stone-surround fireplace.
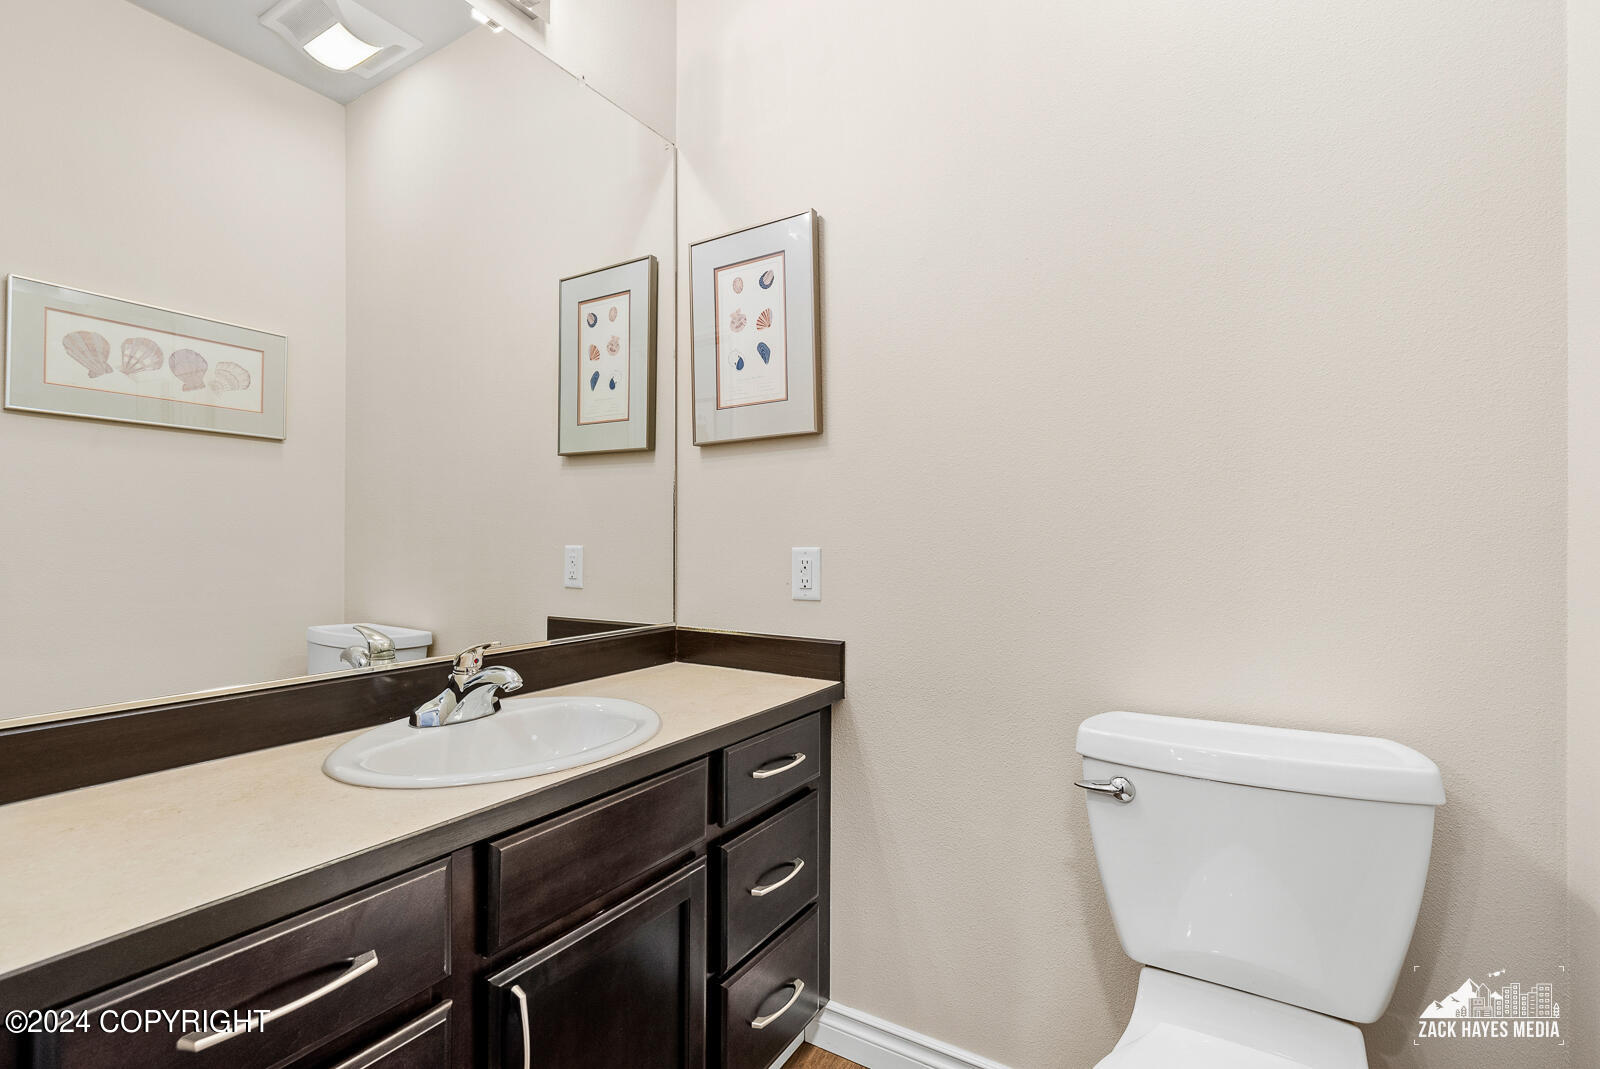
Bathroom with dark wood vanity, oval sink, large mirror, and white toilet.
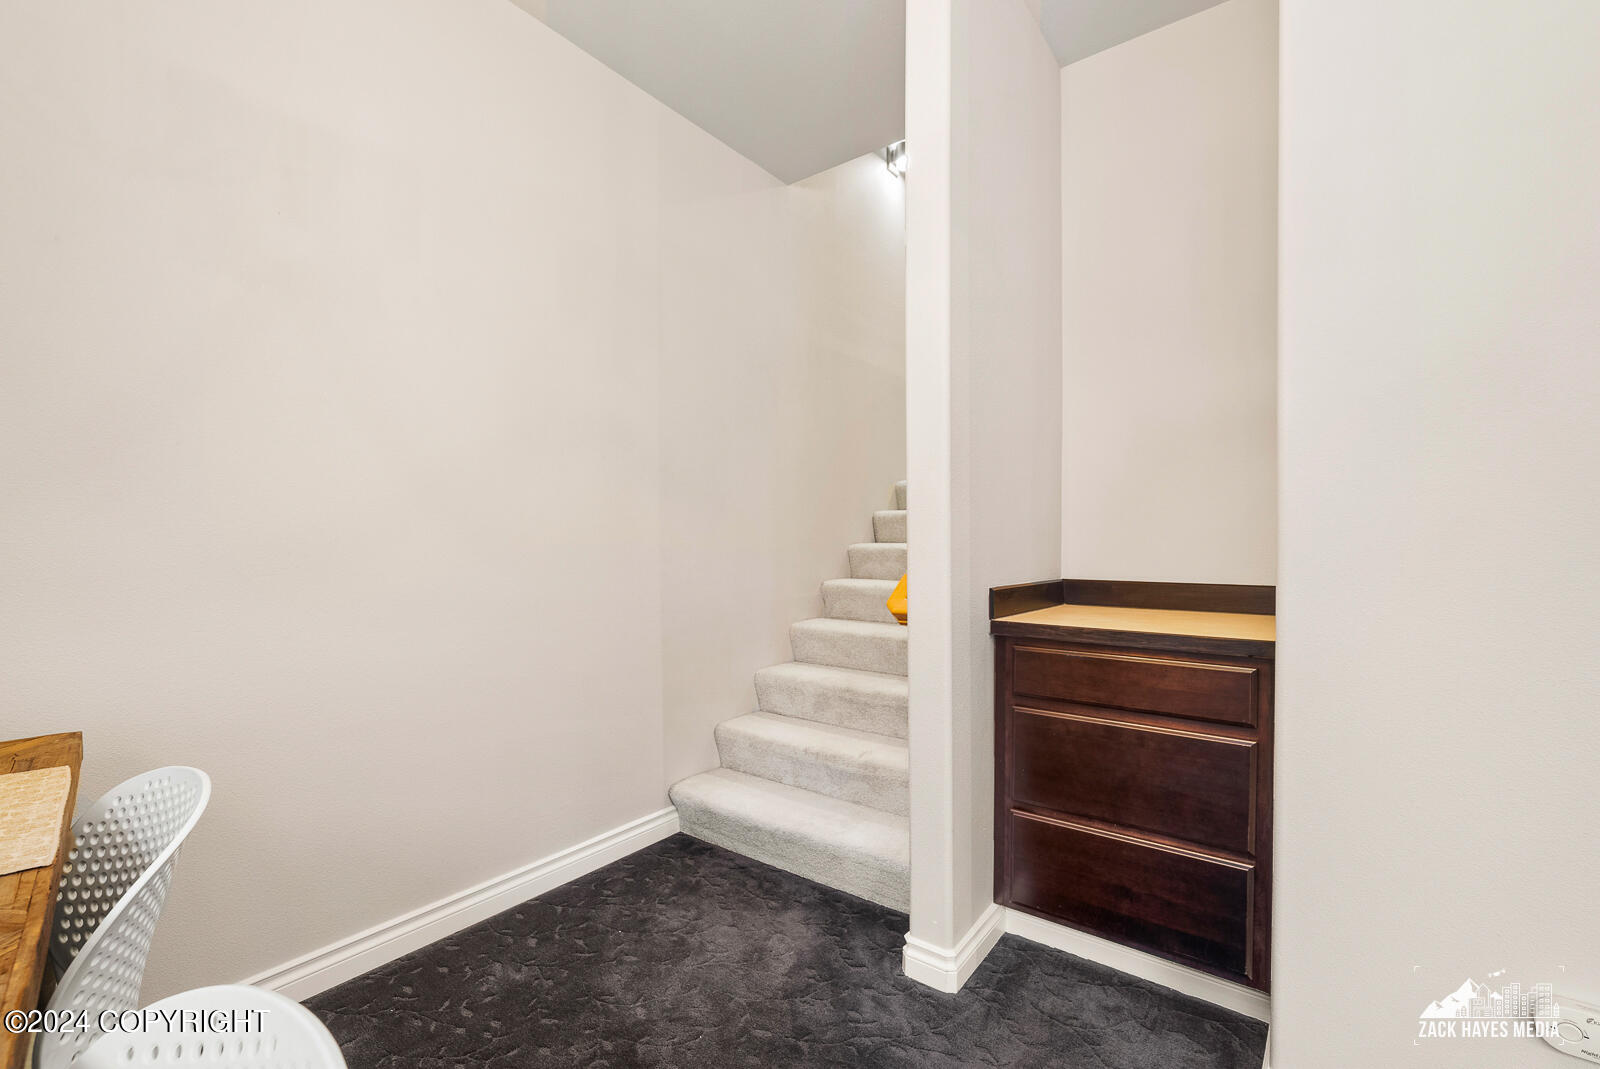
Carpeted stairs beside a dark wood built-in cabinet and countertop.
Living and dining area with a lit fireplace, wooden table, colorful walrus painting, and snowy yard views.
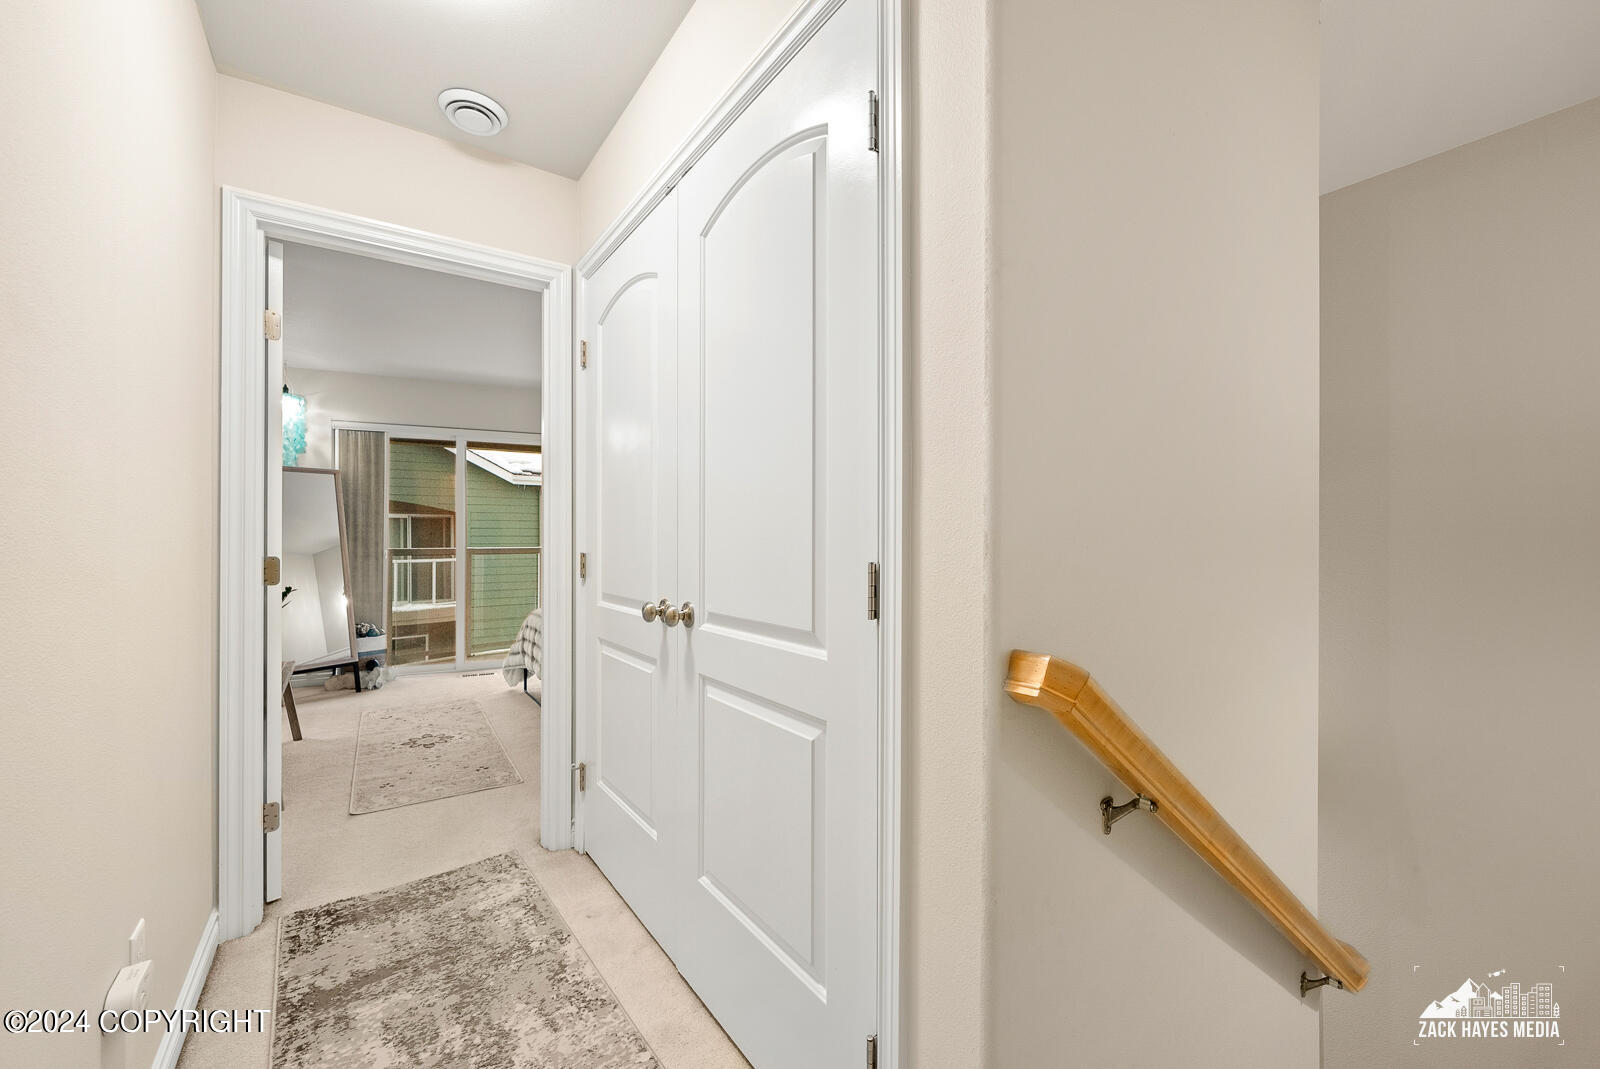
Hallway with white closet doors and a wooden stair handrail, opening onto a furnished bedroom.
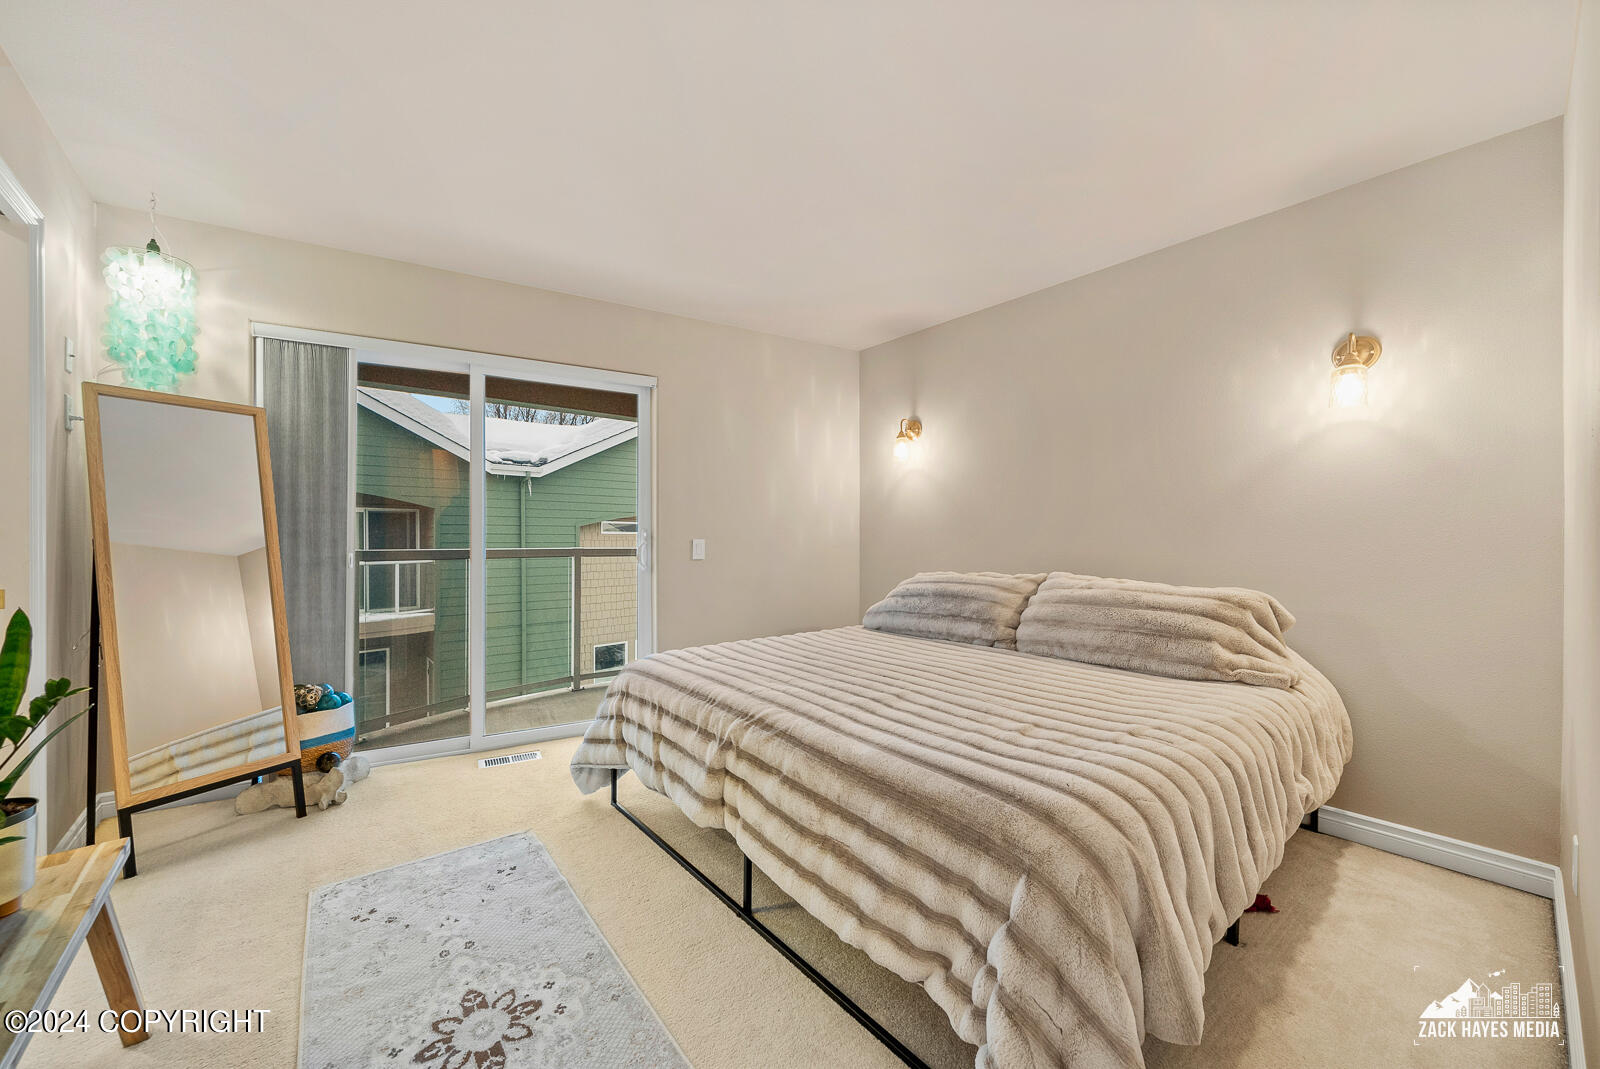
Bedroom with a large striped bedspread and sliding glass doors opening to a balcony.
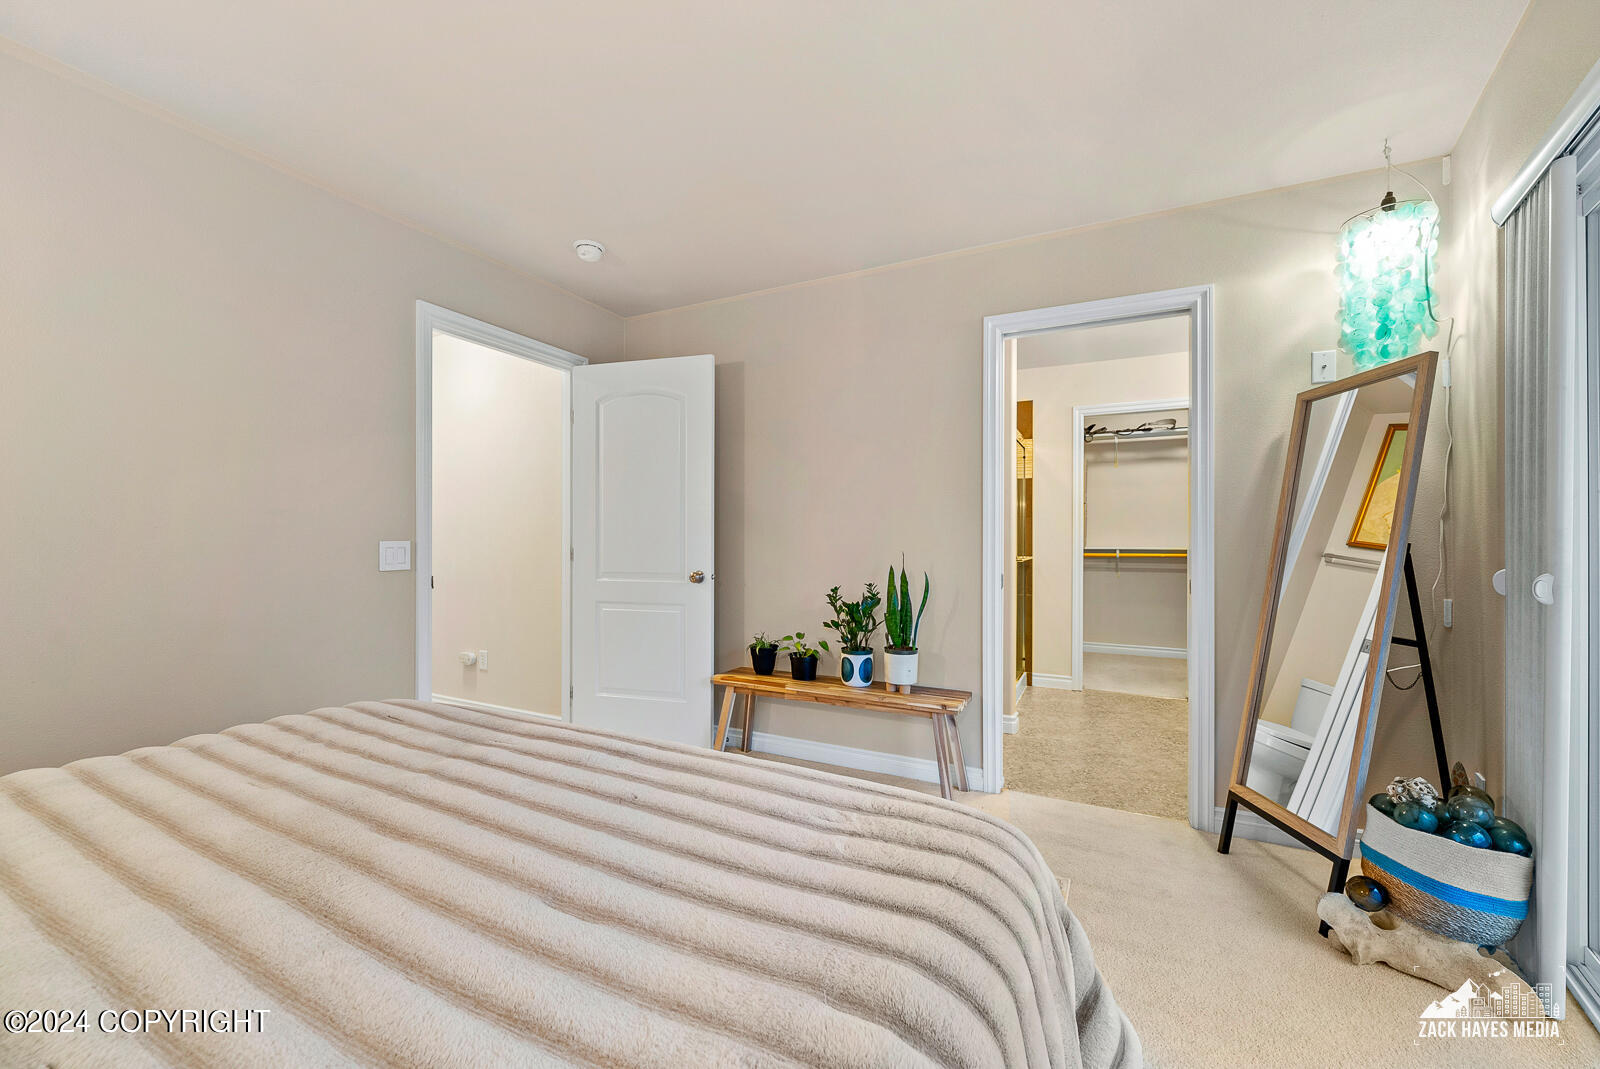
Bedroom with a striped bedspread, plants on a console, and an open doorway to a walk-in closet.
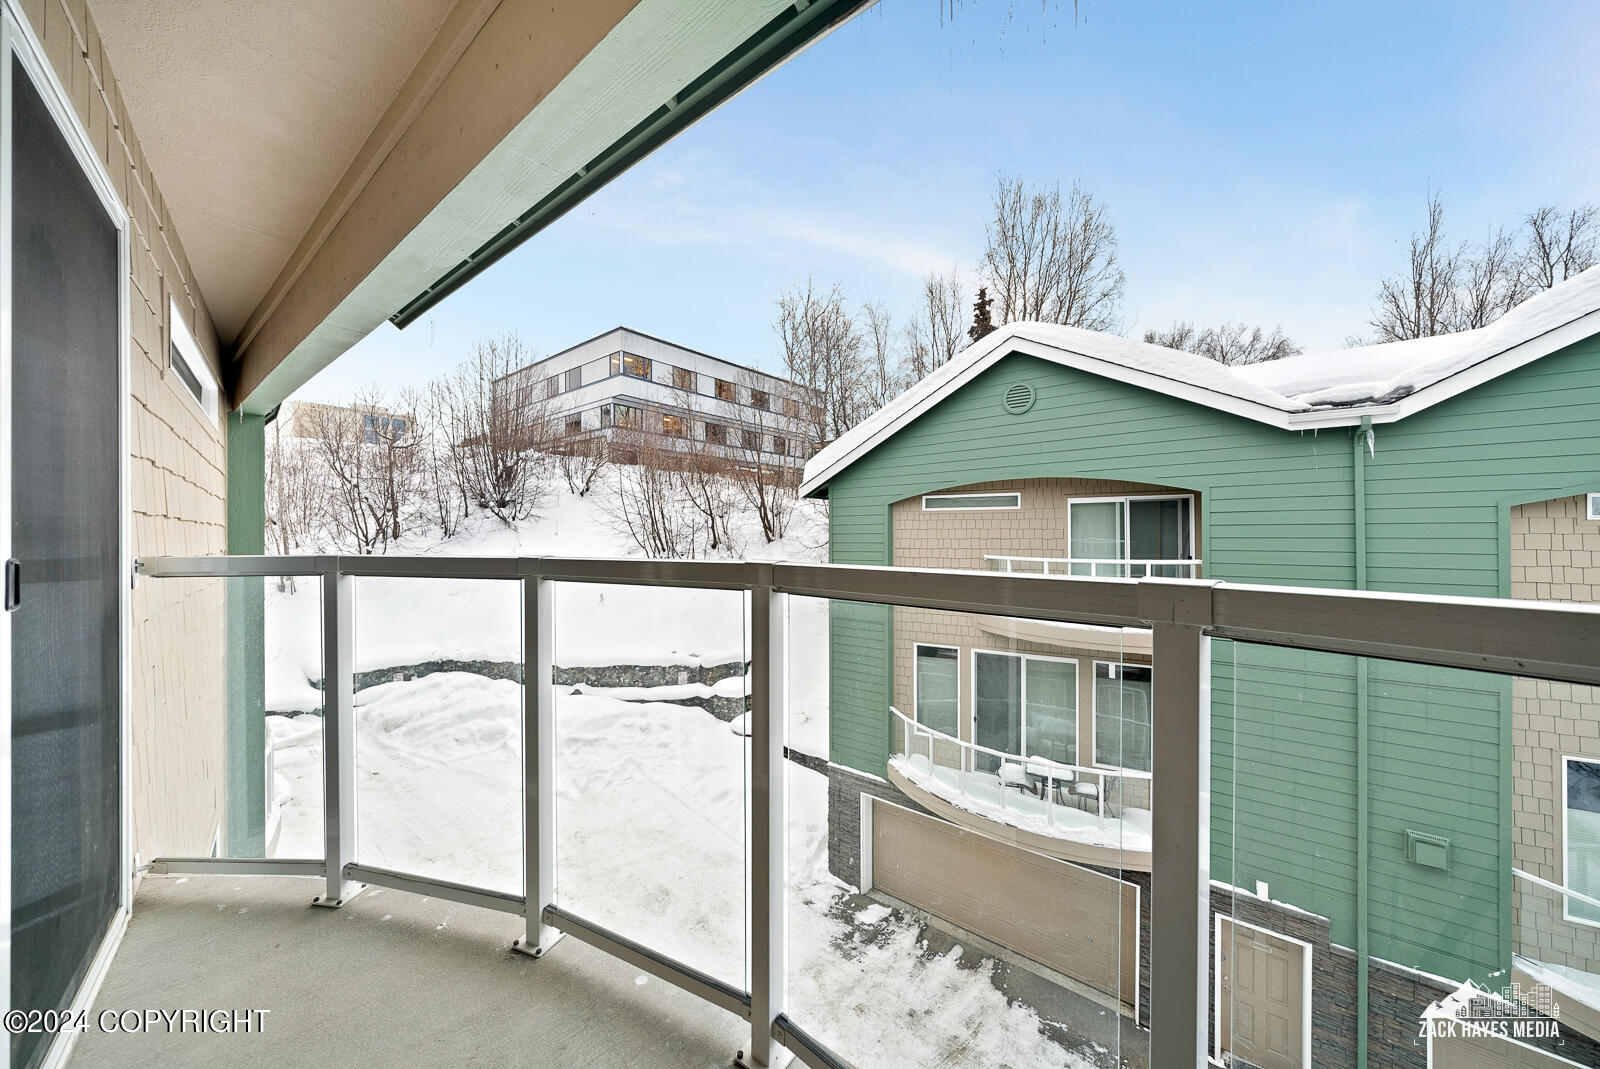
Condominium balcony overlooking a snow-covered courtyard and neighboring green-sided building.
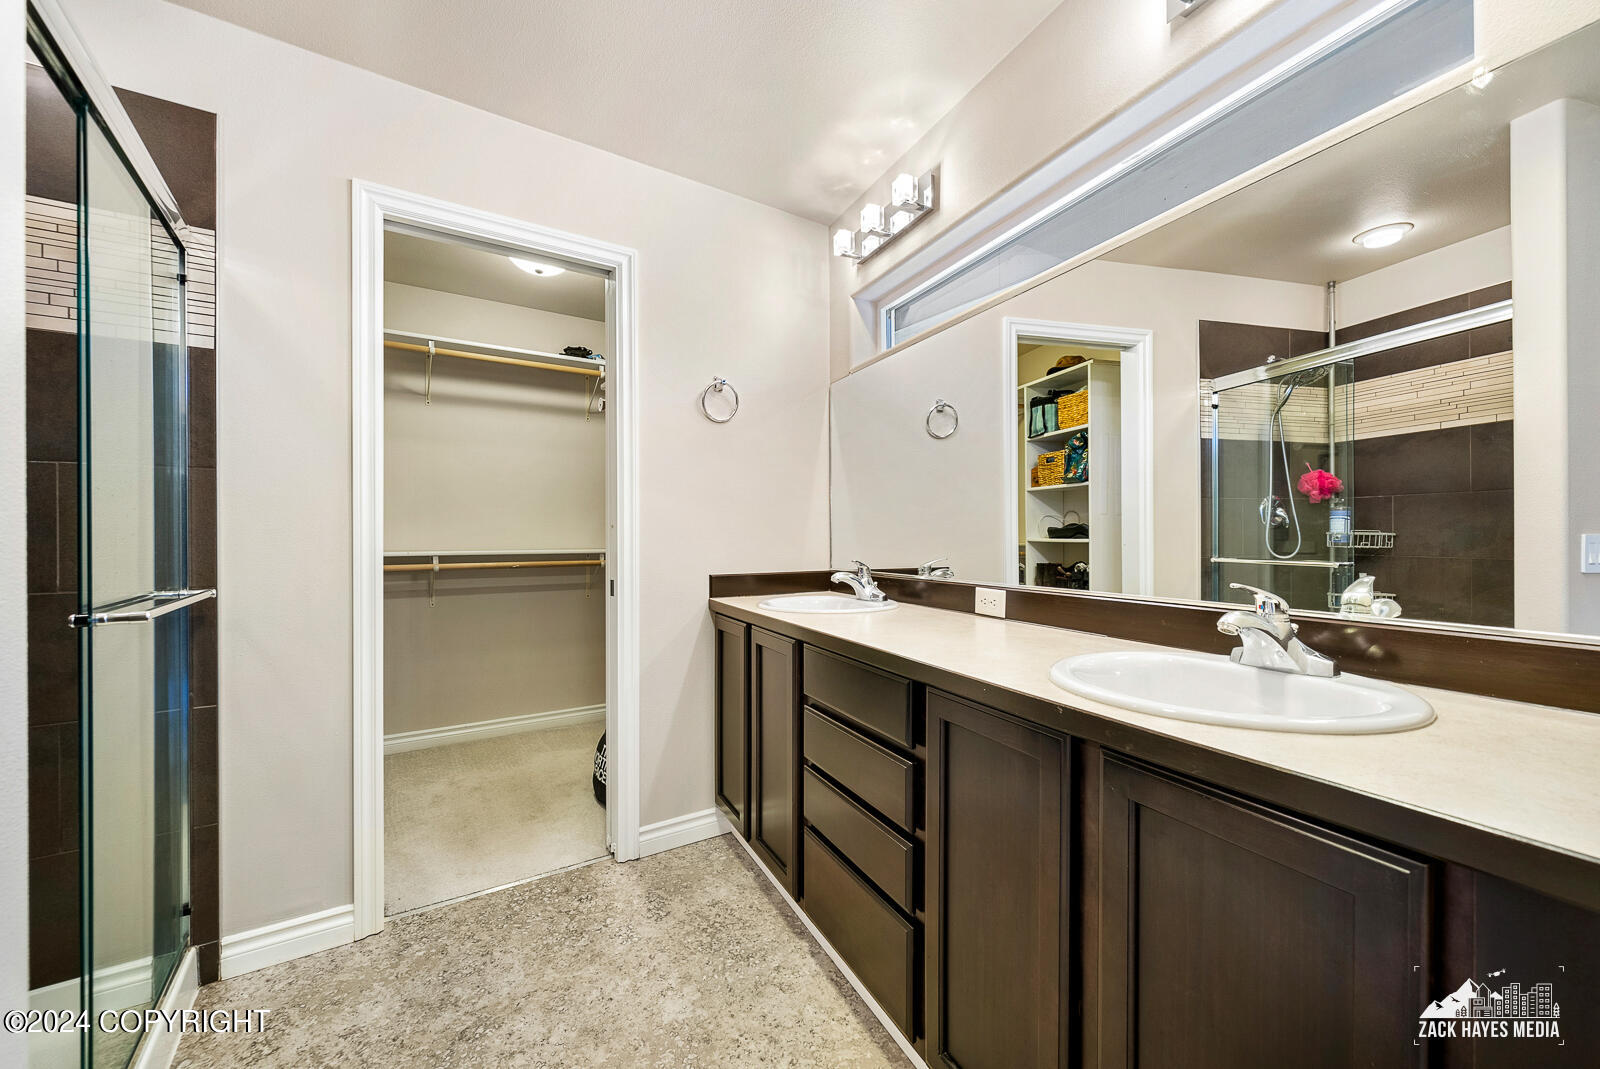
Bathroom with double-sink vanity, large mirror, glass shower, and adjoining walk-in closet.
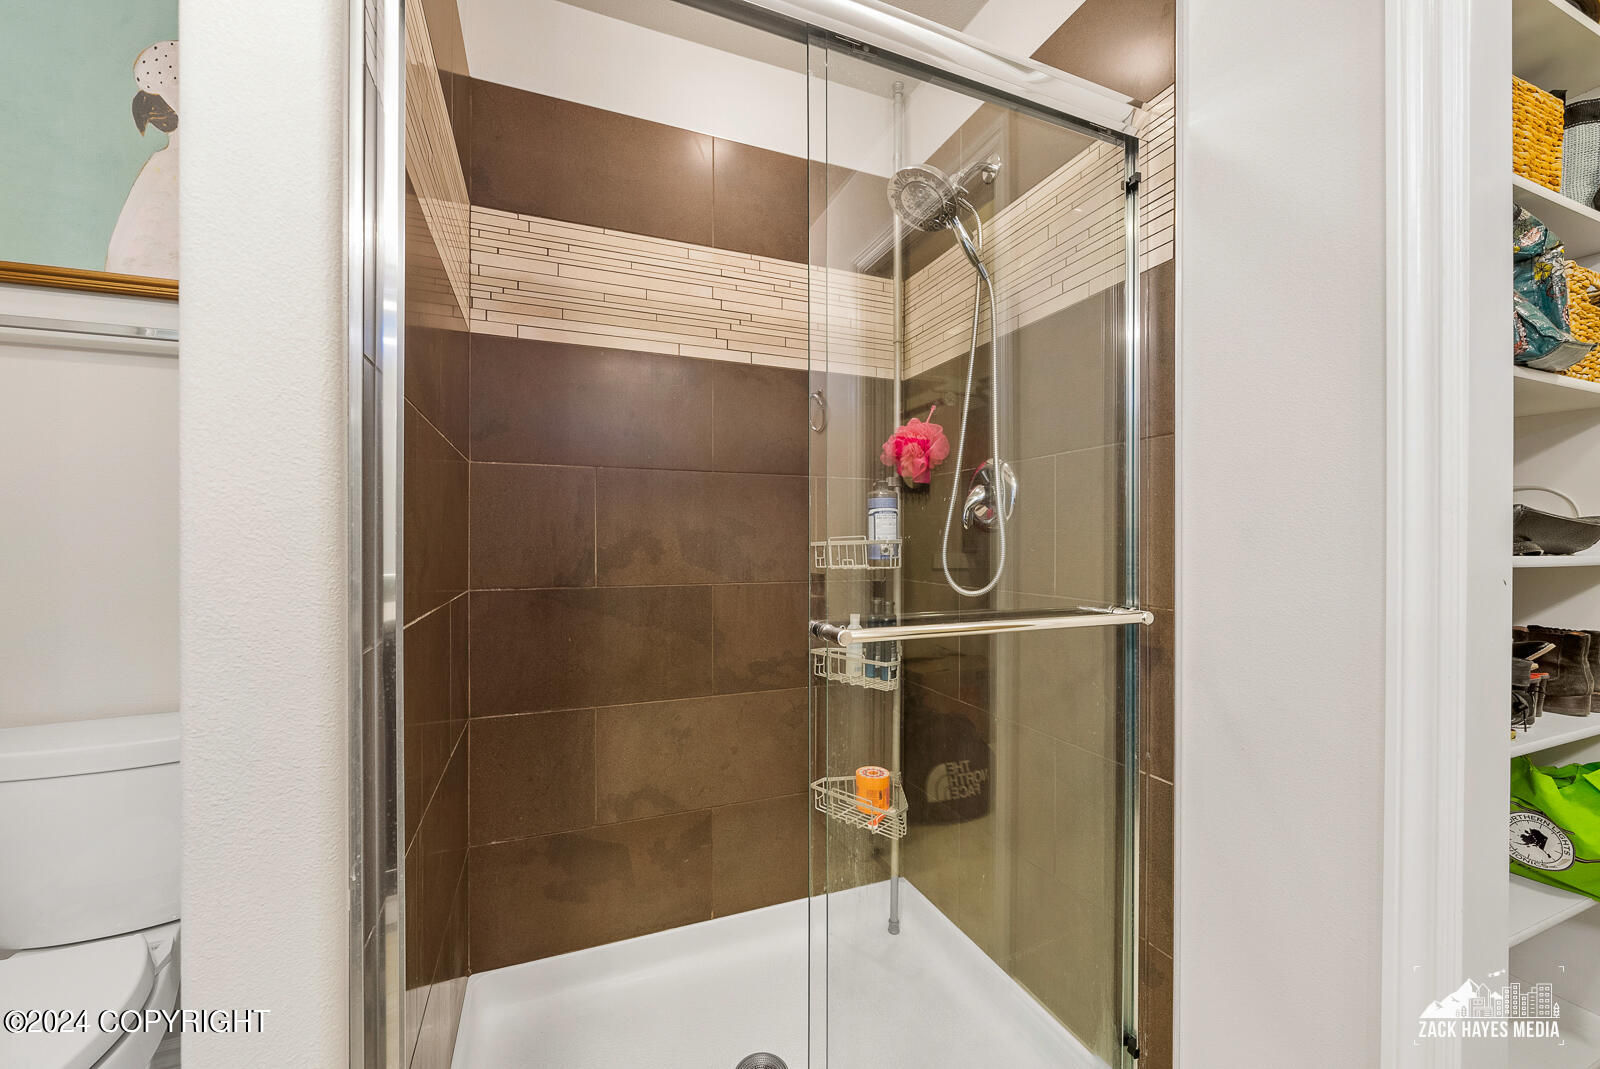
Bathroom shower with glass doors, brown tile, a light accent band, and handheld showerhead.
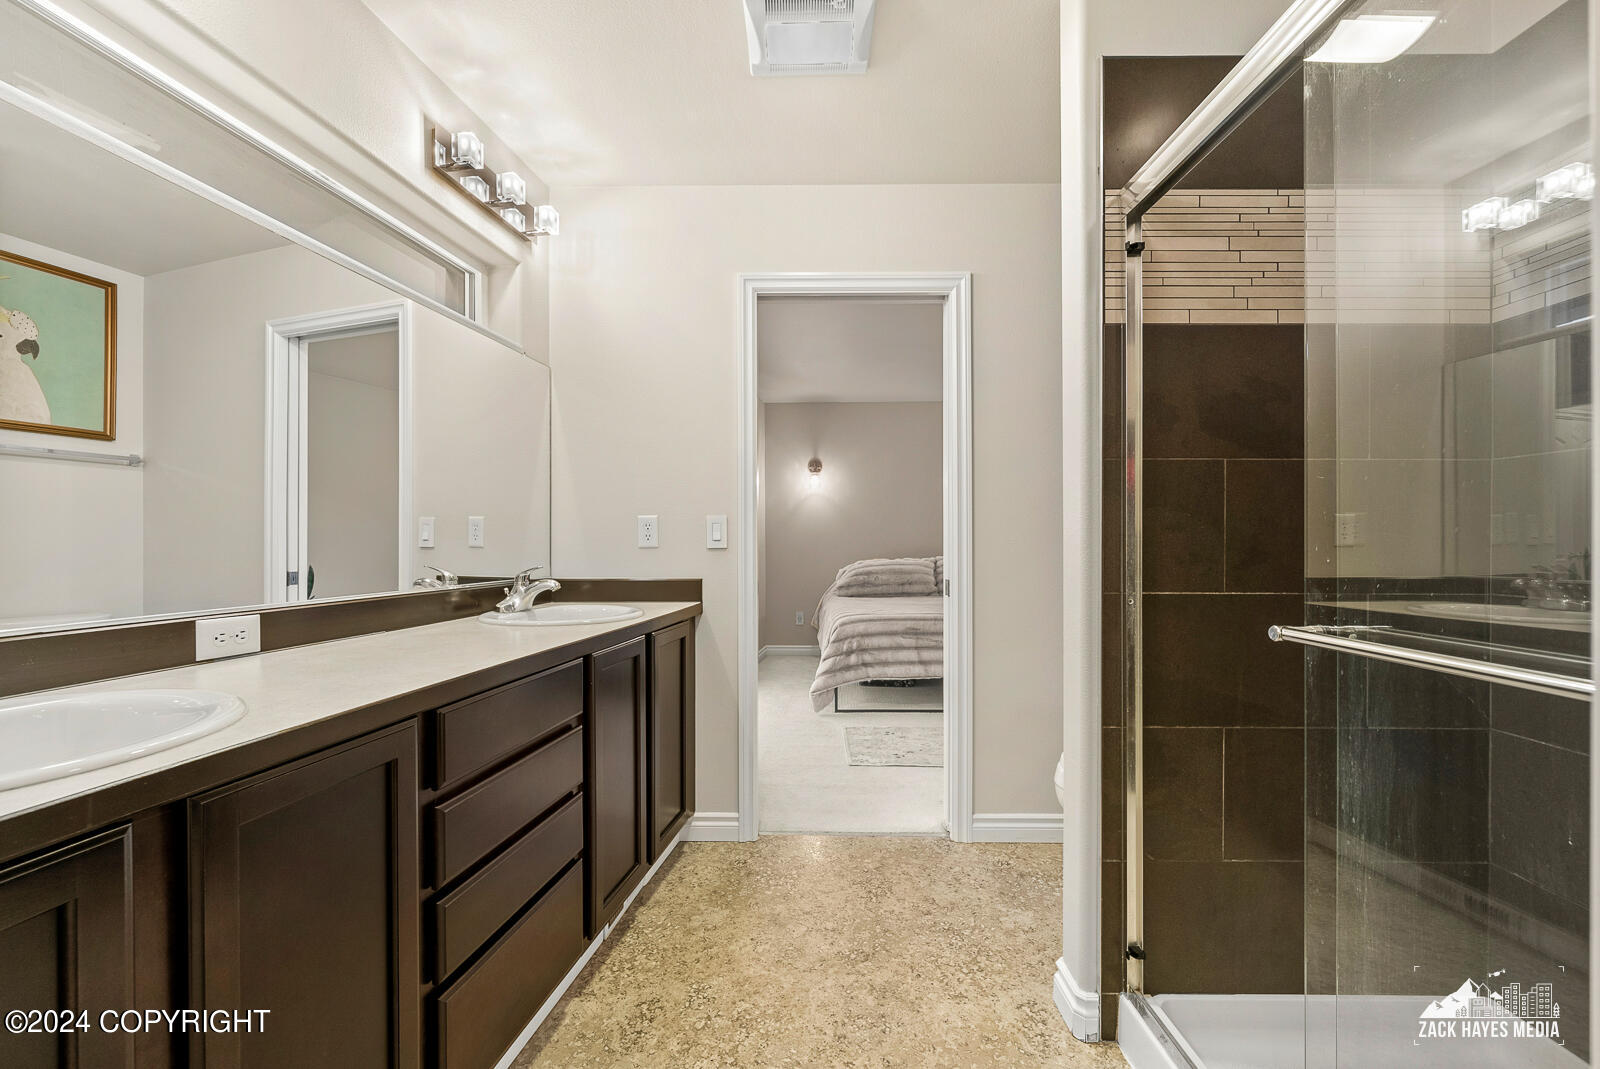
Bathroom with a dark double vanity, large mirror, and glass shower beside a bedroom doorway.
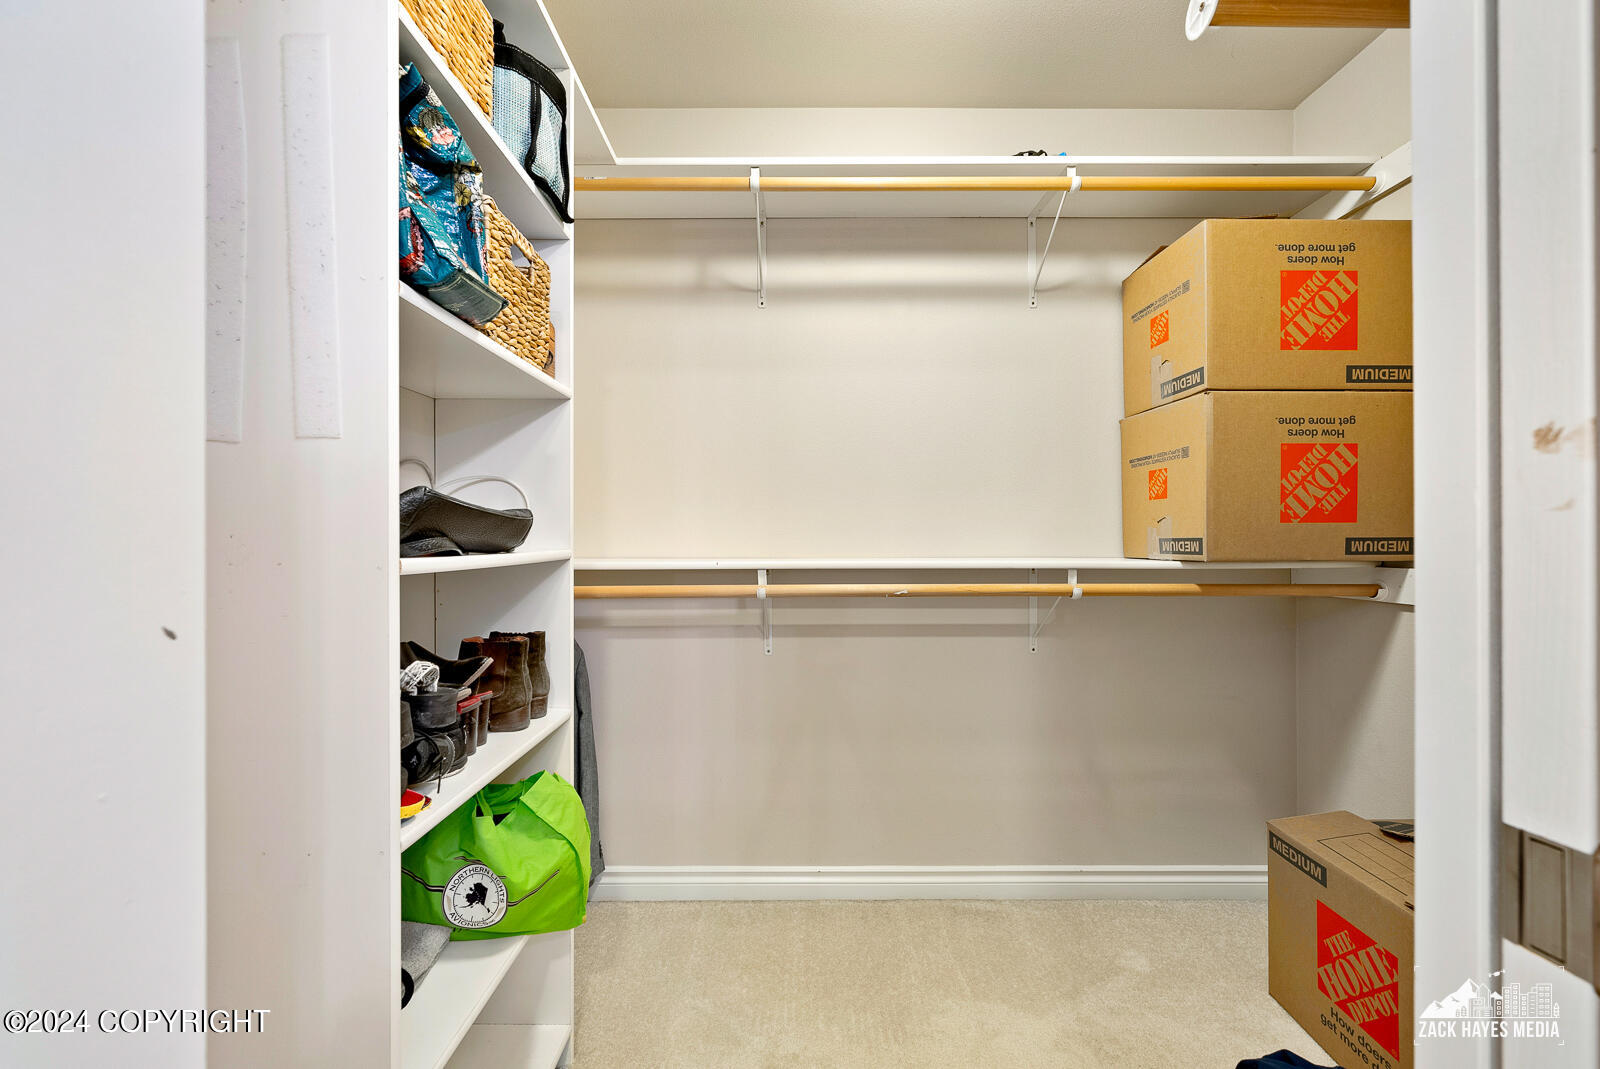
Walk-in closet with white shelving, shoes and bags, and moving boxes.
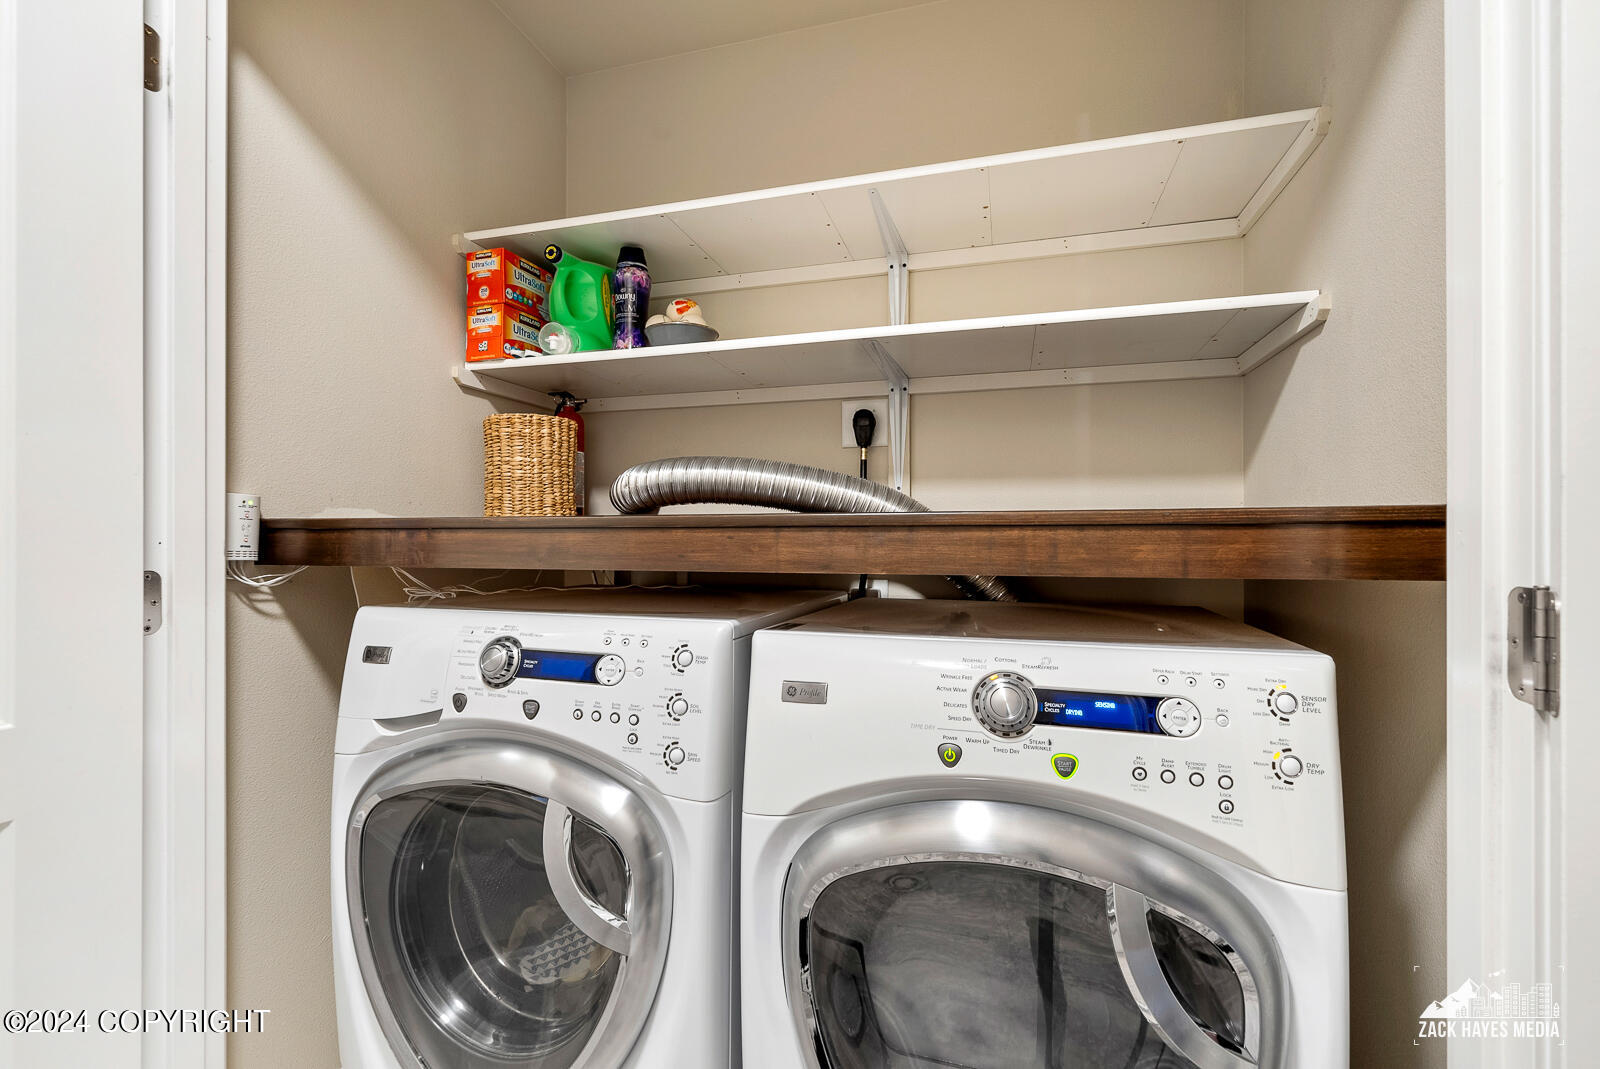
Laundry room with front-loading washer and dryer beneath a countertop and storage shelves.
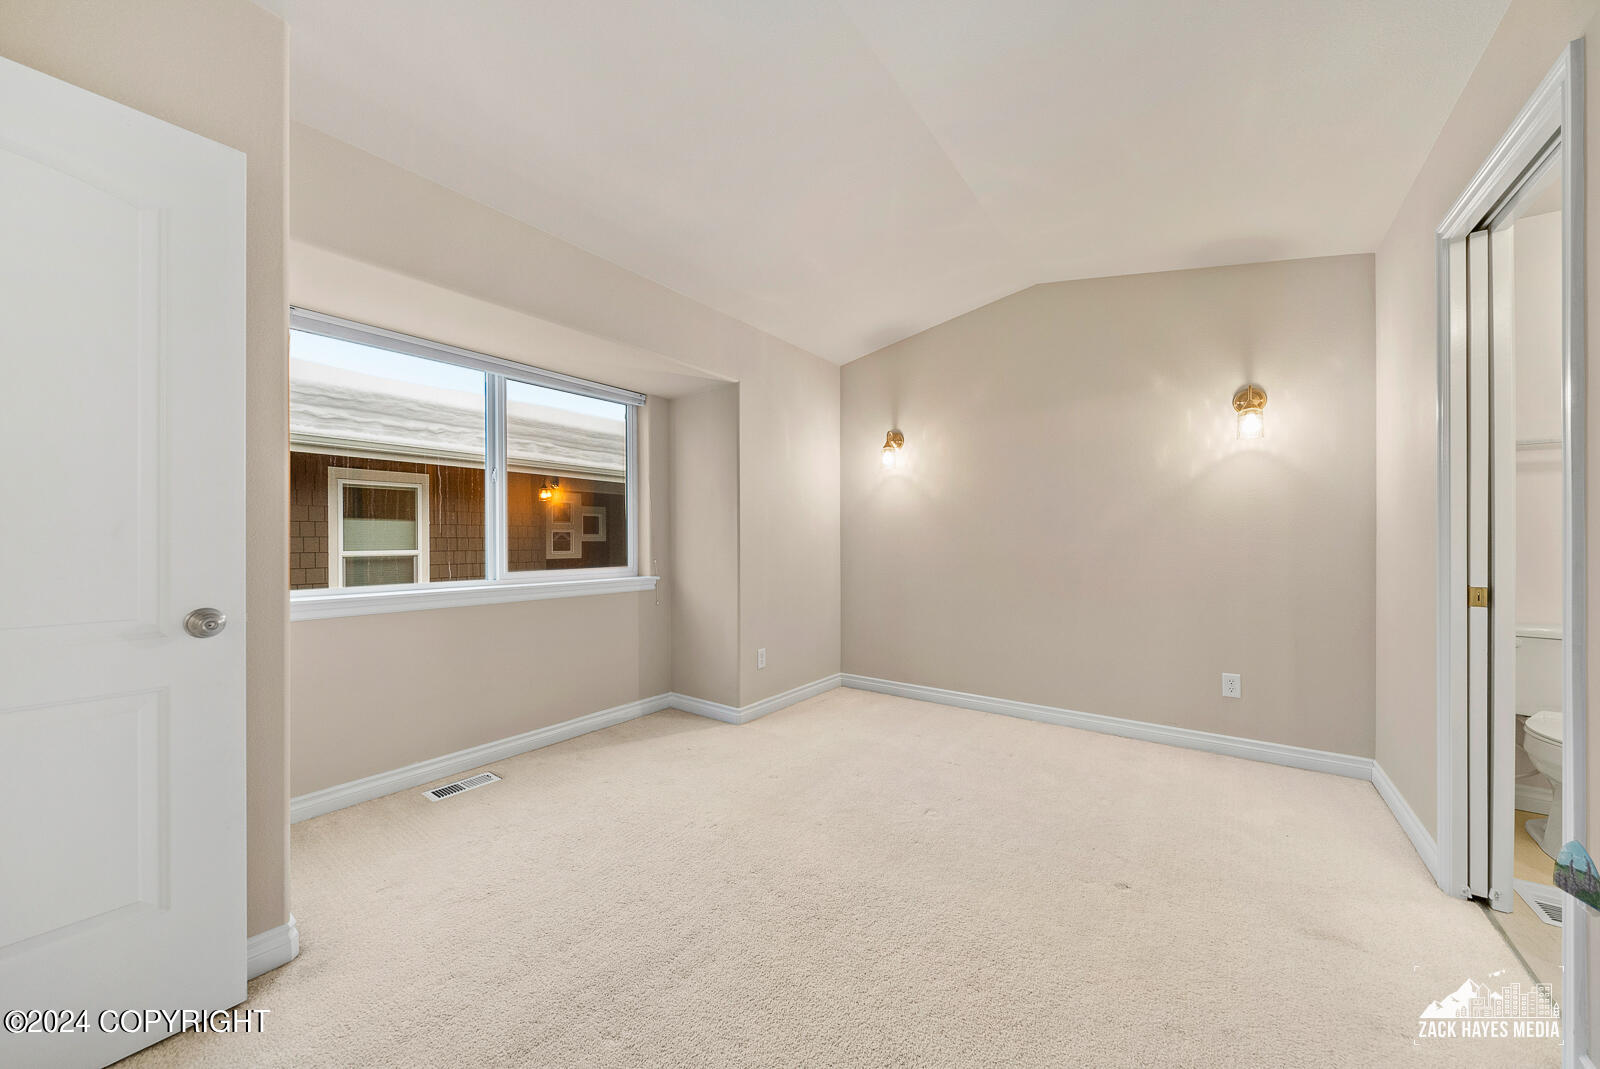
Empty carpeted bedroom with a wide window and two lit wall sconces.
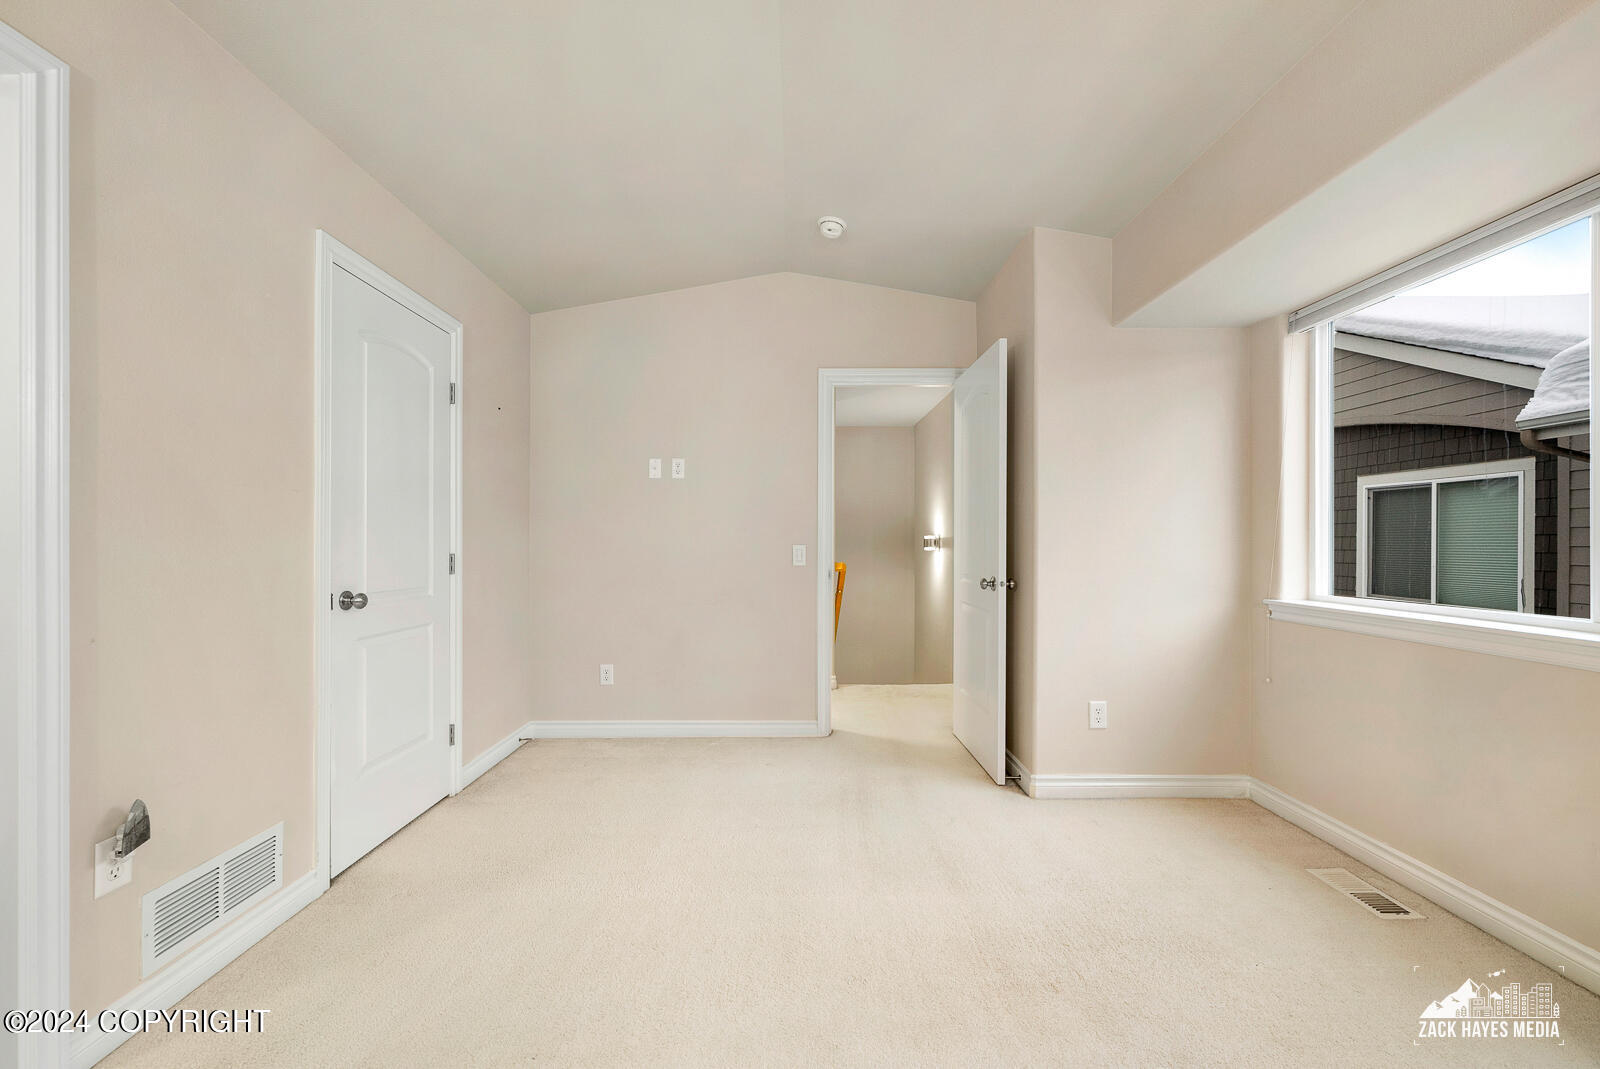
Empty carpeted room with beige walls, white trim, and a large window.
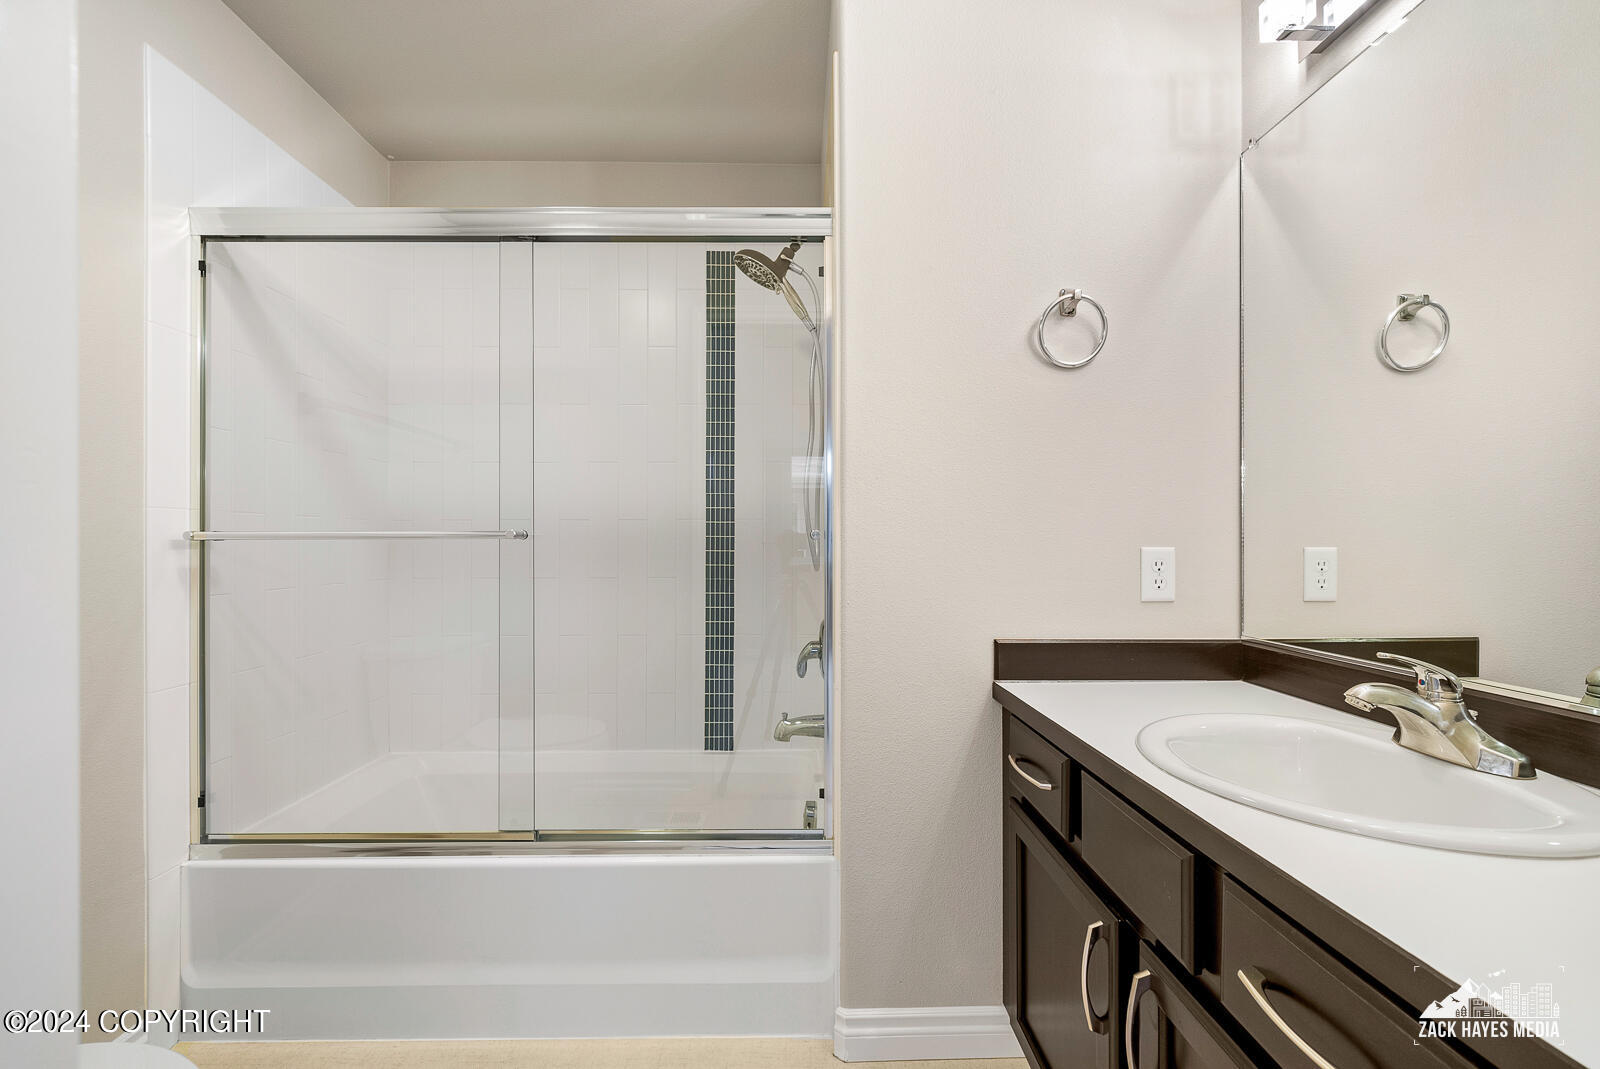
Bathroom with a glass-enclosed tub and shower beside a dark wood vanity.
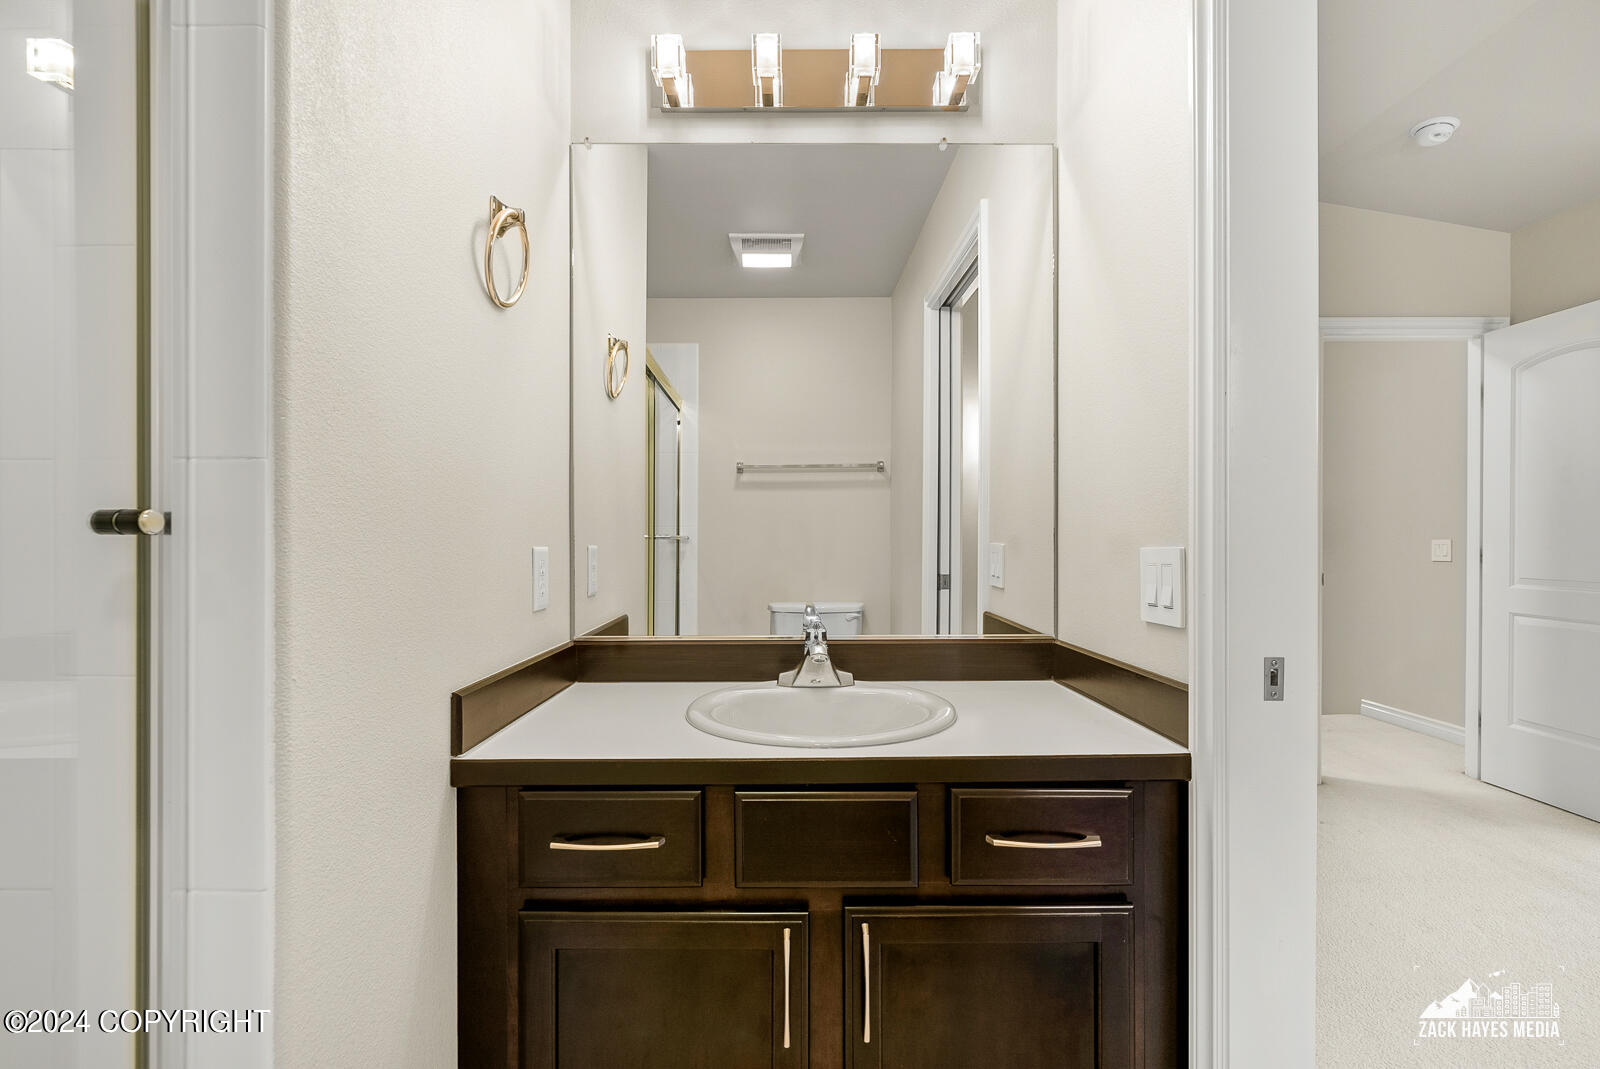
Bathroom vanity with a white sink, dark wood cabinets, and a large mirror.
Multi-unit building with green siding, curved balconies, garage doors, and snow-covered roofs.
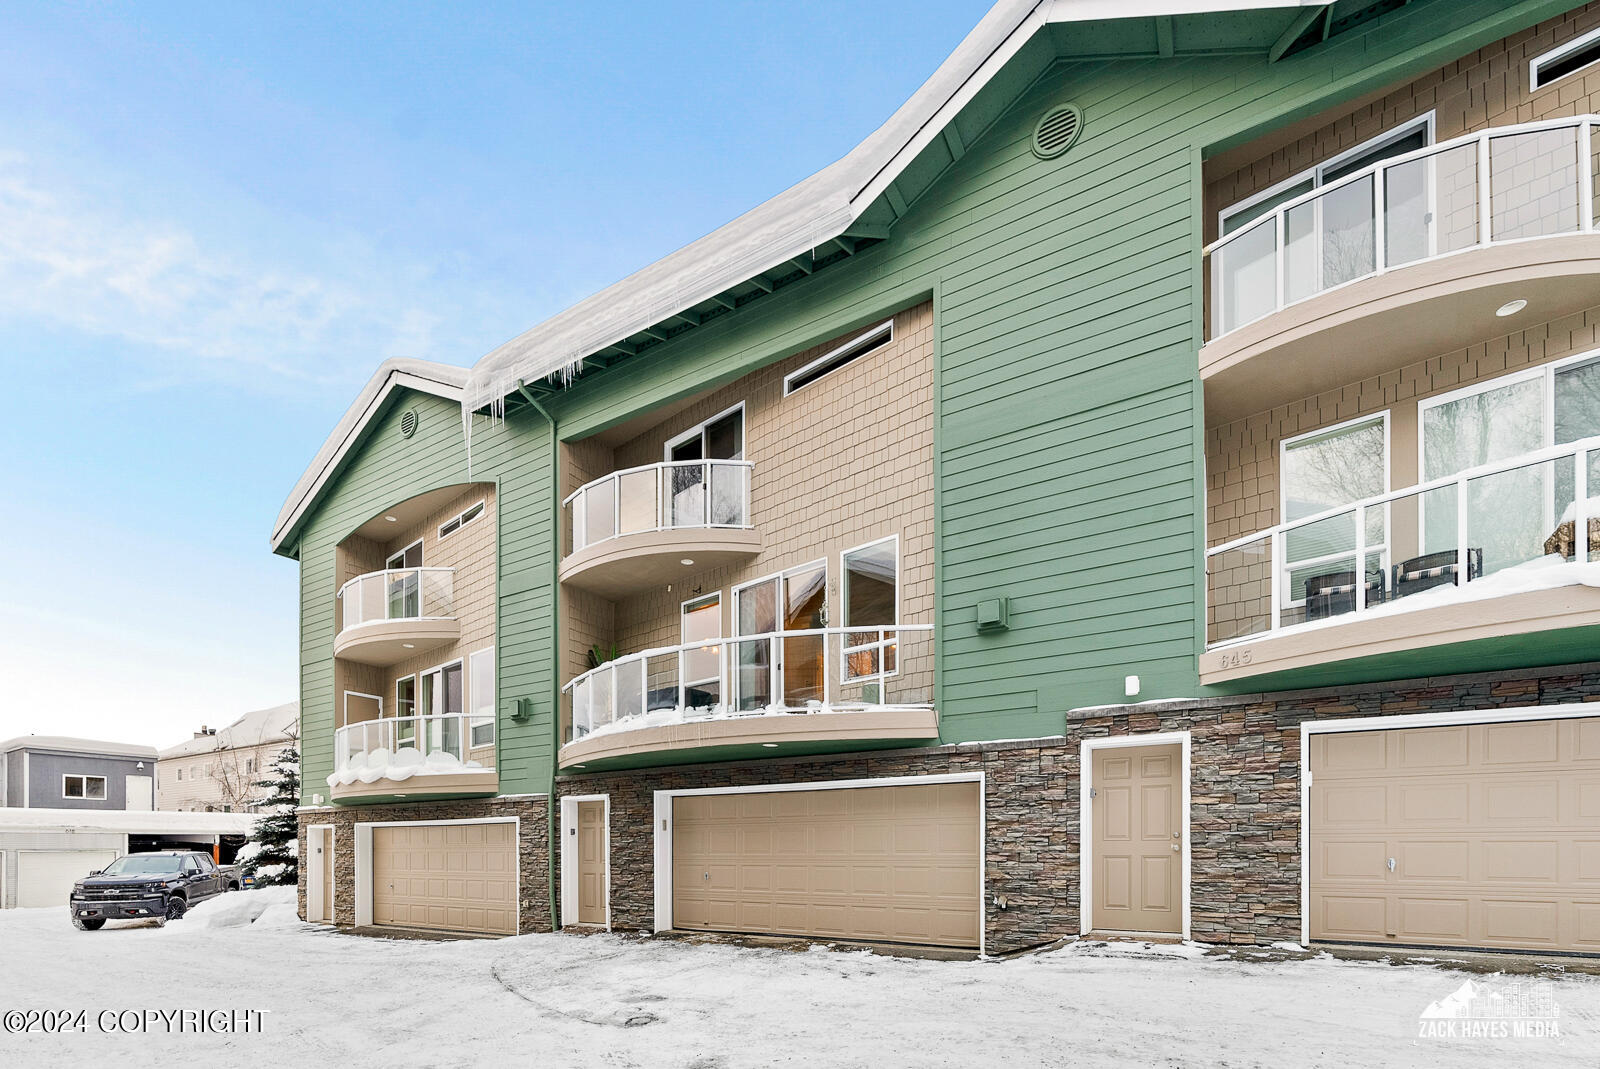
Multi-unit residential building with curved balconies, garage doors, and snow-covered ground.
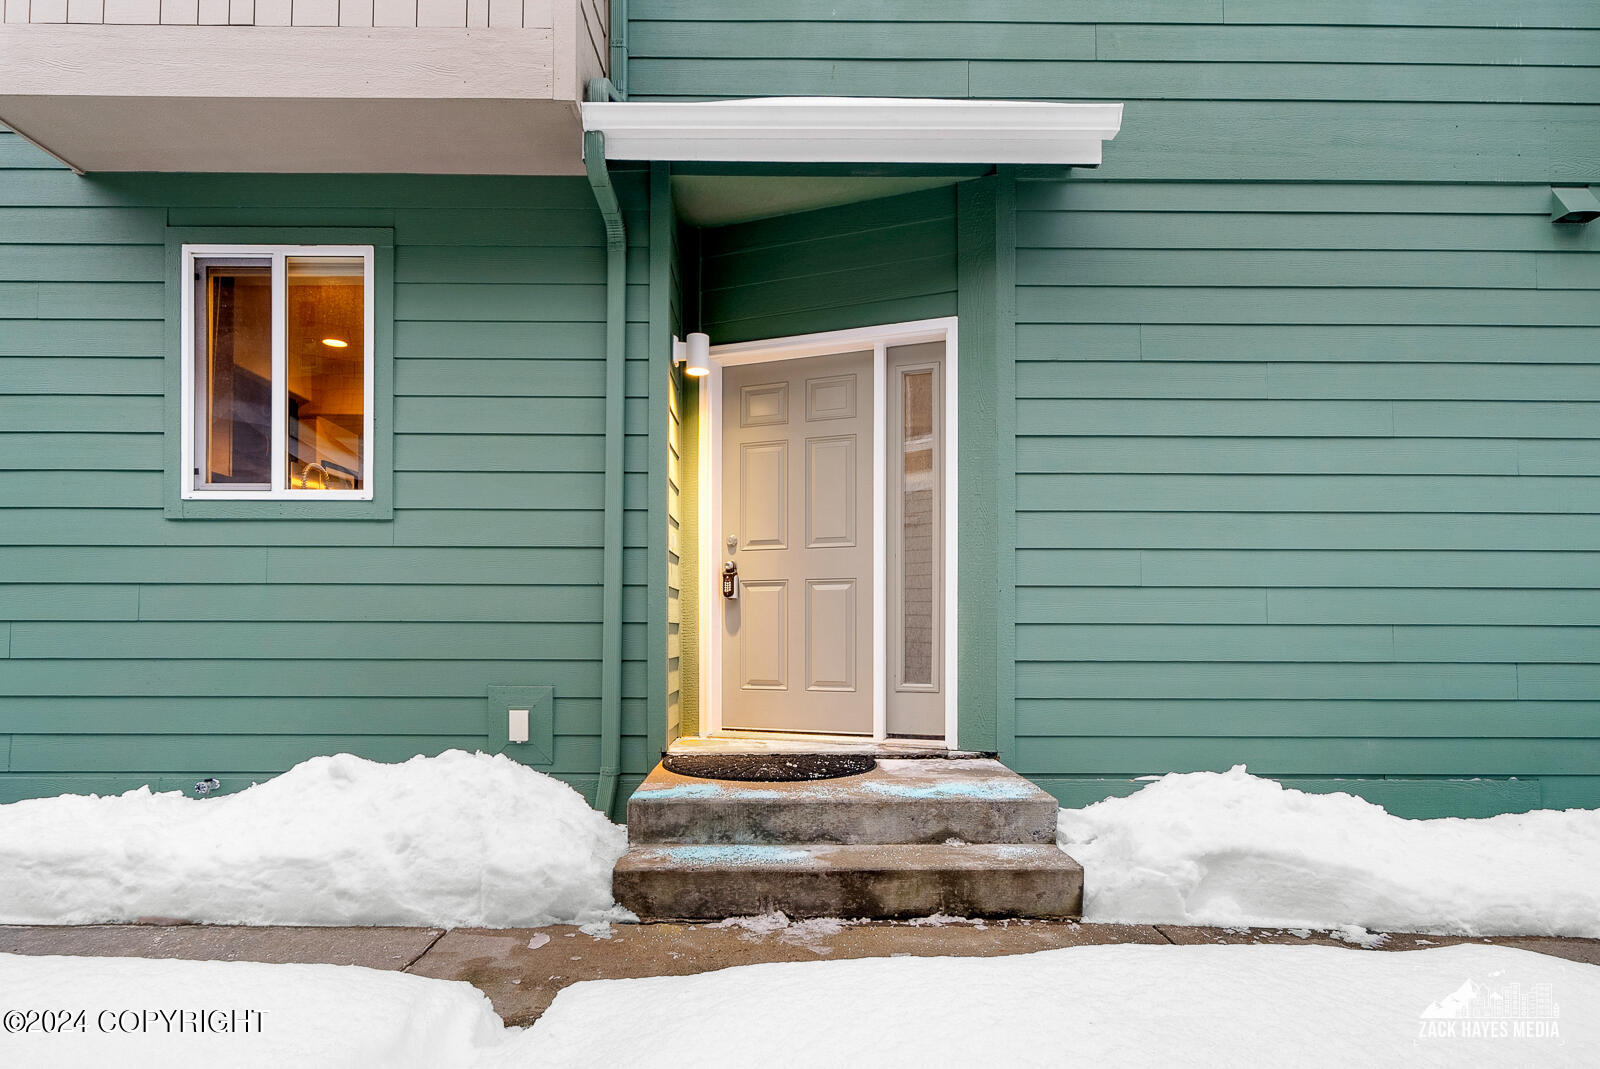
Teal-sided home entrance with a white front door, concrete steps, and snowbanks.
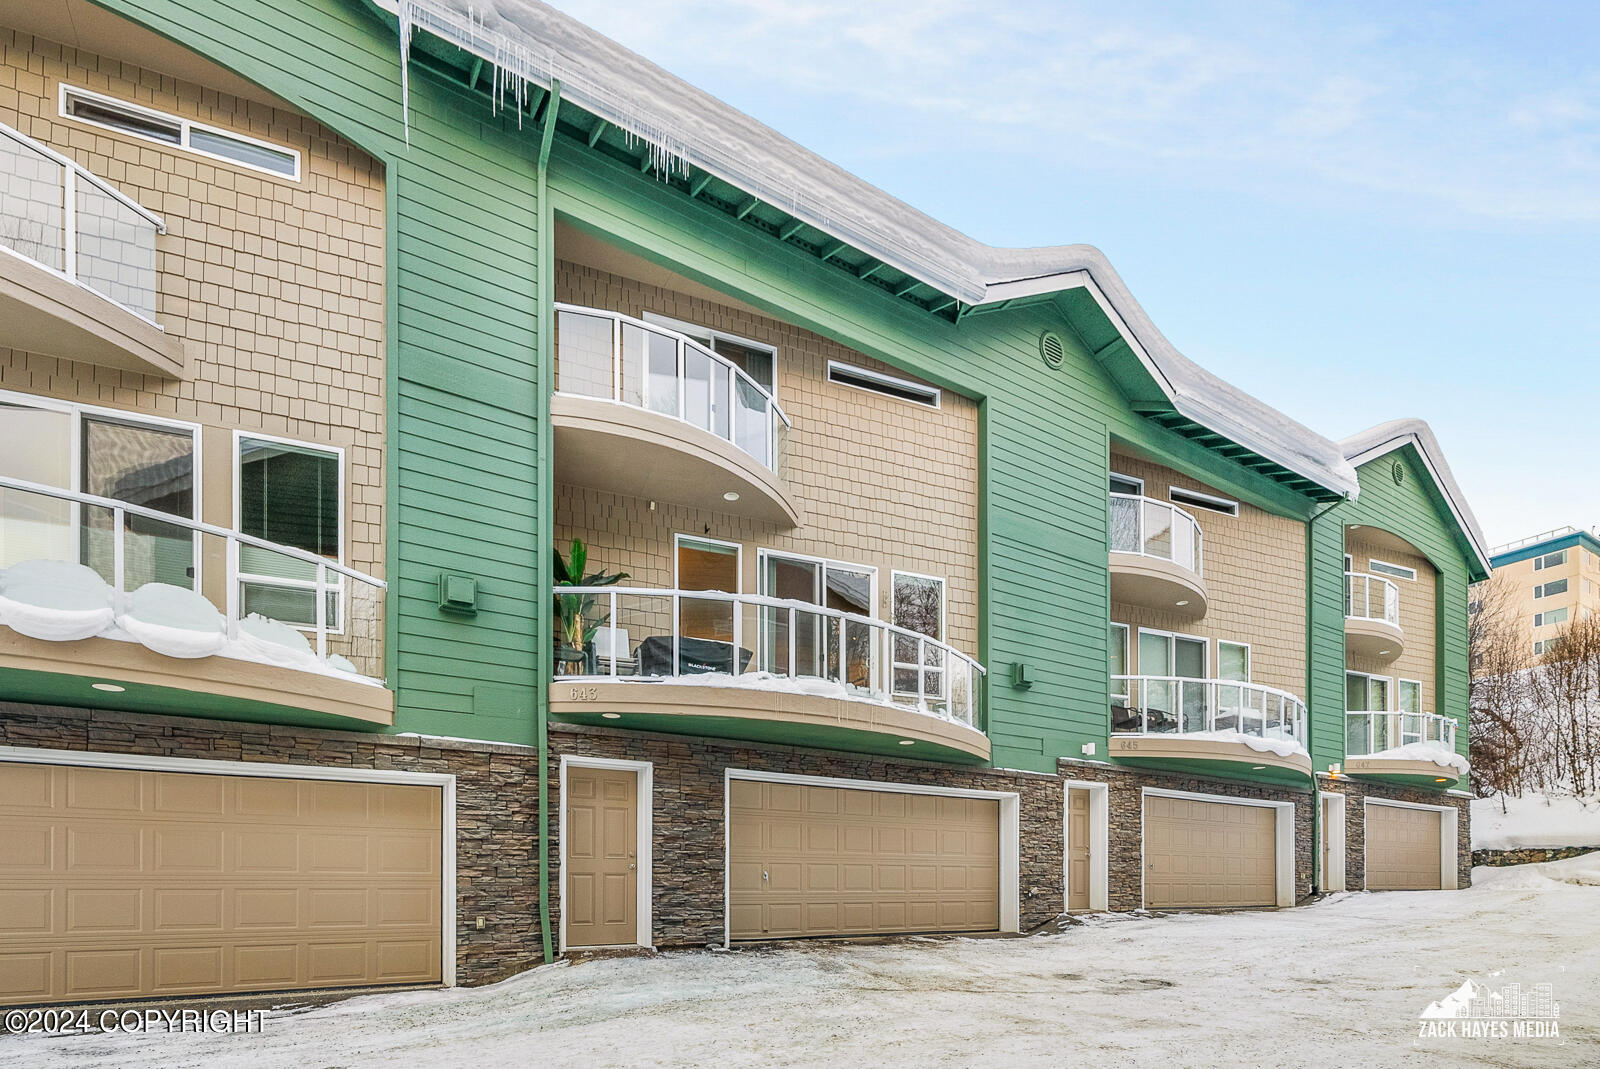
Green and beige condominium exterior with curved balconies, garage doors, snow, and icicles.
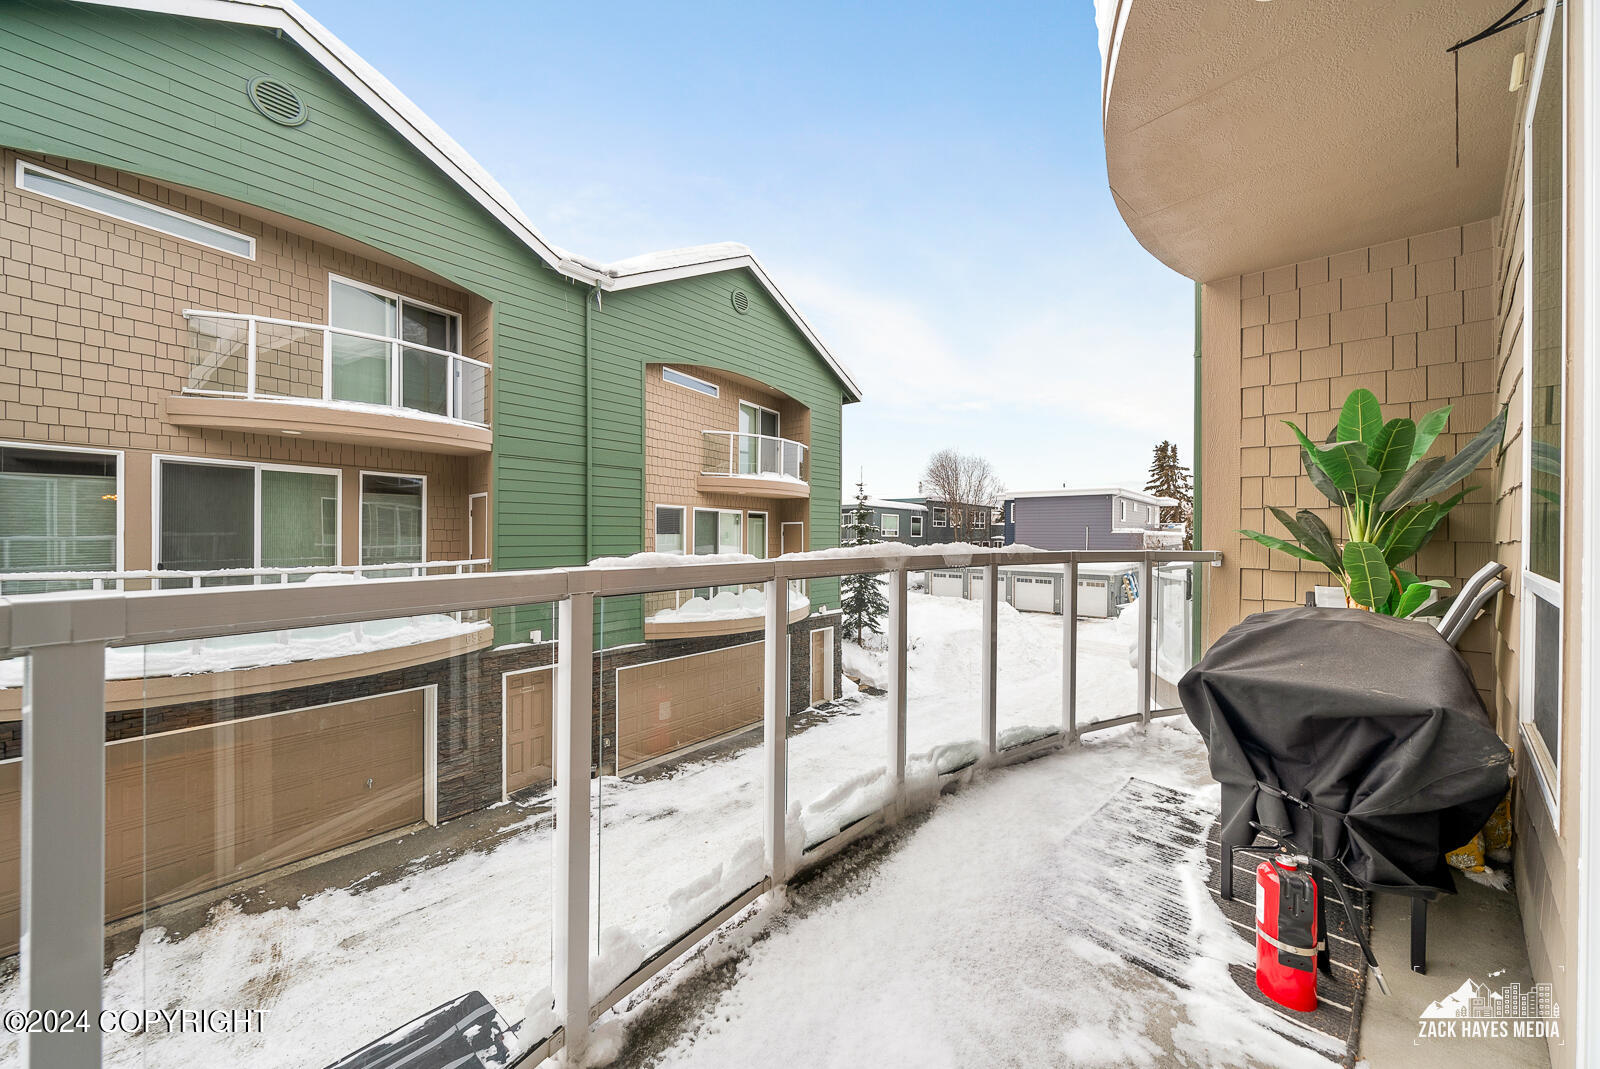
Snowy condo balcony with glass railing, covered grill, and views of neighboring buildings.
SEE ALL PHOTOS
Multi-unit building with green siding, curved balconies, and attached garages in a snowy winter setting.
Open-plan condo interior with a dark kitchen peninsula, carpeted living area, and sliding glass door.
Apartment entryway opening to a kitchen with dark cabinets and a white front door.
Kitchen with dark wood cabinets, white counters, stainless appliances, and a window above the sink.
Kitchen with dark wood cabinets, white counters, subway-tile backsplash, and stainless-steel dishwasher.
Kitchen with dark wood cabinets, white counters, subway tile backsplash, and stainless steel appliances.
Kitchen with dark wood cabinets, stainless steel appliances, and white countertops.
Kitchen with a large white island, dark wood cabinets, and stainless steel appliances.
Living room with an open kitchen, dark cabinets, gray carpet, and a lit fireplace.
Living and dining area with a gas fireplace, gray carpet, and patio doors overlooking snow.
Dining area with a wooden table, white chairs, chandelier, colorful painting, and large window.
Open-plan kitchen and living room with a dark wood island, gray carpet, and stone-surround fireplace.
Bathroom with dark wood vanity, oval sink, large mirror, and white toilet.
Carpeted stairs beside a dark wood built-in cabinet and countertop.
Living and dining area with a lit fireplace, wooden table, colorful walrus painting, and snowy yard views.
Hallway with white closet doors and a wooden stair handrail, opening onto a furnished bedroom.
Bedroom with a large striped bedspread and sliding glass doors opening to a balcony.
Bedroom with a striped bedspread, plants on a console, and an open doorway to a walk-in closet.
Condominium balcony overlooking a snow-covered courtyard and neighboring green-sided building.
Bathroom with double-sink vanity, large mirror, glass shower, and adjoining walk-in closet.
Bathroom shower with glass doors, brown tile, a light accent band, and handheld showerhead.
Bathroom with a dark double vanity, large mirror, and glass shower beside a bedroom doorway.
Walk-in closet with white shelving, shoes and bags, and moving boxes.
Laundry room with front-loading washer and dryer beneath a countertop and storage shelves.
Empty carpeted bedroom with a wide window and two lit wall sconces.
Empty carpeted room with beige walls, white trim, and a large window.
Bathroom with a glass-enclosed tub and shower beside a dark wood vanity.
Bathroom vanity with a white sink, dark wood cabinets, and a large mirror.
Multi-unit building with green siding, curved balconies, garage doors, and snow-covered roofs.
Multi-unit residential building with curved balconies, garage doors, and snow-covered ground.
Teal-sided home entrance with a white front door, concrete steps, and snowbanks.
Green and beige condominium exterior with curved balconies, garage doors, snow, and icicles.
Snowy condo balcony with glass railing, covered grill, and views of neighboring buildings.
Listed by Julie Erickson Team with RE/MAX Dynamic Properties
Sold

643 Pacific Place # 4 Unit: #4

643 Pacific Place # 4 Unit: #4, Anchorage, AK 99501

Location! Location! Bootleggers Cove condo is move in ready! Open entertainment concept living on main flr w kitchen/dining/living room. Kitchen w quartz counters, island, ebony cabinets, SS; 2 ensuite bdrms w/full baths & WIC! Heated 2 car garage! Covered entry, concrete.walkways, 2 Trex decks!; Downtown restaurants, City Market and coastal trail all within a short walk/drive from this unit.

2
beds

3
baths

1,252 Sq.Ft. LIVING AREA

Julie Erickson

Julie Erickson

Features & Amenities

Interior

  • total bedrooms2
  • Total bathrooms3
  • full bathrooms2
  • half bathroom1
  • Laundry room Washer /Or Dryer Hookup
  • other interior Features Vaulted Ceiling(s), Laminate Counters, Quartz Counters

Area & Lot

  • Status Sold
  • Date Sold April 30, 2024
  • Living Area1,252 Sq.Ft.
  • Total Area1,252 Sq.Ft.
  • MLS® ID24-427
  • TypeResidential
  • YEAR BUILT2009
  • NeighborhoodAnchorage
  • Elementary SchoolInlet View
  • Middle SchoolCentral
  • High SchoolWest Anchorage

Exterior

  • Garage Space2.0
  • roofAsphalt
  • lot featuresLevel, Covenant/Restriction
  • parkingAttached, Tuck Under
  • HEAT TYPEForced Air, Natural Gas
  • sewerPublic Sewer
  • SubstructureNone

Financial

  • Price Upon Request
  • Zoning R3 - Multiple Family

Anchorage

Explore

Work With Us

With a combined 40 years of sales and marketing experience we are the team to guide you through one of your largest investment decisions! Our commitment to you is unparalleled in our market place.

Follow Us on Instagram