Search
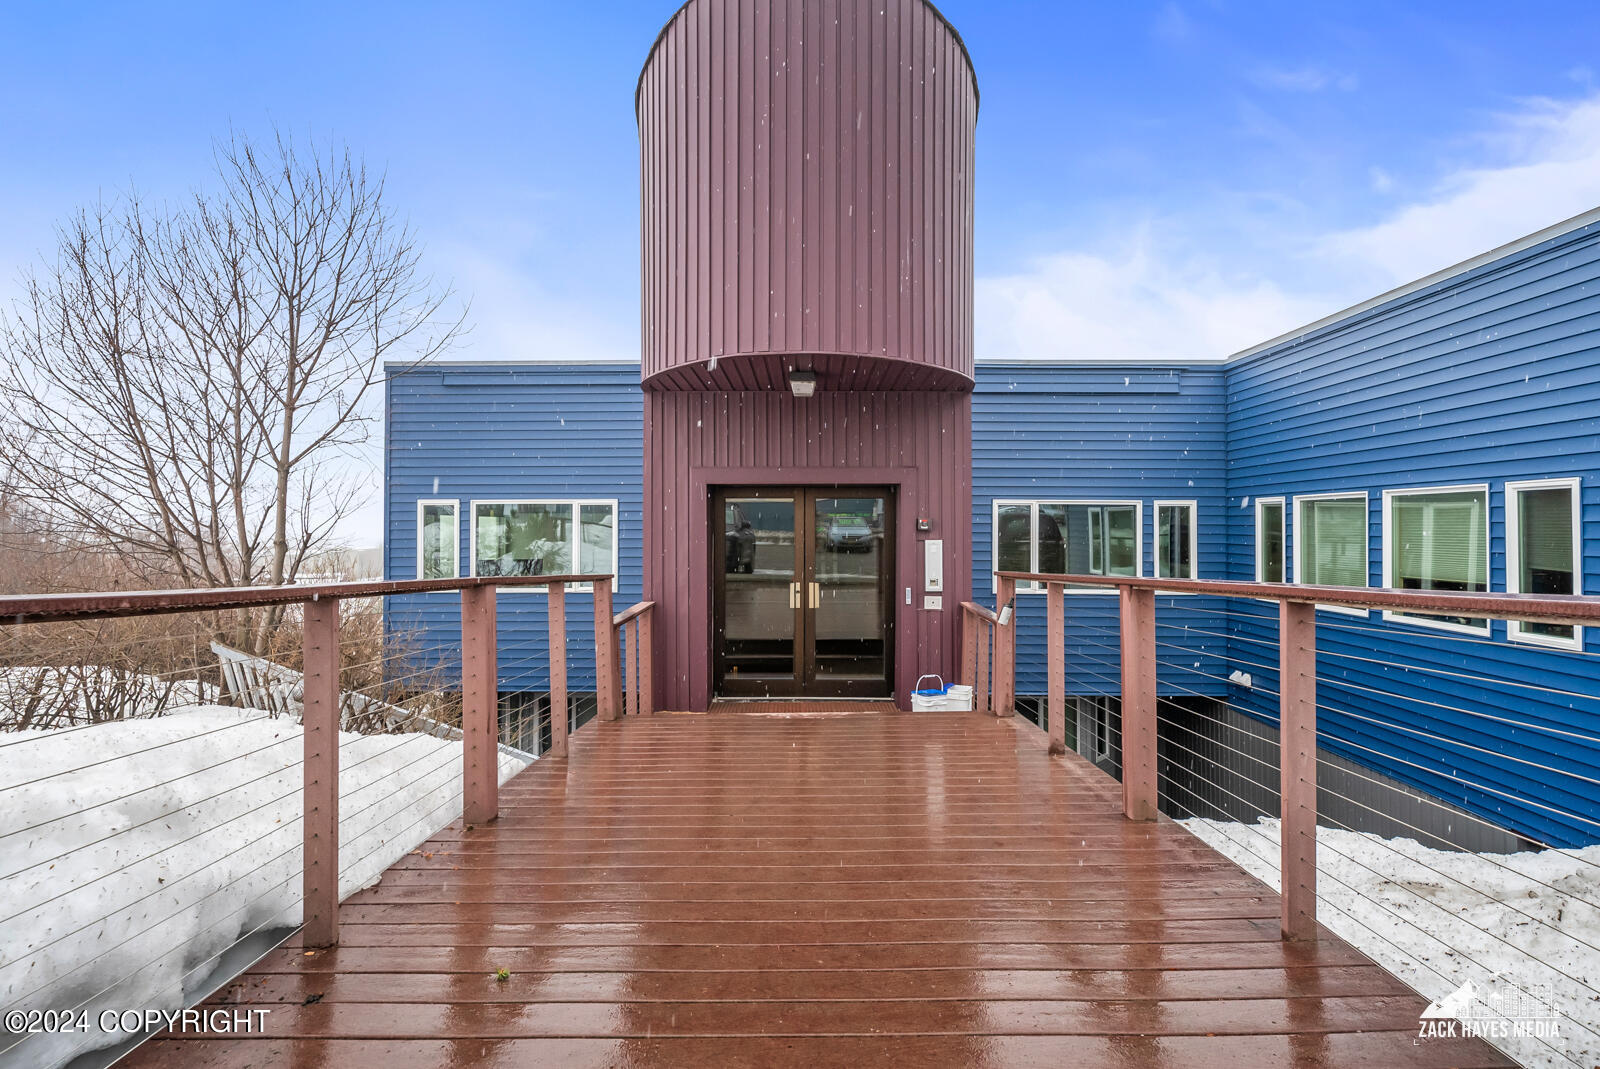
Building entrance with a raised wooden deck, blue siding, and burgundy tower in snowy surroundings.
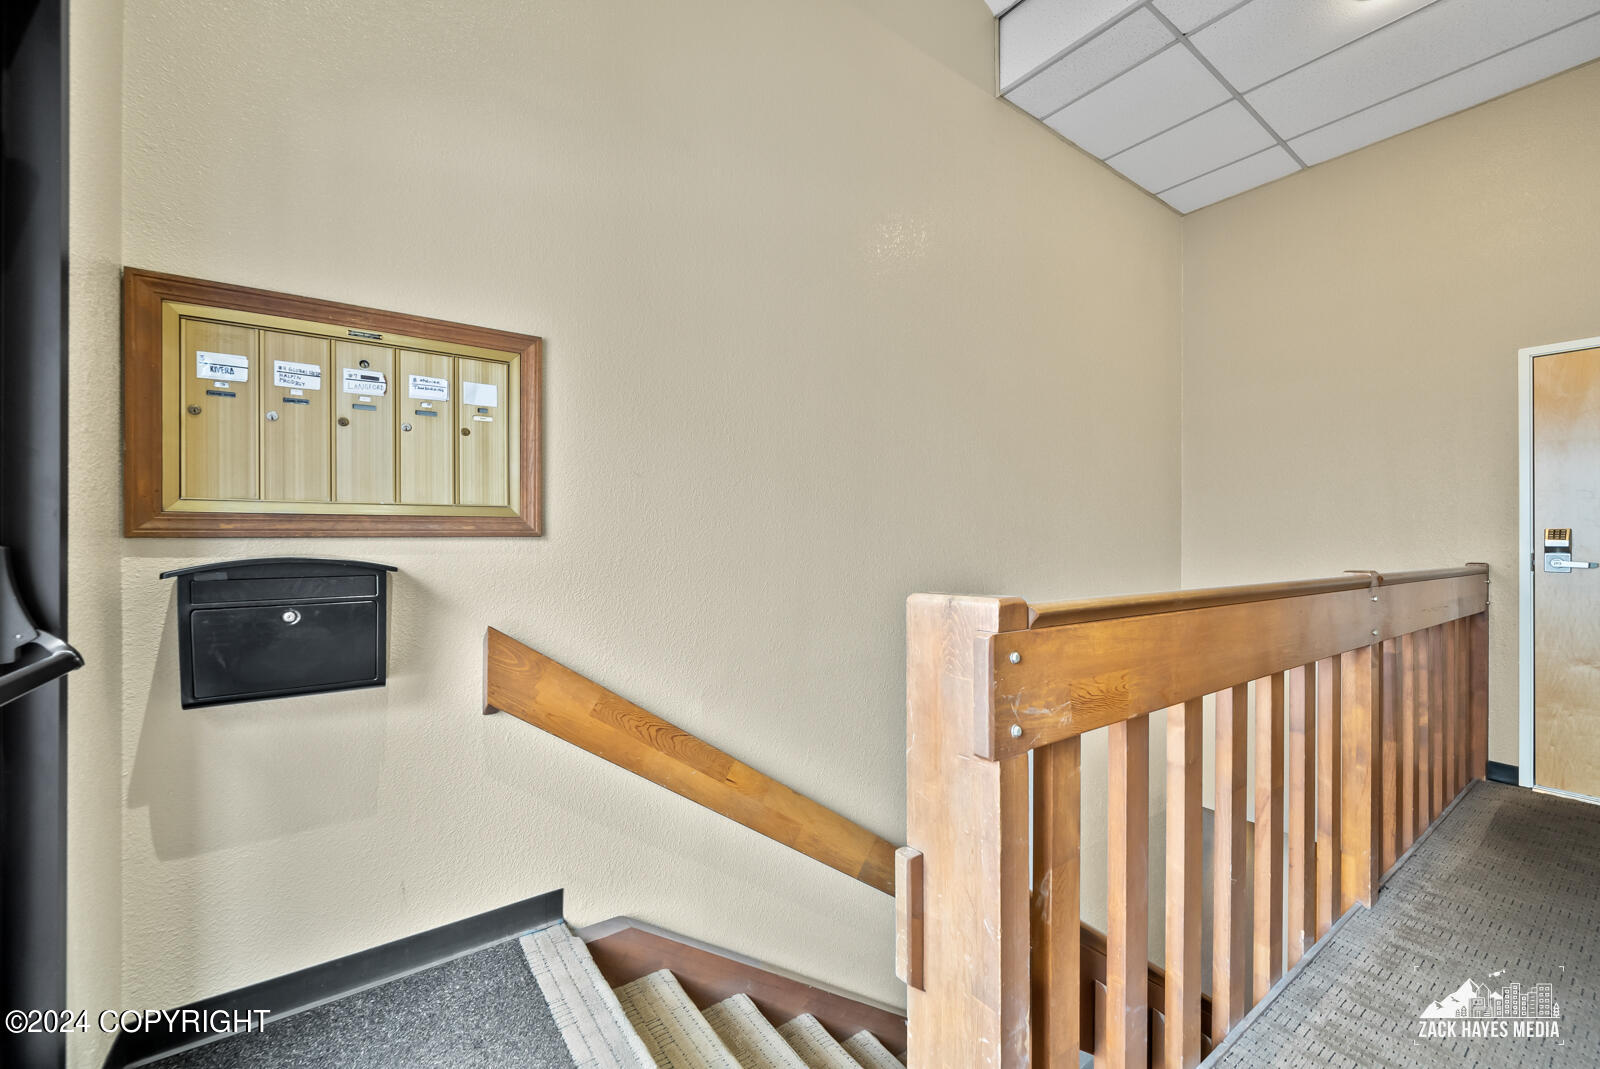
Stair landing with wooden railing, carpeted stairs, and wall-mounted mailboxes.
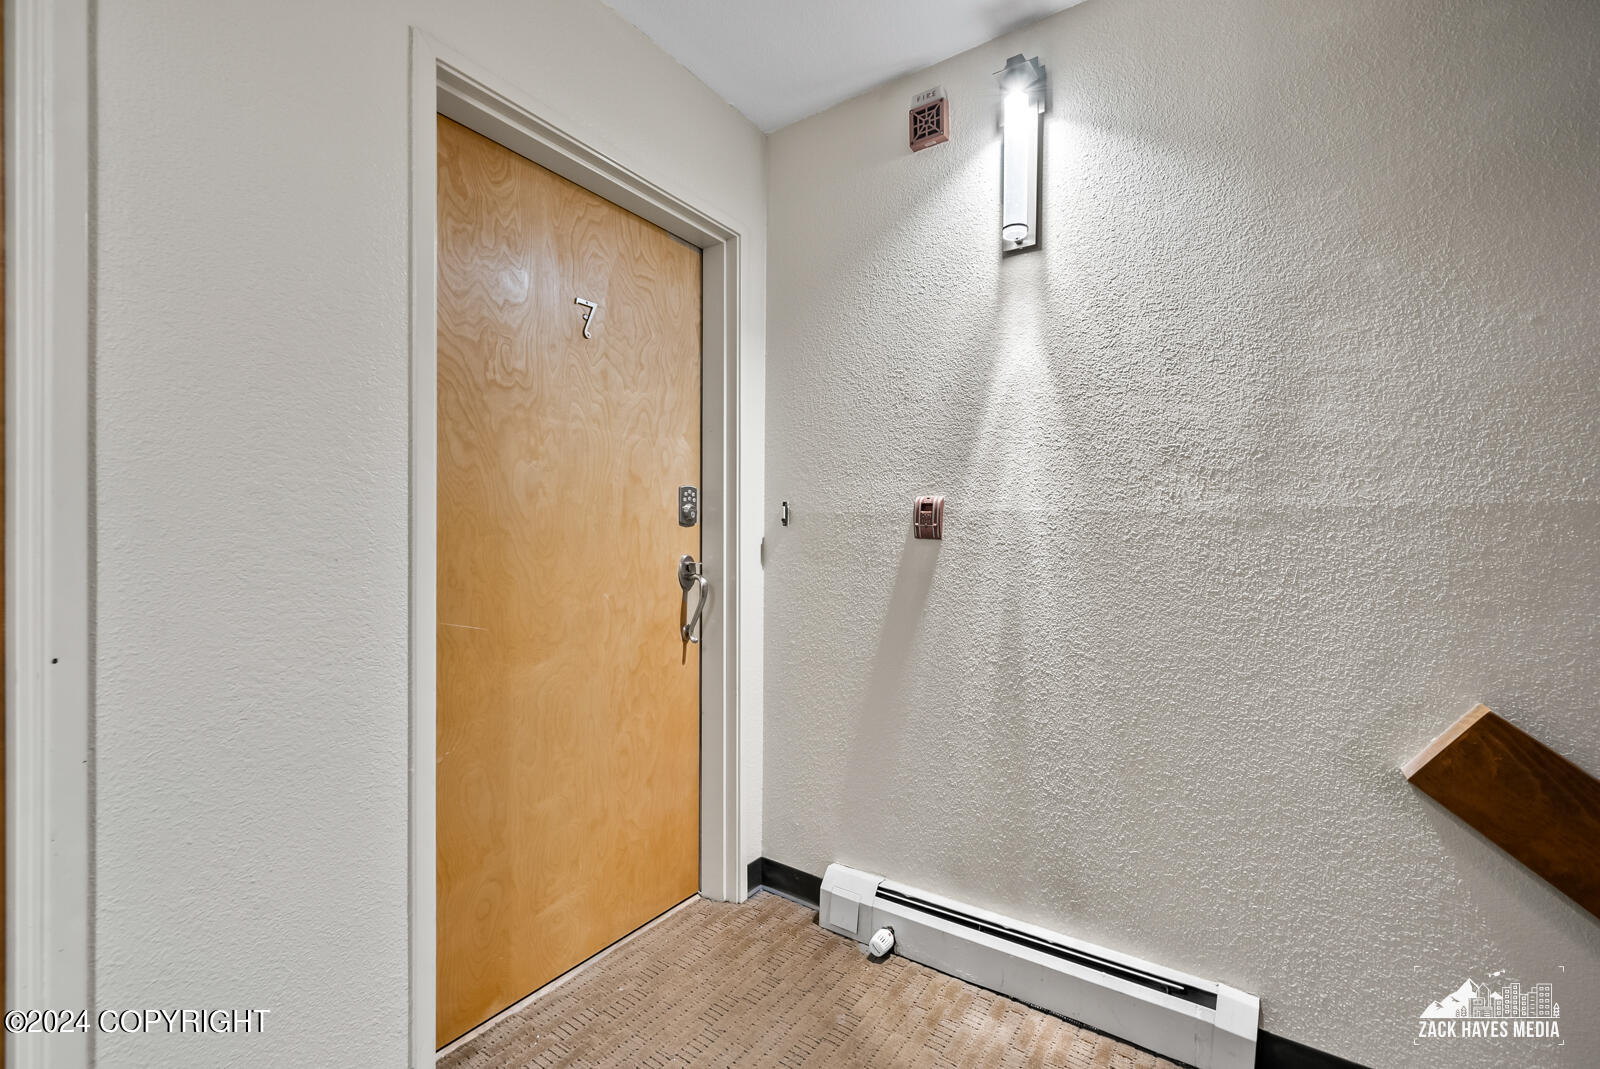
Apartment entry hallway with a light wood door marked 7 and a wall-mounted heater.
Open-plan condo living area with a long peninsula, wall-mounted TV, and mirrored sliding doors.
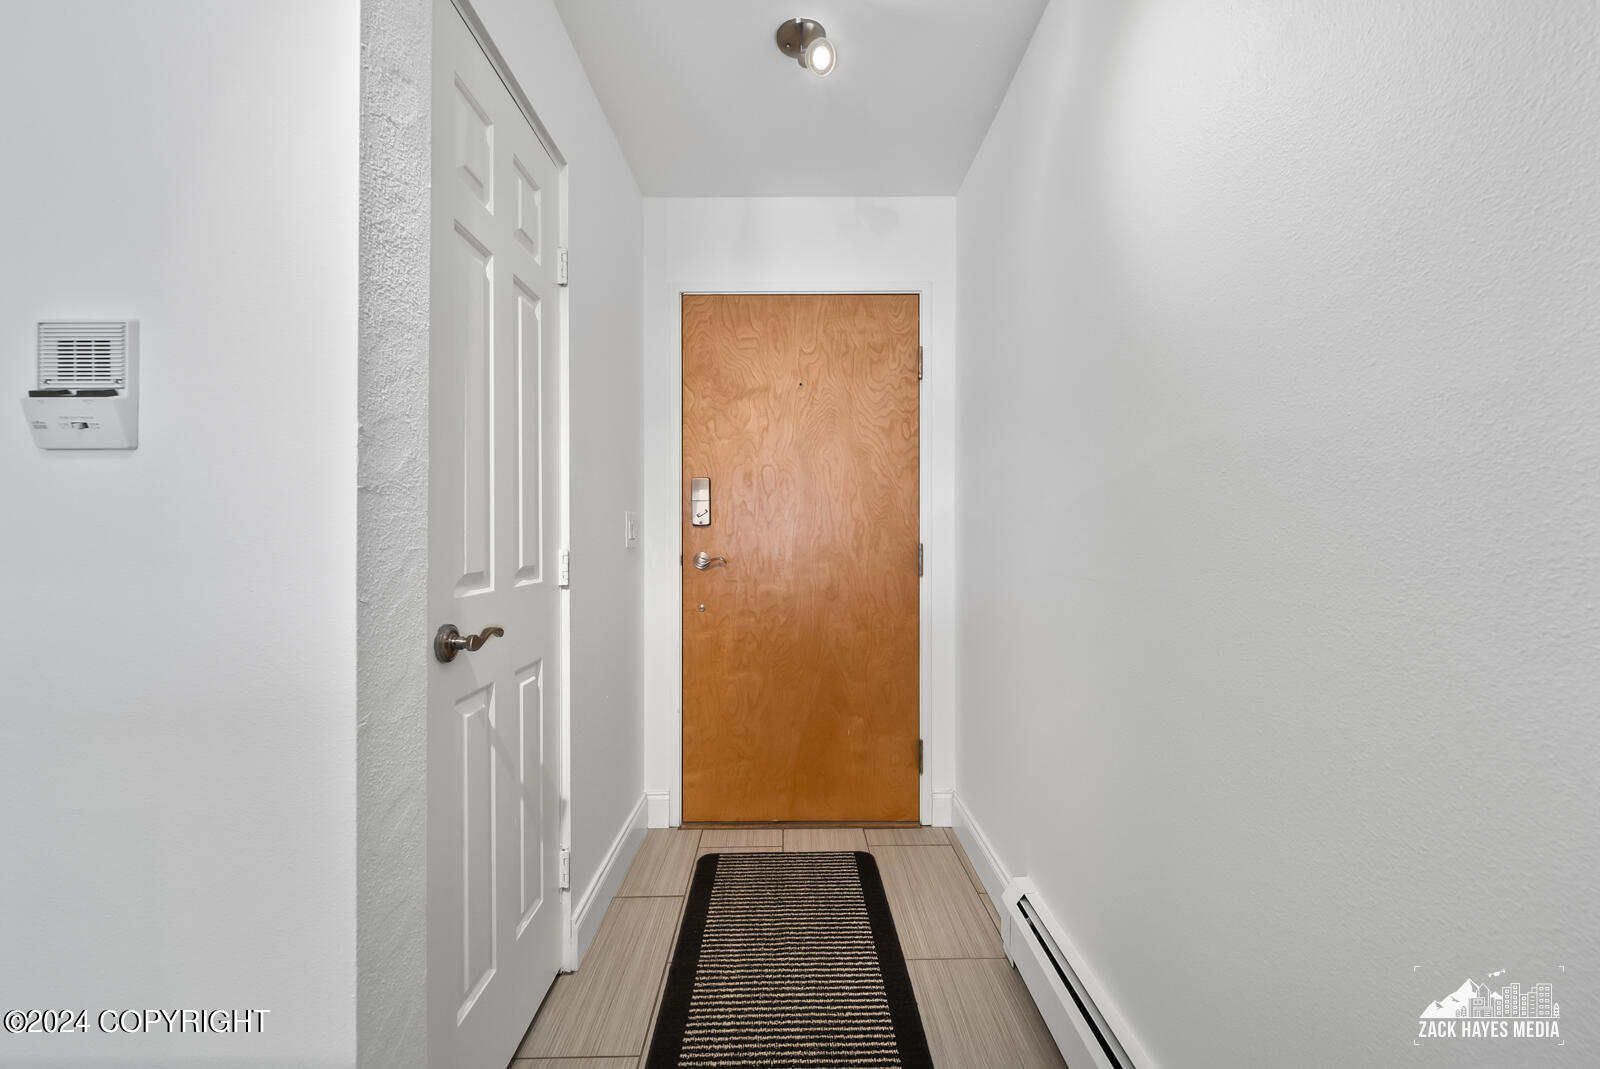
Apartment entry hallway with a natural wood front door, light tile flooring, and a striped runner rug.
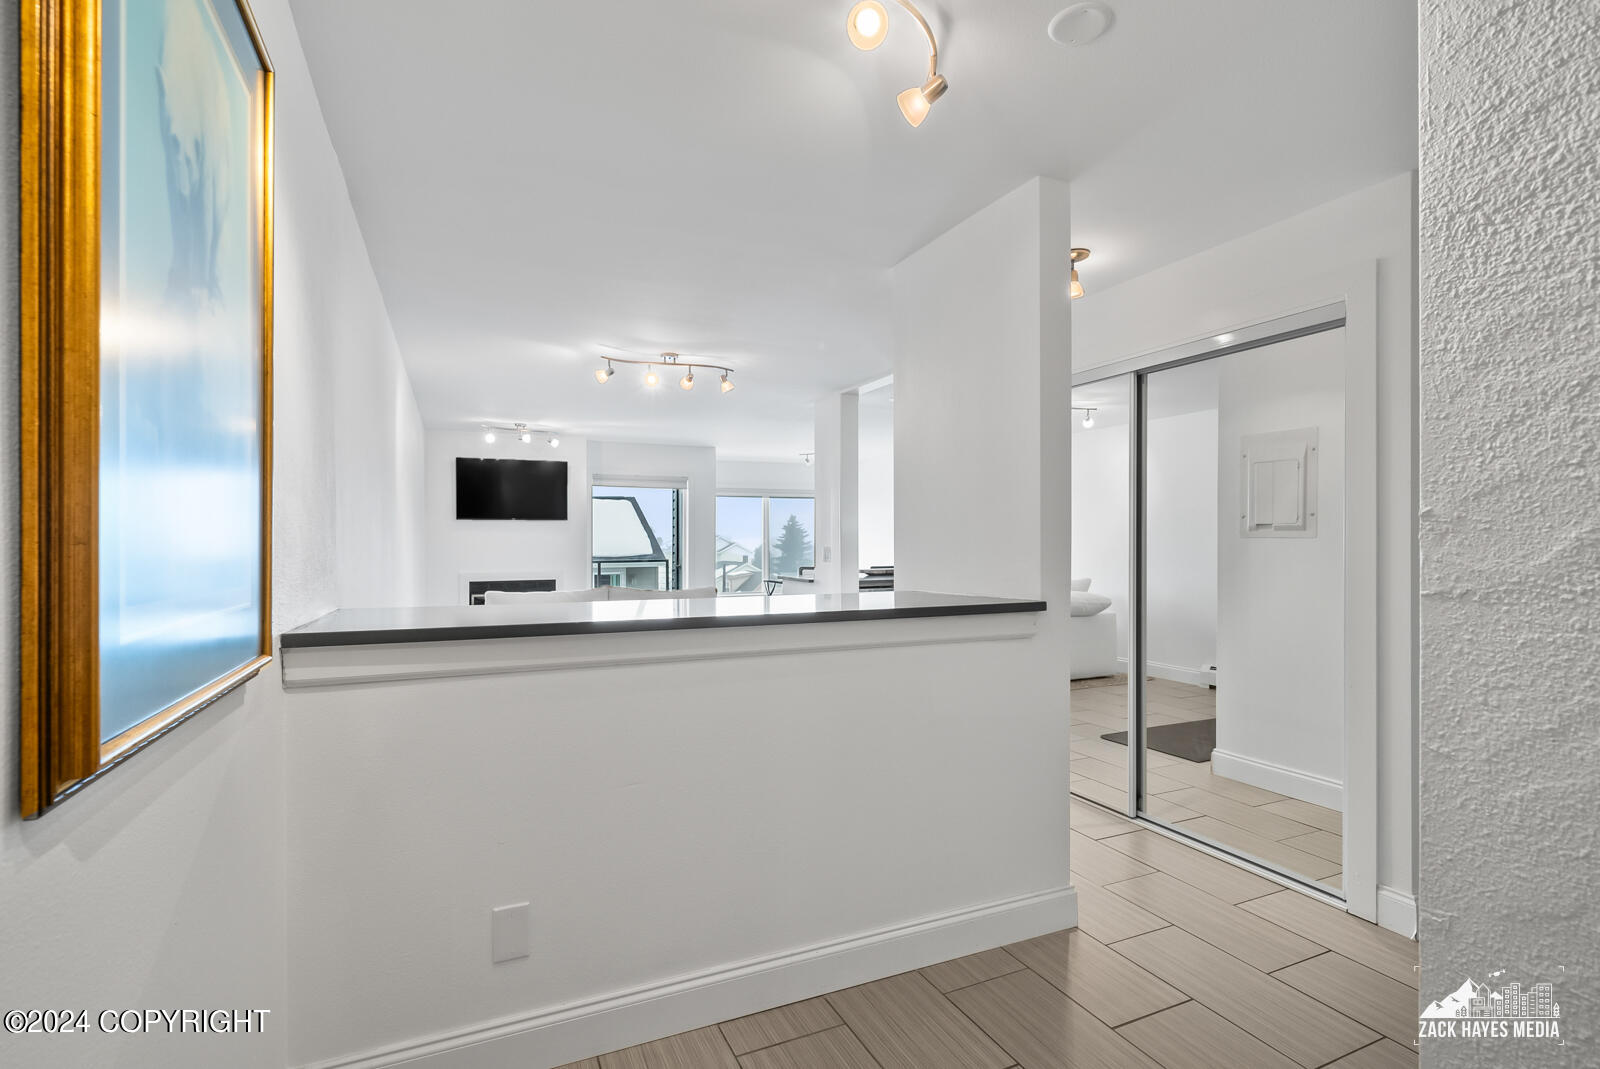
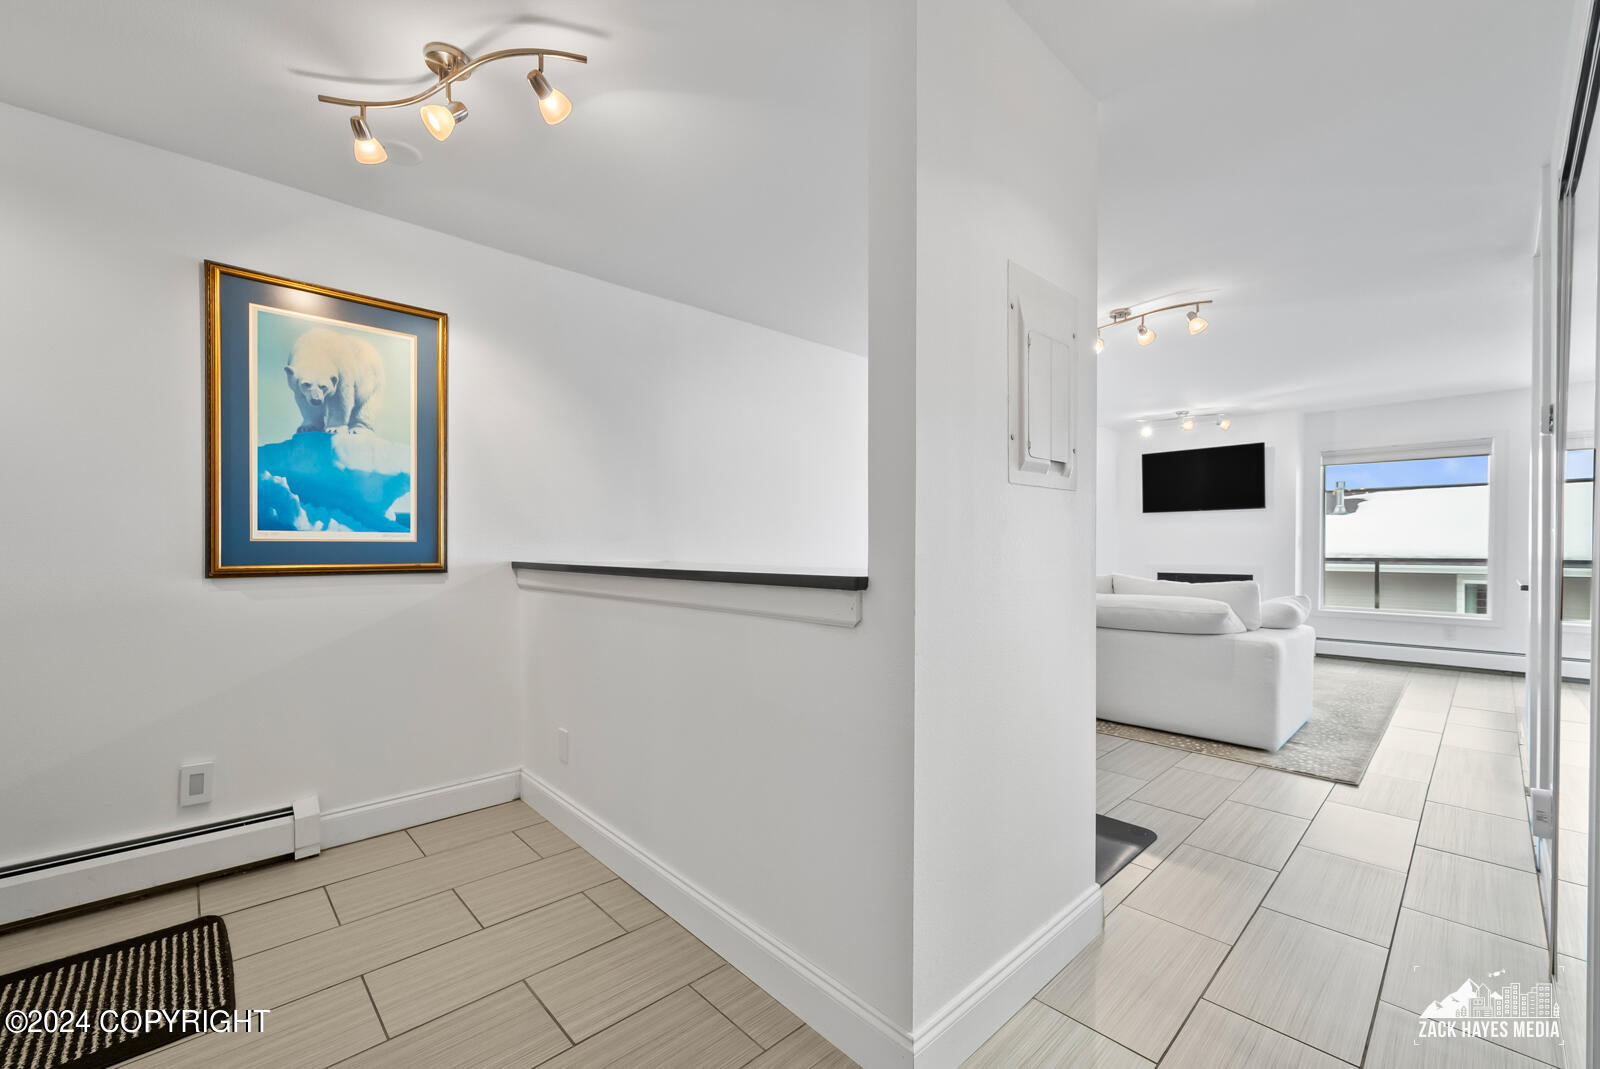
Condo entry hall with polar bear artwork looking into a bright living room with a white sofa.
Living room with a white sectional sofa, fireplace, wall-mounted television, and large windows.
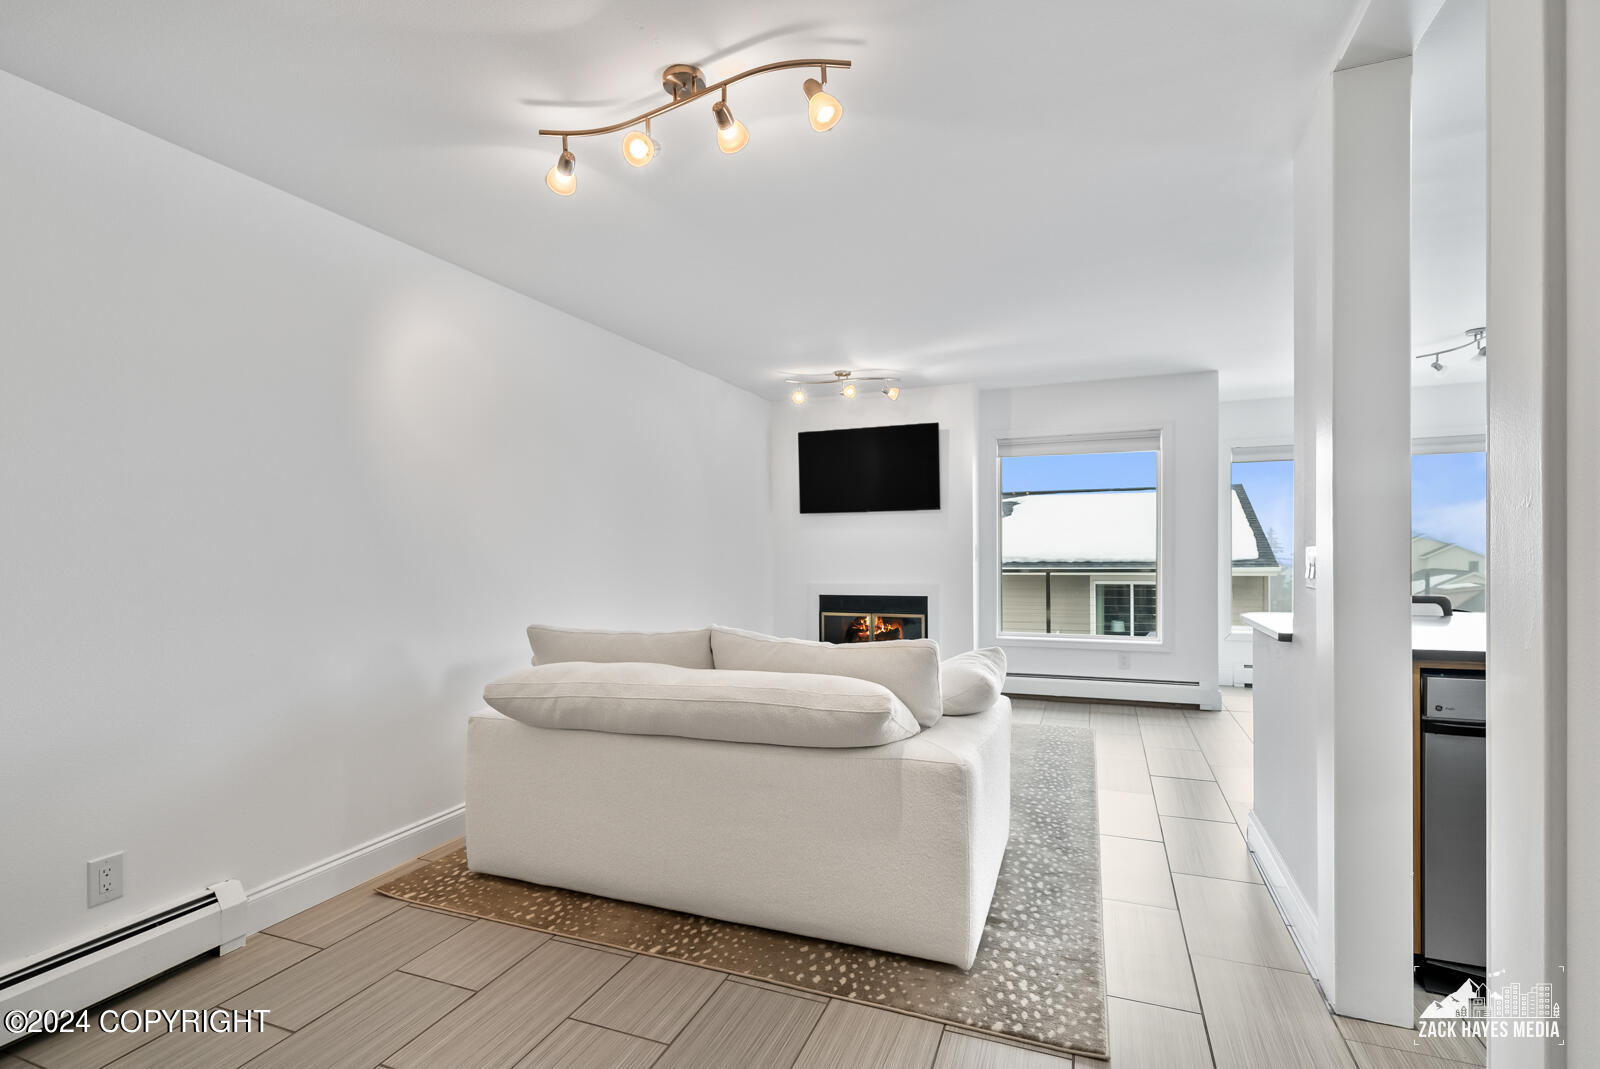
Furnished living room with a cream sofa facing a fireplace and wall-mounted television.
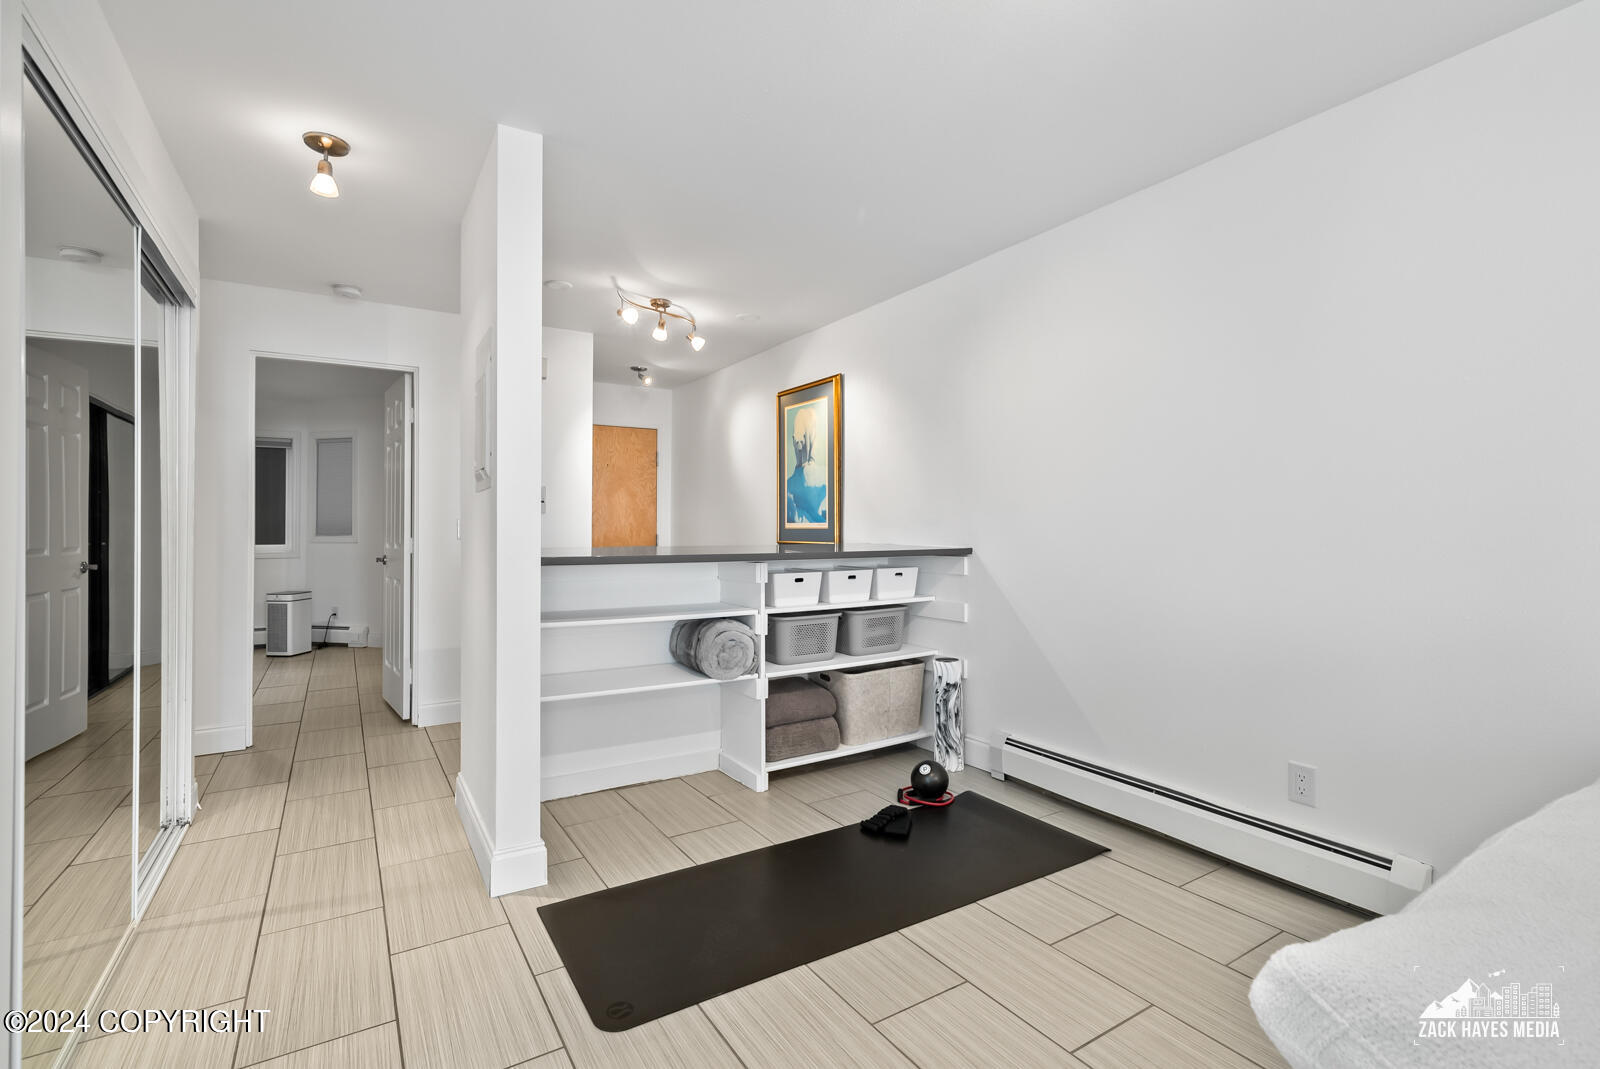
Tiled exercise room with mirrored closet doors, built-in storage shelves, and a black workout mat.
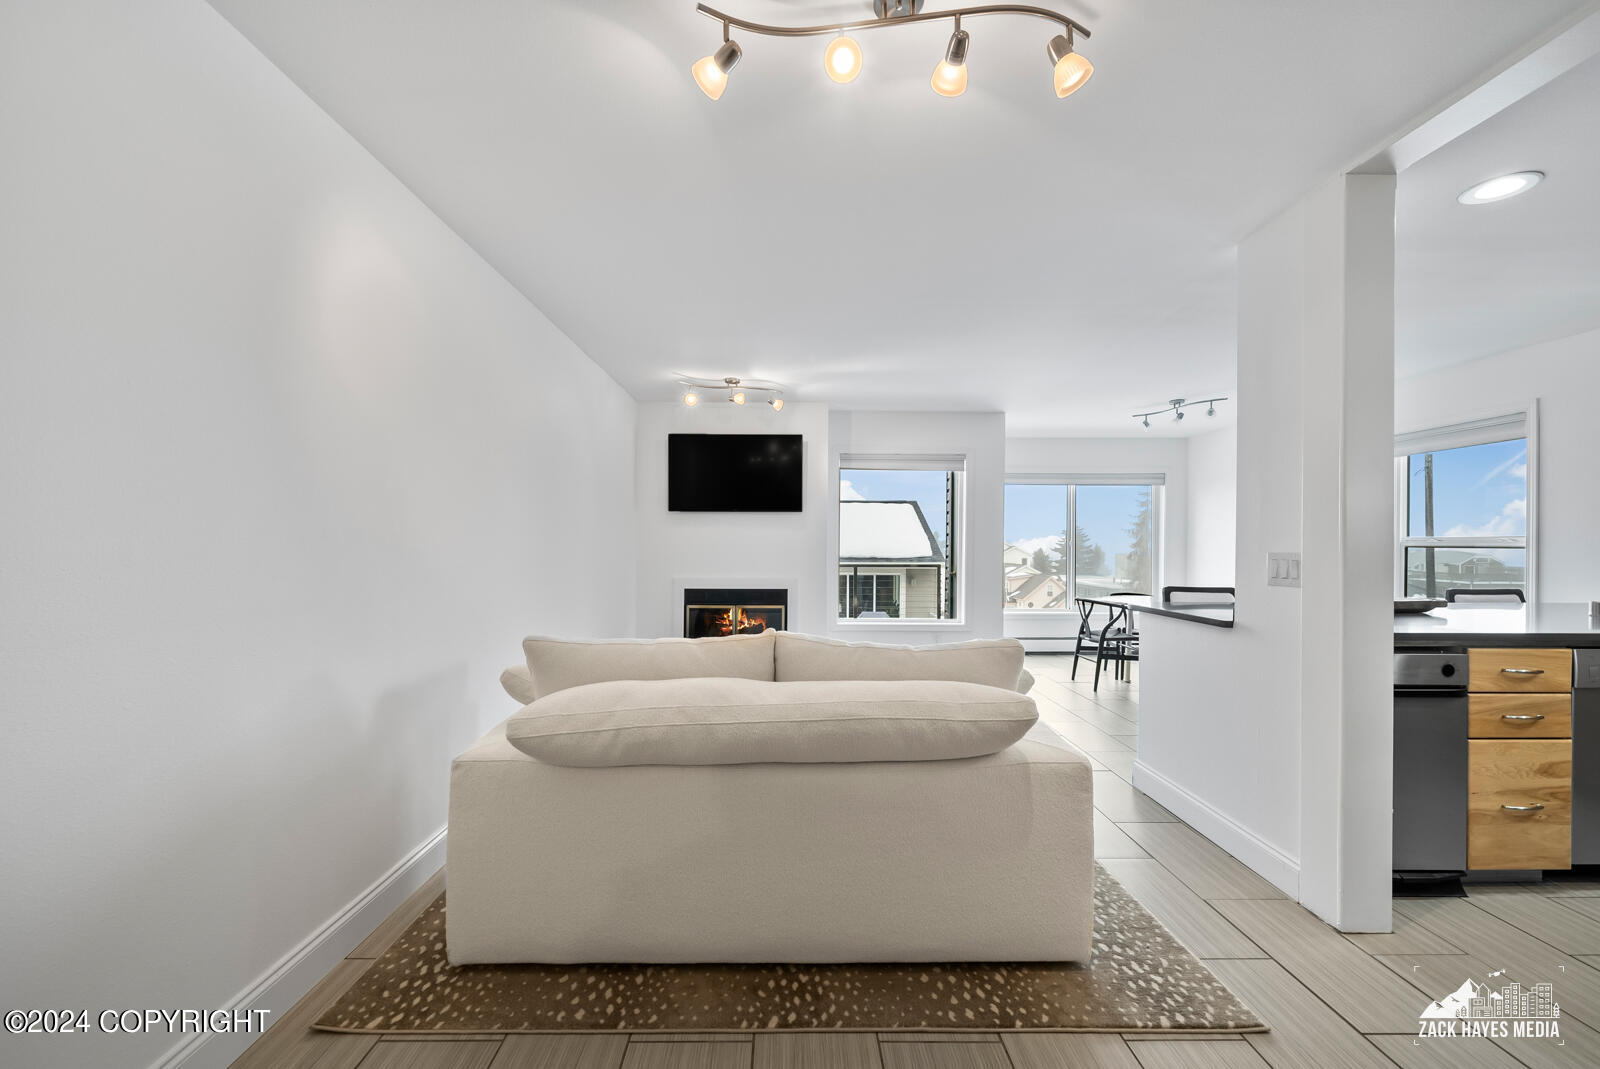
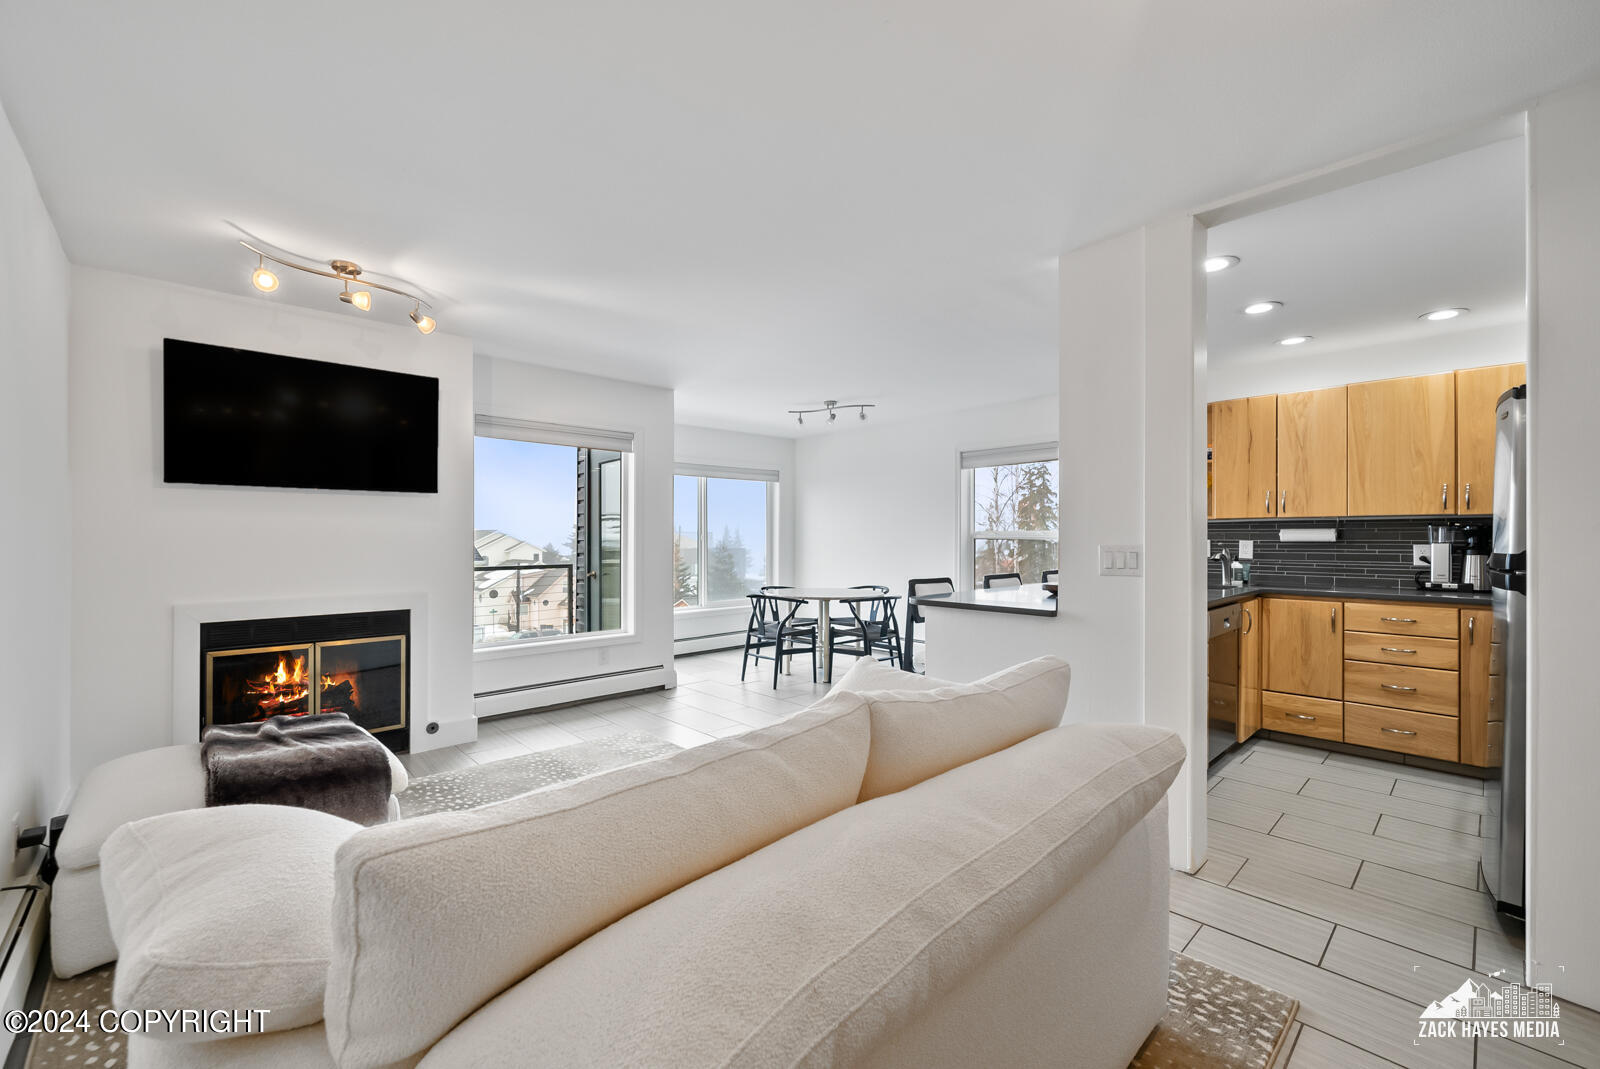
Furnished living room with a white sectional, lit fireplace, large windows, and an open kitchen.
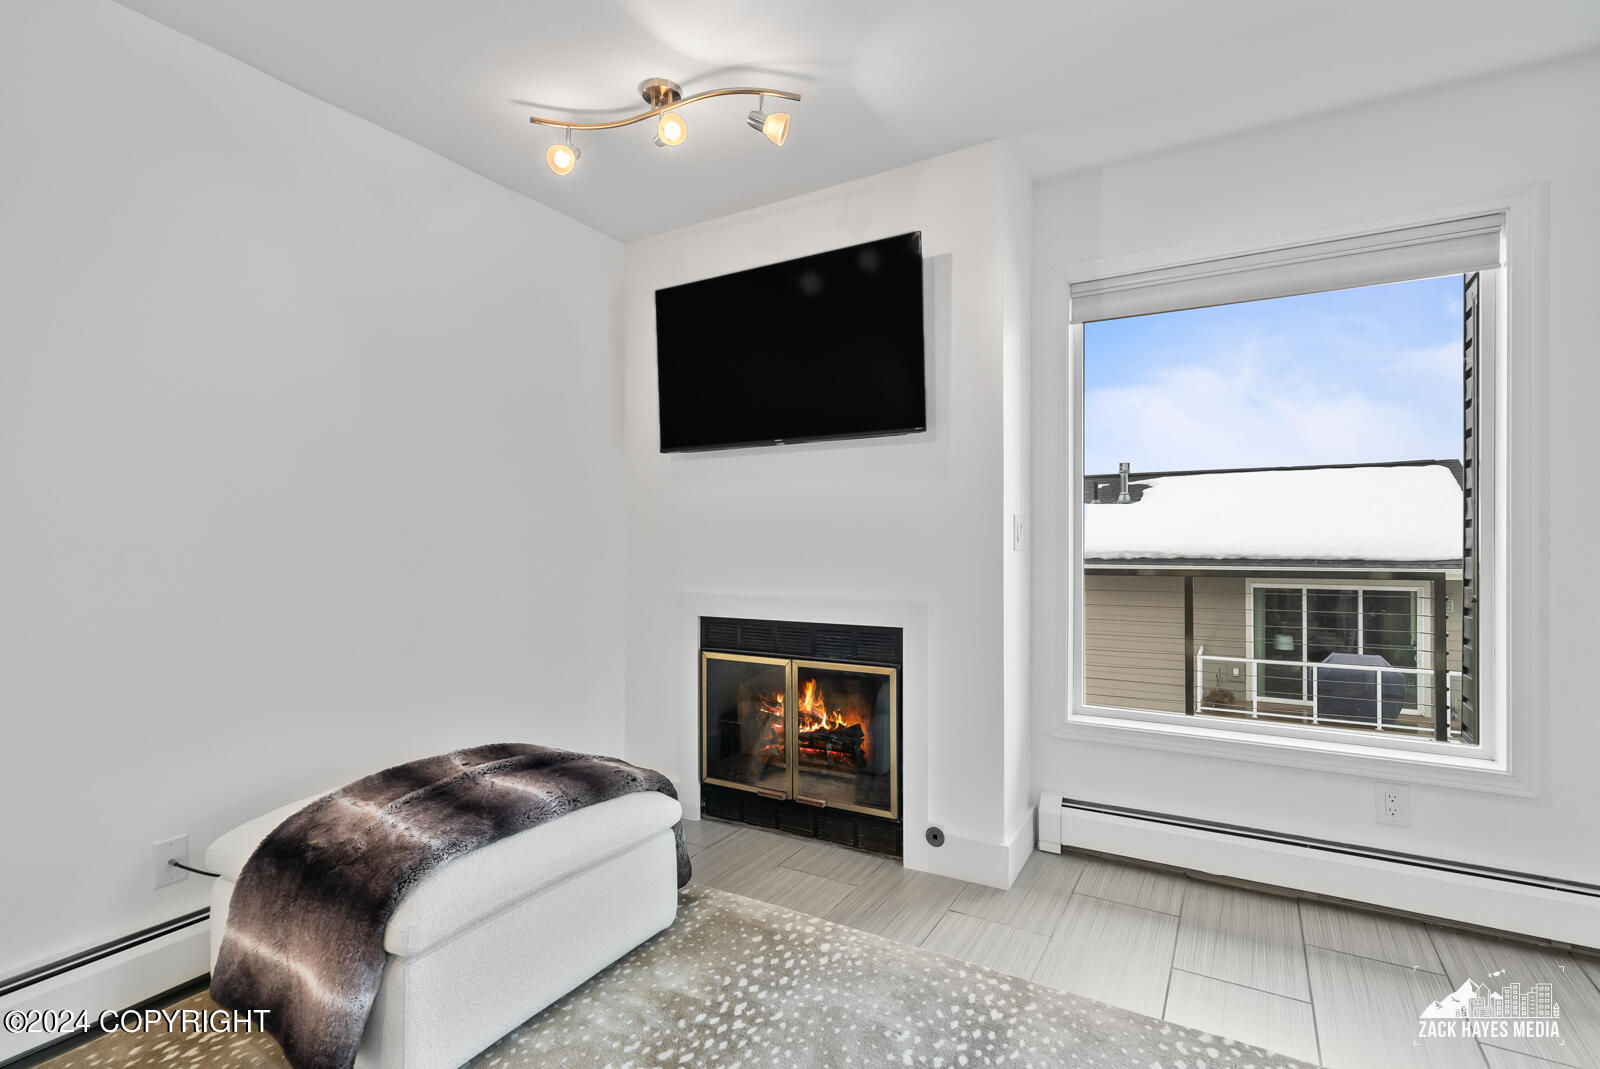
Living room with a lit fireplace, wall-mounted television, and snowy view through the window.
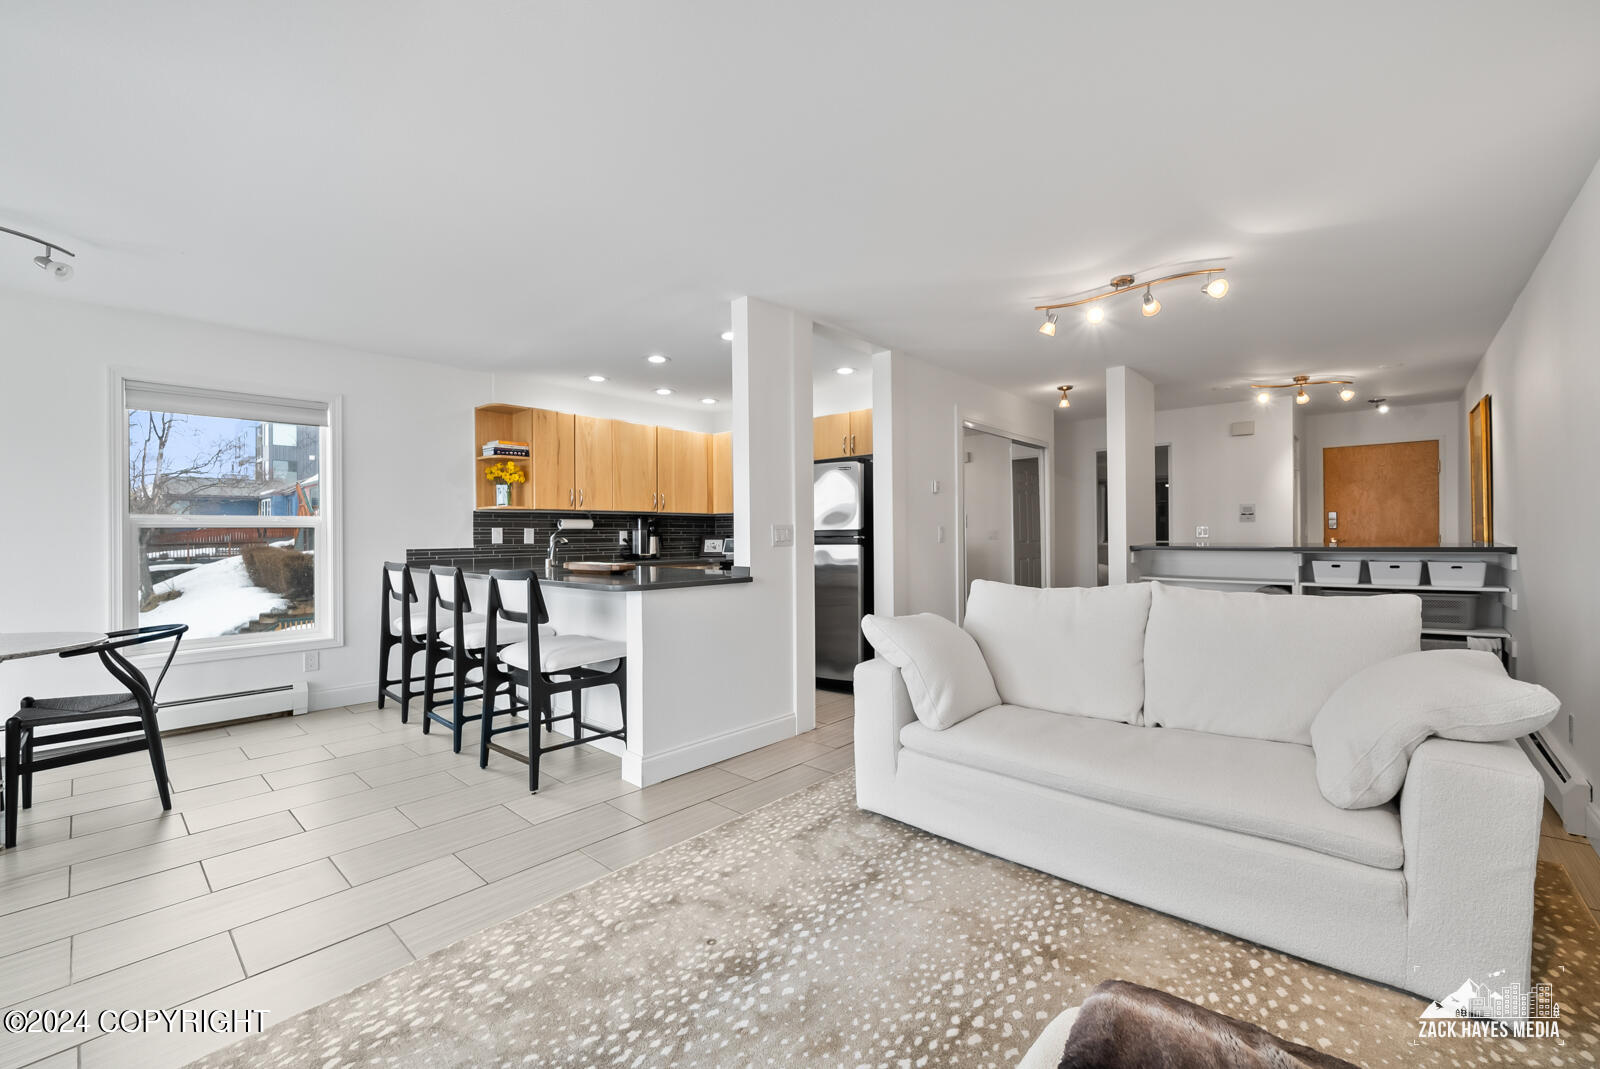
Open-plan living room and kitchen with a white sofa, wood cabinets, and breakfast bar beside a snowy window.
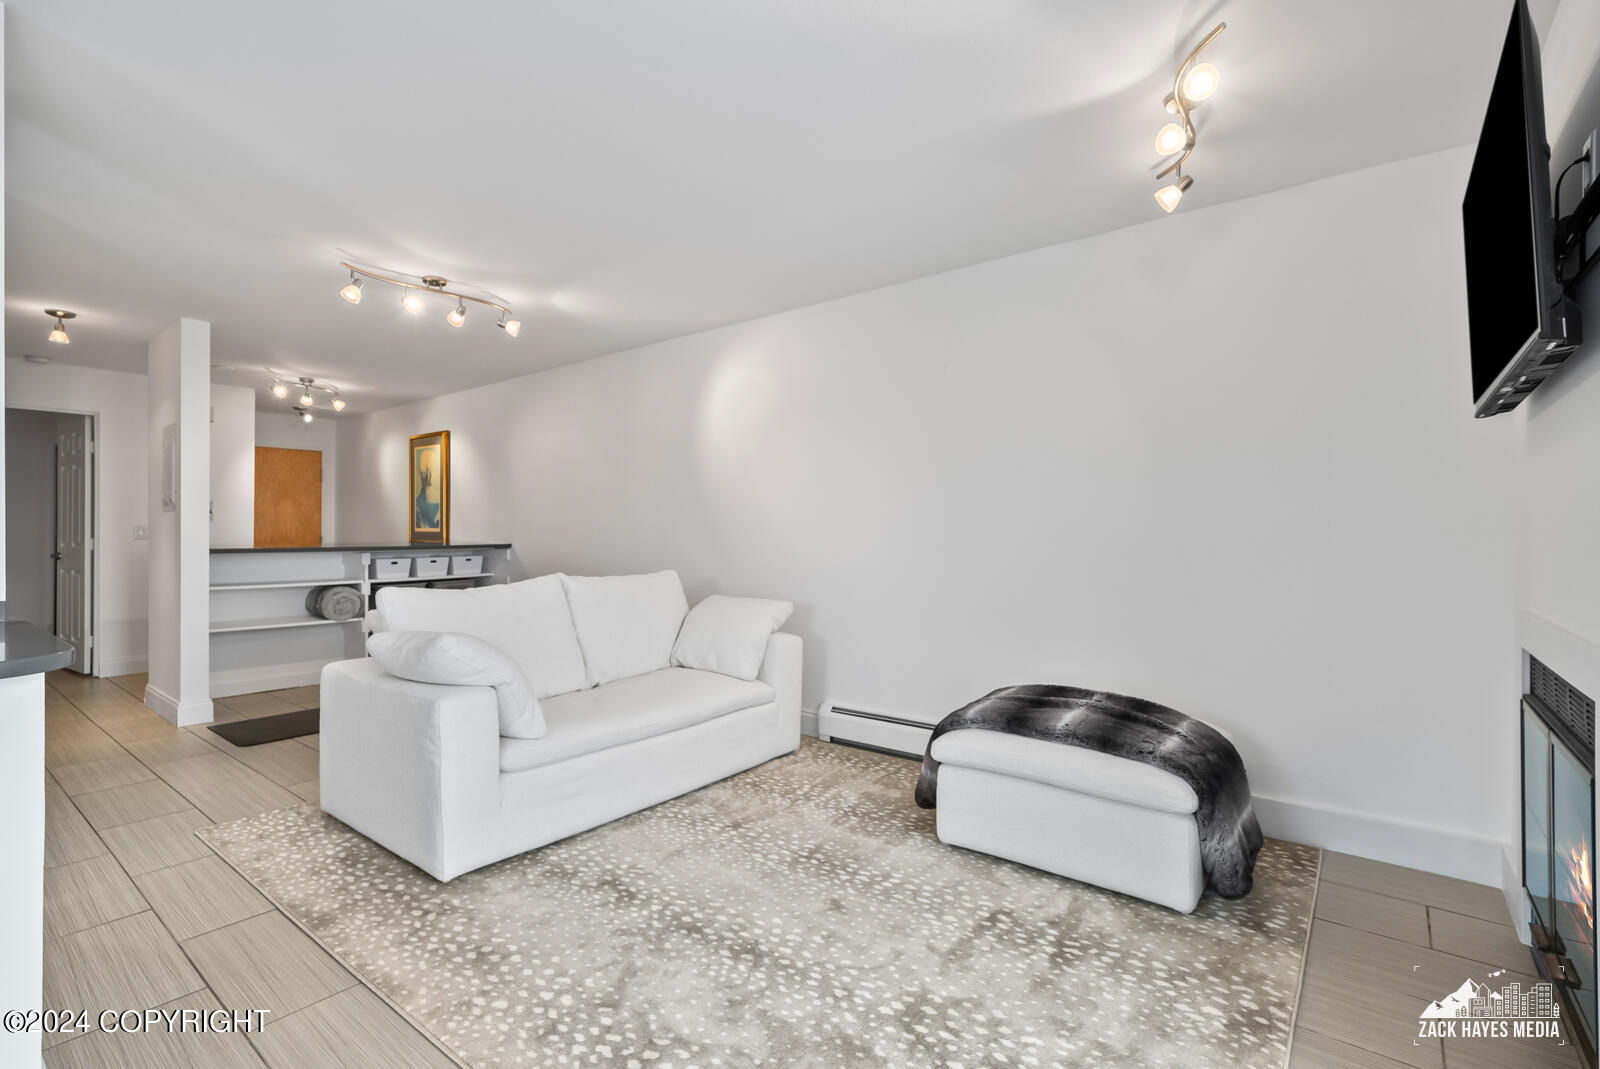
Living room with a white sofa, patterned rug, wall-mounted TV, and fireplace.
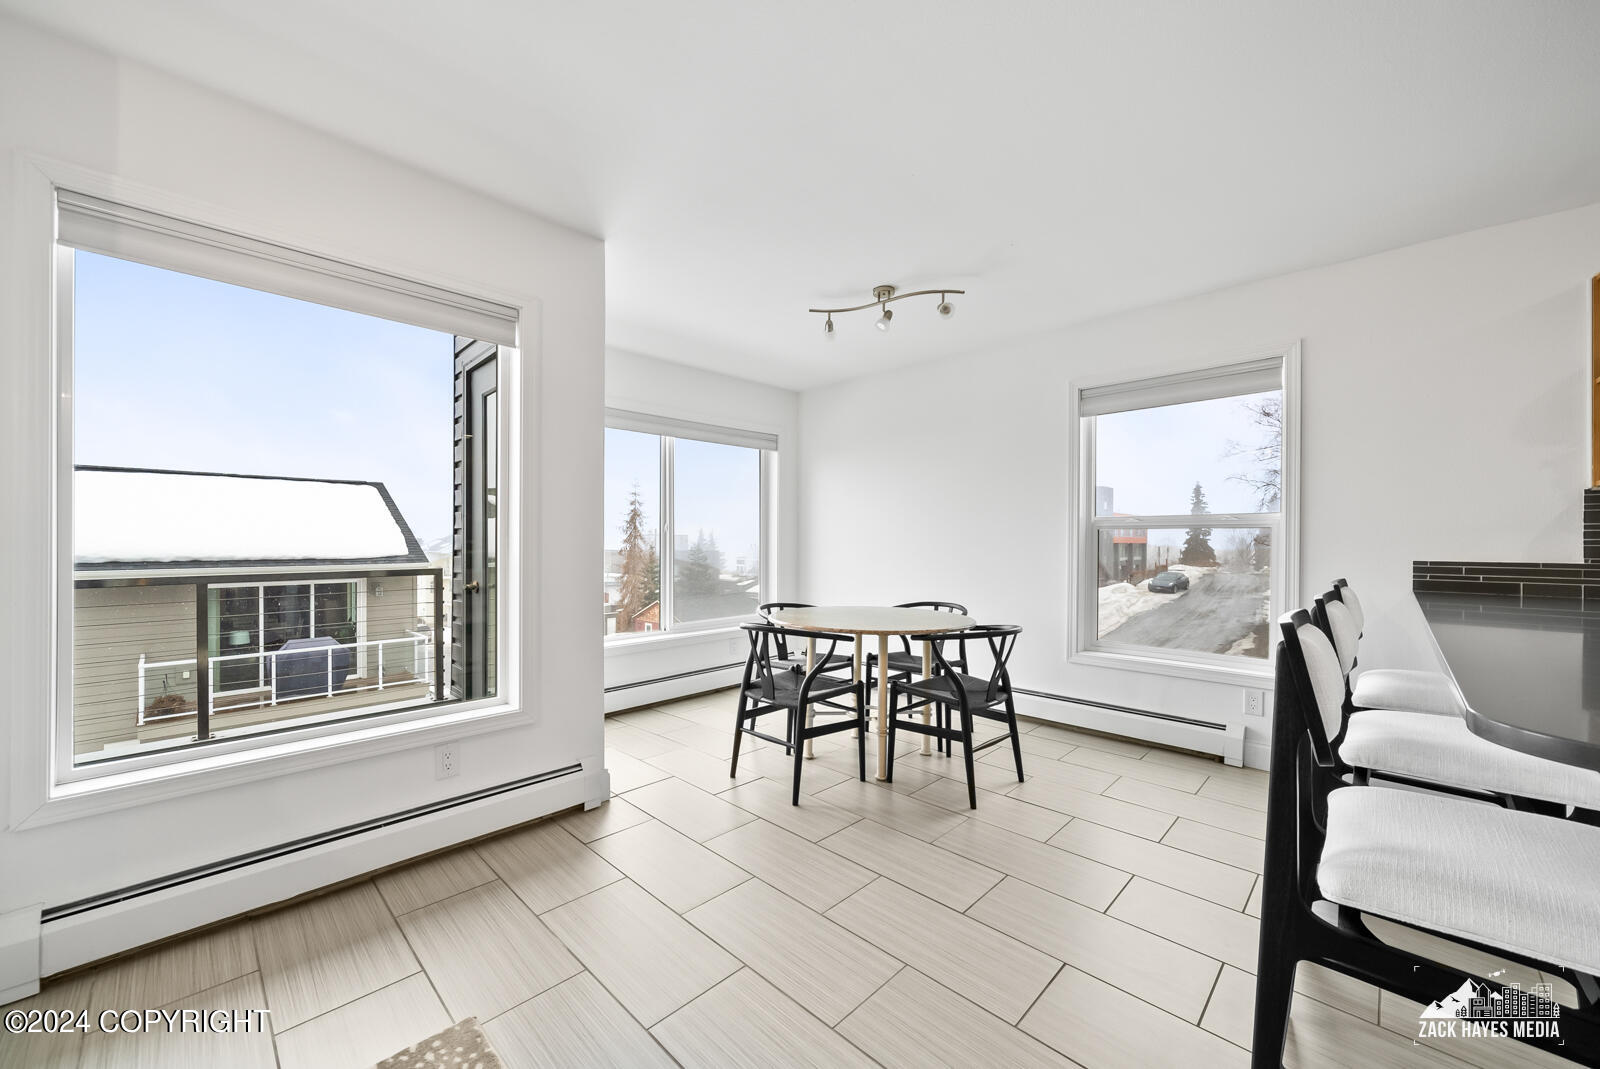
Dining area with a round table and chairs, large windows, and kitchen counter seating.
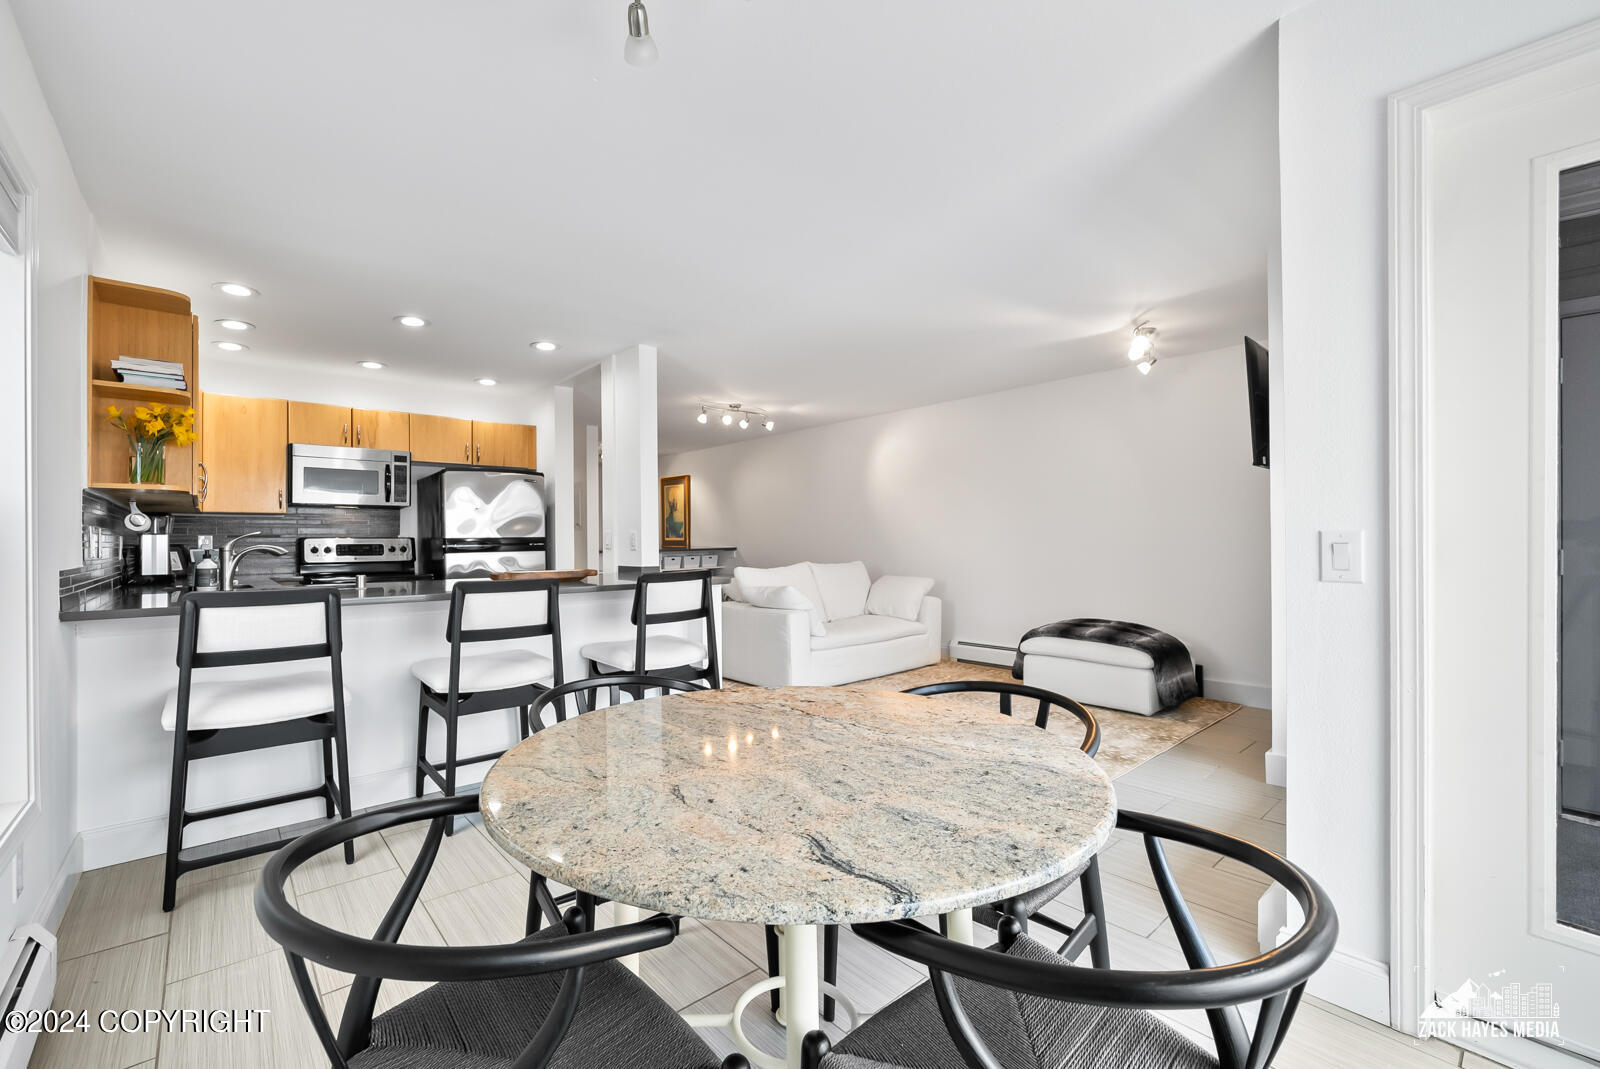
Open-plan condo dining and living area with a granite table, wood kitchen cabinets, and white sofa.
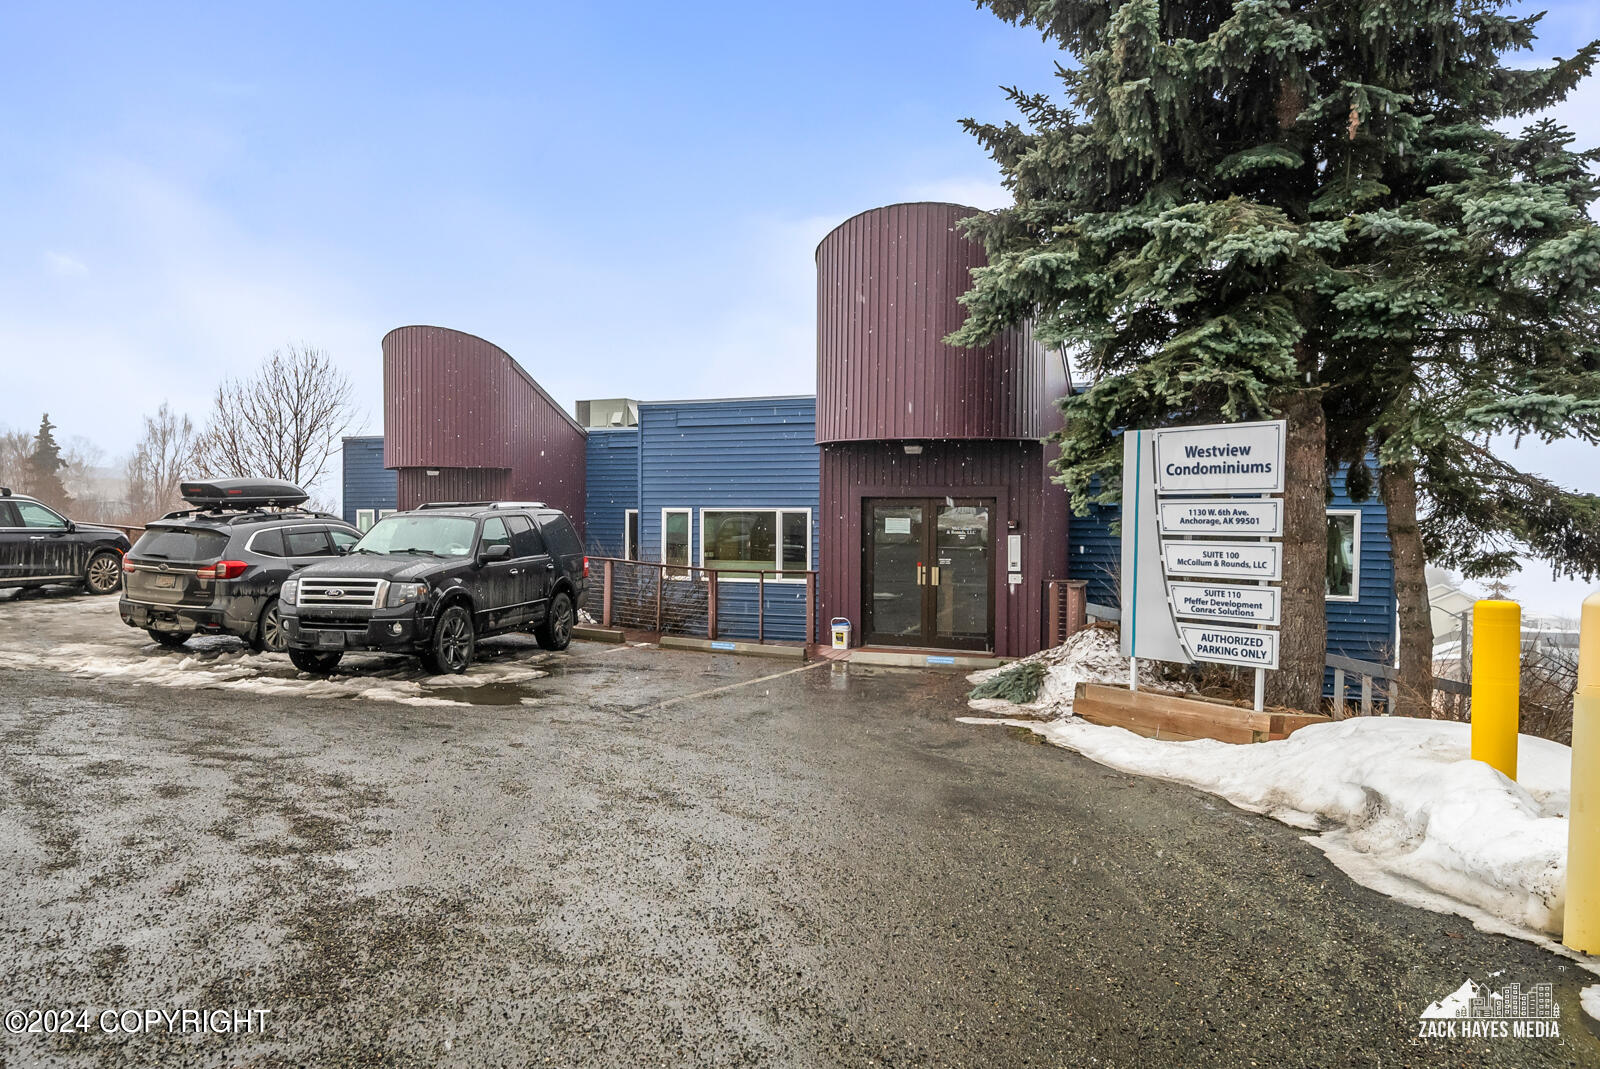
Westview Condominiums exterior with blue siding, curved burgundy entrance towers, and a snowy parking area.
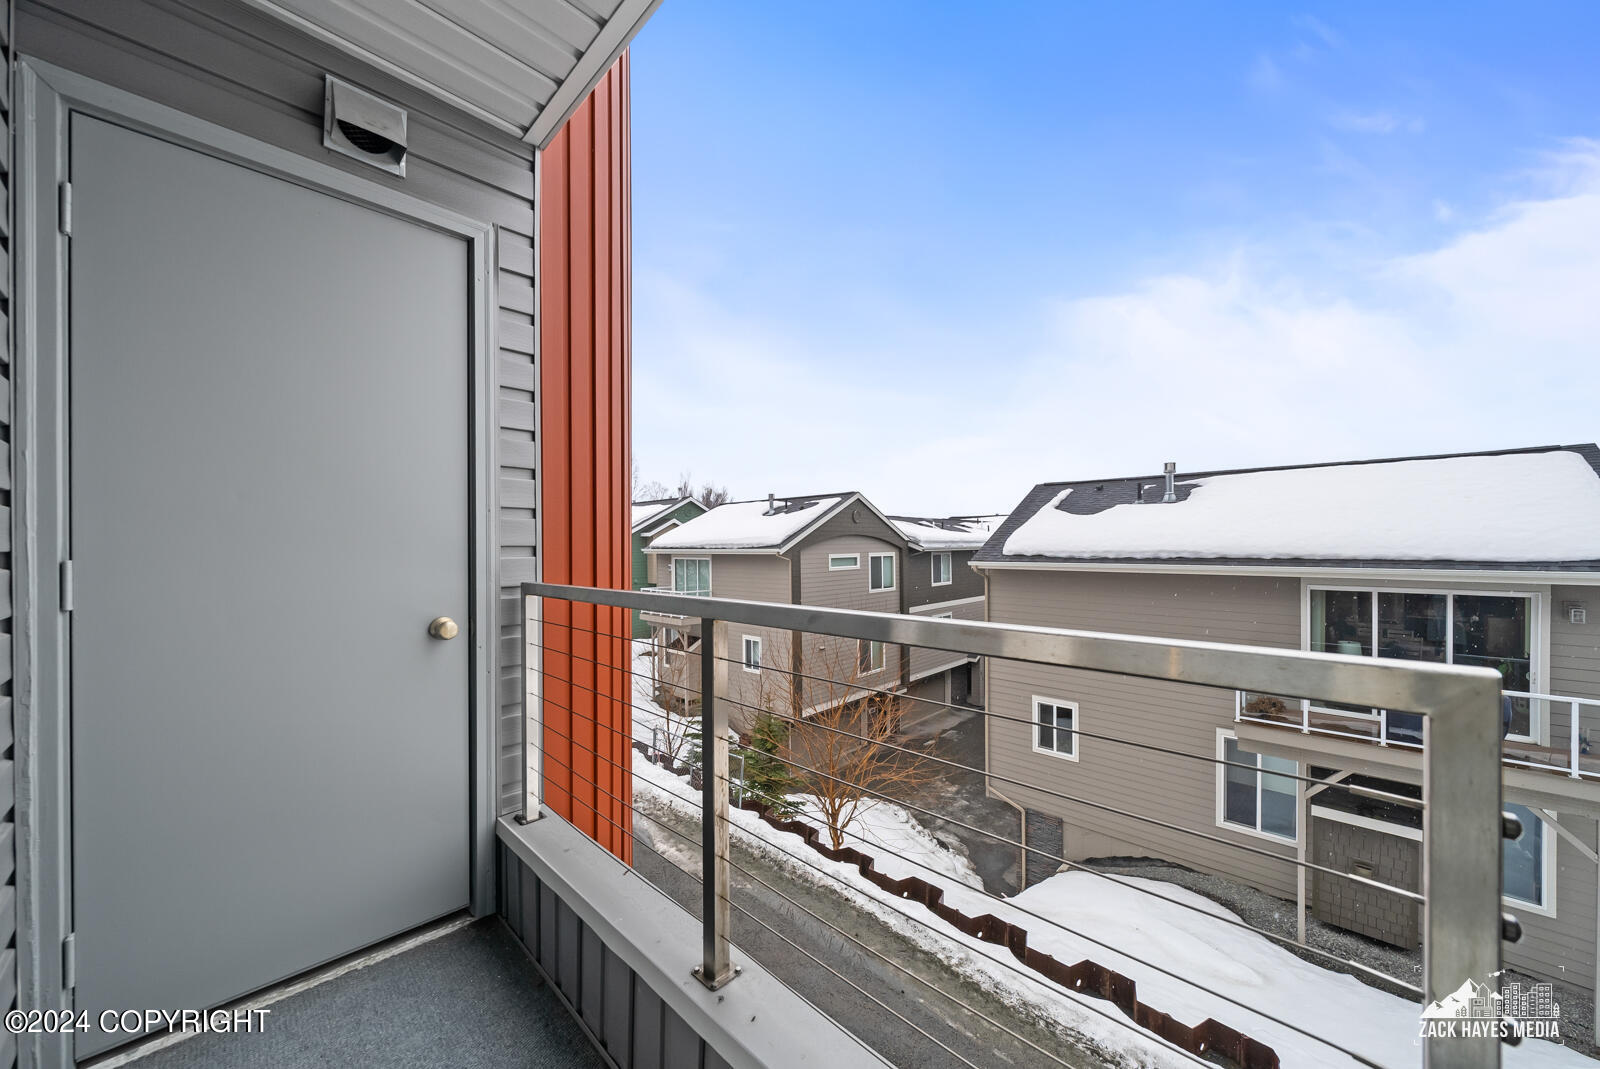
Apartment balcony overlooking snow-covered neighboring homes, with a gray door and metal cable railing.
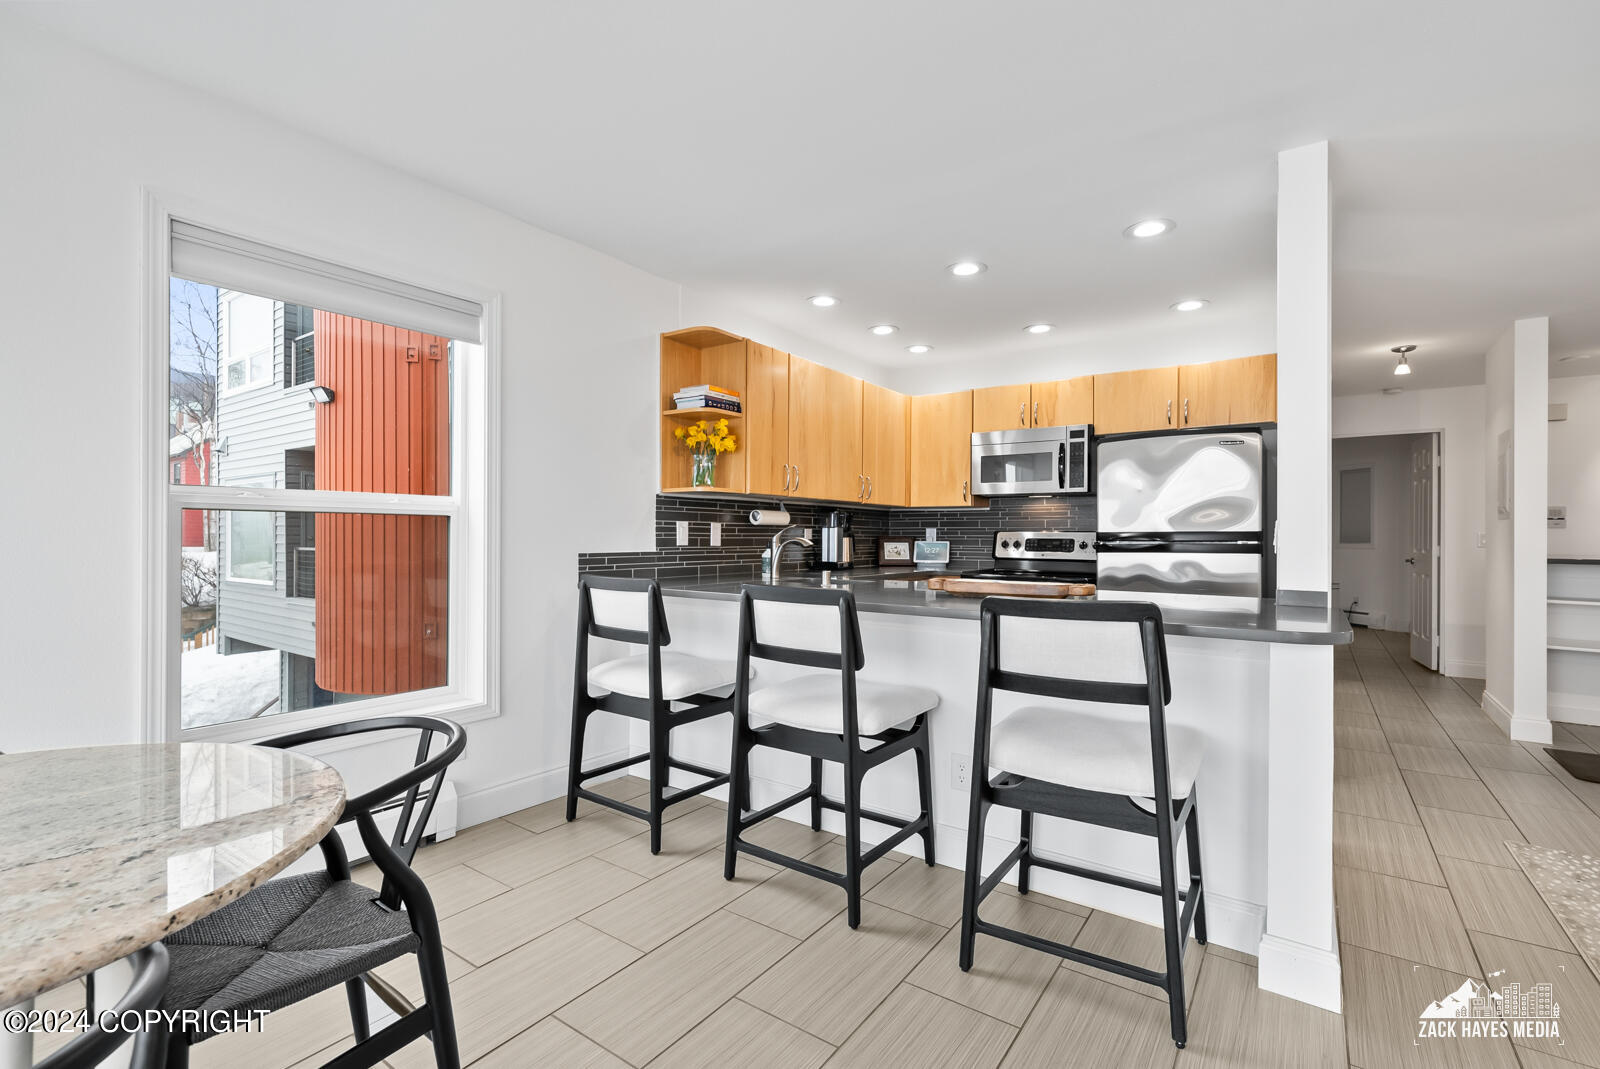
Kitchen with light wood cabinets, stainless steel appliances, and a white island with three bar stools.
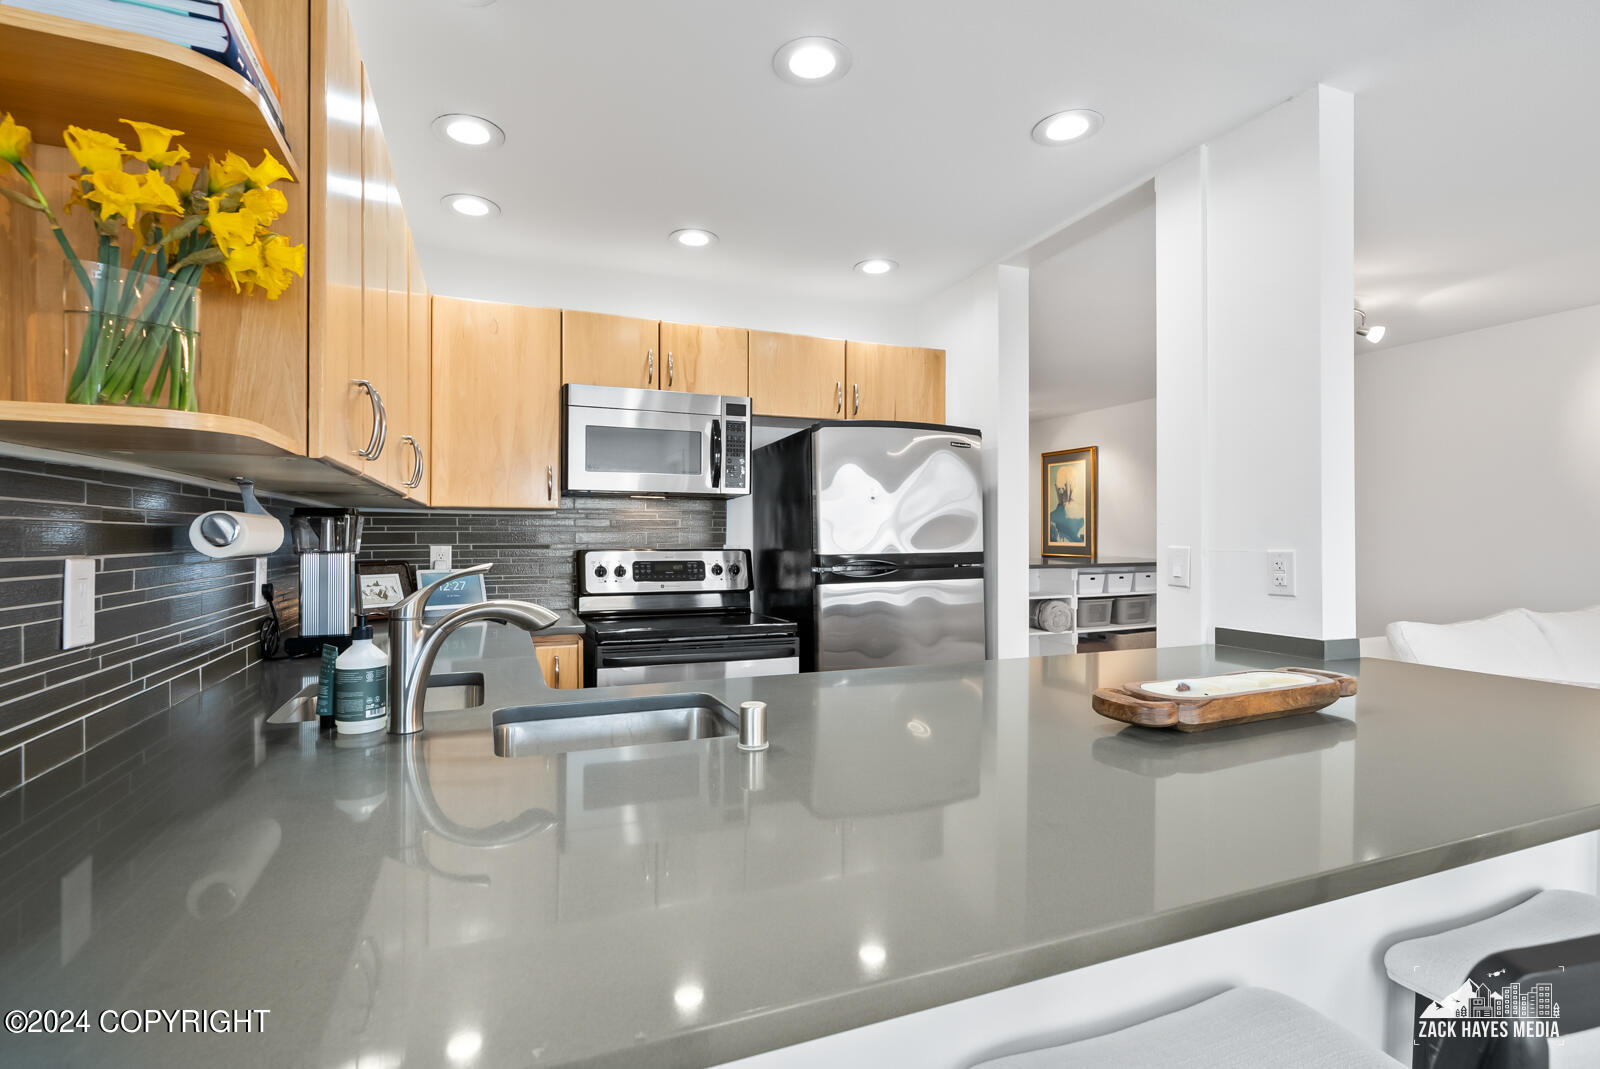
Kitchen with light wood cabinets, stainless steel appliances, and a wide gray island with sink.
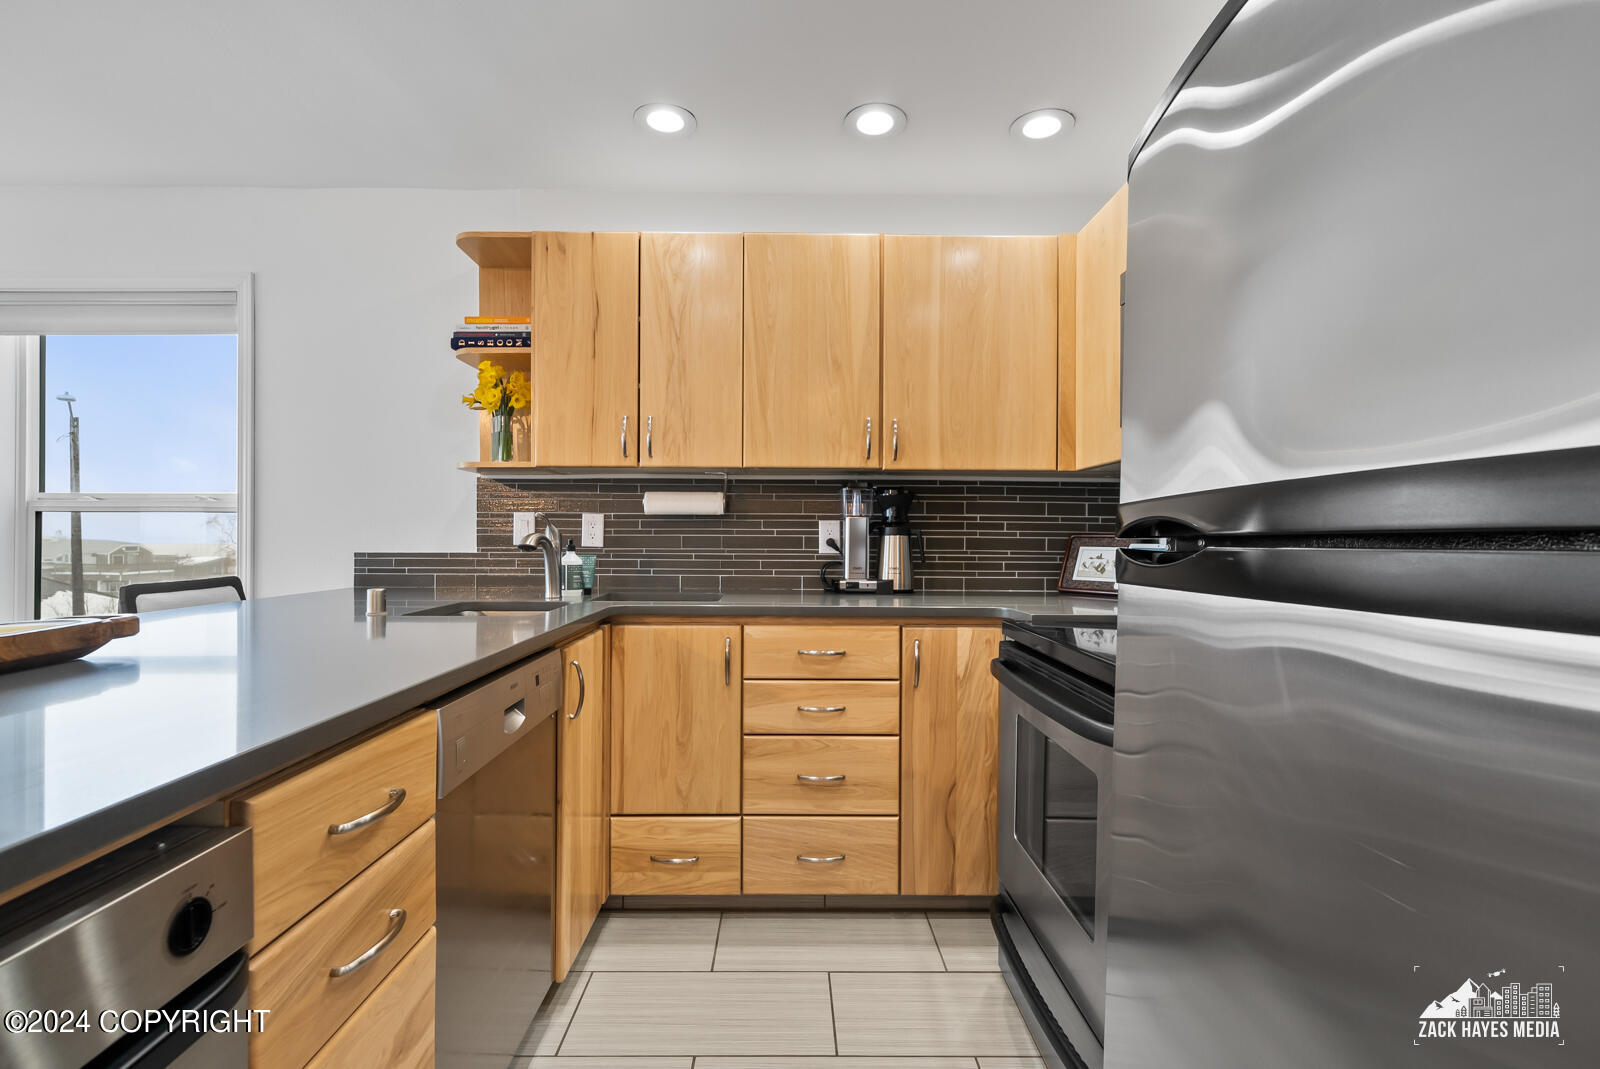
Modern kitchen with light wood cabinets, dark tile backsplash, and stainless steel appliances.
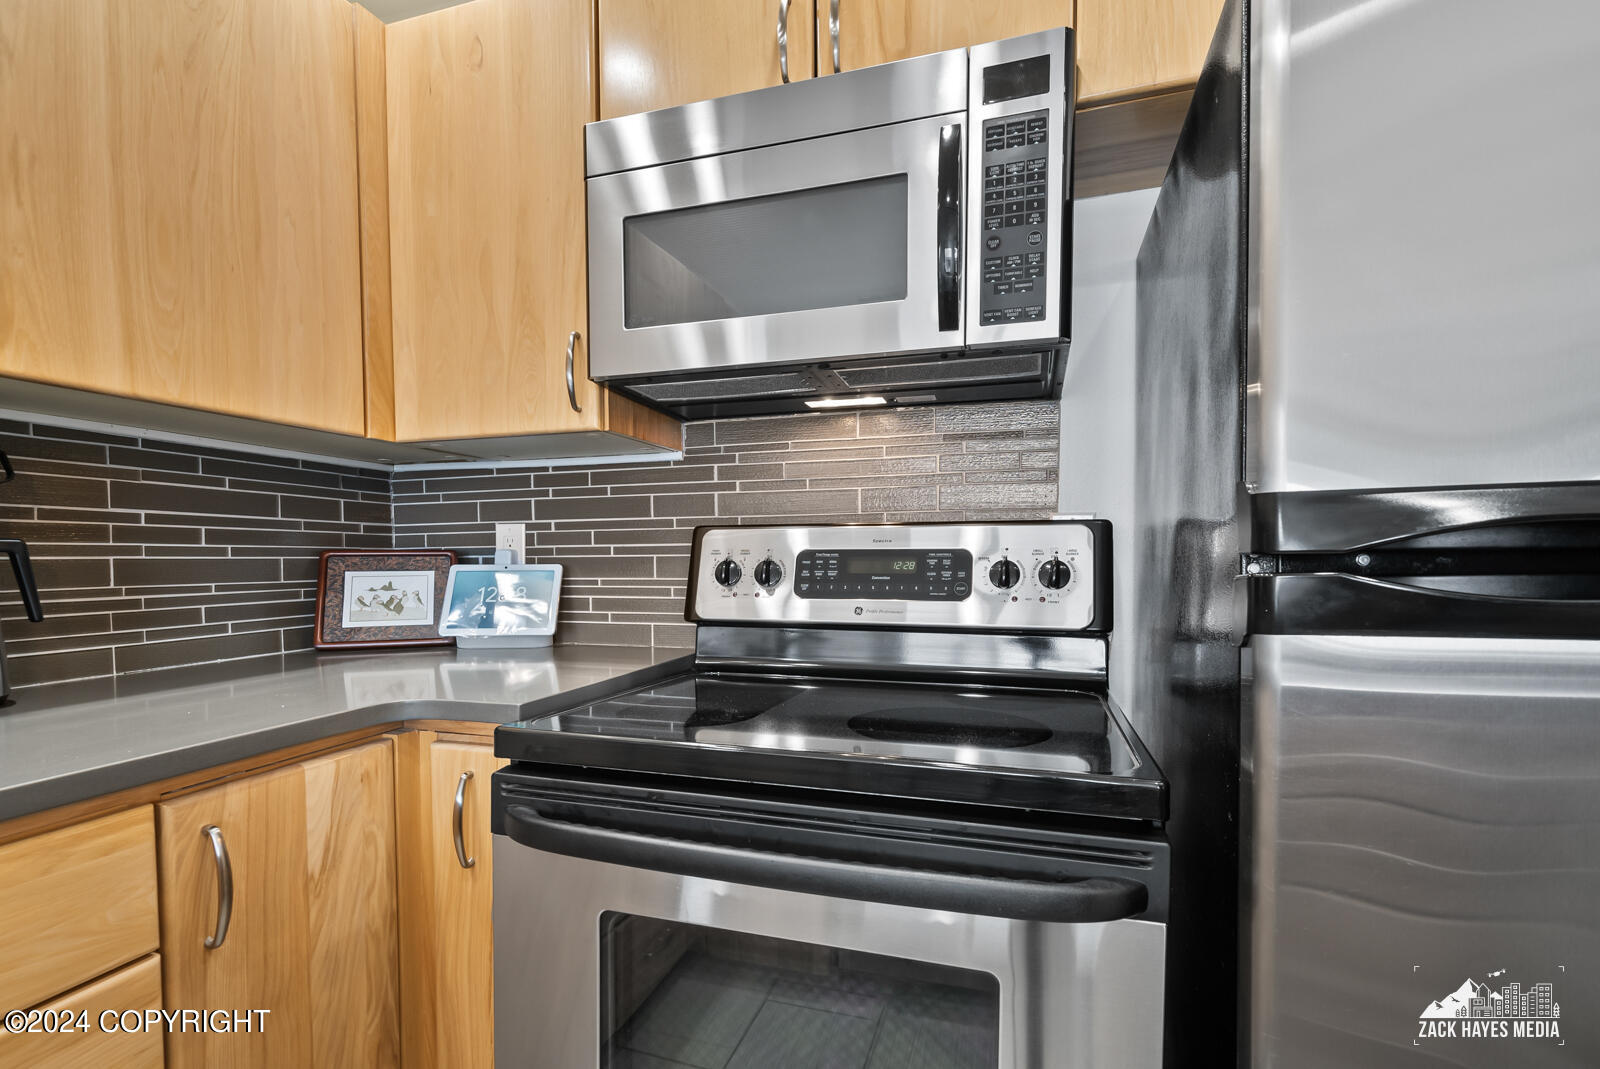
Kitchen with stainless steel appliances, light wood cabinets, and a dark tile backsplash.
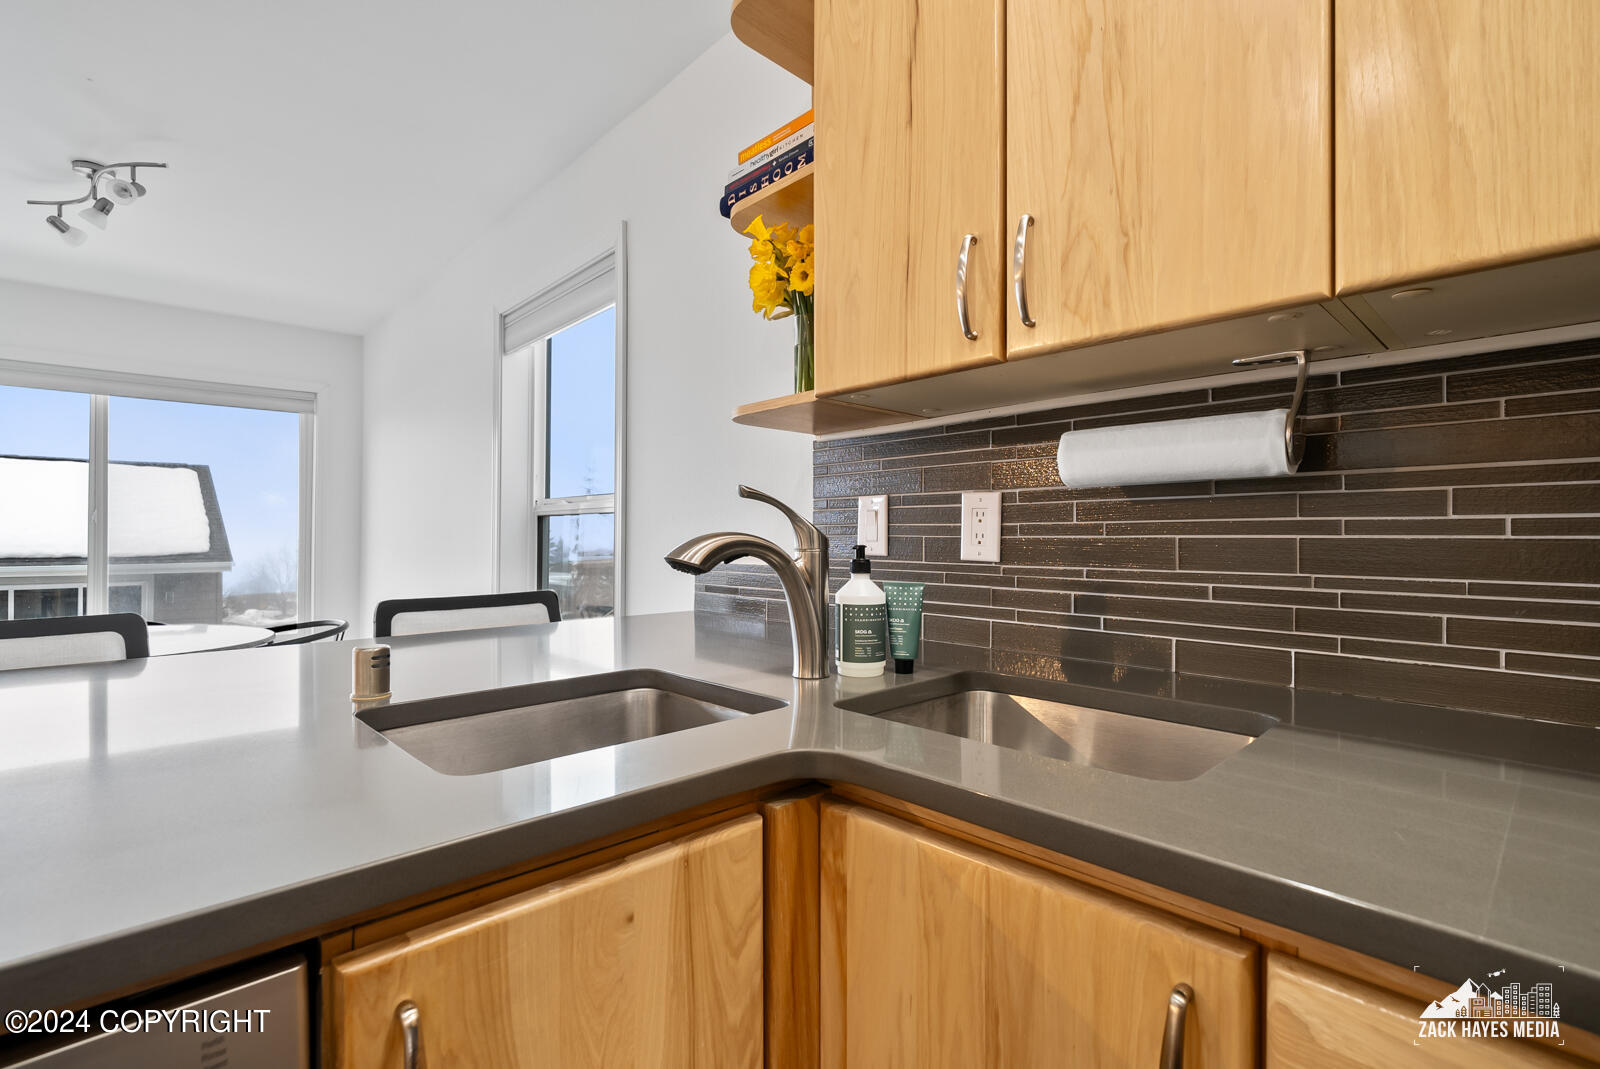
Condominium kitchen with light wood cabinets, gray counters, and a dark tile backsplash.
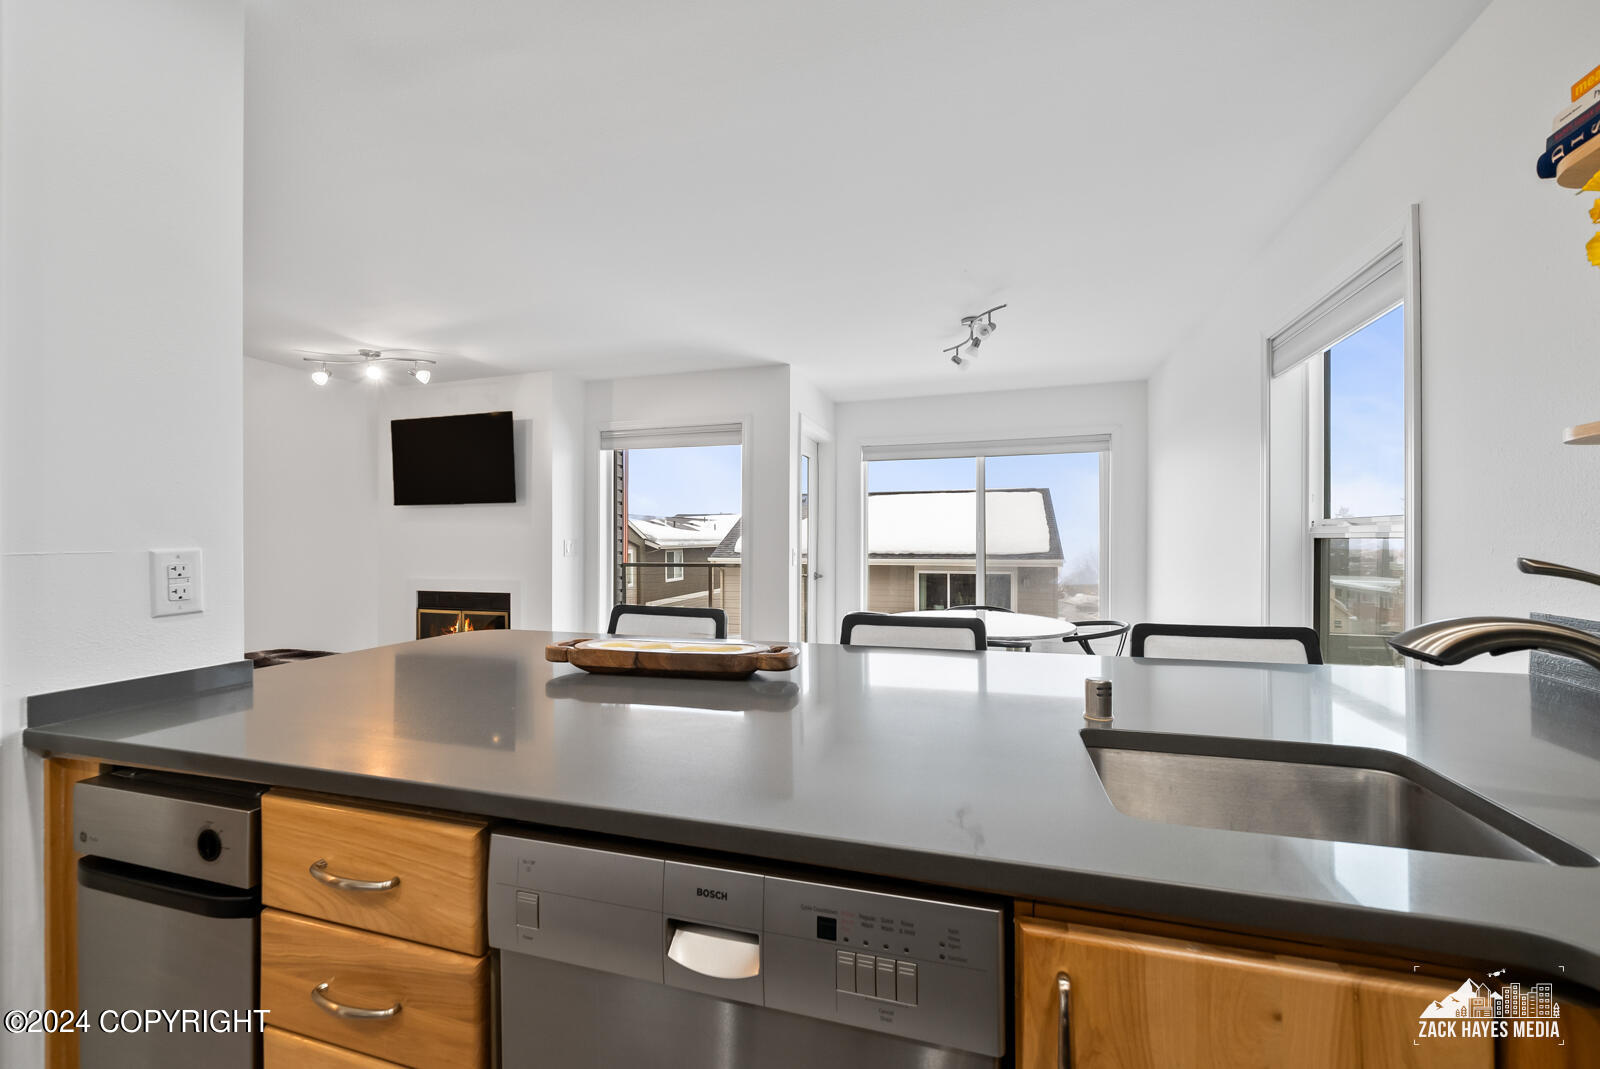
Kitchen with gray counters, stainless appliances, wood cabinets, and a view toward the dining area.
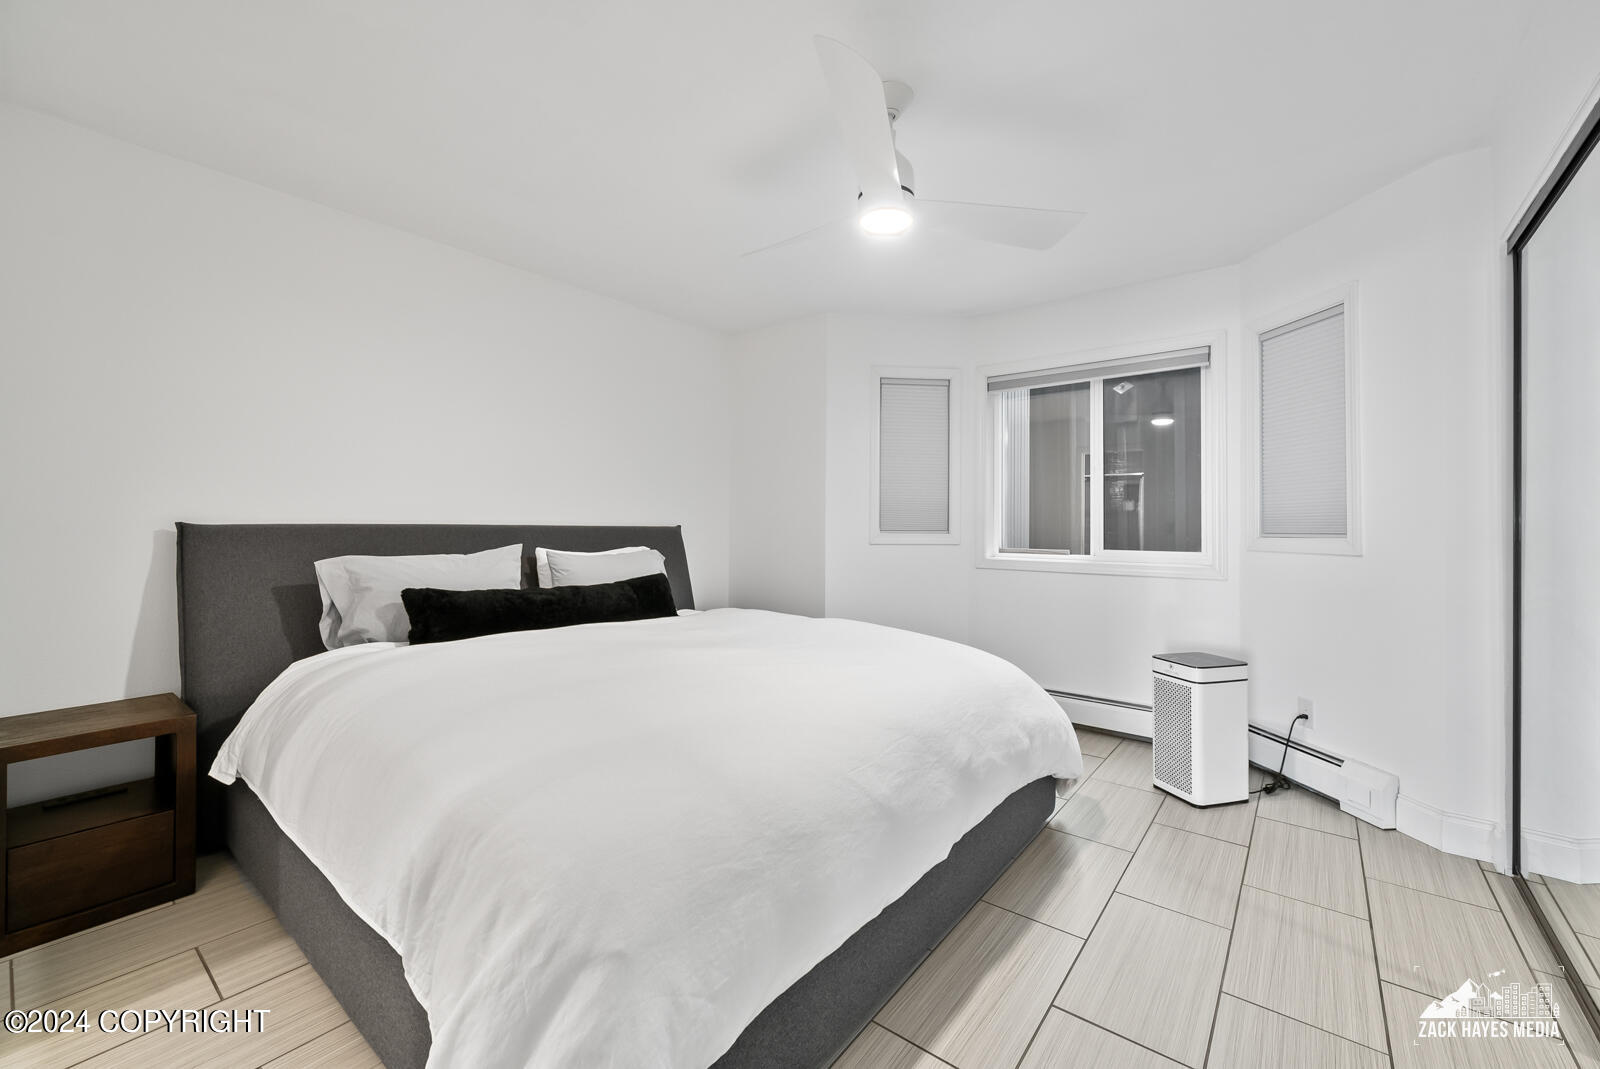
Bedroom with a large white bed, dark headboard, light tile floors, and windows.
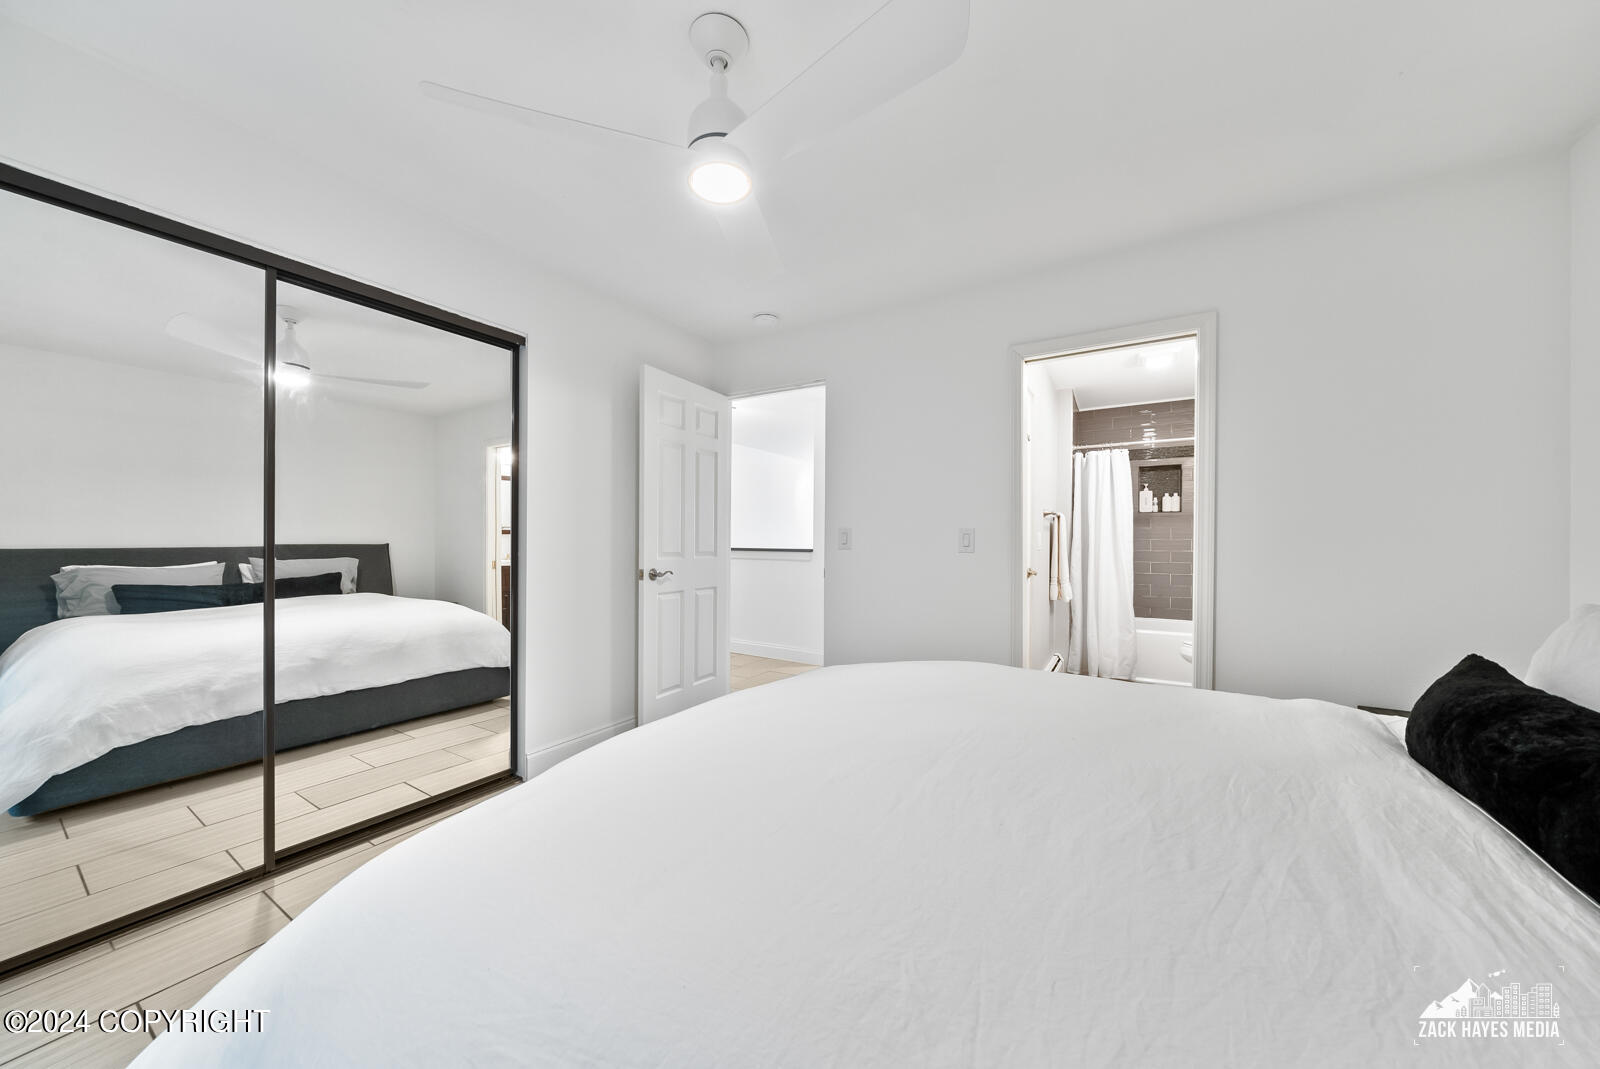
Bedroom with mirrored closet doors, a white-covered bed, and an adjoining bathroom.
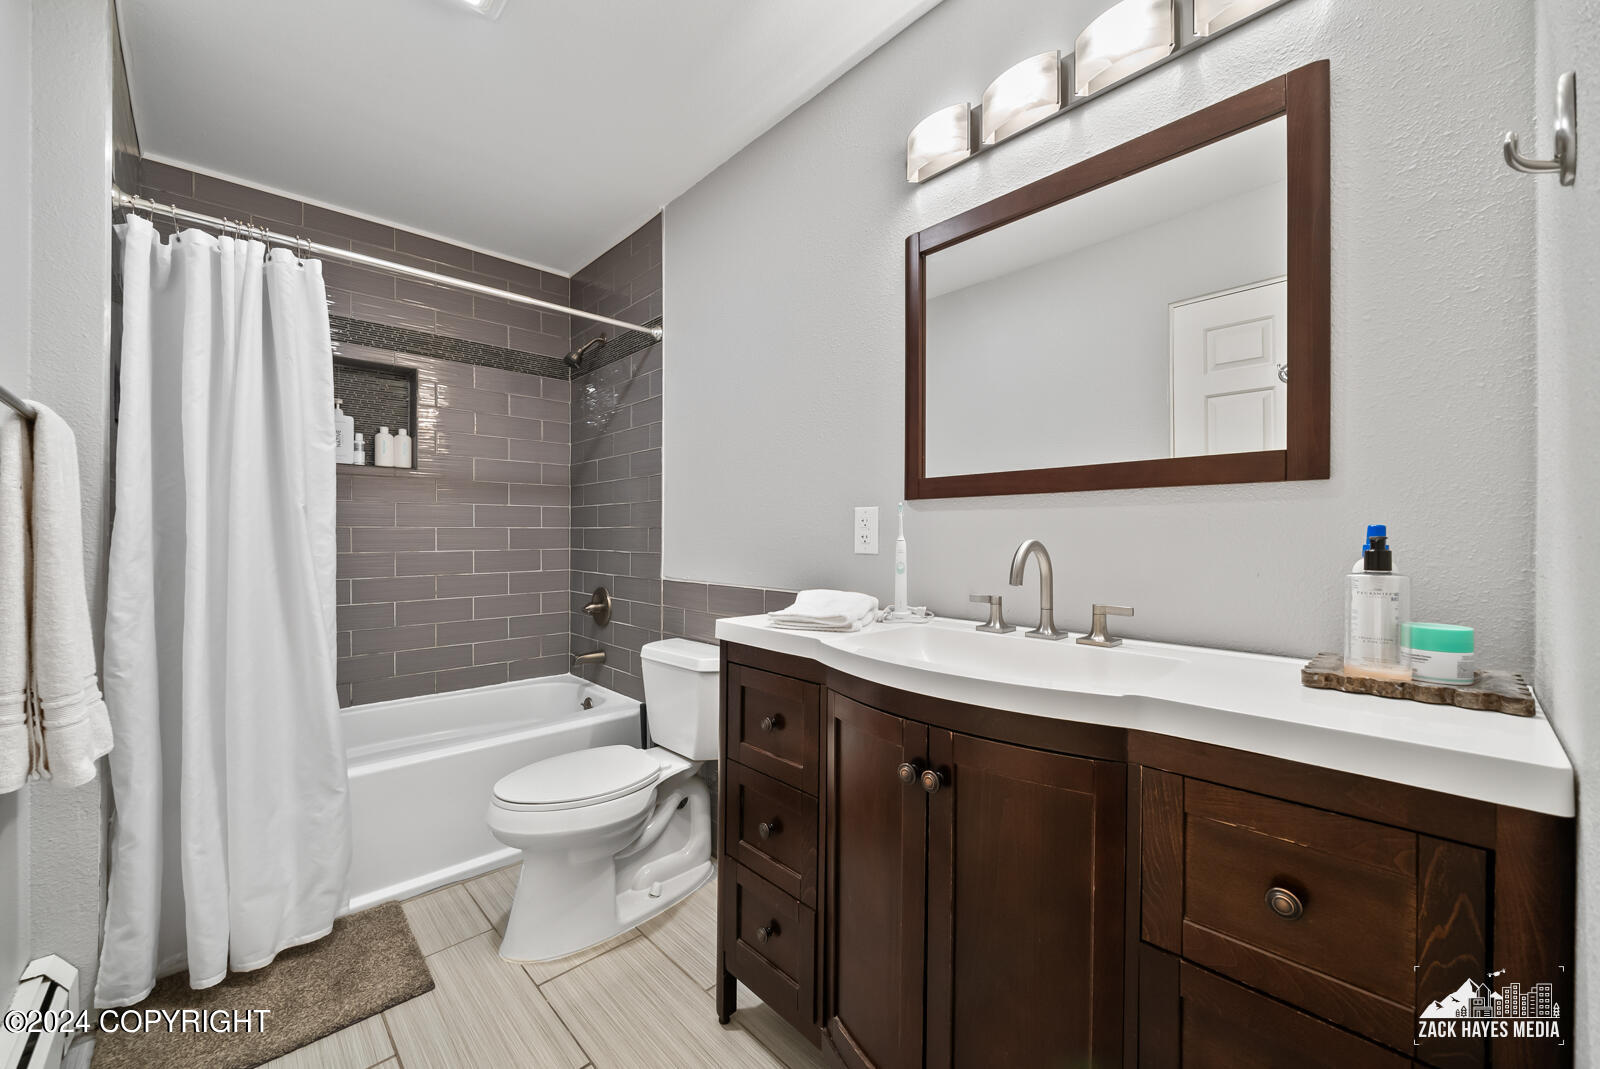
Bathroom with a dark wood vanity, framed mirror, and gray-tiled tub and shower.
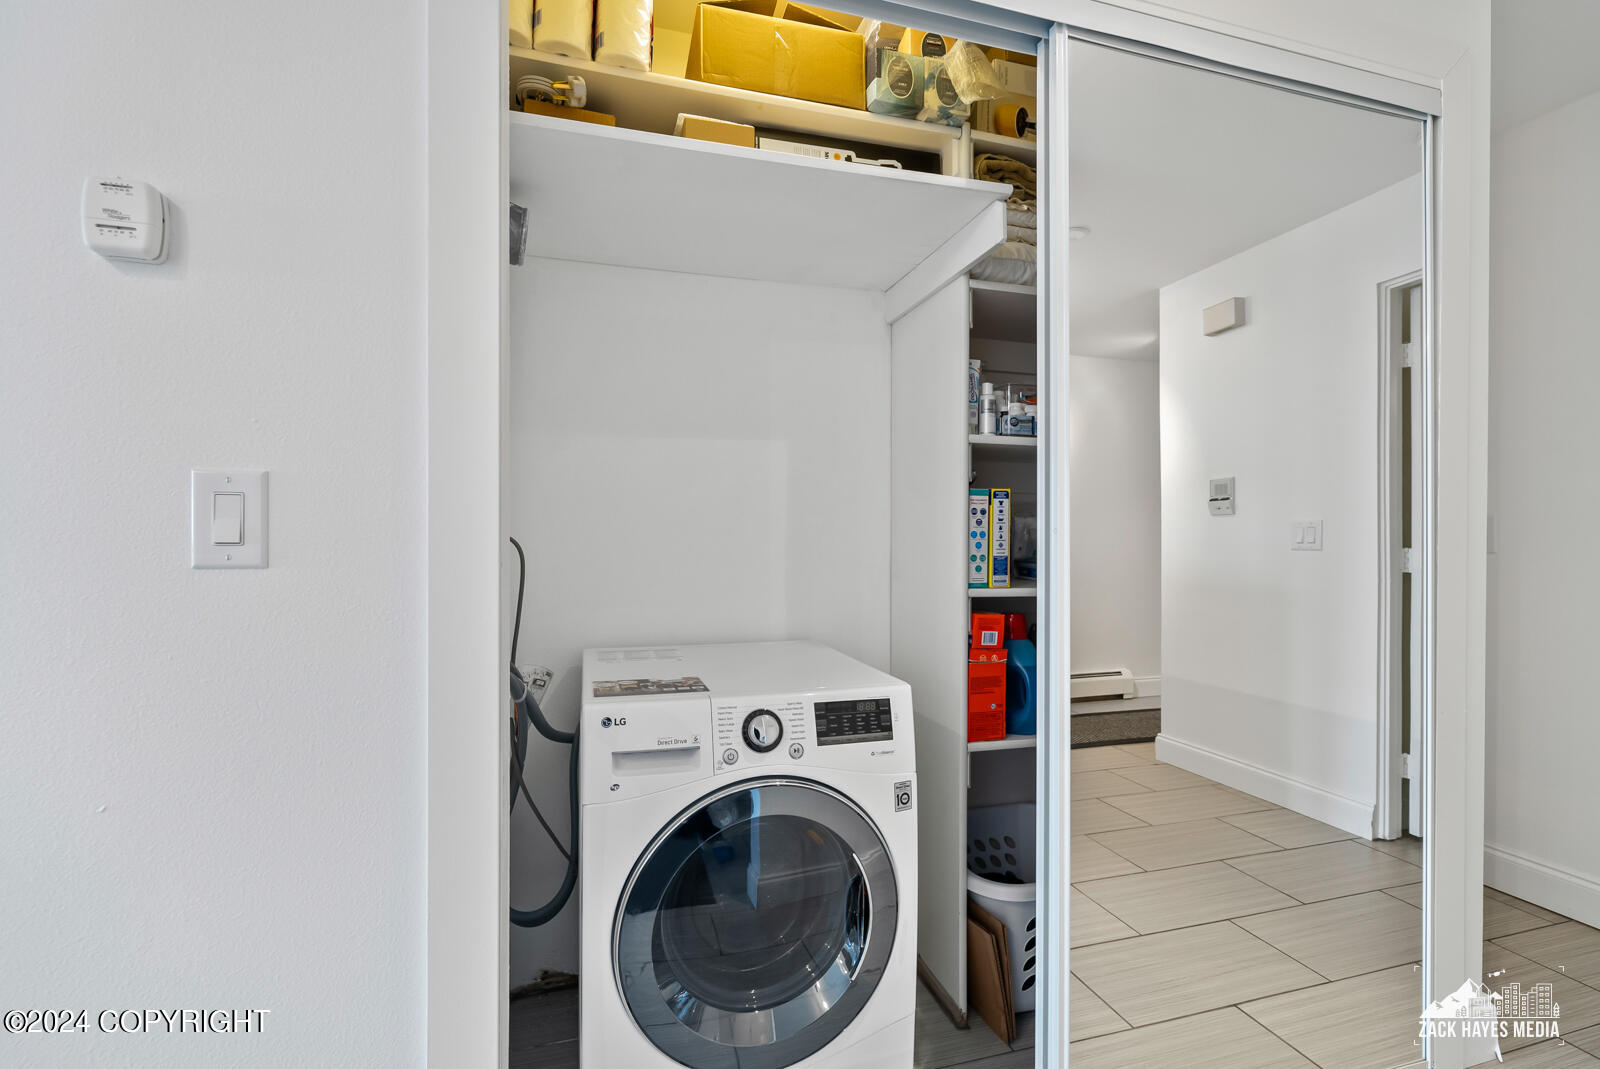
Laundry closet with a front-loading washer and storage shelves beside a tiled hallway.
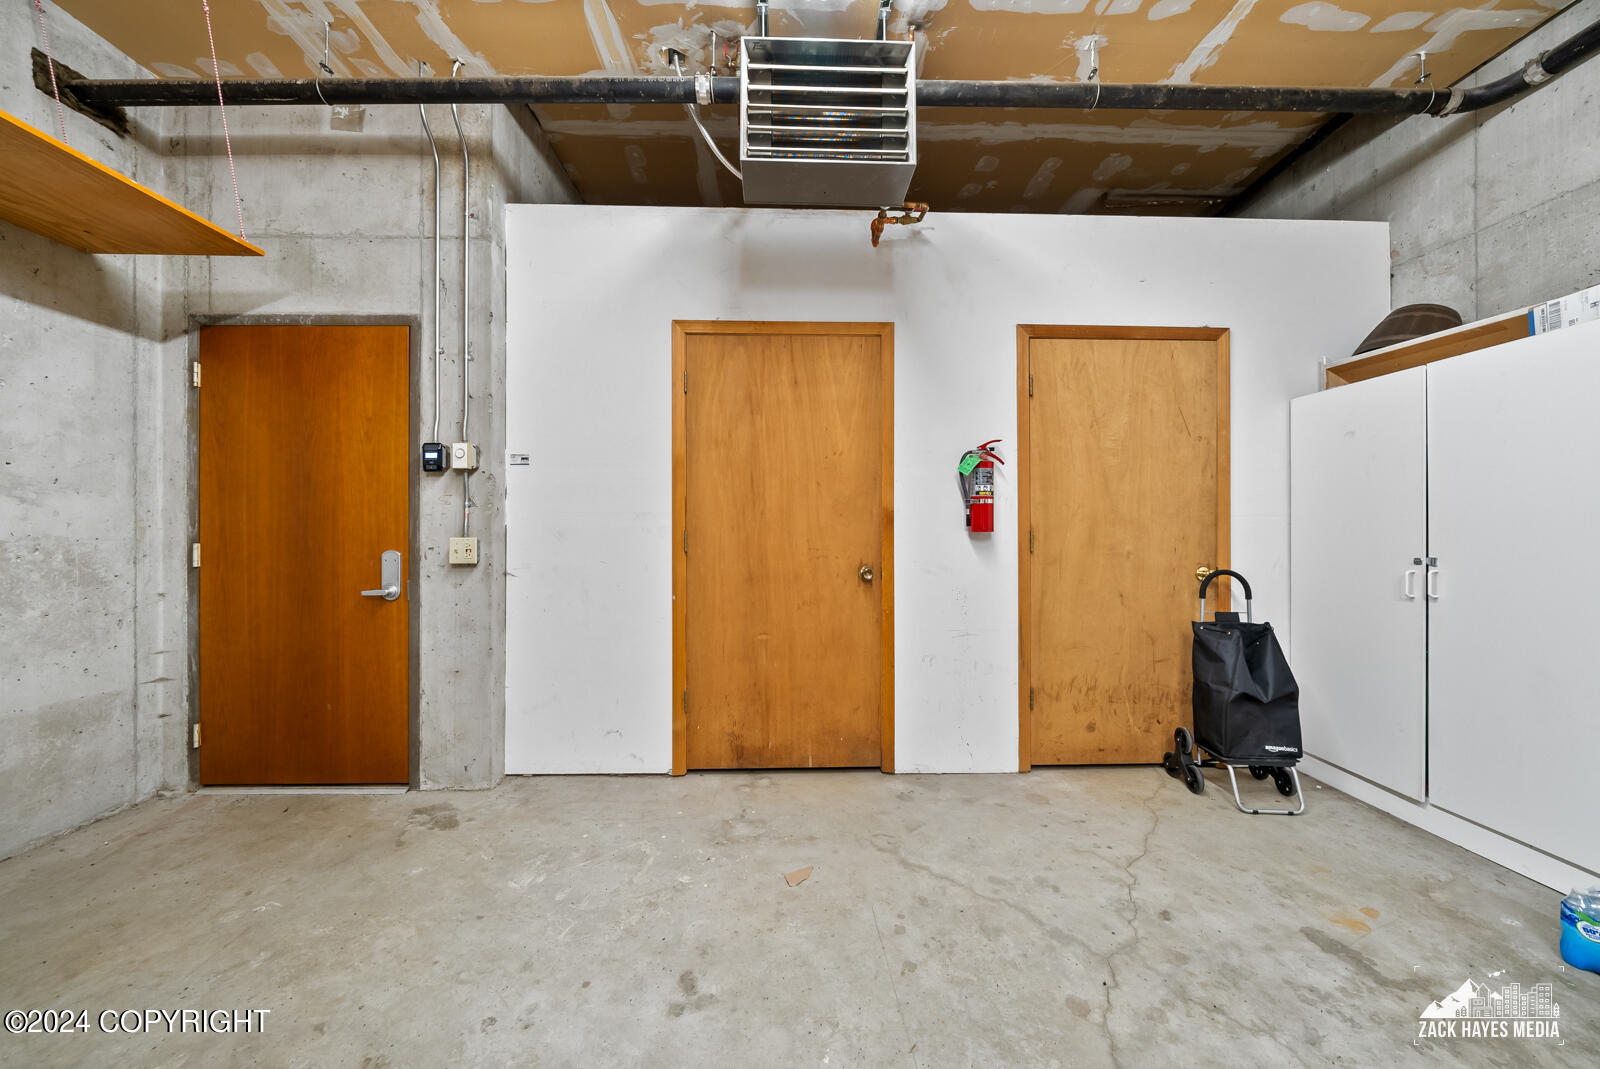
Concrete utility room with three wooden doors, exposed ceiling pipes, and white storage cabinets.
SEE ALL PHOTOS
Building entrance with a raised wooden deck, blue siding, and burgundy tower in snowy surroundings.
Stair landing with wooden railing, carpeted stairs, and wall-mounted mailboxes.
Apartment entry hallway with a light wood door marked 7 and a wall-mounted heater.
Open-plan condo living area with a long peninsula, wall-mounted TV, and mirrored sliding doors.
Apartment entry hallway with a natural wood front door, light tile flooring, and a striped runner rug.
Condo entry hall with polar bear artwork looking into a bright living room with a white sofa.
Living room with a white sectional sofa, fireplace, wall-mounted television, and large windows.
Furnished living room with a cream sofa facing a fireplace and wall-mounted television.
Tiled exercise room with mirrored closet doors, built-in storage shelves, and a black workout mat.
Furnished living room with a white sectional, lit fireplace, large windows, and an open kitchen.
Living room with a lit fireplace, wall-mounted television, and snowy view through the window.
Open-plan living room and kitchen with a white sofa, wood cabinets, and breakfast bar beside a snowy window.
Living room with a white sofa, patterned rug, wall-mounted TV, and fireplace.
Dining area with a round table and chairs, large windows, and kitchen counter seating.
Open-plan condo dining and living area with a granite table, wood kitchen cabinets, and white sofa.
Westview Condominiums exterior with blue siding, curved burgundy entrance towers, and a snowy parking area.
Apartment balcony overlooking snow-covered neighboring homes, with a gray door and metal cable railing.
Kitchen with light wood cabinets, stainless steel appliances, and a white island with three bar stools.
Kitchen with light wood cabinets, stainless steel appliances, and a wide gray island with sink.
Modern kitchen with light wood cabinets, dark tile backsplash, and stainless steel appliances.
Kitchen with stainless steel appliances, light wood cabinets, and a dark tile backsplash.
Condominium kitchen with light wood cabinets, gray counters, and a dark tile backsplash.
Kitchen with gray counters, stainless appliances, wood cabinets, and a view toward the dining area.
Bedroom with a large white bed, dark headboard, light tile floors, and windows.
Bedroom with mirrored closet doors, a white-covered bed, and an adjoining bathroom.
Bathroom with a dark wood vanity, framed mirror, and gray-tiled tub and shower.
Laundry closet with a front-loading washer and storage shelves beside a tiled hallway.
Concrete utility room with three wooden doors, exposed ceiling pipes, and white storage cabinets.
Listed by Julie Erickson Team with RE/MAX Dynamic Properties
Sold

1130 W 6th Avenue # 7 Unit: #7

1130 W 6th Avenue # 7 Unit: #7, Anchorage, AK 99501

Embrace downtown living in this upgraded condo with newer windows, boiler, siding & more. Nestled in Bootlegger's Cove. Enjoy inlet views, fireplace, tile flooring, beautiful kitchen with solid counters & upgraded appliances. Updated bath. Abundant sunlight, 2-car tandem garage, extra storage. Secure building, recently painted, light, and bright. Prime urban living awaits! Home Insp & Resale done

1
bed

1
bath

804 Sq.Ft. LIVING AREA

Julie Erickson

Julie Erickson

Features & Amenities

Interior

  • total bedrooms1
  • Total bathroom1
  • full bathroom1
  • Laundry room Washer /Or Dryer Hookup
  • APPLIANCES Dishwasher, Disposal, Refrigerator

Area & Lot

  • Status Sold
  • Date Sold July 12, 2024
  • Living Area804 Sq.Ft.
  • Total Area804 Sq.Ft.
  • MLS® ID24-3117
  • TypeCondo
  • YEAR BUILT1987
  • NeighborhoodAnchorage
  • View DescriptionInlet, Mountain(s)
  • Elementary SchoolInlet View
  • Middle SchoolCentral
  • High SchoolWest Anchorage

Exterior

  • Garage Space2.0
  • roofBitumen/Torch Down
  • lot featuresLevel, Covenant/Restriction, Views, City Lot
  • parkingTandem
  • sewerPublic Sewer
  • SubstructureConcrete Perimeter, None
  • other exterior FeaturesStorage

Financial

  • Price Upon Request
  • Zoning RMKS - See Remarks

Anchorage

Explore

Work With Us

With a combined 40 years of sales and marketing experience we are the team to guide you through one of your largest investment decisions! Our commitment to you is unparalleled in our market place.

Follow Us on Instagram