Search
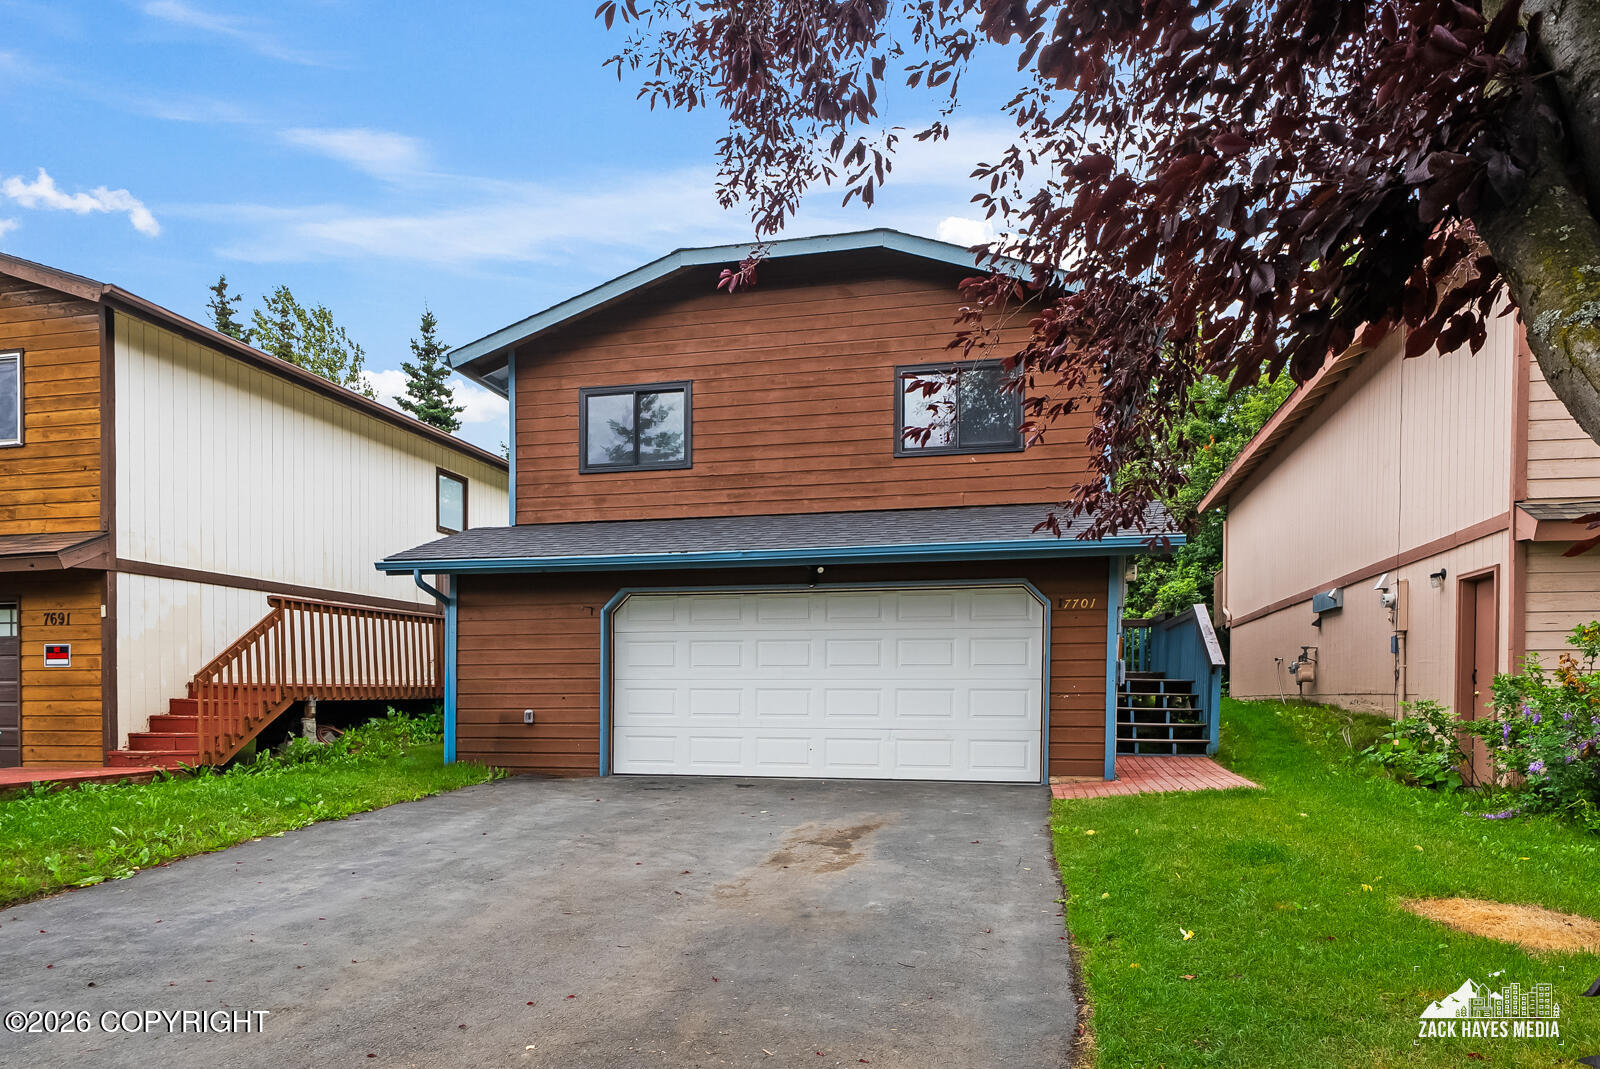
Brown two-story home with blue trim and a wide white garage door.
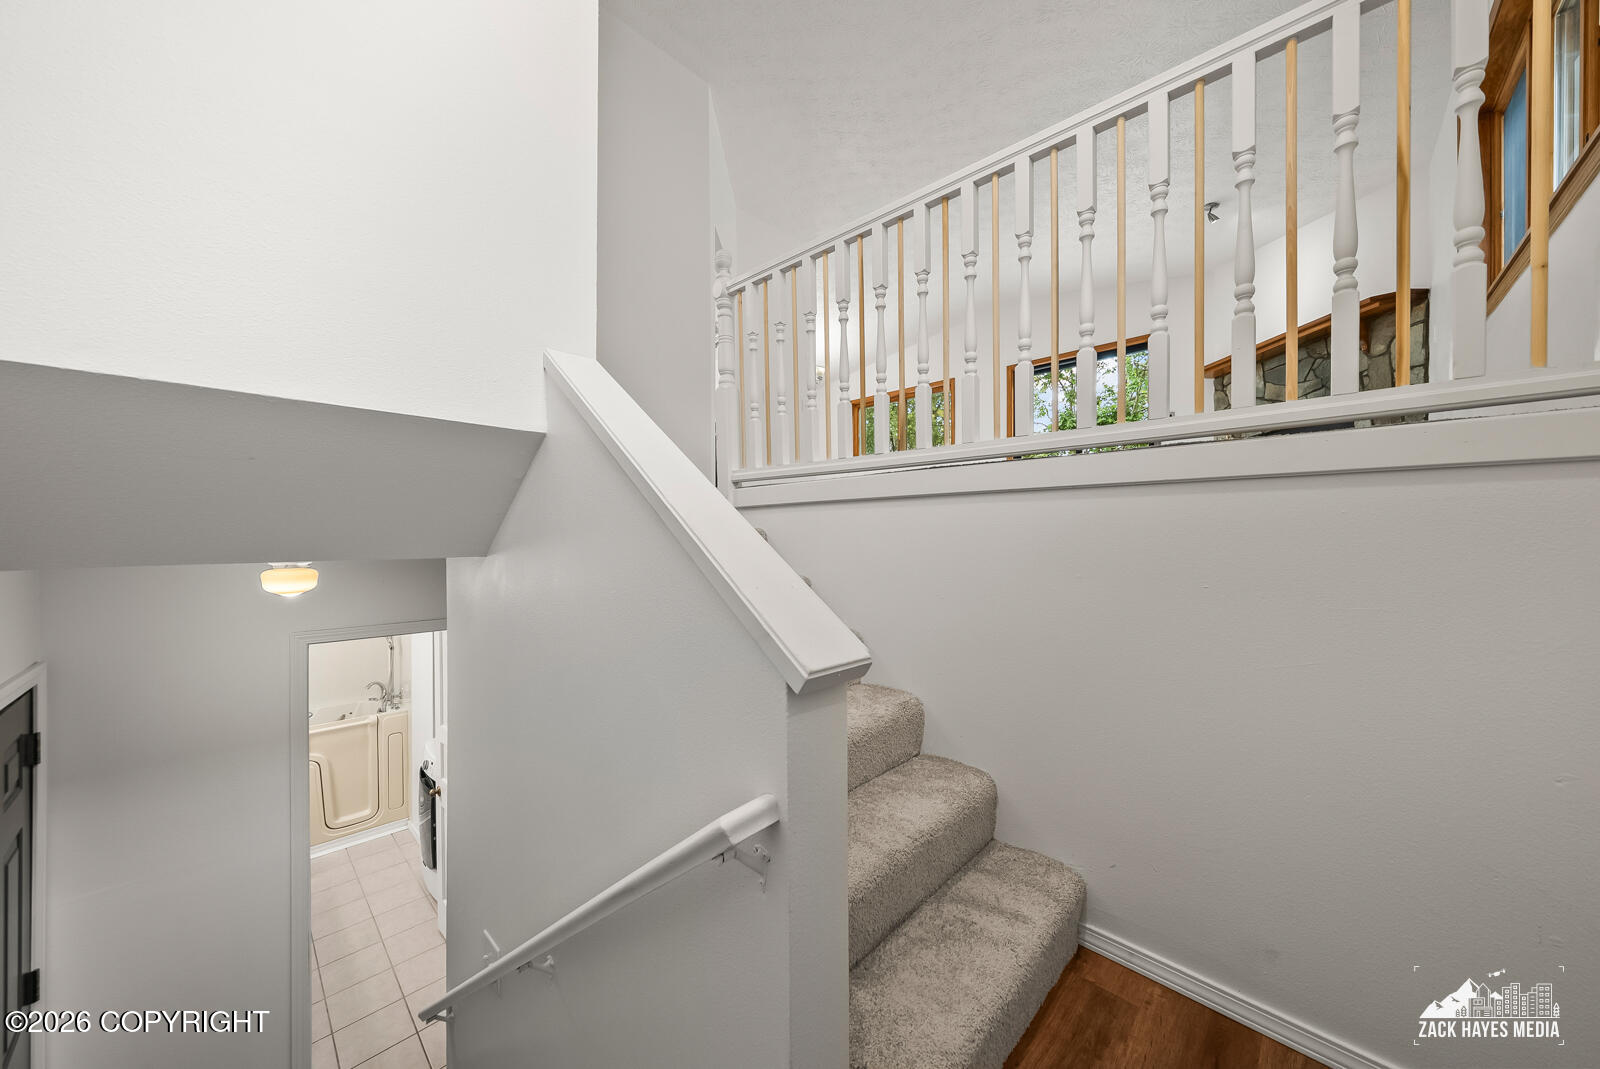
Carpeted staircase and upstairs landing with white balusters, hardwood flooring, and a bathroom doorway.
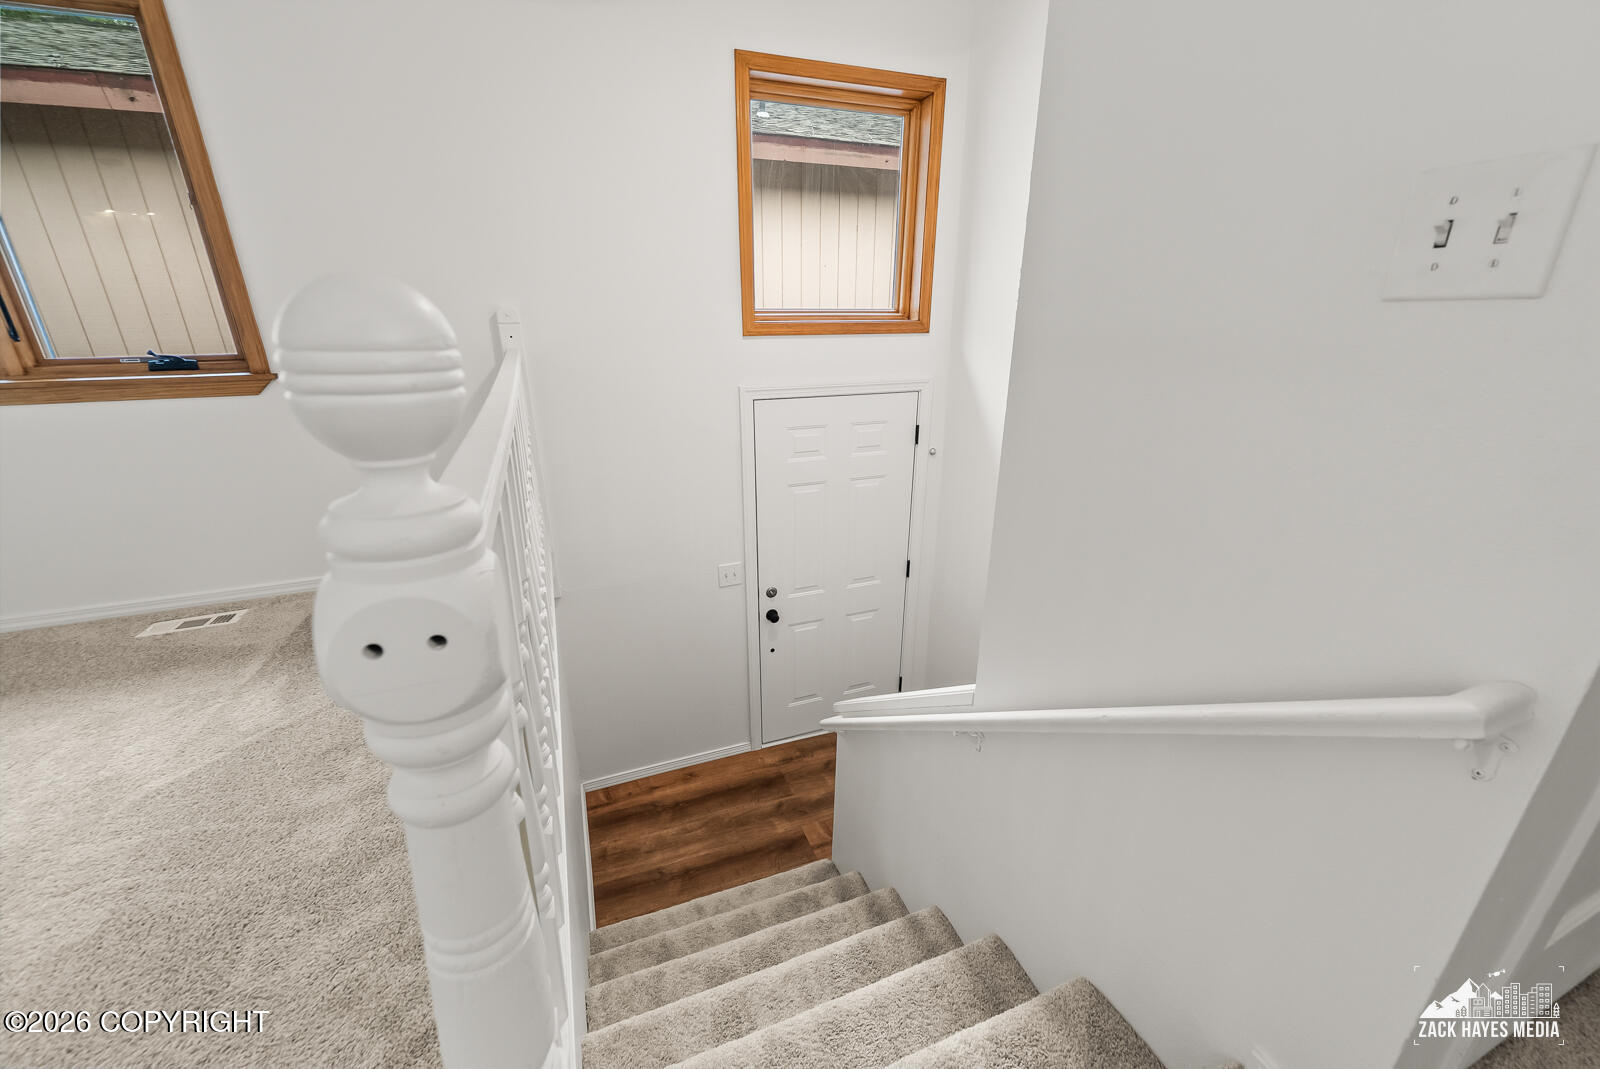
Carpeted staircase descending to a front door, with white railing and wood-trimmed windows.
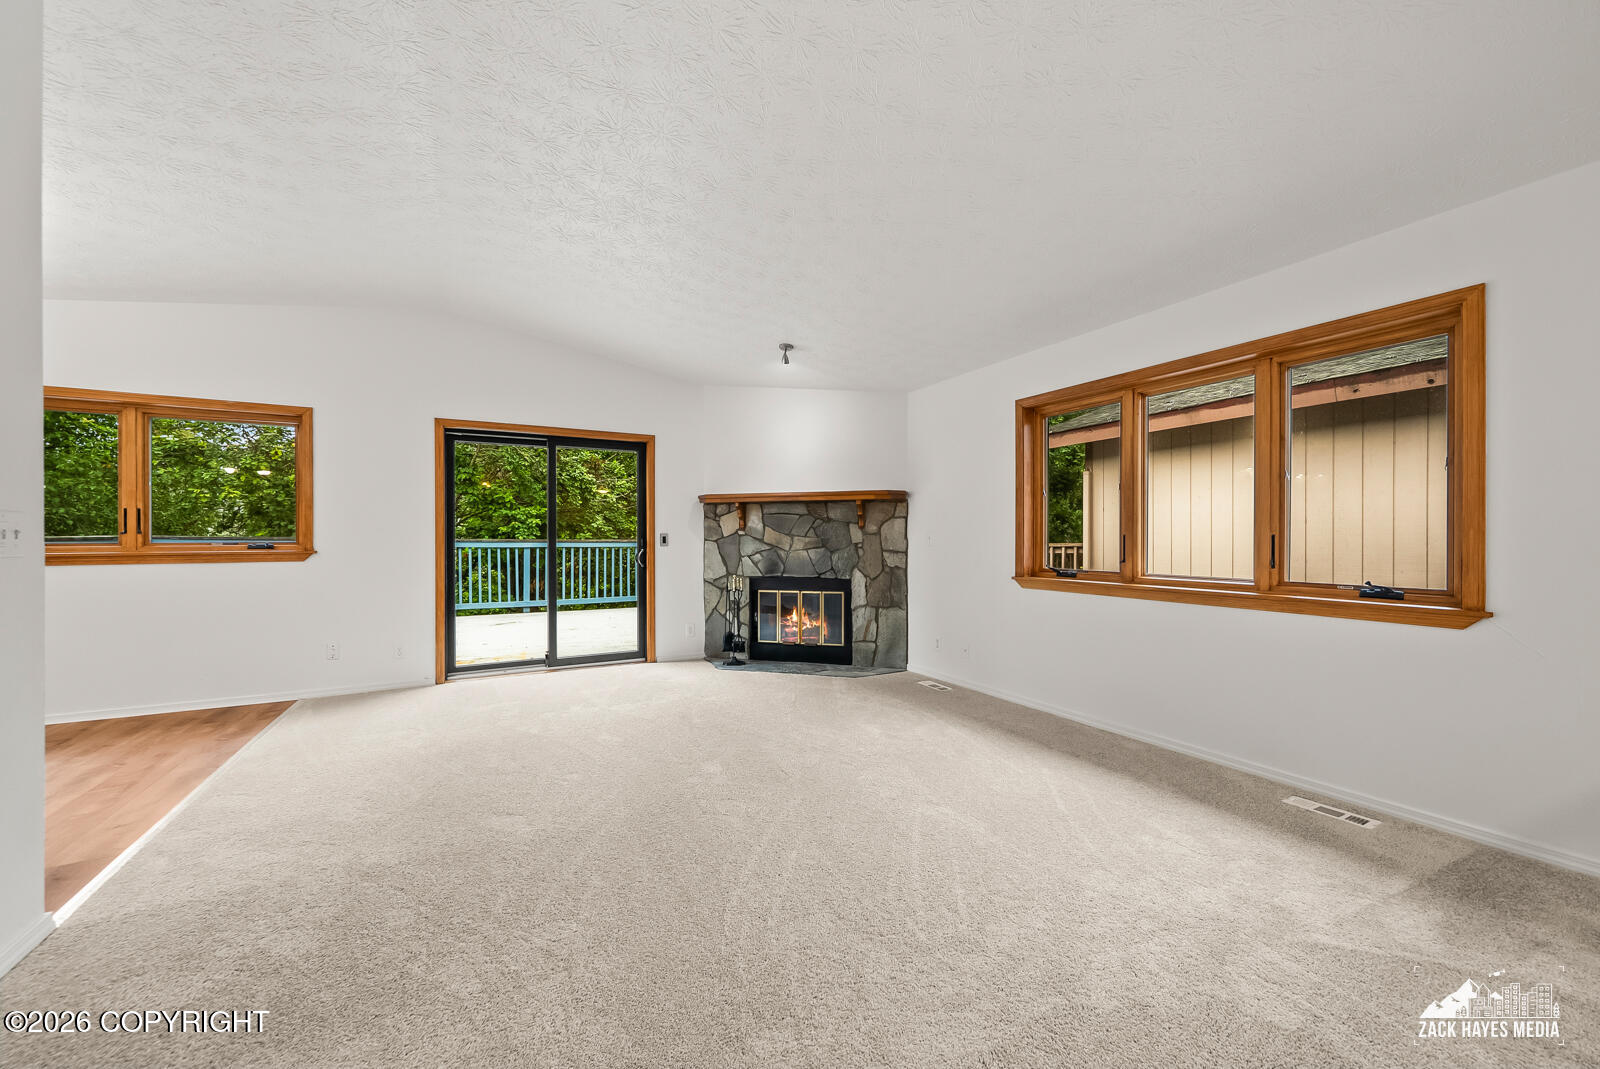
Carpeted living room with a stone fireplace, wood-trimmed windows, and sliding glass doors to a deck.
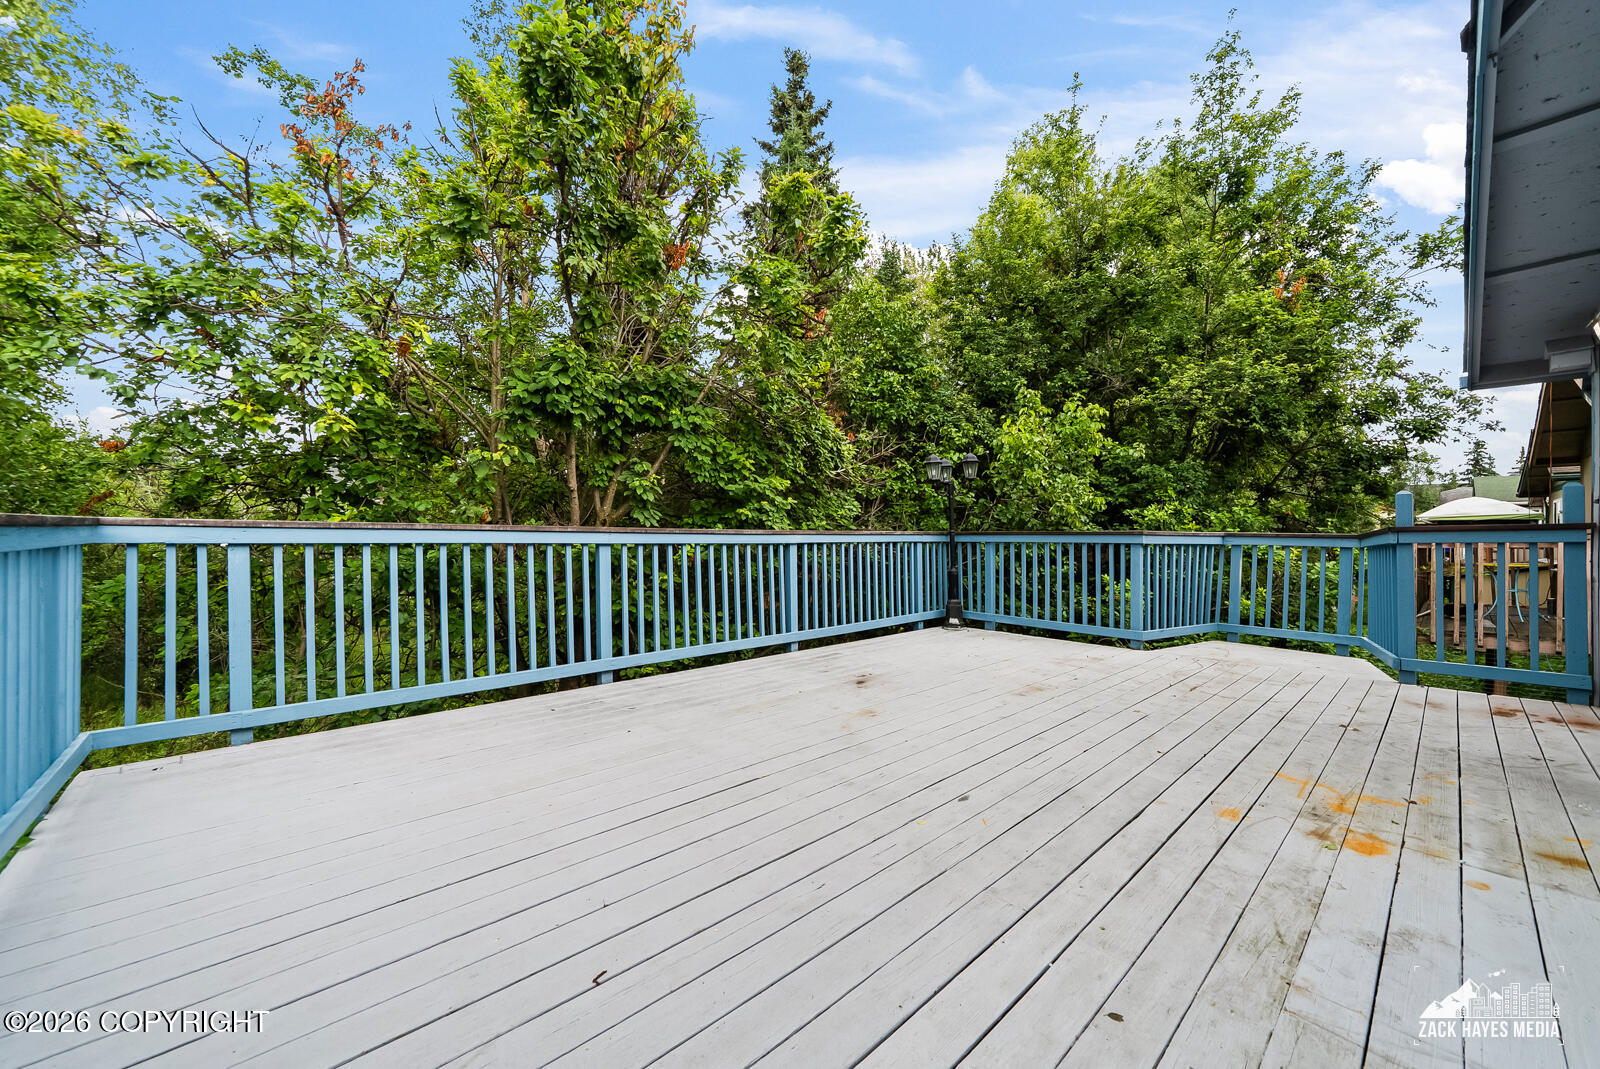
Spacious gray deck with blue railings overlooking dense trees.
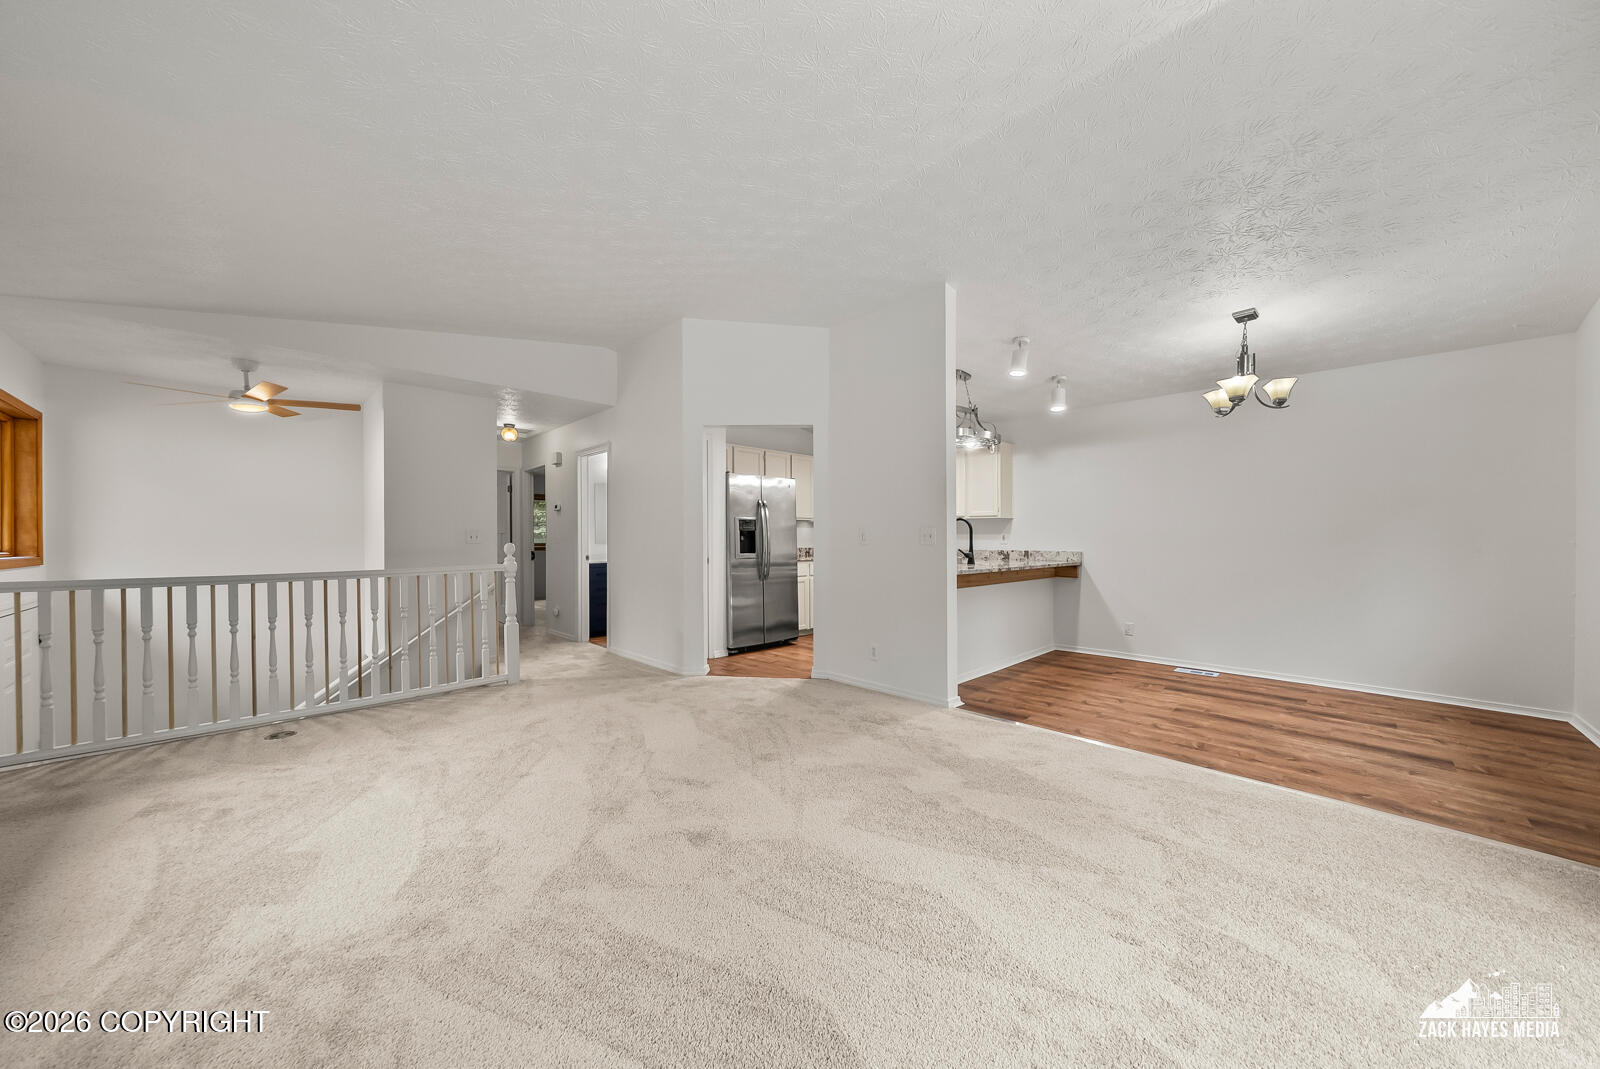
Open living and dining area with carpet, wood flooring, stair railing, and a glimpse of the kitchen.
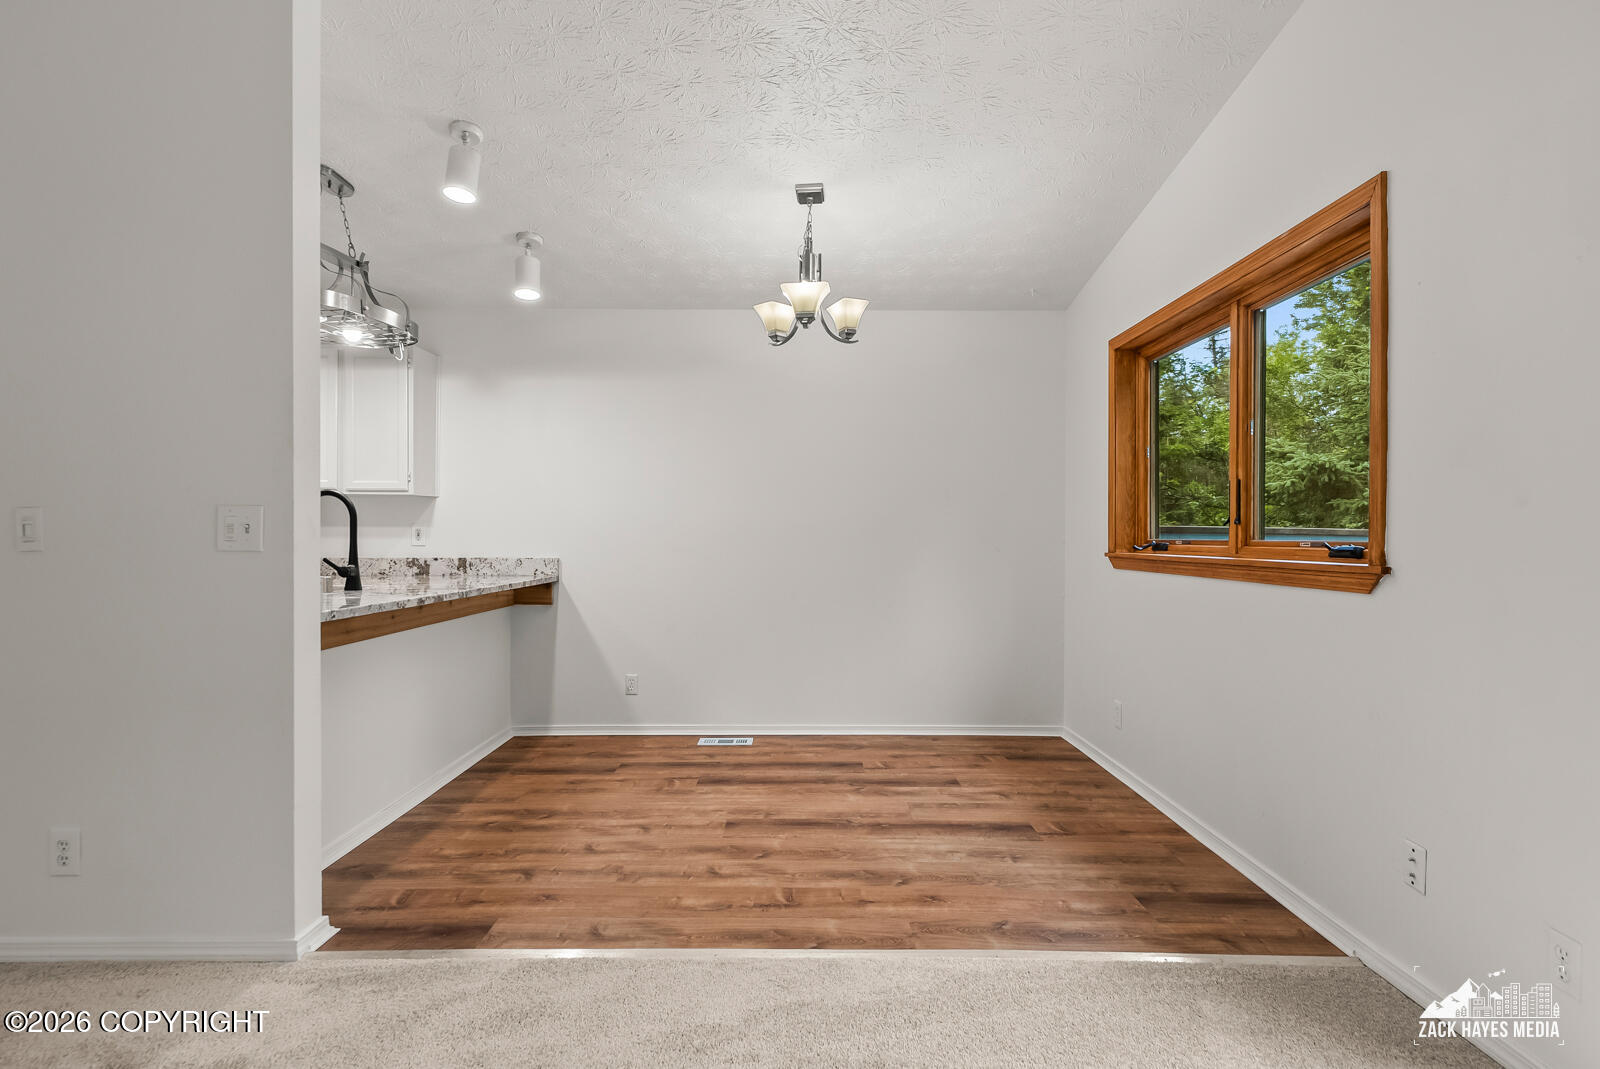
Dining area with wood flooring, a large wood-trimmed window, and an opening to the kitchen.
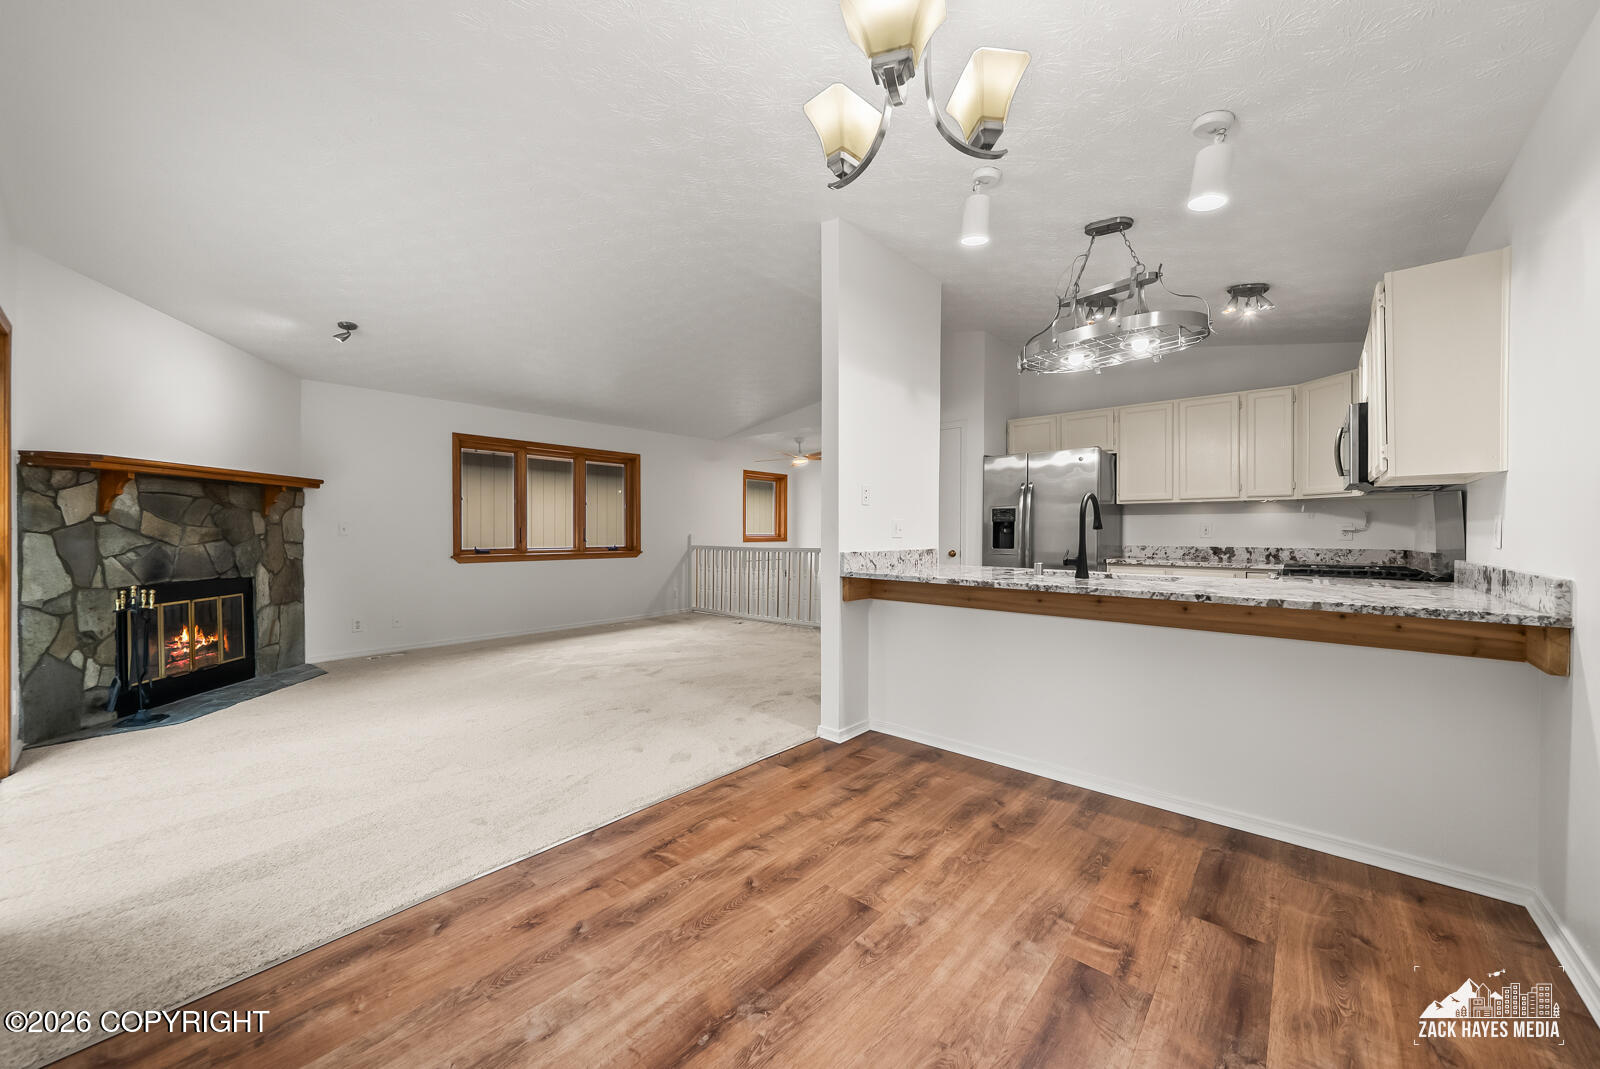
Open living room and kitchen with a stone fireplace, white cabinets, and wood flooring.
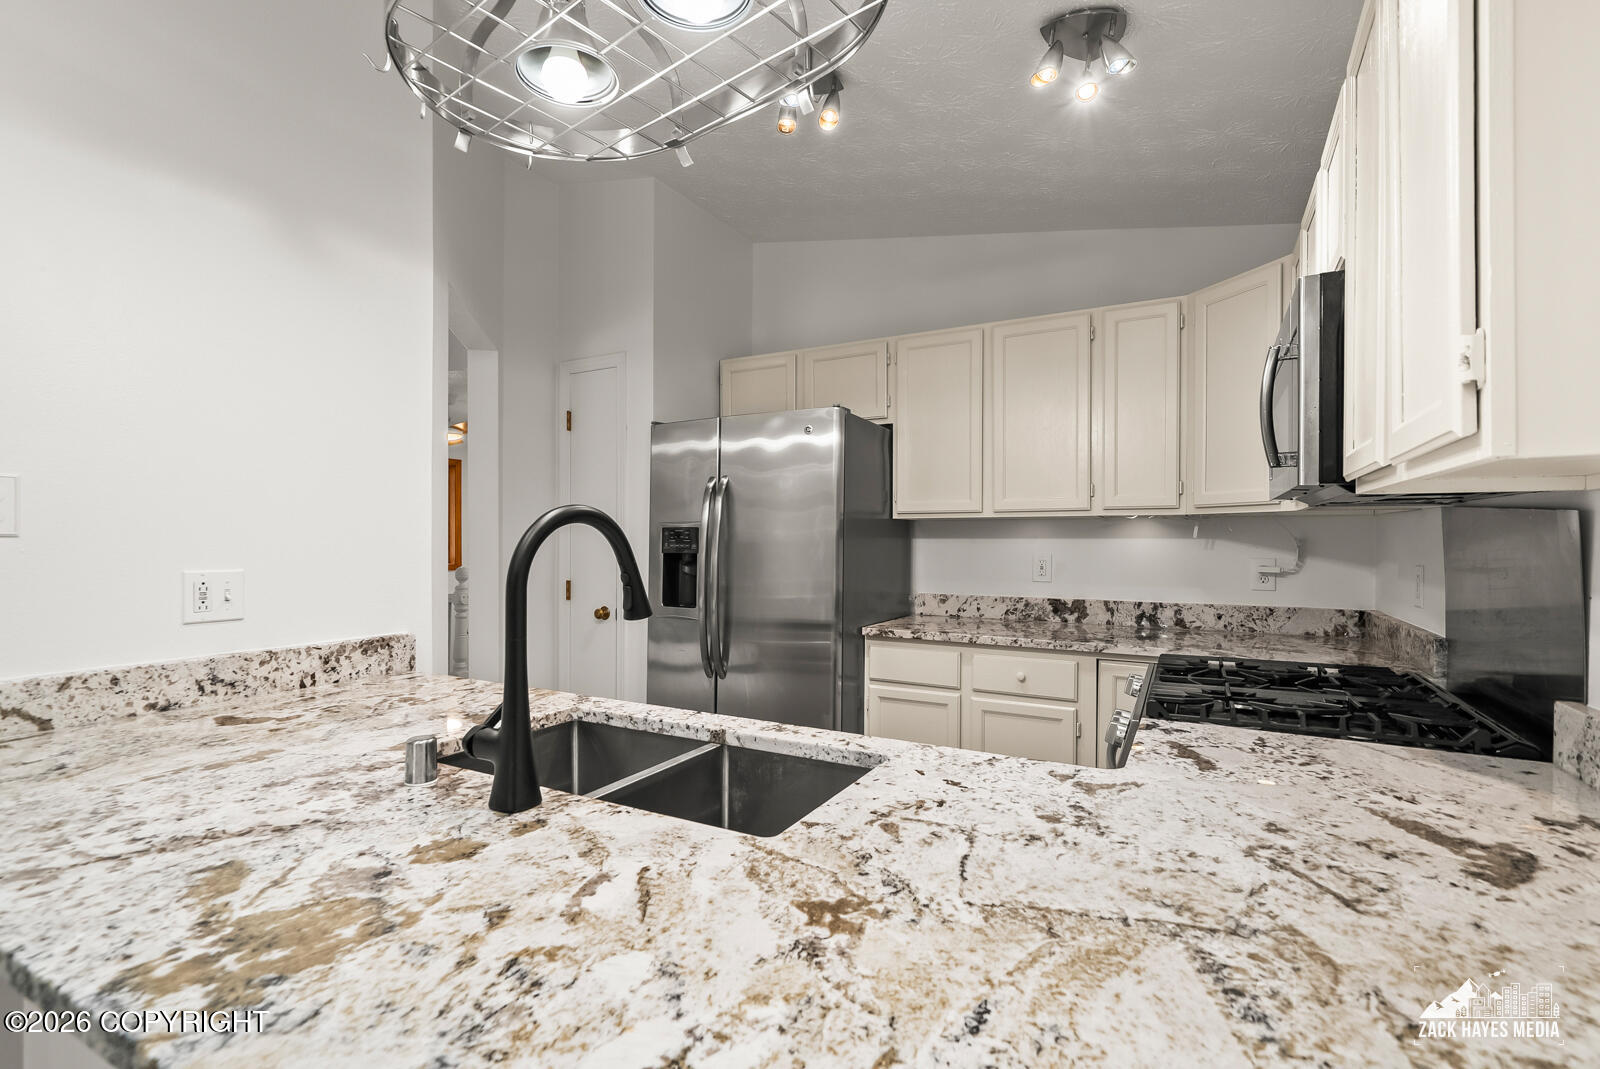
Kitchen with granite counters, white cabinets, stainless appliances, and a large island sink.
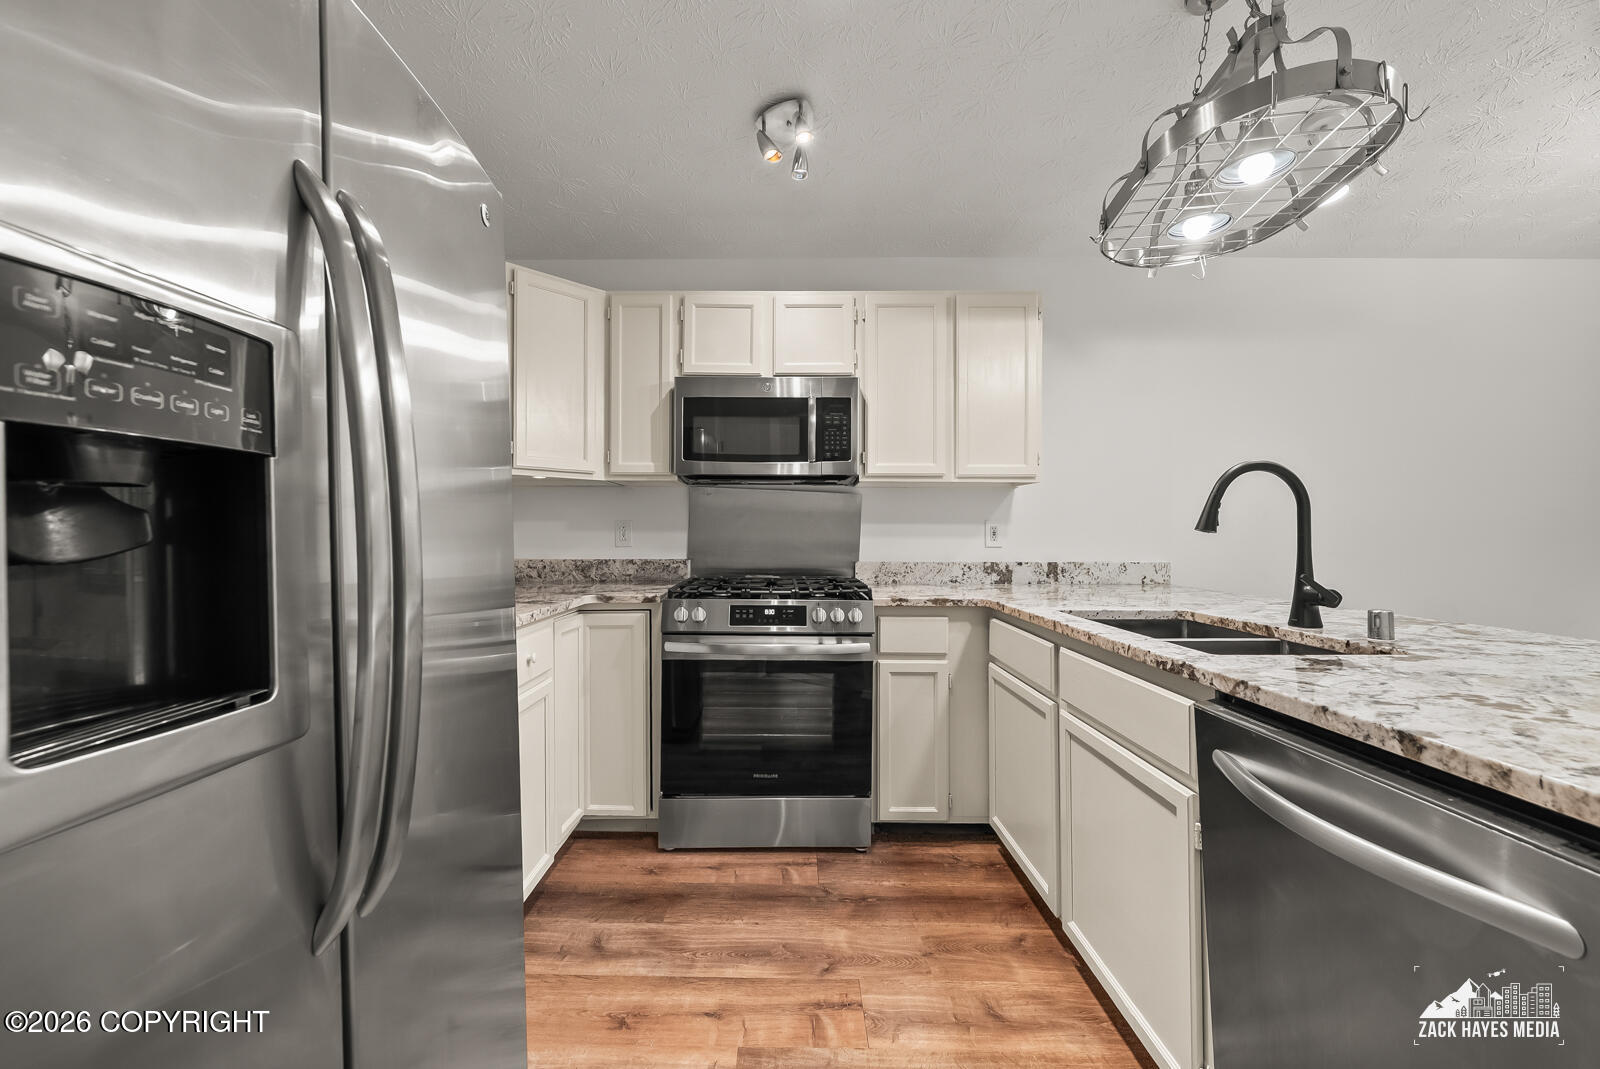
Kitchen with stainless steel appliances, white cabinets, marble-look counters, and wood flooring.
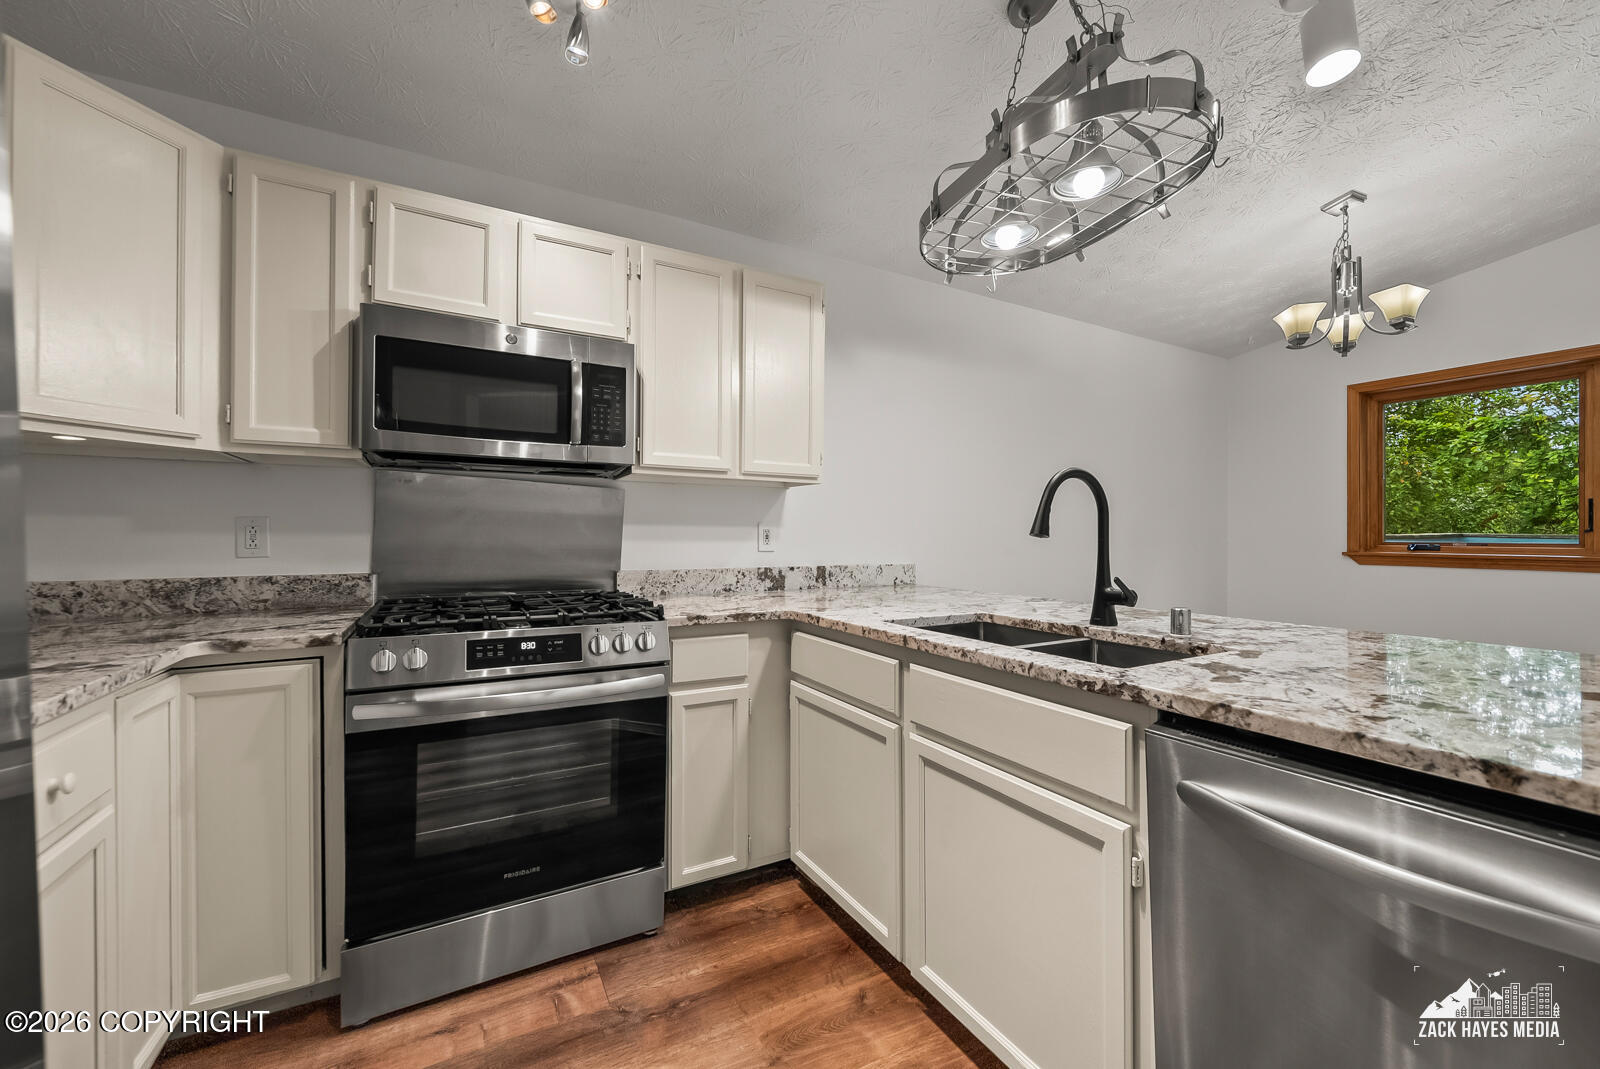
Kitchen with white cabinets, granite counters, stainless steel appliances, and a window overlooking greenery.
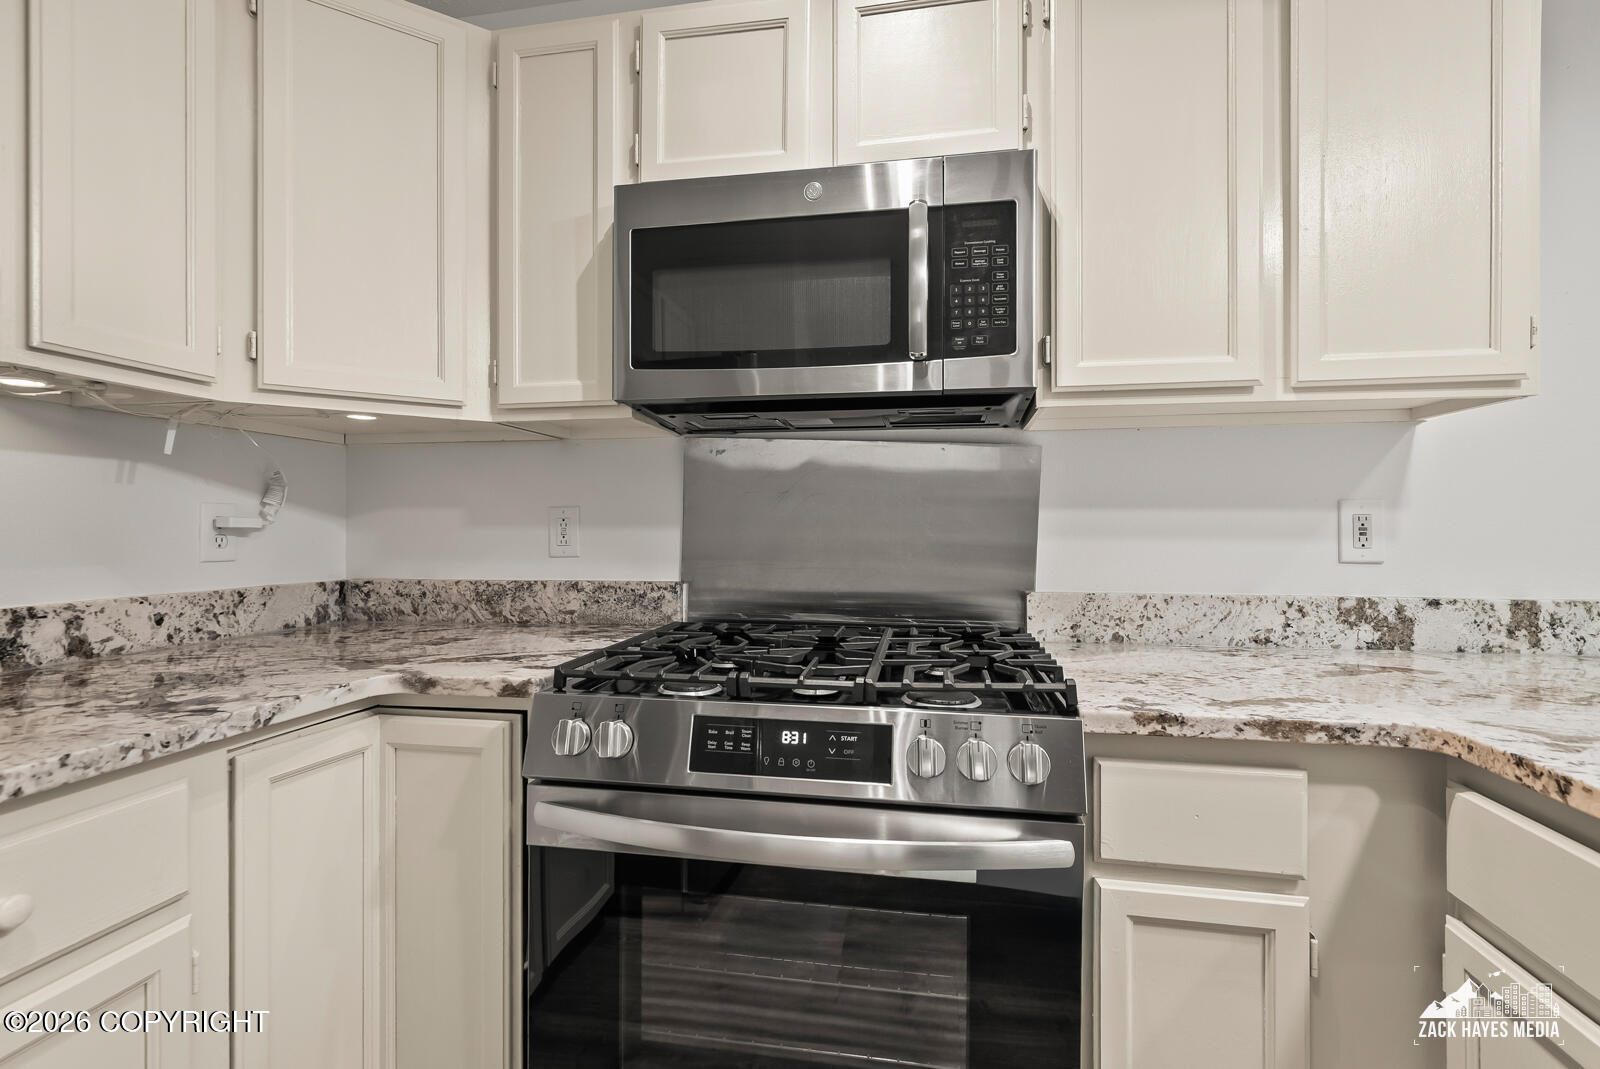
Kitchen with stainless steel range and microwave, white cabinets, and granite countertops.
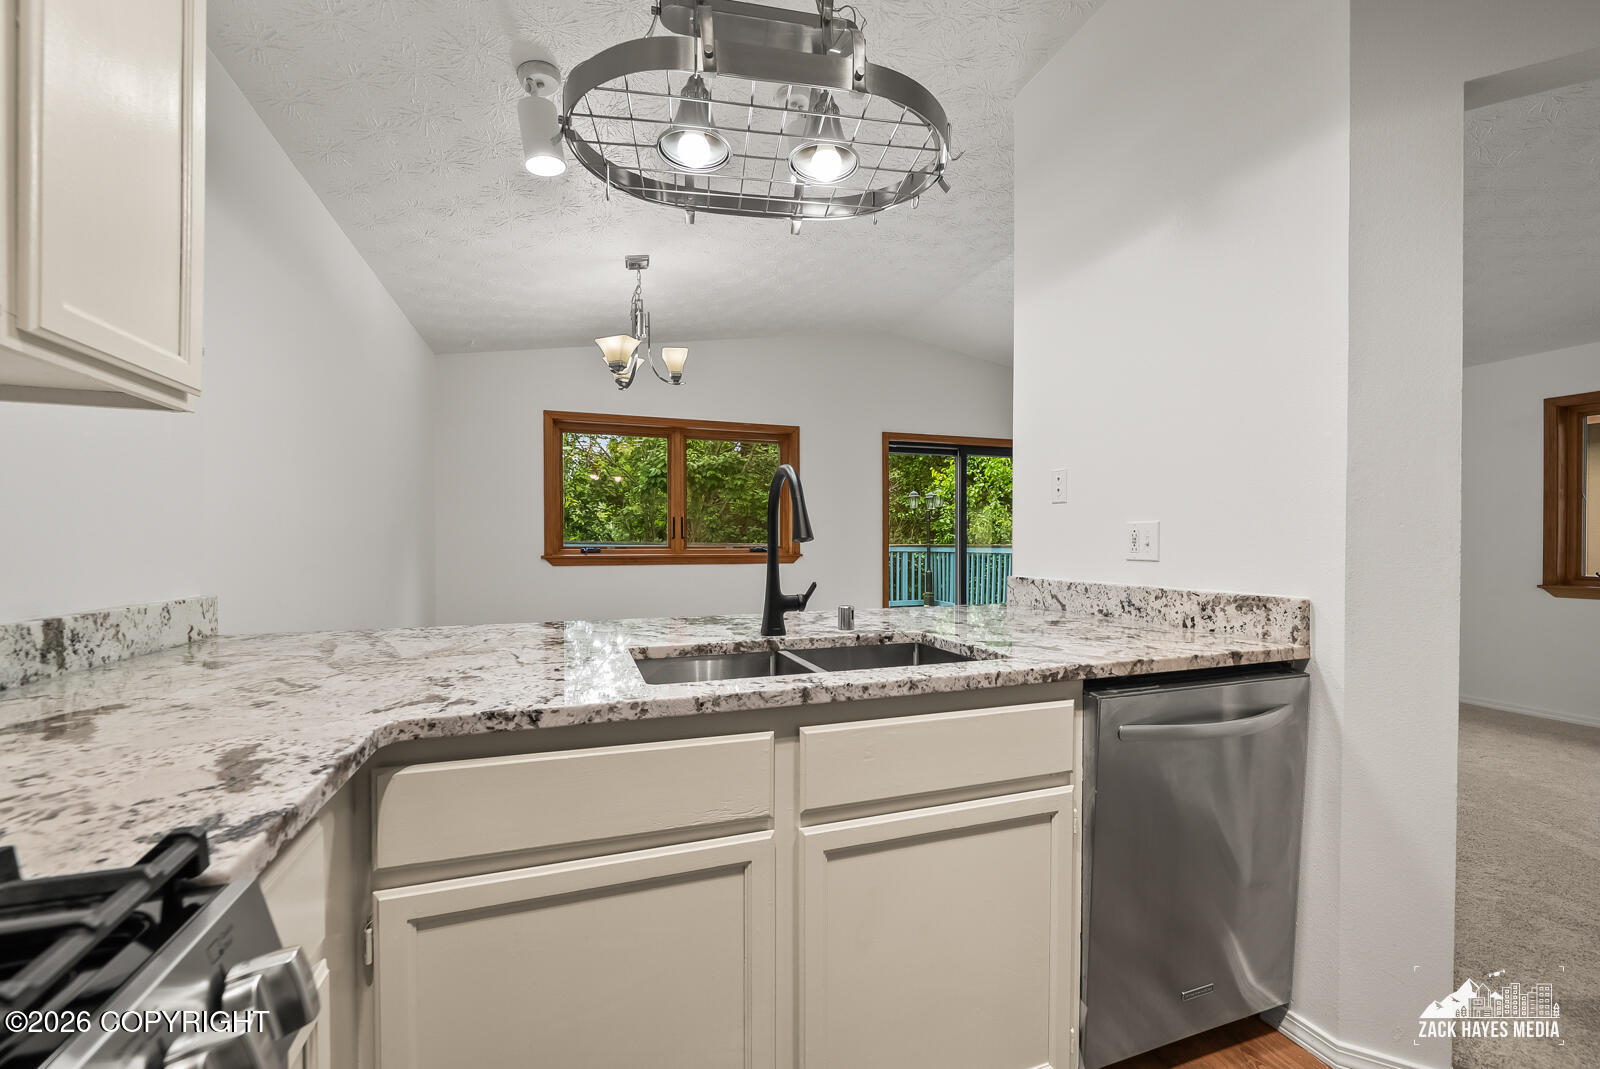
Kitchen with granite countertops, white cabinets, stainless dishwasher, and a window overlooking greenery.
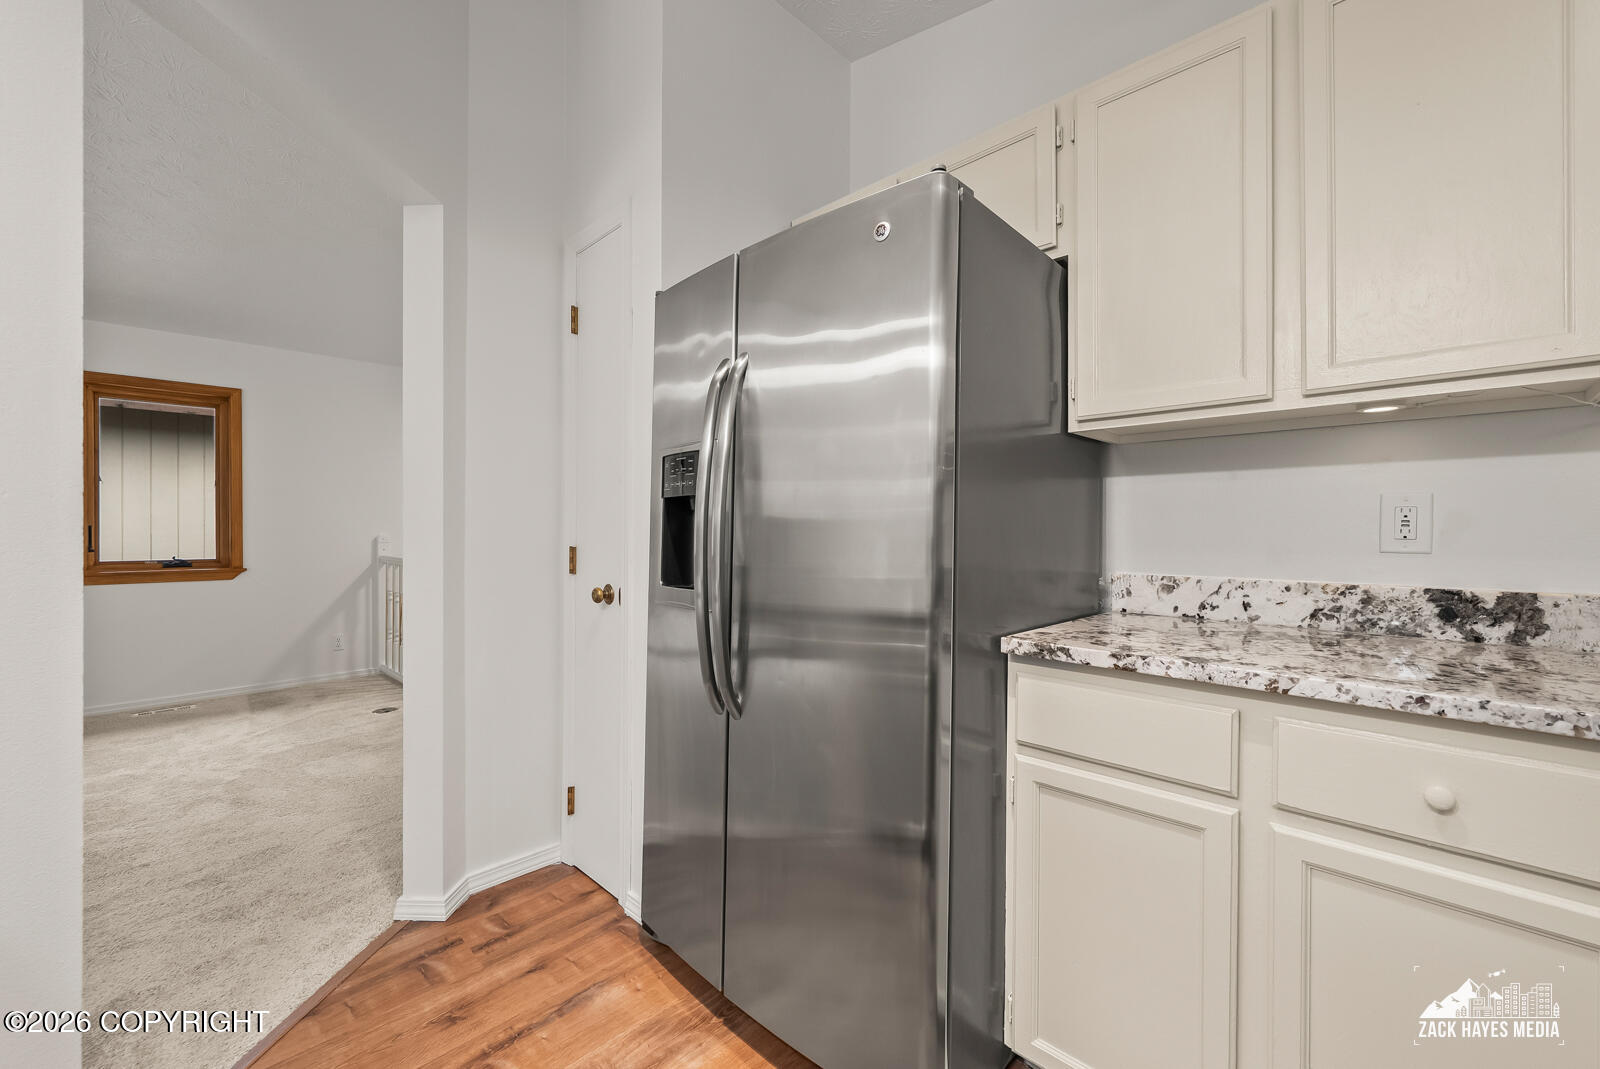
Kitchen with stainless steel refrigerator, white cabinets, and stone-patterned counters.
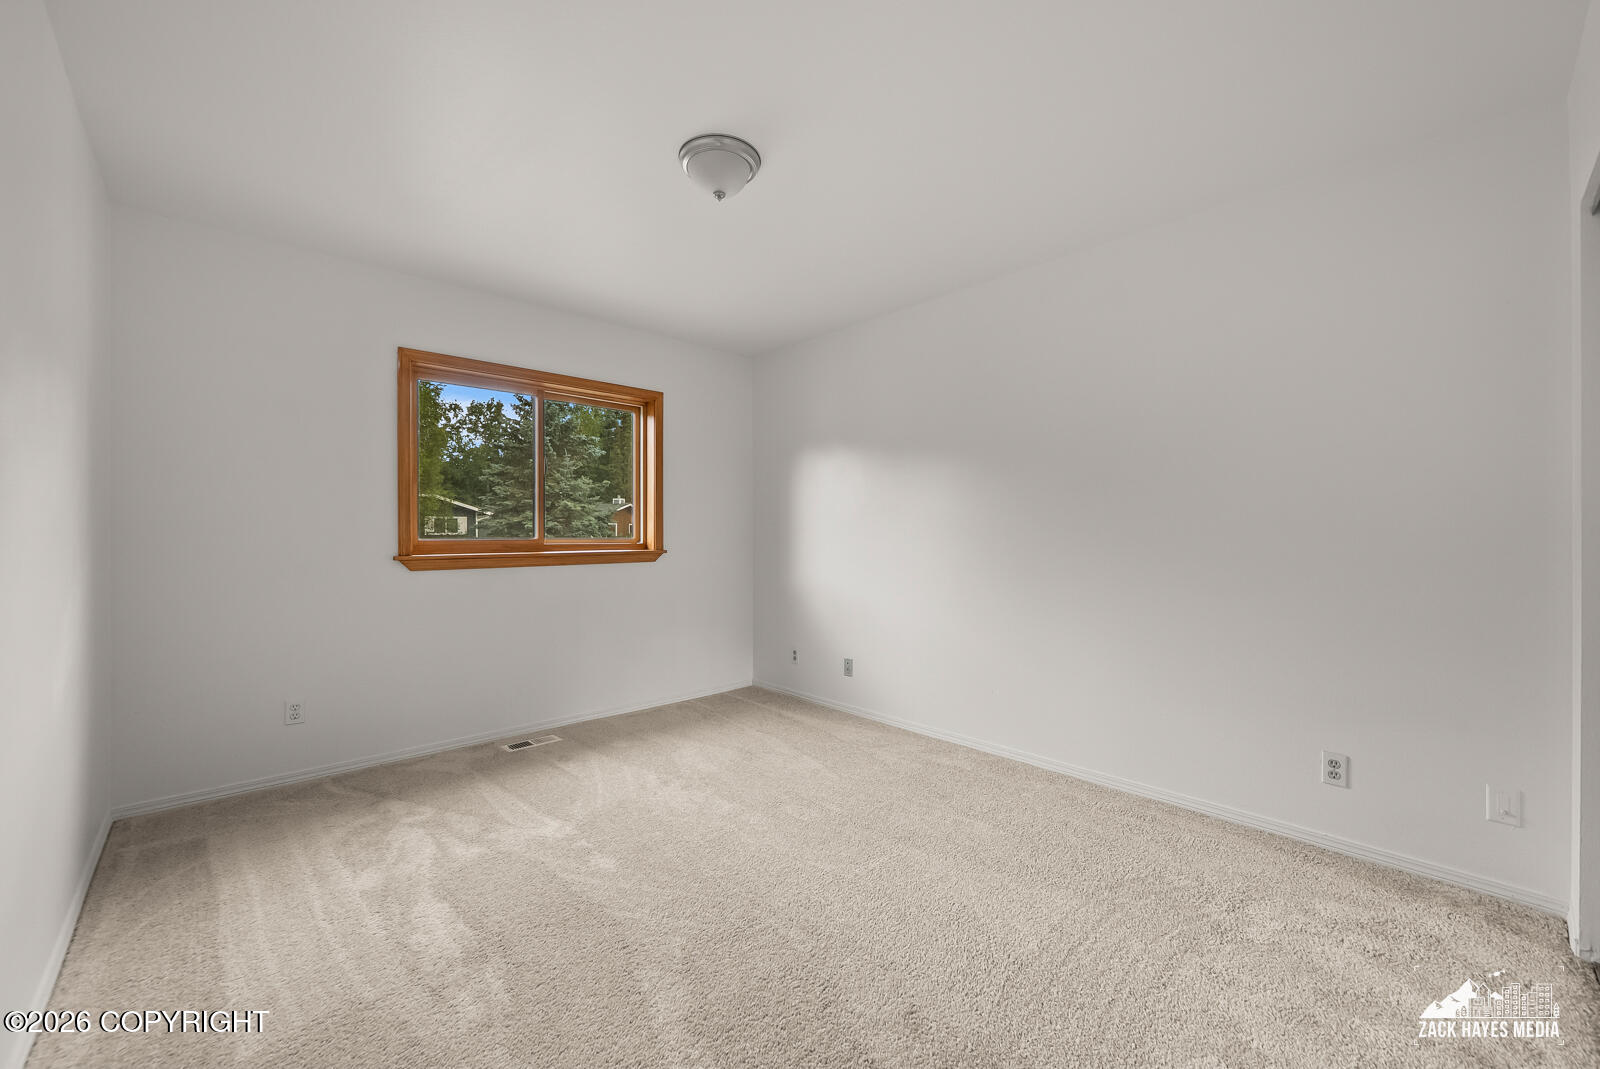
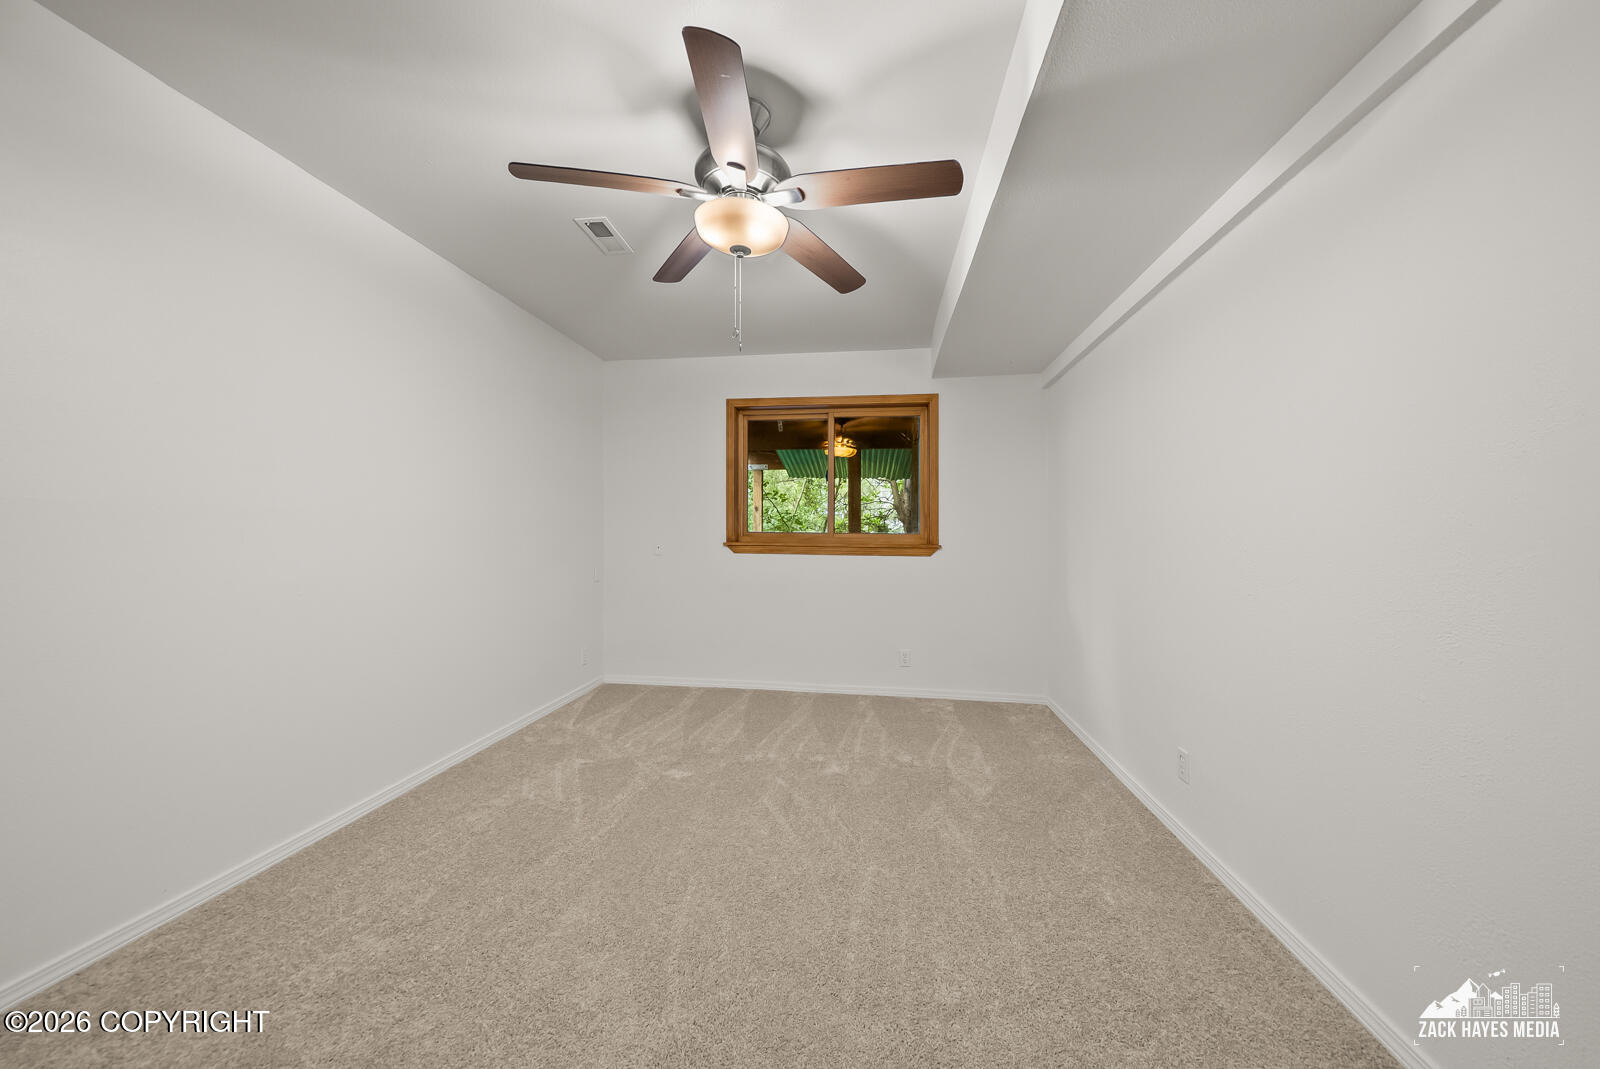
Empty carpeted room with a wood-trimmed window and ceiling light.
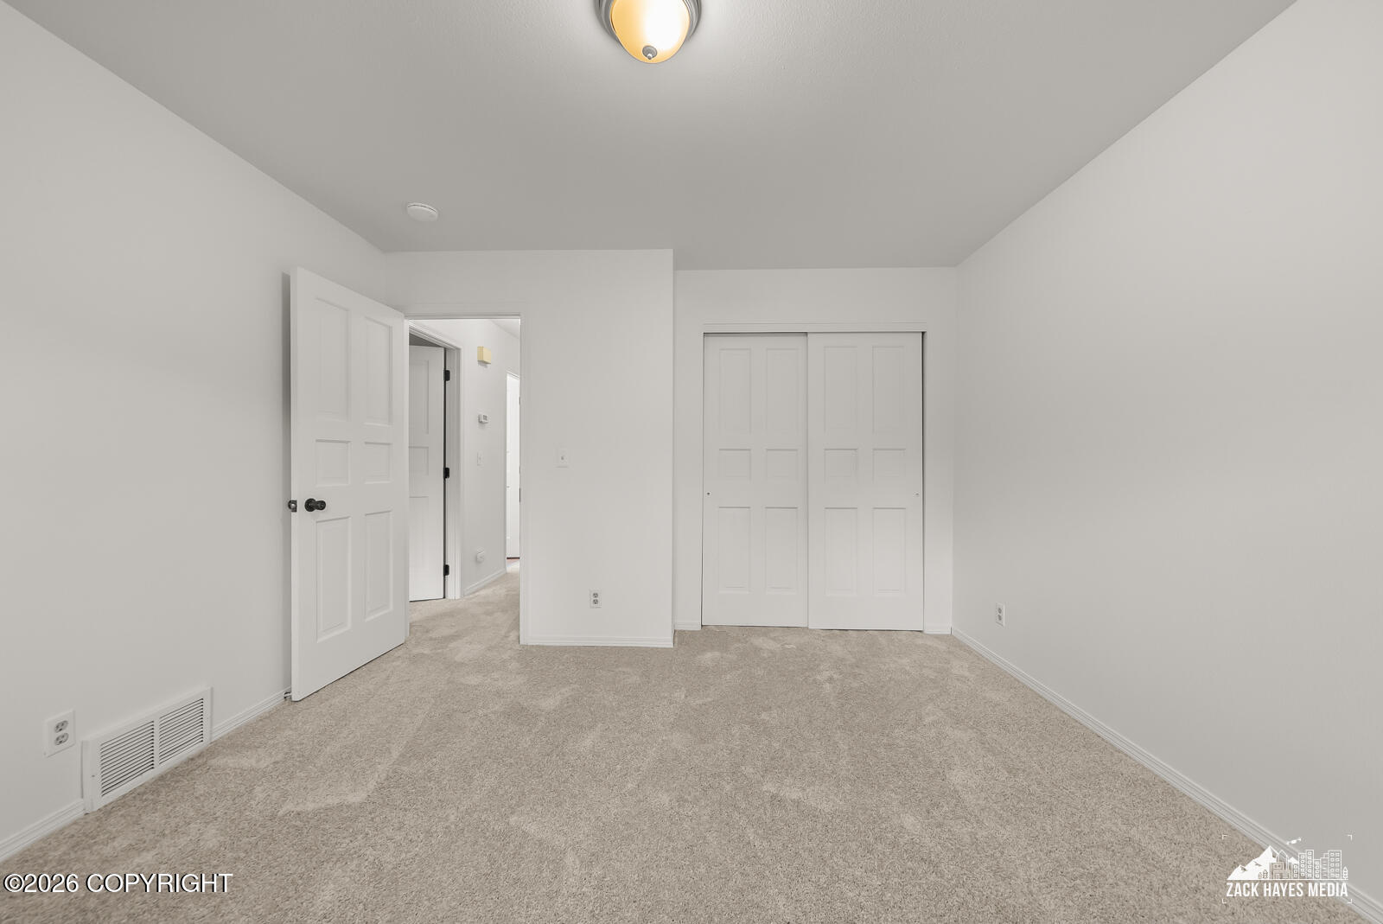
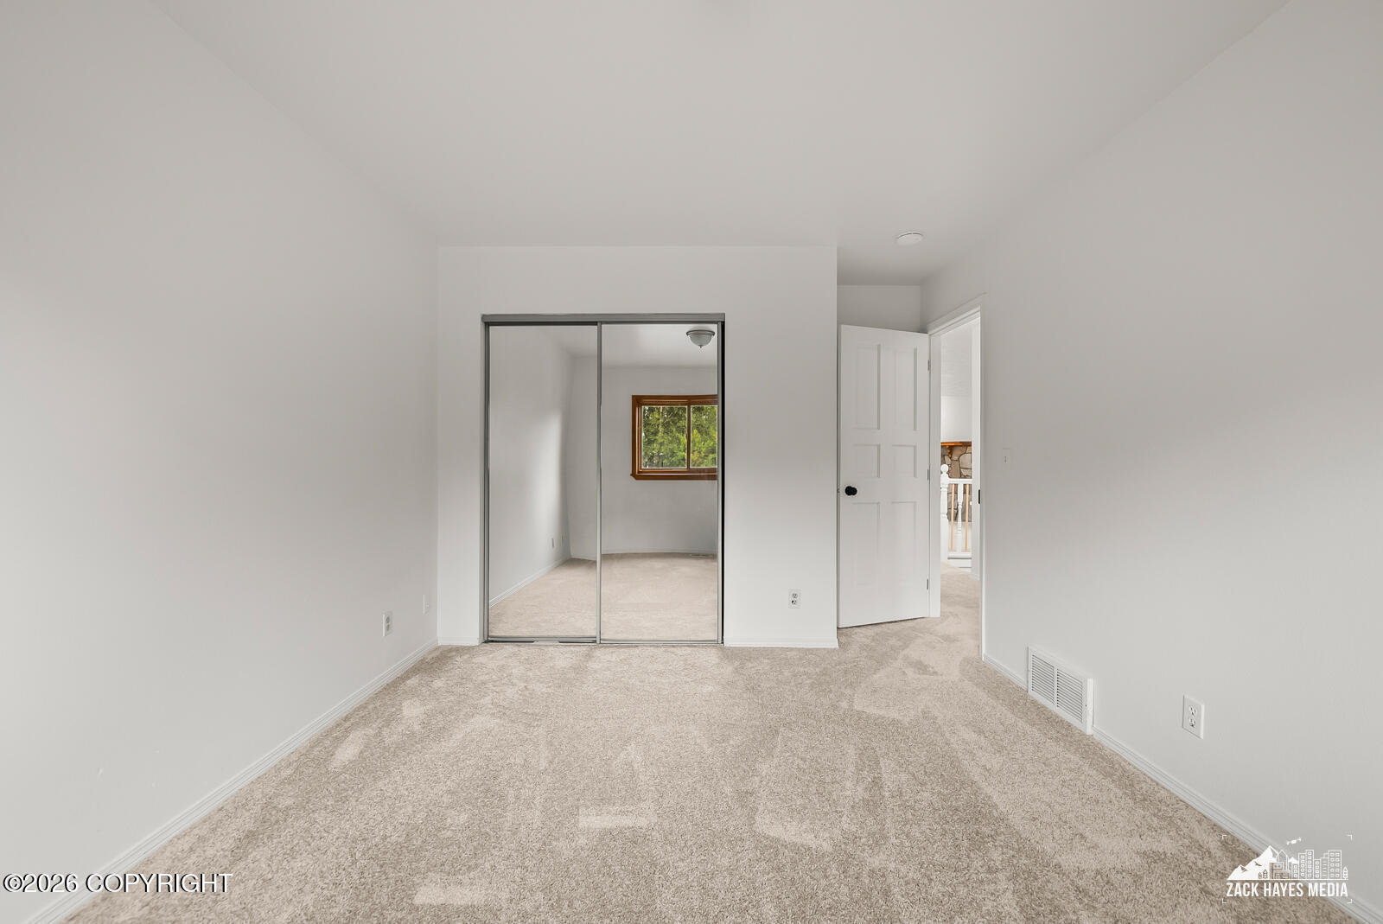
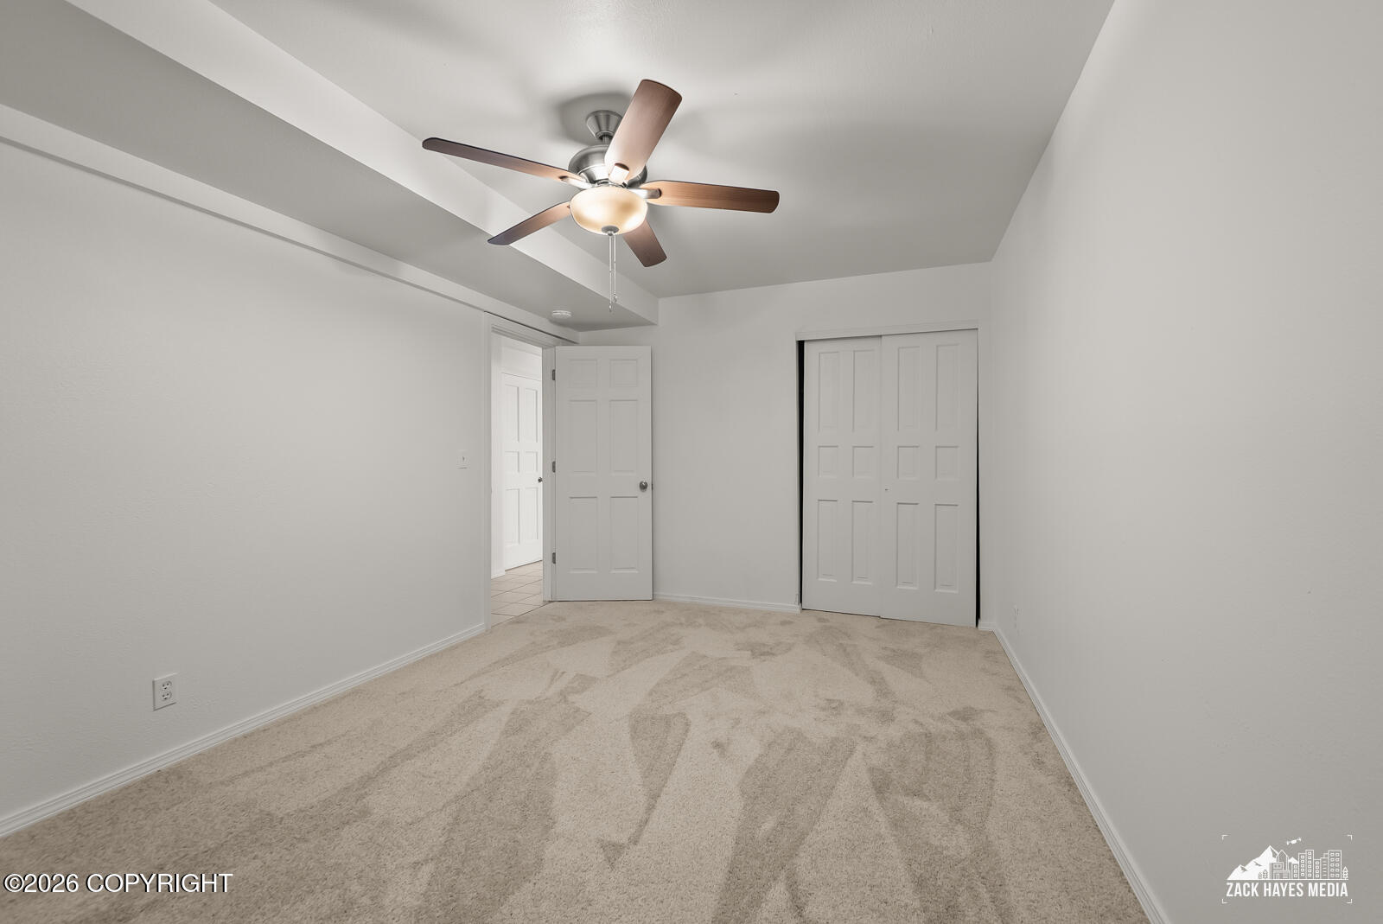
Empty carpeted bedroom with a double-door closet and open doorway.
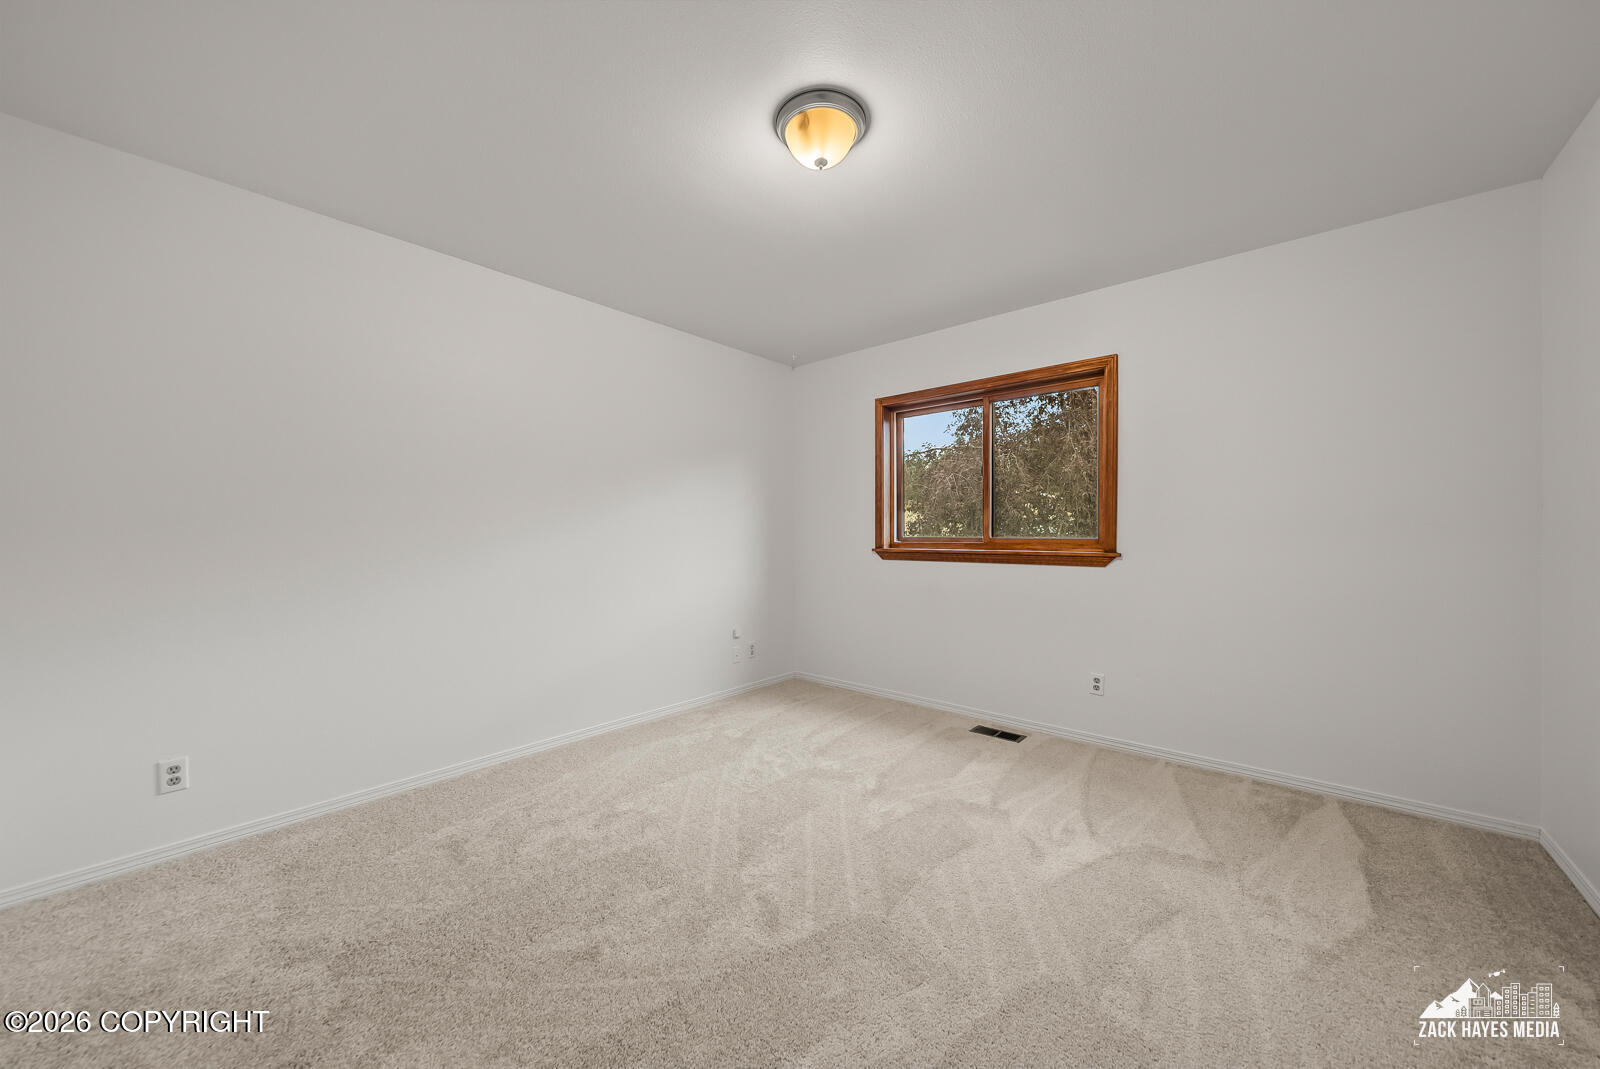
Empty carpeted room with white walls and a wood-trimmed window overlooking trees.
Empty carpeted bedroom with mirrored closet doors and an open doorway.
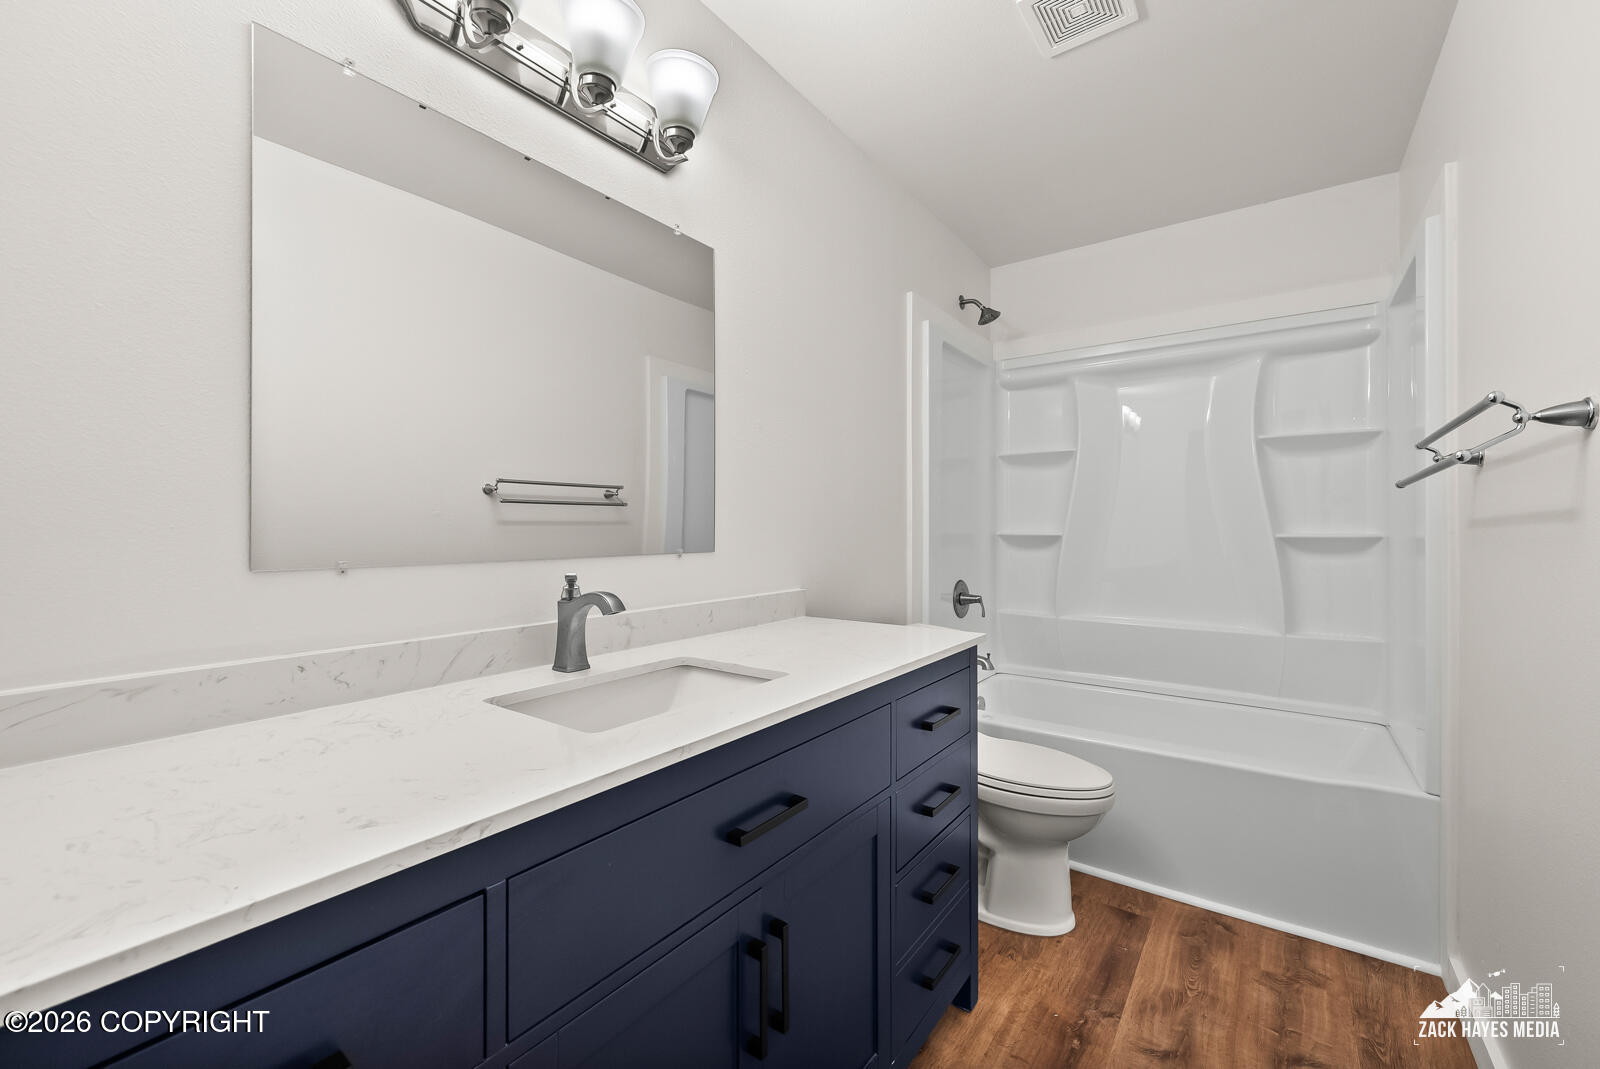
Bathroom with a navy vanity, white countertop, and tub-shower with built-in shelves.
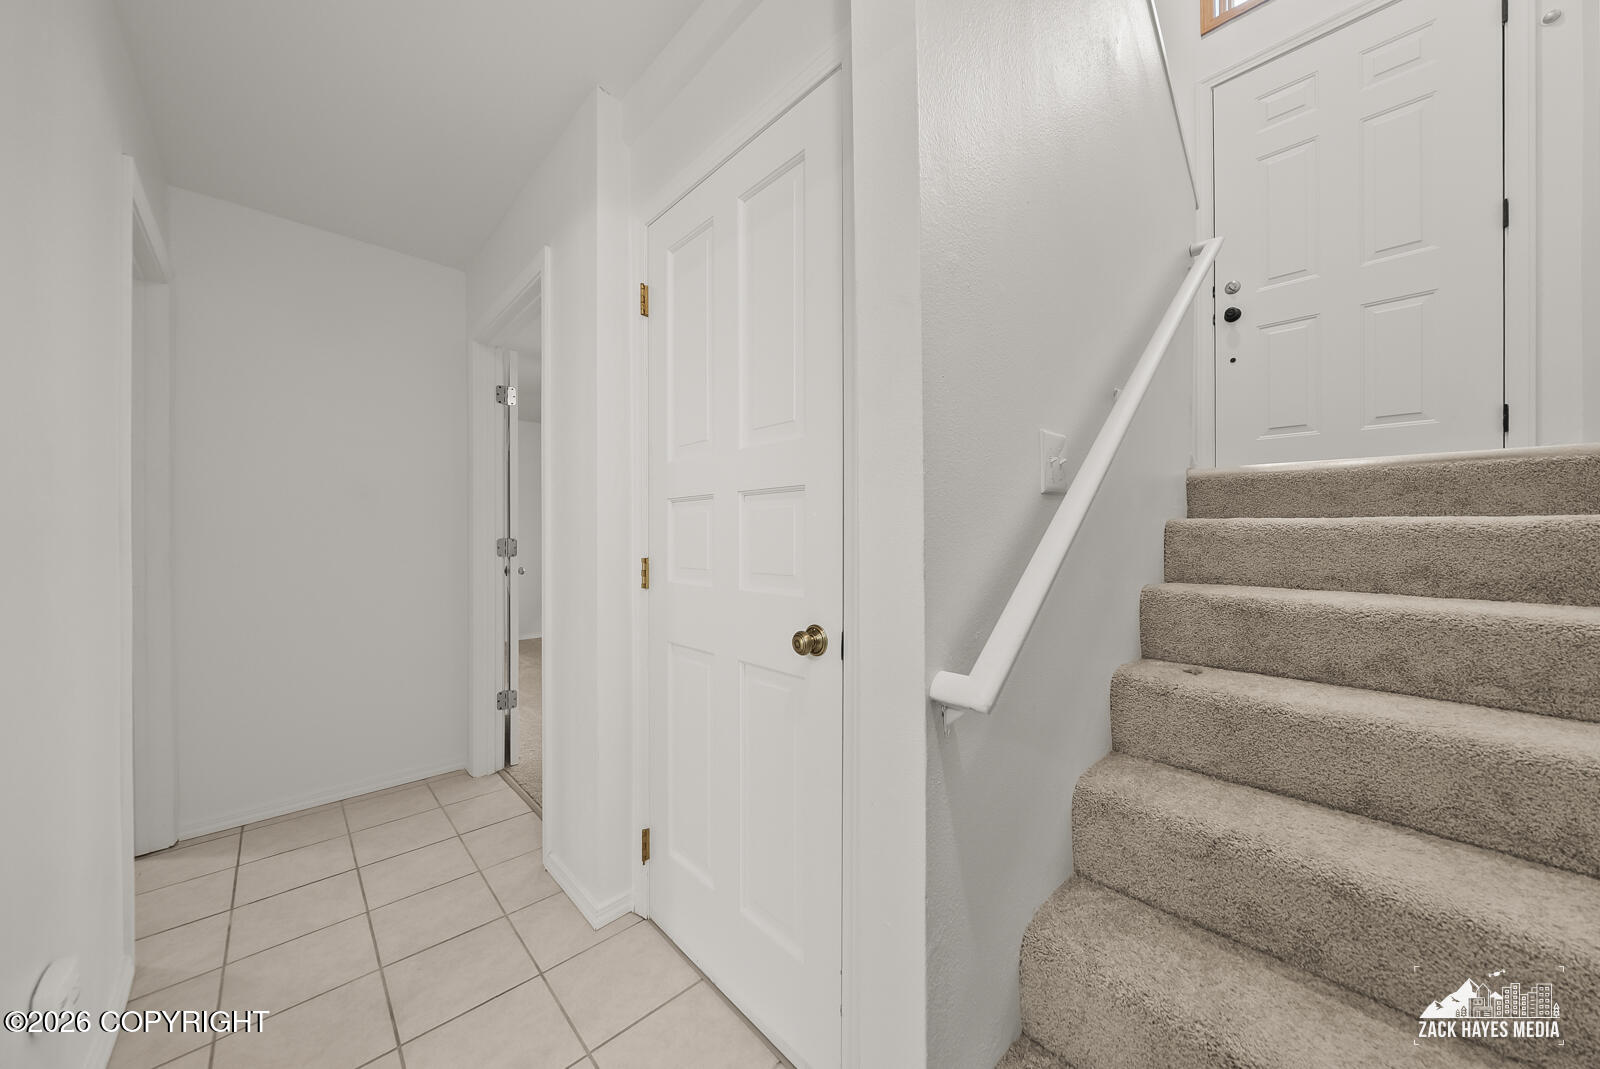
Tiled entry hall beside carpeted stairs and a white front door.
Empty carpeted room with a ceiling fan and wood-trimmed window.
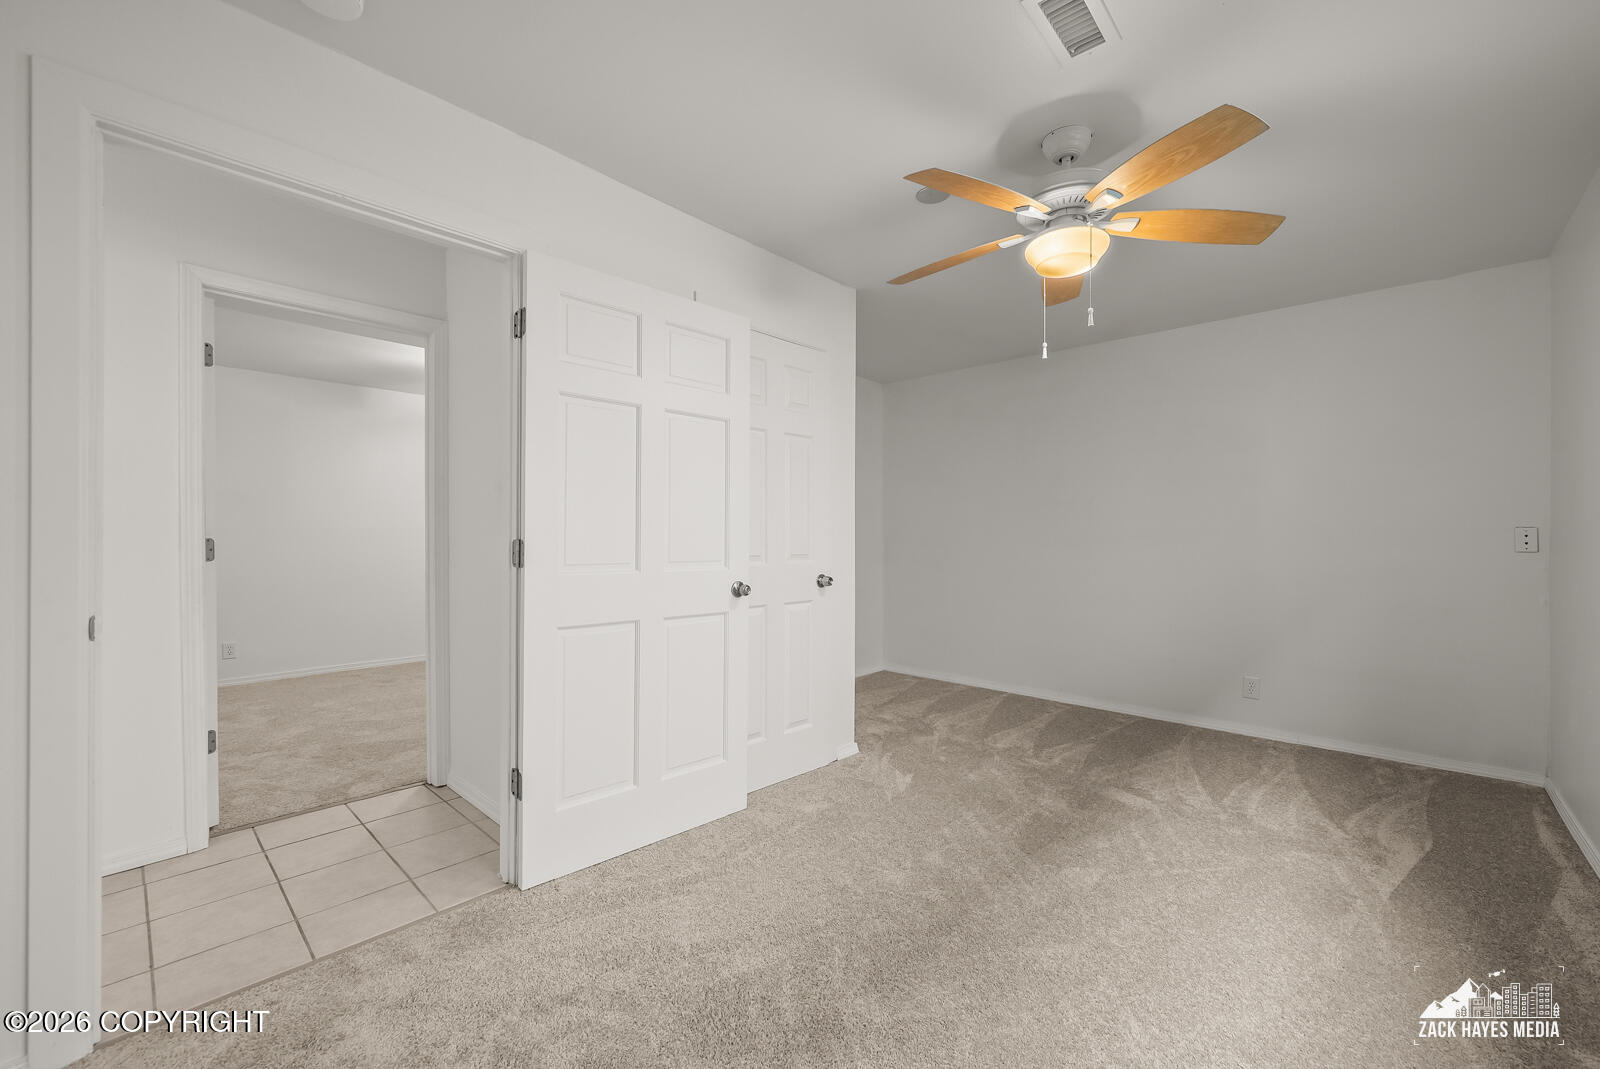
Empty bedroom with beige carpet, a ceiling fan, and sliding closet doors.
Empty carpeted bedroom with a ceiling fan and open double closet doors.
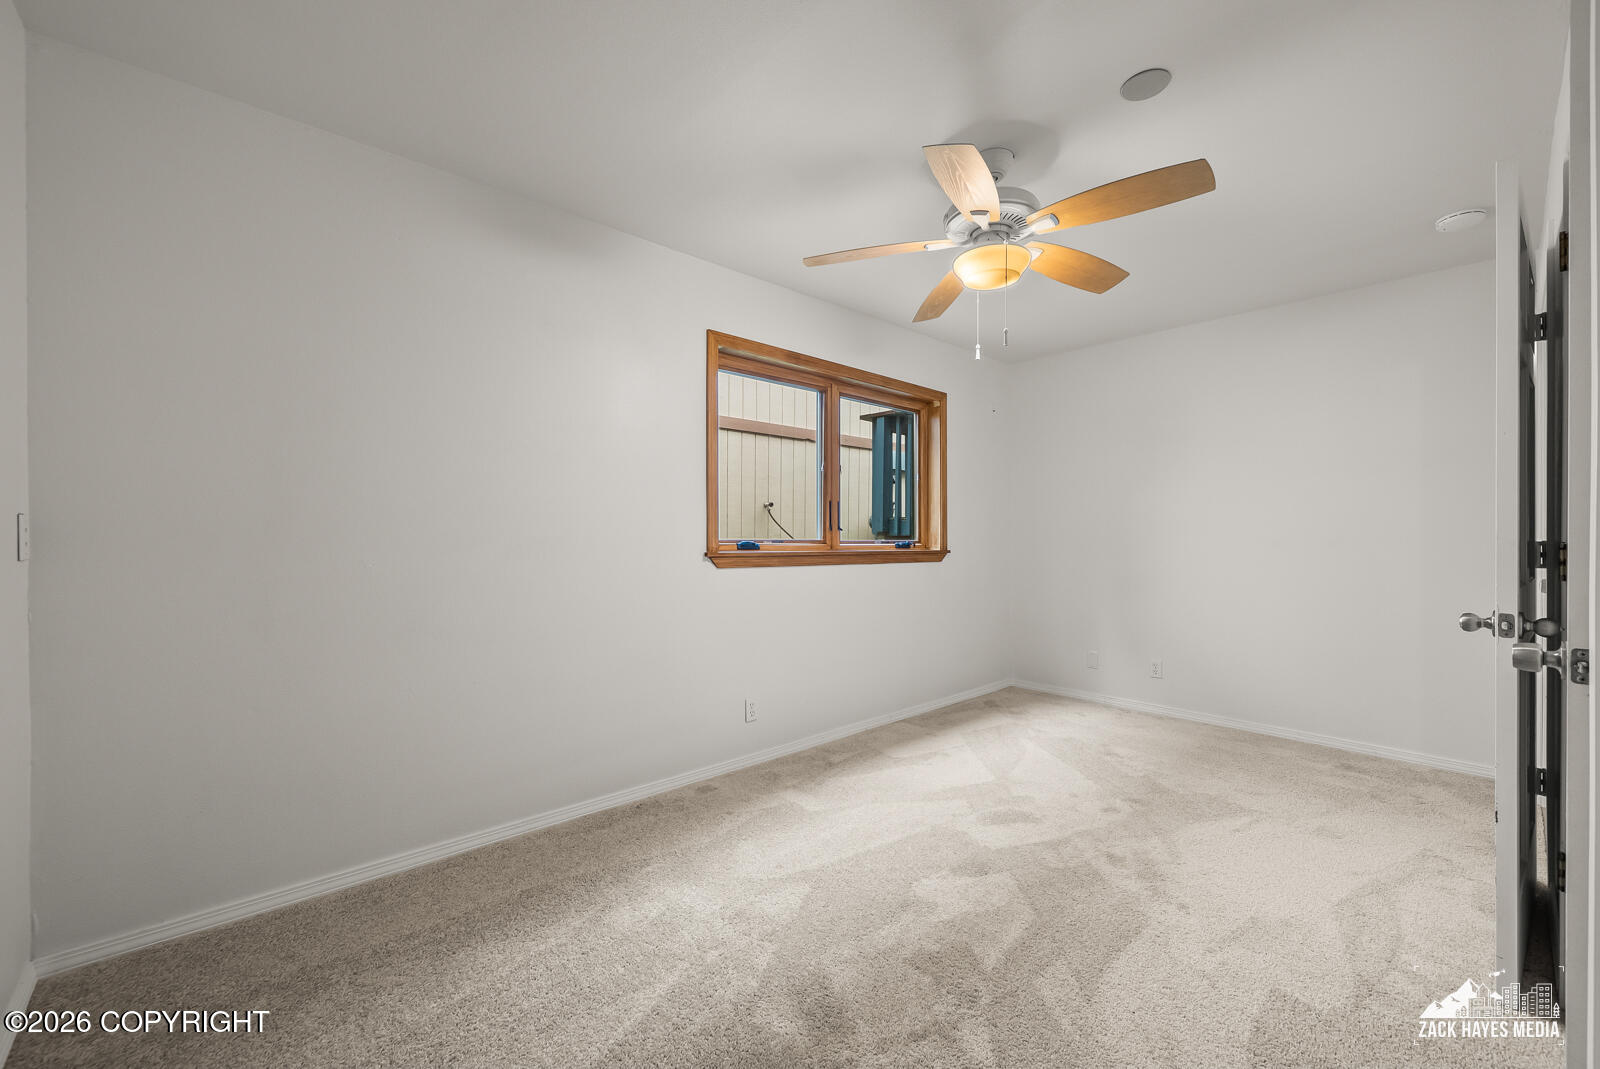
Empty carpeted bedroom with a ceiling fan and wood-trimmed window.
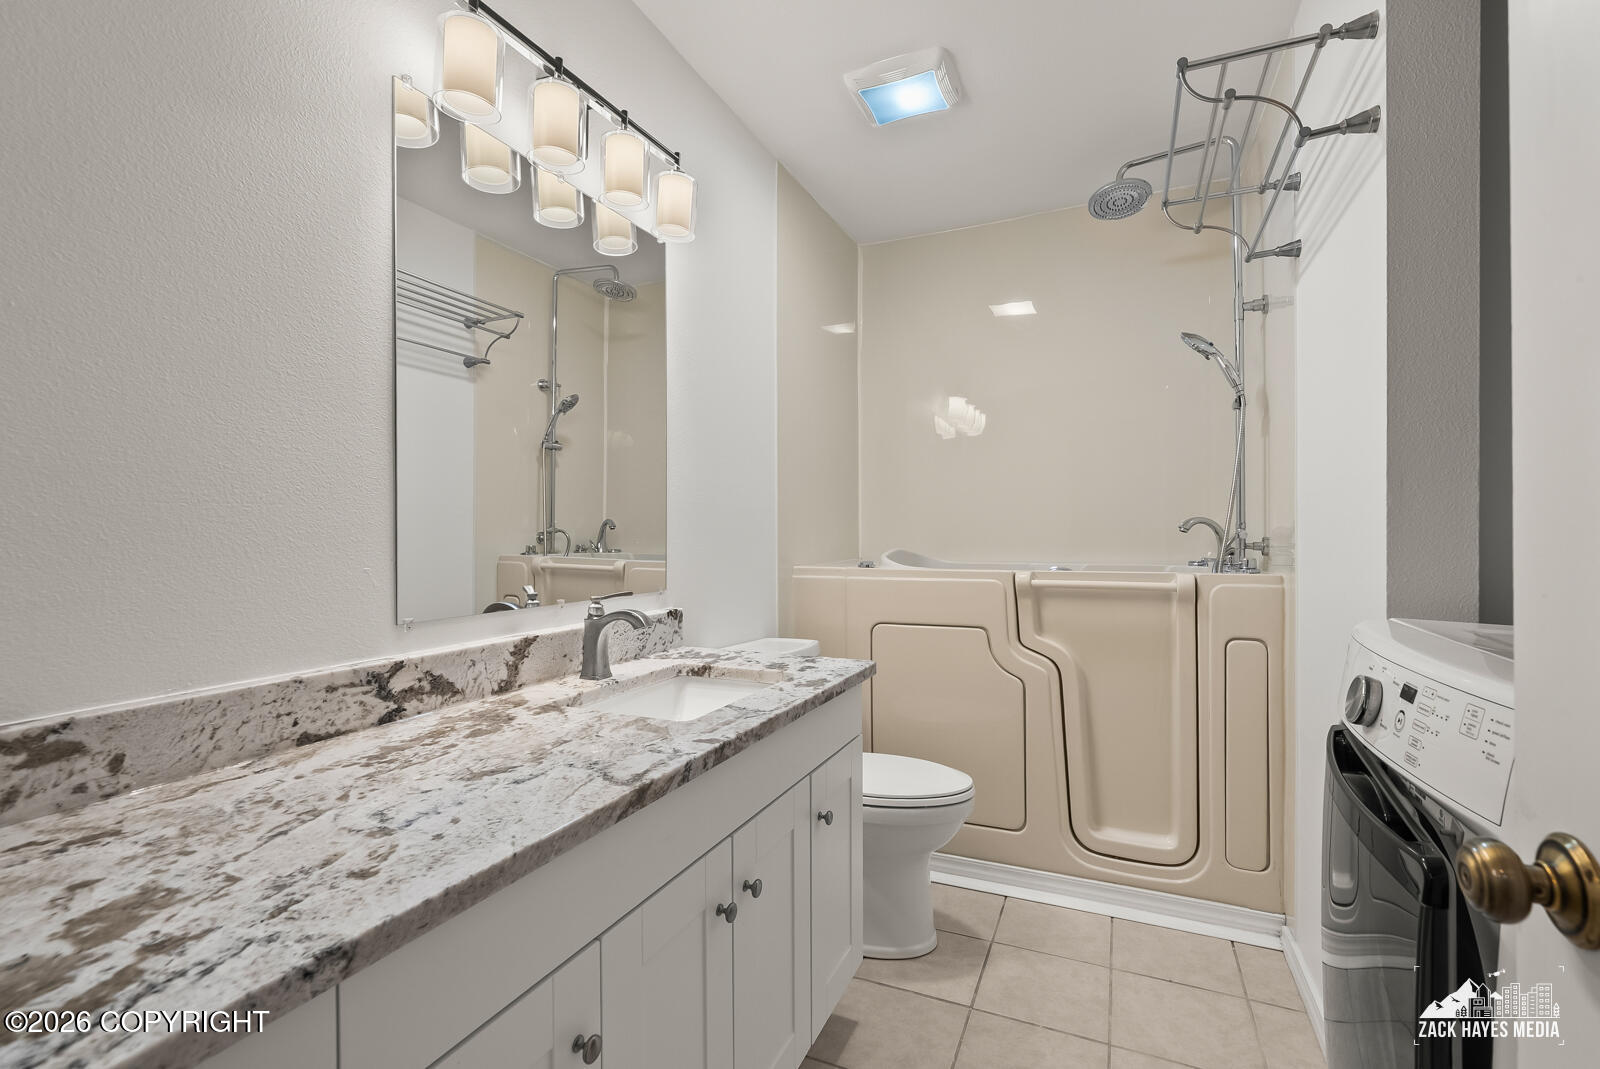
Bathroom with a walk-in tub, granite vanity, and stacked washer and dryer.
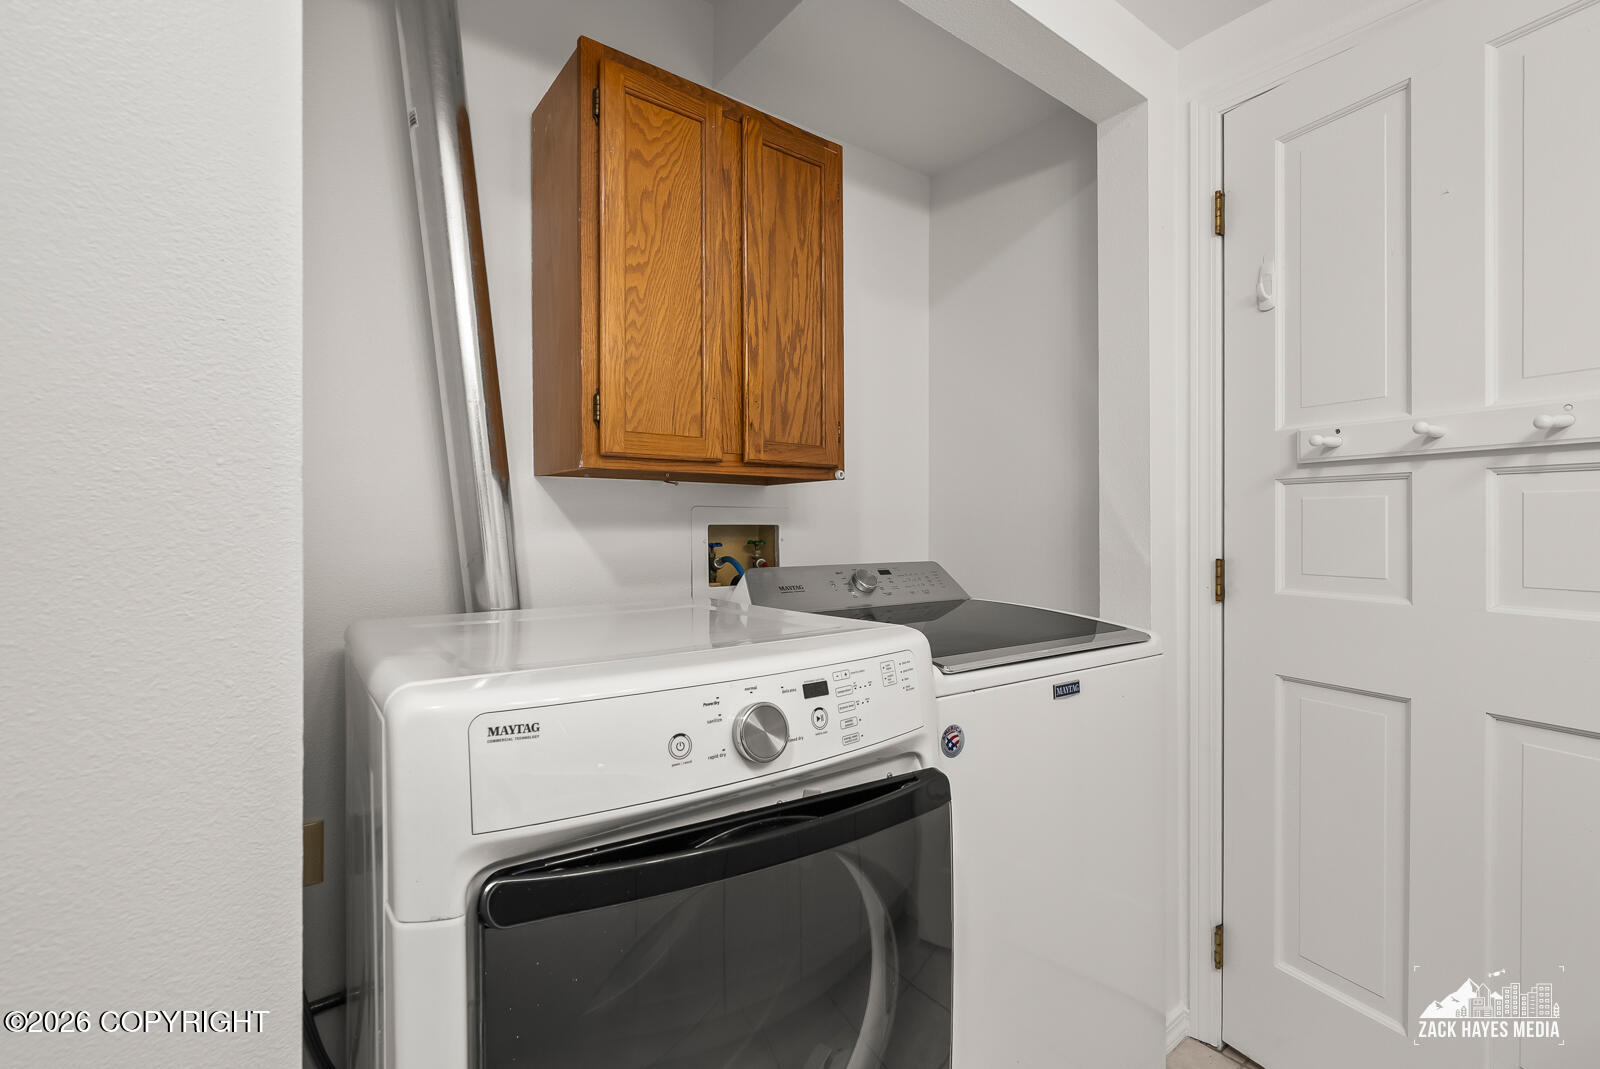
Laundry area with Maytag washer and dryer beneath a wood cabinet.
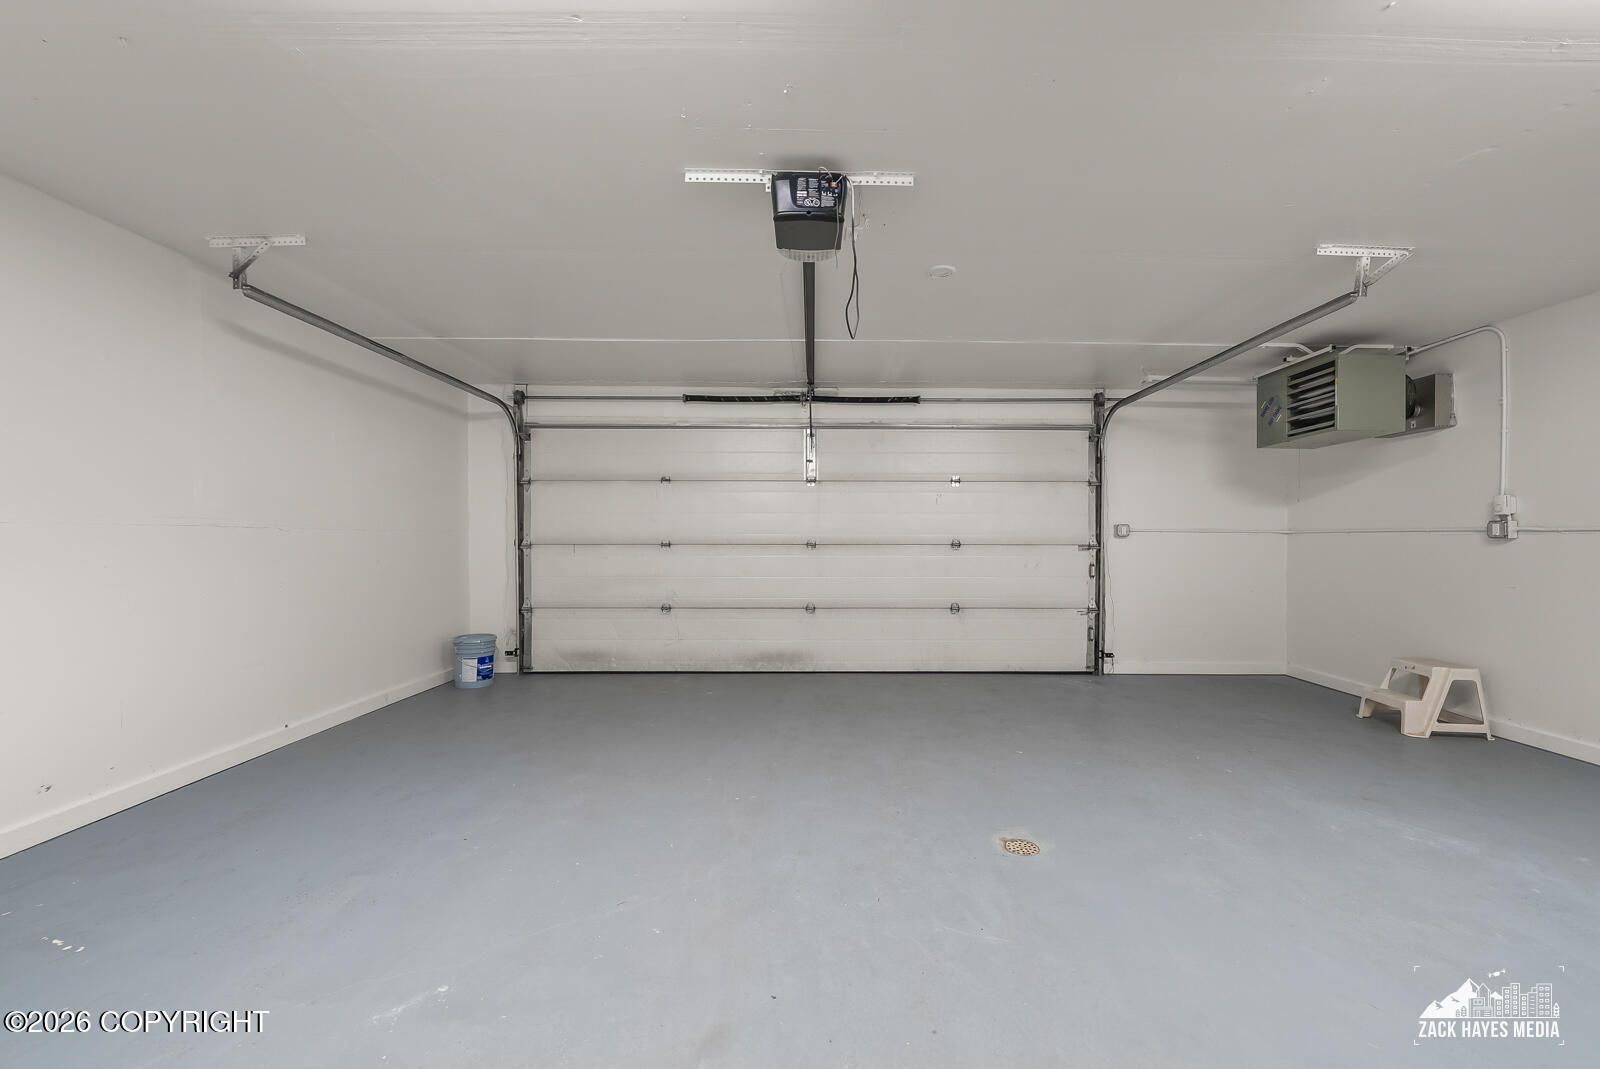
Empty garage with a wide overhead door, ceiling-mounted opener, and wall heater.
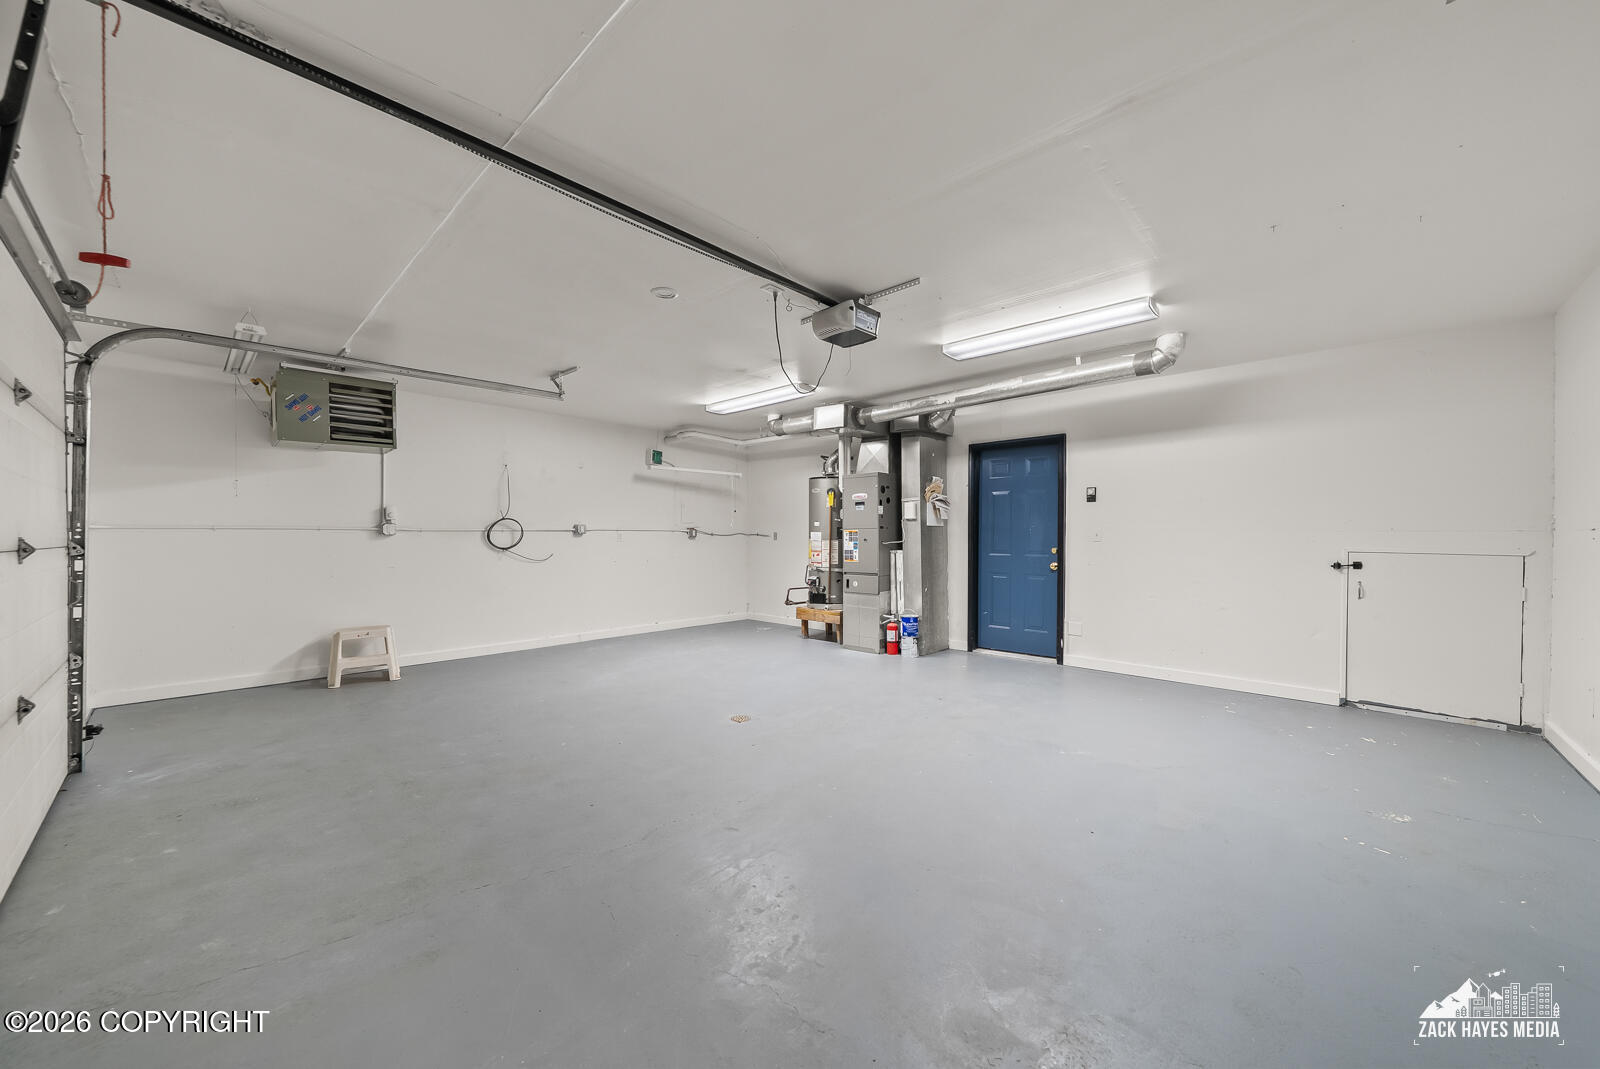
Spacious empty garage with a gray floor, blue door, and ceiling-mounted heater.
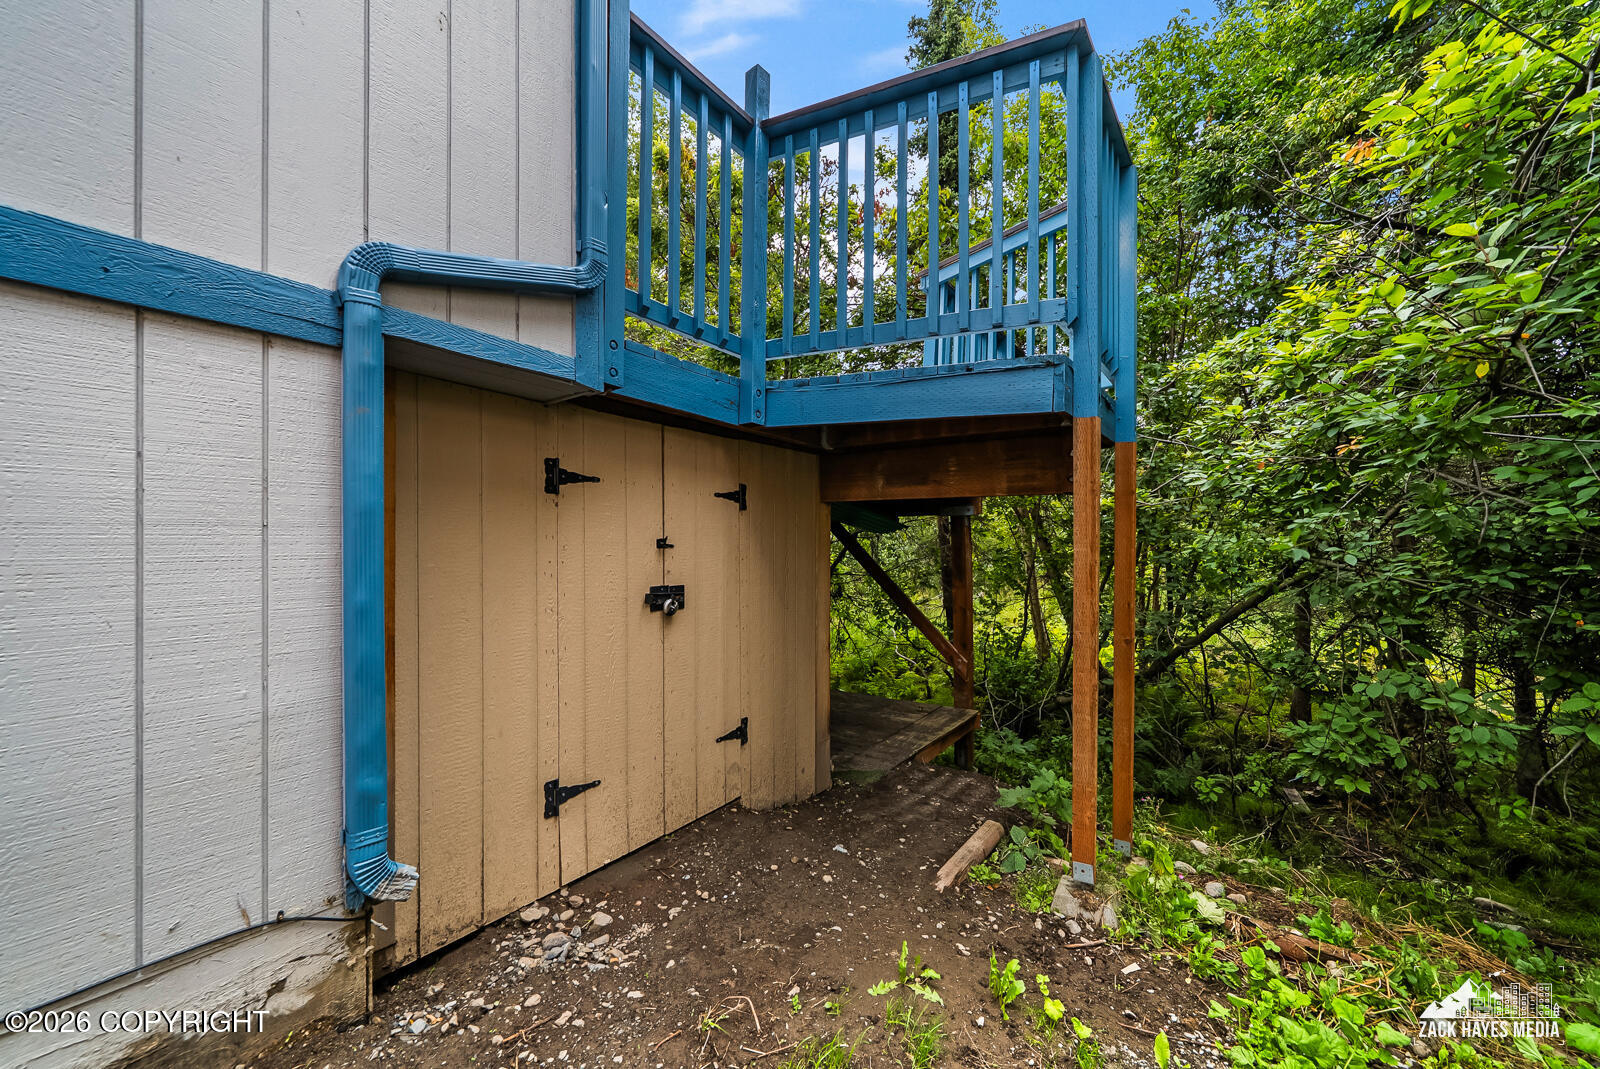
Blue-railed elevated deck above a tan storage shed, surrounded by leafy trees.
SEE ALL PHOTOS
Brown two-story home with blue trim and a wide white garage door.
Carpeted staircase and upstairs landing with white balusters, hardwood flooring, and a bathroom doorway.
Carpeted staircase descending to a front door, with white railing and wood-trimmed windows.
Carpeted living room with a stone fireplace, wood-trimmed windows, and sliding glass doors to a deck.
Spacious gray deck with blue railings overlooking dense trees.
Open living and dining area with carpet, wood flooring, stair railing, and a glimpse of the kitchen.
Dining area with wood flooring, a large wood-trimmed window, and an opening to the kitchen.
Open living room and kitchen with a stone fireplace, white cabinets, and wood flooring.
Kitchen with granite counters, white cabinets, stainless appliances, and a large island sink.
Kitchen with stainless steel appliances, white cabinets, marble-look counters, and wood flooring.
Kitchen with white cabinets, granite counters, stainless steel appliances, and a window overlooking greenery.
Kitchen with stainless steel range and microwave, white cabinets, and granite countertops.
Kitchen with granite countertops, white cabinets, stainless dishwasher, and a window overlooking greenery.
Kitchen with stainless steel refrigerator, white cabinets, and stone-patterned counters.
Empty carpeted room with a wood-trimmed window and ceiling light.
Empty carpeted bedroom with a double-door closet and open doorway.
Empty carpeted room with white walls and a wood-trimmed window overlooking trees.
Empty carpeted bedroom with mirrored closet doors and an open doorway.
Bathroom with a navy vanity, white countertop, and tub-shower with built-in shelves.
Tiled entry hall beside carpeted stairs and a white front door.
Empty carpeted room with a ceiling fan and wood-trimmed window.
Empty bedroom with beige carpet, a ceiling fan, and sliding closet doors.
Empty carpeted bedroom with a ceiling fan and open double closet doors.
Empty carpeted bedroom with a ceiling fan and wood-trimmed window.
Bathroom with a walk-in tub, granite vanity, and stacked washer and dryer.
Laundry area with Maytag washer and dryer beneath a wood cabinet.
Empty garage with a wide overhead door, ceiling-mounted opener, and wall heater.
Spacious empty garage with a gray floor, blue door, and ceiling-mounted heater.
Blue-railed elevated deck above a tan storage shed, surrounded by leafy trees.
Listed by Julie Erickson with RE/MAX Dynamic Properties
For Sale

7701 Delridge Circle

7701 Delridge Circle, Anchorage, AK 99507

$440,000
Beautifully updated and tucked away in a quiet cul-de-sac! This inviting home features all-new carpet, new flooring in the bathrooms and dining room, and remodeled bathrooms. Enjoy a convenient location close to trails, schools, shopping, dining and everyday amenities. Move-in ready with thoughtful updates throughout! Roof is 3 - 4 years old

4
beds

2
baths

1,584 Sq.Ft. LIVING AREA

4,356 Sq.Ft. lot

Julie Erickson

Julie Erickson

Features & Amenities

Interior

  • total bedrooms4
  • Total bathrooms2
  • full bathrooms2
  • Laundry room Washer /Or Dryer Hookup
  • Flooring Tile
  • APPLIANCES Dishwasher, Refrigerator
  • other interior Features Fireplace, Solid Surface Counter

Area & Lot

  • Status For Sale
  • Living Area1,584 Sq.Ft.
  • Total Area1,584 Sq.Ft.
  • Lot Area4,356 Sq.Ft.
  • MLS® ID26-10429
  • TypeResidential
  • YEAR BUILT1985
  • NeighborhoodAnchorage
  • Architecture StylesSplit Level
  • Elementary SchoolTrailside
  • Middle SchoolHanshew
  • High SchoolService

Exterior

  • Garage Space2.0
  • utilitiesPhone Connected, Cable Available, Electric
  • roofAsphalt, Composition, Shingle
  • lot featuresLevel, Road Service Area
  • parkingAttached
  • sewerPublic Sewer
  • SubstructureOther

Financial

  • Sales Price$440,000
  • Real Estate Tax $5,222/yr
  • Zoning R2A - Two Family Residential
Carpeted staircase and upstairs landing with white balusters, hardwood flooring, and a bathroom doorway.

Schedule a Showing

We would love to show you our beautiful property. Please select your preferred date and time below. An agent will be in touch shortly to confirm your appointment.

Schedule a Showing

We would love to show you our beautiful property. Please select your preferred date and time below. An agent will be in touch shortly to confirm your appointment.

Thank you for your interest in 7701 Delridge Circle, Anchorage, AK 99507. We are reviewing your request and will be in touch shortly!

Mortgage Calculator

Estimate your monthly mortgage payment, including the principal and interest, property taxes, and HOA. Adjust the values to generate a more accurate rate.

All estimates are provided for informational purposes only. Actual amounts may vary.
$0,000 Your Payment 20 15 65
$0,000 Your Payment

Anchorage

Explore

Work With Us

With a combined 40 years of sales and marketing experience we are the team to guide you through one of your largest investment decisions! Our commitment to you is unparalleled in our market place.

Follow Us on Instagram