Search
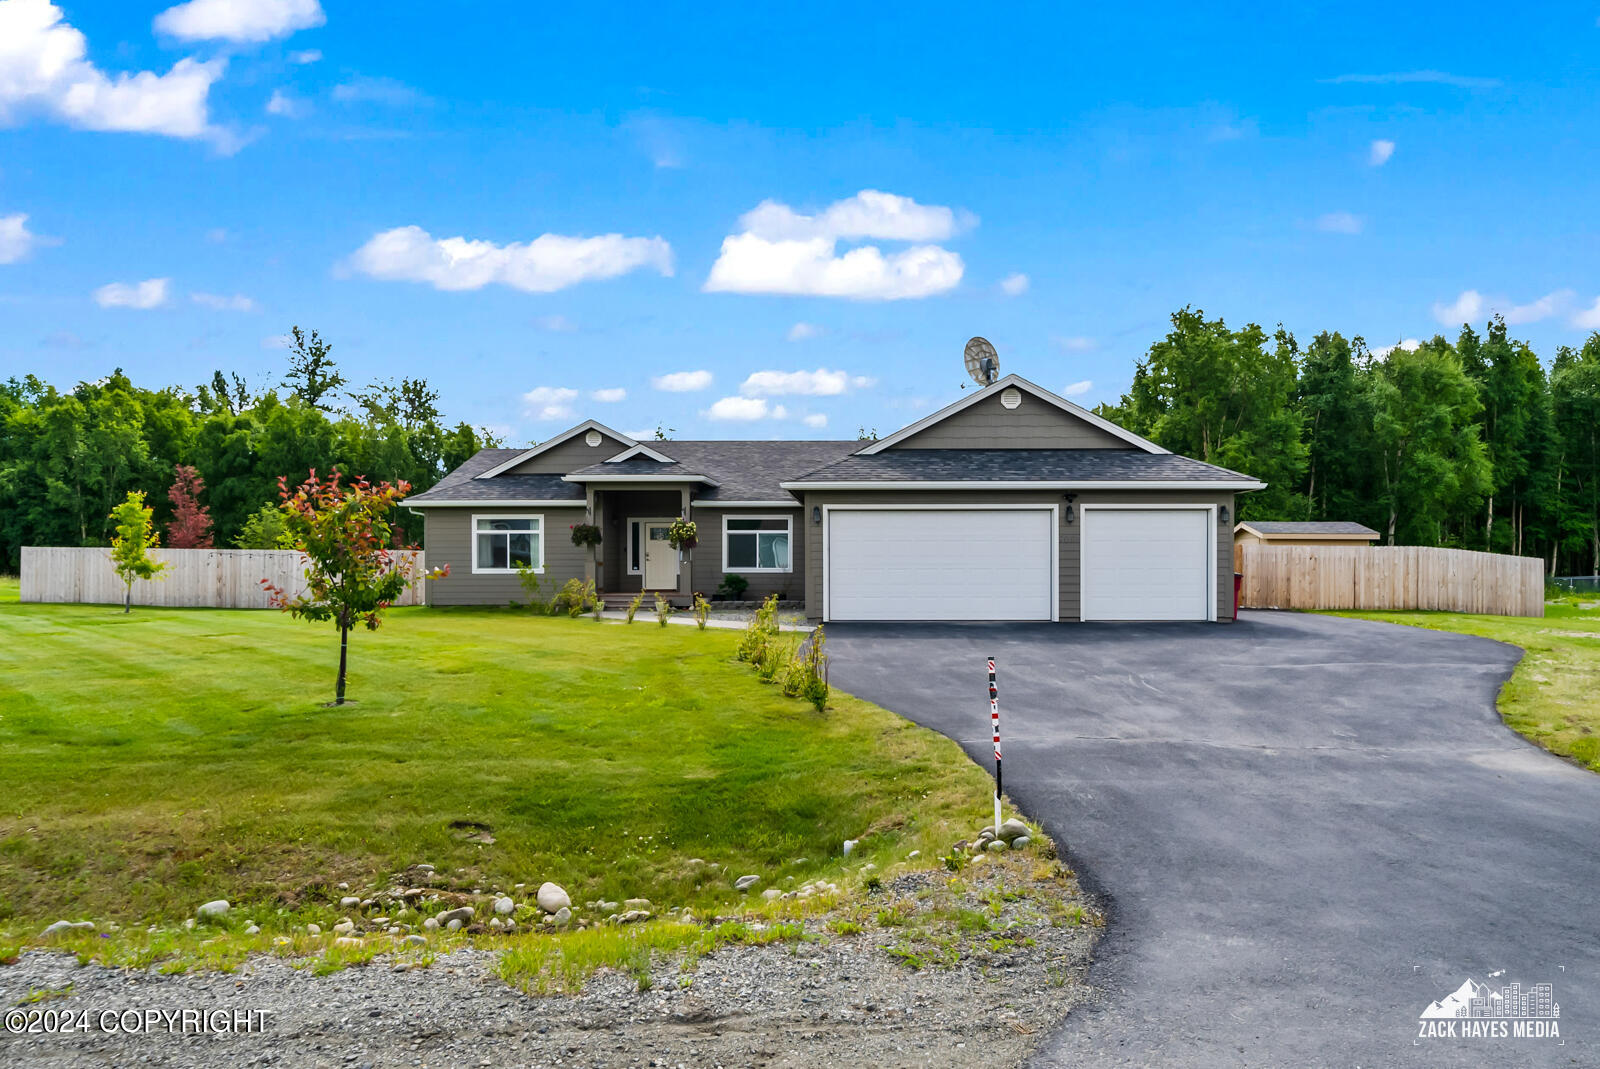
Gray single-story home with a two-car garage, wide driveway, and fenced lawn.
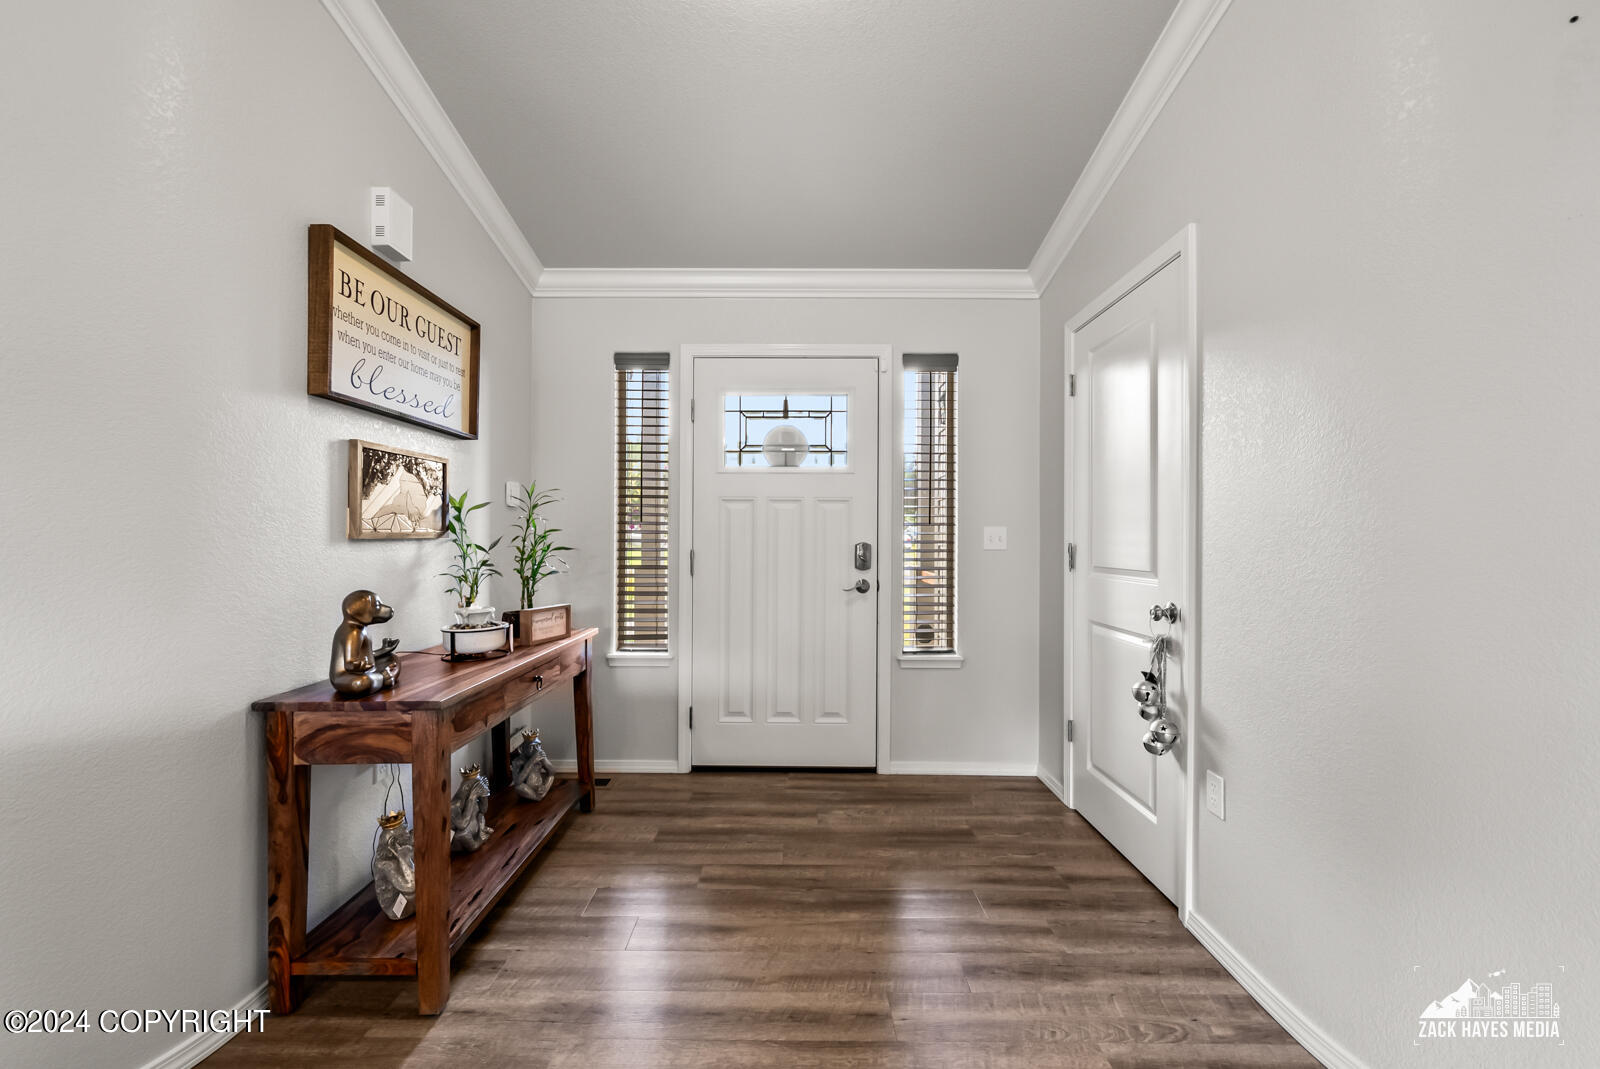
Furnished entryway with a white front door, narrow sidelights, wood-look flooring, and a dark wood console table.
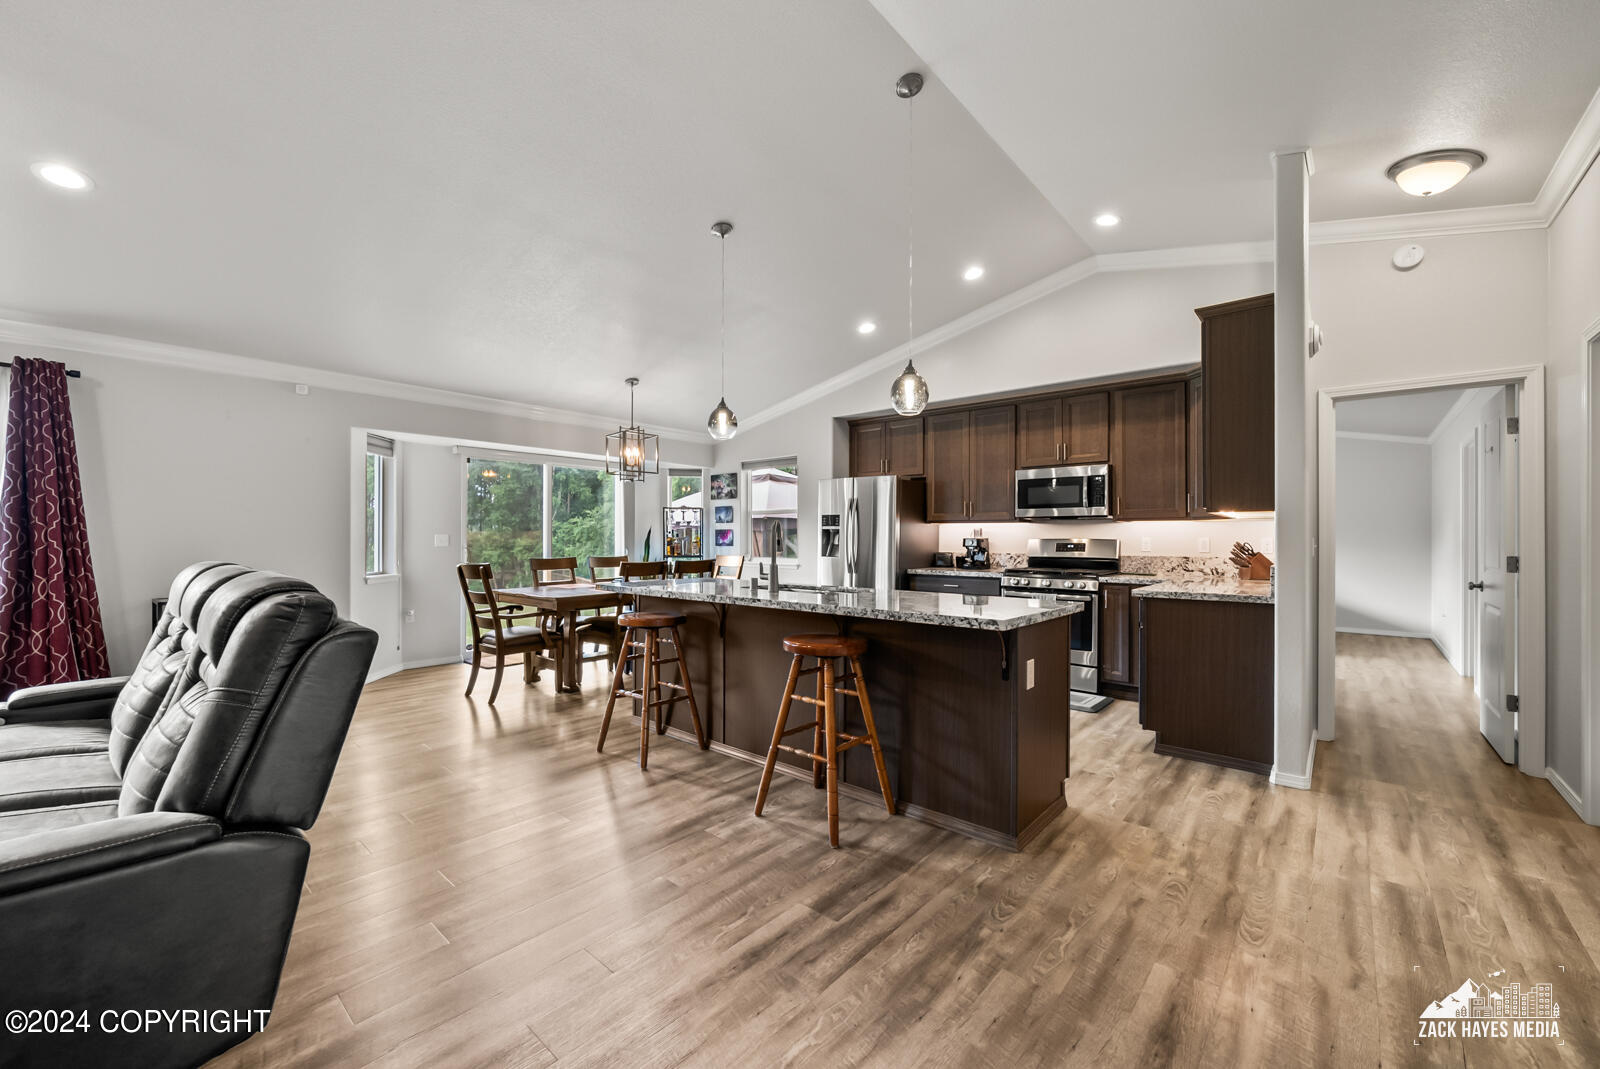
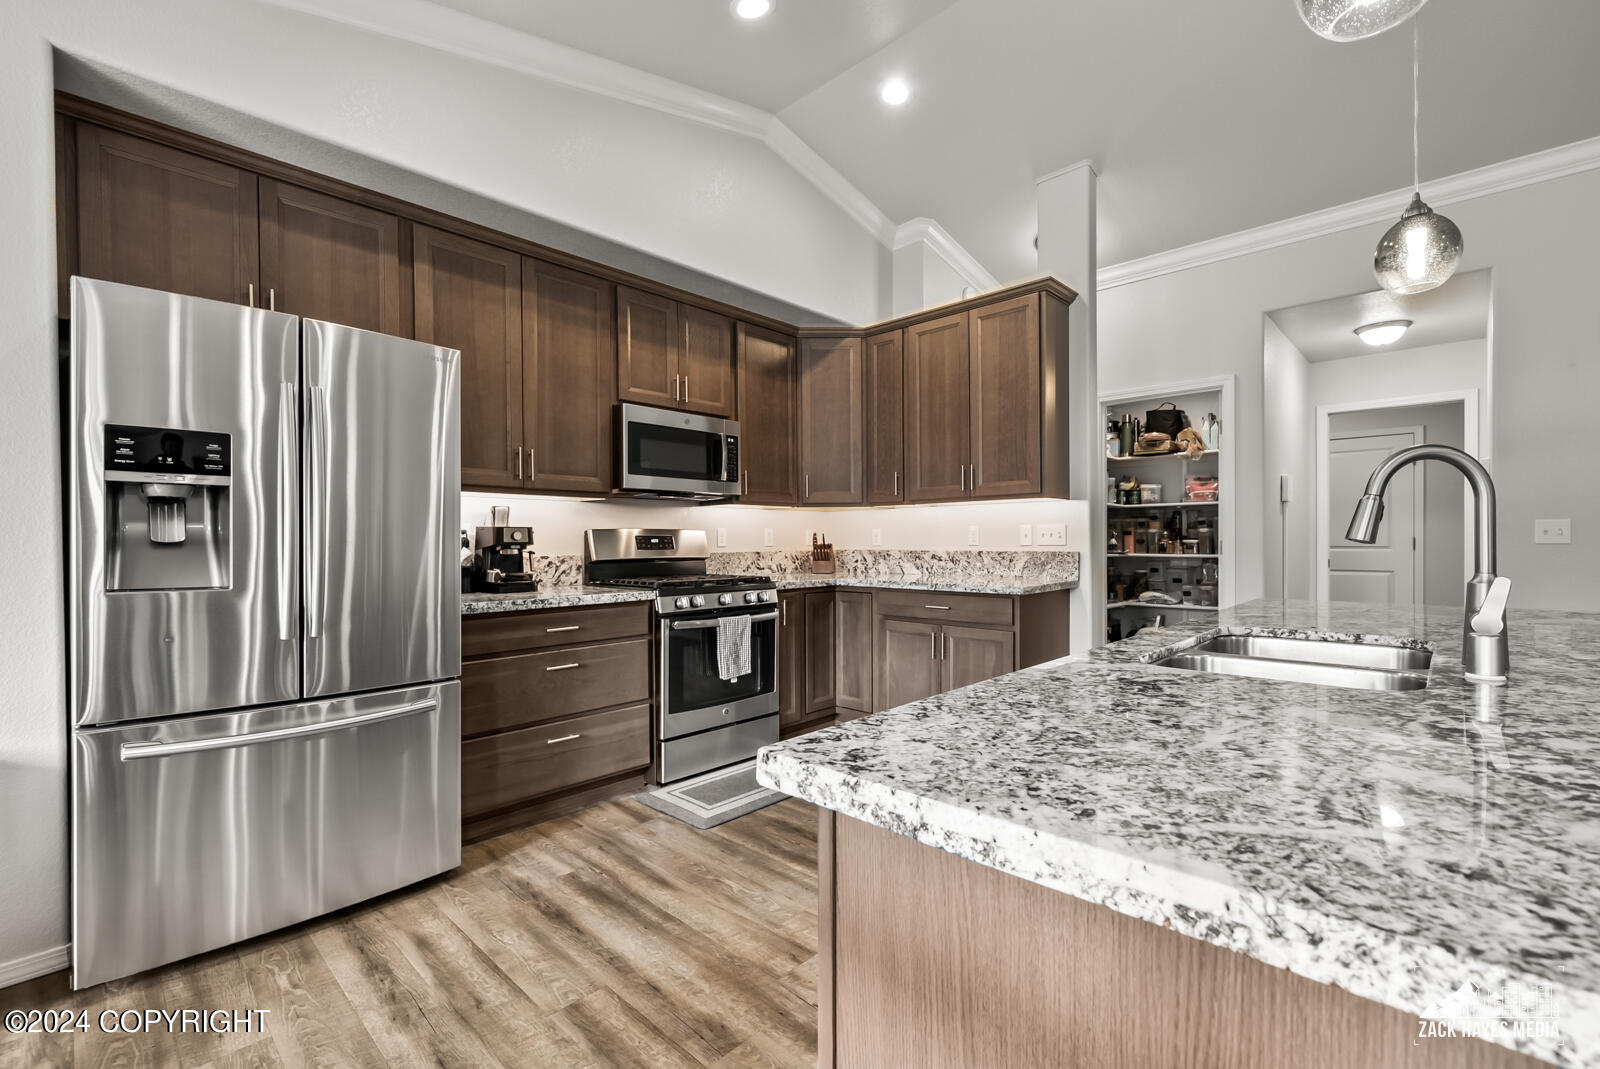
Open-plan kitchen with a large granite island, dark wood cabinets, and stainless steel appliances.
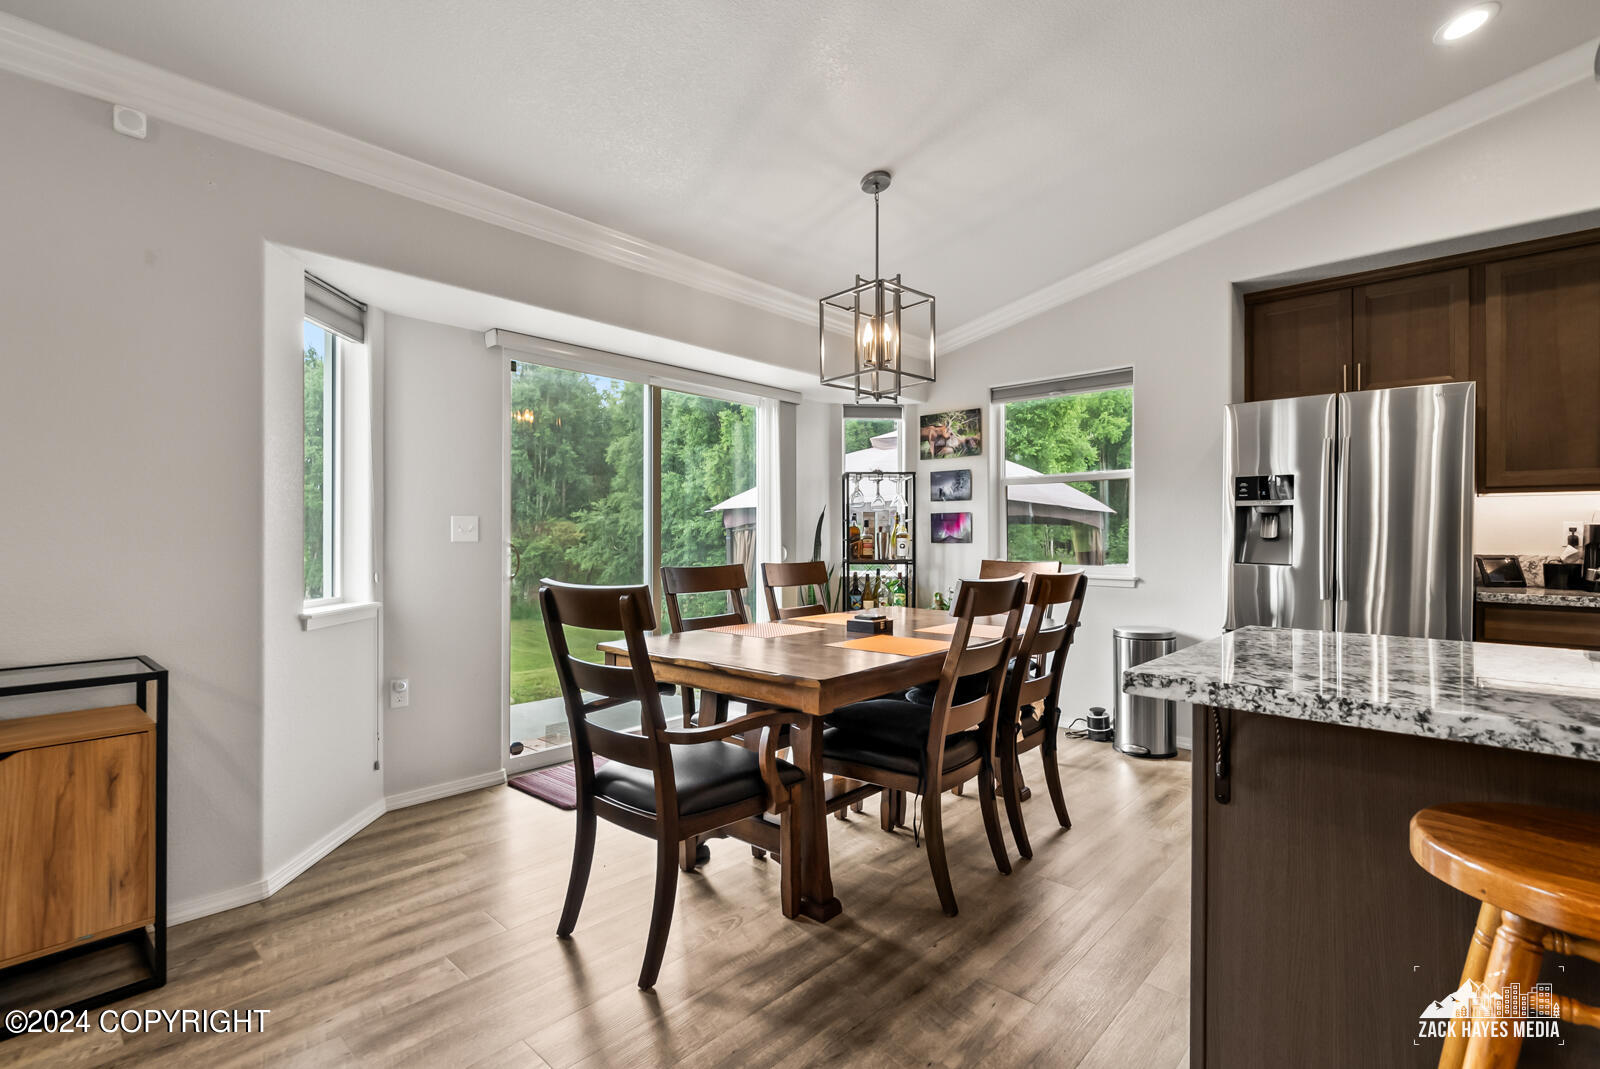
Dining area with dark wood table beneath a pendant light, beside large windows and a kitchen island.
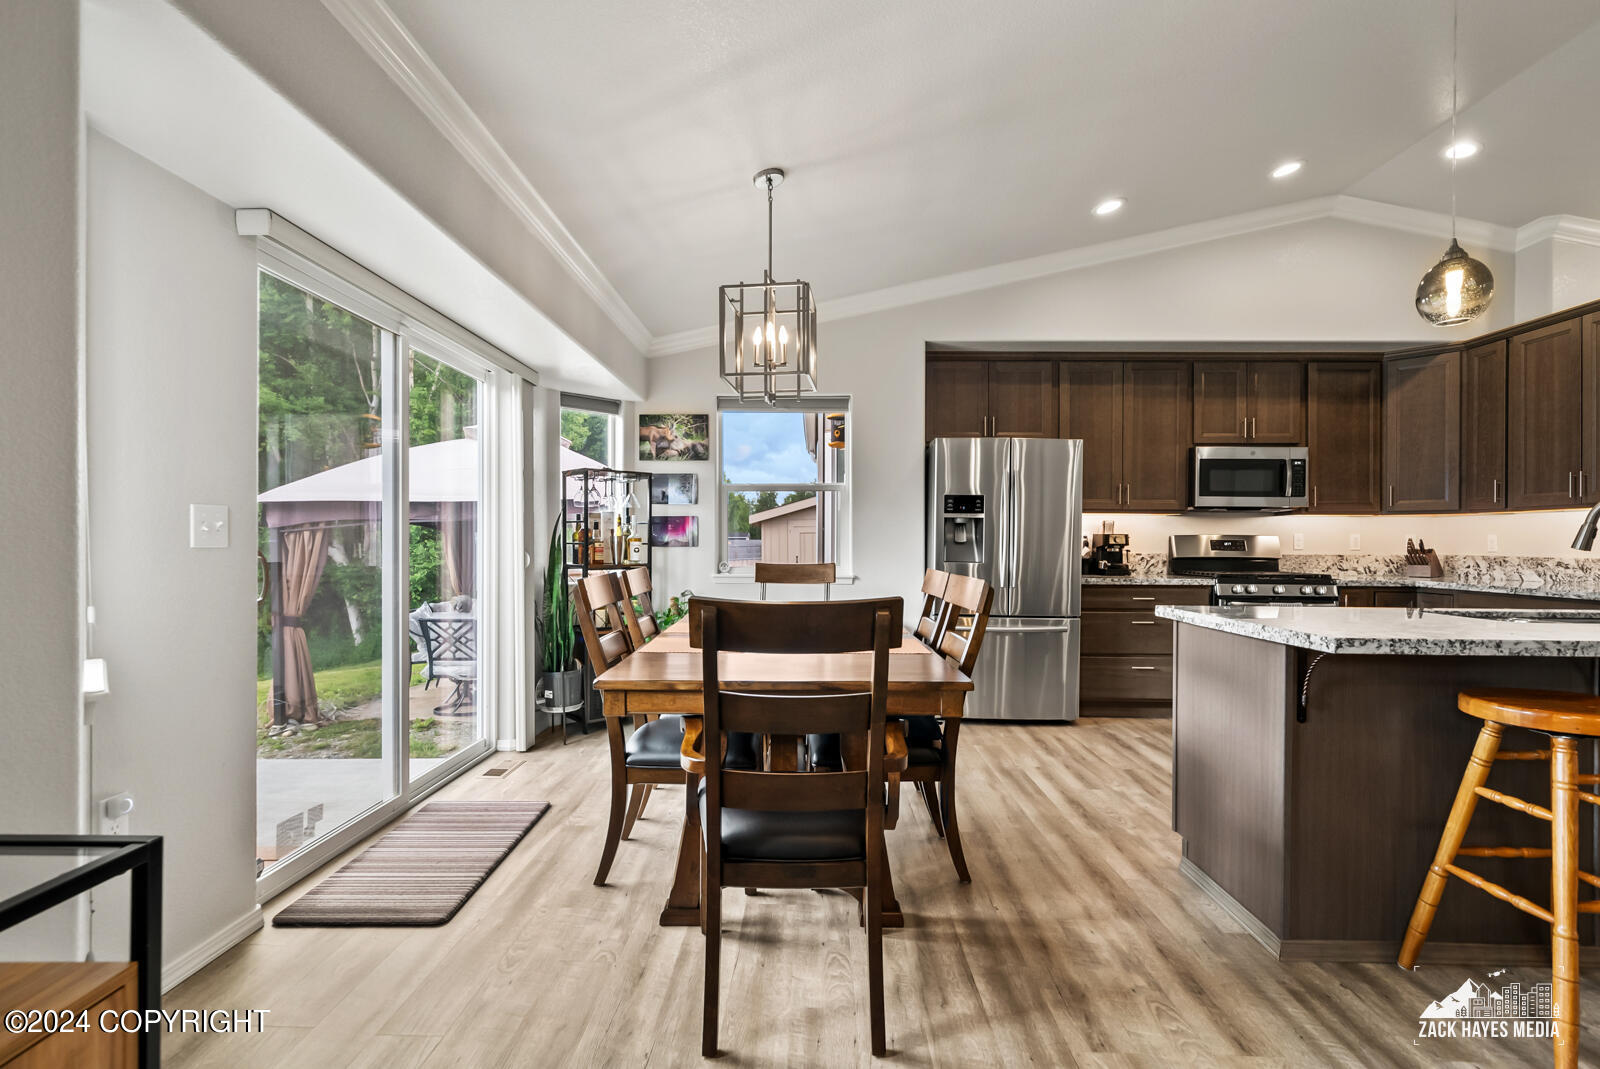
Open-plan kitchen and dining area with dark cabinets, stainless steel appliances, and sliding doors to a patio.
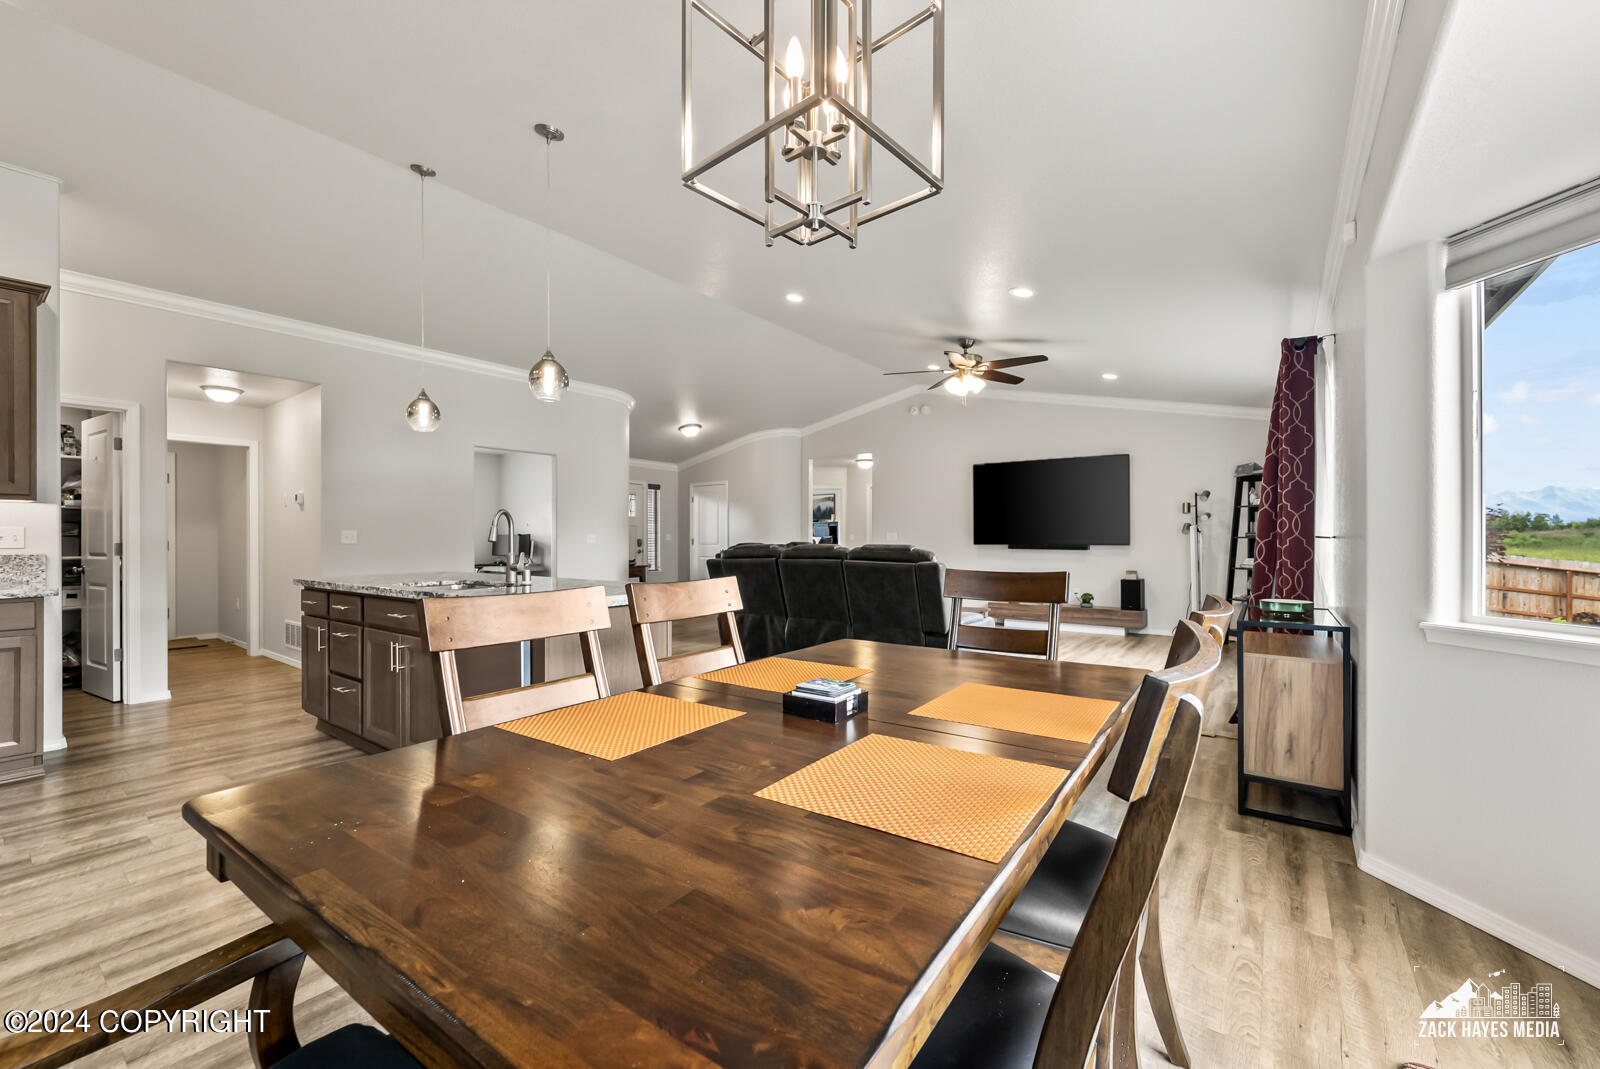
Open-plan dining and living area with a large wood table, kitchen island, and mountain views through the window.
Kitchen and dining area with dark wood cabinets, stainless steel appliances, and a granite island with bar stools.
Kitchen with dark wood cabinetry, stainless steel appliances, and a granite island with two stools.
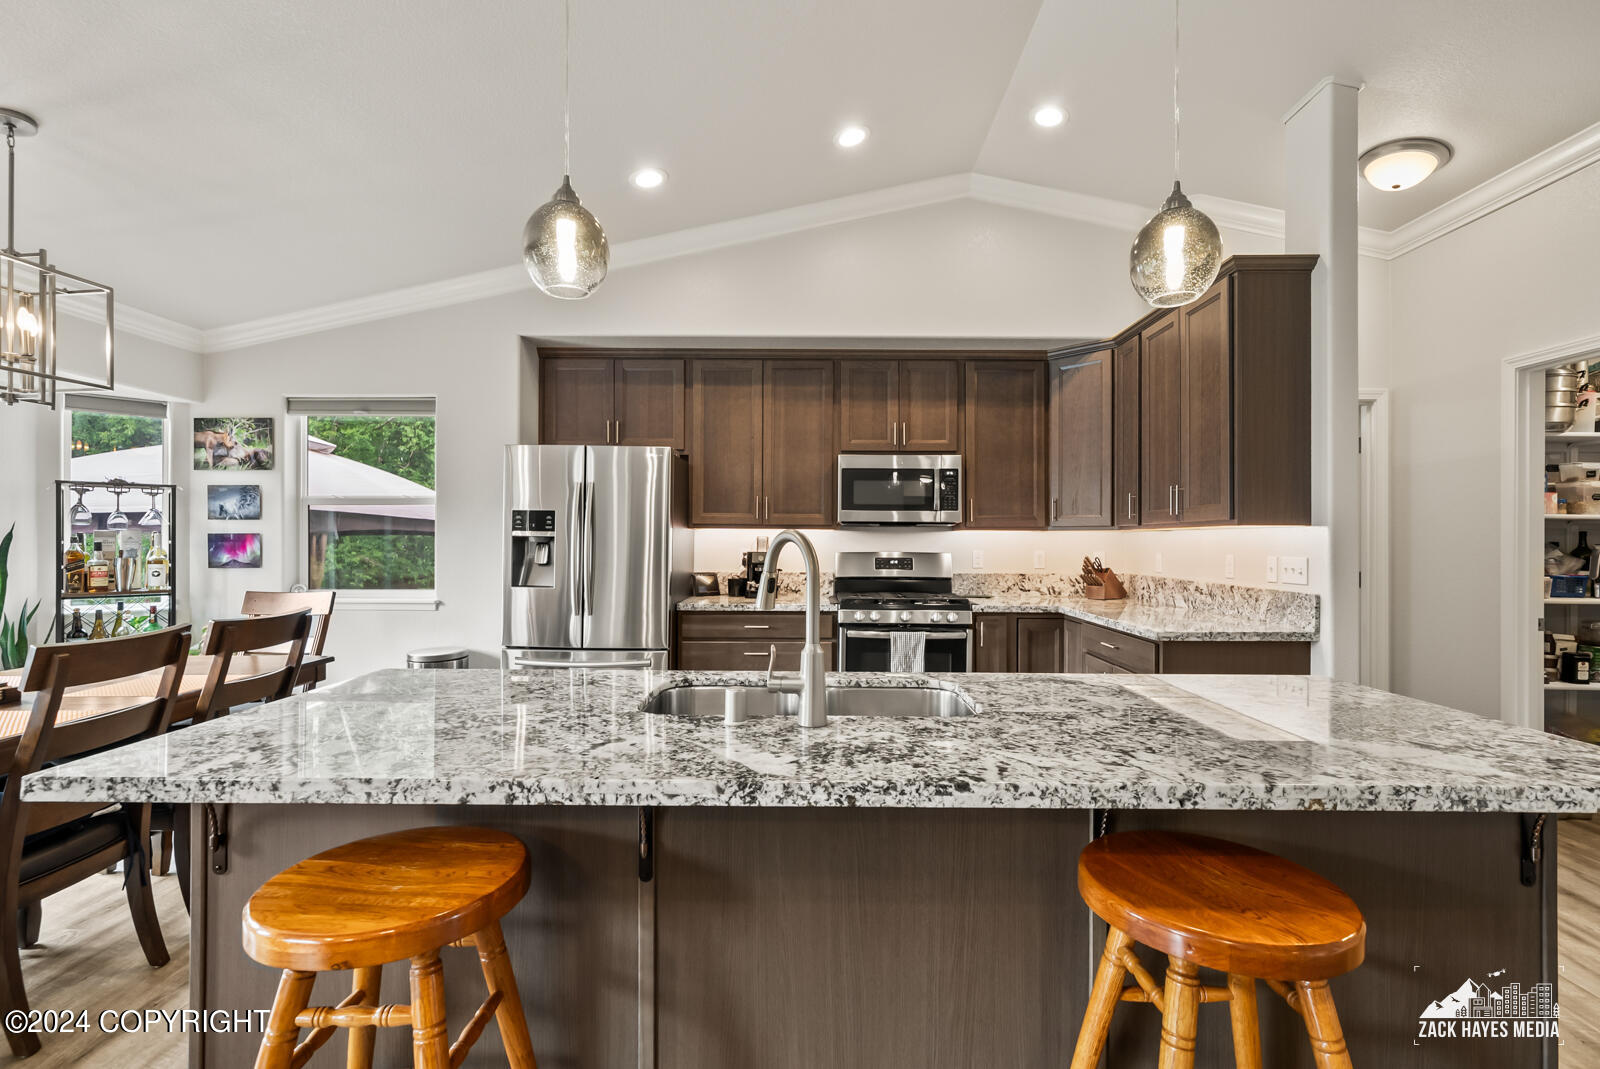
Kitchen with a large granite island, dark wood cabinets, and stainless steel appliances.
Open-plan living room with a dark sectional, wood-look floors, and windows overlooking trees.
Open-plan living room with gray reclining sofas, wood-look floors, and a dark-wood kitchen.
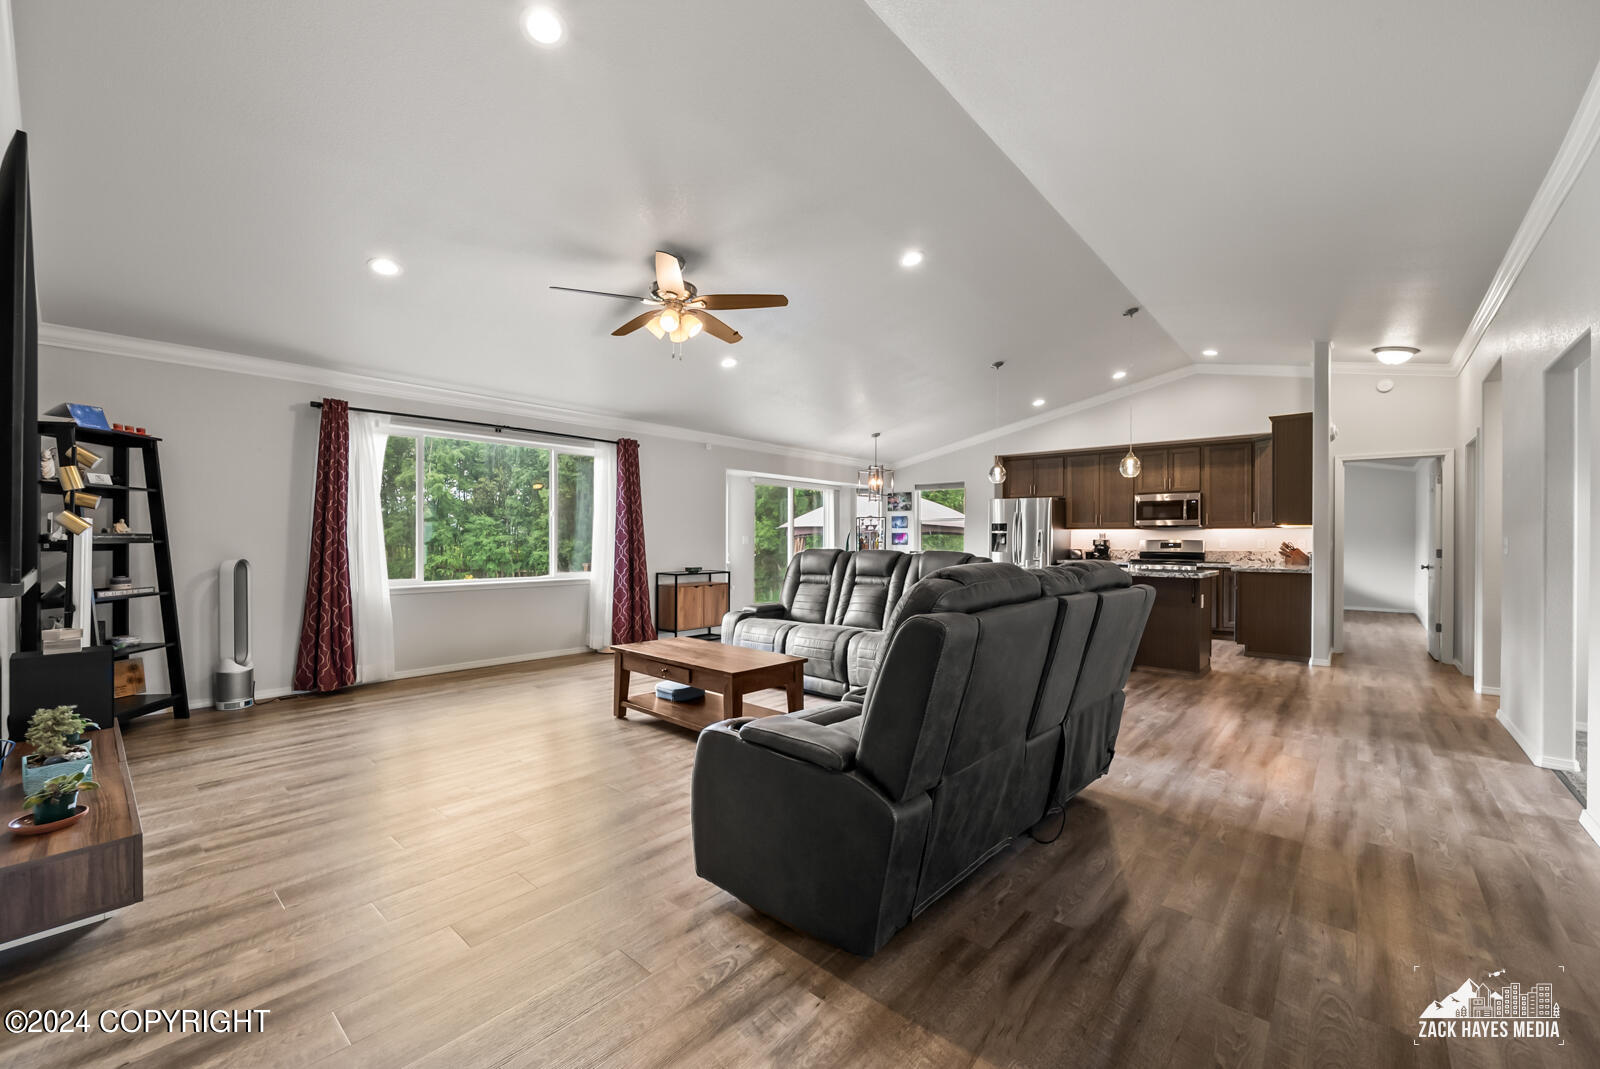
Living room with dark reclining sofas, wood-look floors, a vaulted ceiling, and a large window overlooking trees.
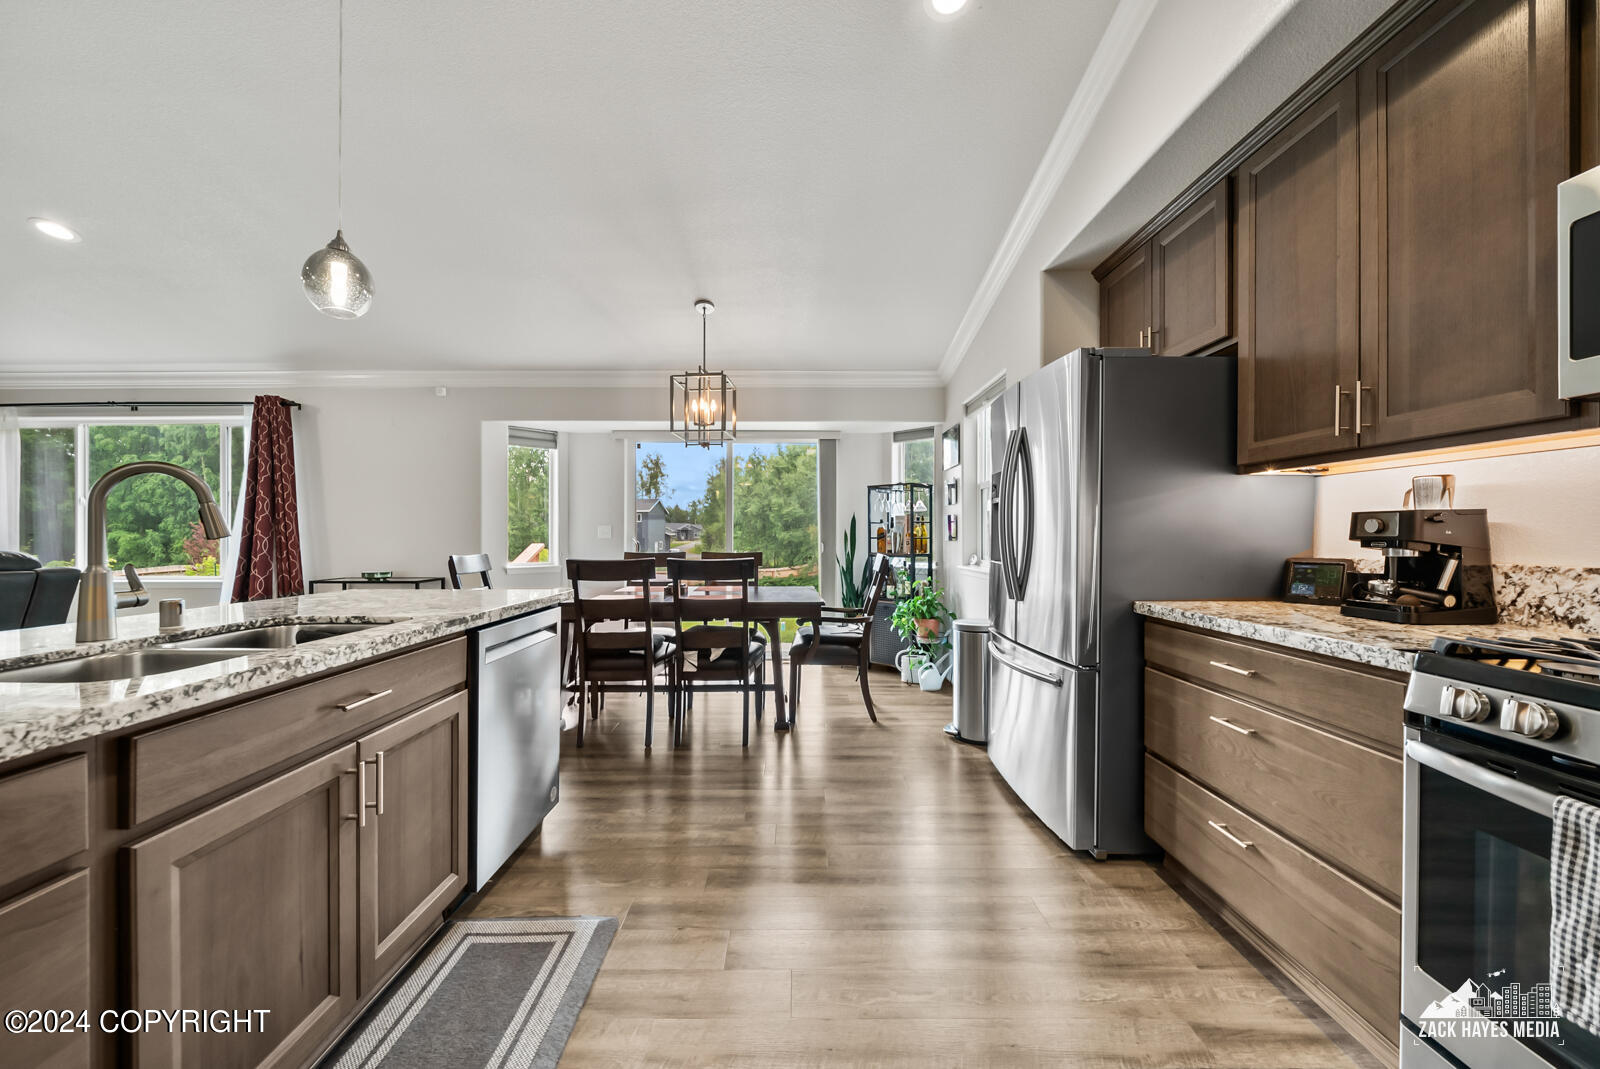
Kitchen with dark wood cabinets, stainless steel appliances, and a large stone island with sink.
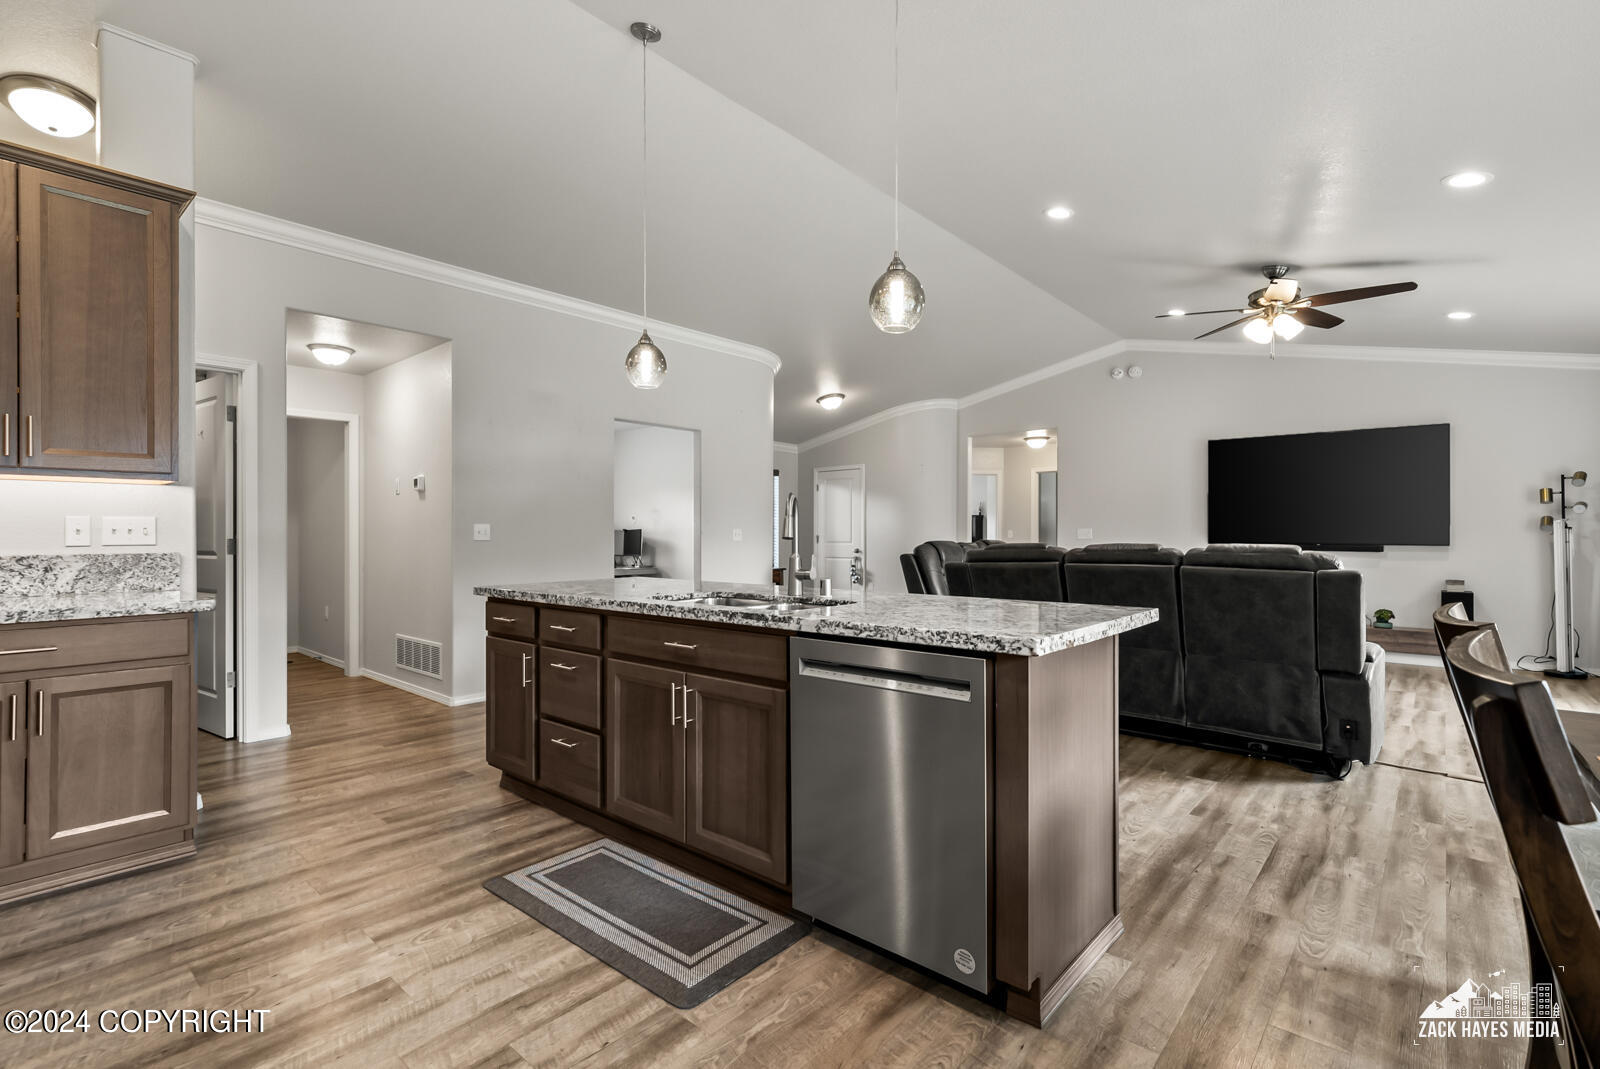
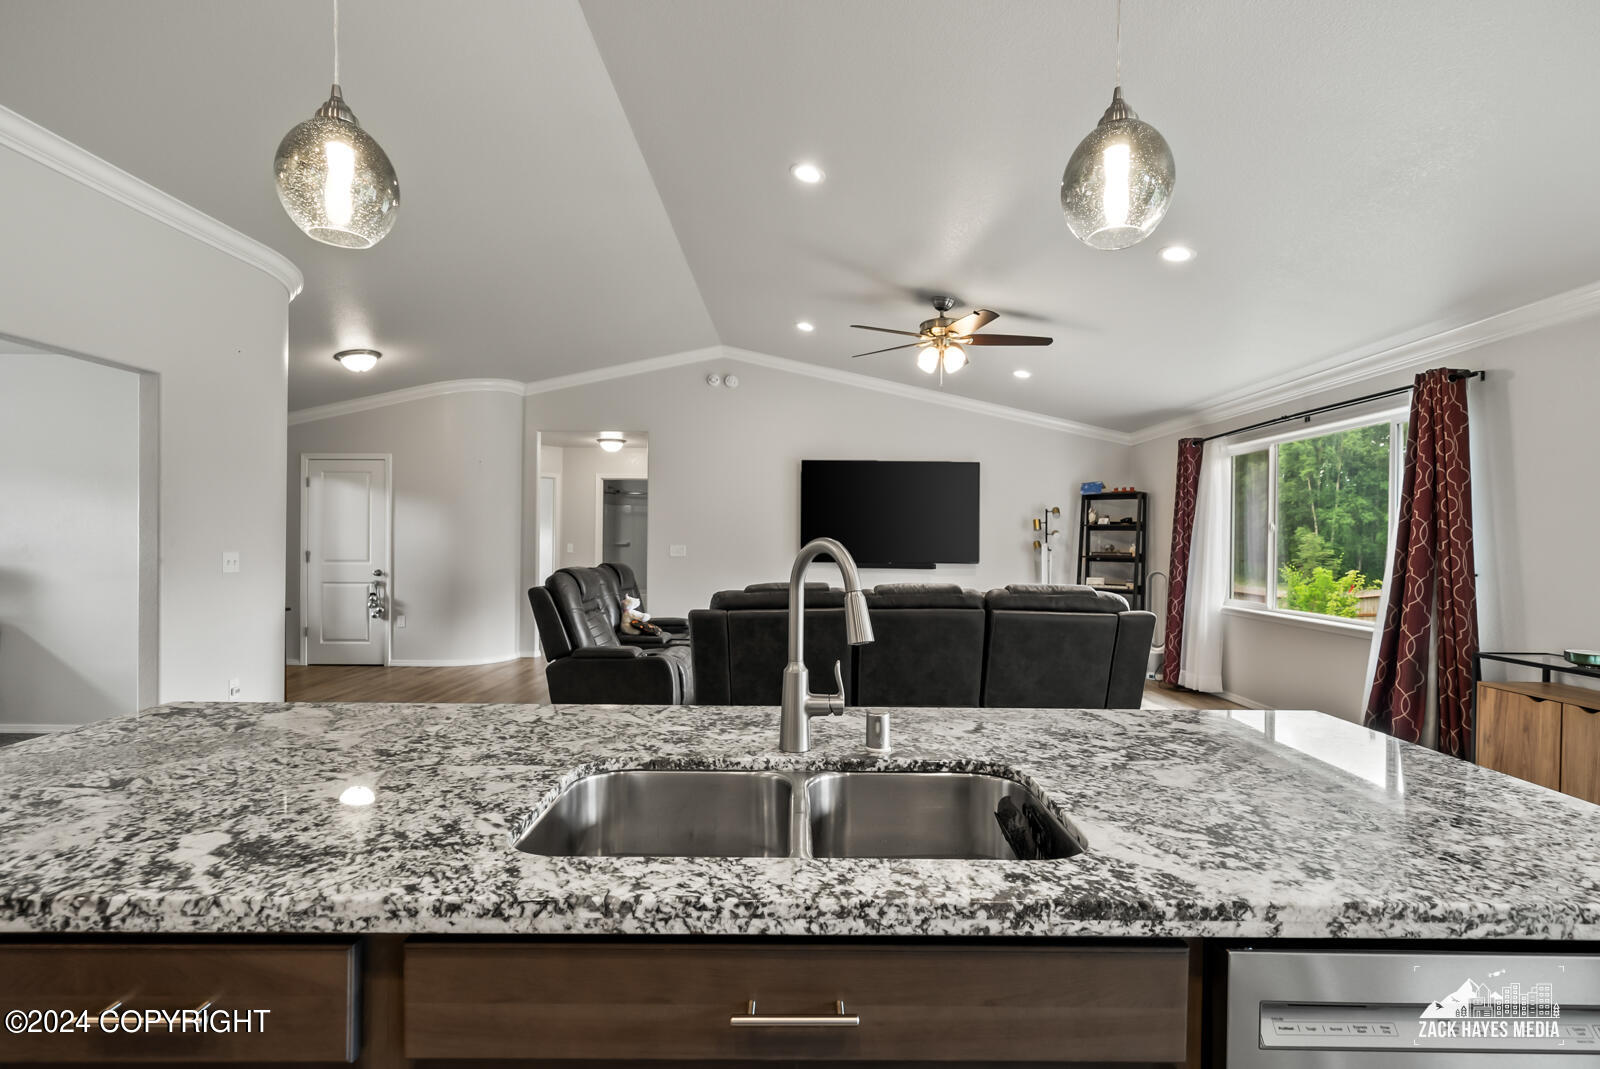
Open kitchen and living room with a granite island, dark cabinets, and a vaulted ceiling.
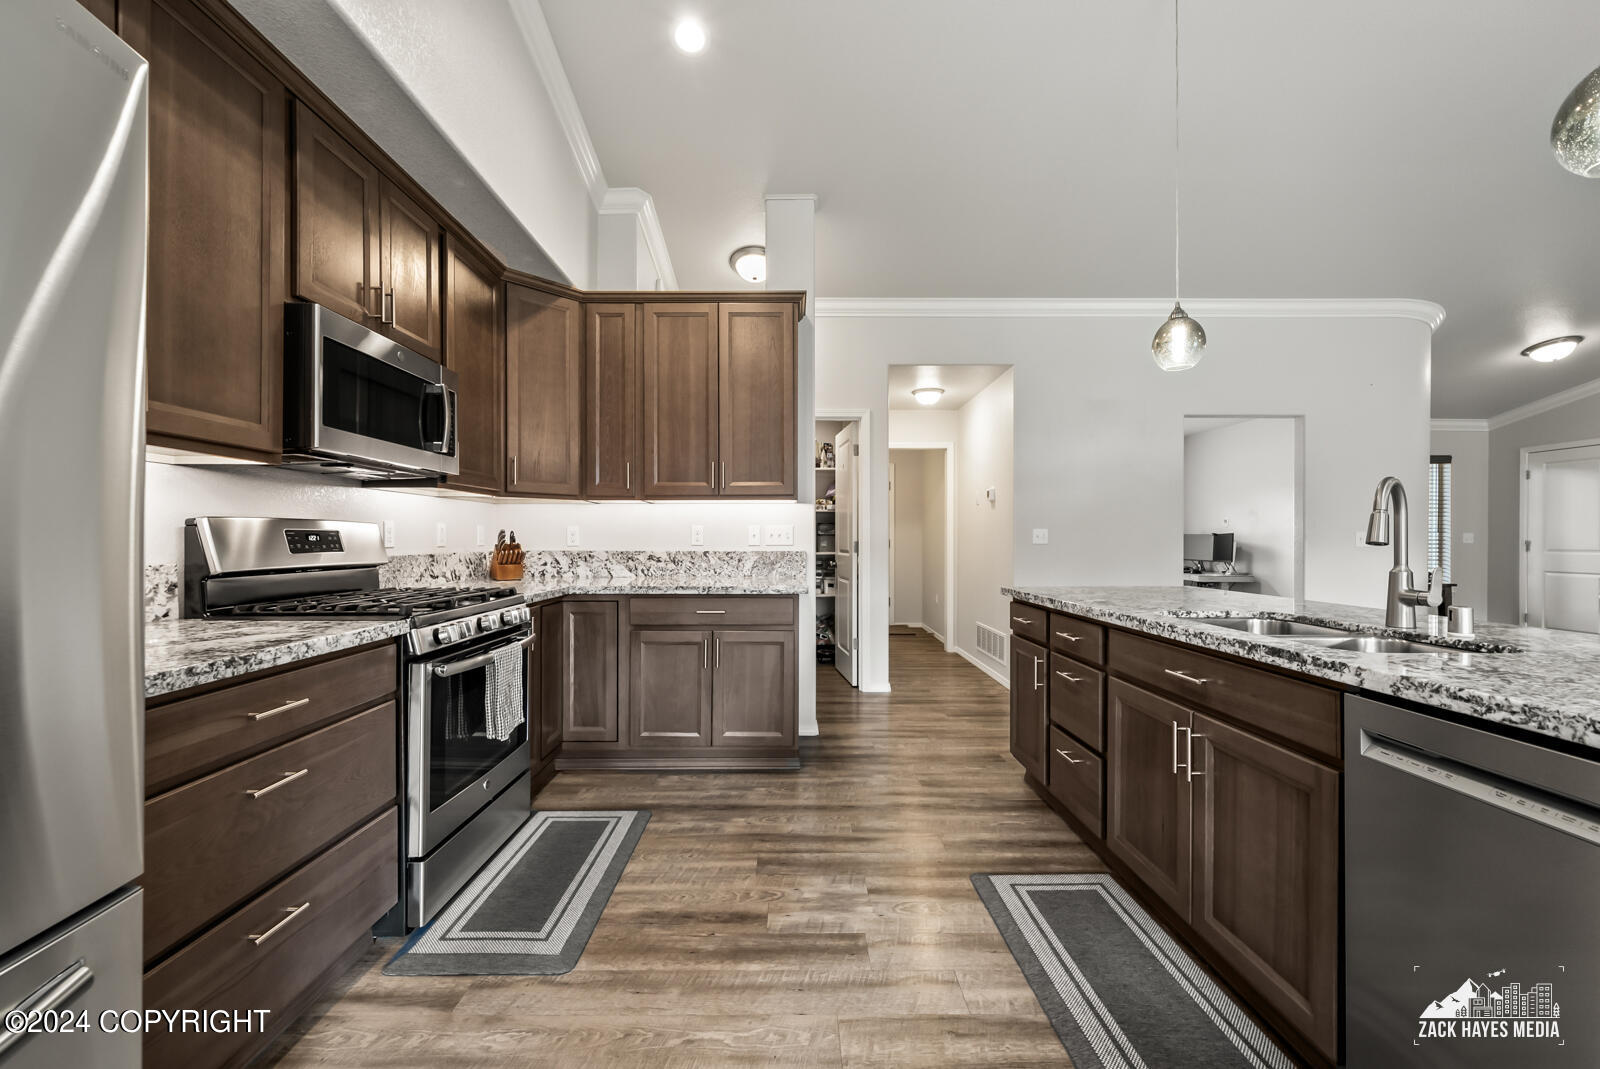
Kitchen with dark wood cabinets, granite countertops, stainless steel appliances, and a long peninsula.
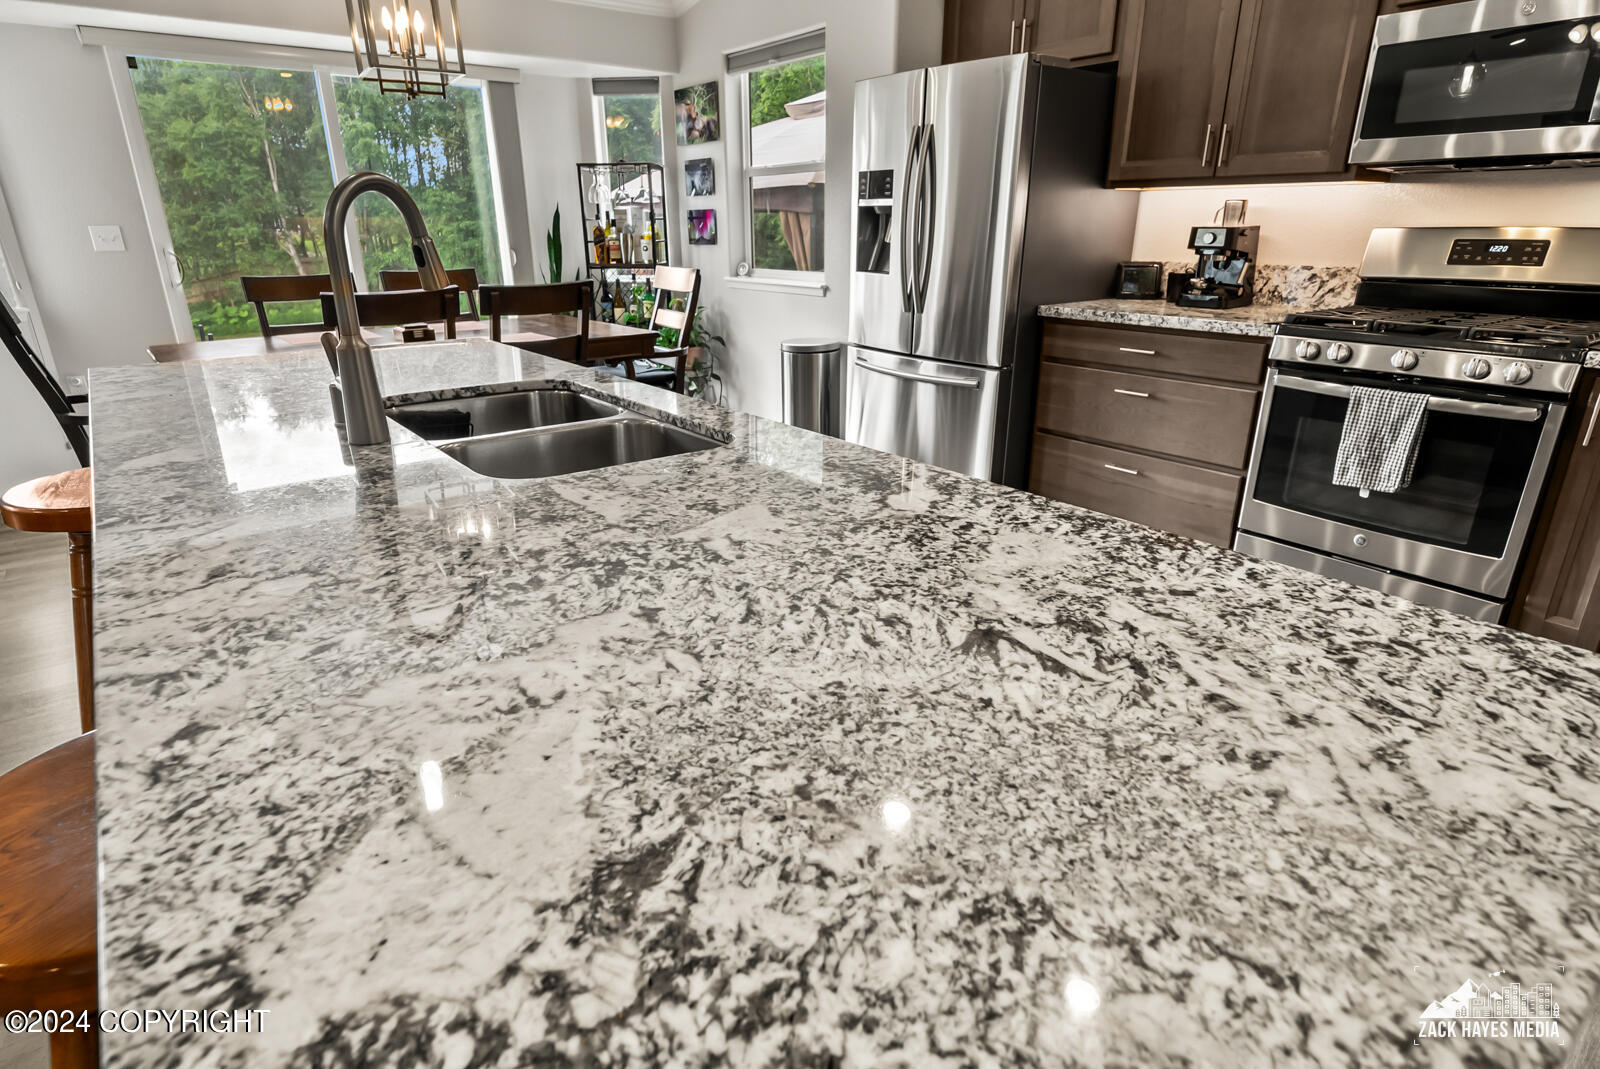
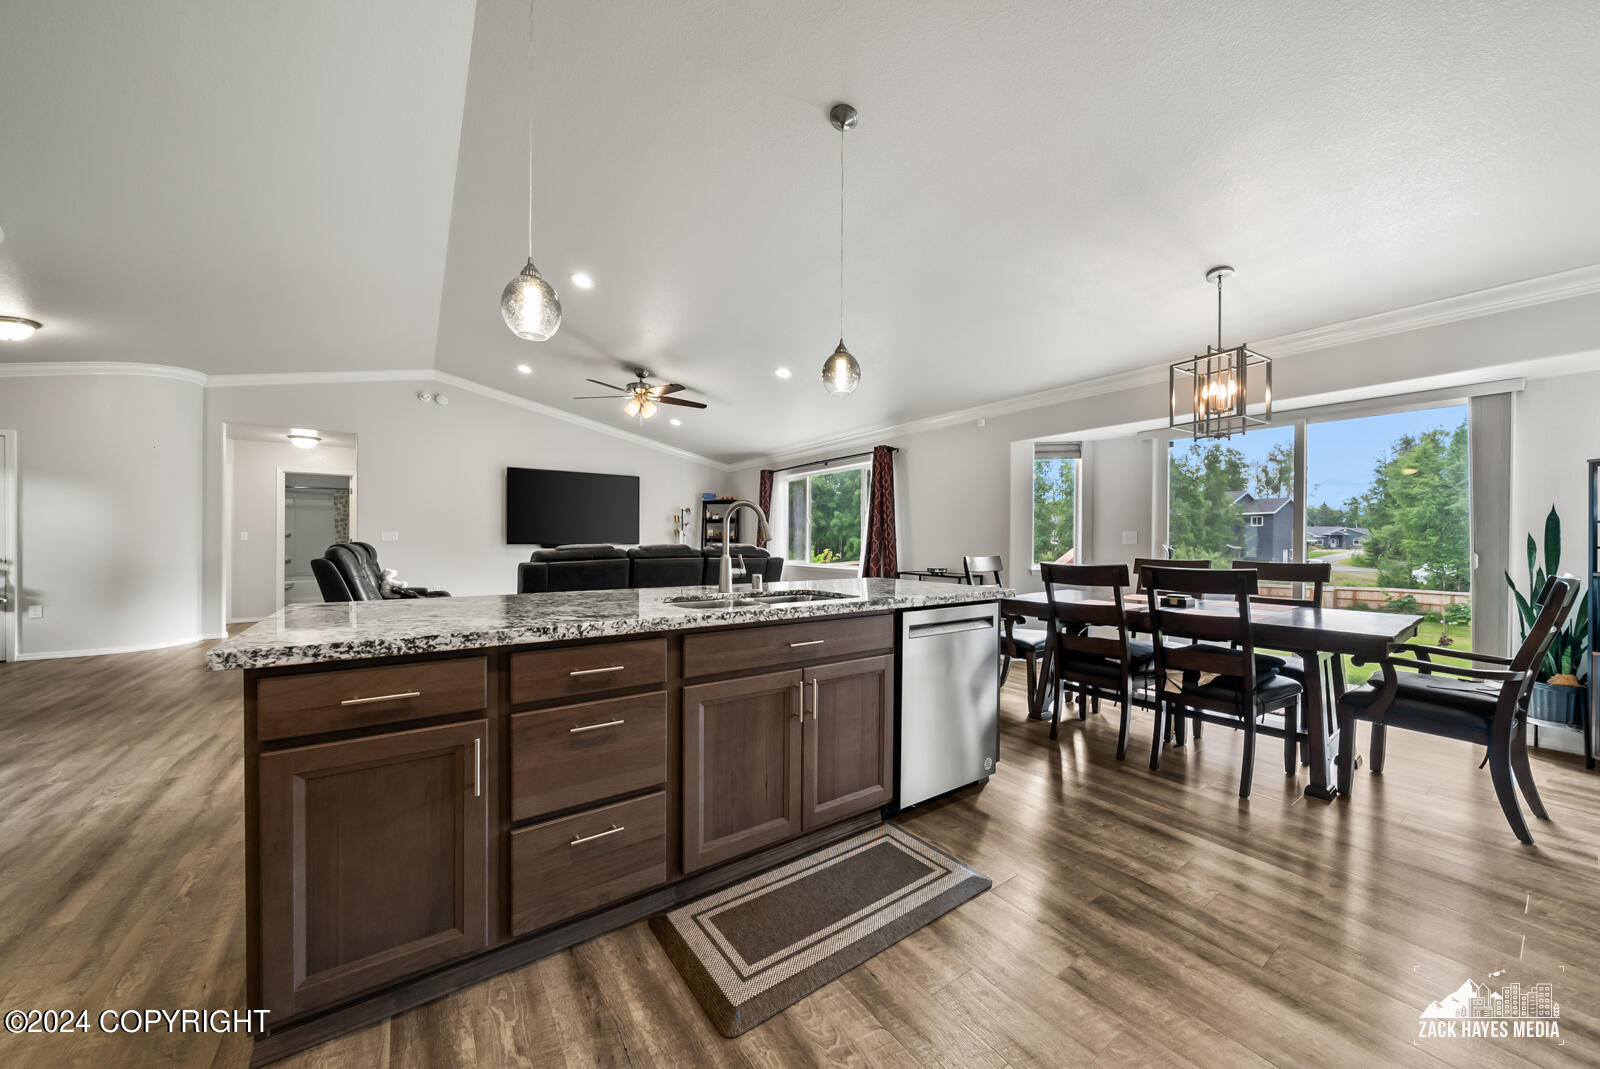
Kitchen island with granite countertop and double sink overlooking a vaulted living room with dark sectional seating.
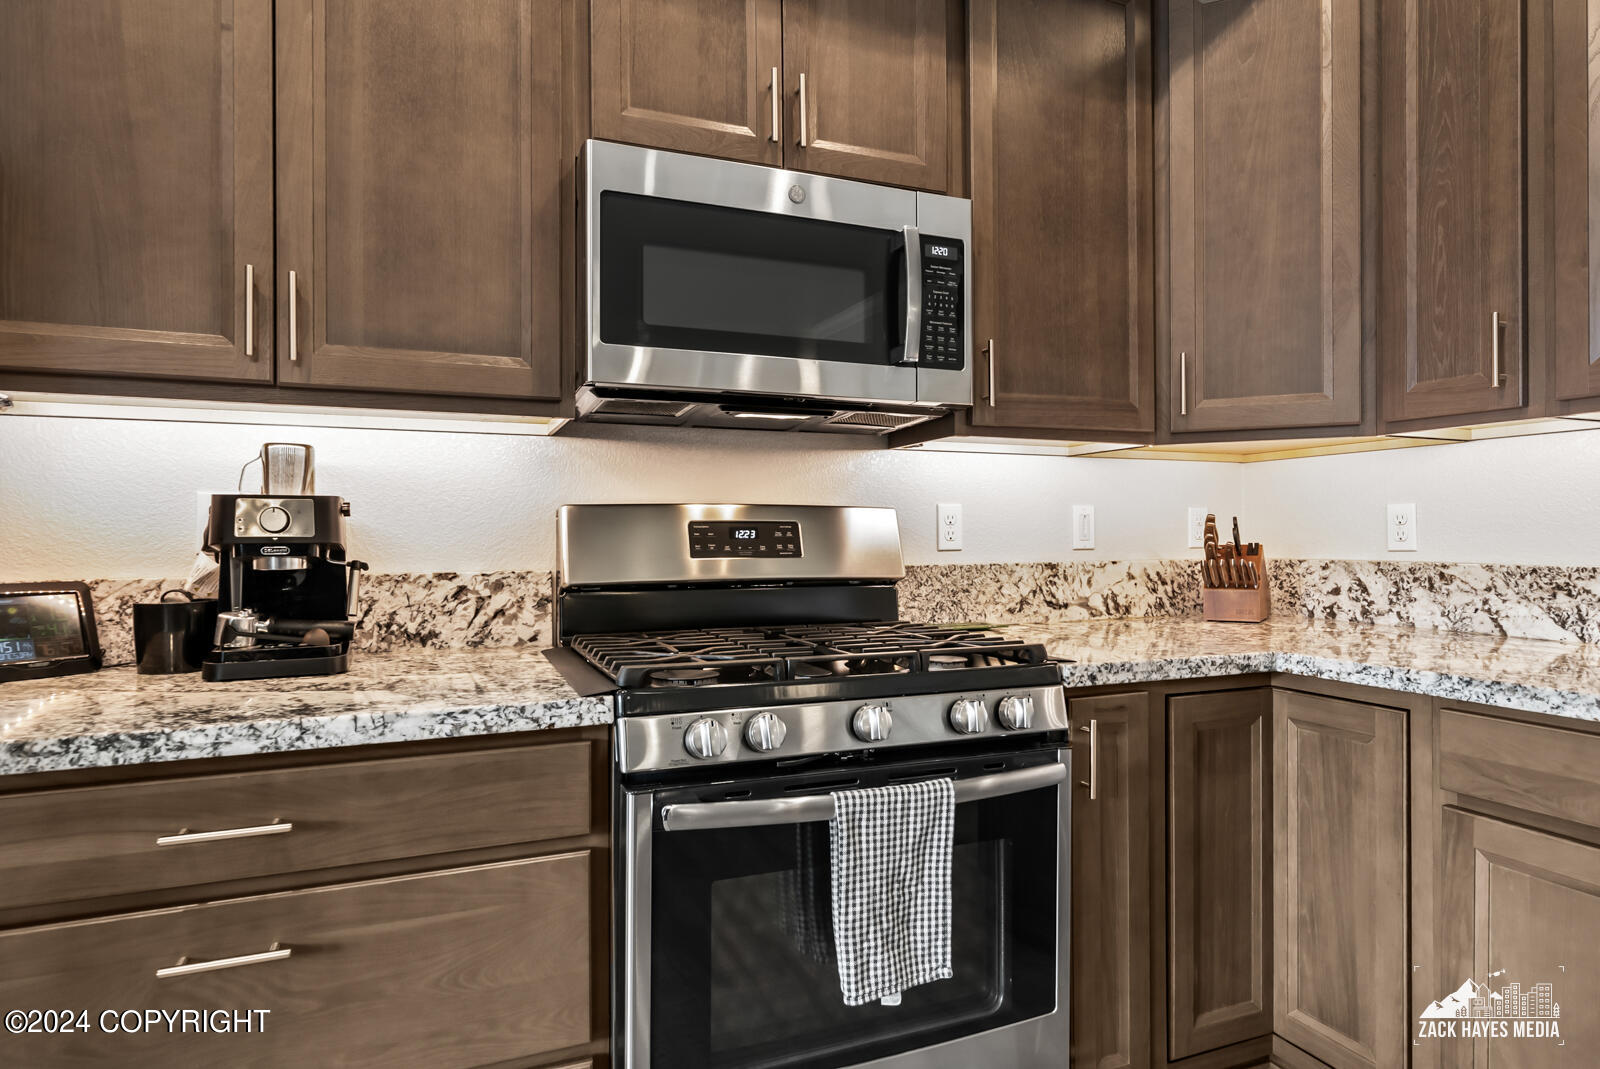
Kitchen with dark wood cabinets, granite counters, and stainless steel gas range and microwave.
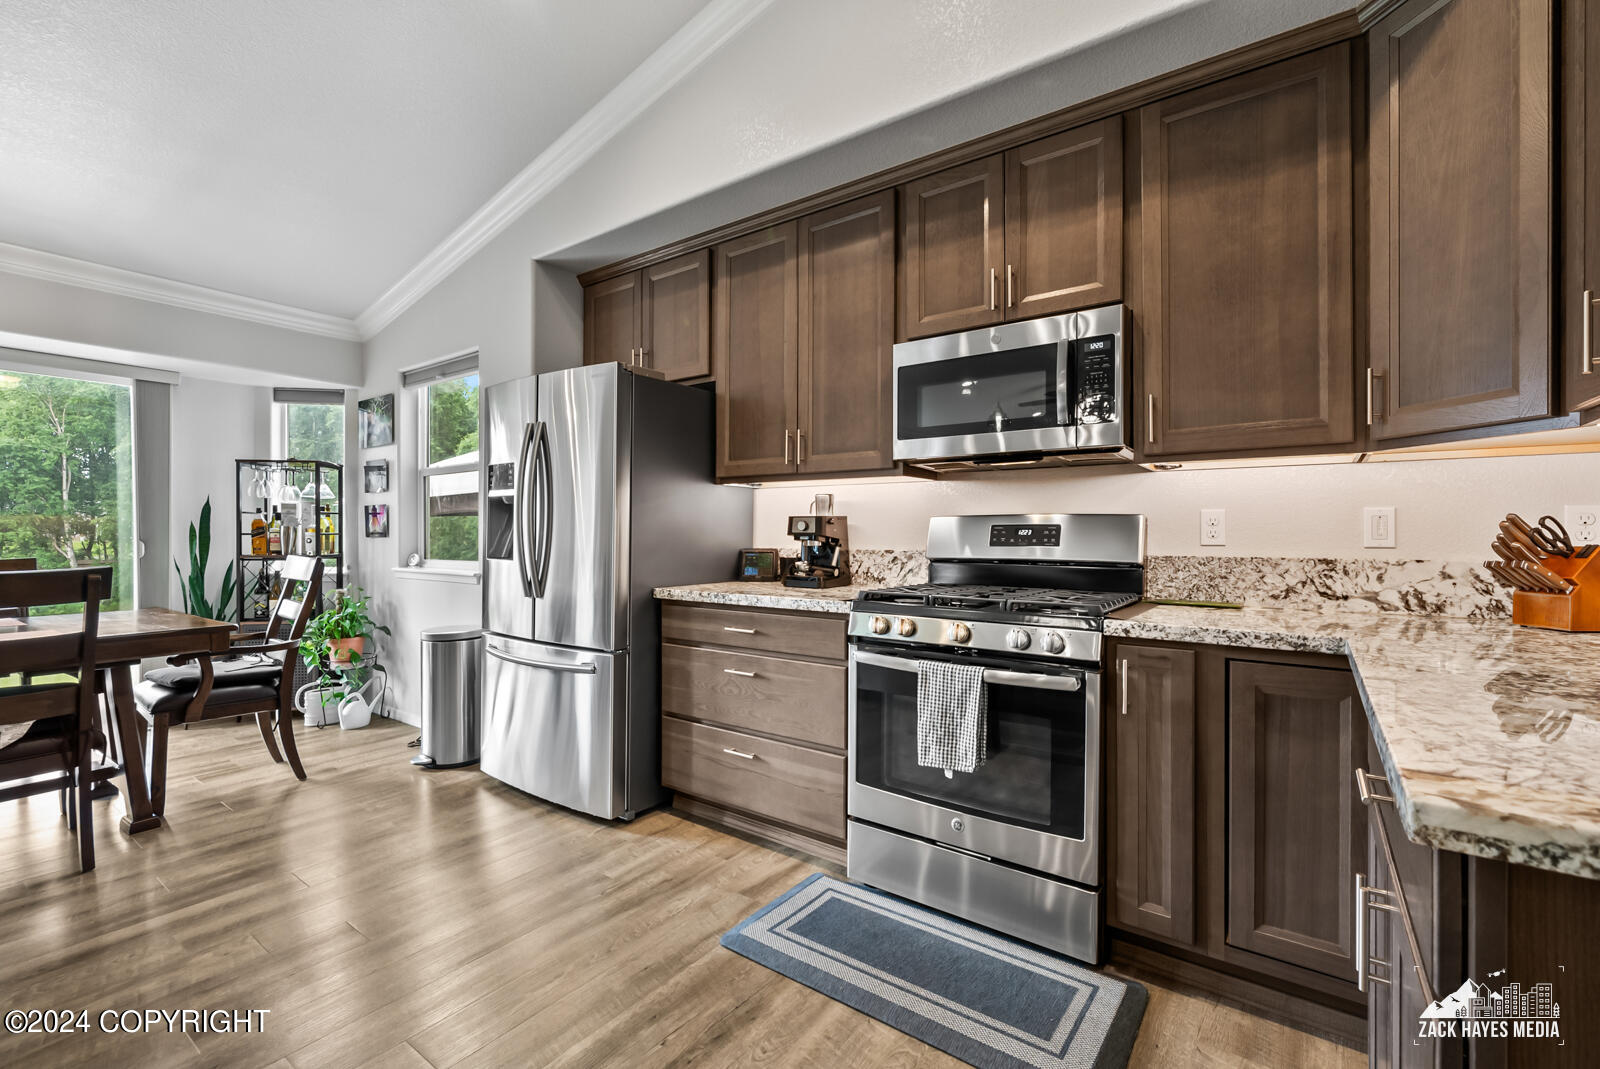
Kitchen with dark wood cabinets, stainless steel appliances, granite counters, and a dining area by tree-view windows.
Kitchen with dark wood cabinets, granite counters, stainless steel appliances, and an island beside the dining area.
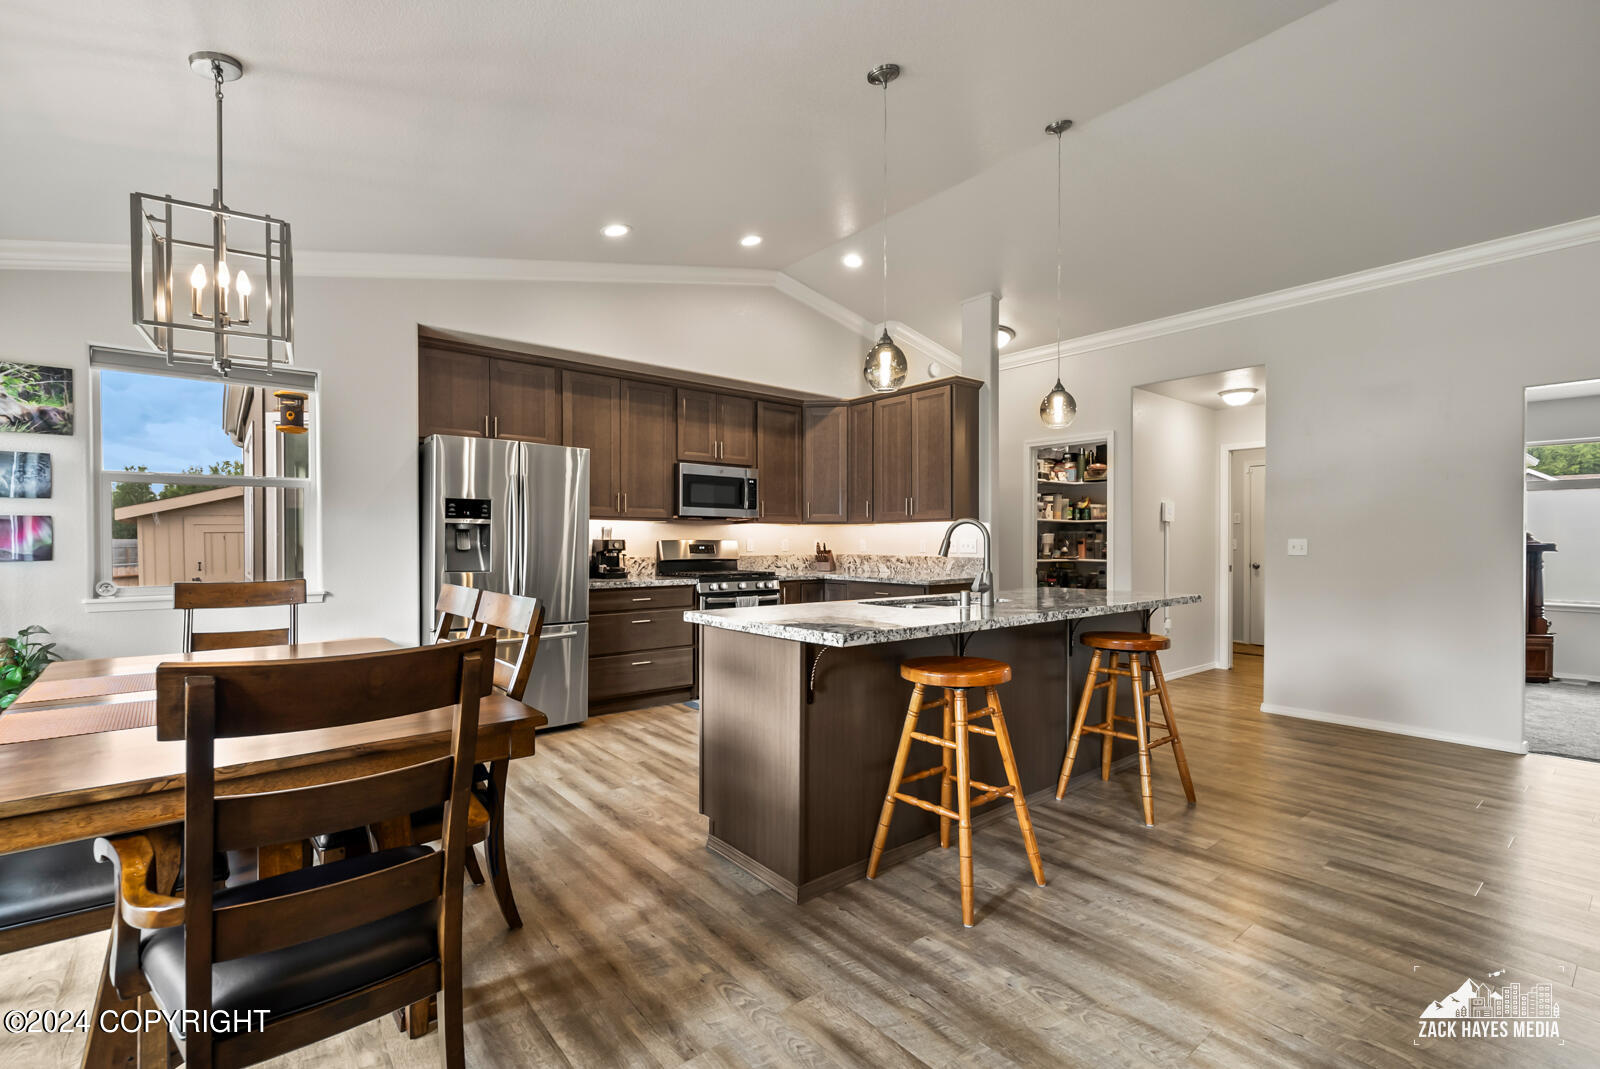
Open-concept kitchen and dining area with a granite-topped island, dark cabinetry, and large windows.
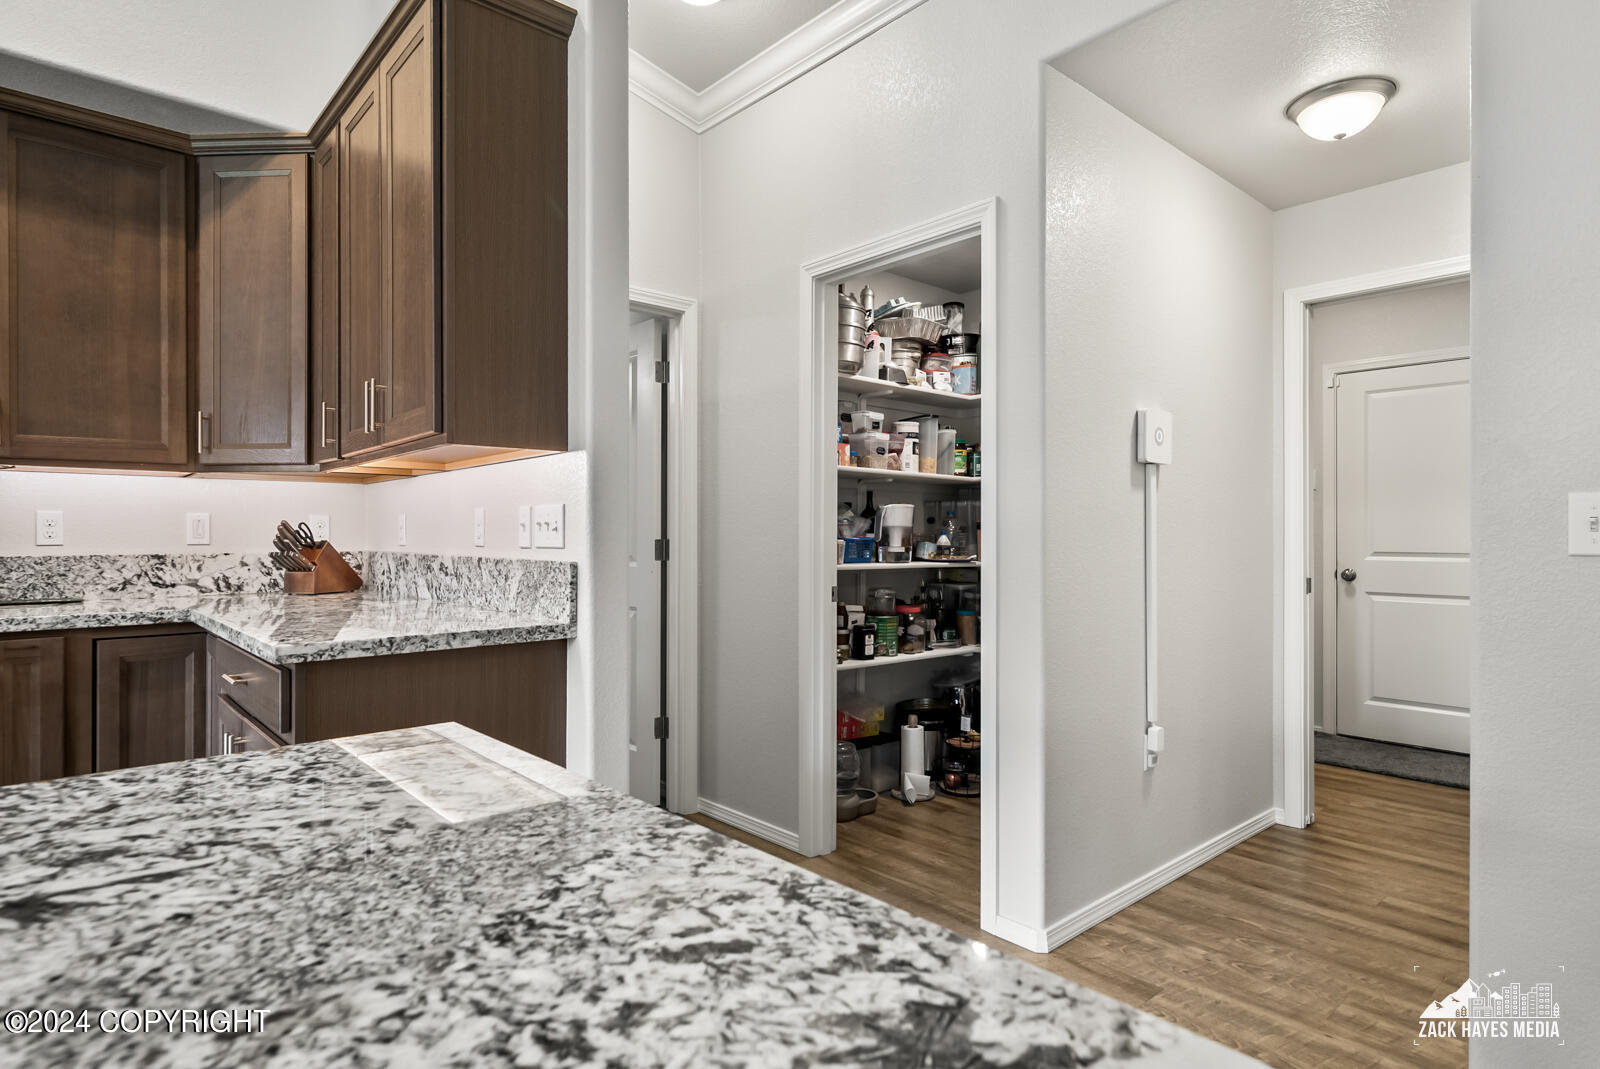
Kitchen with dark wood cabinets, patterned stone counters, and an open, stocked pantry.
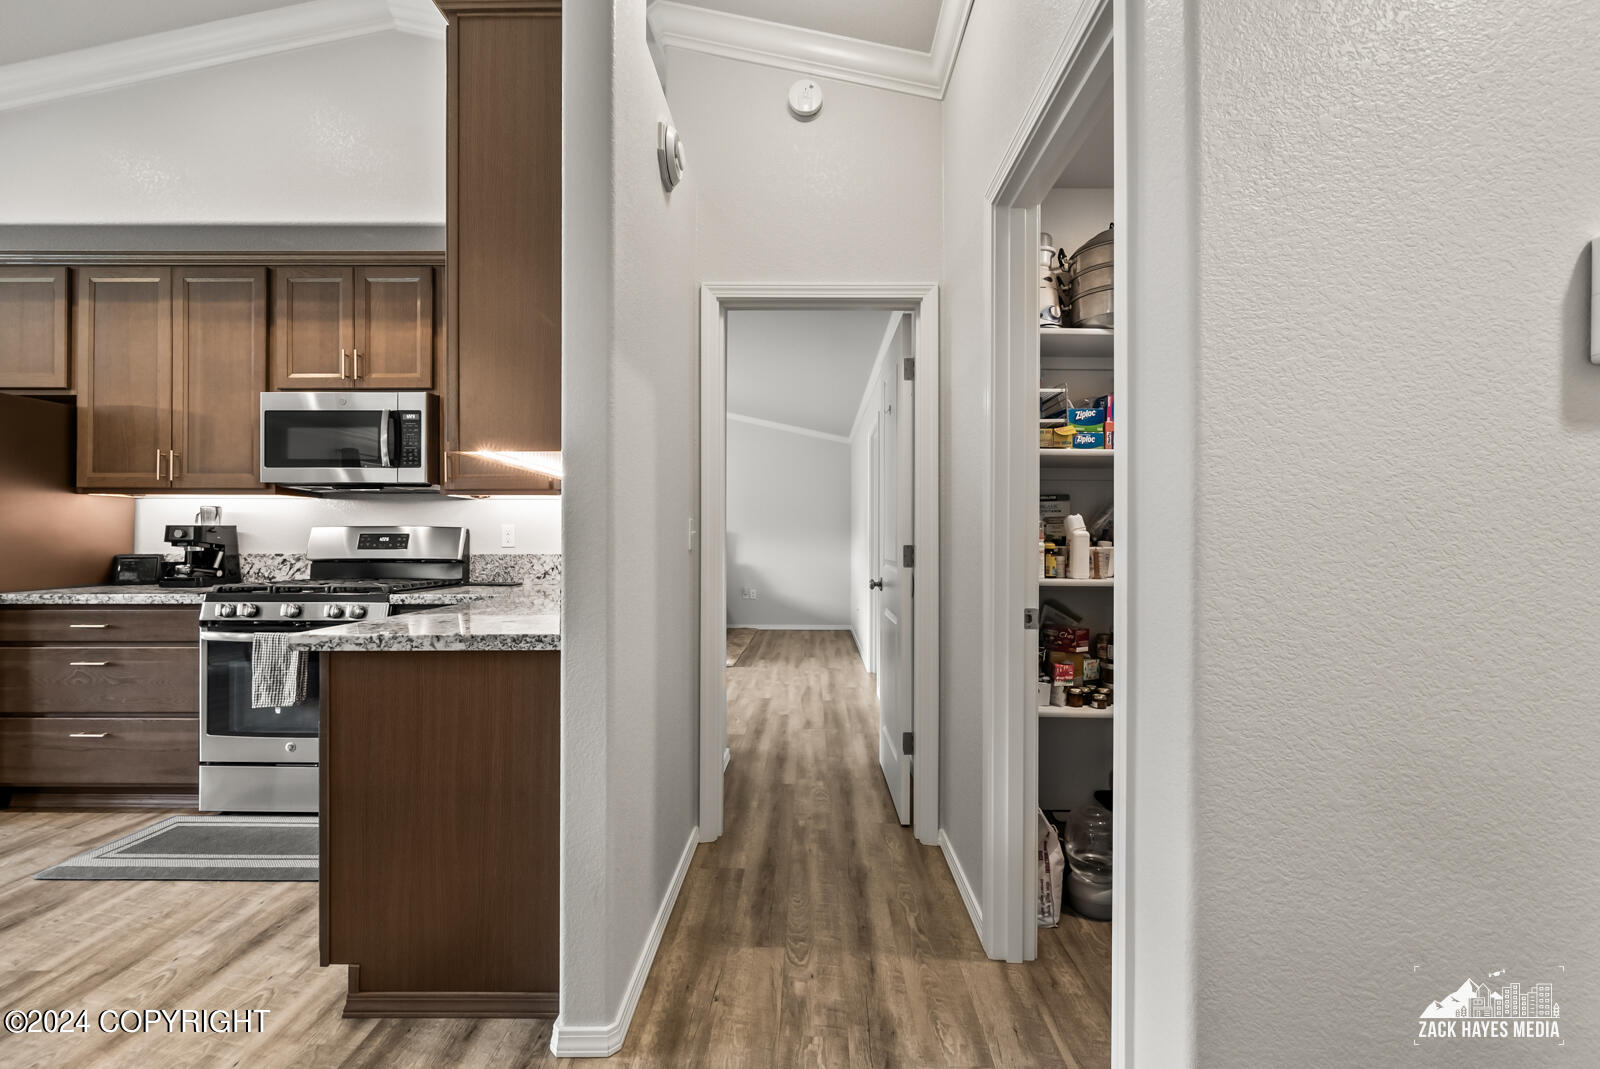
Kitchen with dark wood cabinets and stainless appliances beside a hallway and open pantry.
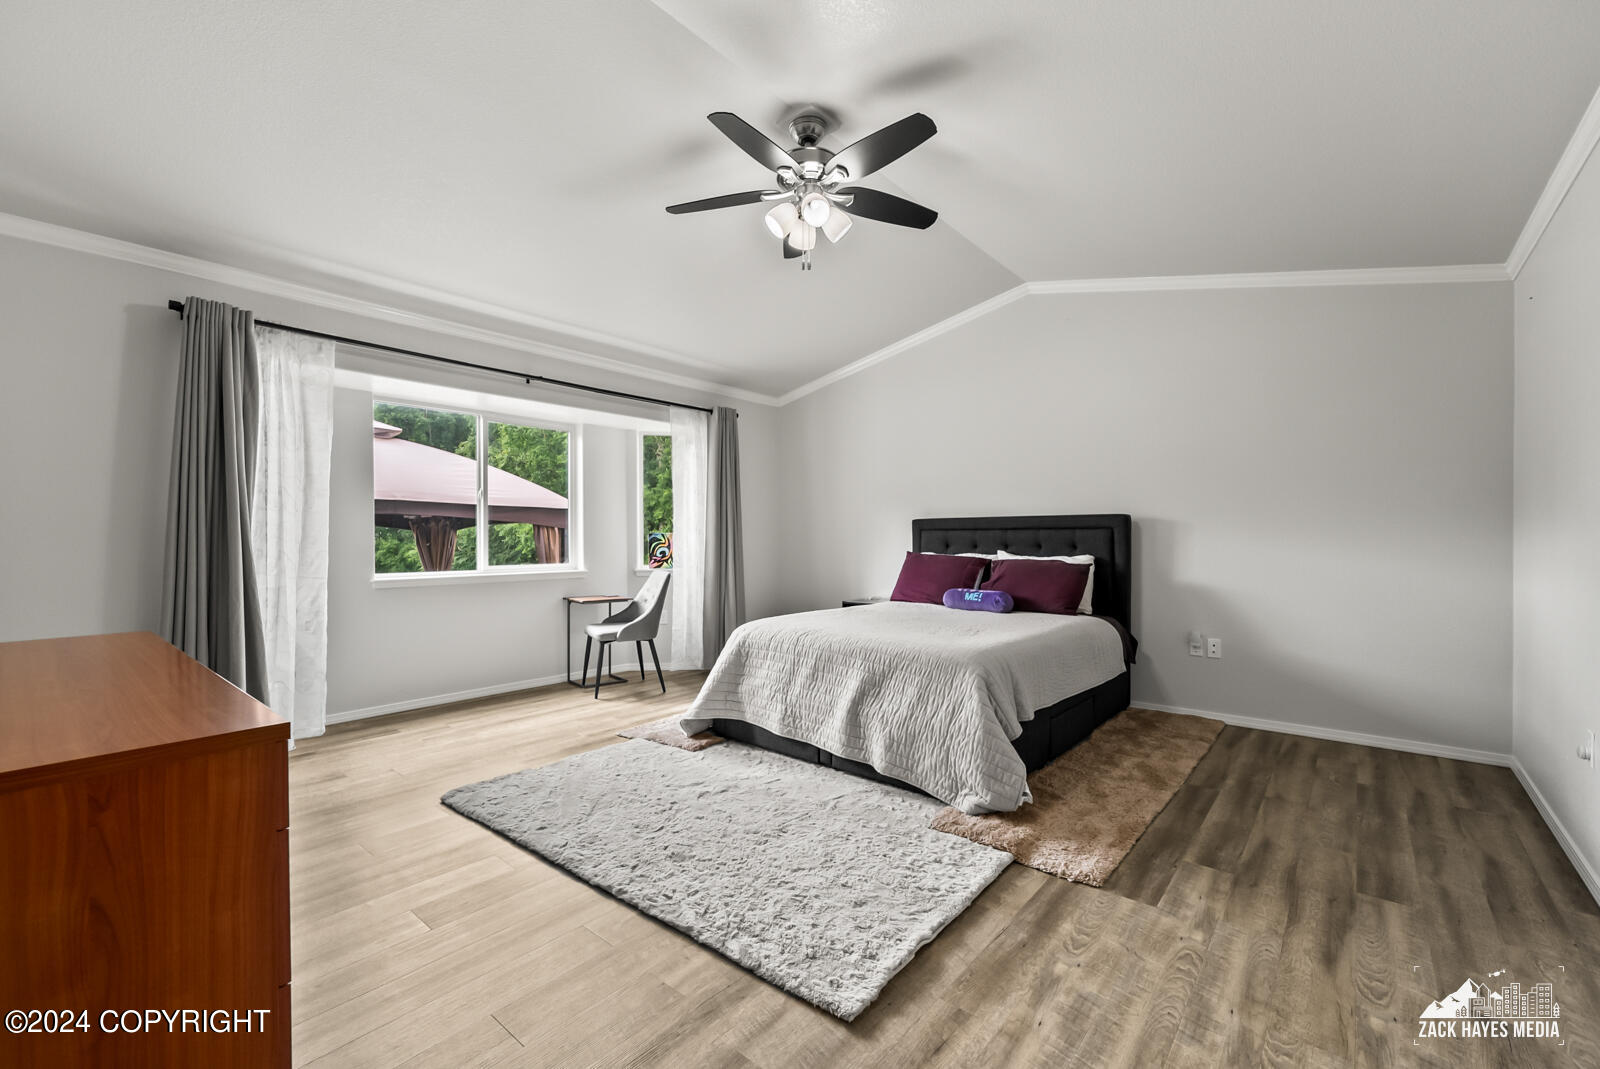
Furnished bedroom with a large bed, ceiling fan, and window overlooking greenery.
Bathroom with double-sink vanity, glass-enclosed shower, and corner soaking tub.
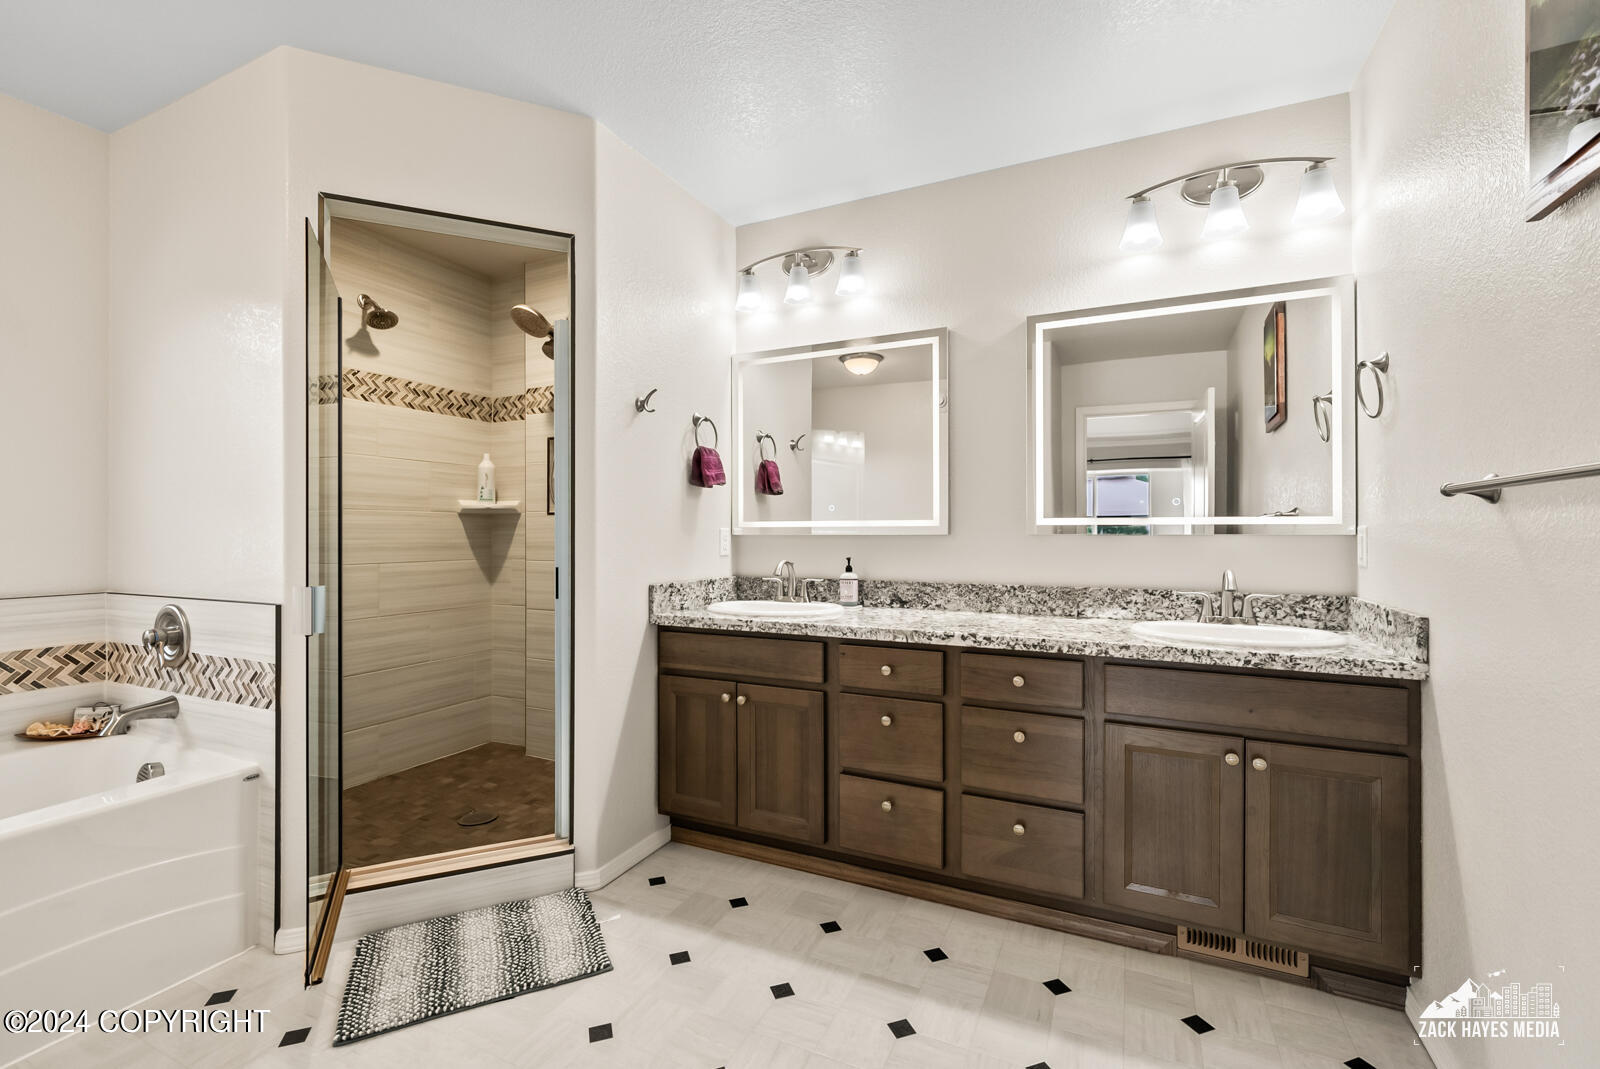
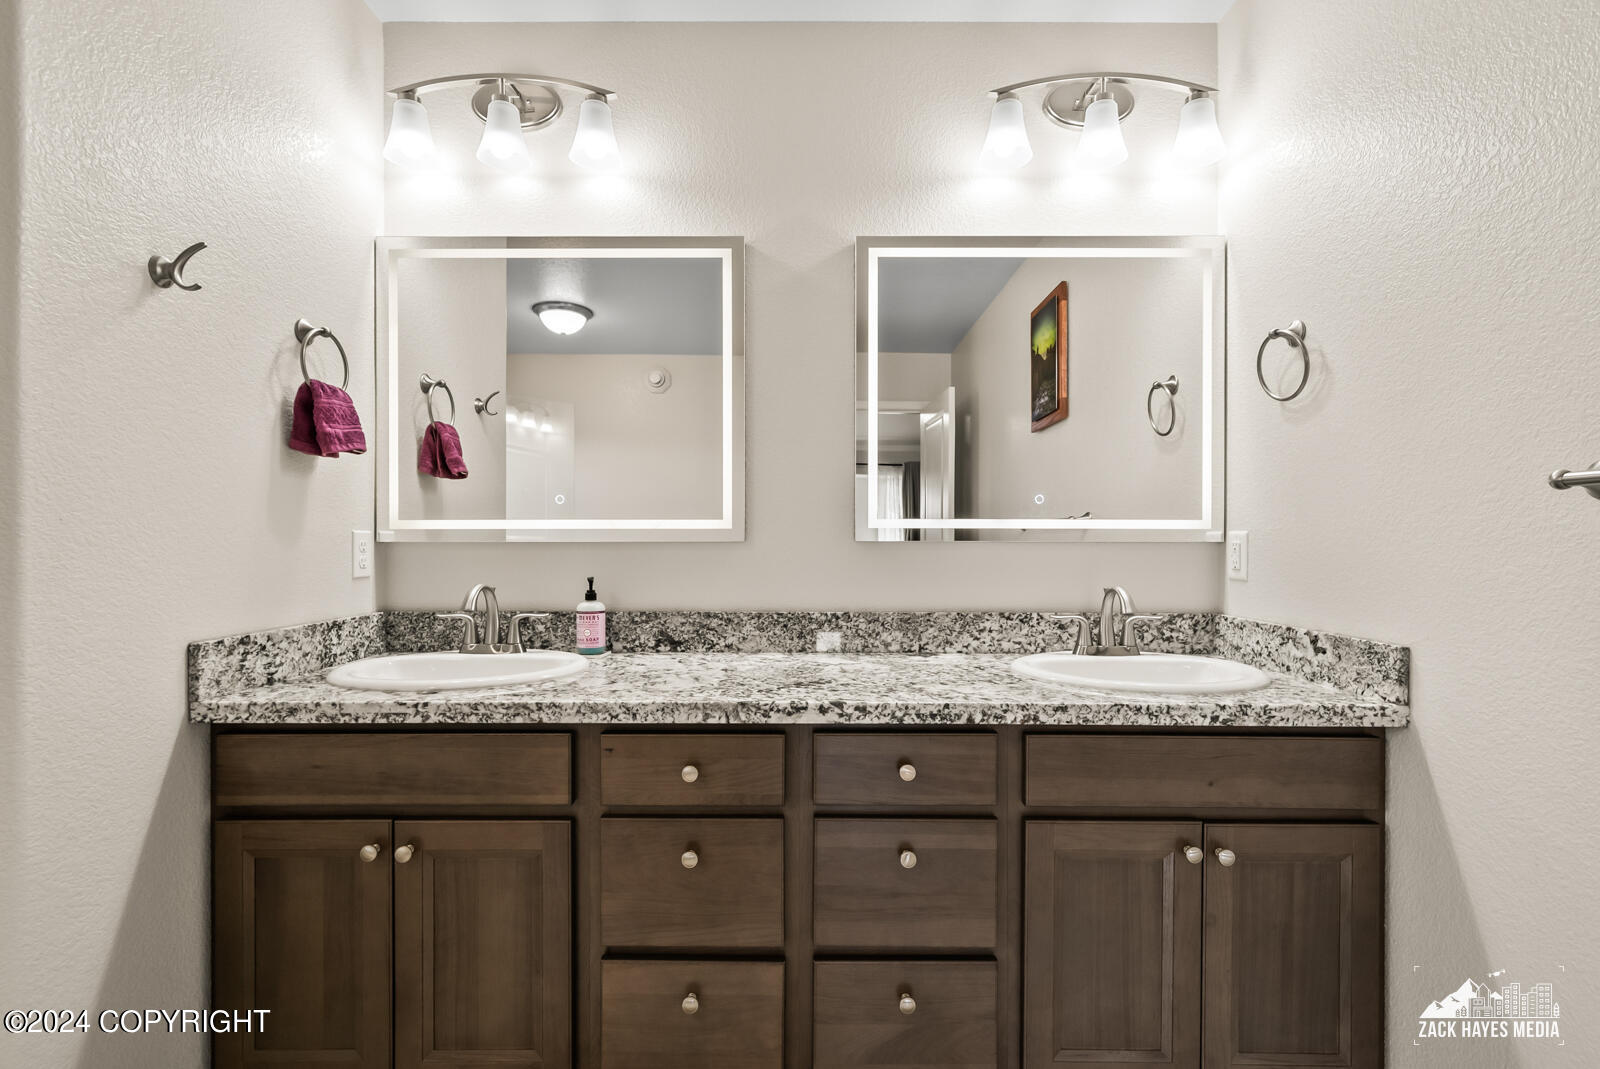
Bathroom vanity with double sinks, speckled granite countertop, dark wood cabinetry, and framed mirrors.
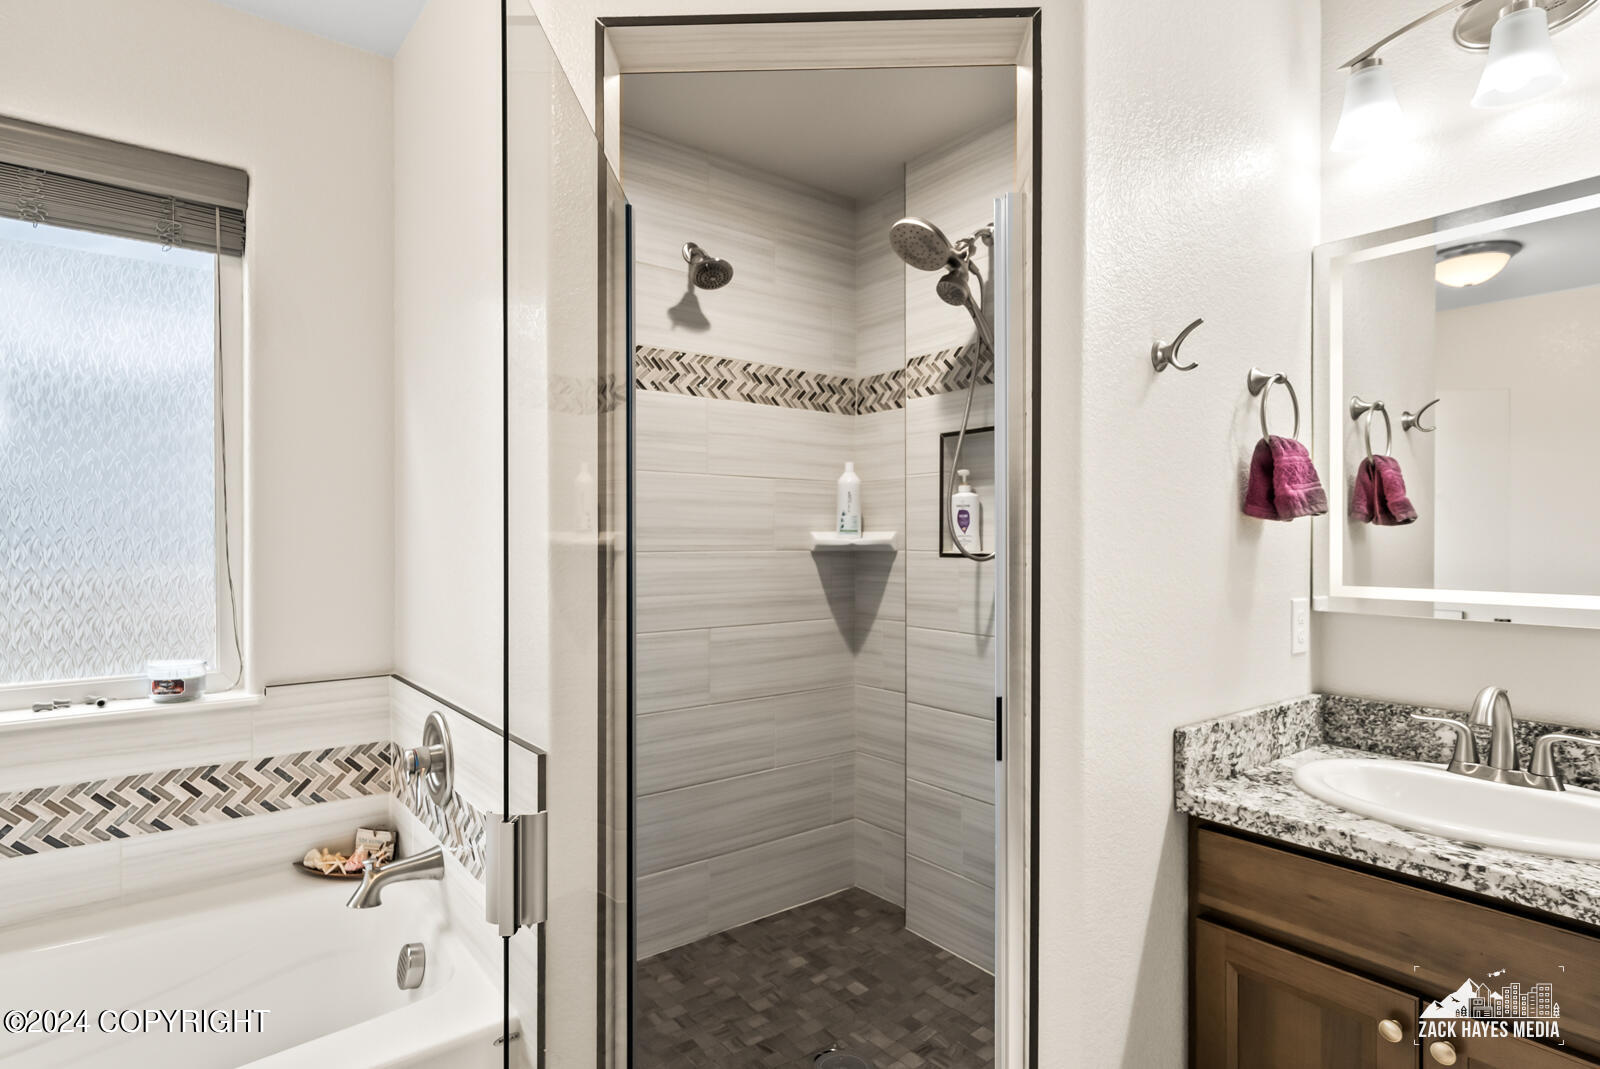
Bathroom with a tiled glass-enclosed shower, bathtub, and wood vanity.
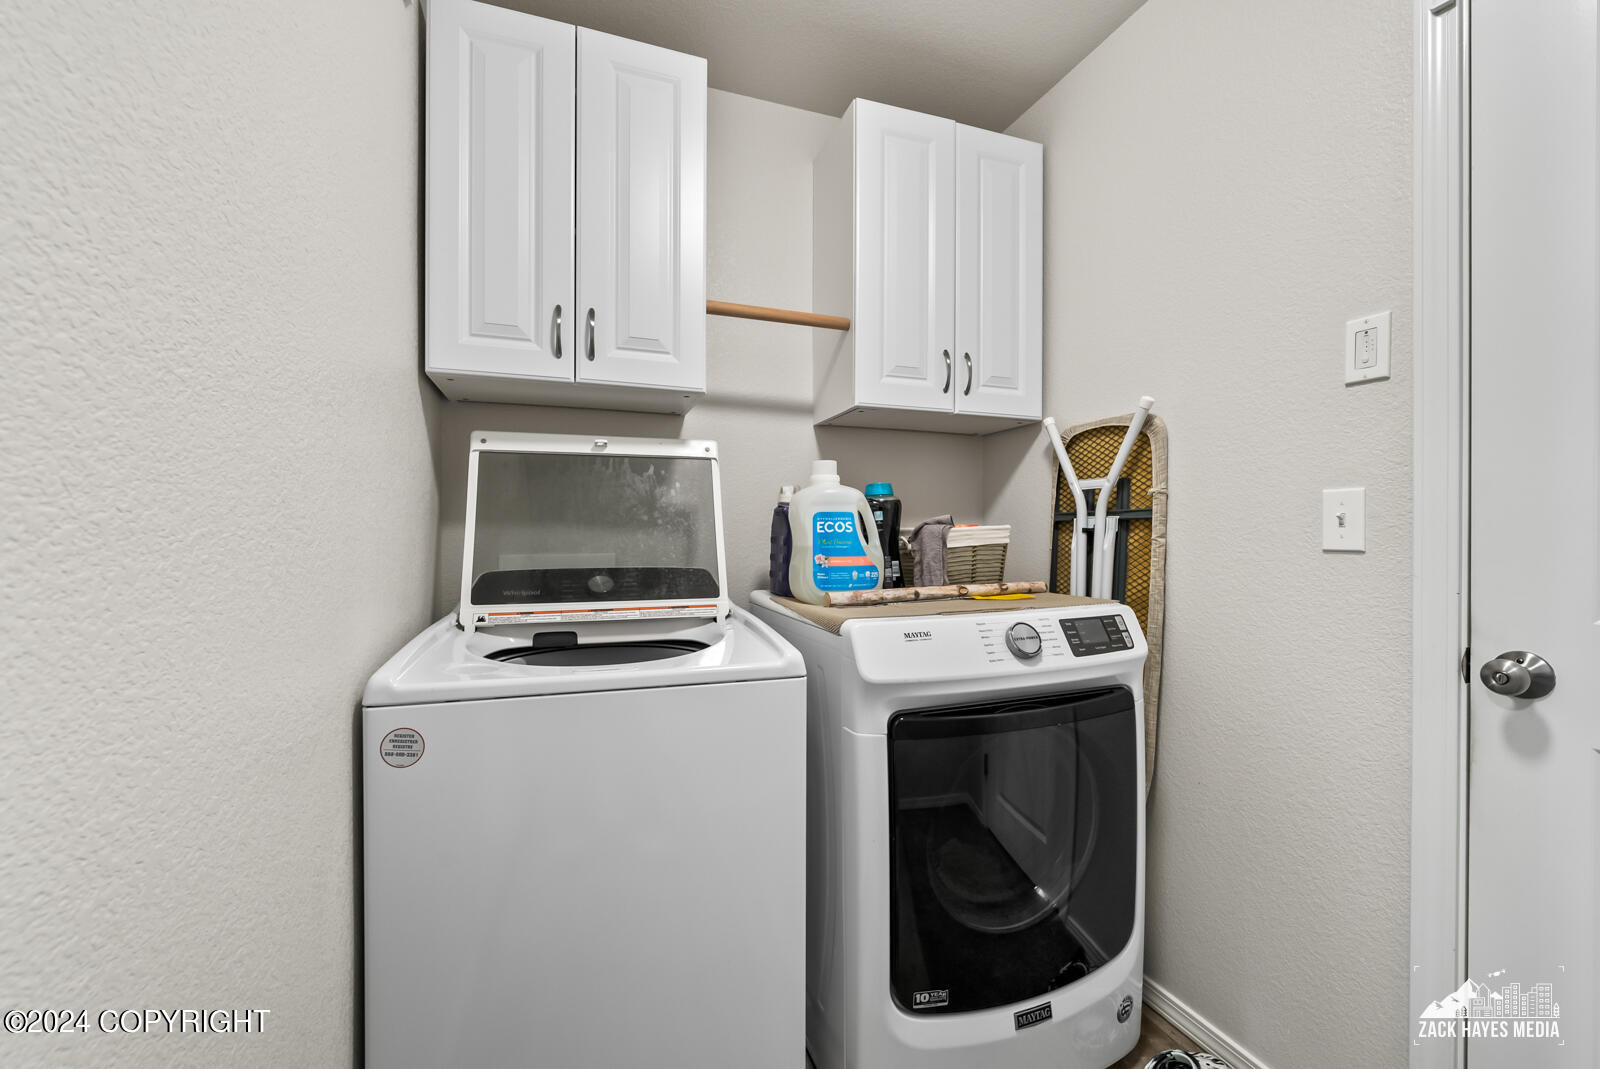
Laundry room with white washer and dryer beneath wall cabinets, with an ironing board beside them.
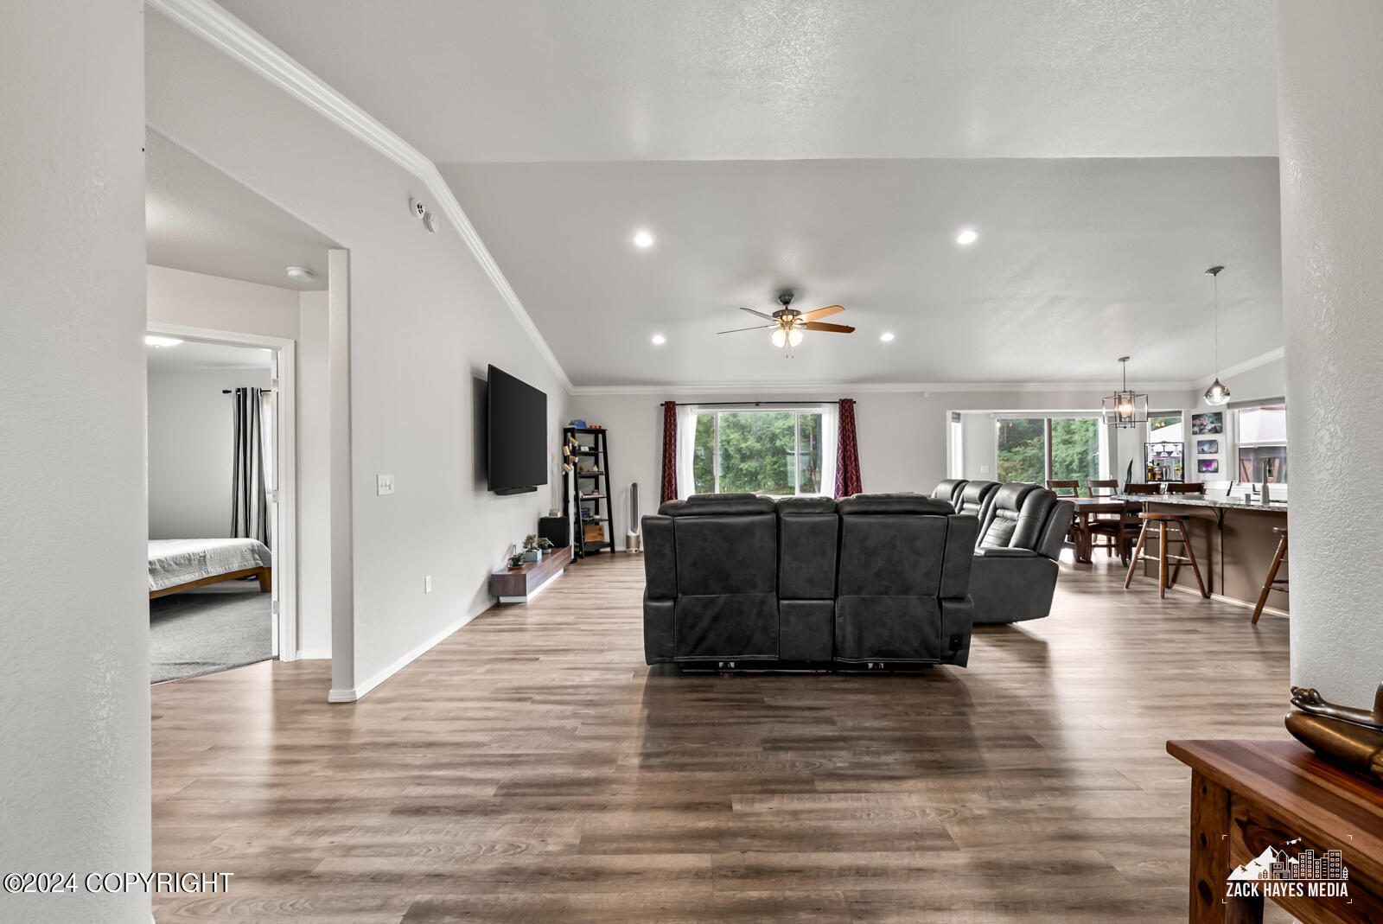
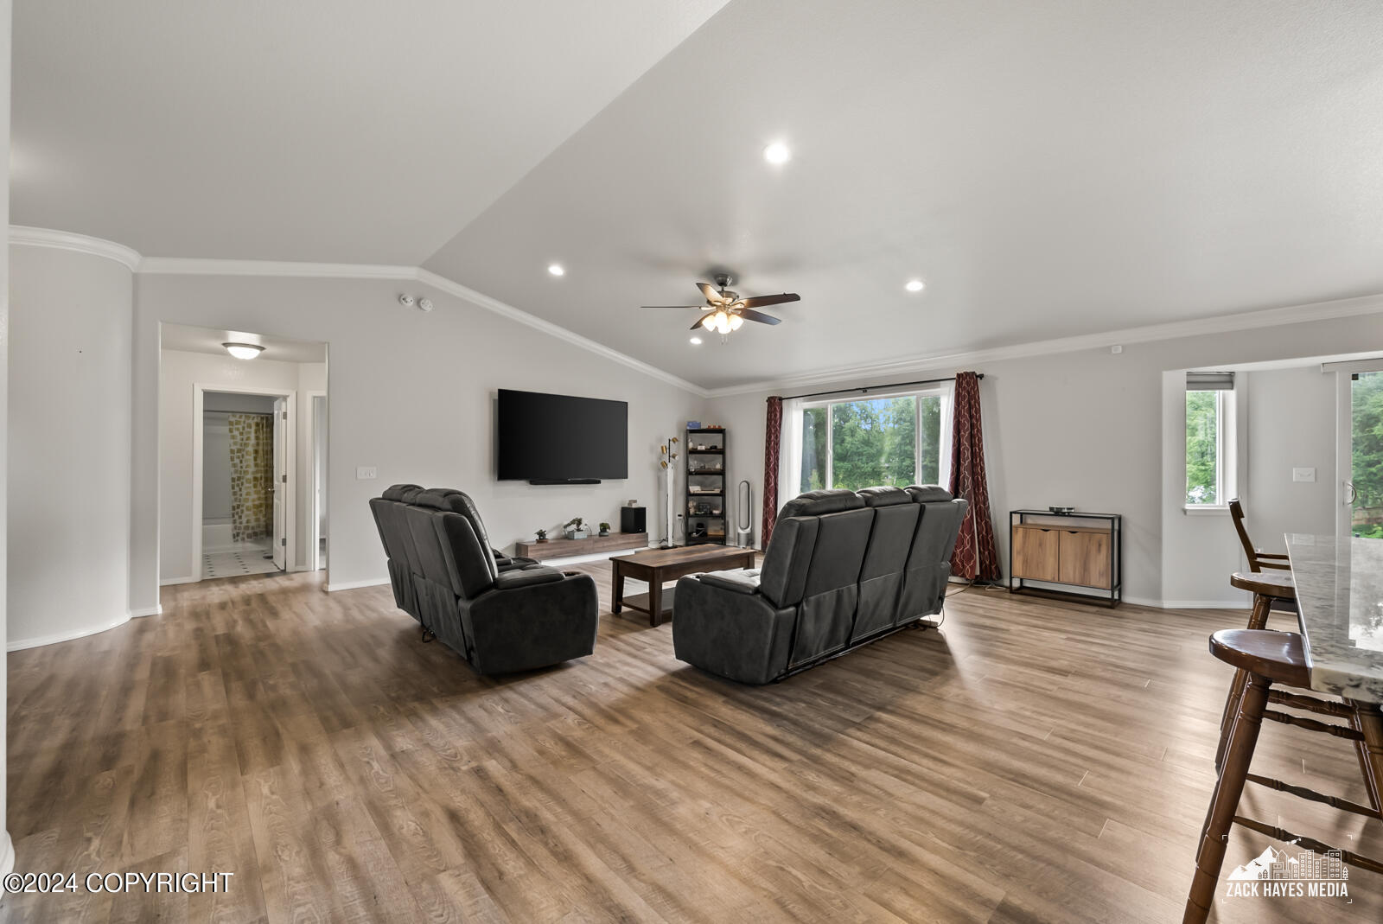
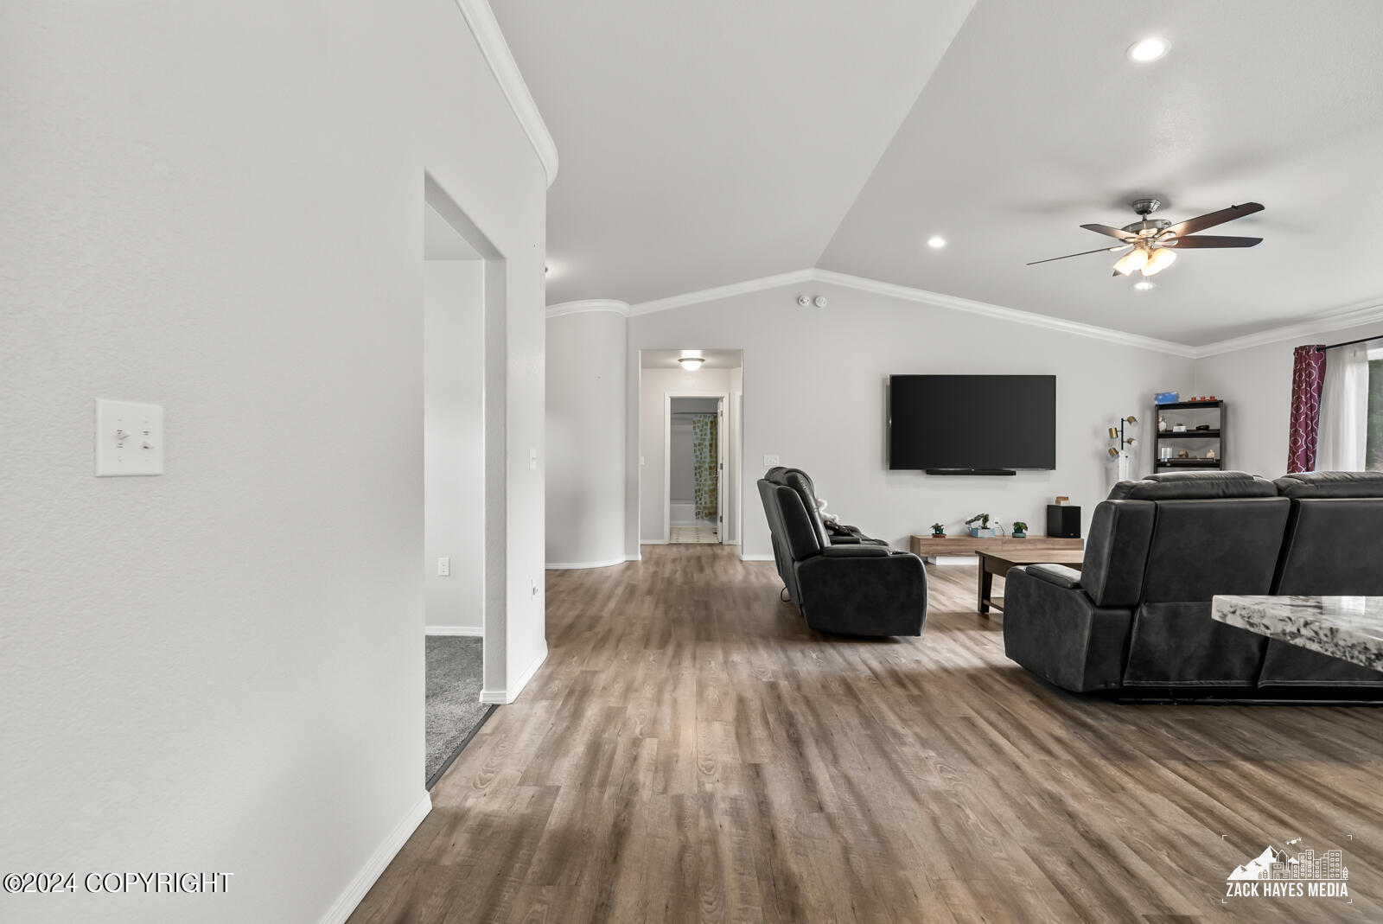
Furnished living room with vaulted ceiling, wood-look floors, dark reclining sofas, and wall-mounted television.
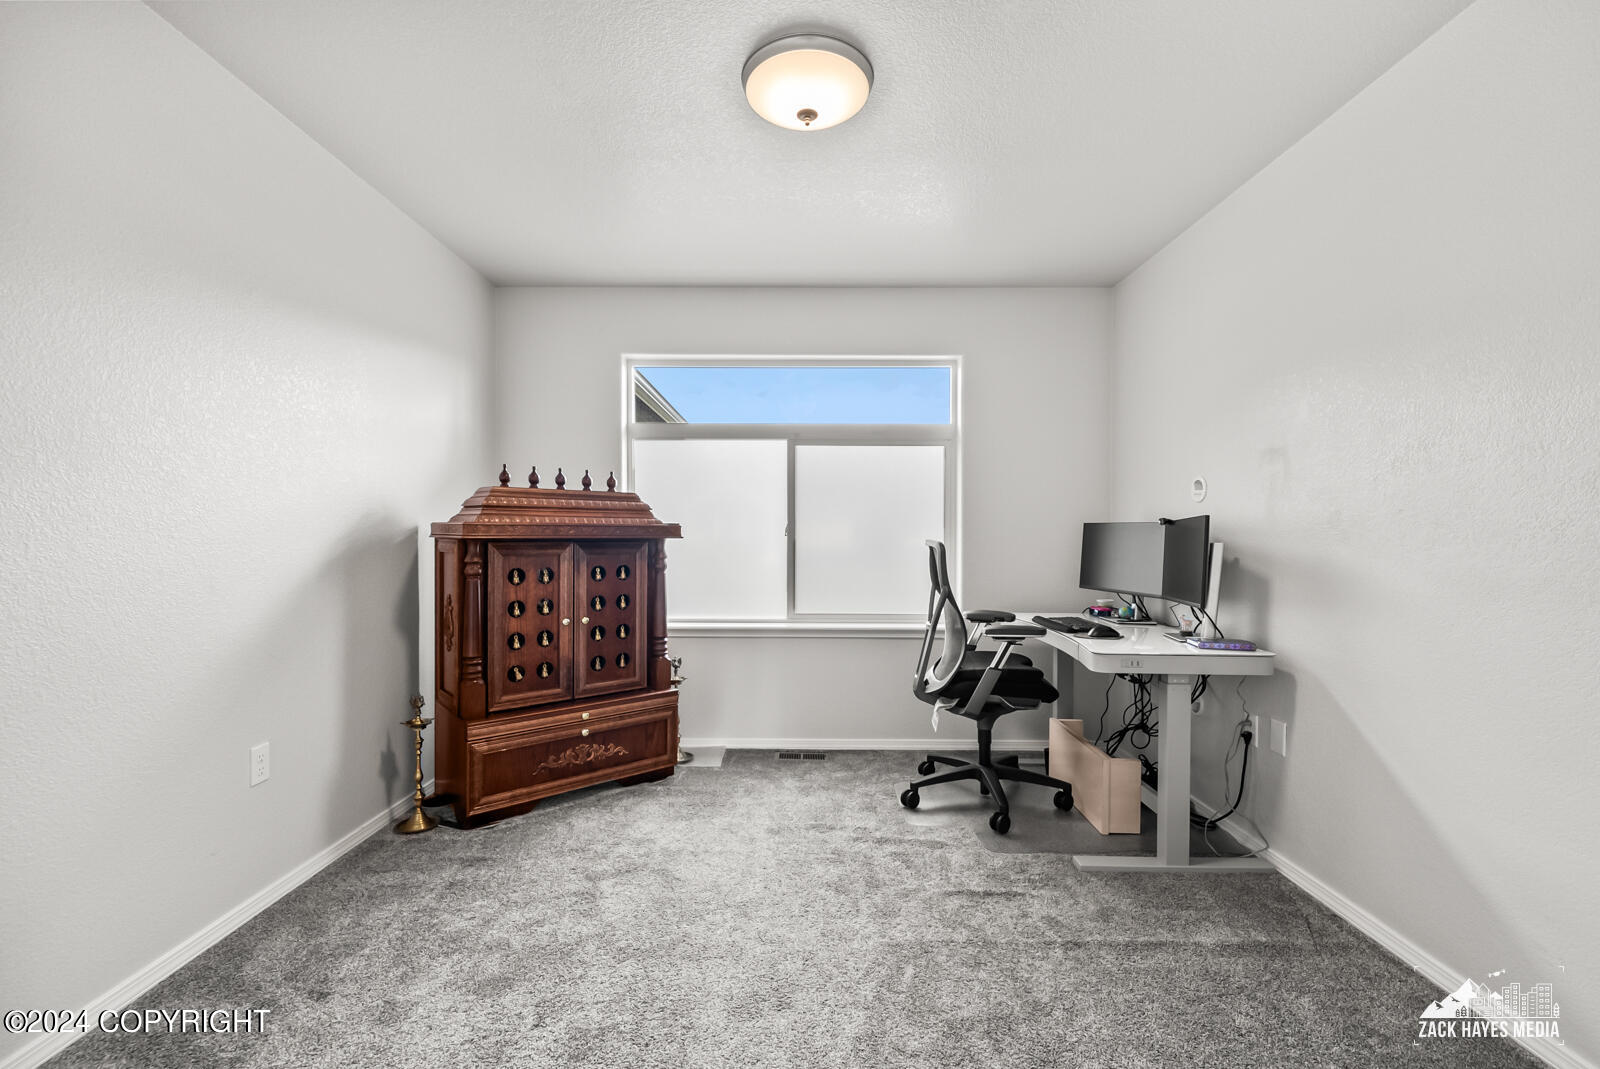
Home office with gray carpet, a carved wooden cabinet, and a computer workstation by the window.
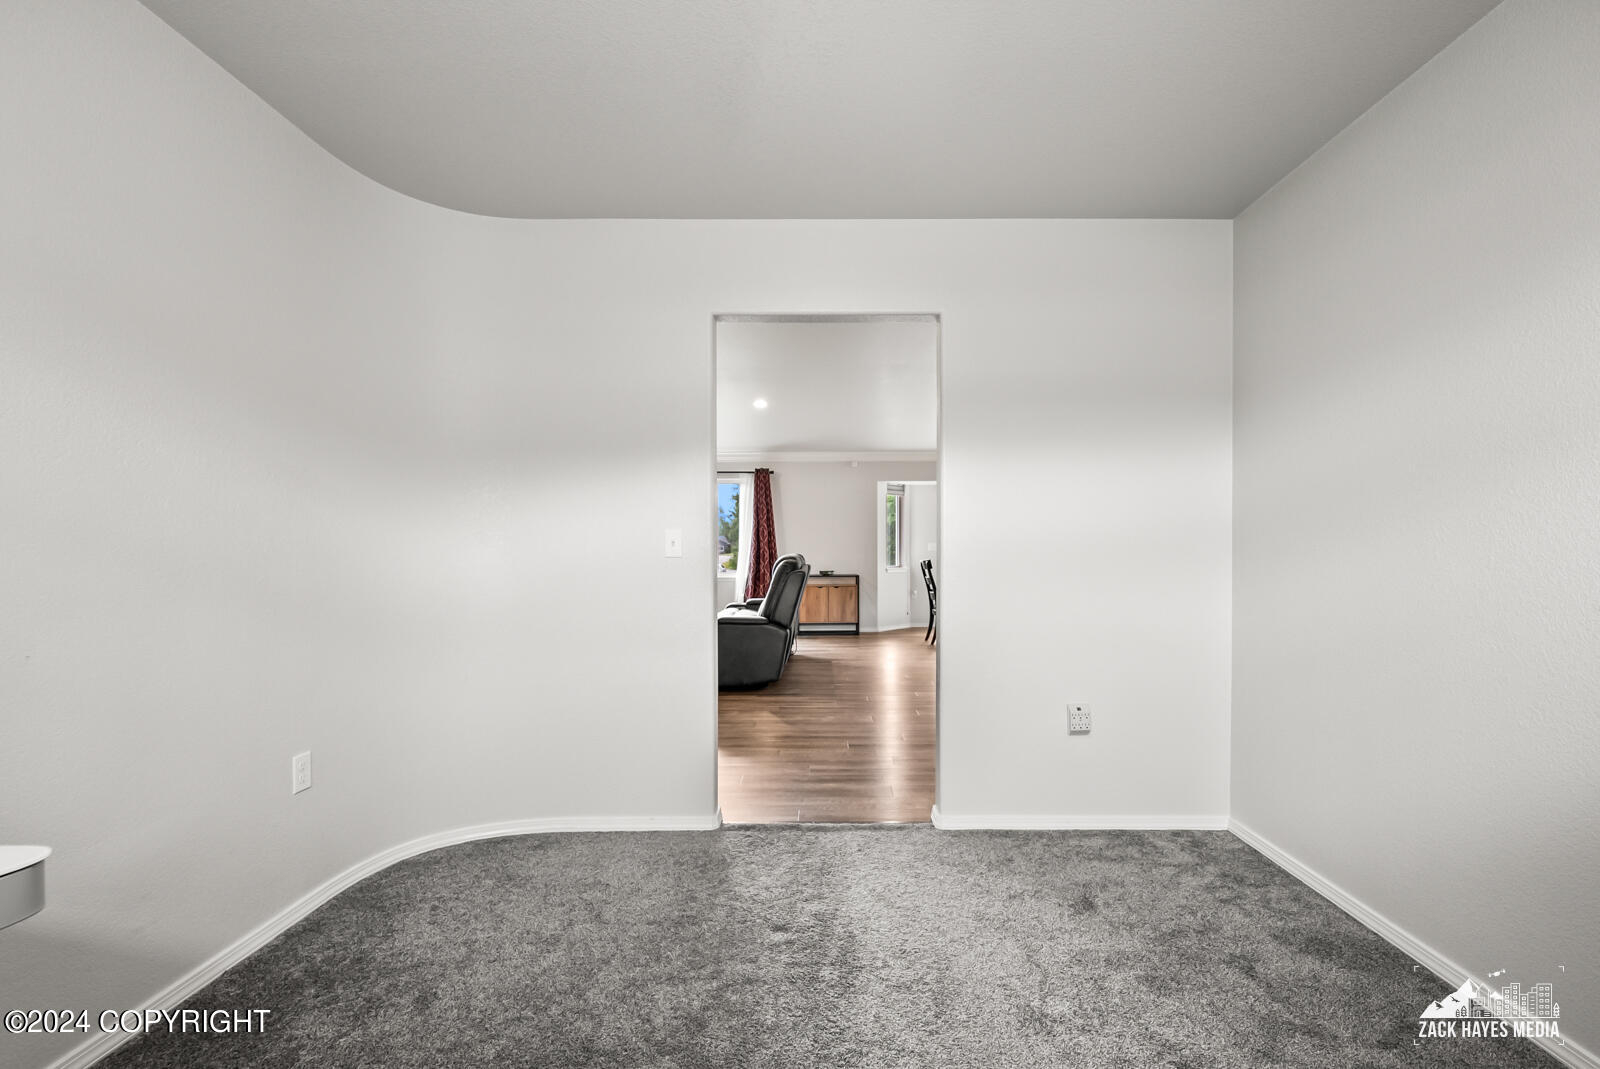
Vacant carpeted room with a curved ceiling and a doorway to a furnished living area.
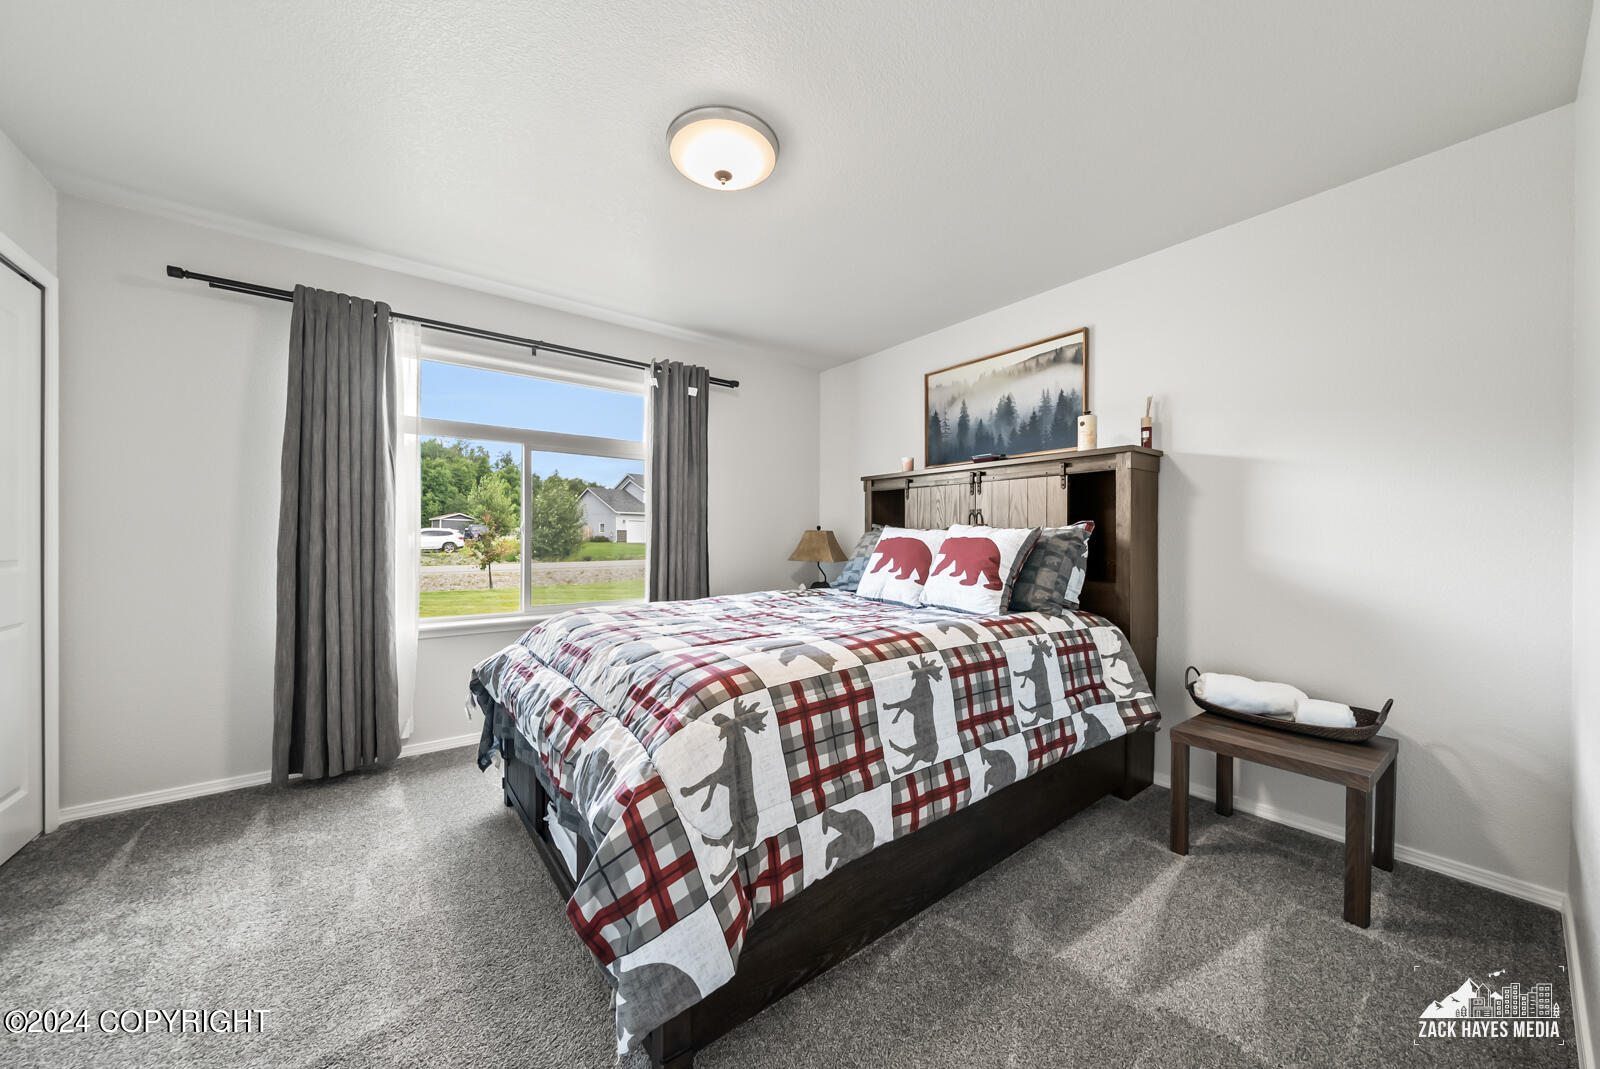
Furnished bedroom with a dark wood bed, patterned quilt, gray carpet, and a window overlooking green lawns.
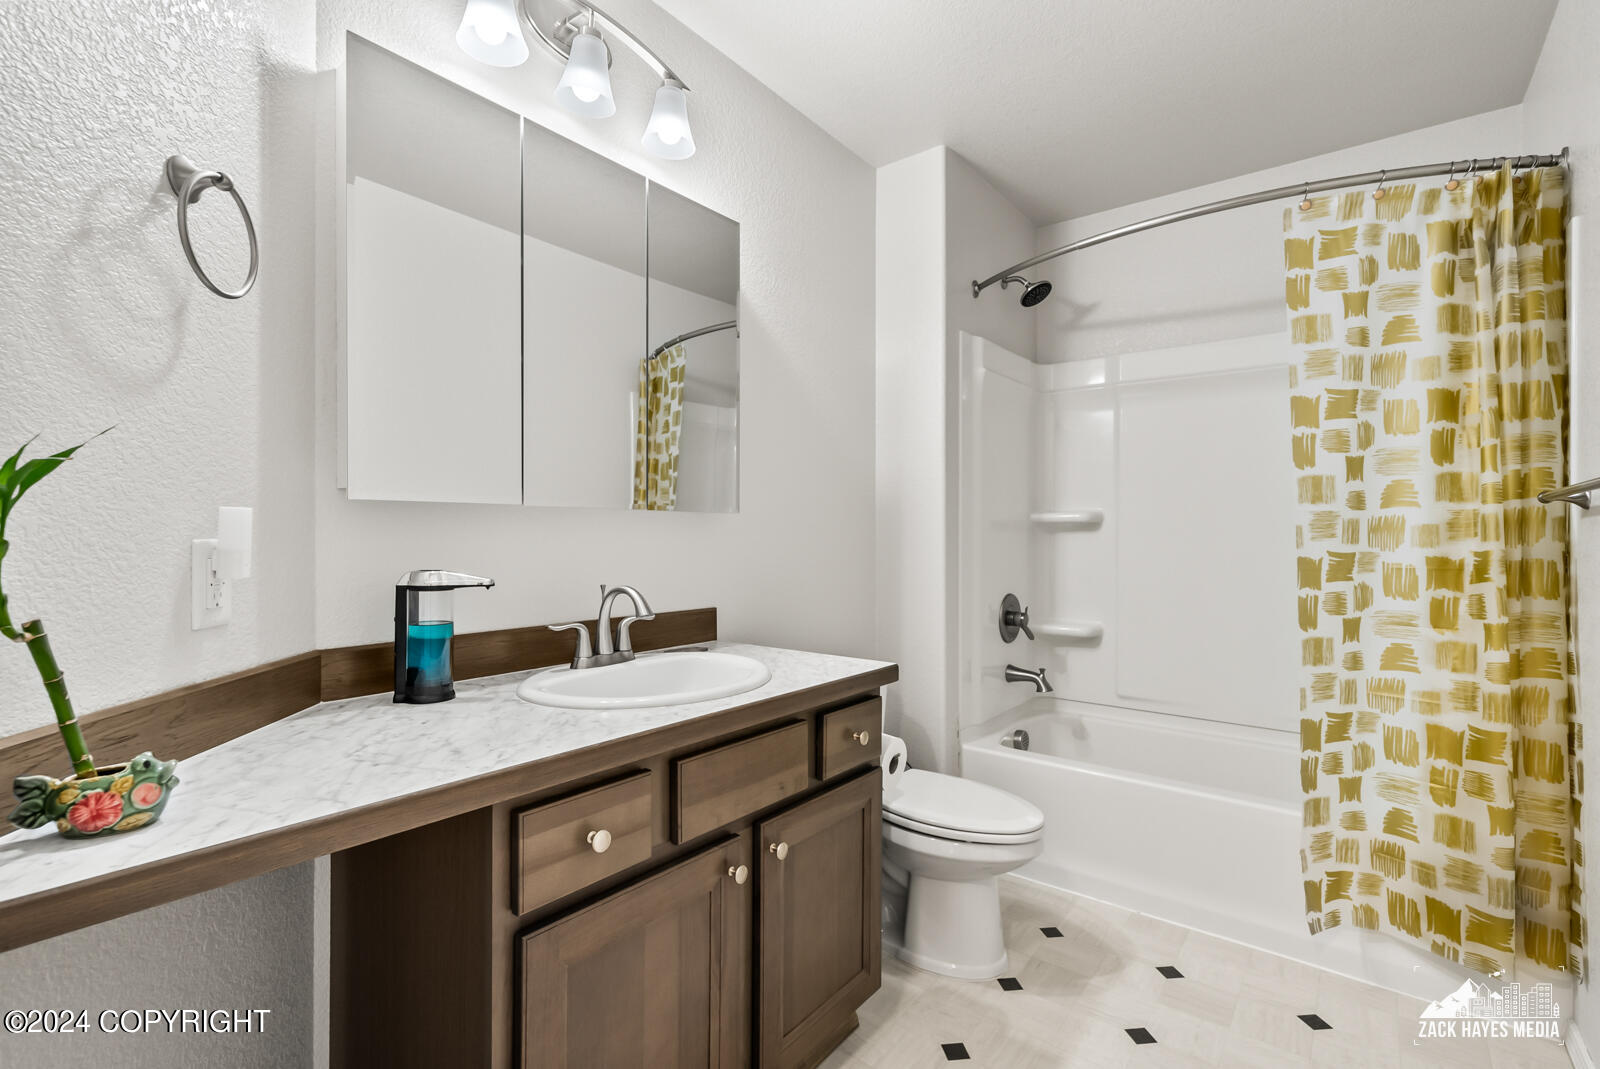
Bathroom with a dark wood vanity and a tub-shower behind a mustard-patterned curtain.
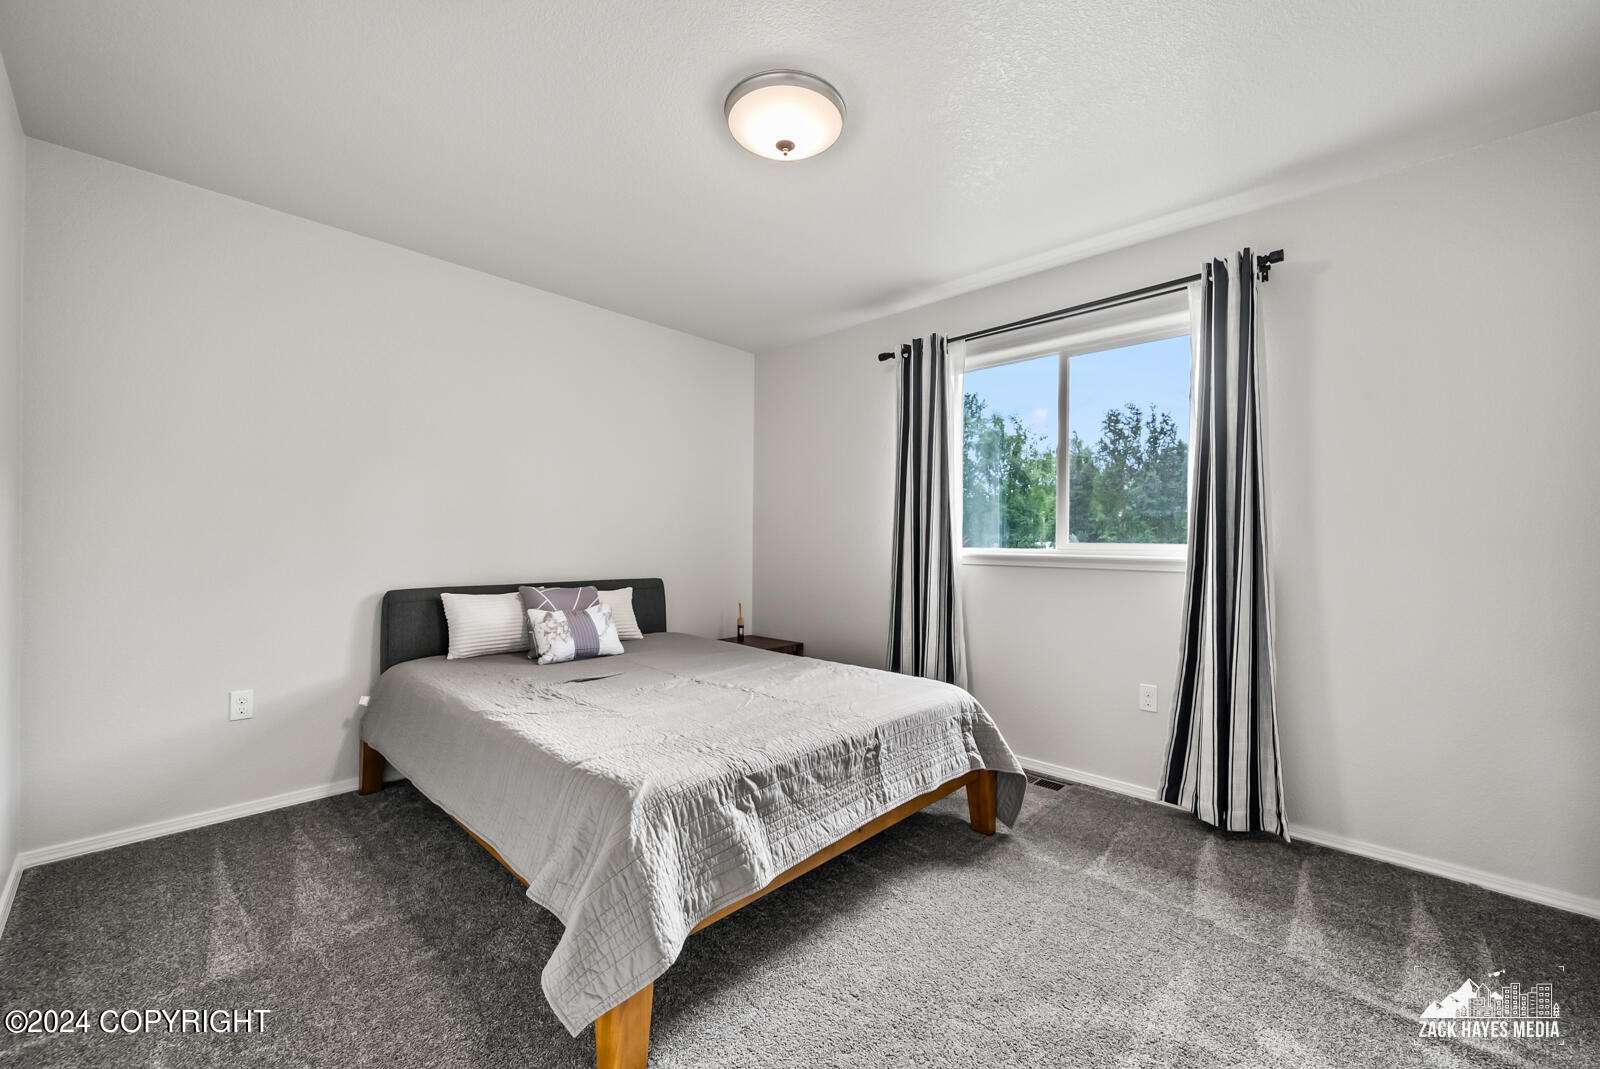
Bedroom with a gray bed and carpet, plus a window overlooking trees.
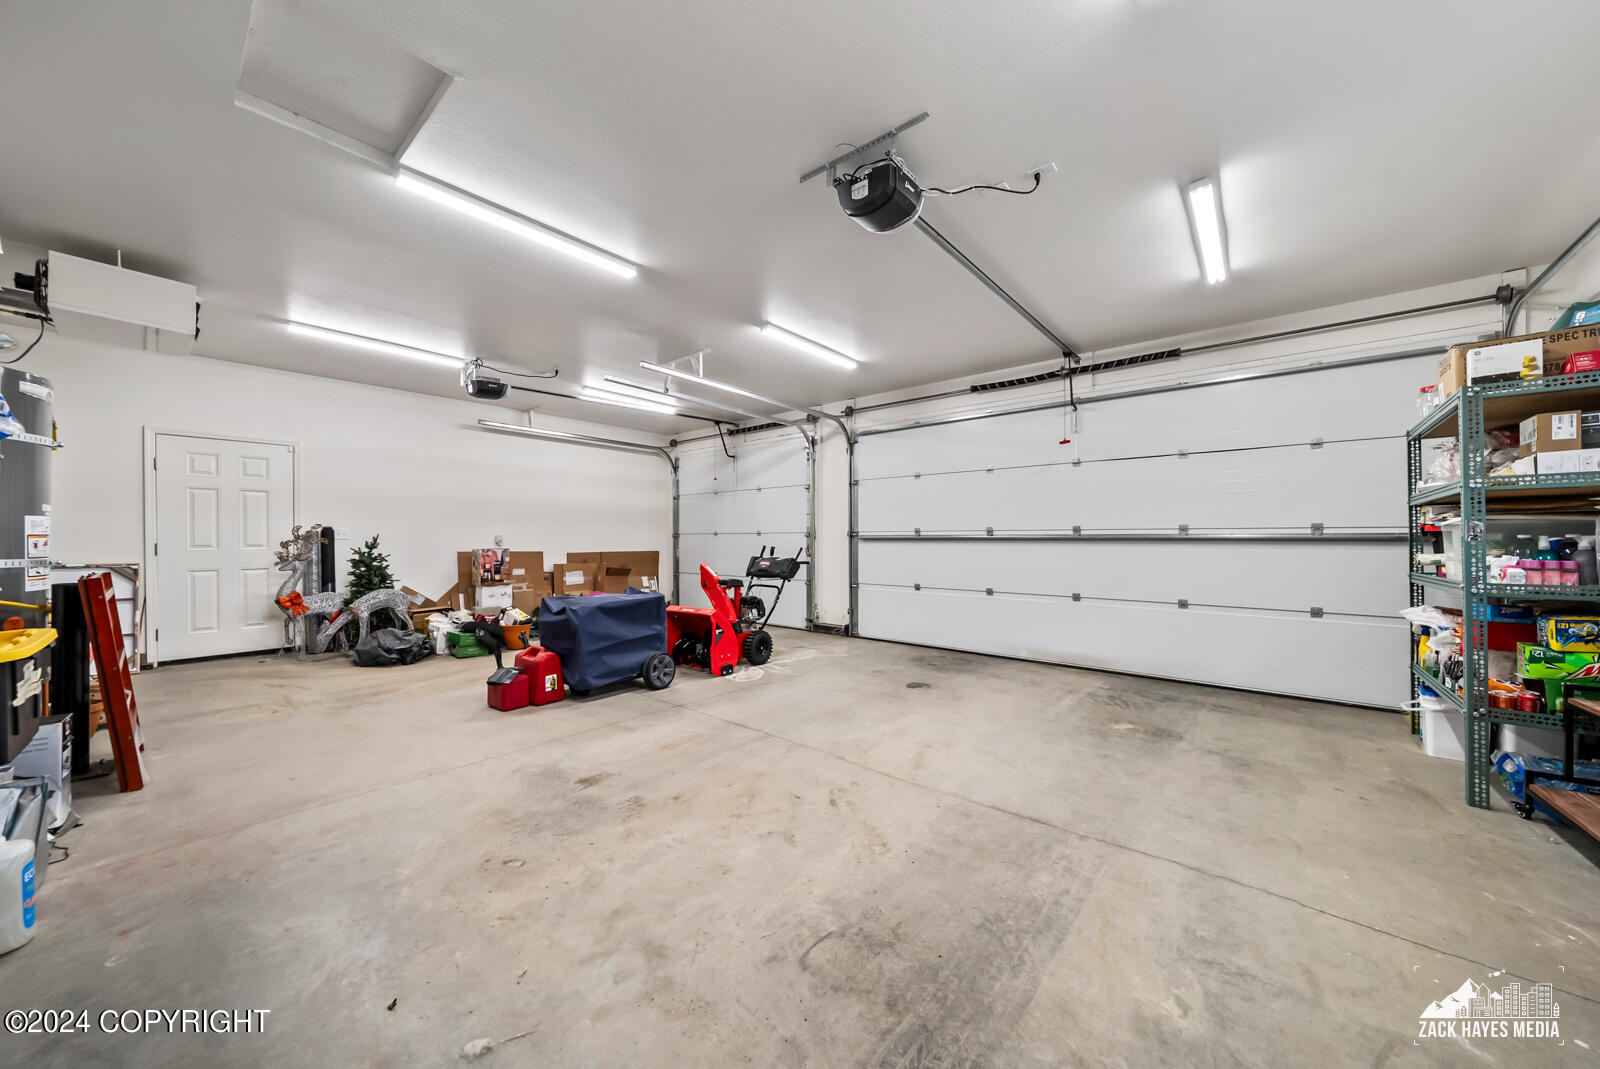
Spacious garage with two overhead doors, concrete flooring, and stored equipment.
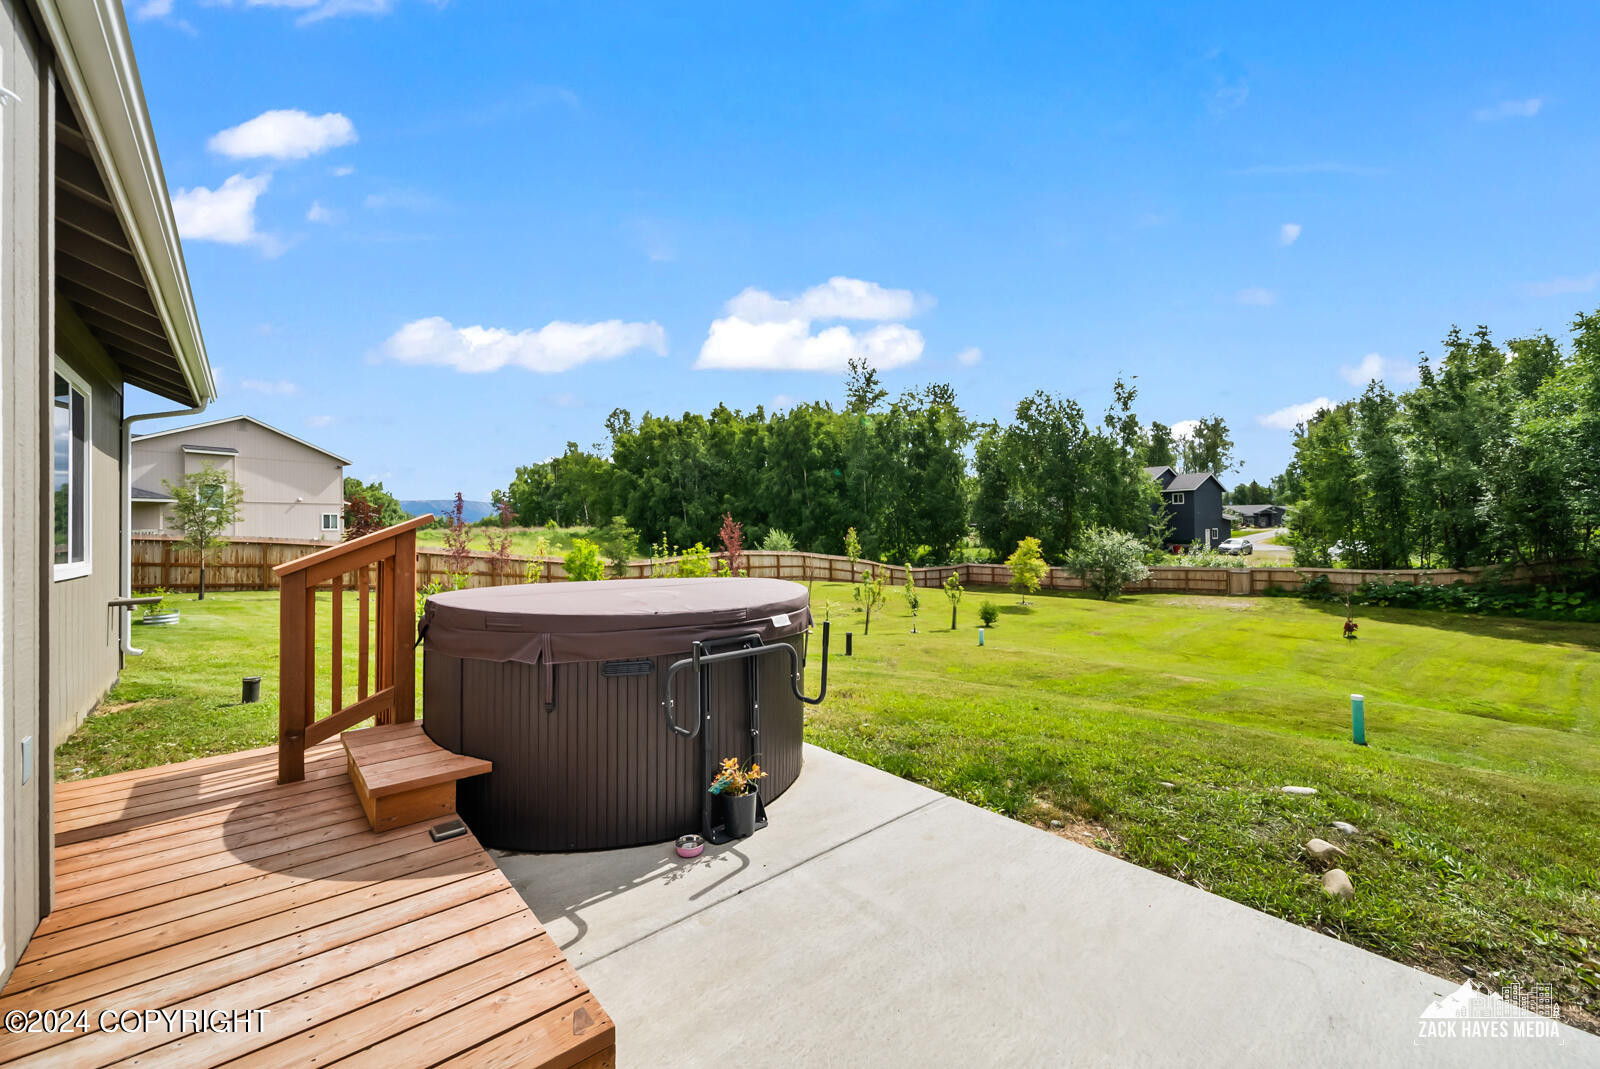
Backyard hot tub beside a wooden deck, overlooking a fenced lawn with young trees.
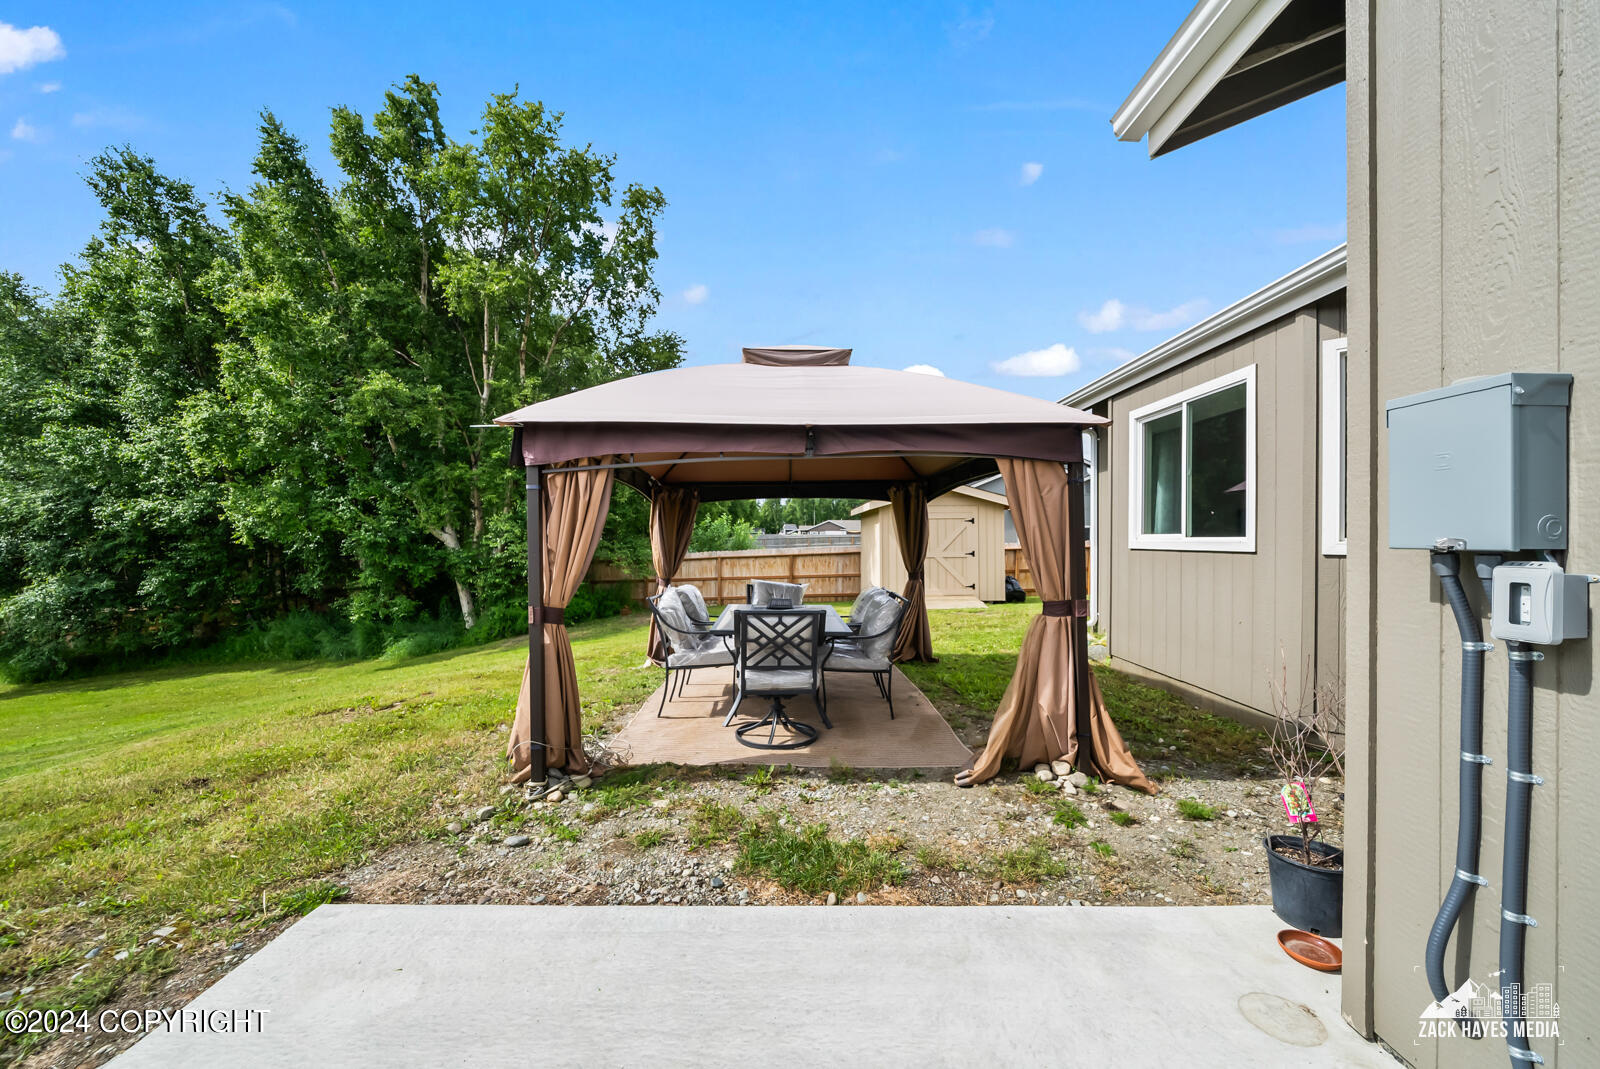
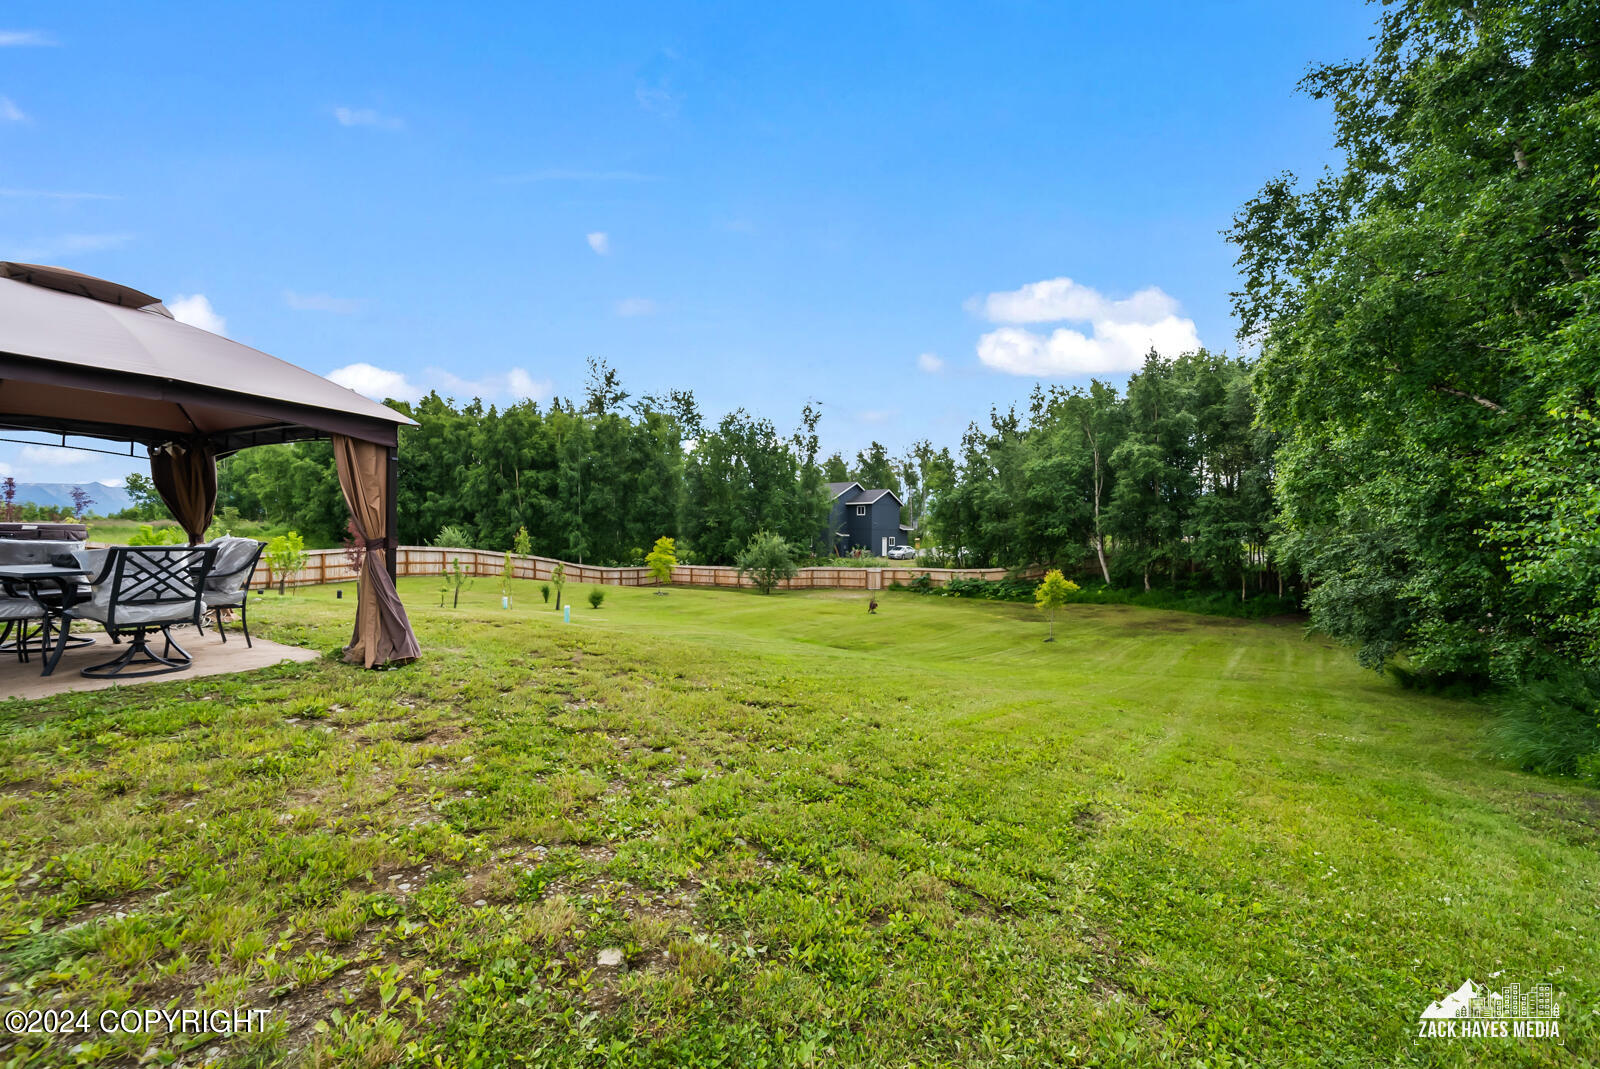
Backyard patio with a curtained gazebo and outdoor dining set beside the house.
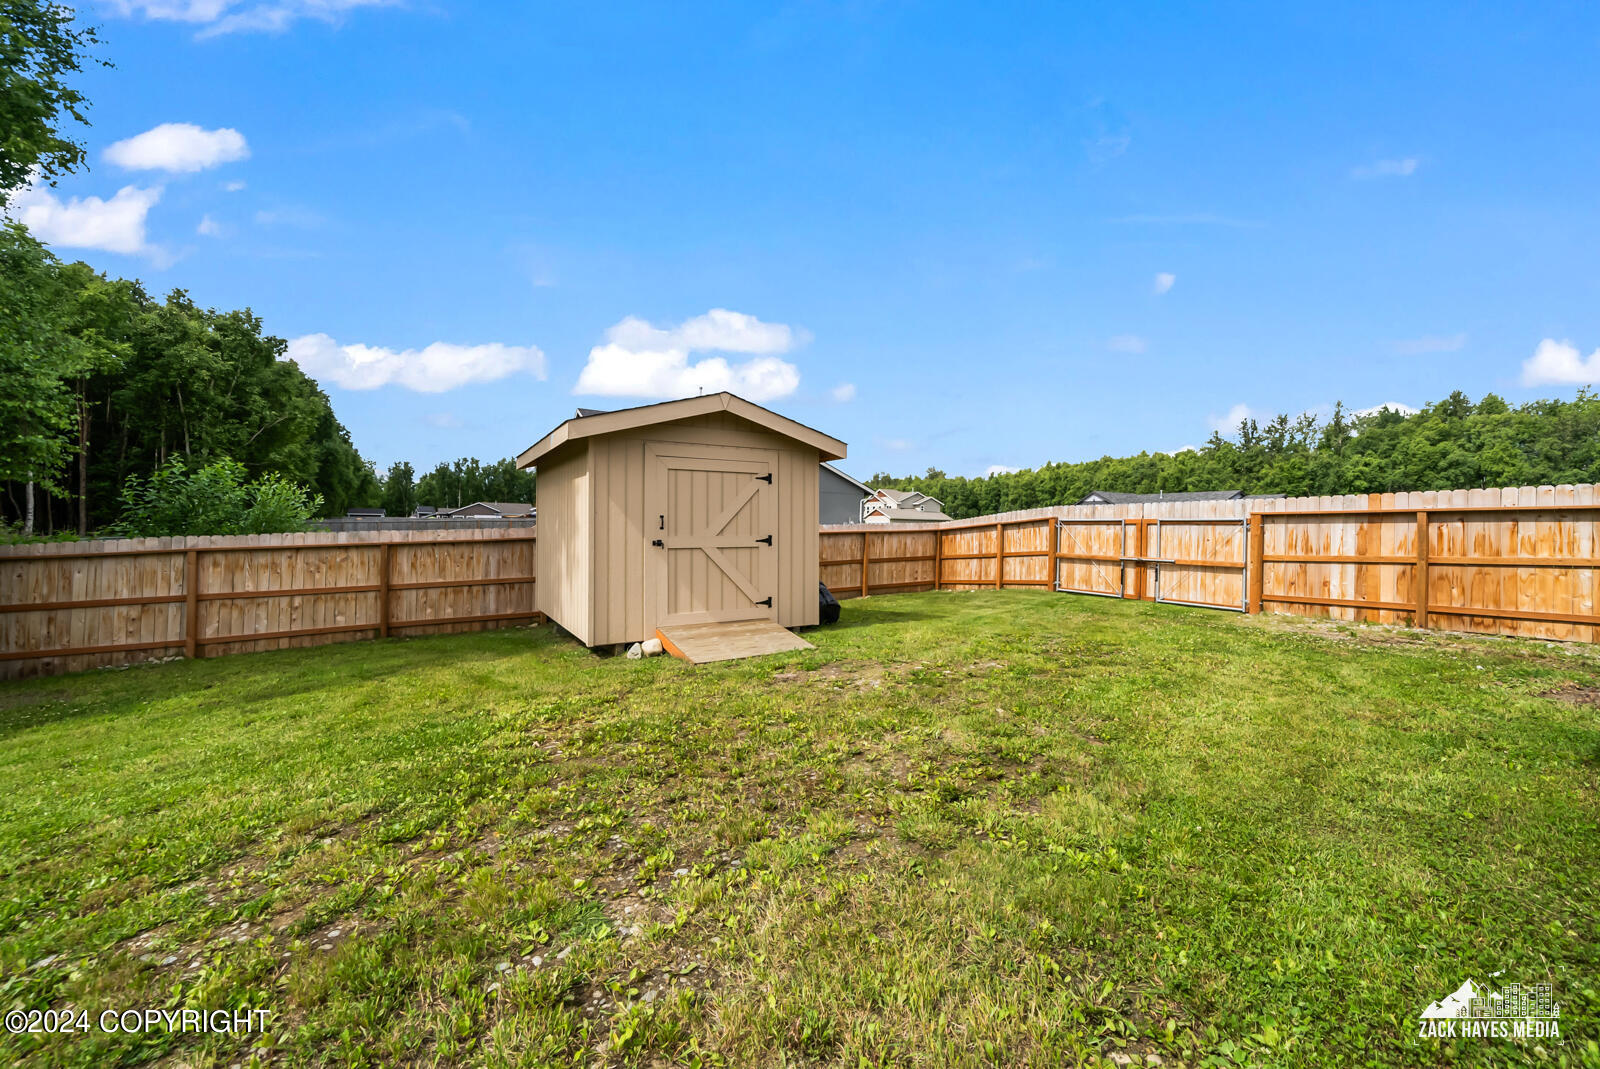
Fenced grassy backyard with a tan storage shed.
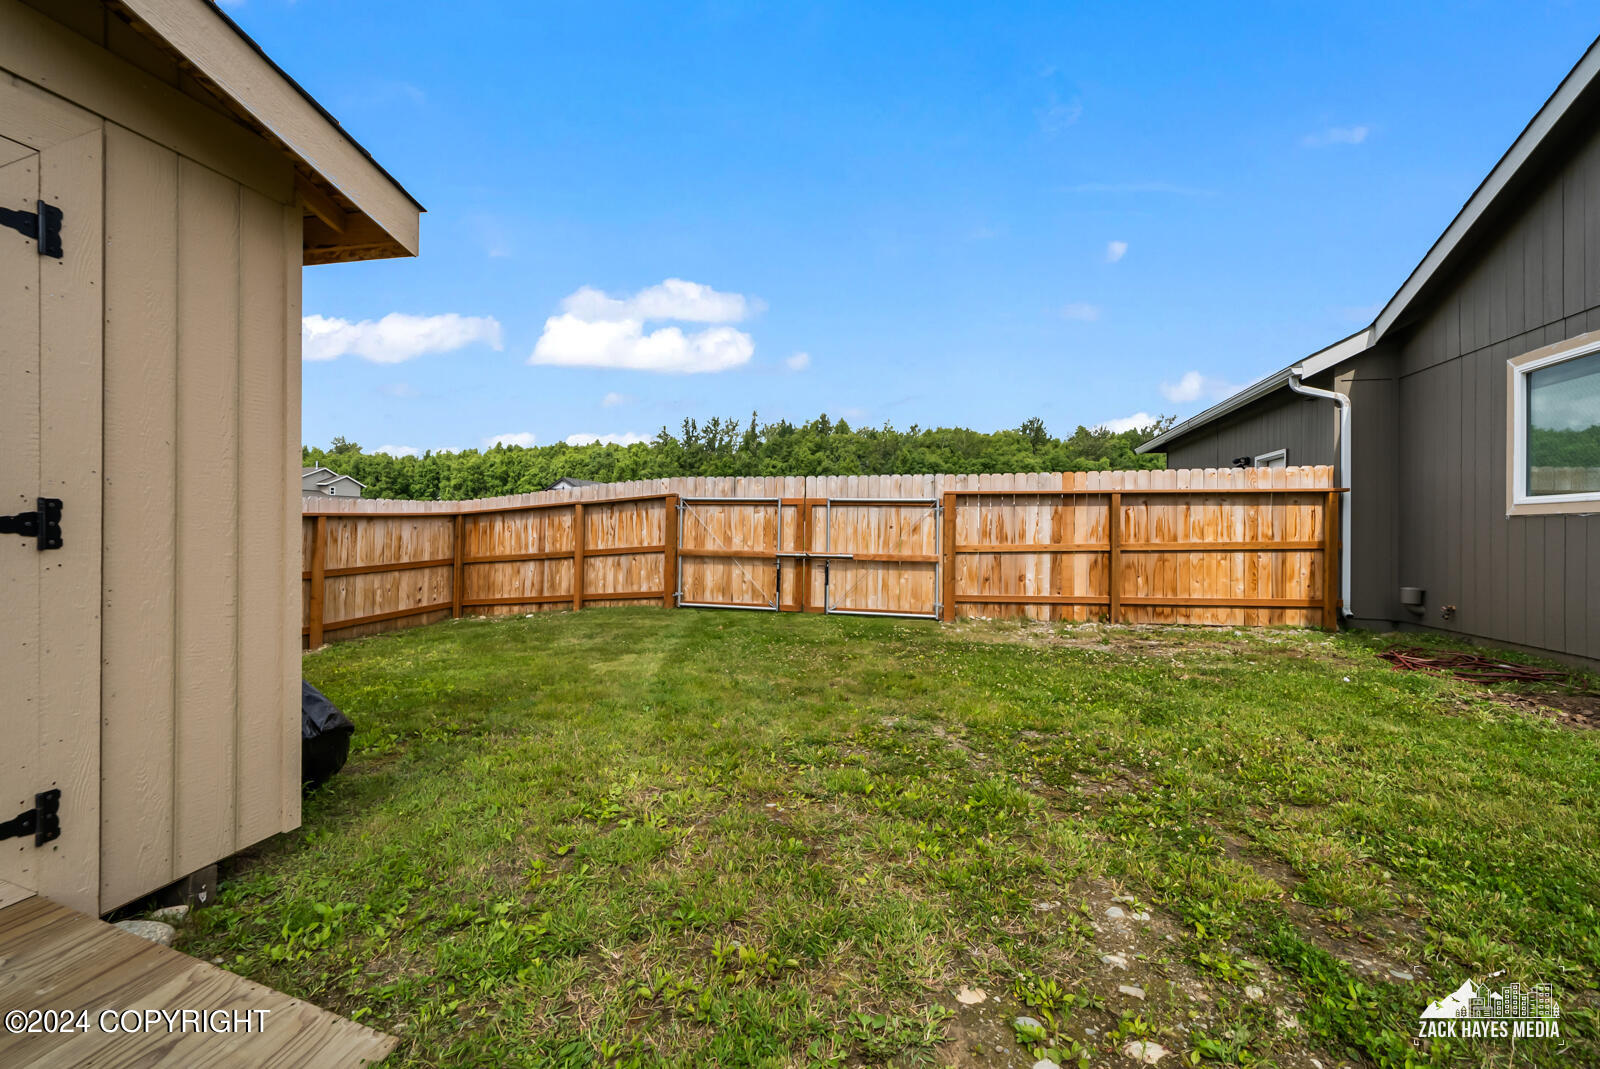
Fenced backyard with a wooden shed, grassy yard, and tall wooden gate.
Spacious fenced backyard with a broad lawn and covered patio gazebo with outdoor seating.
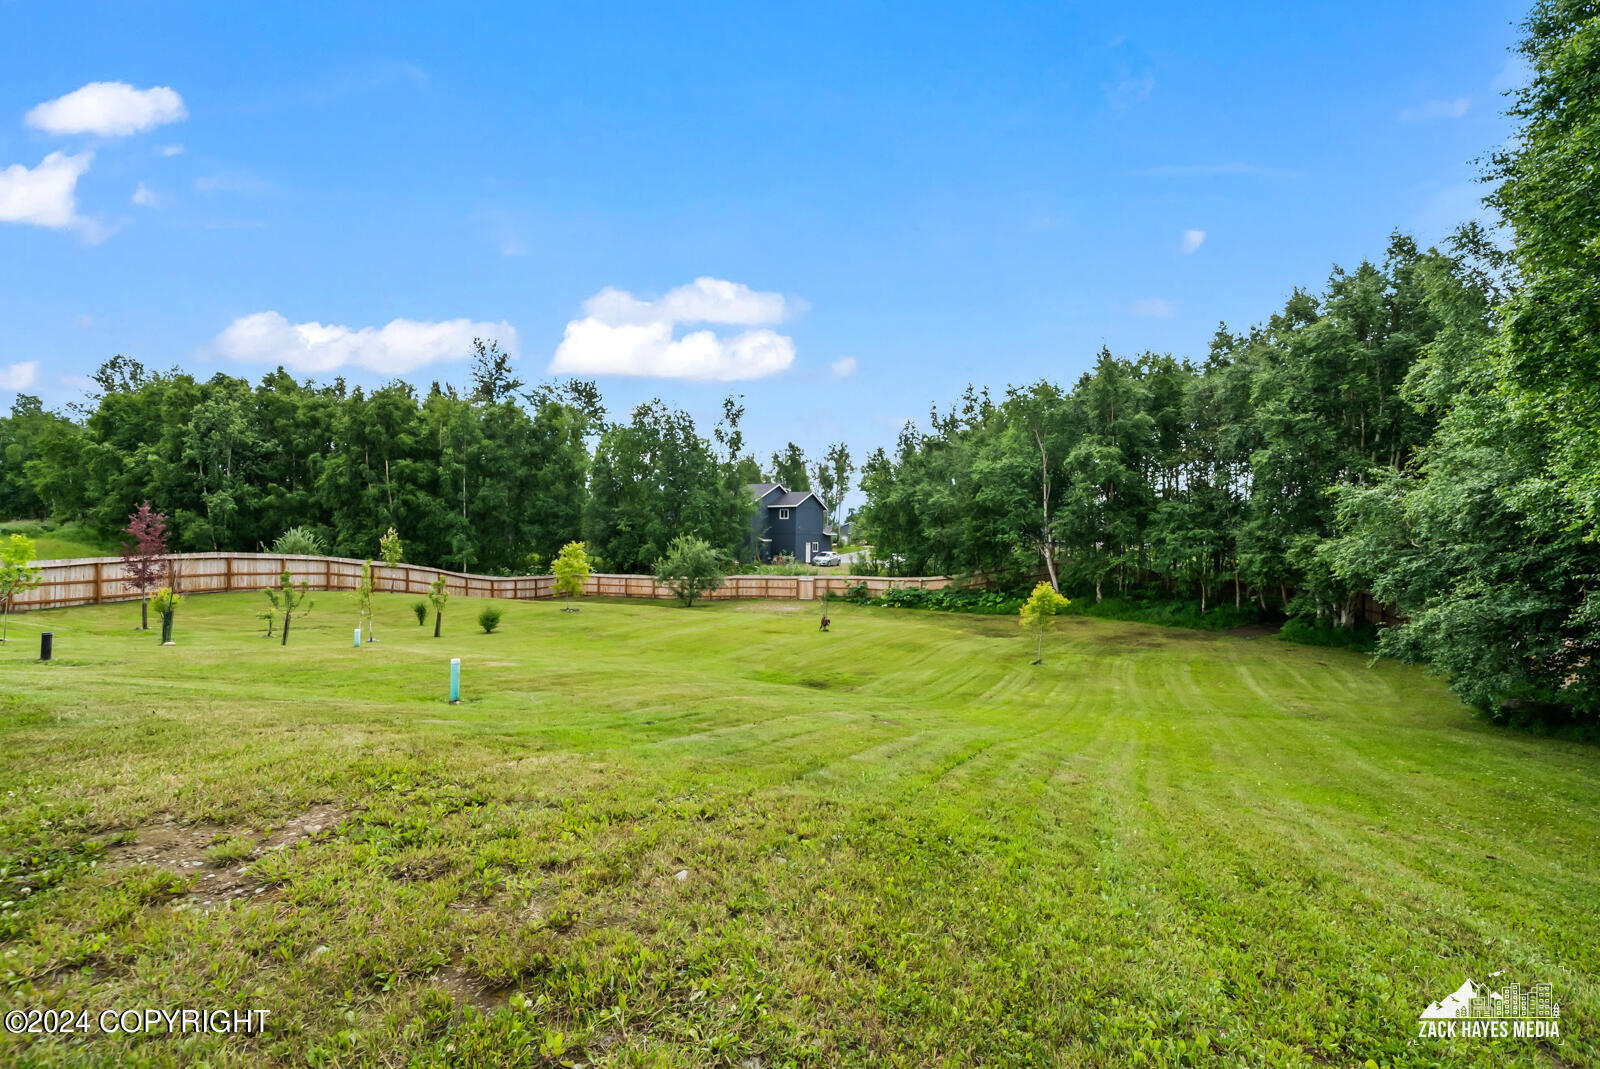
Expansive grassy lot with a wooden fence, young trees, and mature trees along the edges.
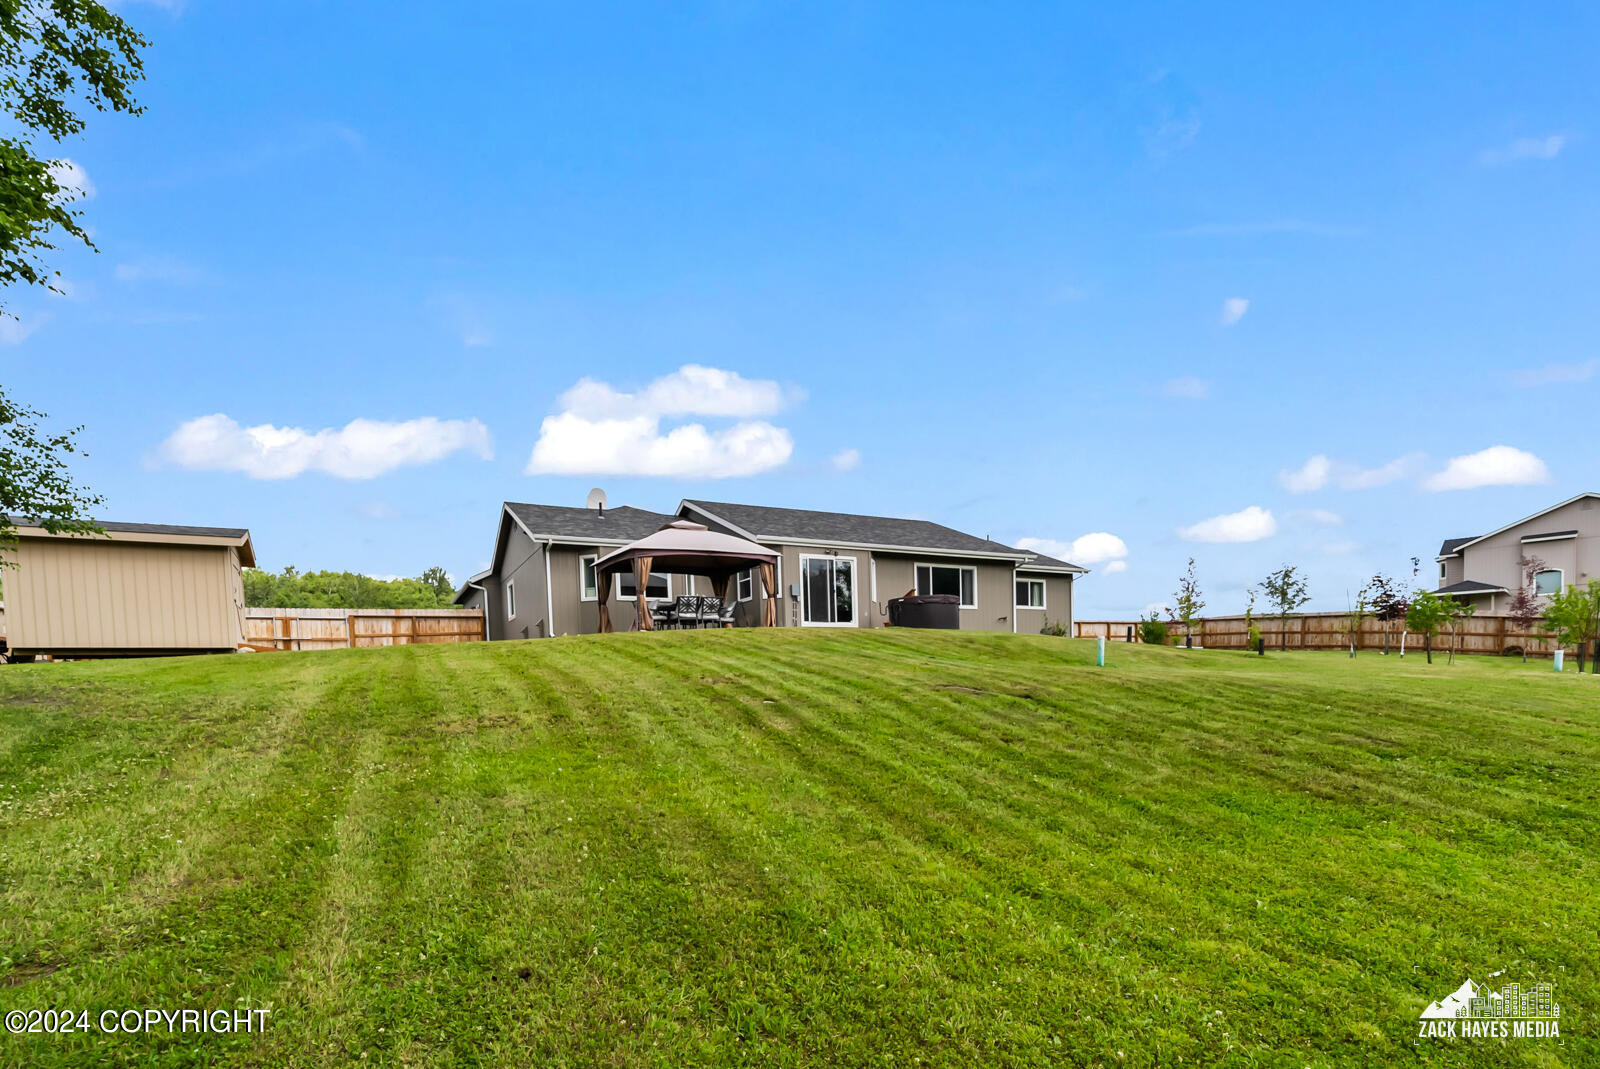
Rear of a gray home beyond a broad lawn, with a fenced yard, patio gazebo, and storage shed.
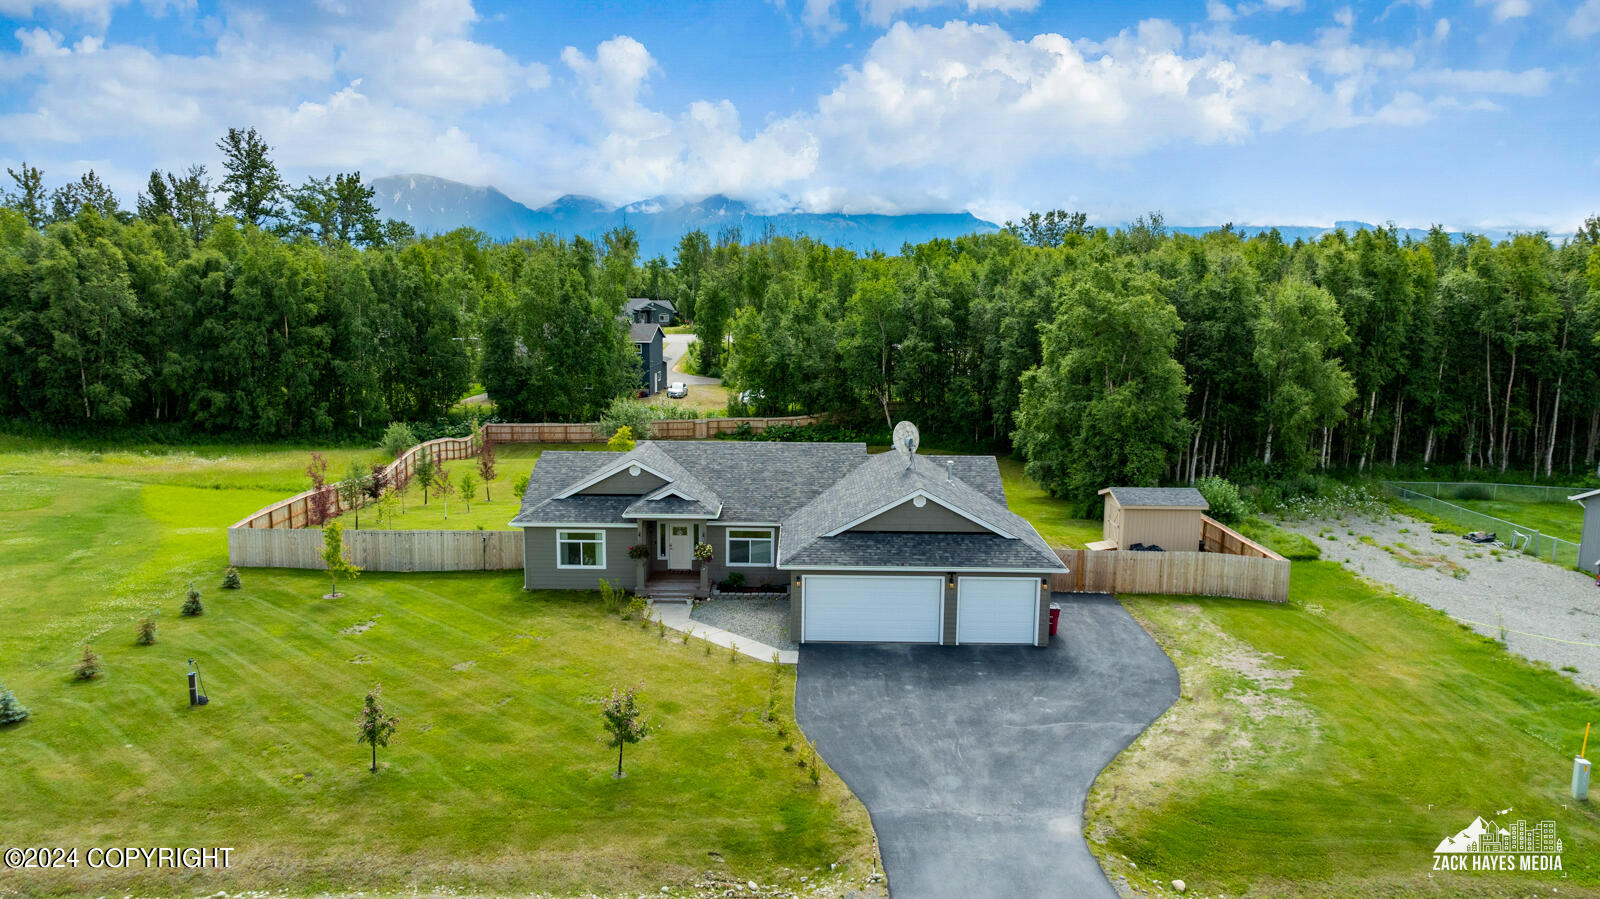
Gray single-story home with a two-car garage, fenced lawn, and mountain views.
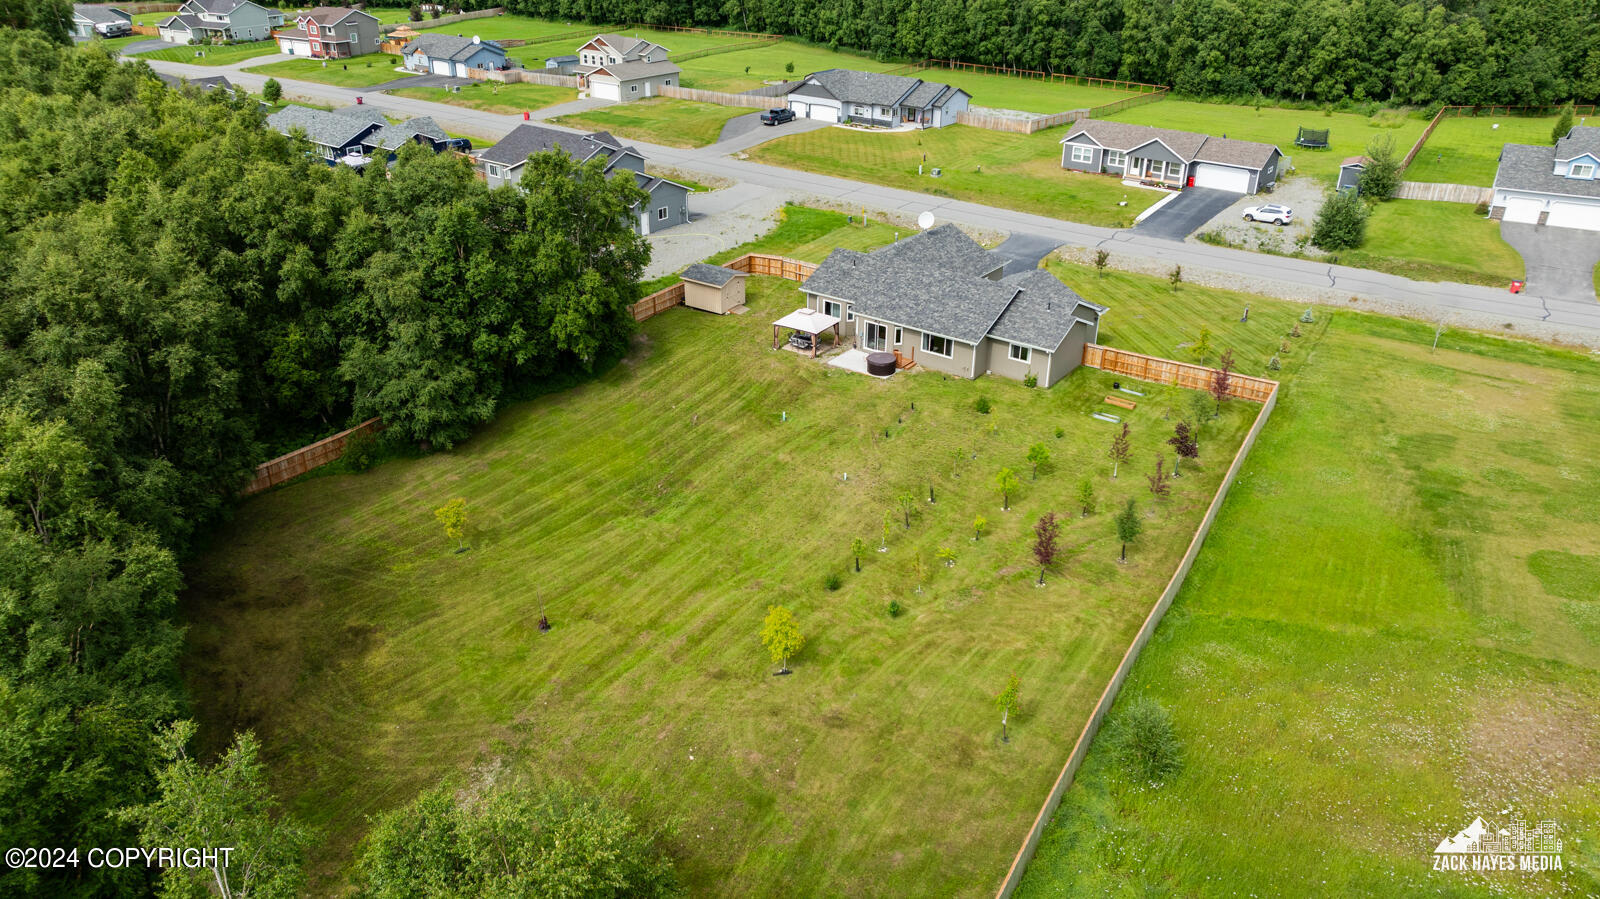
Aerial view of a single-story home with a large fenced lawn bordered by dense woods.
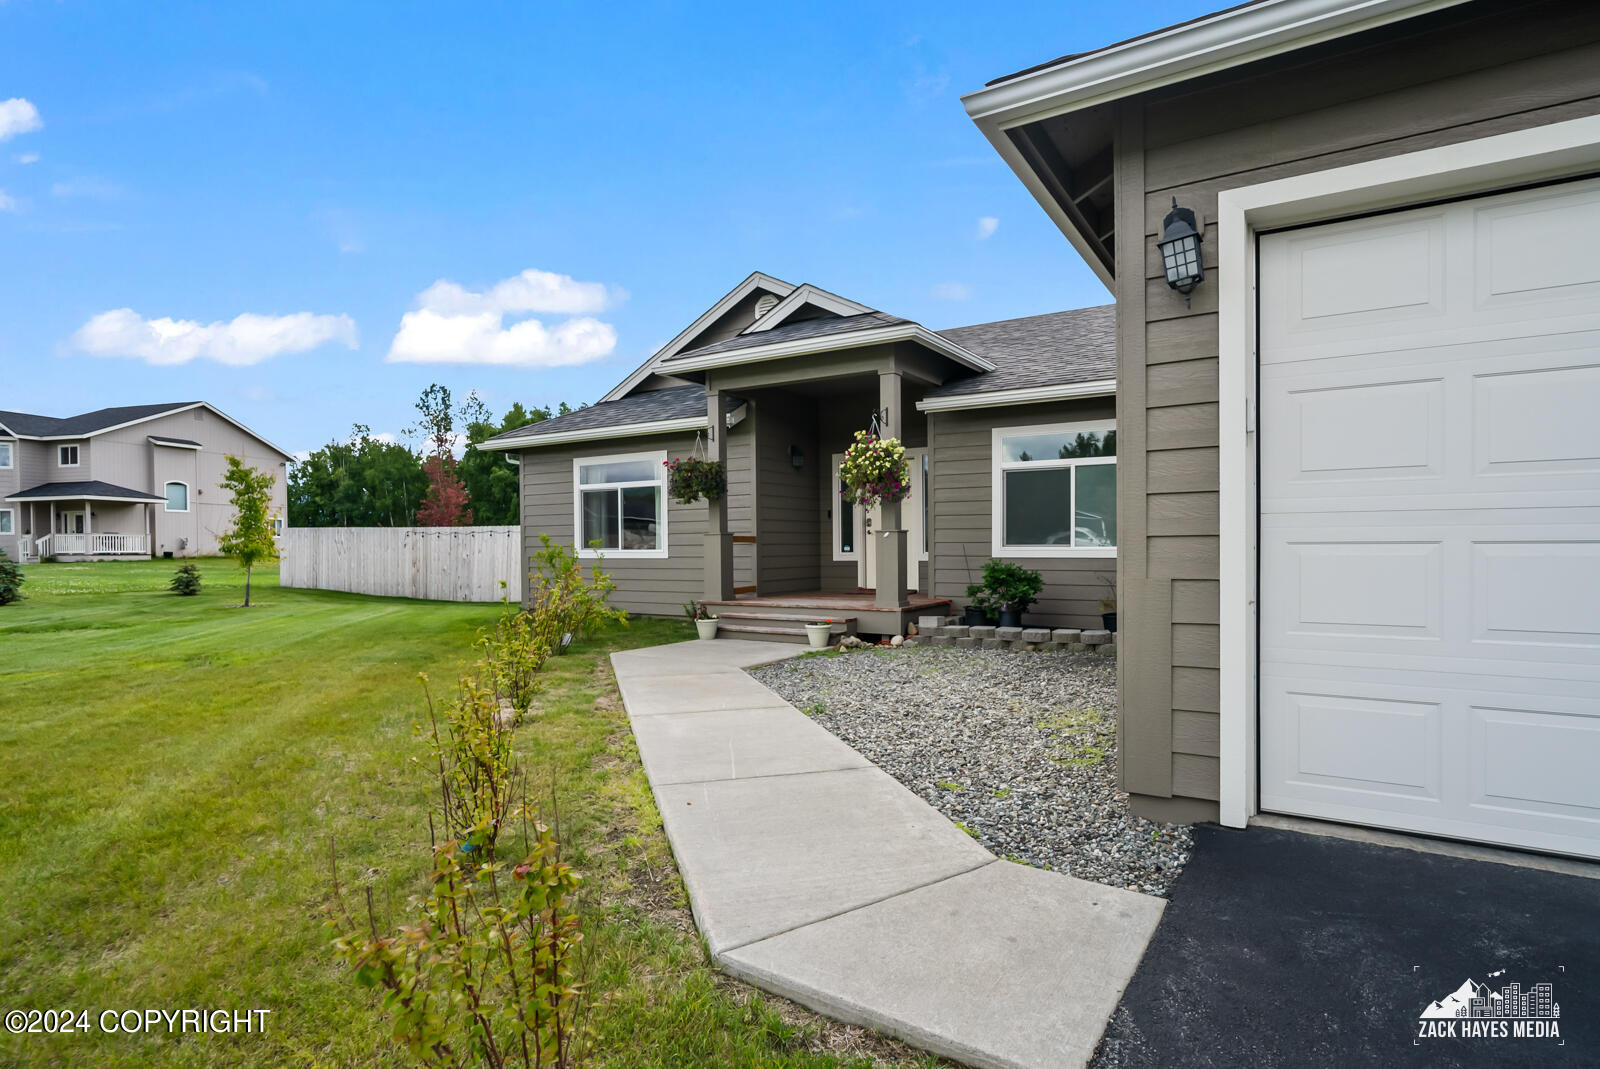
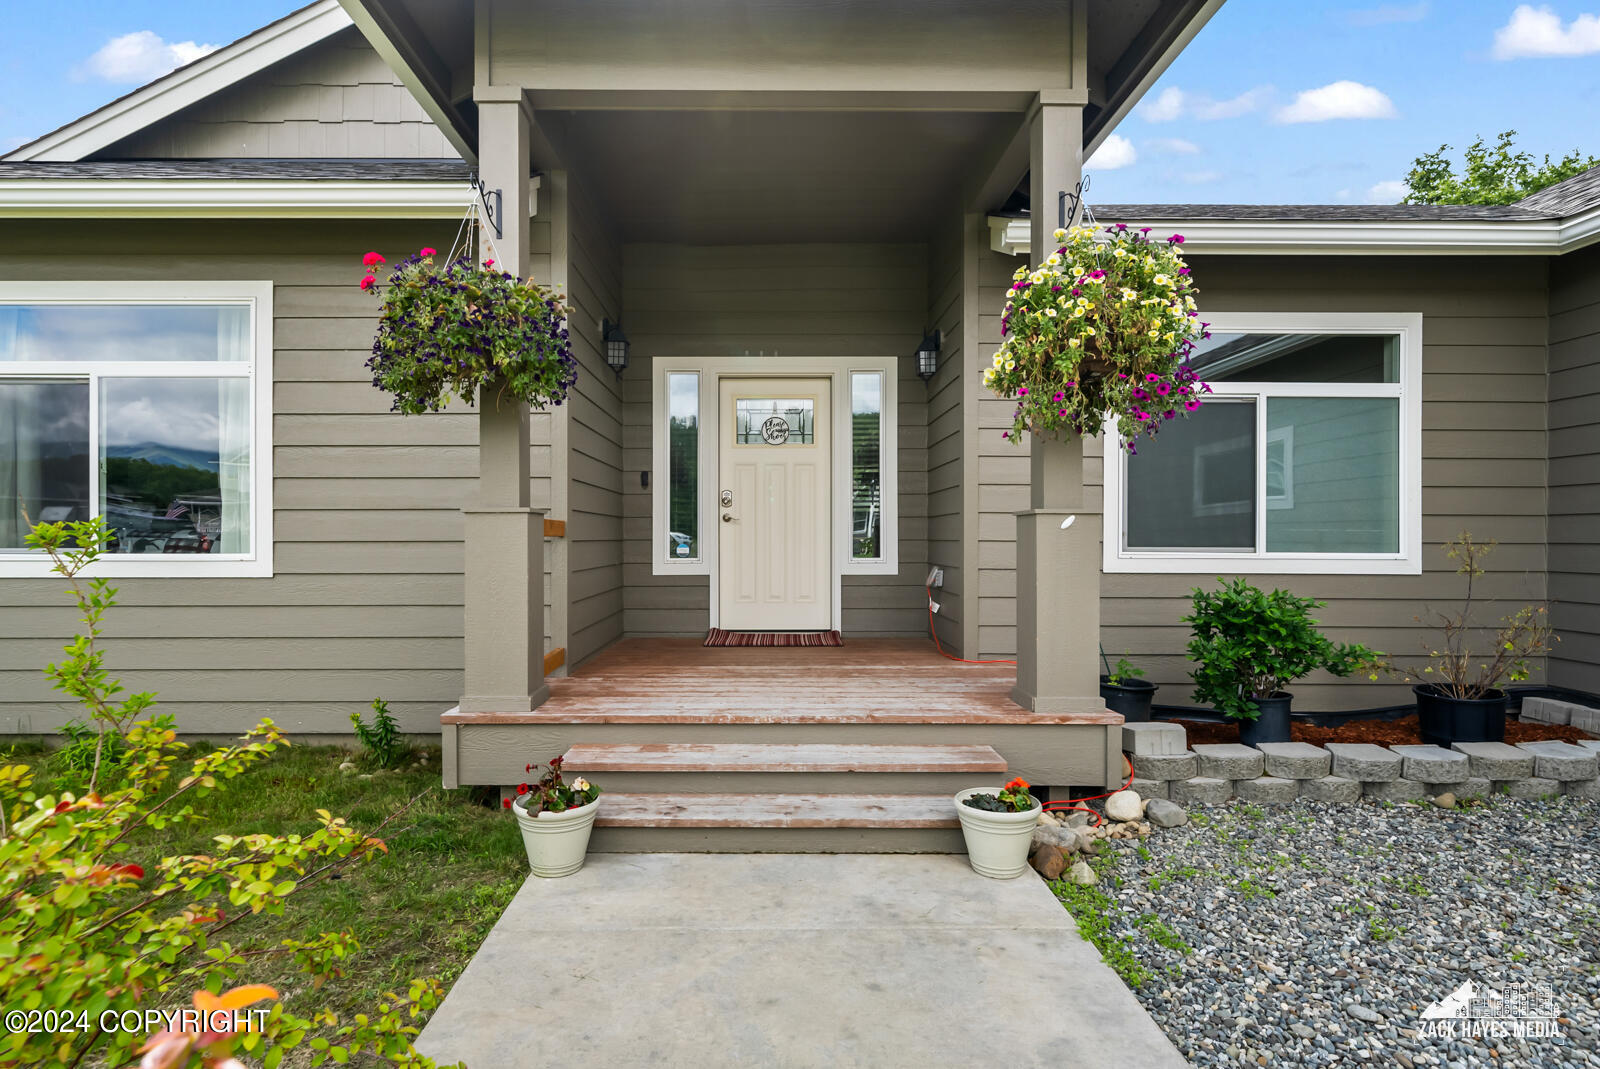
Gray-sided home with a covered porch, white garage door, flower baskets, and curved concrete walkway.
Home entrance with a covered porch, white front door, and hanging flower baskets.
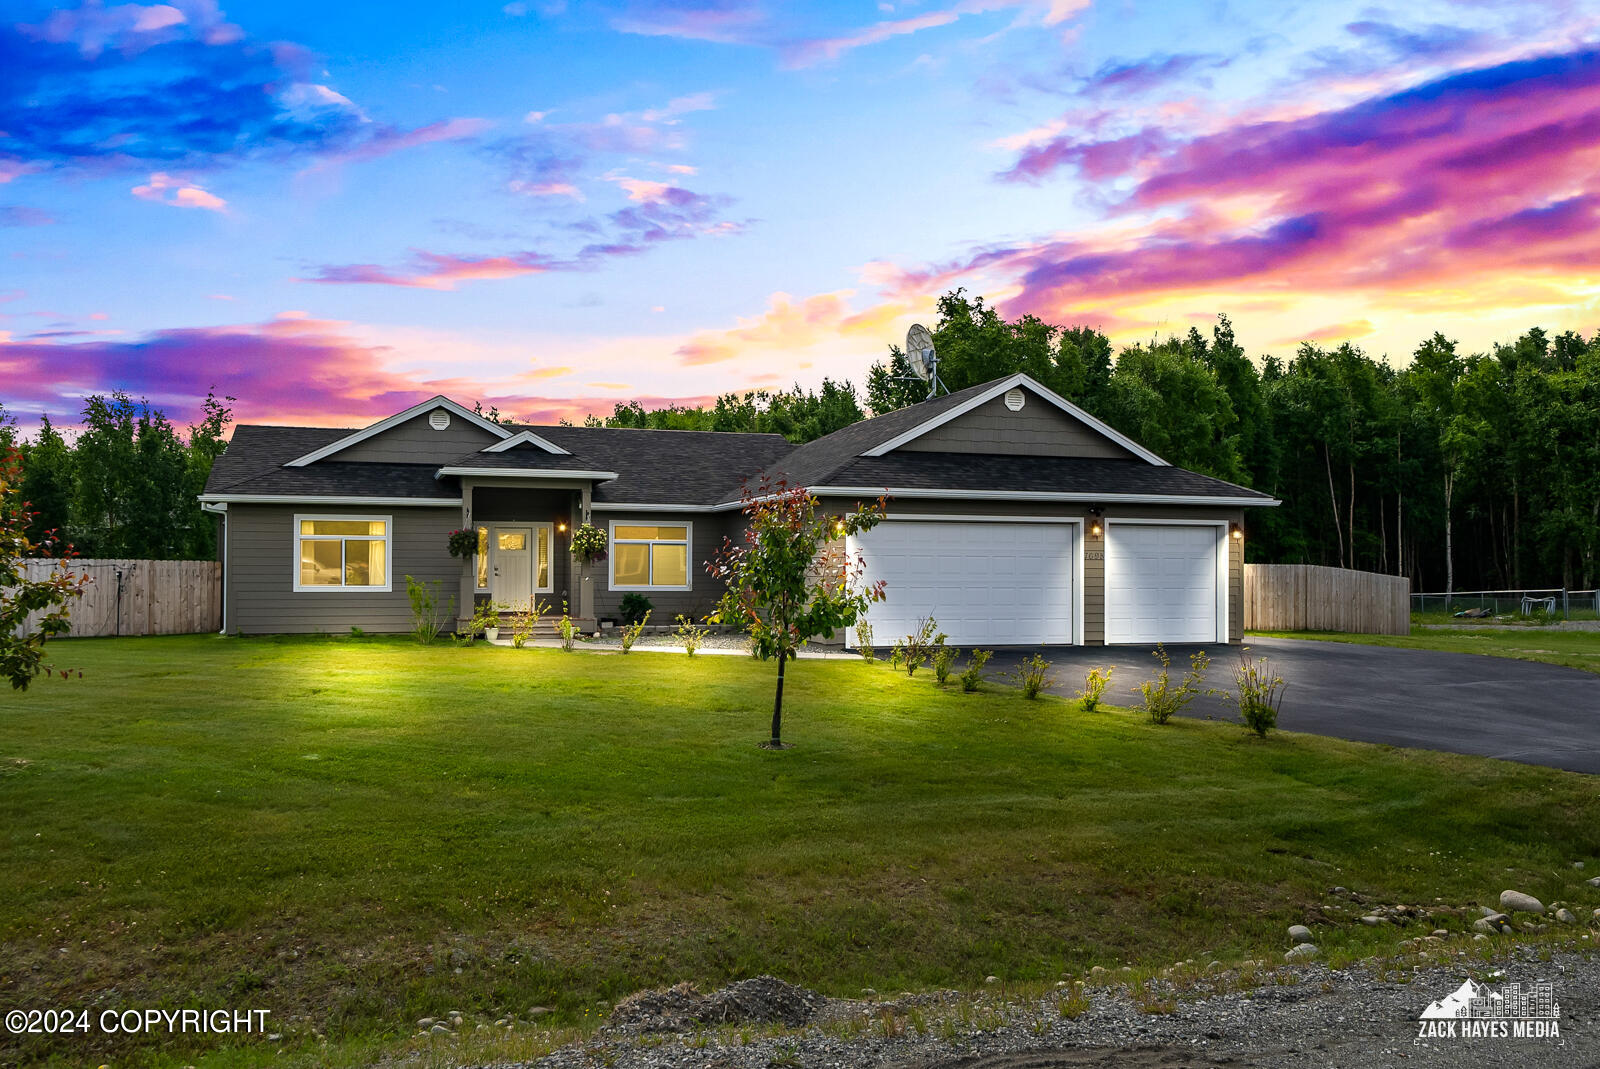
Gray single-story home with a two-car garage and broad lawn beneath a colorful dusk sky.
SEE ALL PHOTOS
Gray single-story home with a two-car garage, wide driveway, and fenced lawn.
Furnished entryway with a white front door, narrow sidelights, wood-look flooring, and a dark wood console table.
Open-plan kitchen with a large granite island, dark wood cabinets, and stainless steel appliances.
Dining area with dark wood table beneath a pendant light, beside large windows and a kitchen island.
Open-plan kitchen and dining area with dark cabinets, stainless steel appliances, and sliding doors to a patio.
Open-plan dining and living area with a large wood table, kitchen island, and mountain views through the window.
Kitchen and dining area with dark wood cabinets, stainless steel appliances, and a granite island with bar stools.
Kitchen with dark wood cabinetry, stainless steel appliances, and a granite island with two stools.
Kitchen with a large granite island, dark wood cabinets, and stainless steel appliances.
Open-plan living room with a dark sectional, wood-look floors, and windows overlooking trees.
Open-plan living room with gray reclining sofas, wood-look floors, and a dark-wood kitchen.
Living room with dark reclining sofas, wood-look floors, a vaulted ceiling, and a large window overlooking trees.
Kitchen with dark wood cabinets, stainless steel appliances, and a large stone island with sink.
Open kitchen and living room with a granite island, dark cabinets, and a vaulted ceiling.
Kitchen with dark wood cabinets, granite countertops, stainless steel appliances, and a long peninsula.
Kitchen island with granite countertop and double sink overlooking a vaulted living room with dark sectional seating.
Kitchen with dark wood cabinets, granite counters, and stainless steel gas range and microwave.
Kitchen with dark wood cabinets, stainless steel appliances, granite counters, and a dining area by tree-view windows.
Kitchen with dark wood cabinets, granite counters, stainless steel appliances, and an island beside the dining area.
Open-concept kitchen and dining area with a granite-topped island, dark cabinetry, and large windows.
Kitchen with dark wood cabinets, patterned stone counters, and an open, stocked pantry.
Kitchen with dark wood cabinets and stainless appliances beside a hallway and open pantry.
Furnished bedroom with a large bed, ceiling fan, and window overlooking greenery.
Bathroom with double-sink vanity, glass-enclosed shower, and corner soaking tub.
Bathroom vanity with double sinks, speckled granite countertop, dark wood cabinetry, and framed mirrors.
Bathroom with a tiled glass-enclosed shower, bathtub, and wood vanity.
Laundry room with white washer and dryer beneath wall cabinets, with an ironing board beside them.
Furnished living room with vaulted ceiling, wood-look floors, dark reclining sofas, and wall-mounted television.
Home office with gray carpet, a carved wooden cabinet, and a computer workstation by the window.
Vacant carpeted room with a curved ceiling and a doorway to a furnished living area.
Furnished bedroom with a dark wood bed, patterned quilt, gray carpet, and a window overlooking green lawns.
Bathroom with a dark wood vanity and a tub-shower behind a mustard-patterned curtain.
Bedroom with a gray bed and carpet, plus a window overlooking trees.
Spacious garage with two overhead doors, concrete flooring, and stored equipment.
Backyard hot tub beside a wooden deck, overlooking a fenced lawn with young trees.
Backyard patio with a curtained gazebo and outdoor dining set beside the house.
Fenced grassy backyard with a tan storage shed.
Fenced backyard with a wooden shed, grassy yard, and tall wooden gate.
Spacious fenced backyard with a broad lawn and covered patio gazebo with outdoor seating.
Expansive grassy lot with a wooden fence, young trees, and mature trees along the edges.
Rear of a gray home beyond a broad lawn, with a fenced yard, patio gazebo, and storage shed.
Gray single-story home with a two-car garage, fenced lawn, and mountain views.
Aerial view of a single-story home with a large fenced lawn bordered by dense woods.
Gray-sided home with a covered porch, white garage door, flower baskets, and curved concrete walkway.
Home entrance with a covered porch, white front door, and hanging flower baskets.
Gray single-story home with a two-car garage and broad lawn beneath a colorful dusk sky.
Listed by Julie Erickson Team with RE/MAX Dynamic Properties
Sold

7698 E Sandstone Drive

7698 E Sandstone Drive, Wasilla, AK 99654

Welcome to this fantastic ranch home in Stone Creek Sub. It boasts 3 bdrms & office, 42'' cabs, vaulted ceilings & LVP flrs. Landscaped & 1 acre fenced with a variety of trees & views! A generator (on SBOS). Primary suite is a true retreat, featuring a walk-in tile shower, a massive vanity, a vaulted bedroom & walk-in closet. This home is perfect for those looking for modern comfort in the MatSu new DW; generator on SBOS, lawn furniture; spigot at well, office space, fence w gate for drive in; rv parking; expanded deck;
Assorted Trees:
Northland Maple
King Maple
Mountain Ash
Cottoneaster
Canada Red Select Cherry
Paper Birch
Crabapples
Blue Spruce
Gooseberries
Lilac

3
beds

2
baths

2,094 Sq.Ft. LIVING AREA

1.01 Acres lot

Julie Erickson

Julie Erickson

Leslie Carter

Leslie Carter

Features & Amenities

Interior

  • total bedrooms3
  • Total bathrooms2
  • full bathrooms2
  • Flooring Luxury Vinyl
  • APPLIANCES Washer/Dryer, Dishwasher, Refrigerator
  • other interior Features BR/BA on Main Level, Ceiling Fan(s), Vaulted Ceiling(s), Granite Counters, Solid Surface Counter, Pantry, BR/BA Primary on Main Level

Area & Lot

  • Status Sold
  • Date Sold October 4, 2024
  • Living Area2,094 Sq.Ft.
  • Total Area2,094 Sq.Ft.
  • Lot Area1.01 Acres
  • MLS® ID24-8993
  • TypeResidential
  • YEAR BUILT2017
  • Architecture StylesRanch
  • View DescriptionMountain(s)
  • Elementary SchoolFinger Lake
  • Middle SchoolColony
  • High SchoolColony

Exterior

  • Garage Space3.0
  • roofAsphalt, Shingle
  • lot featuresGently Rolling, Level
  • parkingAttached, Heated Garage
  • sewerSeptic Tank
  • SubstructureConcrete Perimeter

Financial

  • Price Upon Request
  • Zoning UNK - Unknown (re: all MSB)
Gray single-story home with a two-car garage, wide driveway, and fenced lawn.
Furnished entryway with a white front door, narrow sidelights, wood-look flooring, and a dark wood console table.

Welcome to this fantastic ranch home in Stone Creek Sub. This home is perfect for those looking for modern comfort in the MatSu!

– Julie Erickson
Open-plan kitchen with a large granite island, dark wood cabinets, and stainless steel appliances.
View Virtual Tour

Work With Us

With a combined 40 years of sales and marketing experience we are the team to guide you through one of your largest investment decisions! Our commitment to you is unparalleled in our market place.

Follow Us on Instagram