Search
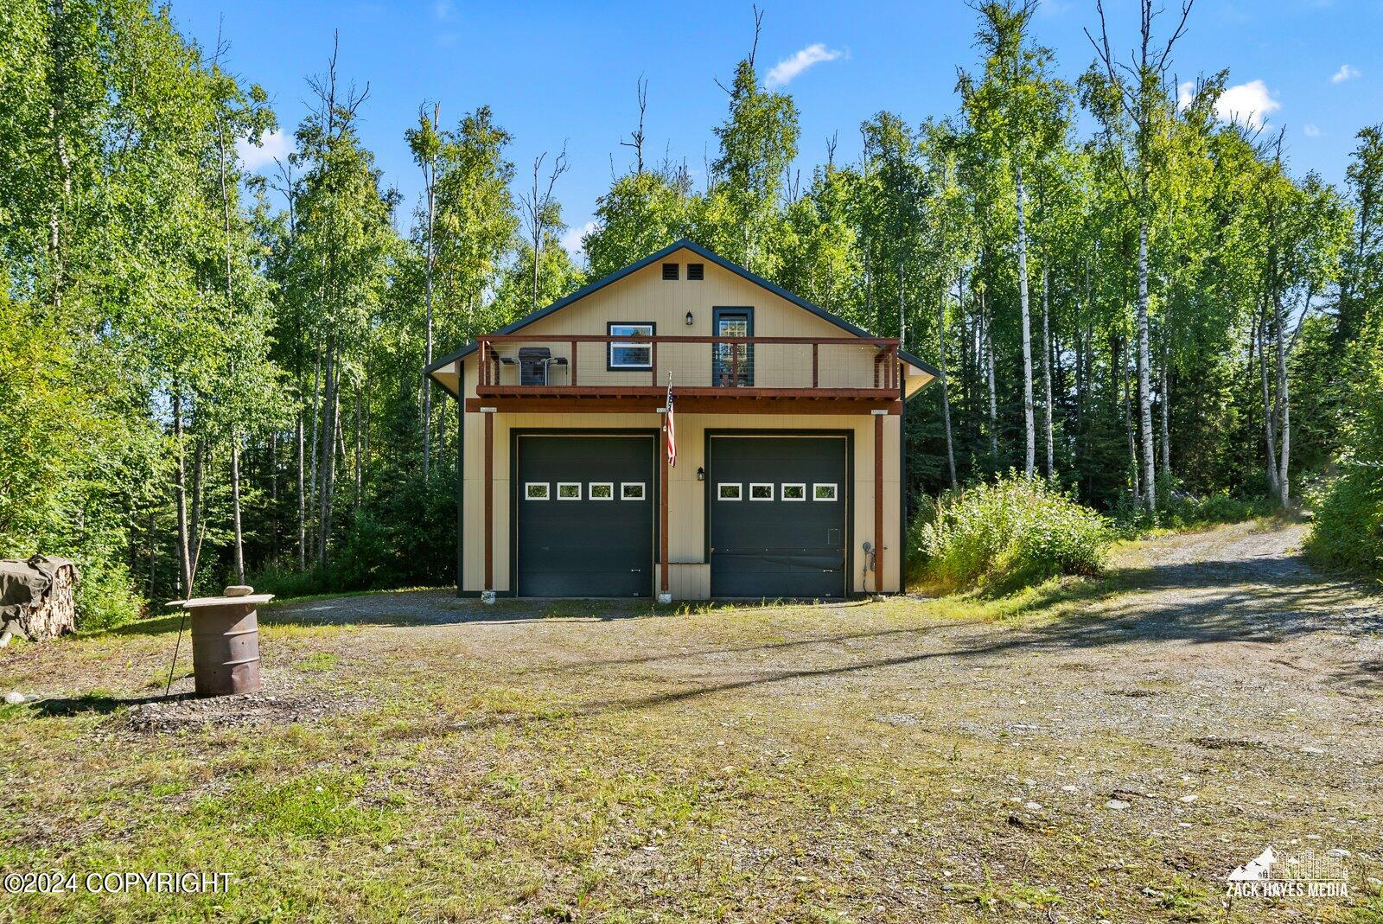
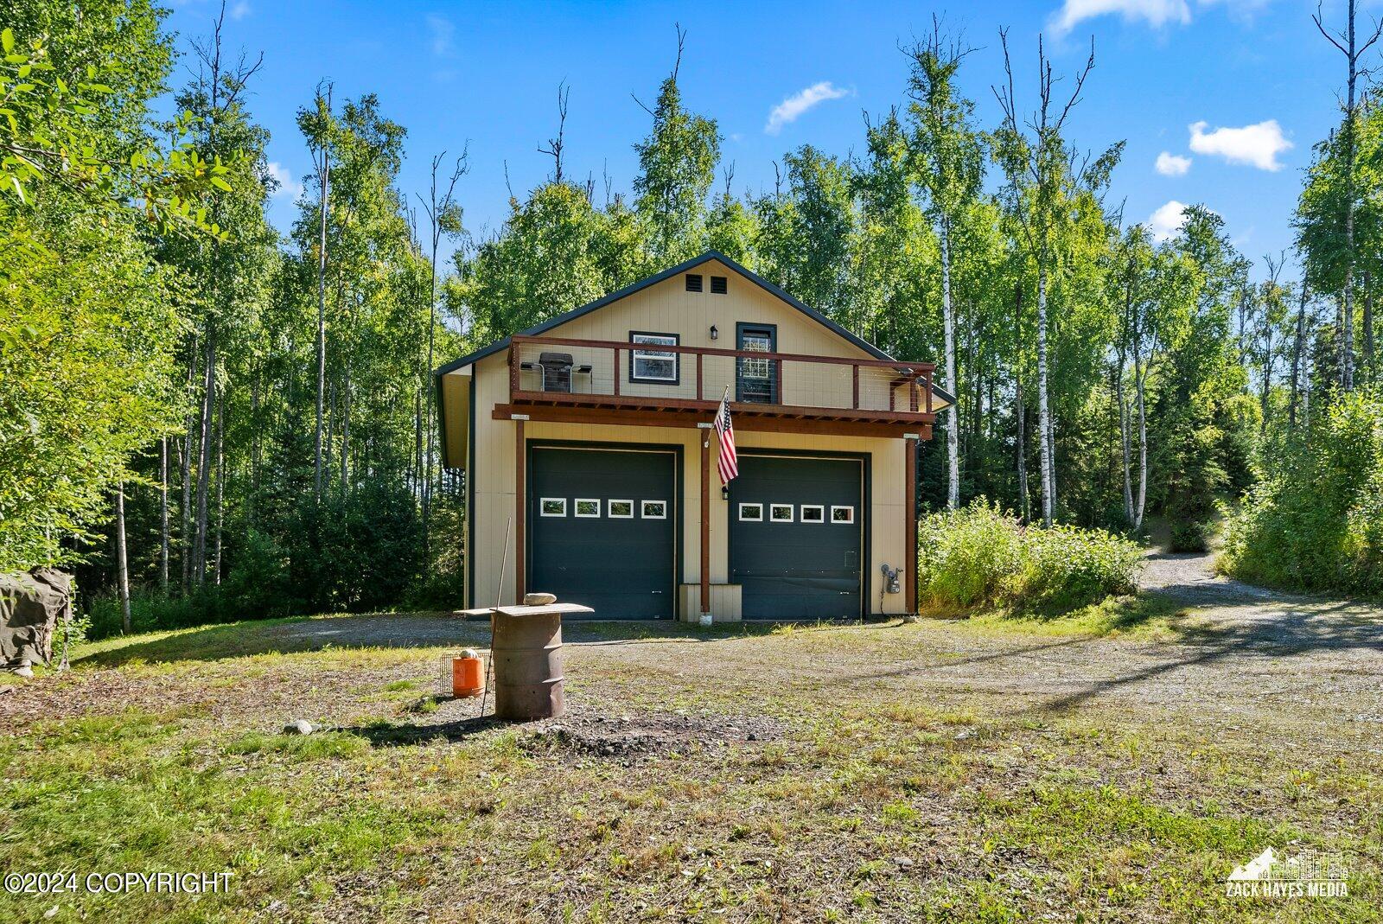
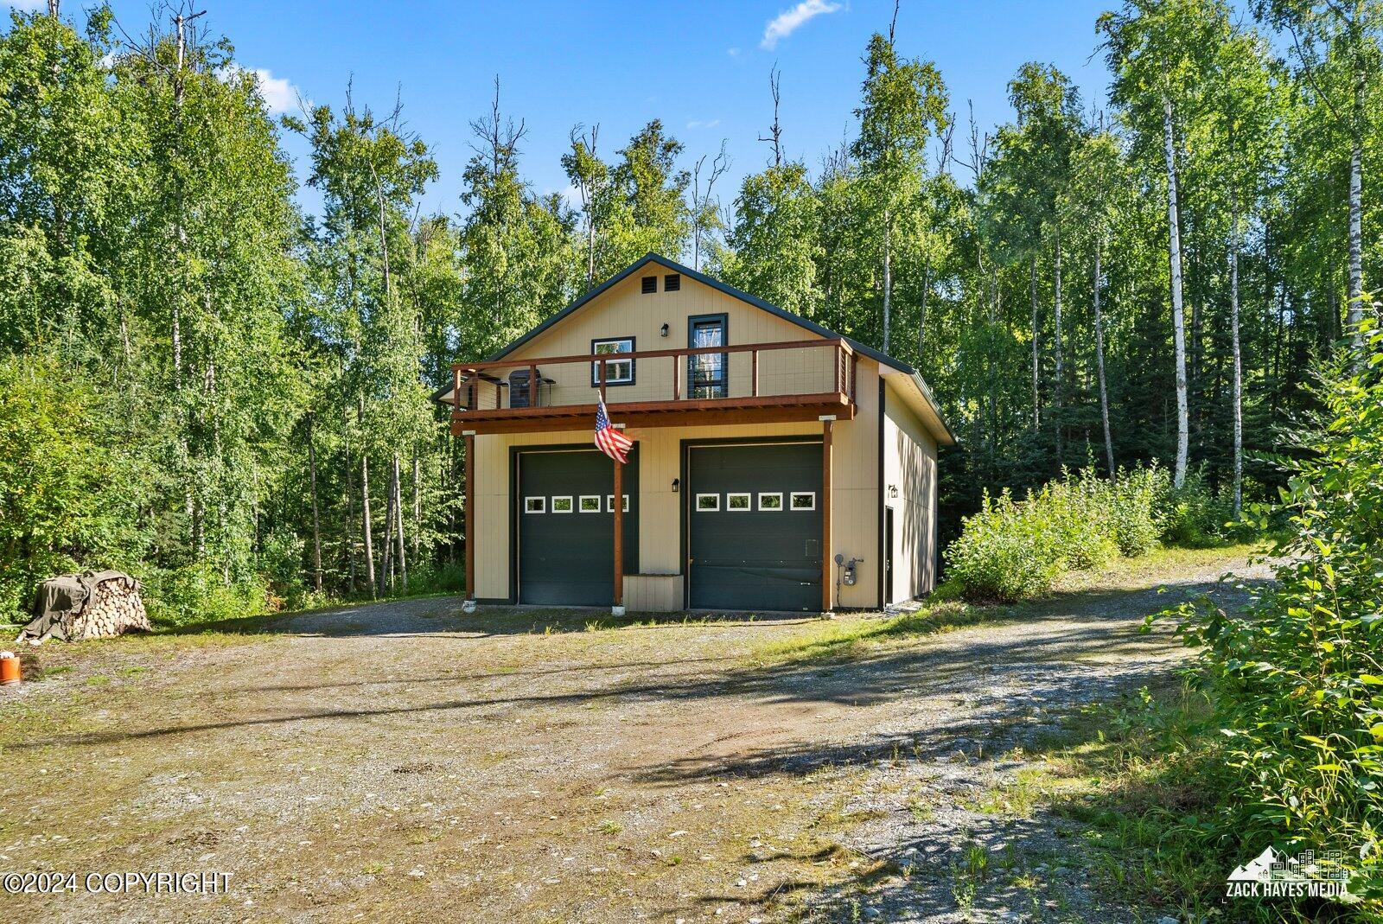
Tan two-story garage with two dark doors and an upper deck, surrounded by trees.
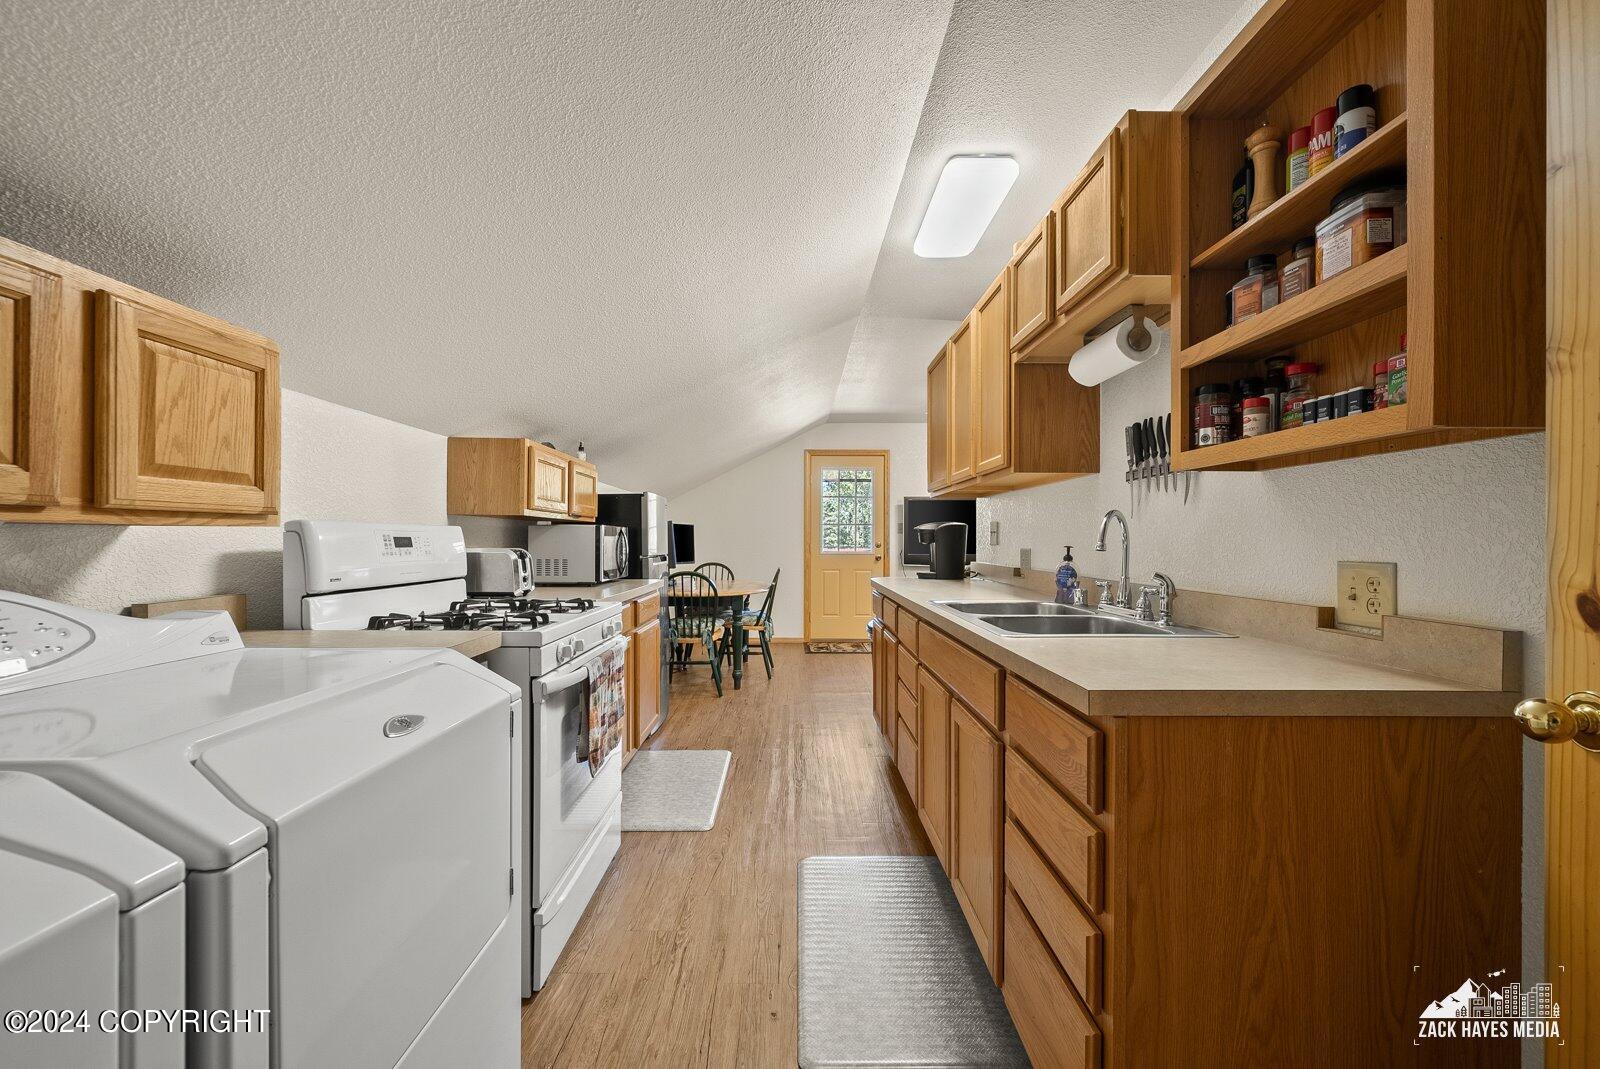
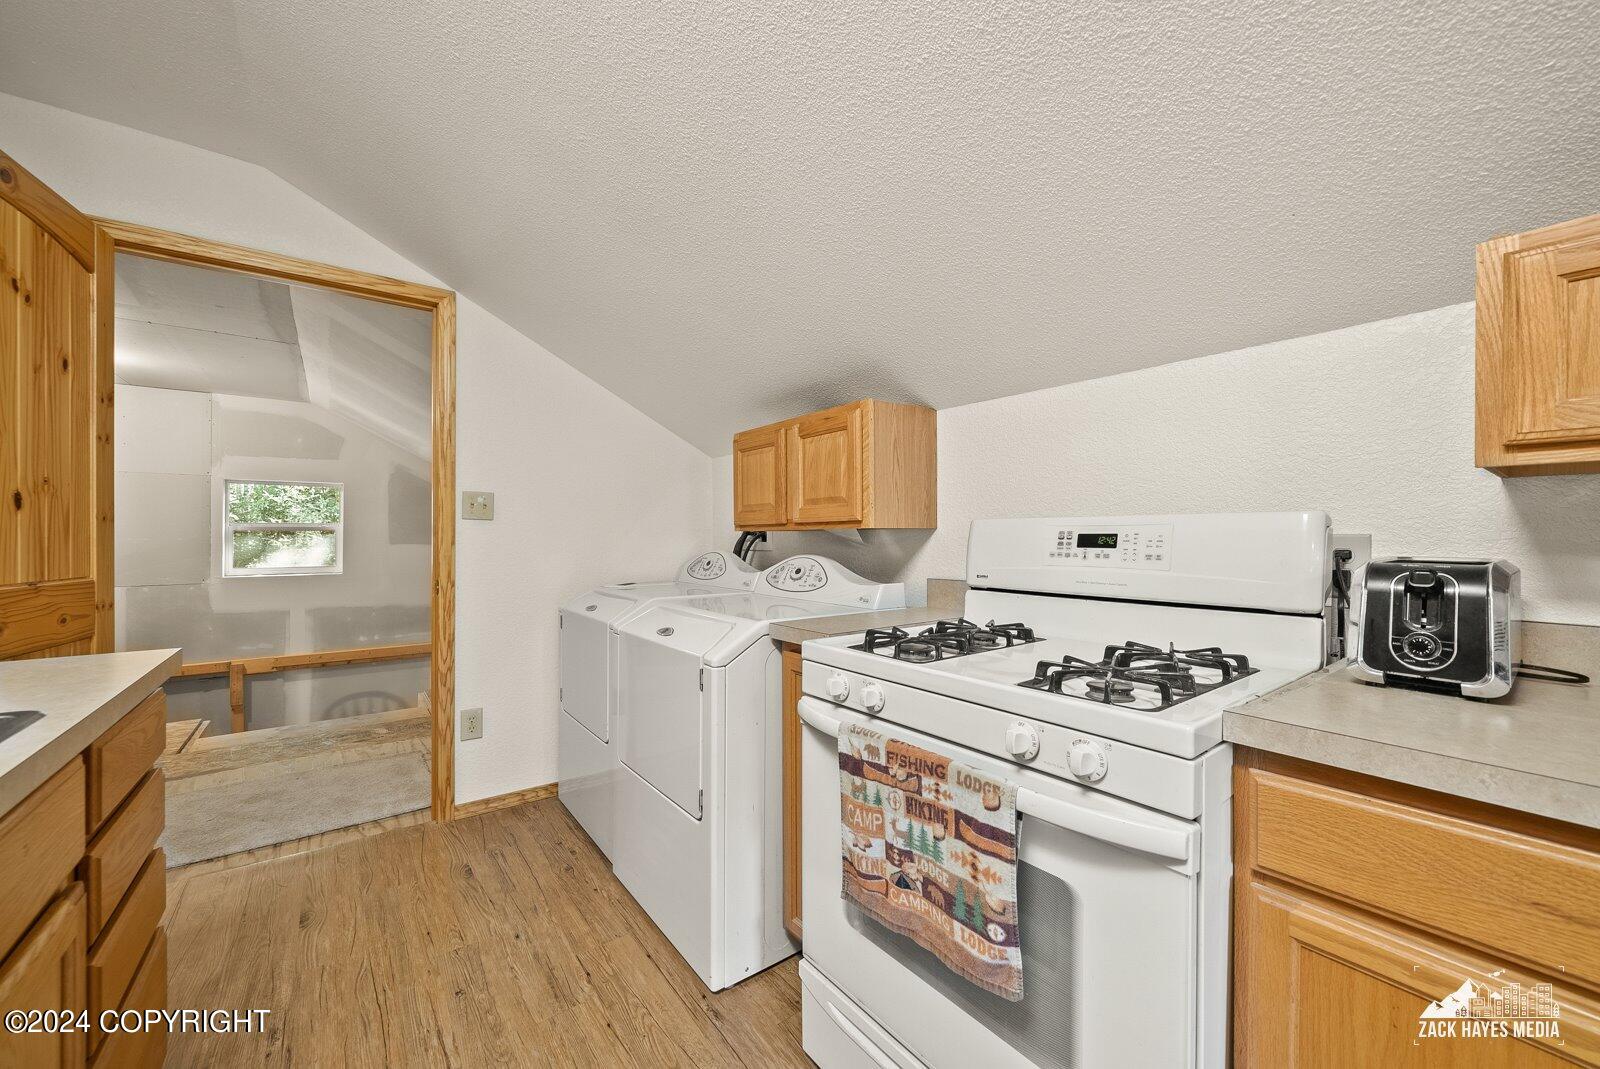
Kitchen with wood cabinets, gas range, sink, and washer and dryer along the counter.
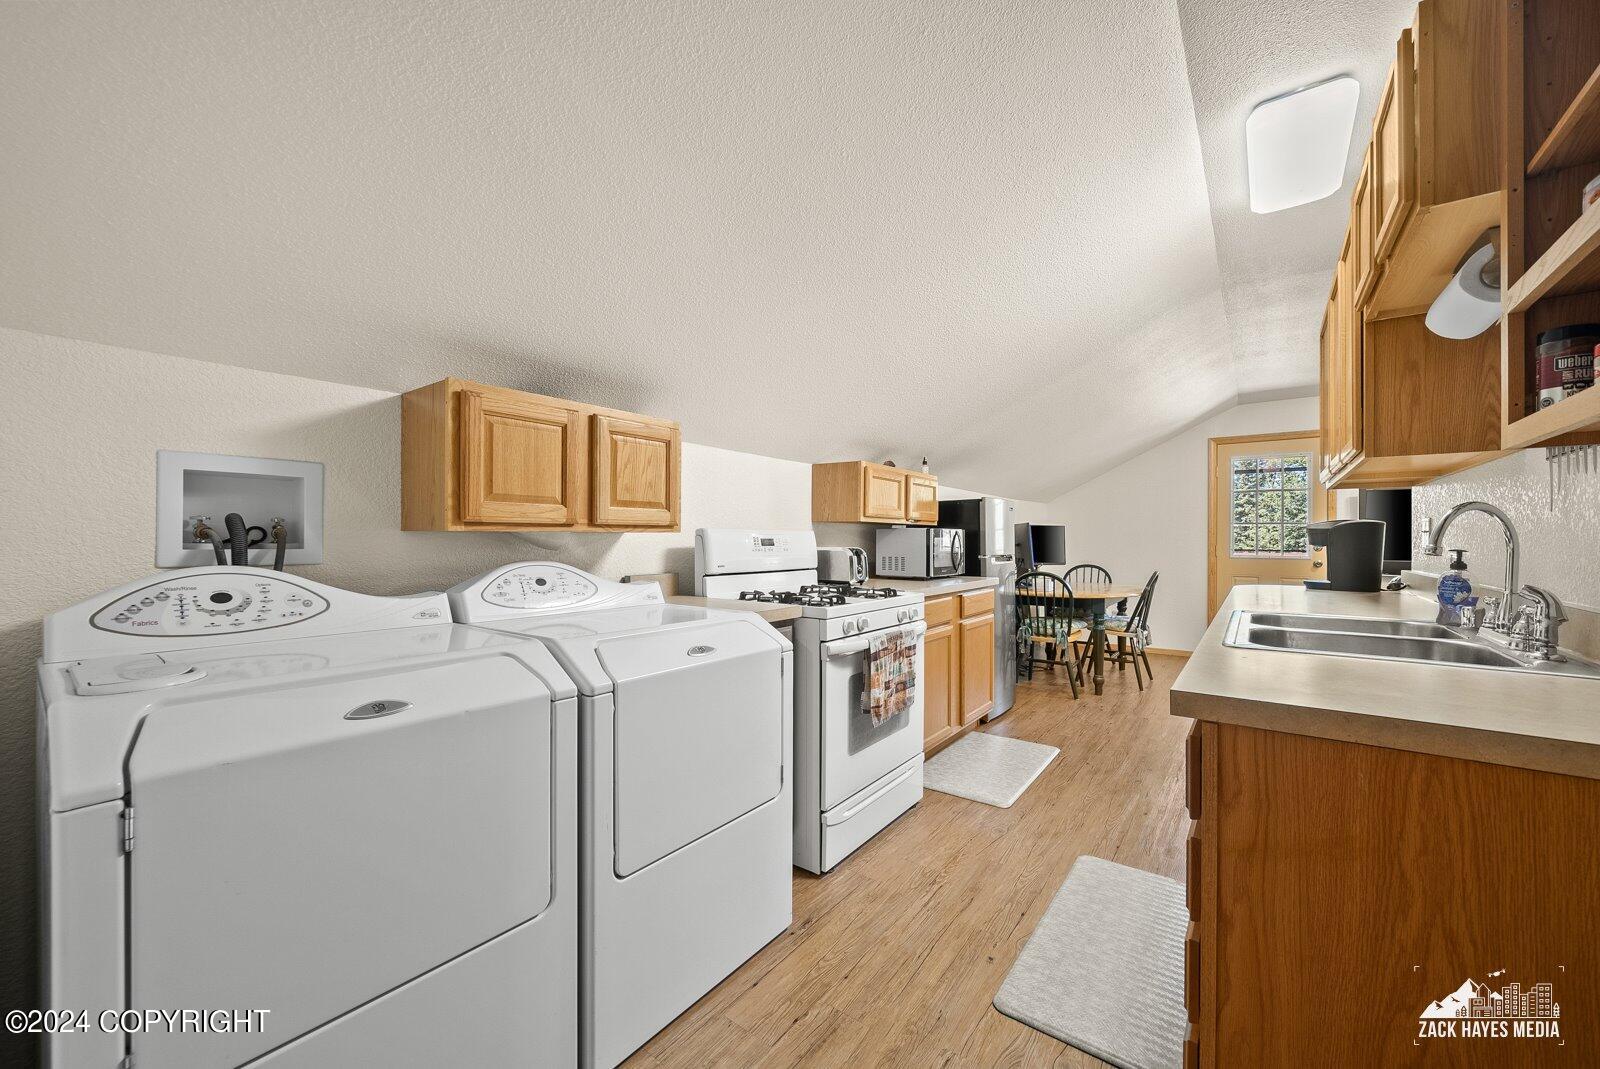
Kitchen and laundry area with a washer and dryer, wood cabinets, gas range, and small dining table.
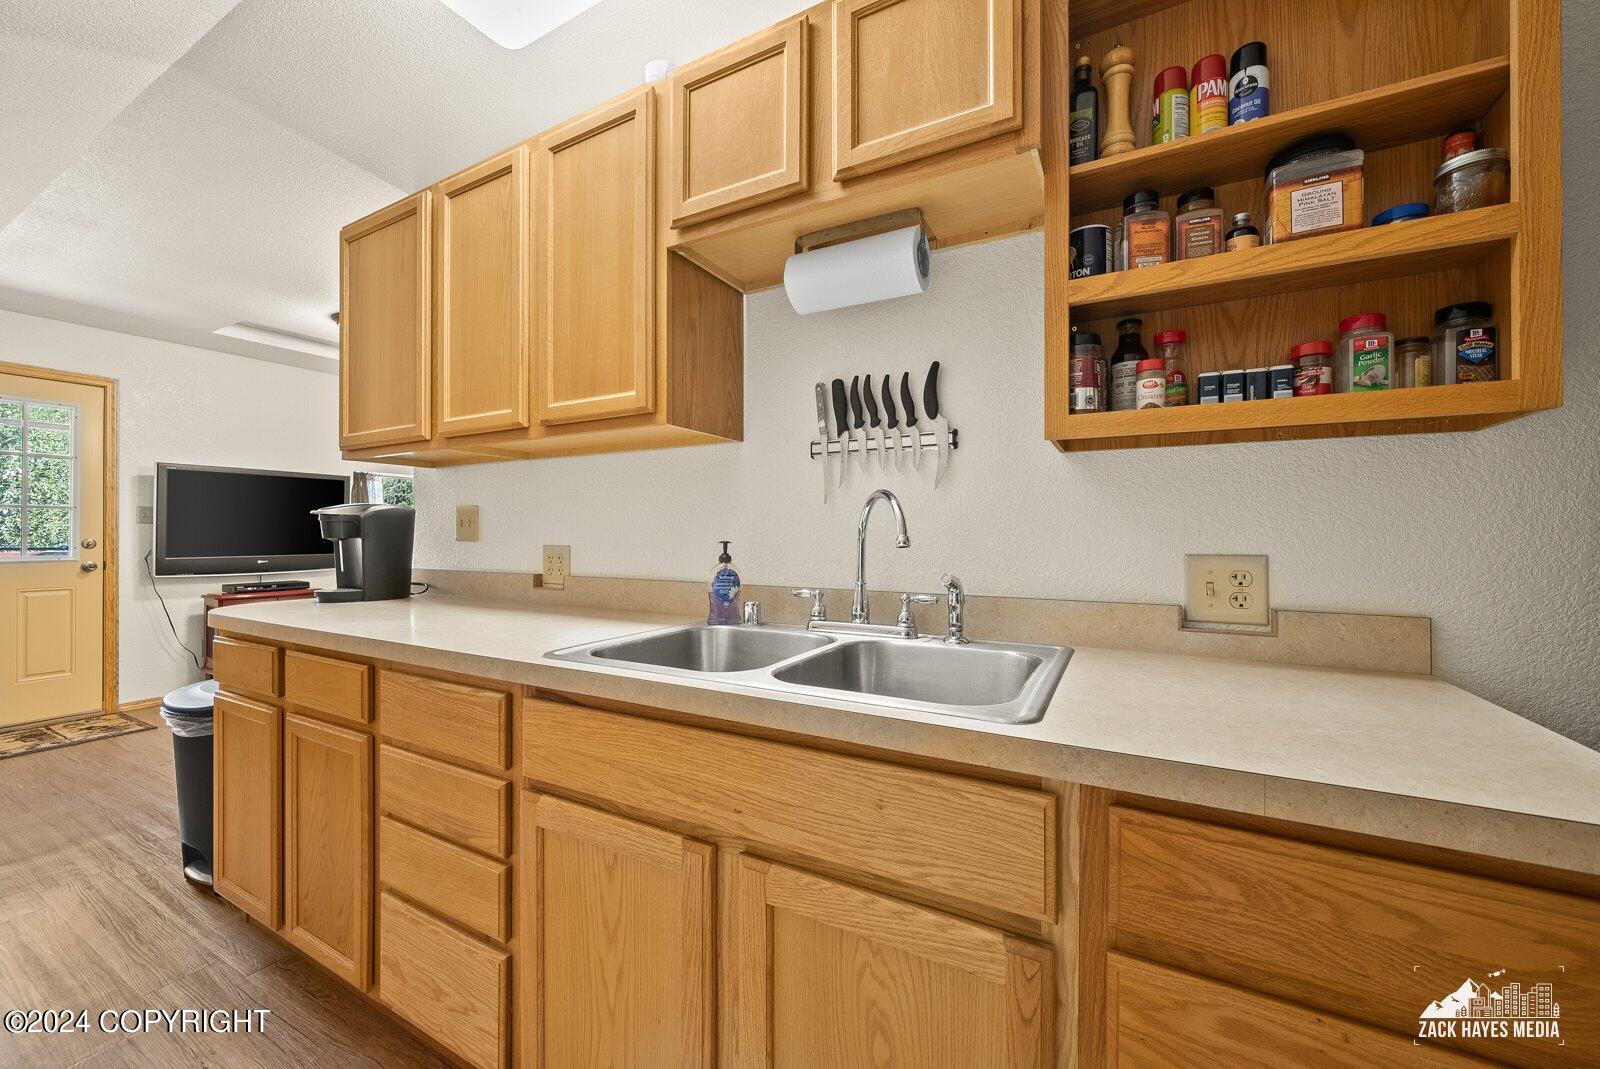
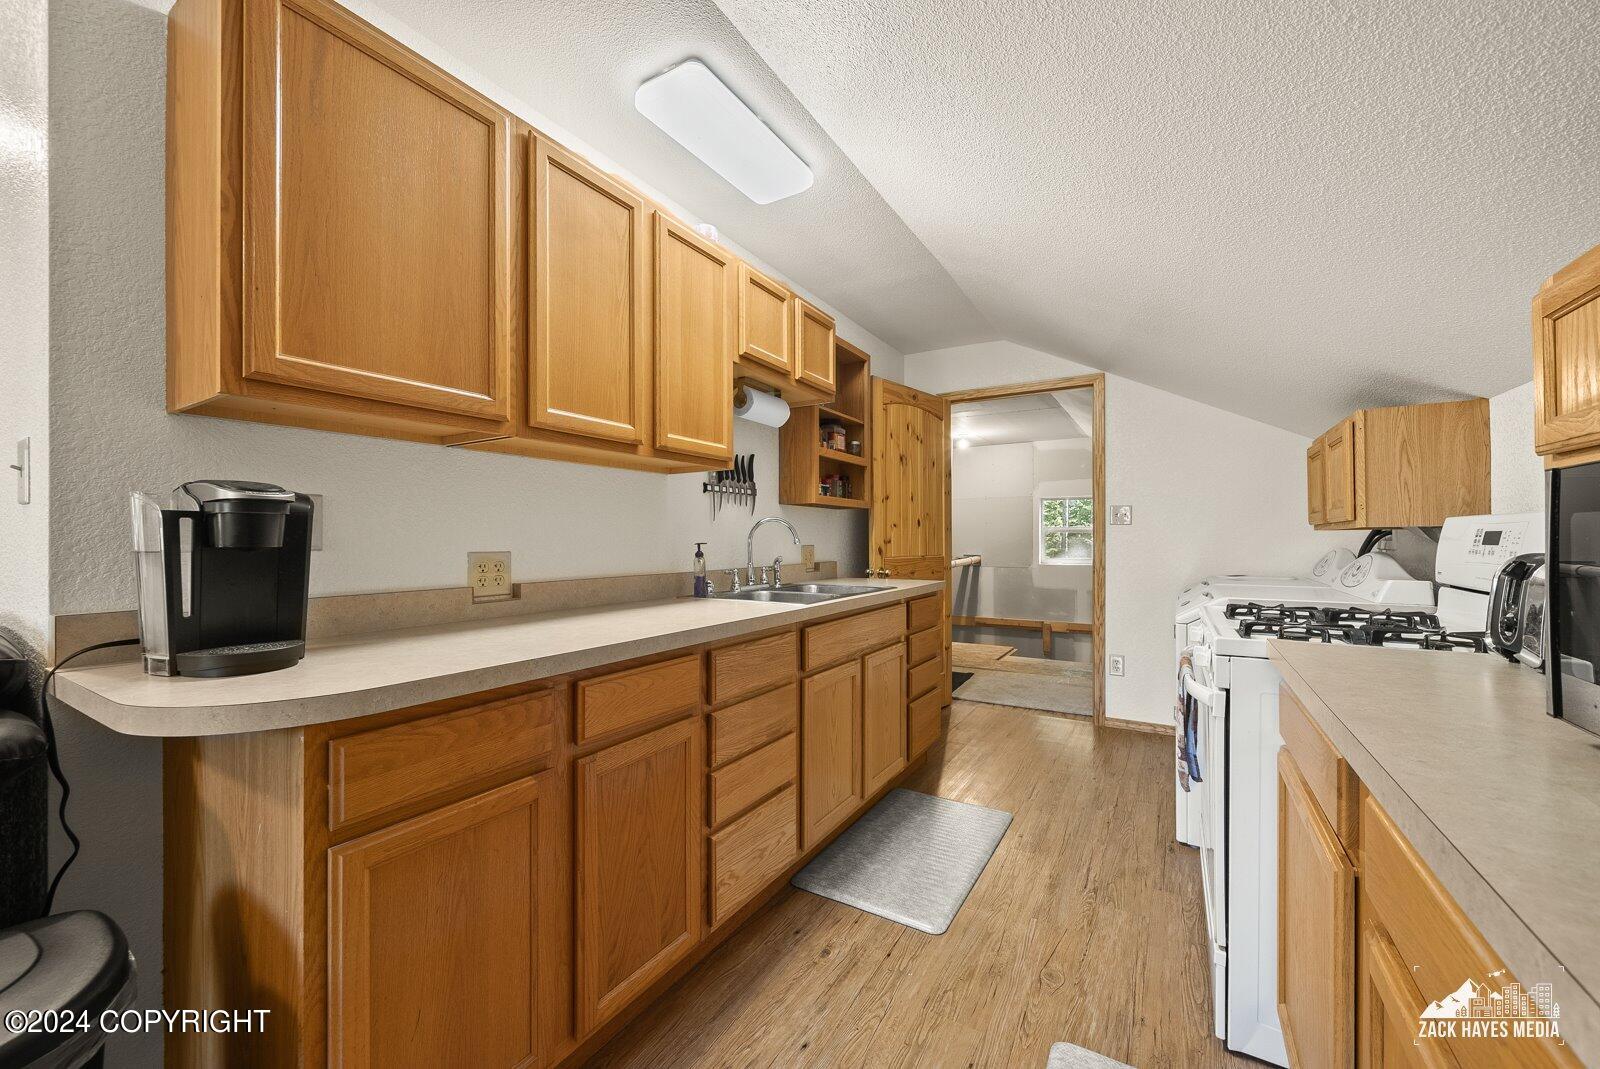
Kitchen with honey-colored wood cabinets, a double-basin sink, and open spice shelves.
Kitchen with a white gas range, wood cabinets, and washer and dryer.
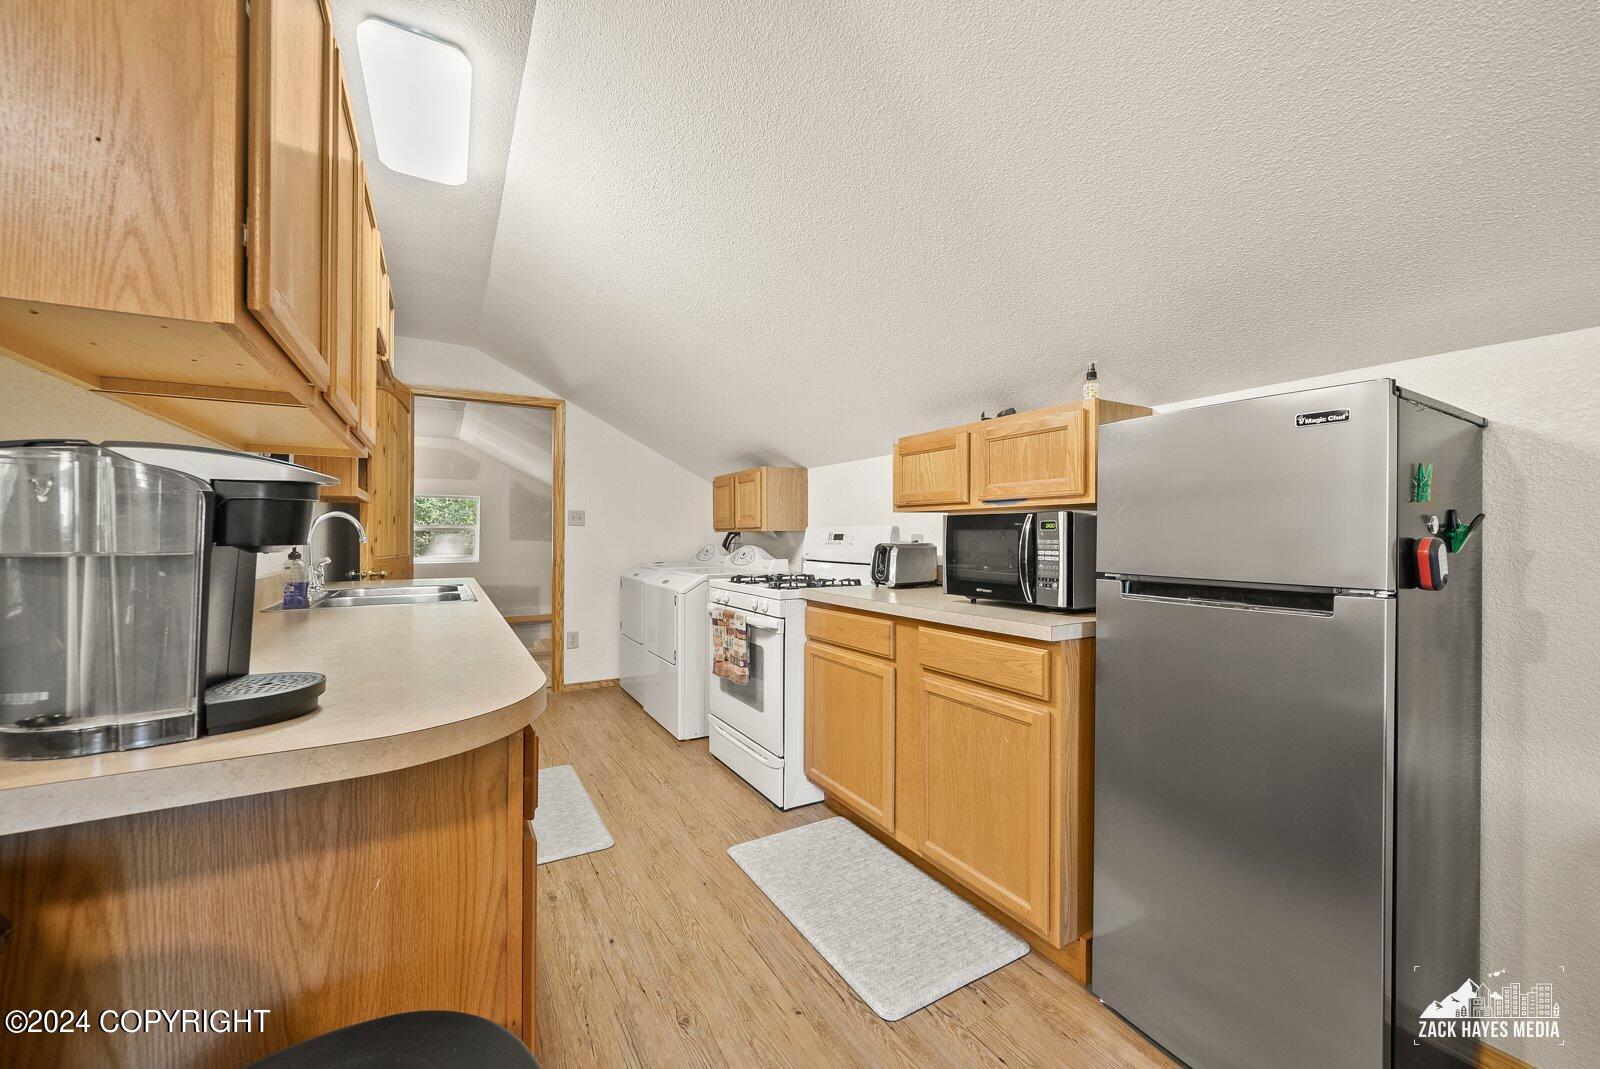
Kitchen with honey-colored cabinets, a long sink peninsula, stainless refrigerator, and washer and dryer beside the stove.
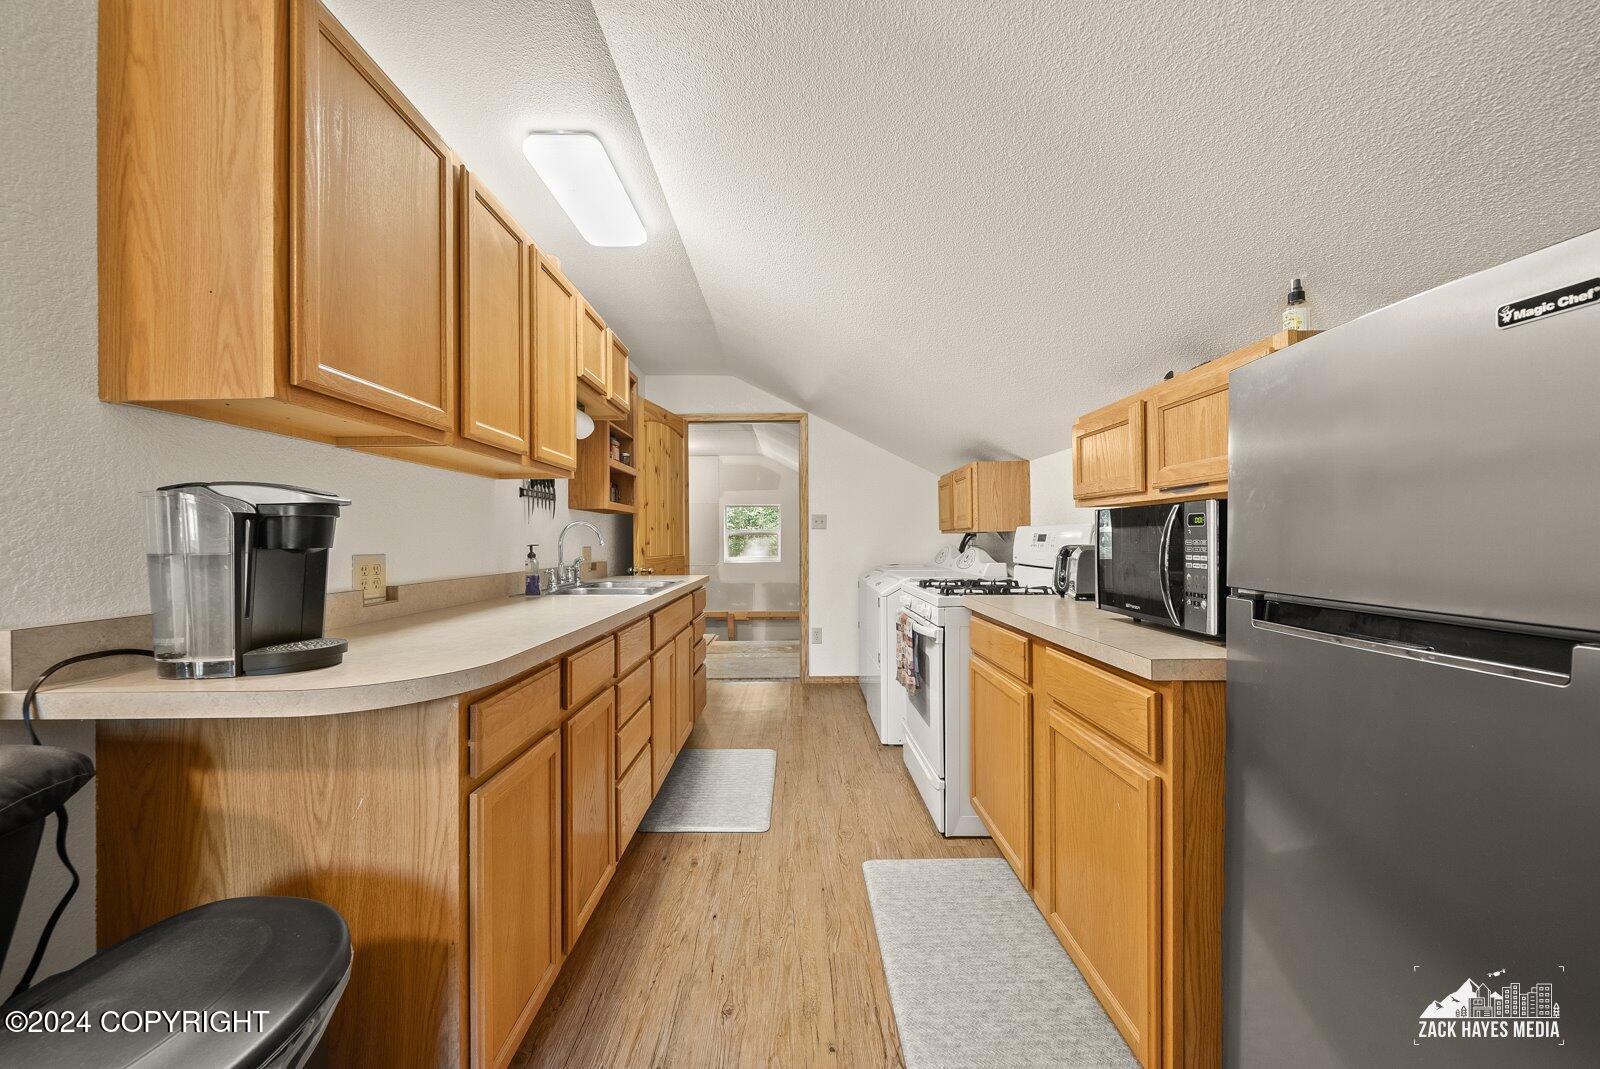
Galley kitchen with honey-colored cabinets, a double sink, gas range, and stainless-steel refrigerator.
Kitchen with honey-colored wood cabinets, long counters, and laundry appliances beside the gas range.
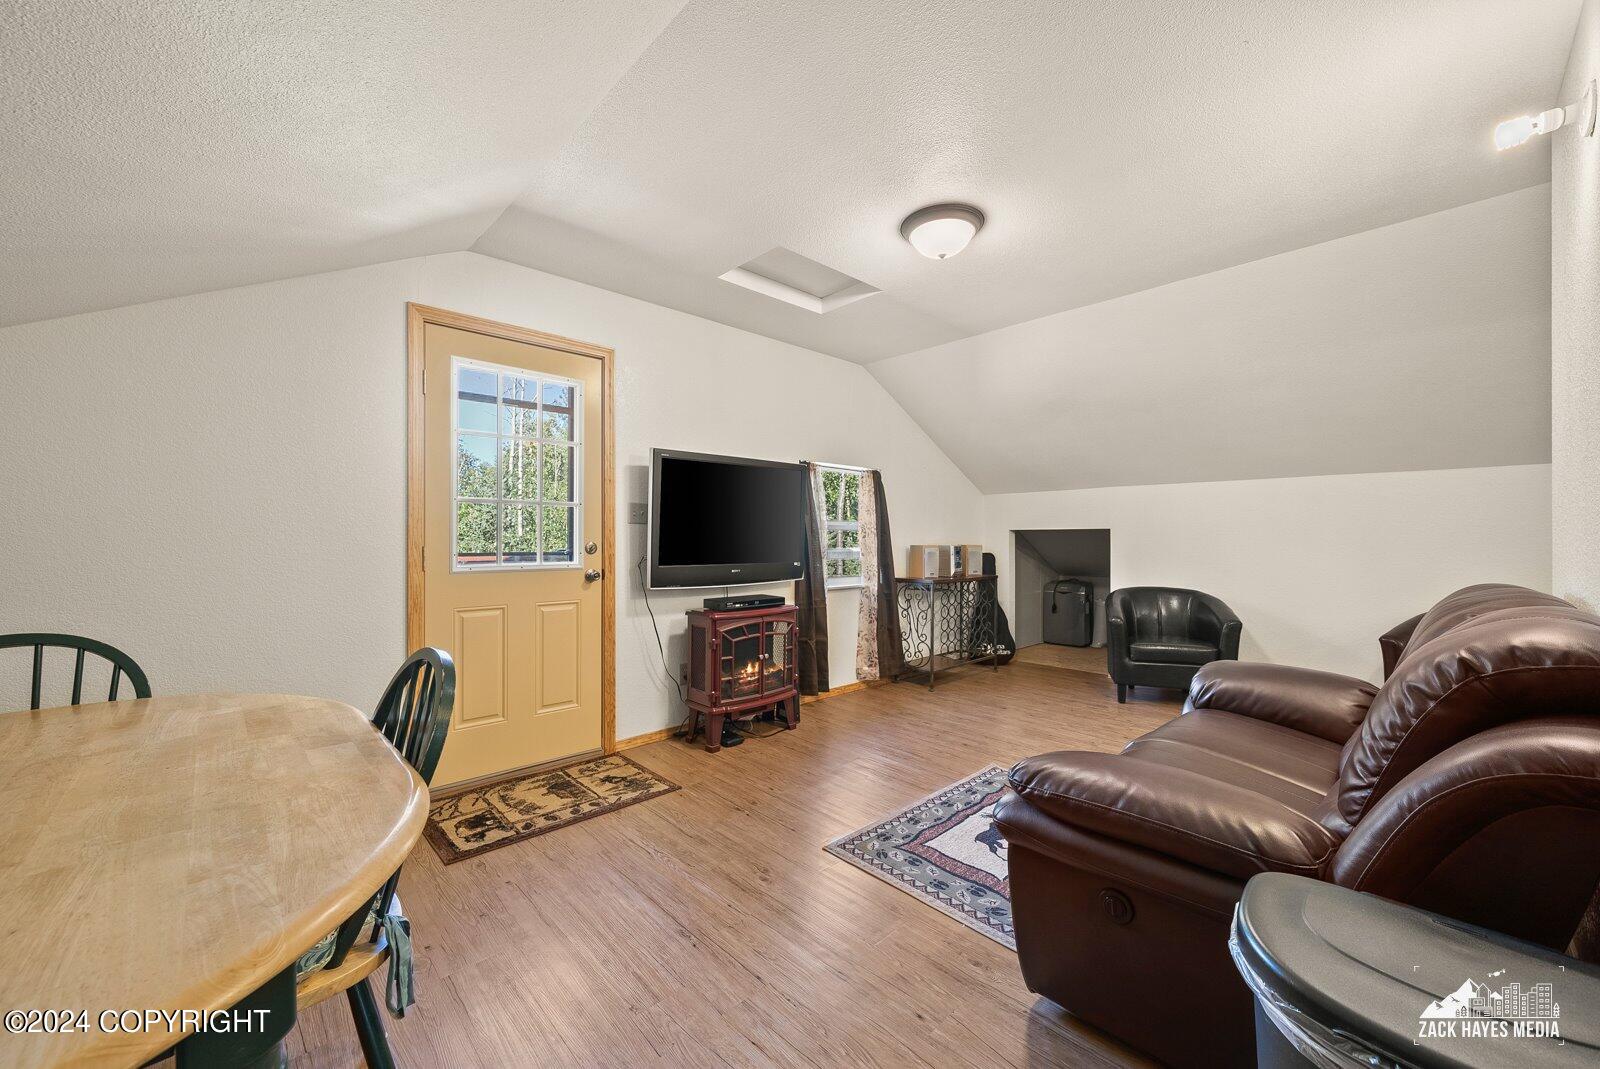
Furnished living and dining area with a sloped ceiling, leather seating, and a glass-paneled door.
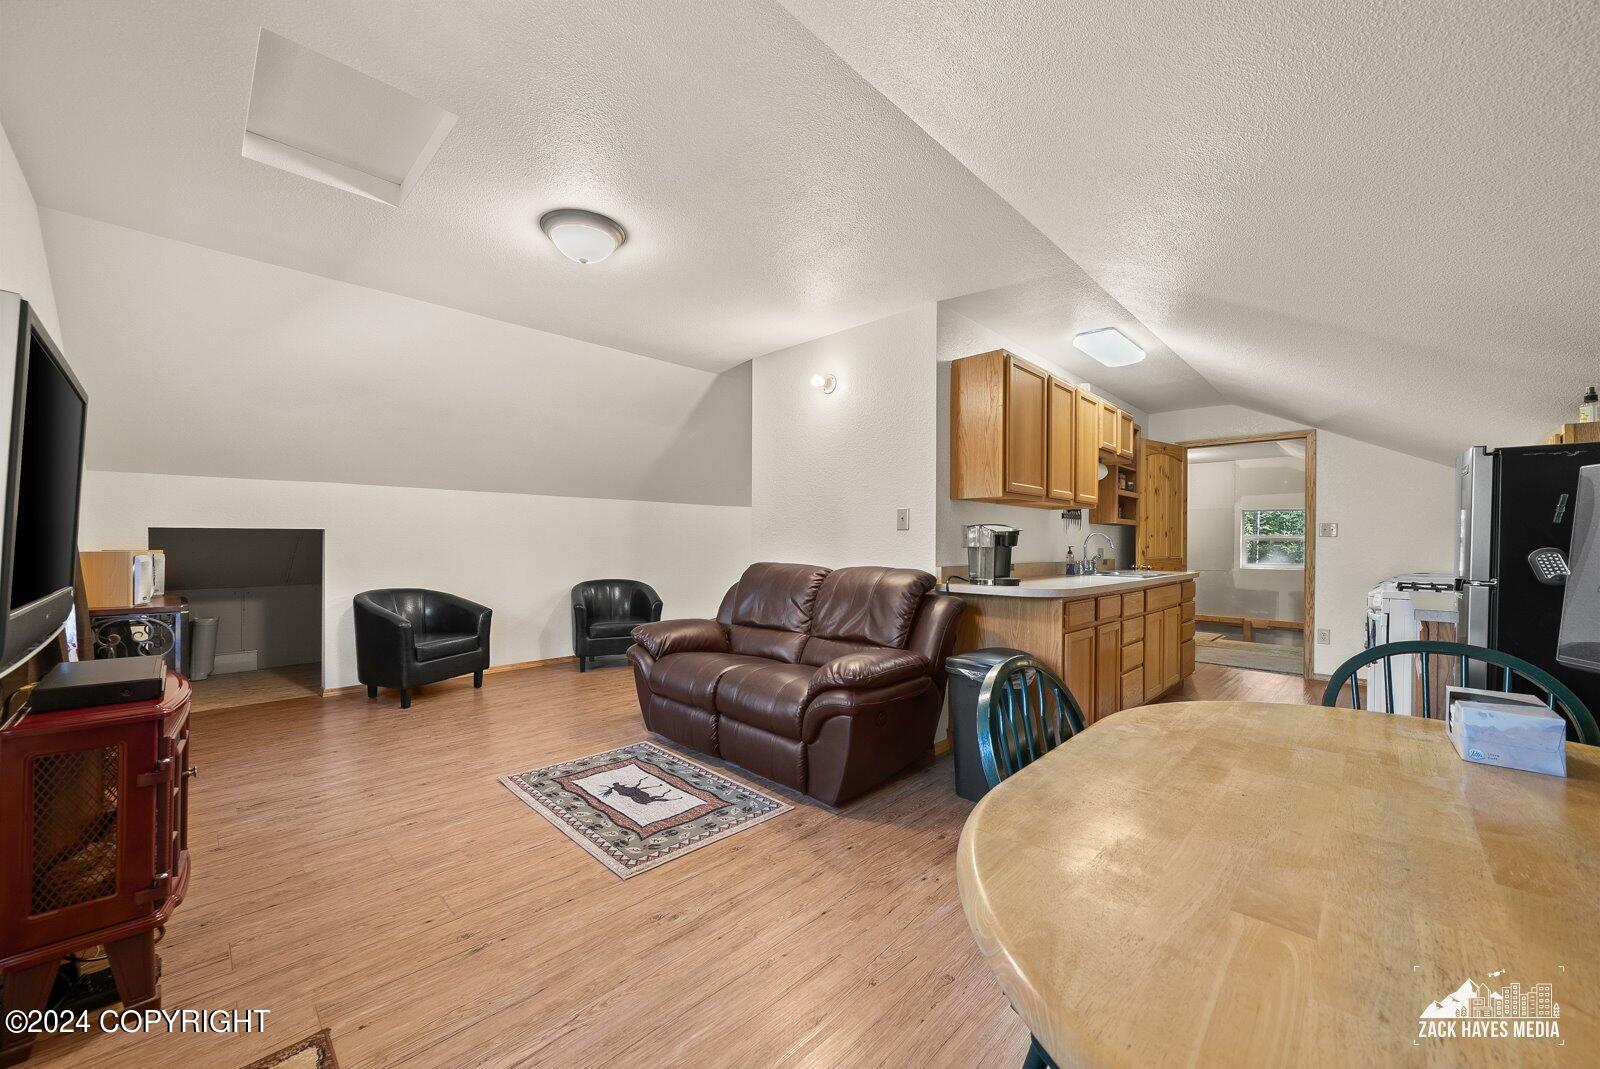
Open-plan living and dining area with a leather sofa, wood cabinets, and sloped ceilings.
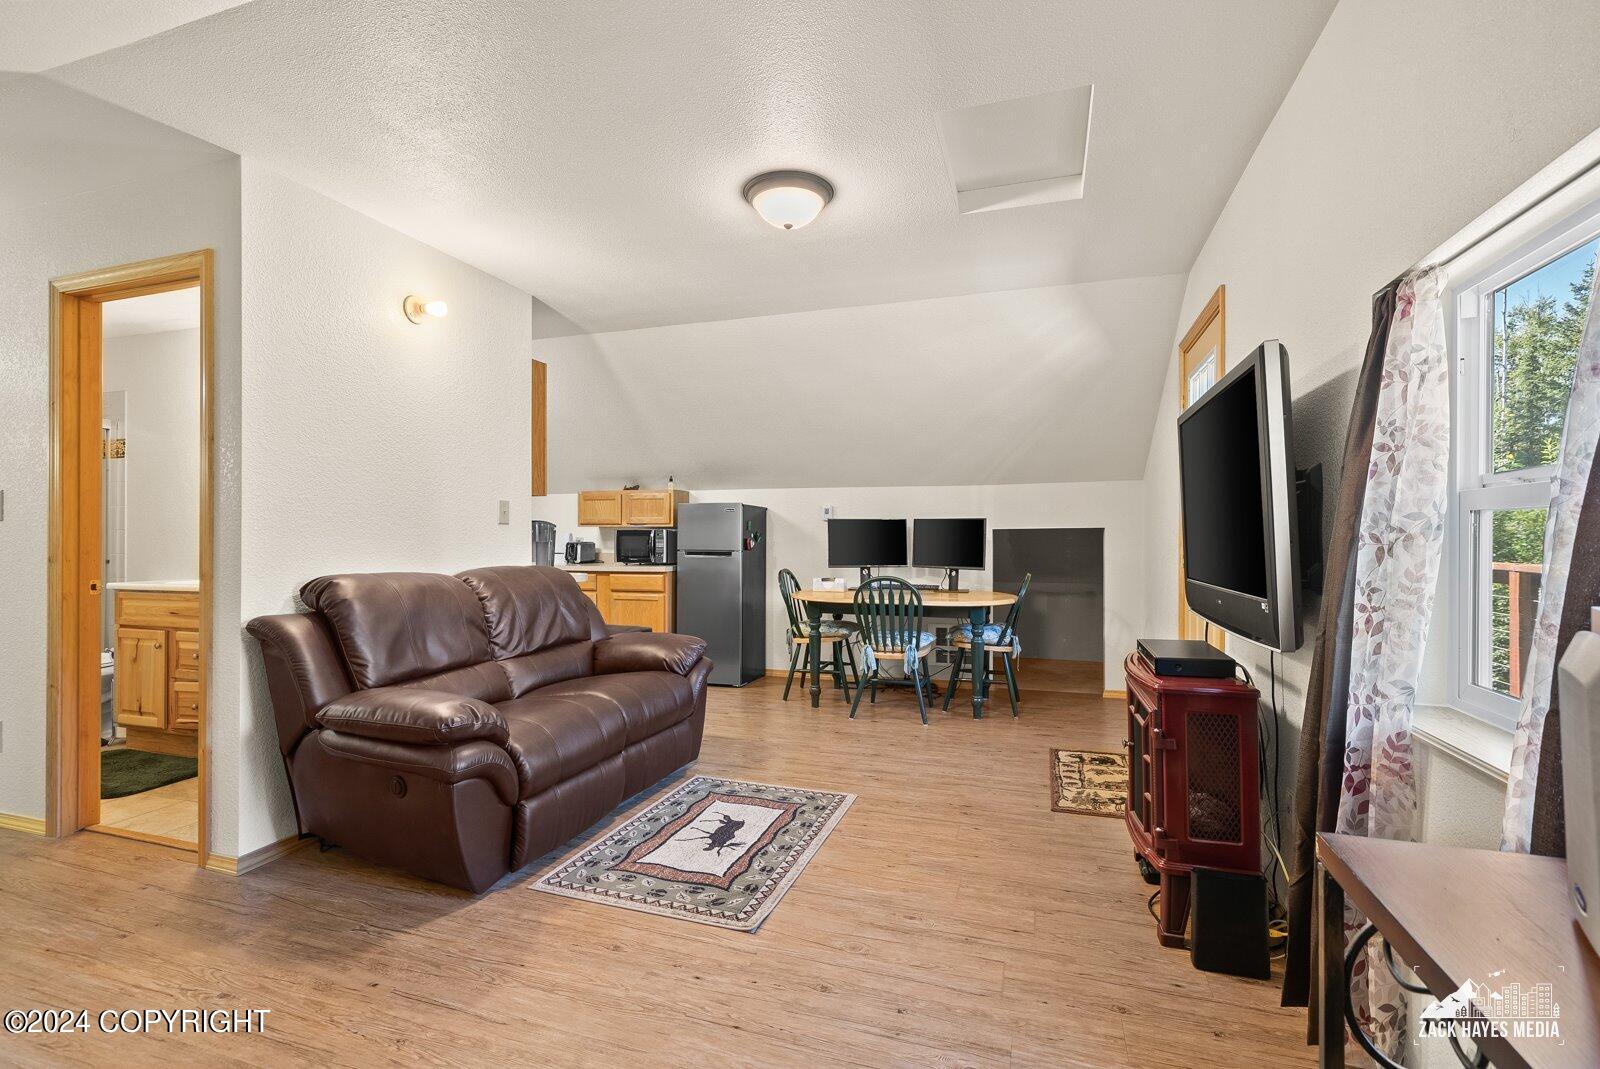
Open-plan living area with leather sofa, dining table, compact kitchen, and sloped ceiling.
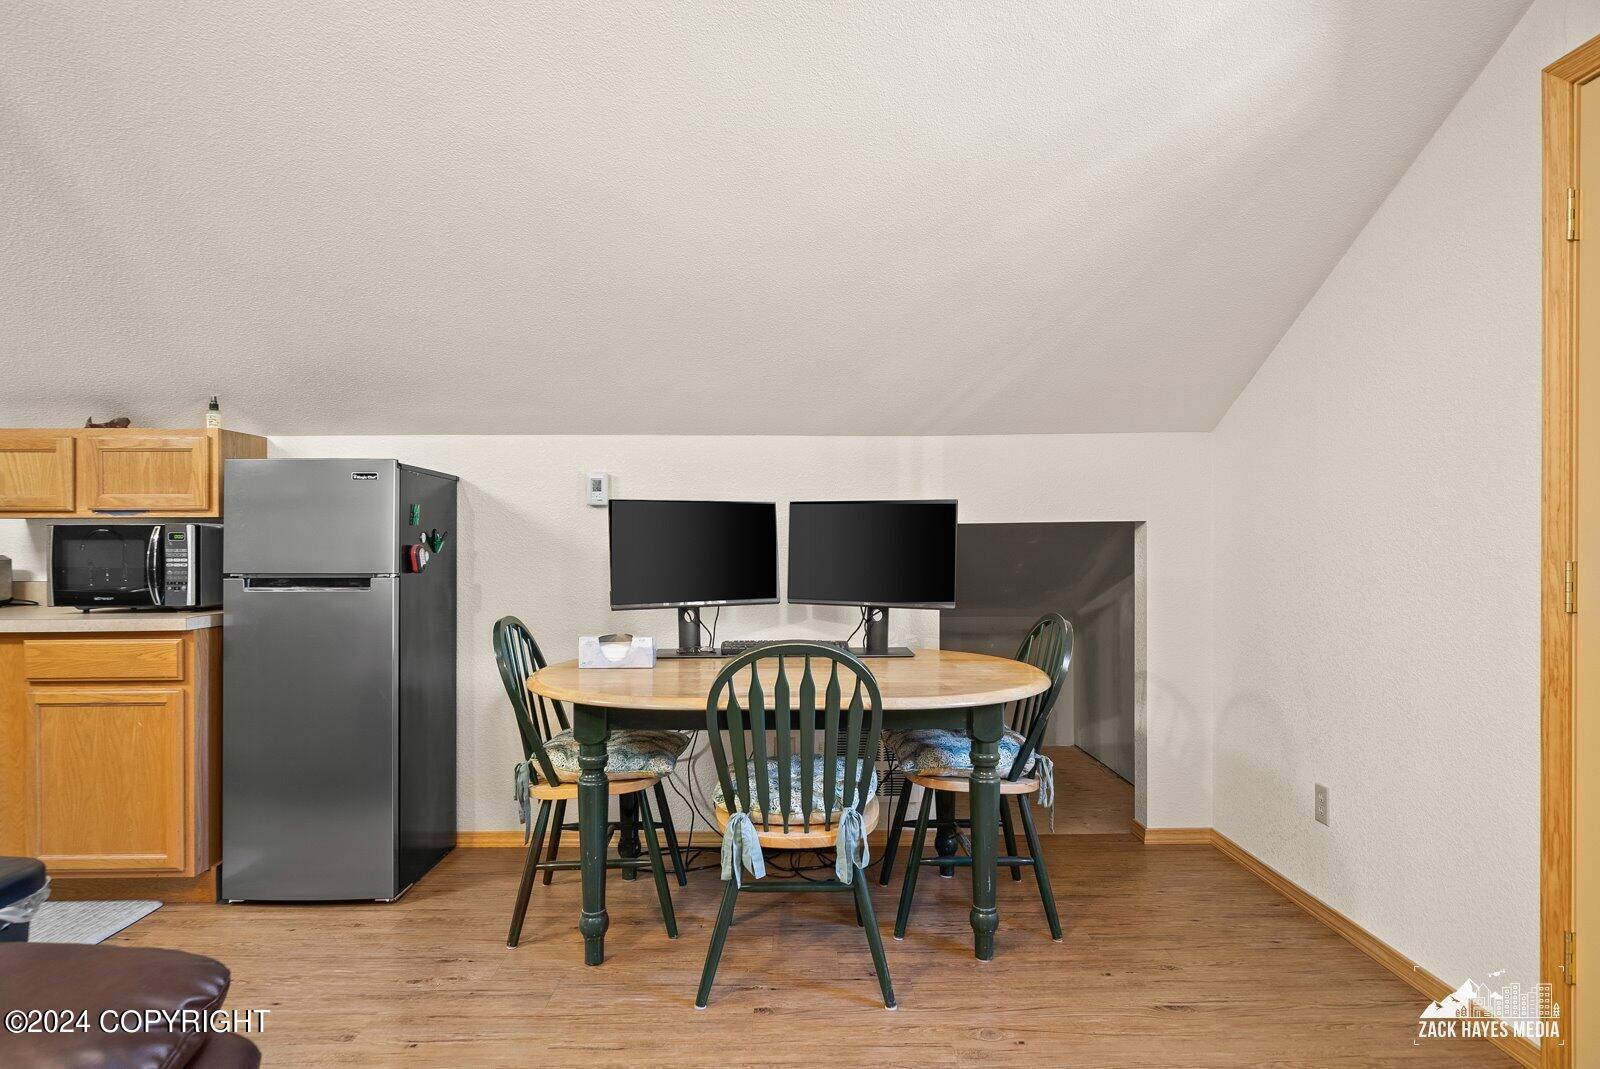
Dining area with a round table and computer monitors beside a compact kitchen.
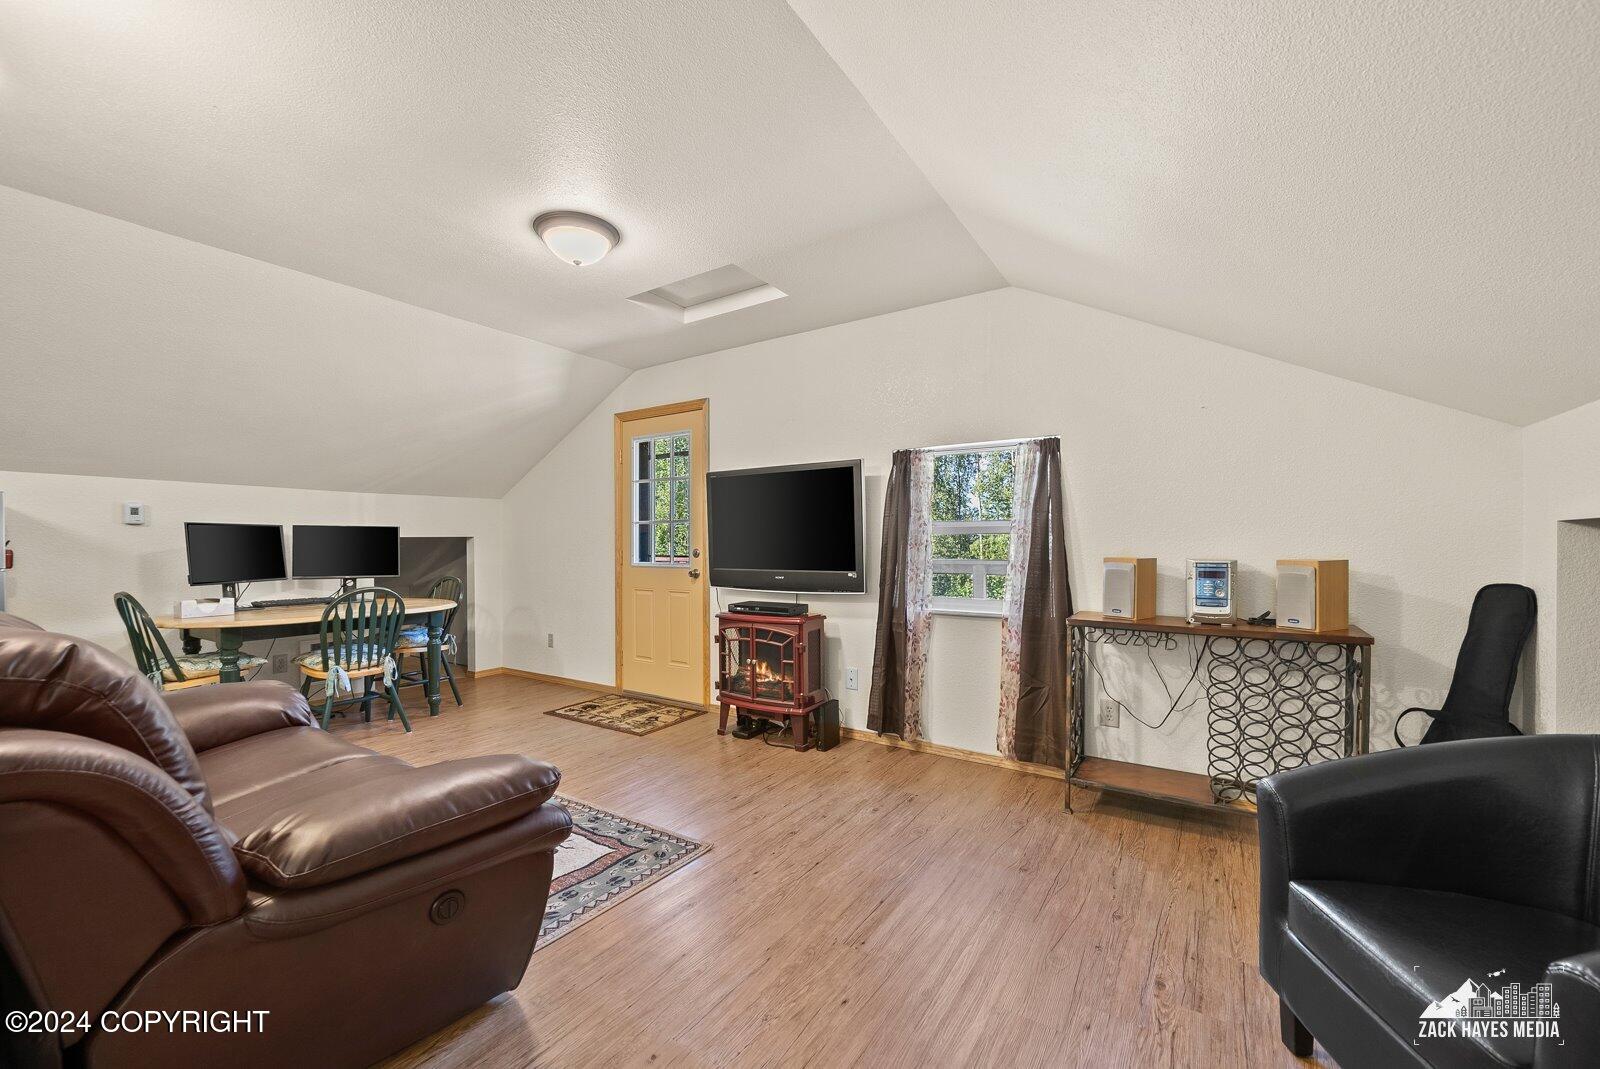
Furnished upstairs living area with vaulted ceiling, wood floors, leather seating, and a small electric fireplace.
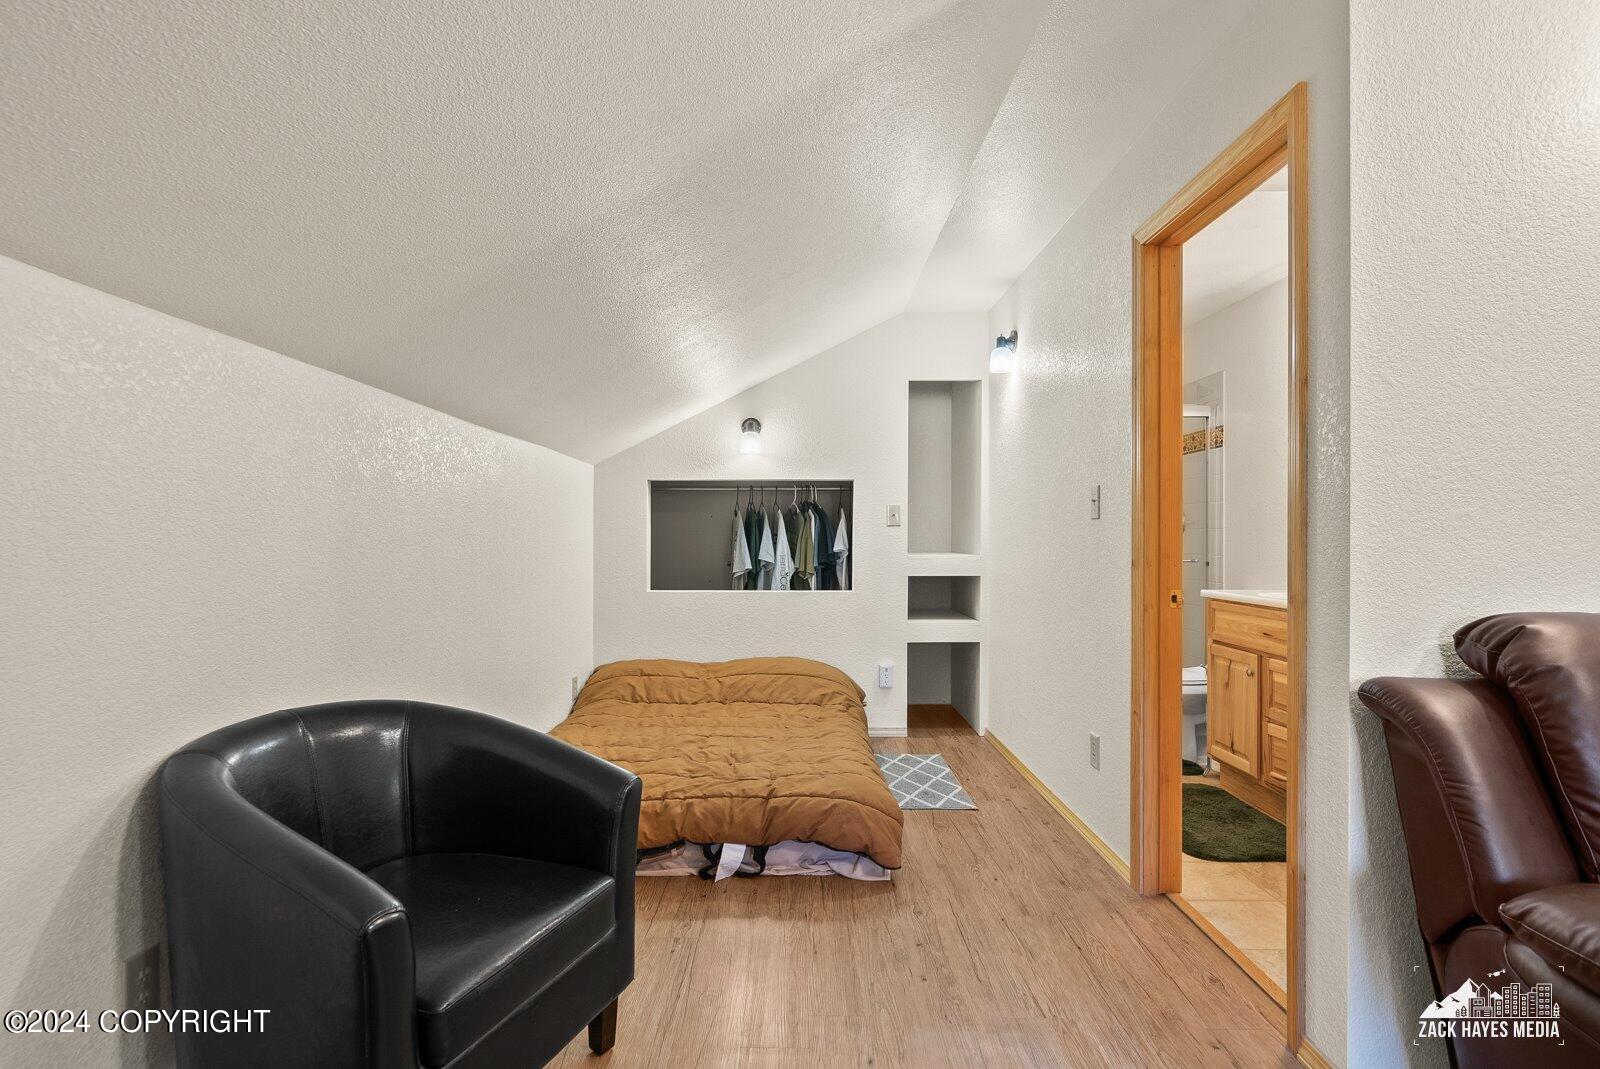
Bedroom with a sloped ceiling, low bed, open clothing alcove, and ensuite bathroom doorway.
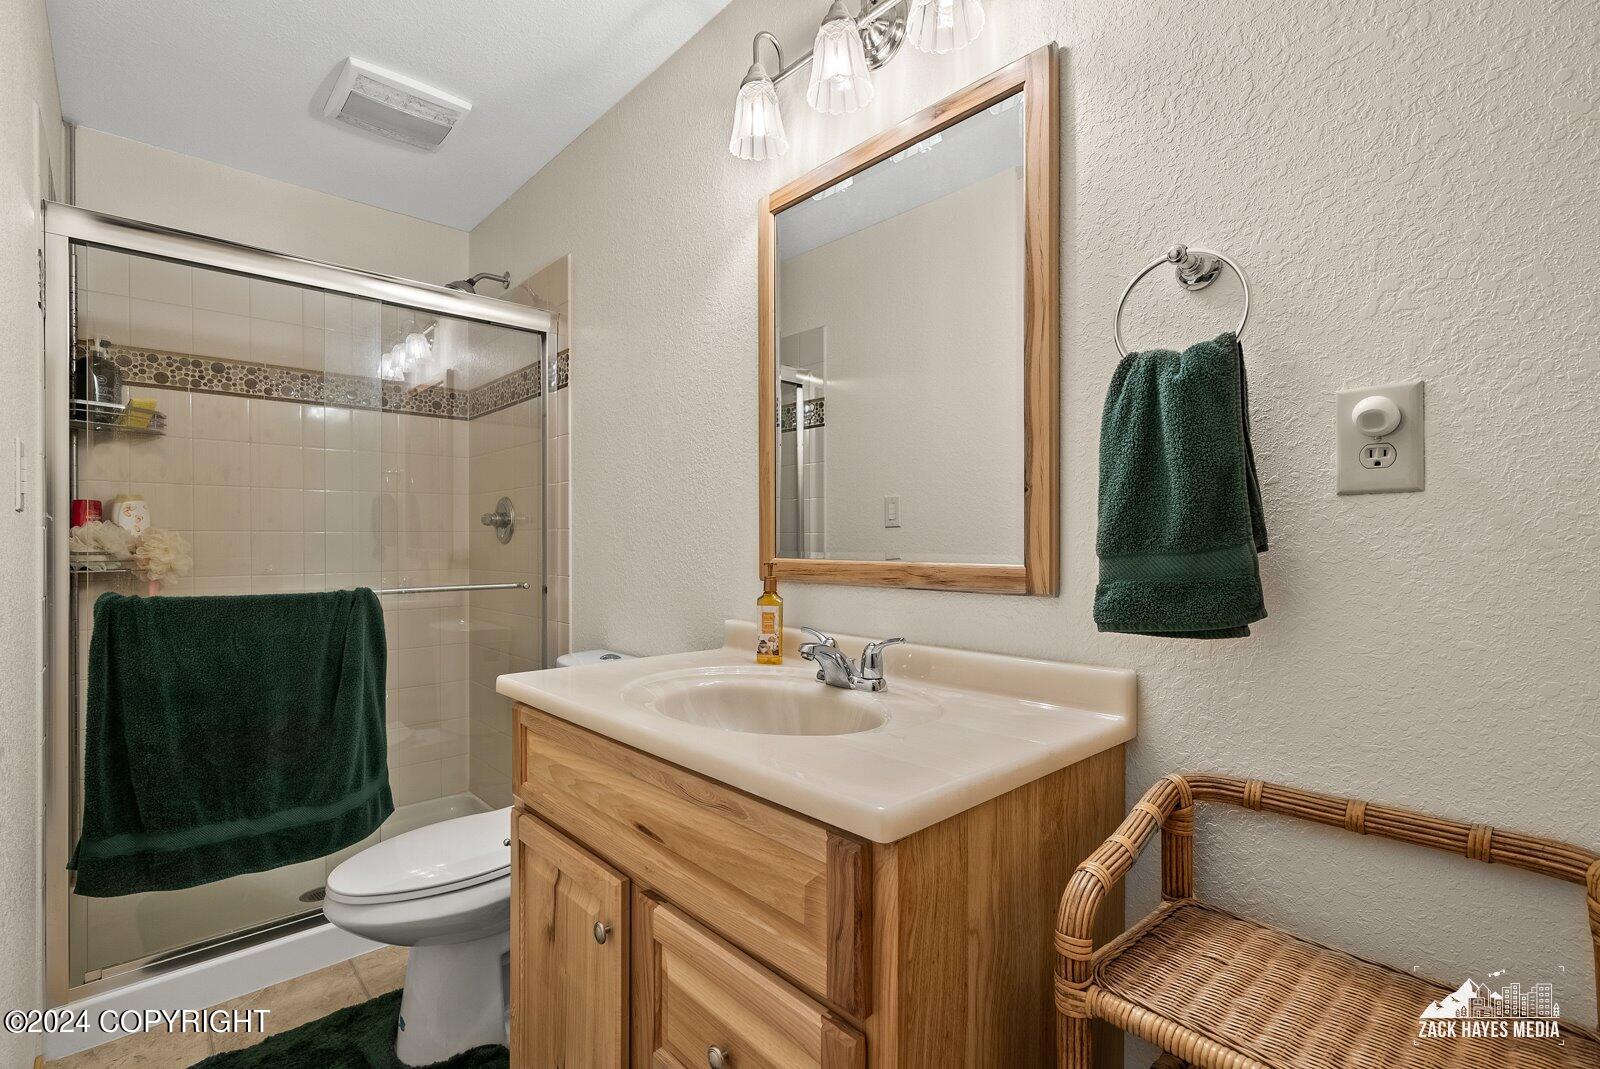
Bathroom with a wood vanity, framed mirror, and glass-enclosed tiled shower.
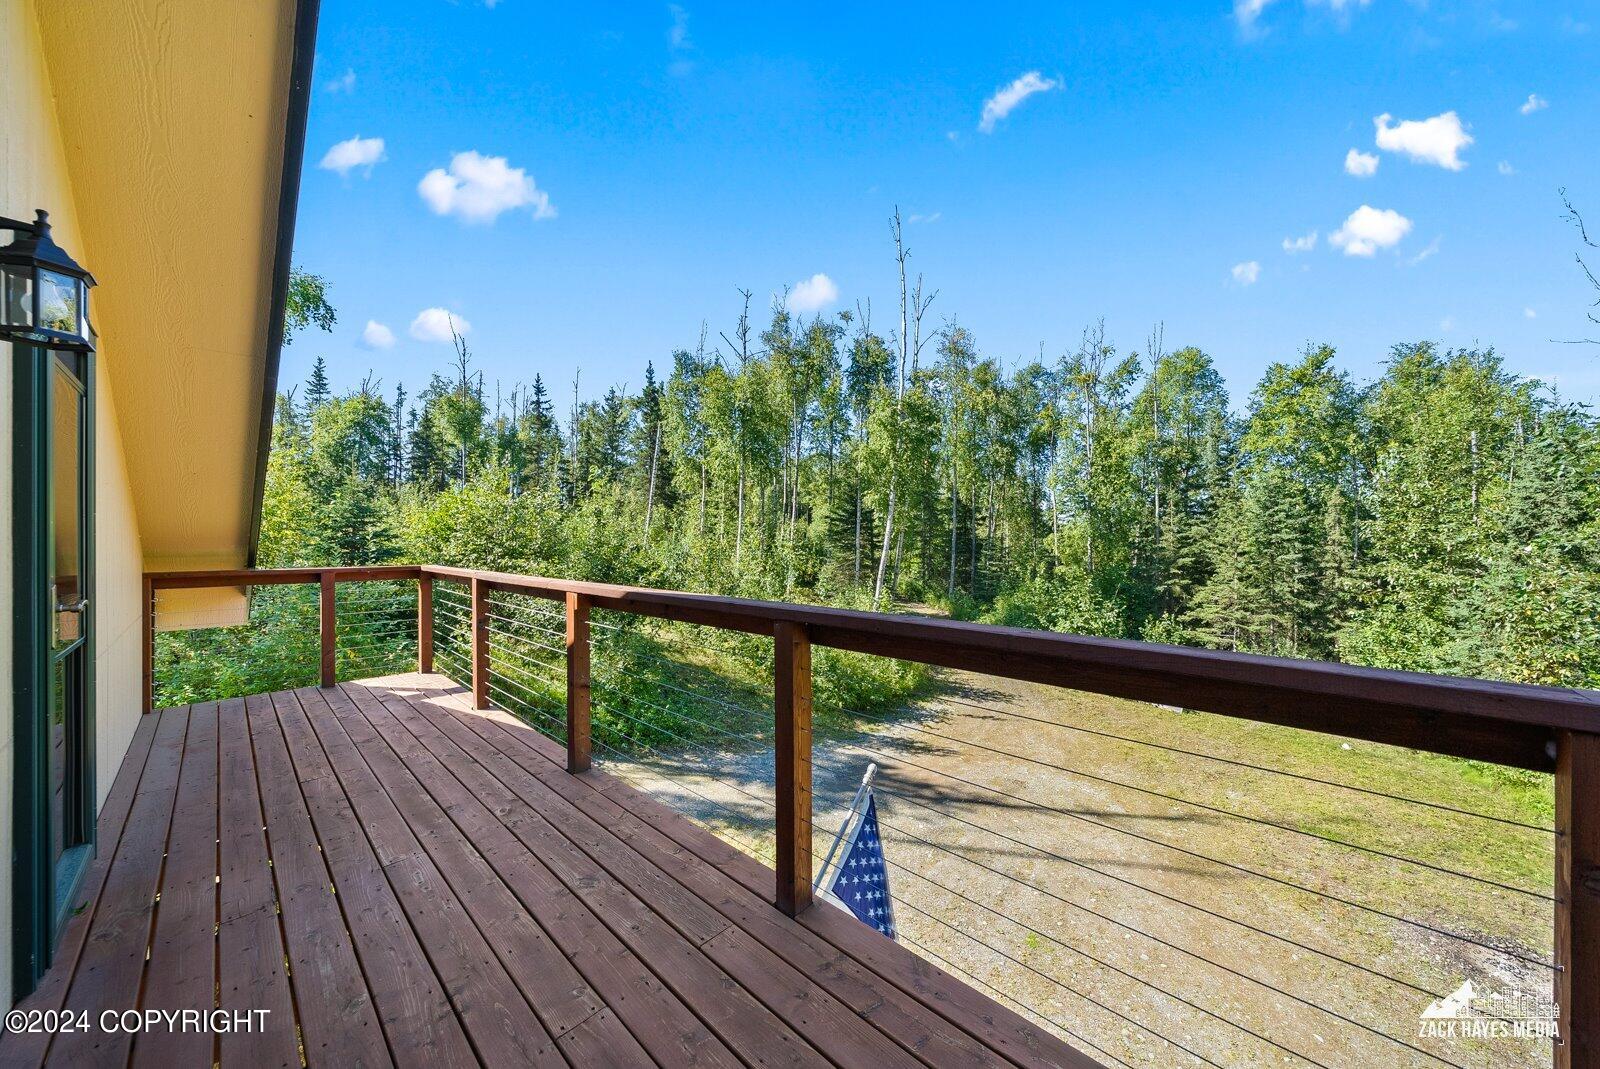
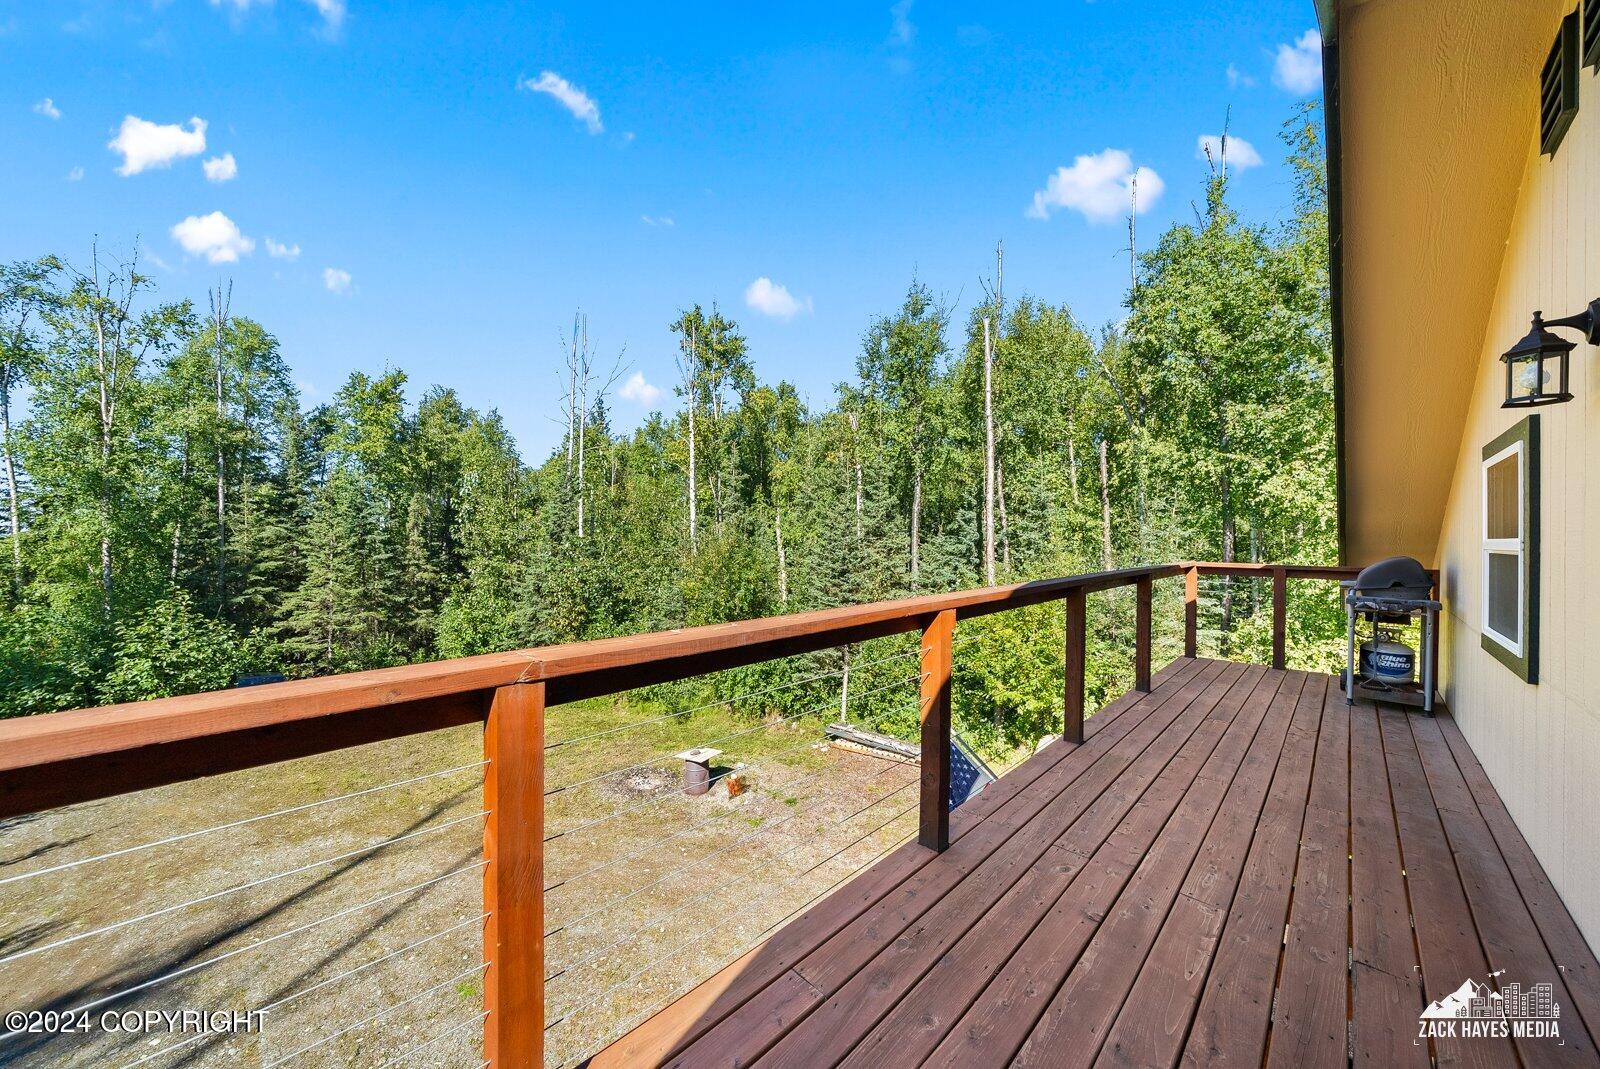
Wooden deck with cable railing overlooking a wooded yard; part of the house and an American flag are visible.
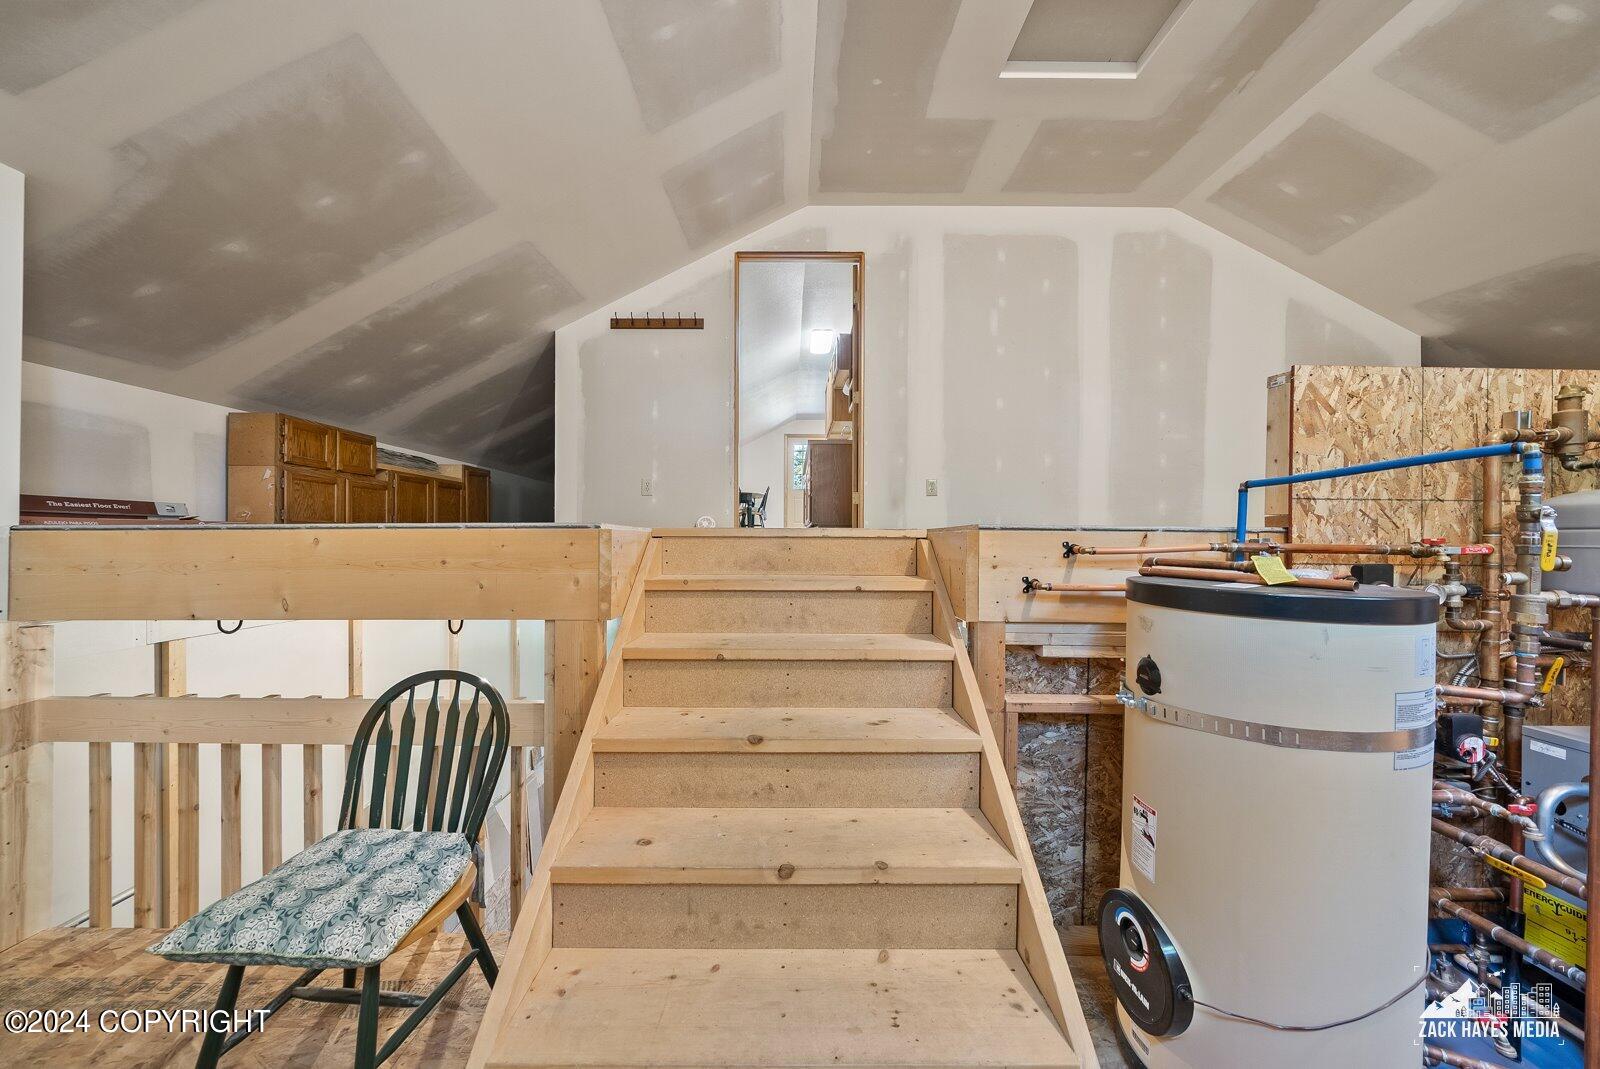
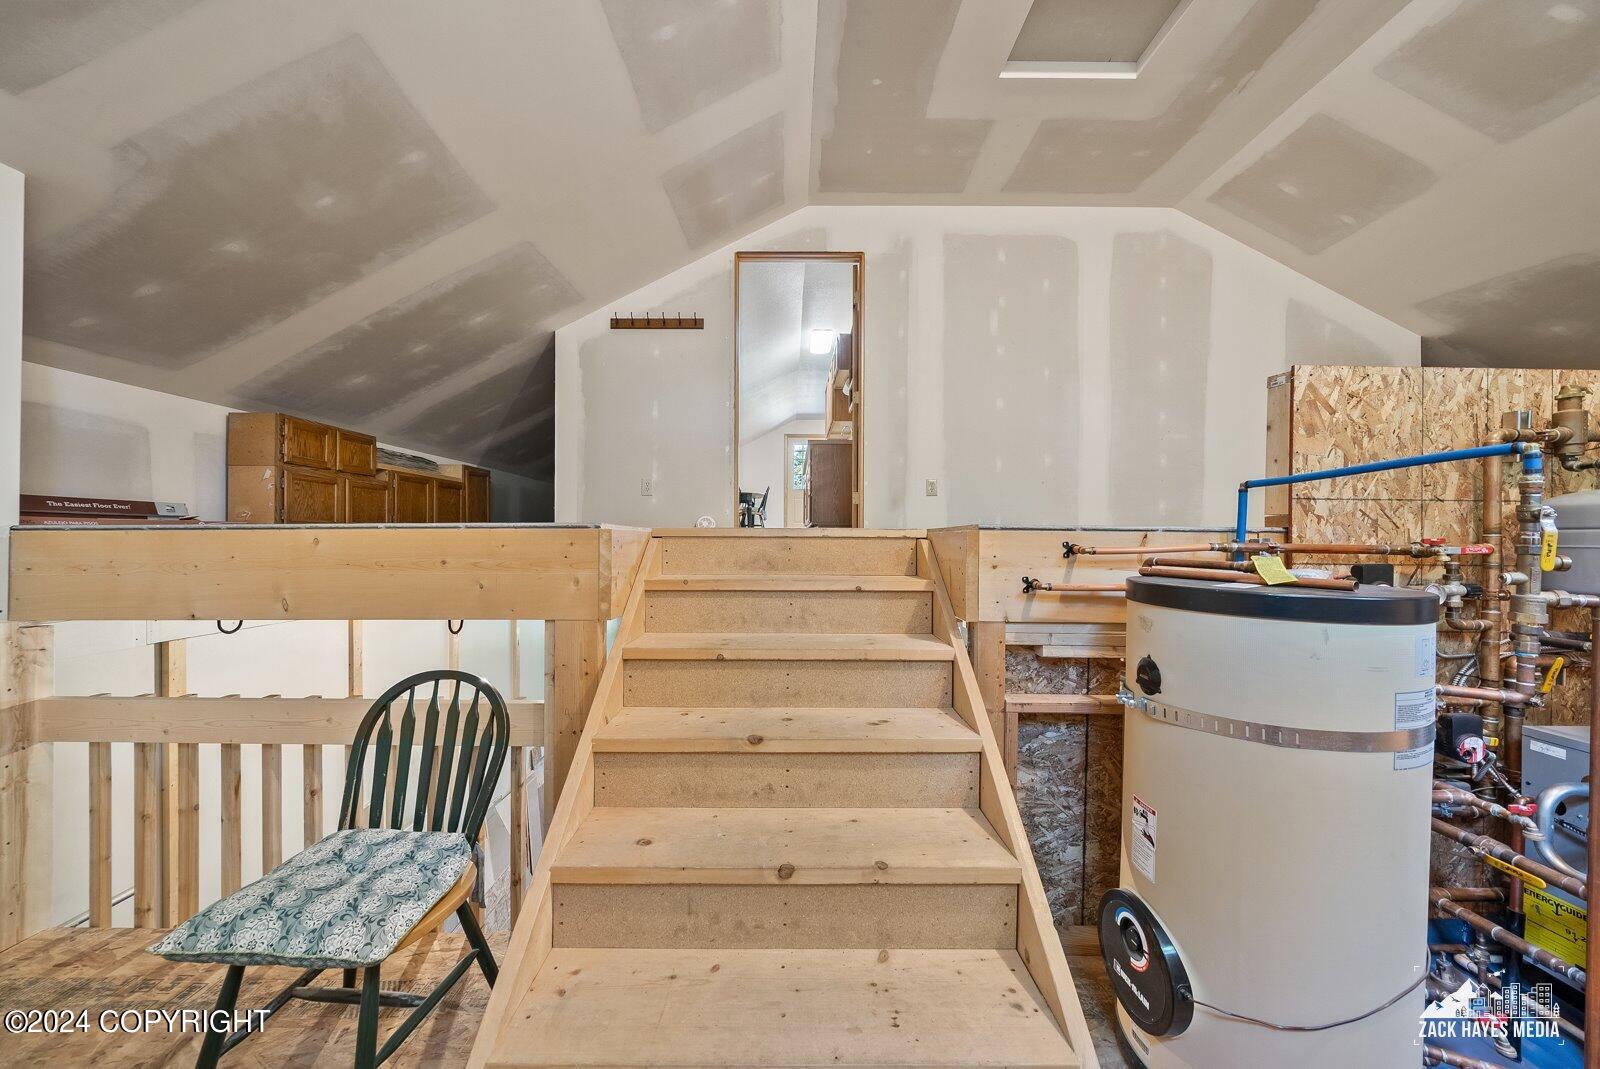
Unfinished utility room with wooden stairs, a raised platform, and a water heater.
Raised wooden deck with cable railing overlooking a wooded yard, with a barbecue grill beside the house.
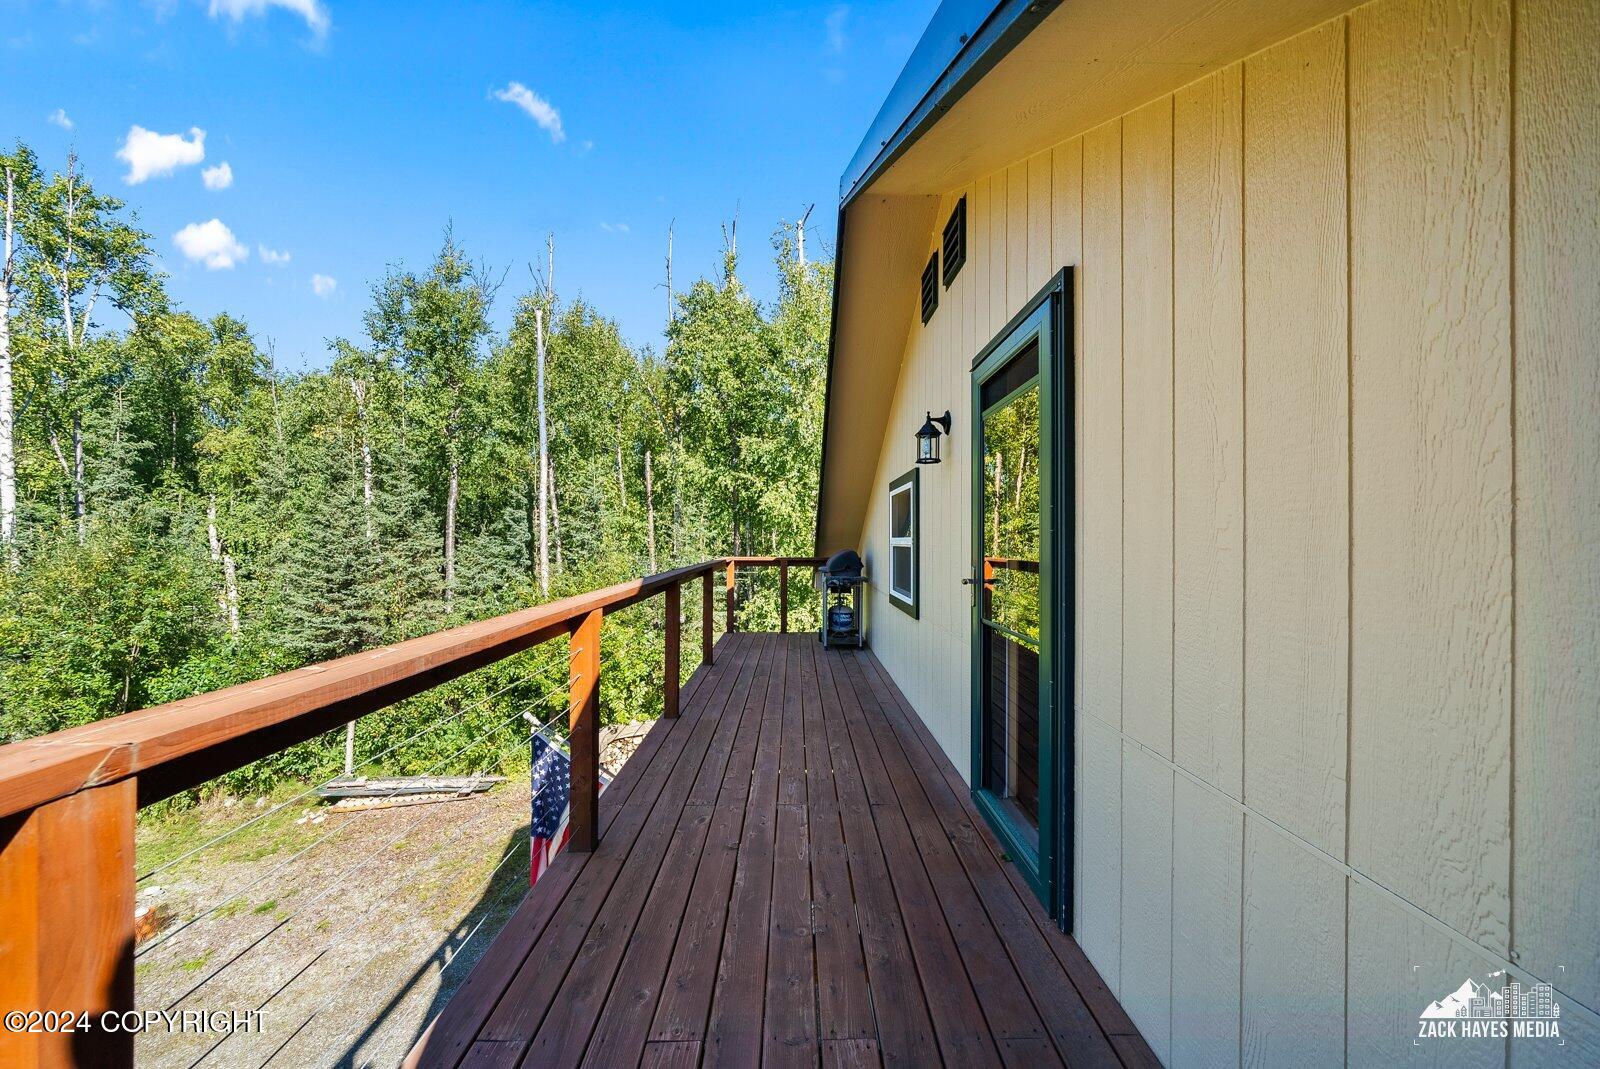
Exterior deck with dark wood boards, cable railing, and wooded surroundings.
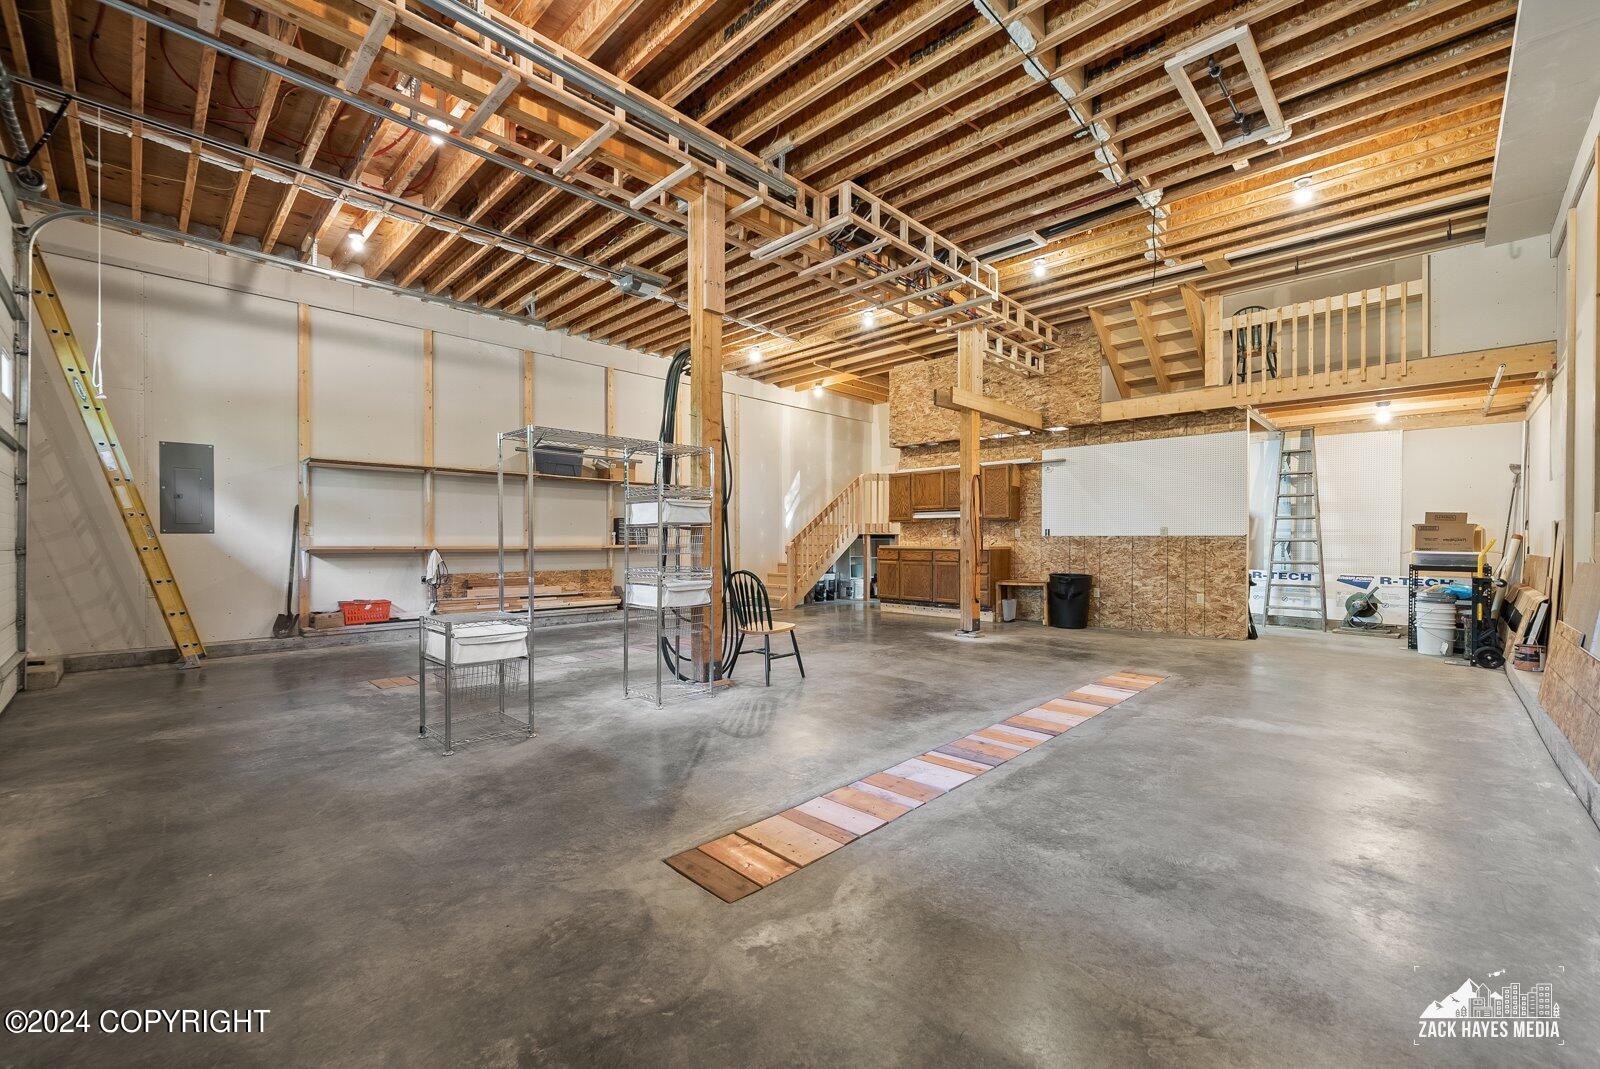
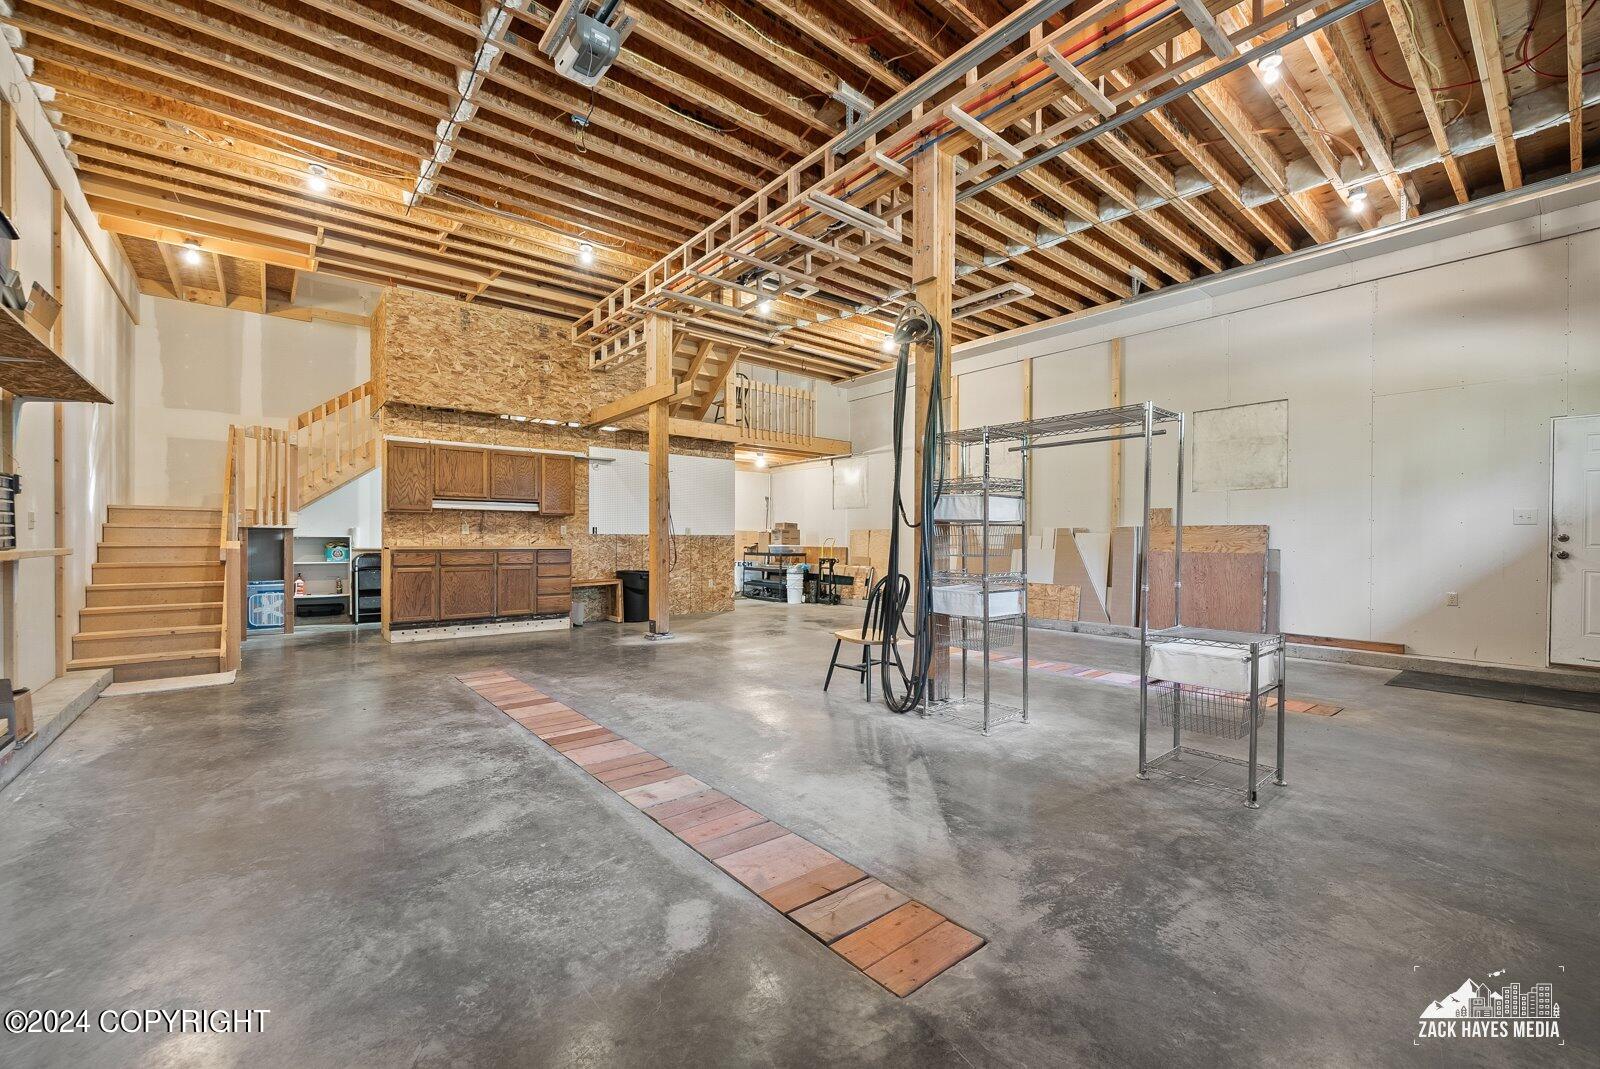
Unfinished garage with exposed ceiling framing, concrete floor, and stairs to a small loft.
Spacious garage workshop with a concrete floor, exposed rafters, wooden loft stairs, and built-in cabinets.
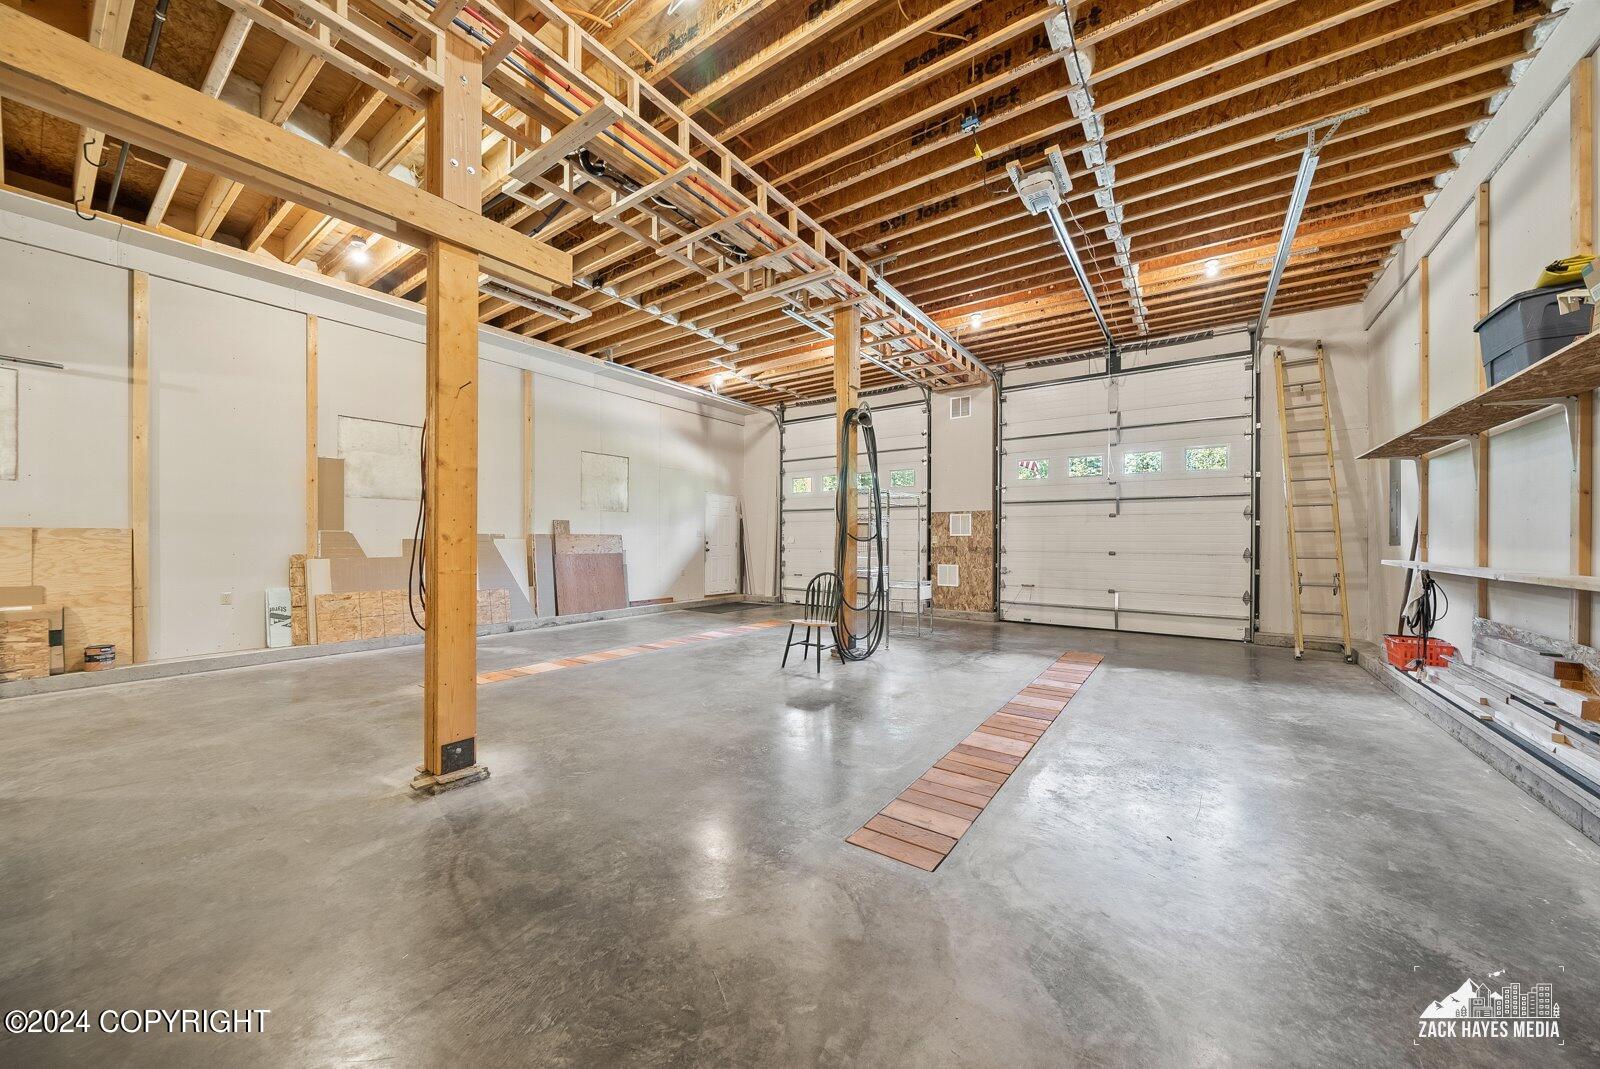
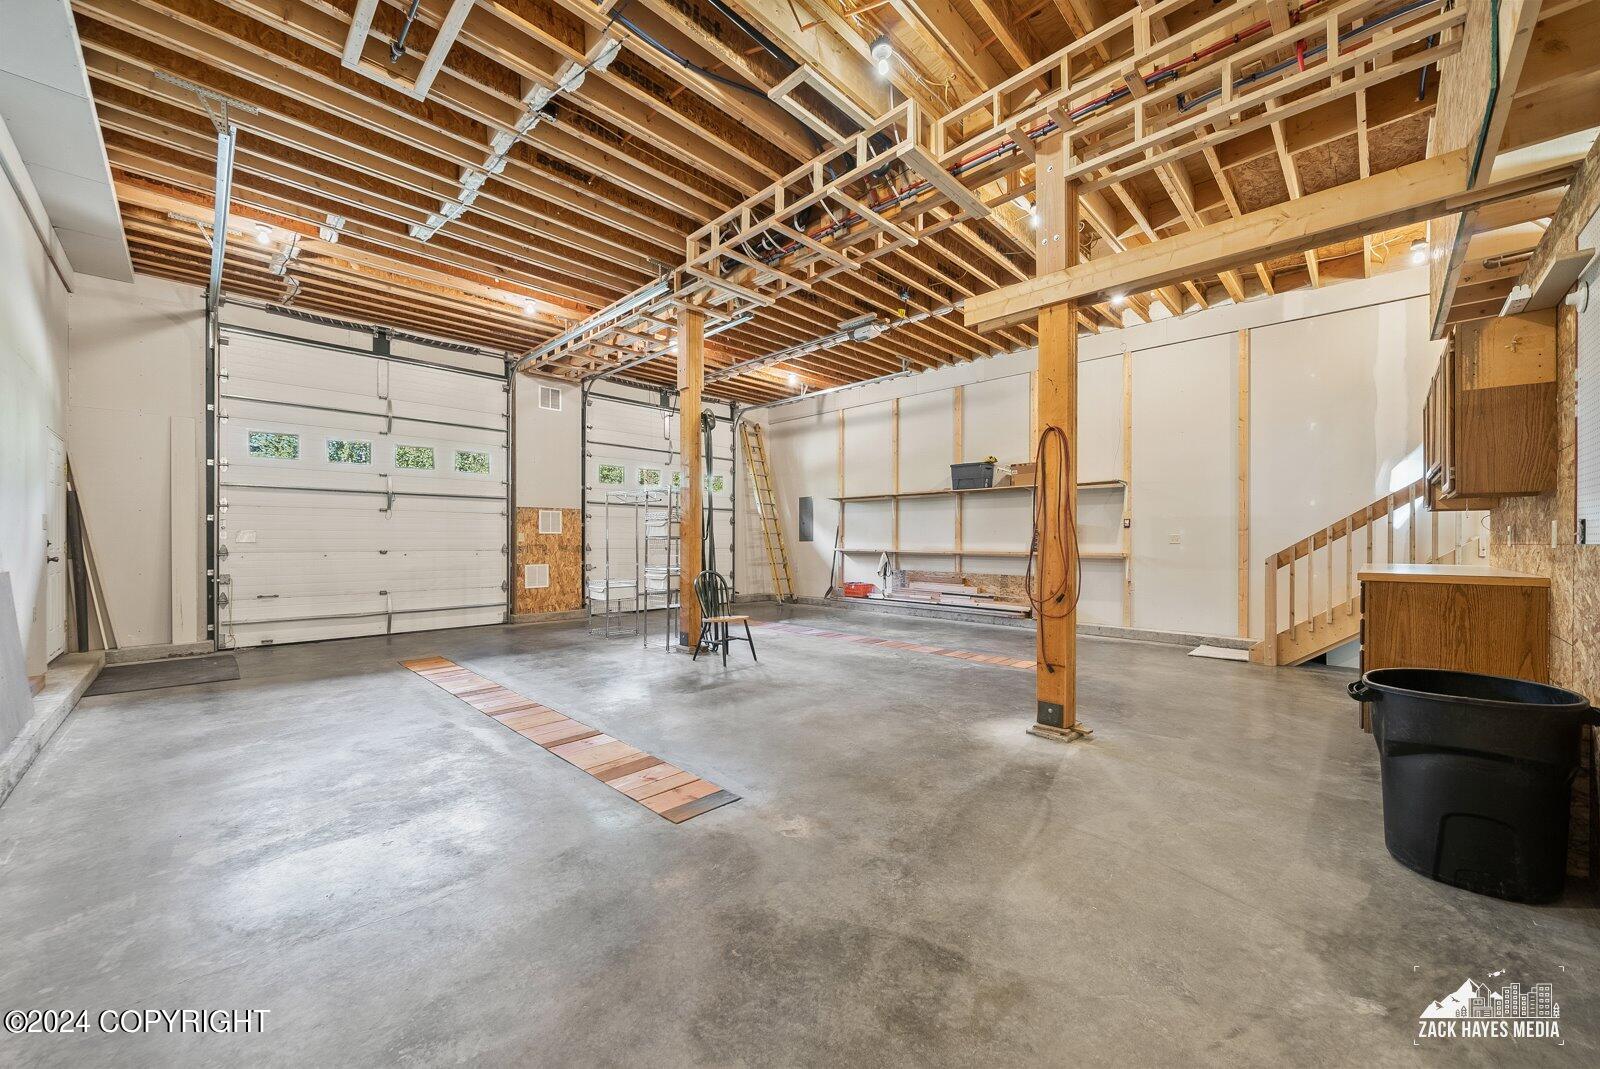
Large unfinished garage with exposed ceiling framing, concrete floor, and two overhead doors.
Large garage with exposed roof framing, a concrete floor, and two overhead doors.
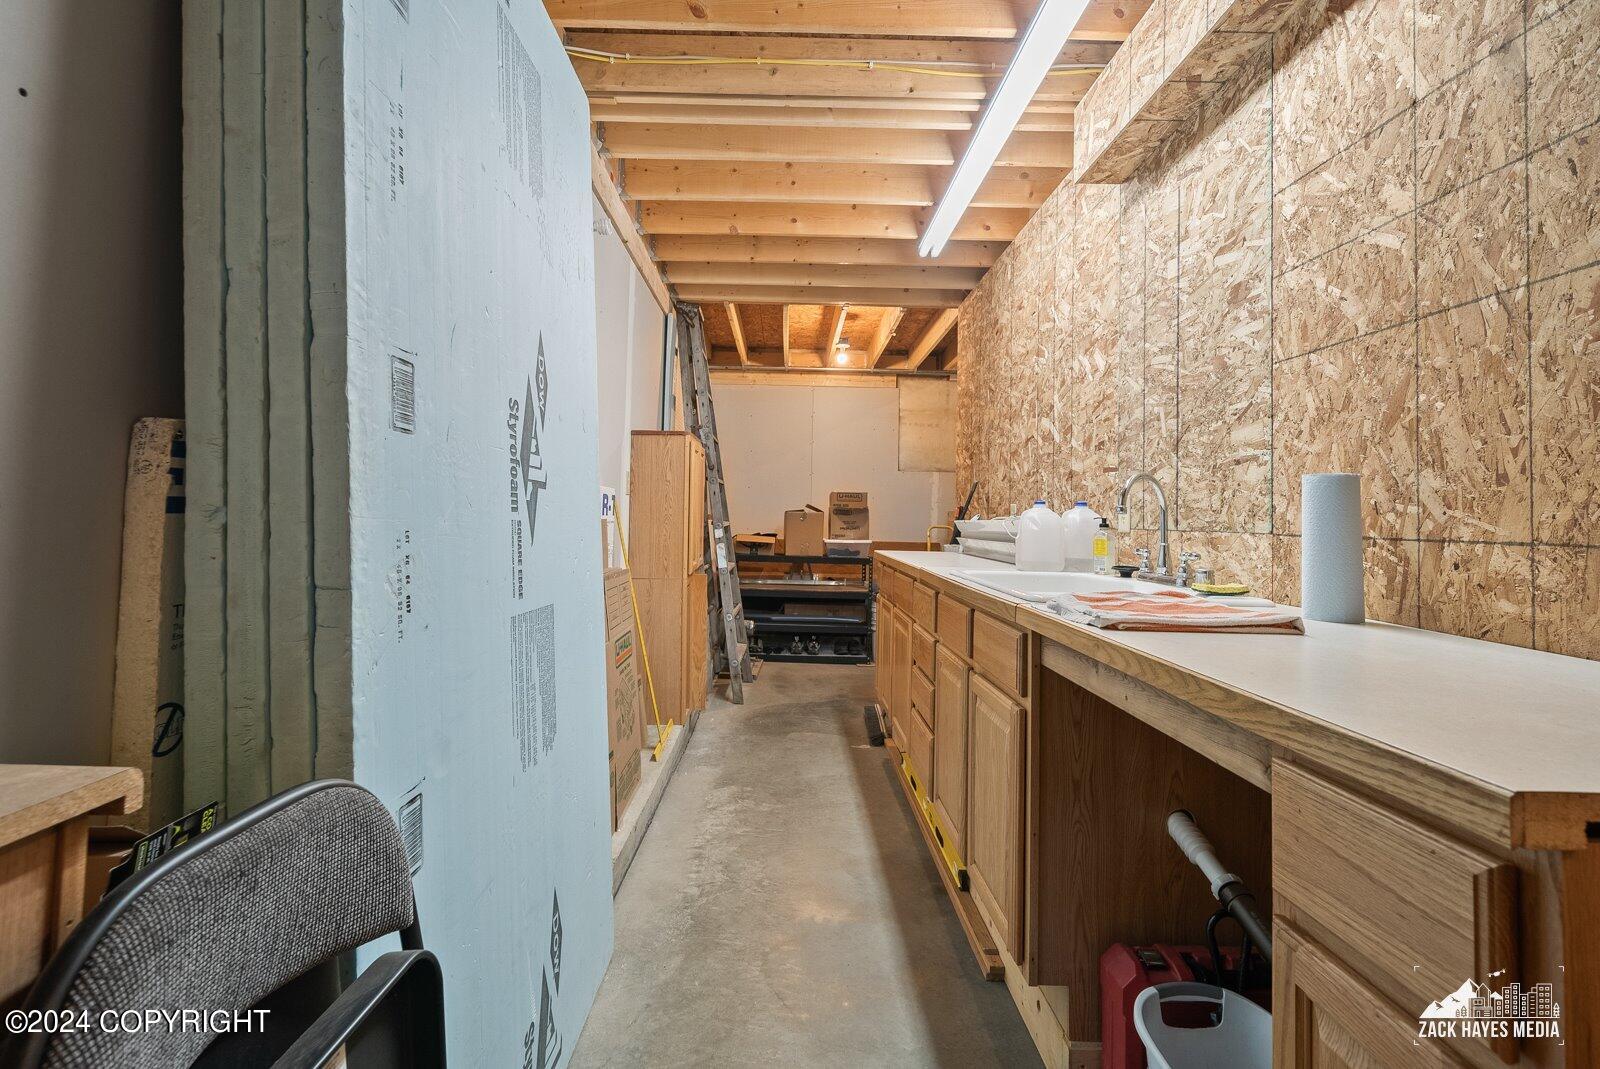
Unfinished storage area with wooden cabinets, exposed framing, and construction materials along a concrete floor.
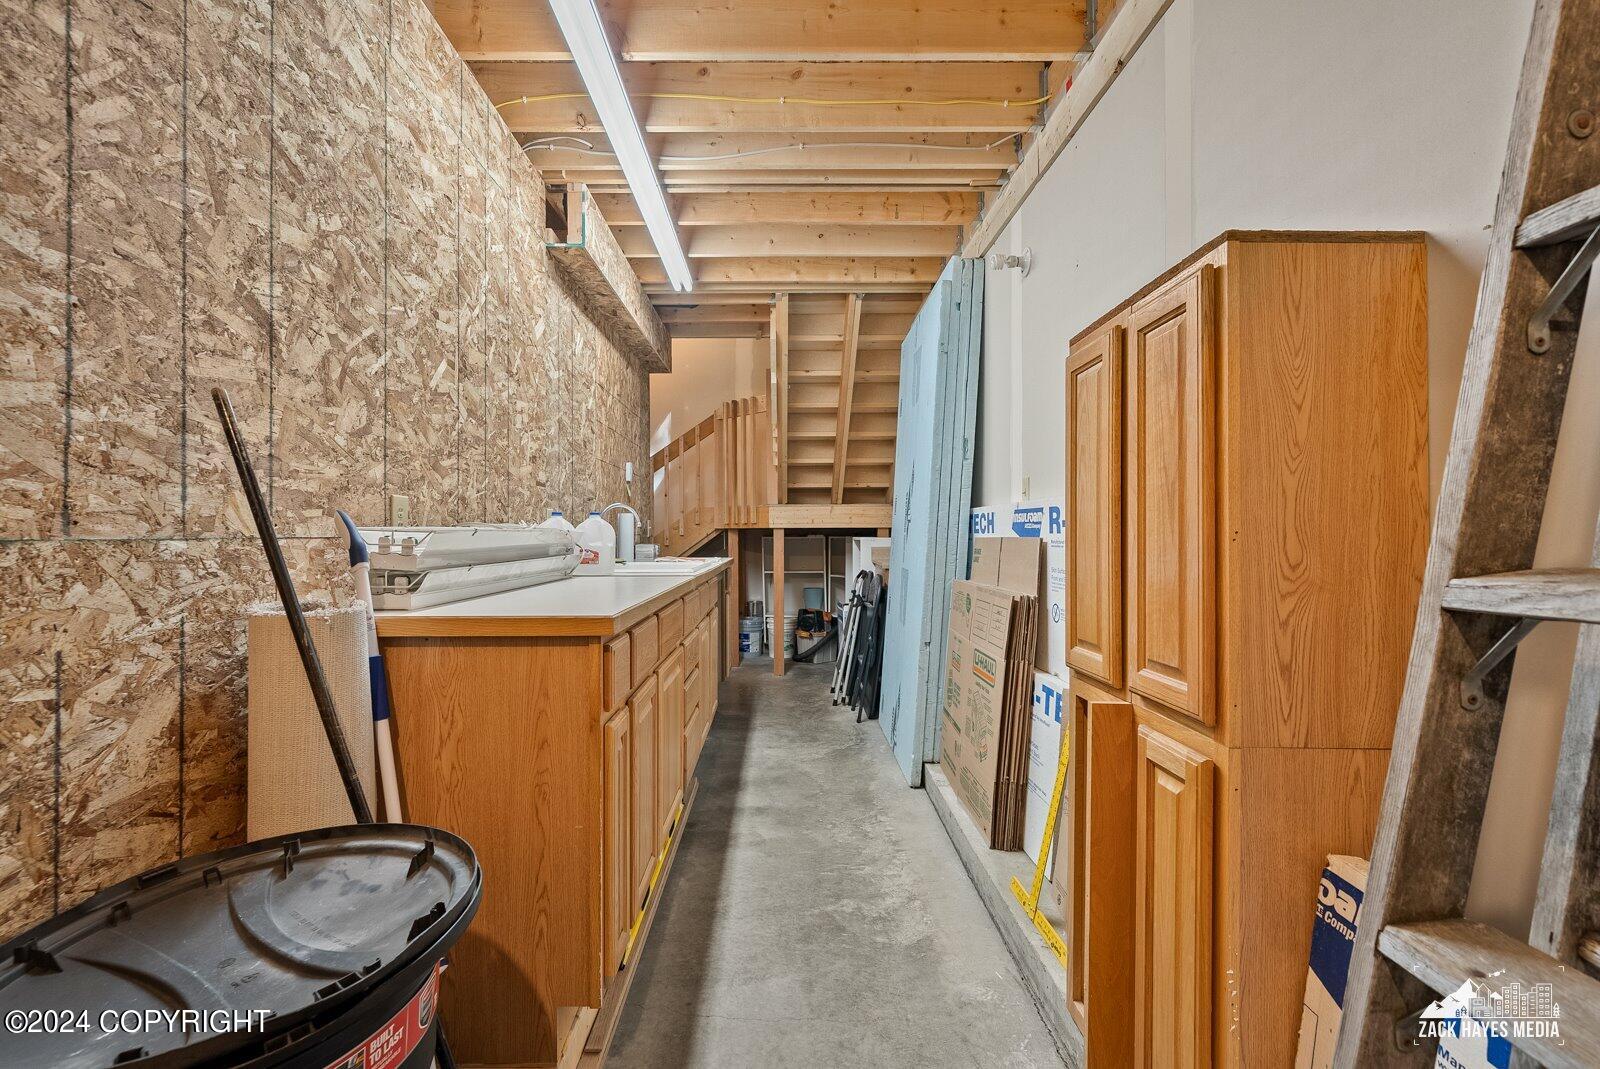
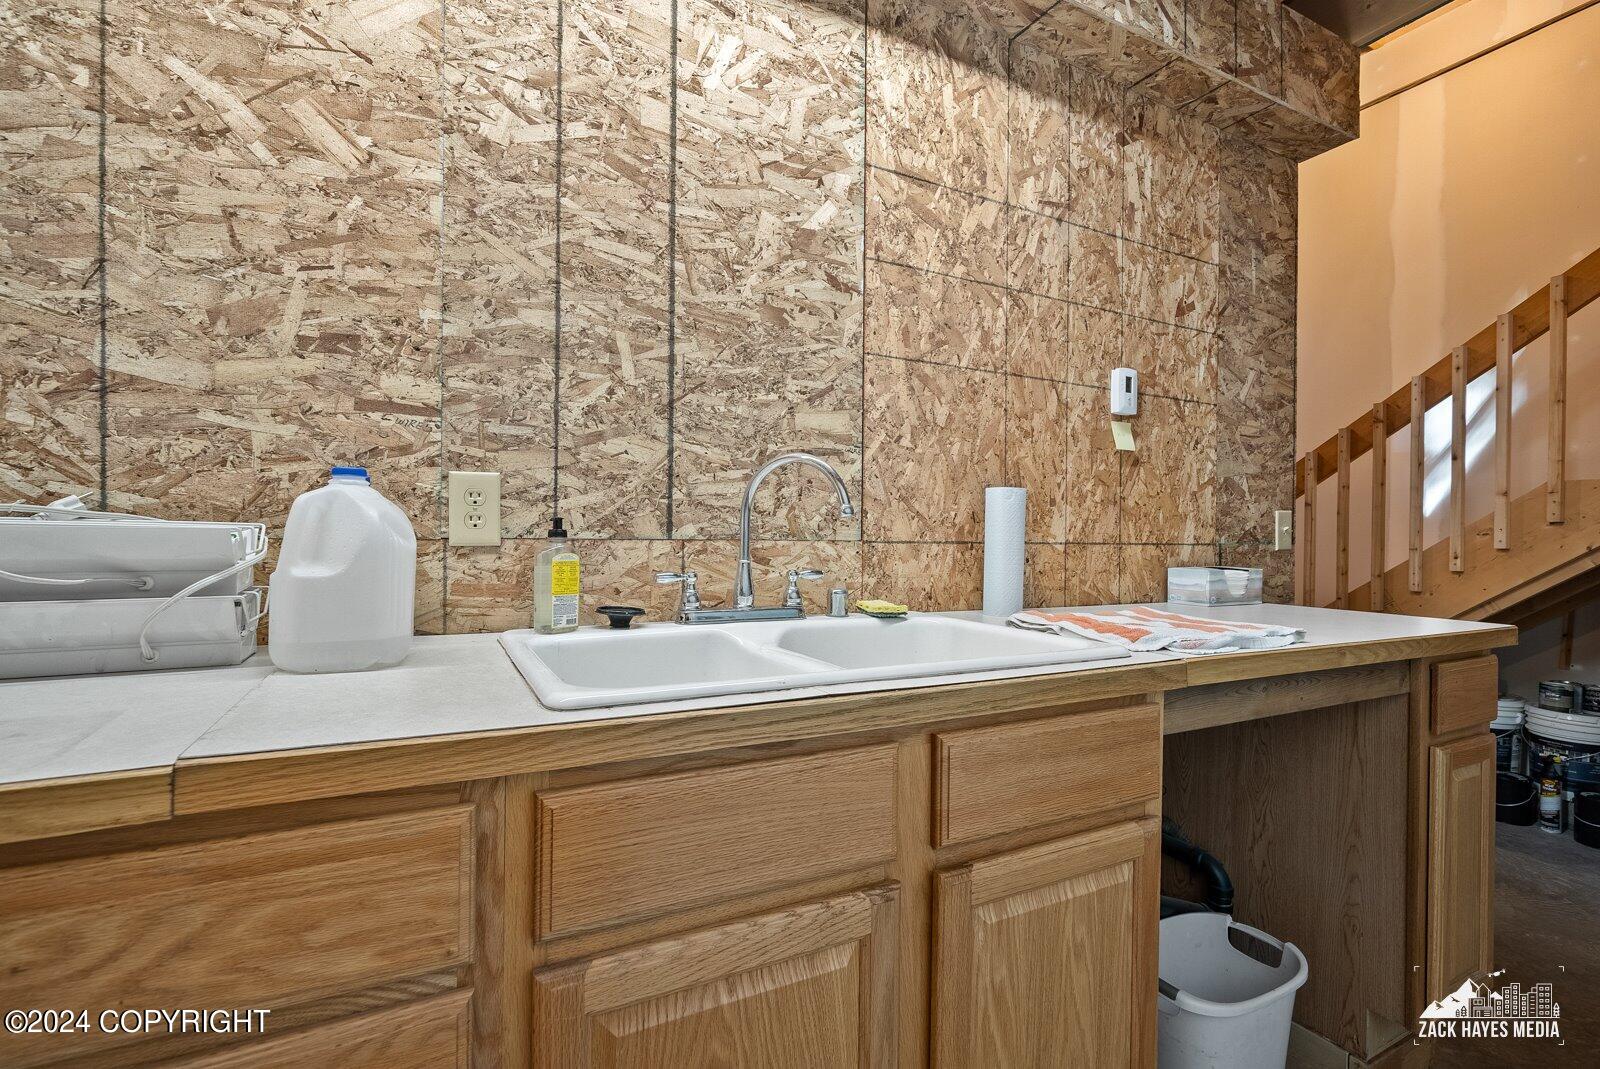
Utility room with a double-basin sink, long wooden counter, and exposed OSB walls beside a staircase.
Unfinished utility area with exposed framing, OSB walls, and a long cabinet counter with a sink.
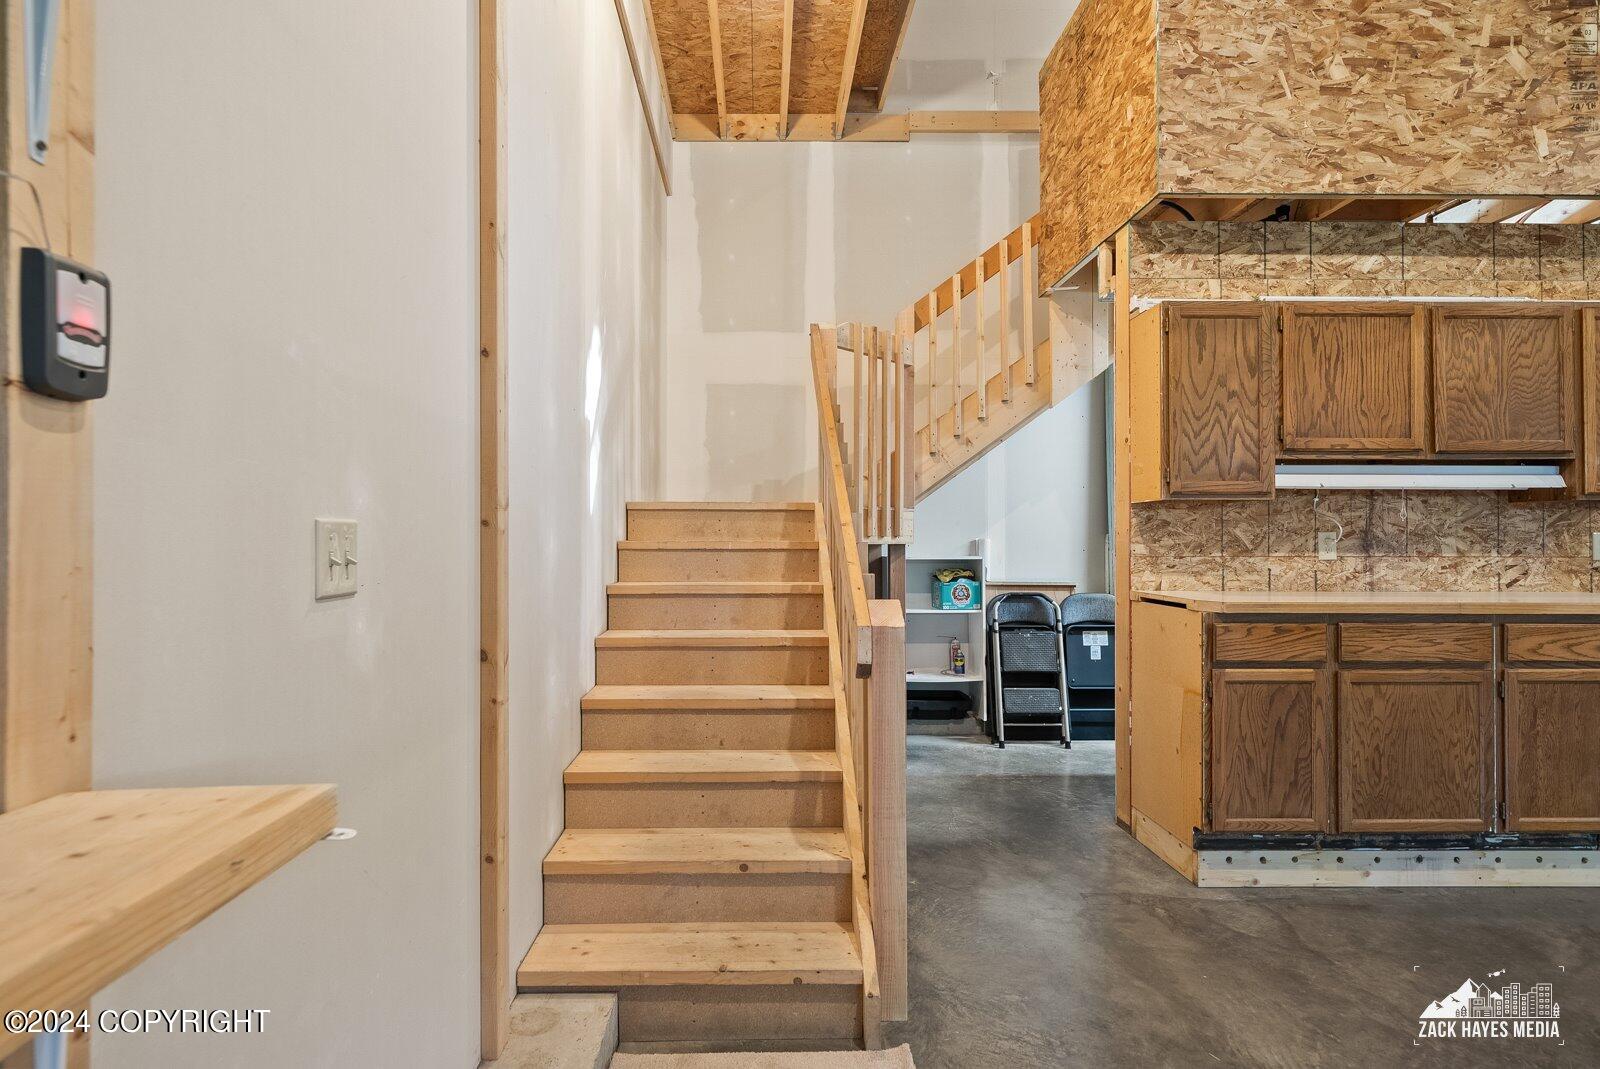
Unfinished interior with wood stairs, exposed sheathing, cabinets, and a concrete floor.
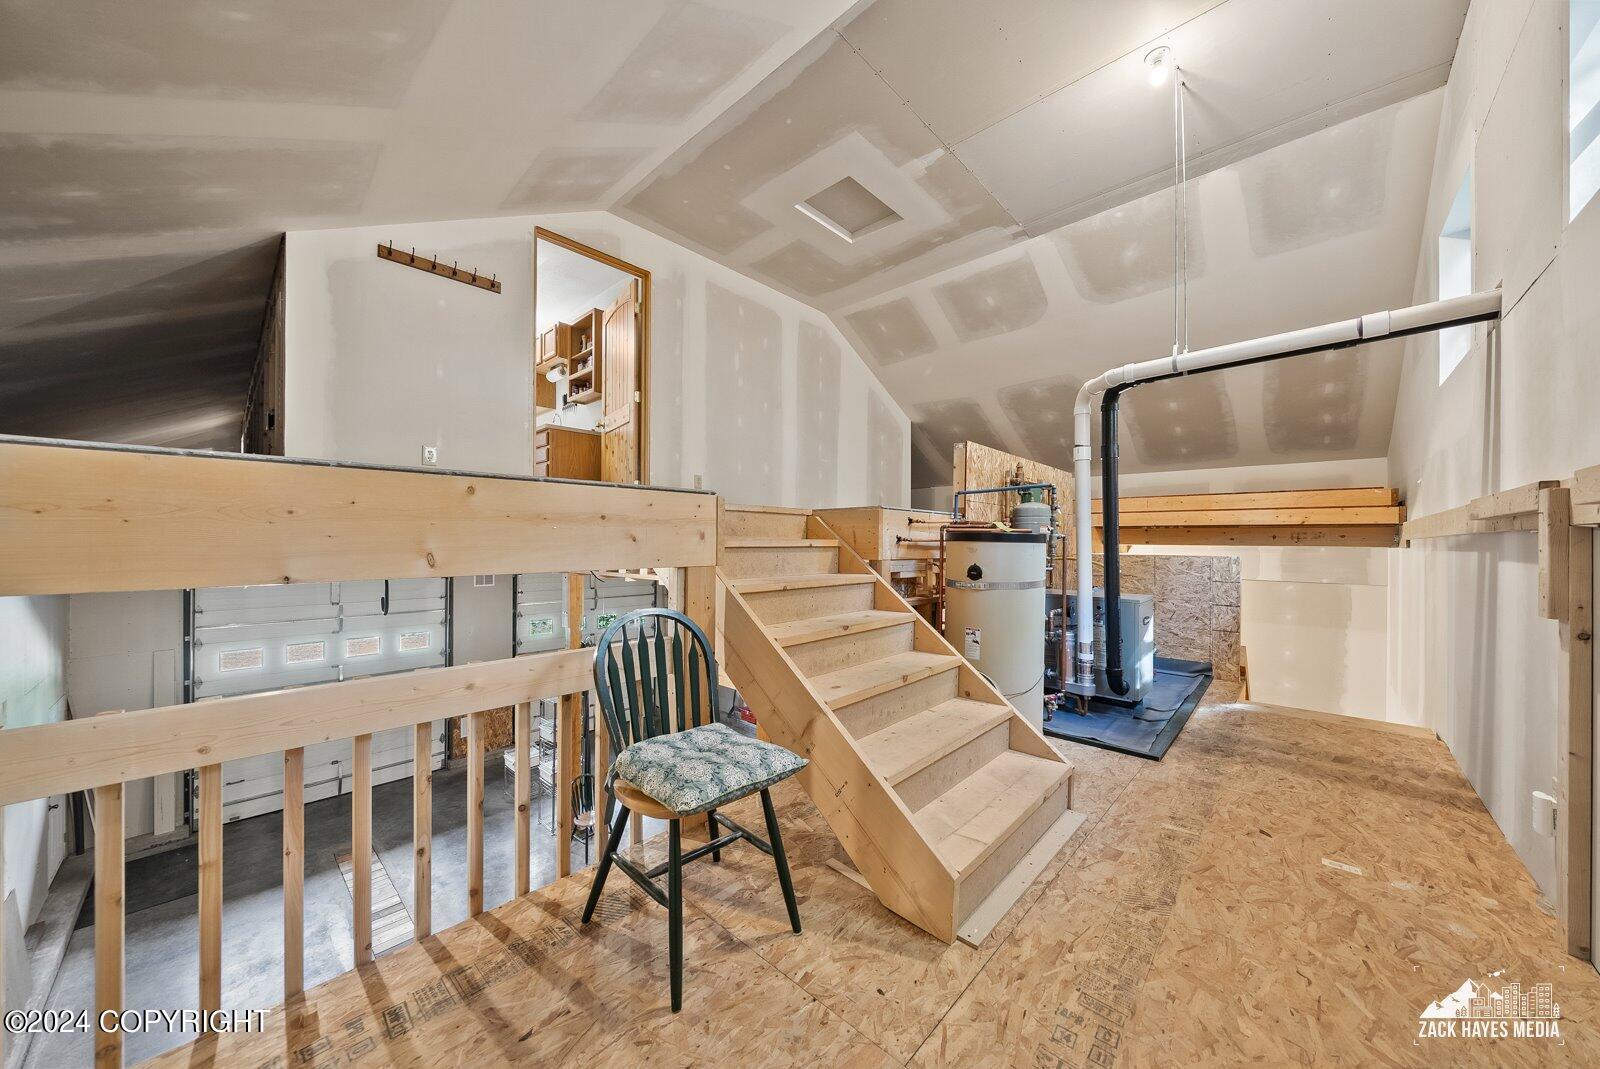
Unfinished garage loft with wooden stairs, exposed framing, and utility equipment.
Unfinished attic with wooden stairs, exposed plumbing, and a large water heater.
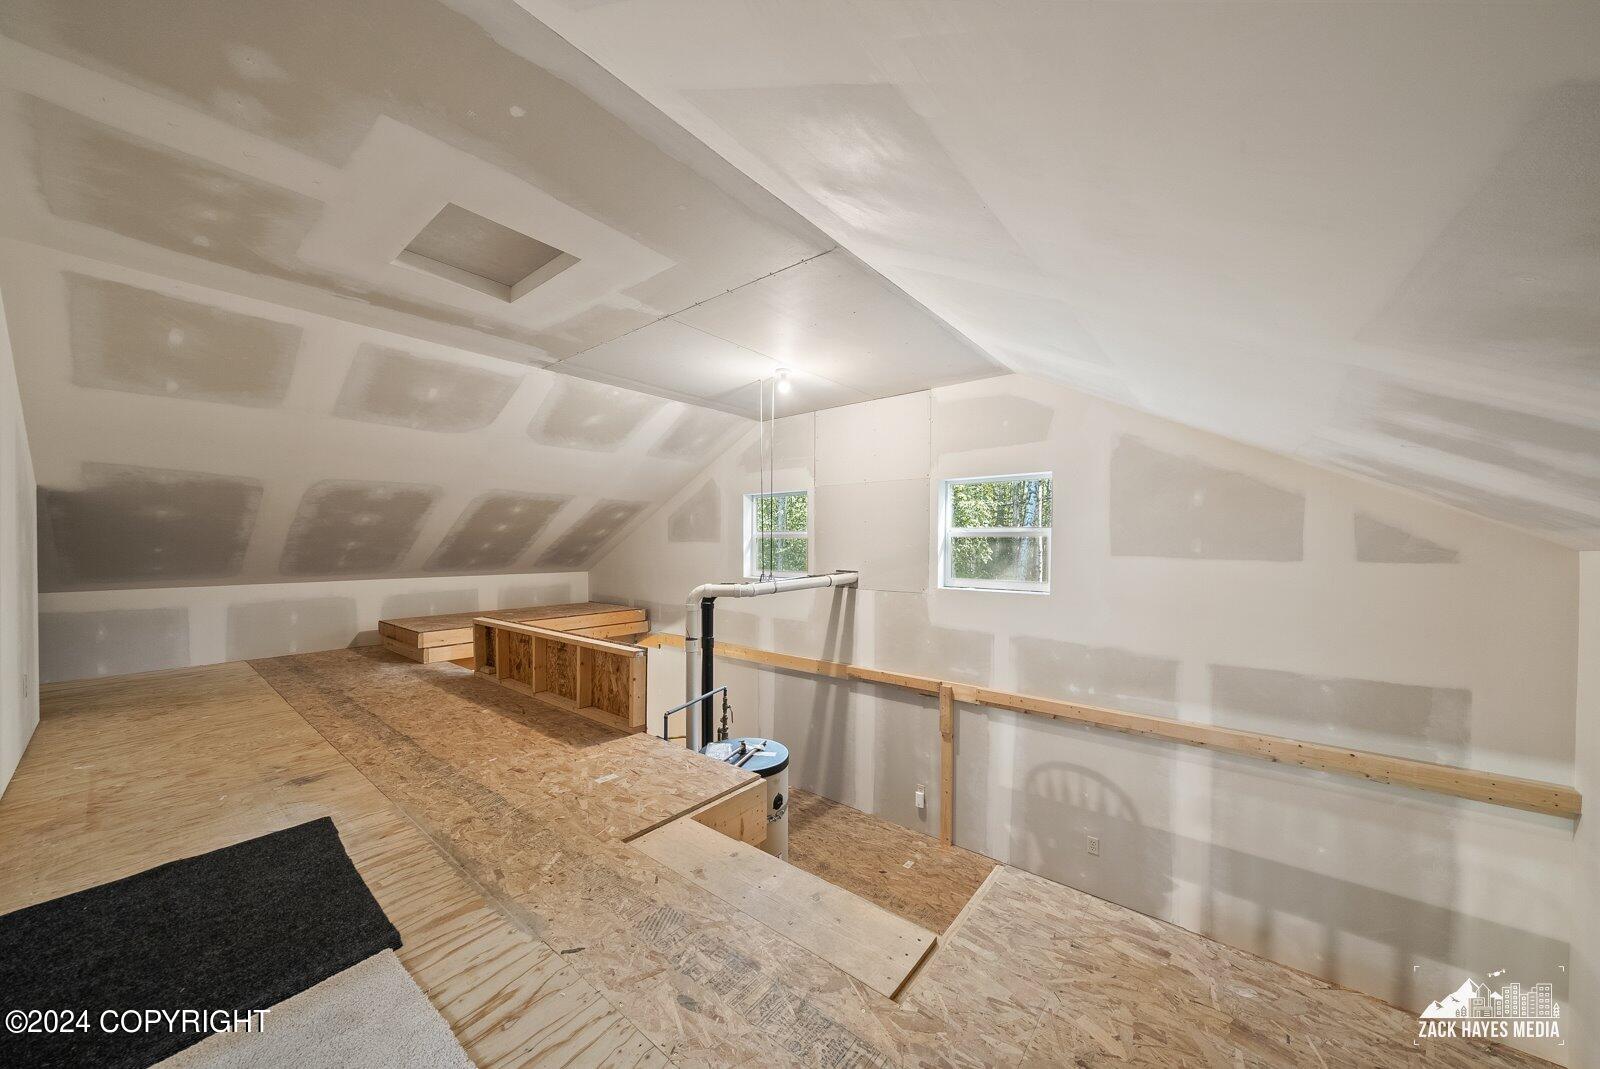
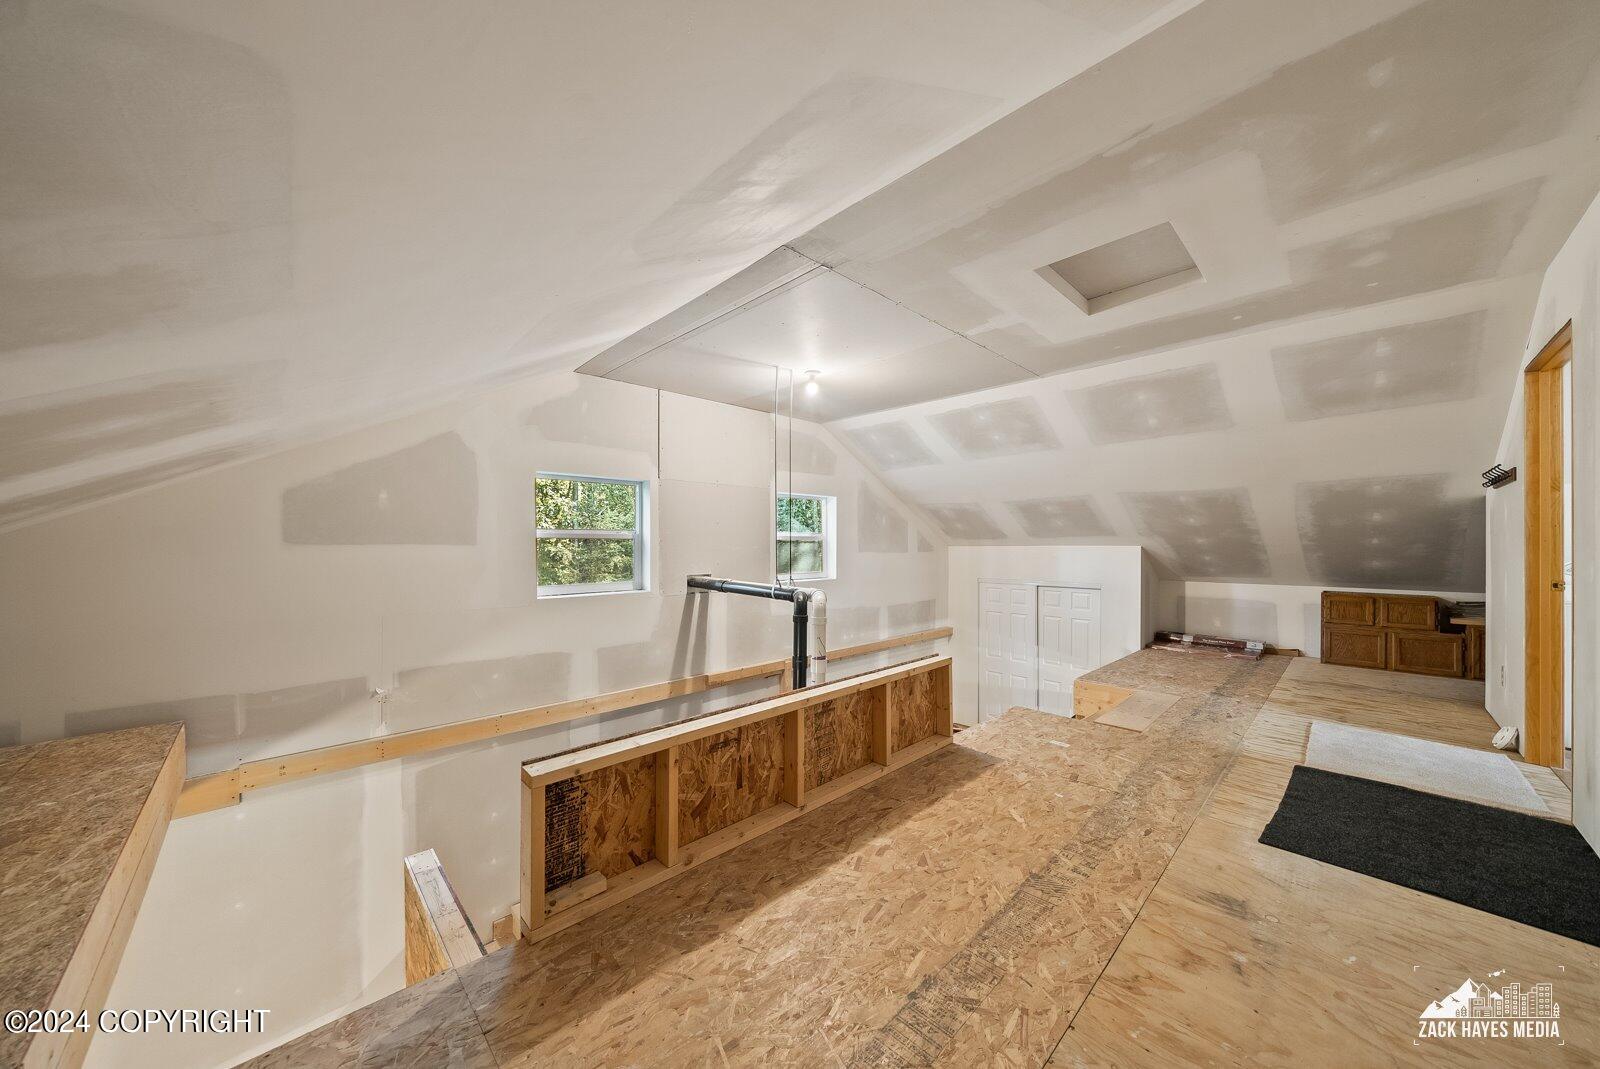
Unfinished attic with sloped ceilings, plywood flooring, and two windows.
Two-story garage with twin doors and an upper balcony, surrounded by trees.
Detached two-bay garage with an upper balcony, surrounded by trees beside a gravel driveway.
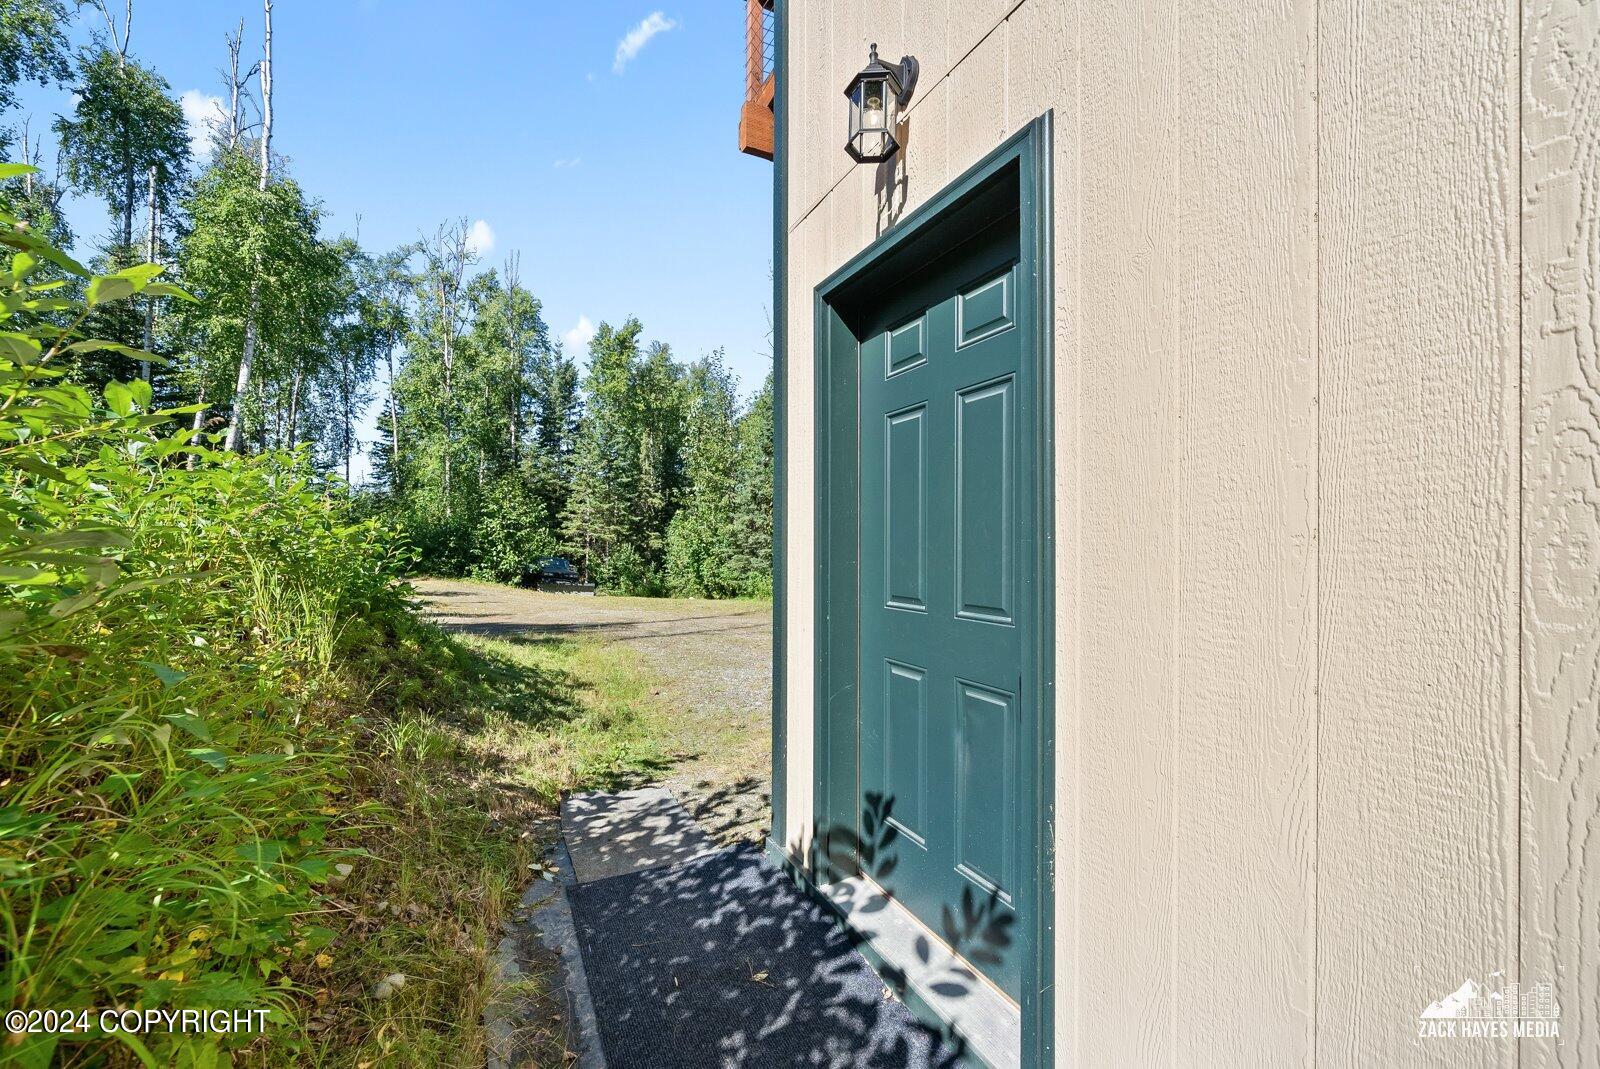
Teal front door beside a paved entry path, with a gravel drive and dense greenery nearby.
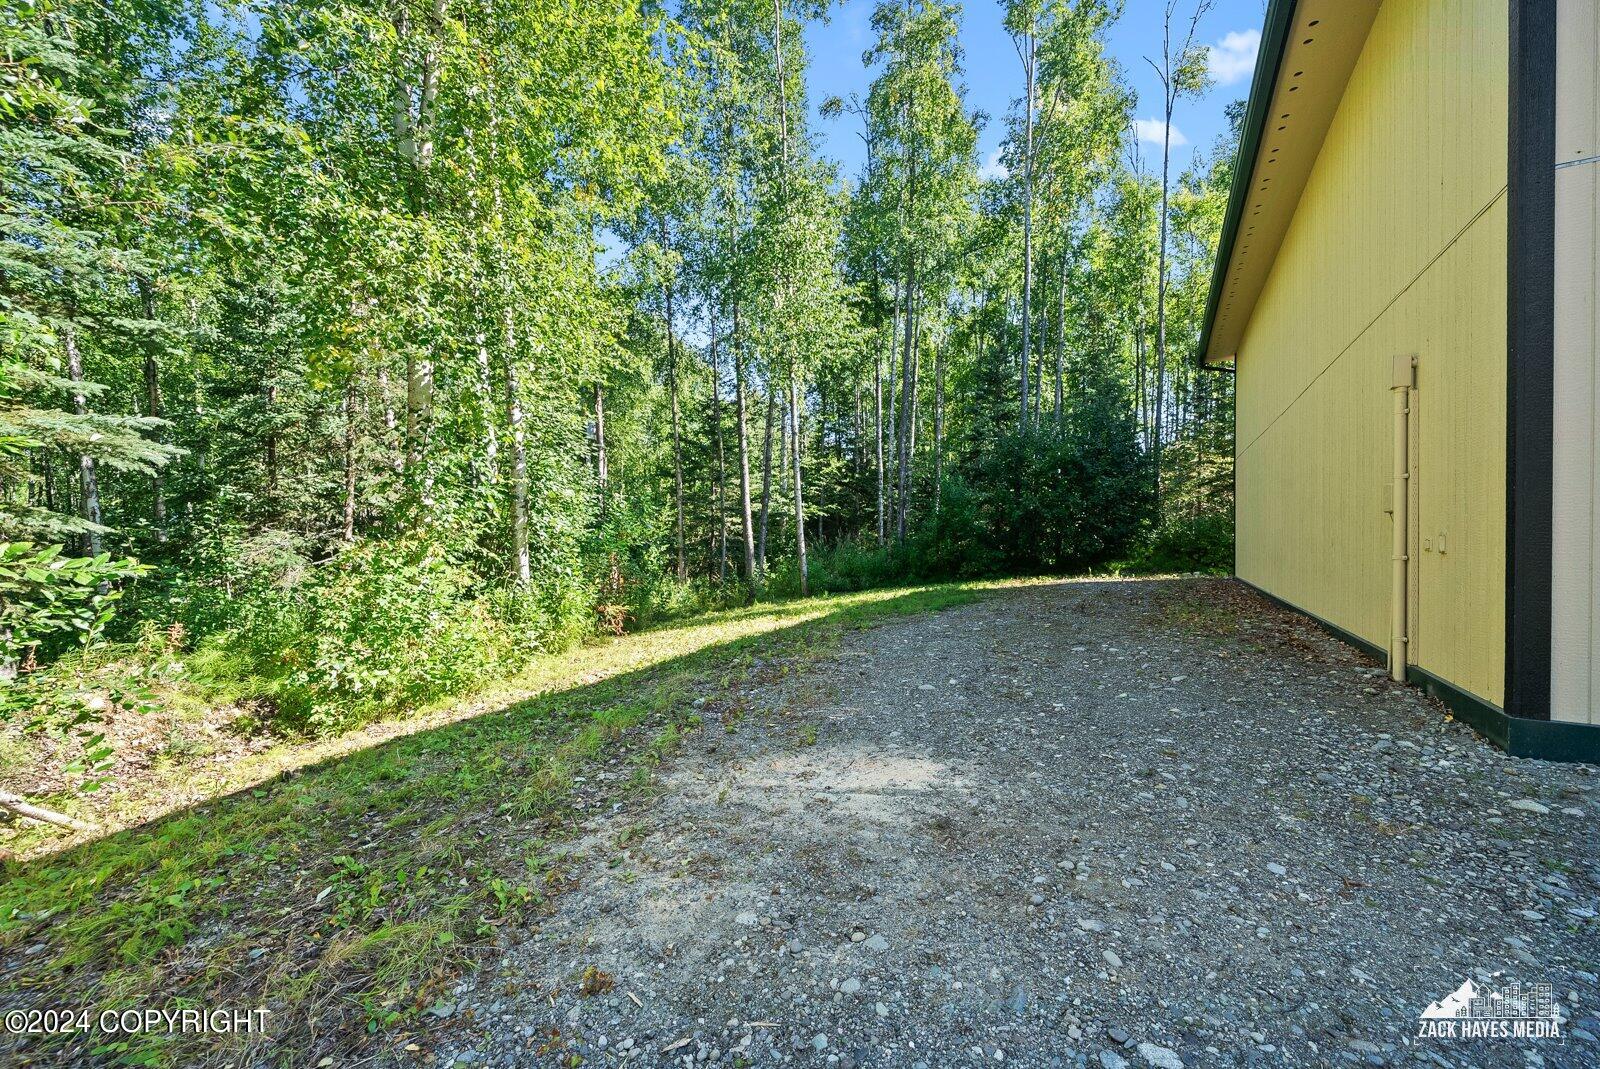
Gravel driveway beside a yellow-sided home, bordered by dense summer woodland.
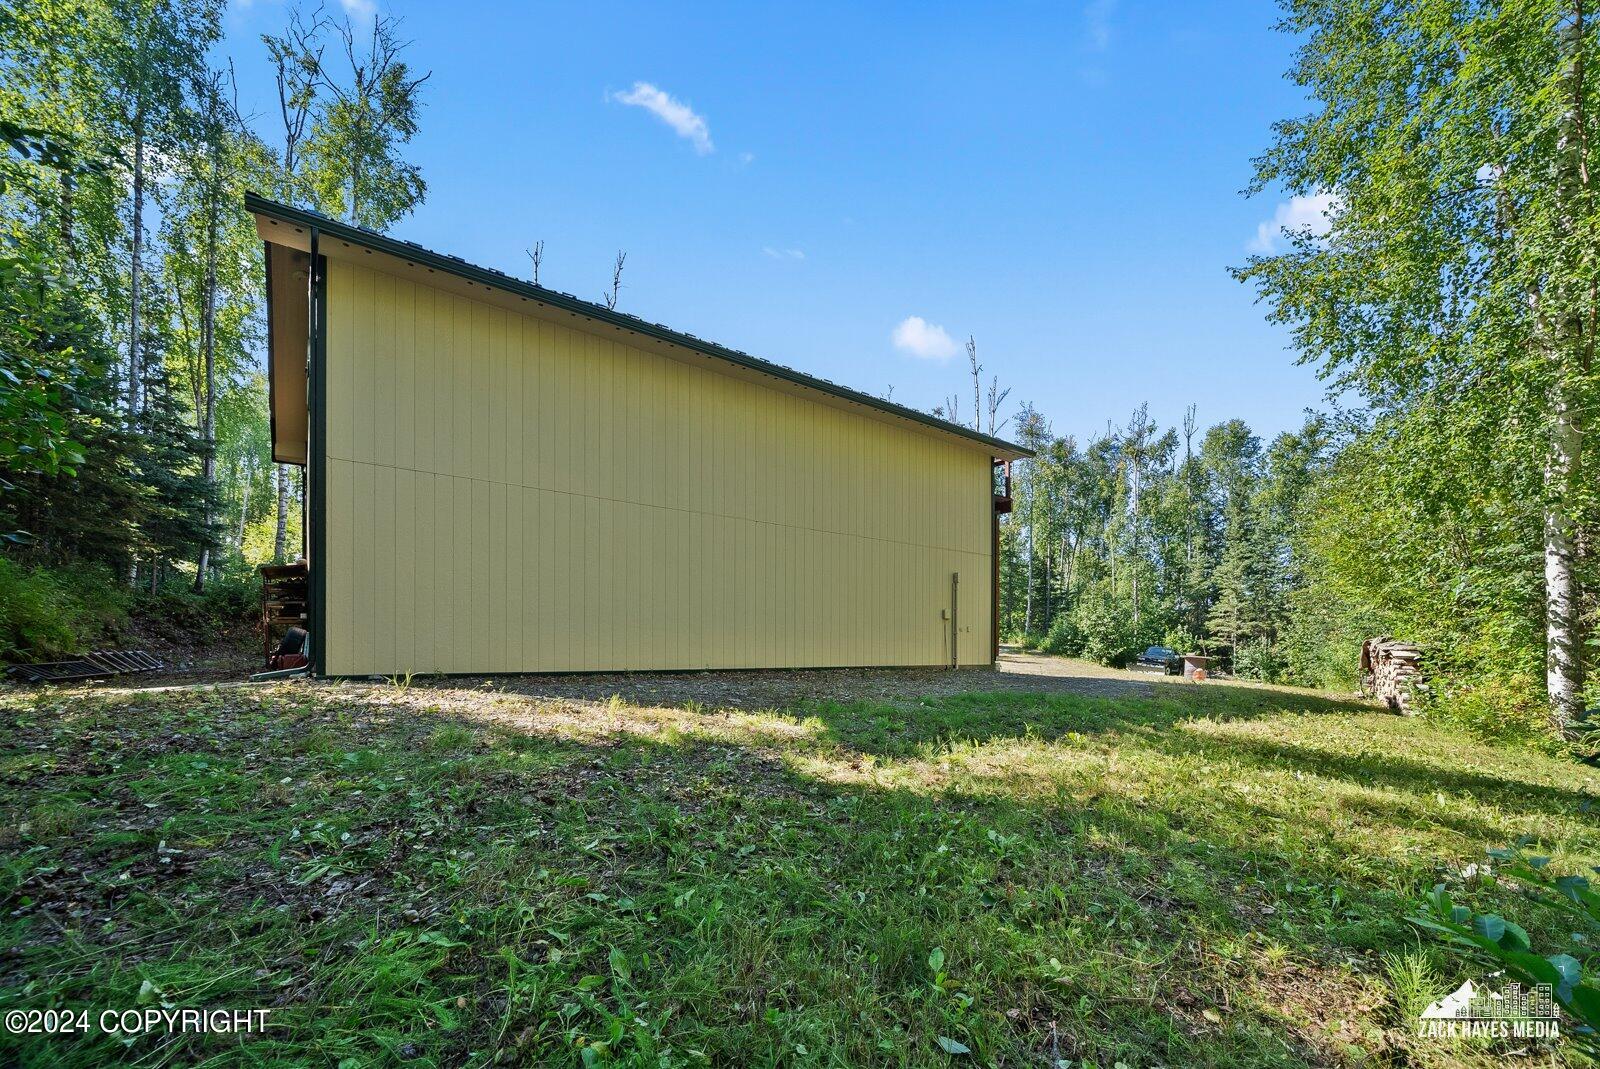
Pale yellow house with a sharply sloped roof beside a wooded yard.
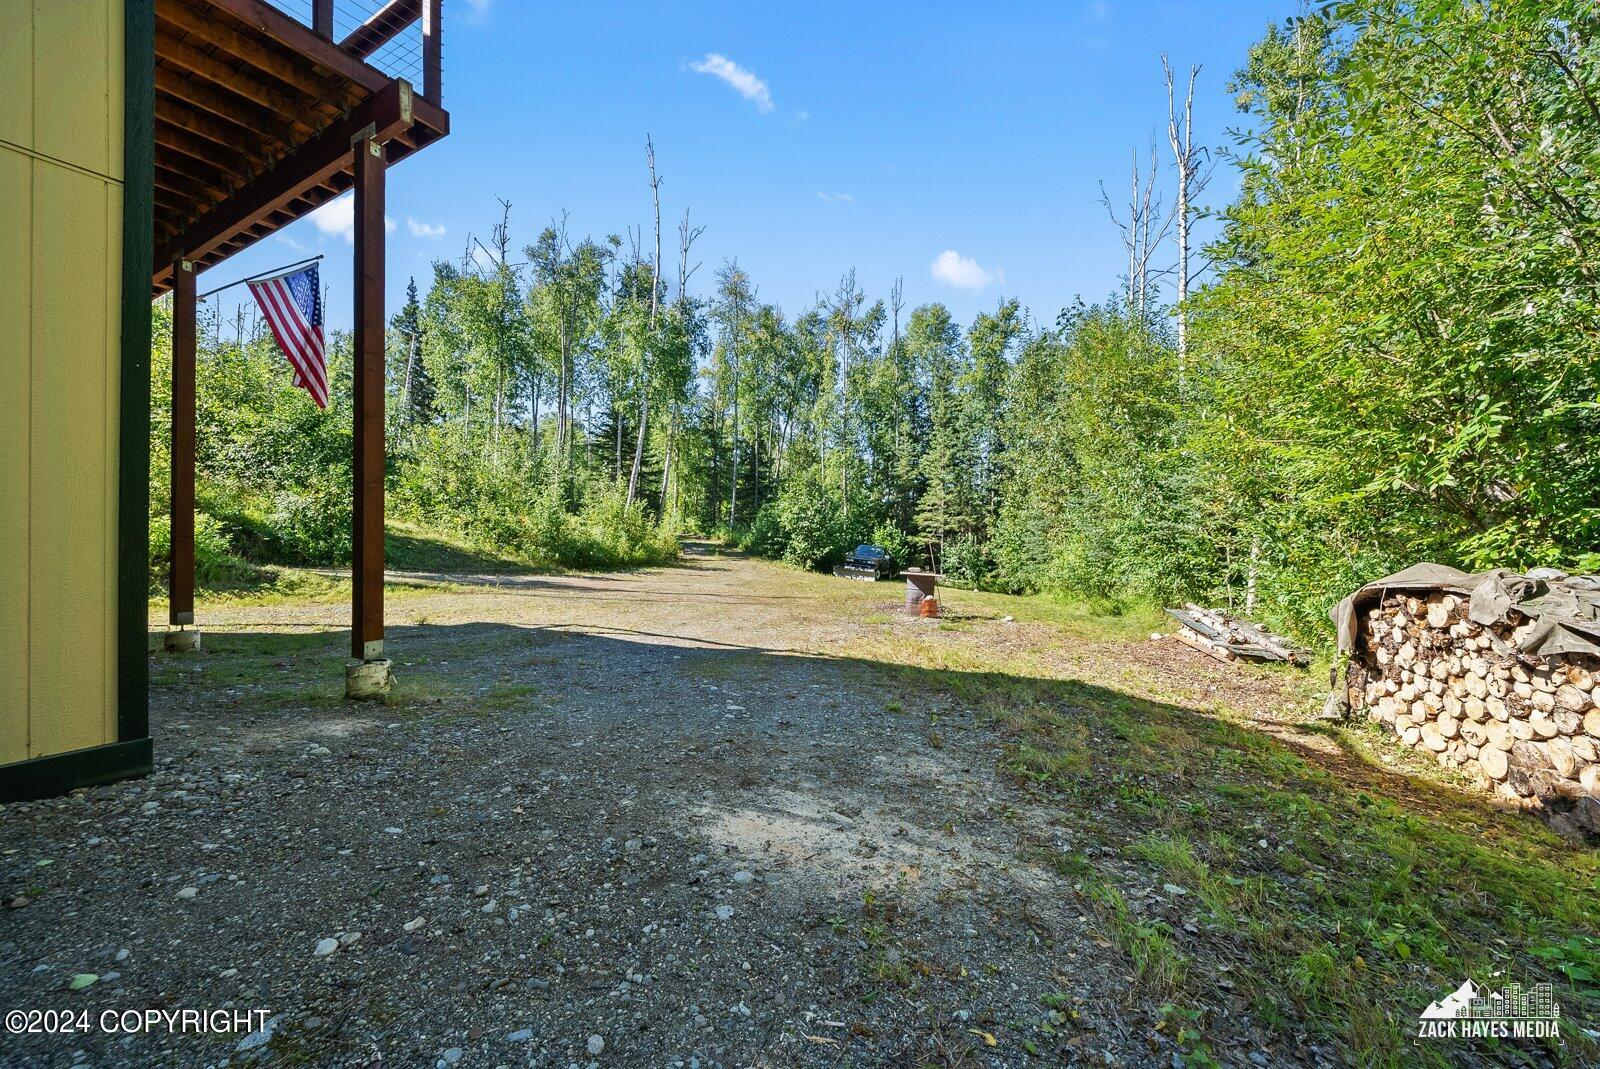
Gravel driveway beside a covered deck, with an American flag, stacked firewood, and woods beyond.
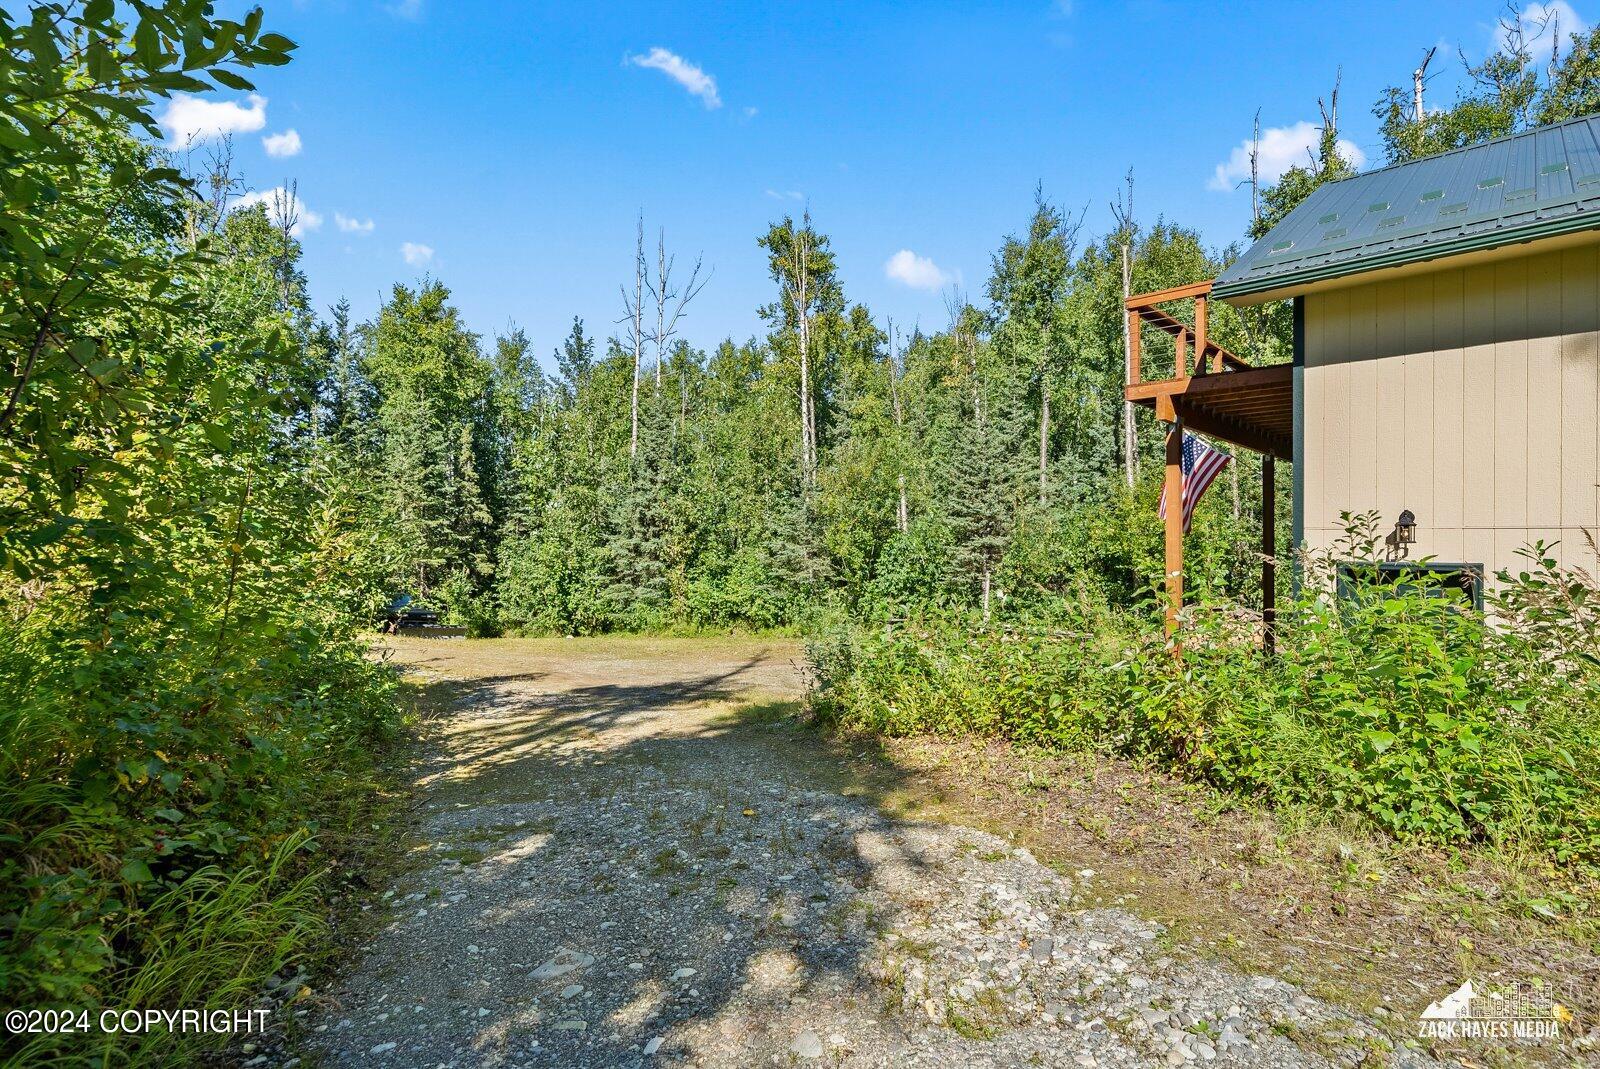
Home beside a gravel driveway, with a raised wooden deck and dense trees surrounding the property.
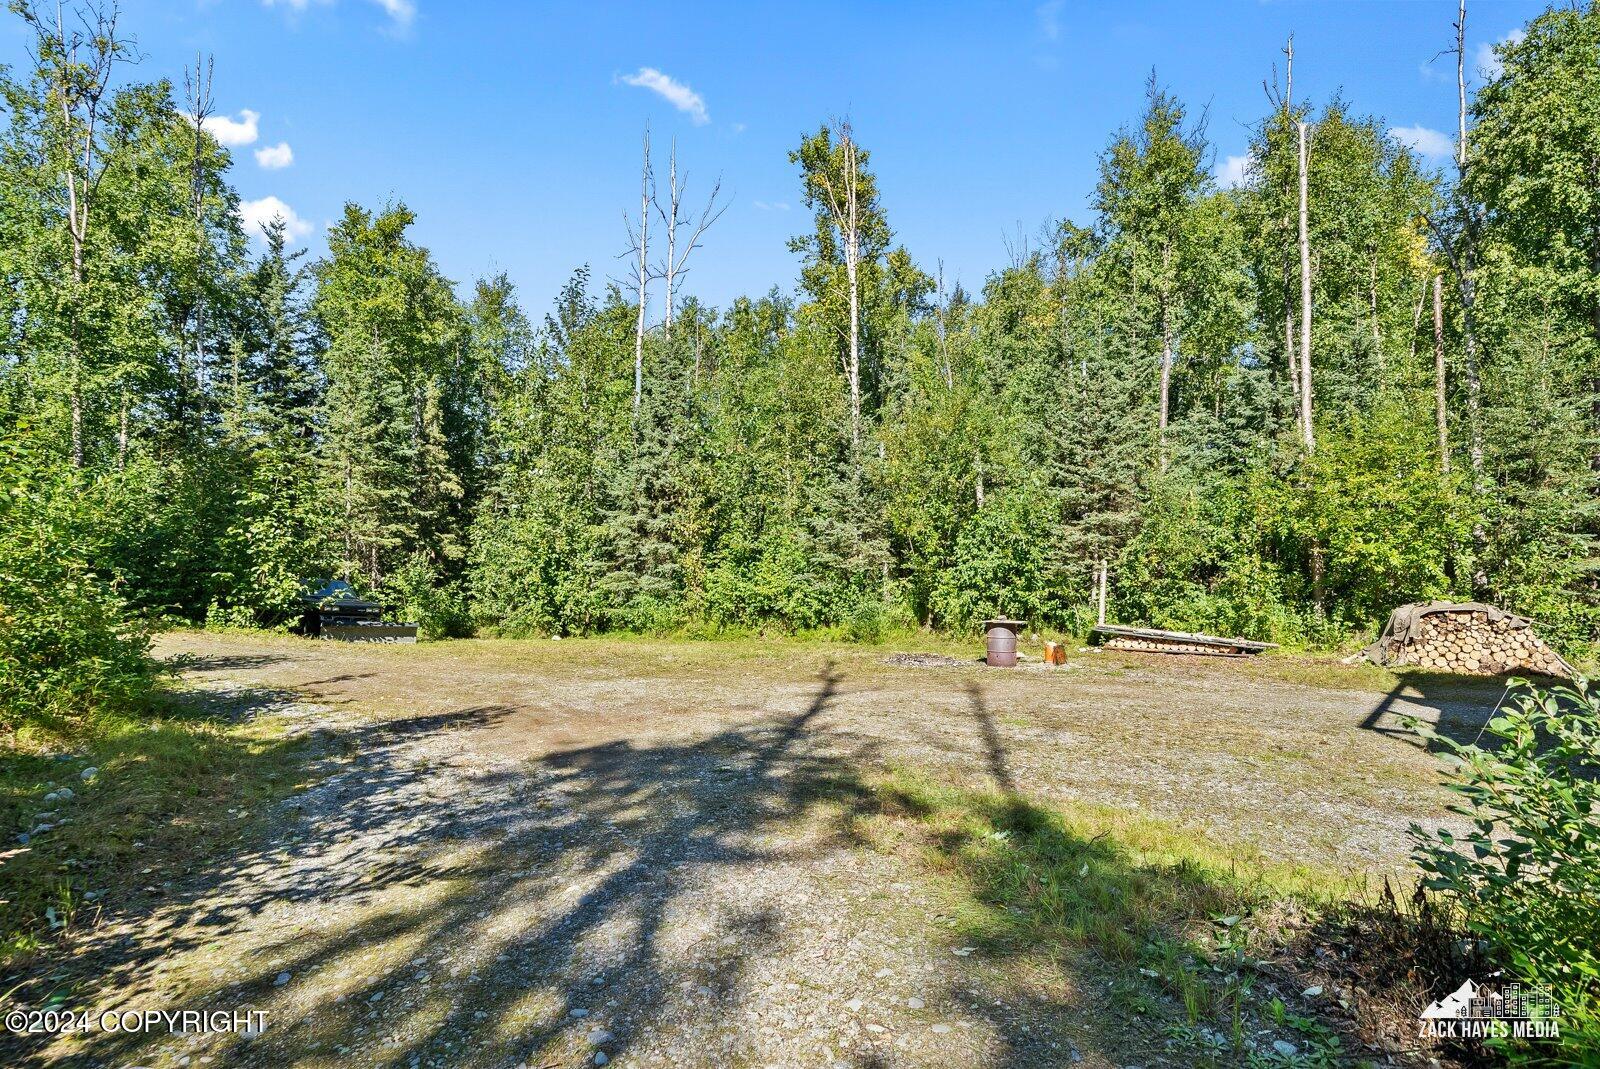
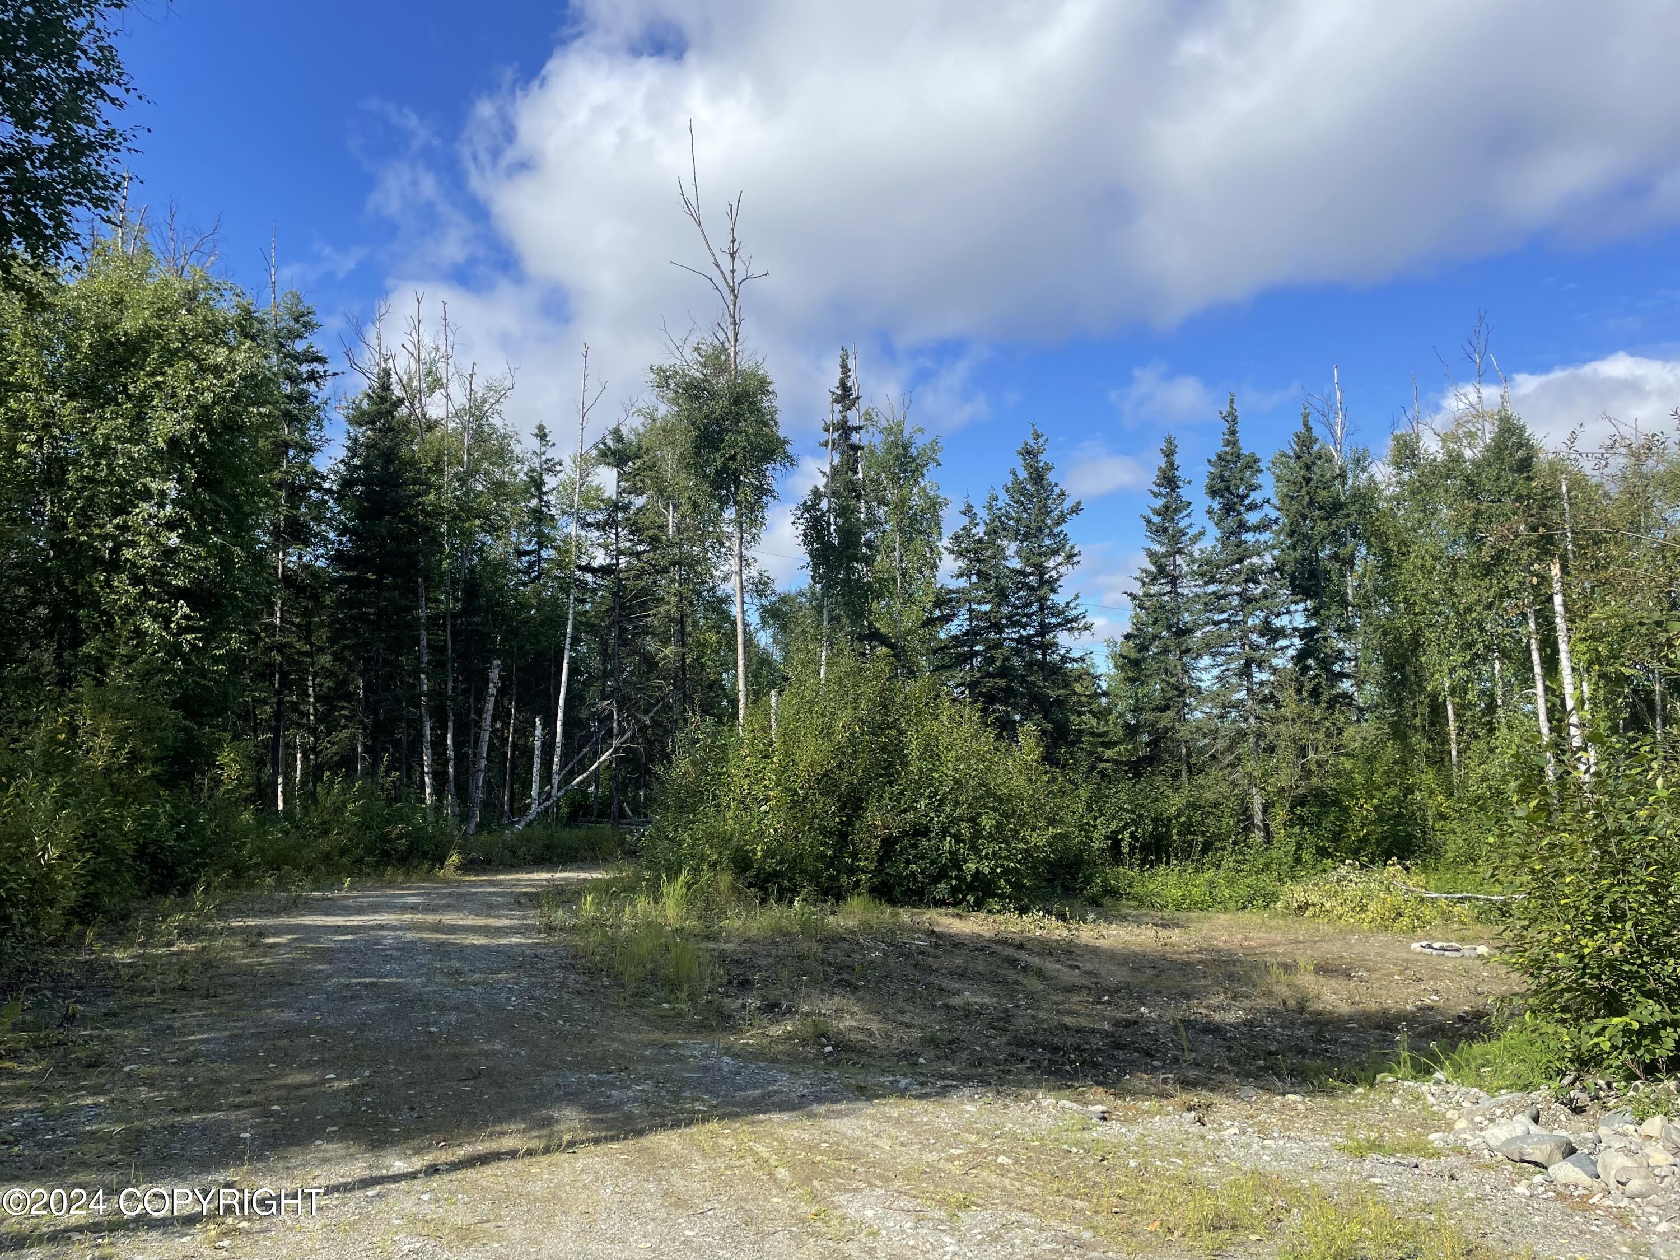
Gravel clearing bordered by dense trees, with a stack of firewood at the edge.
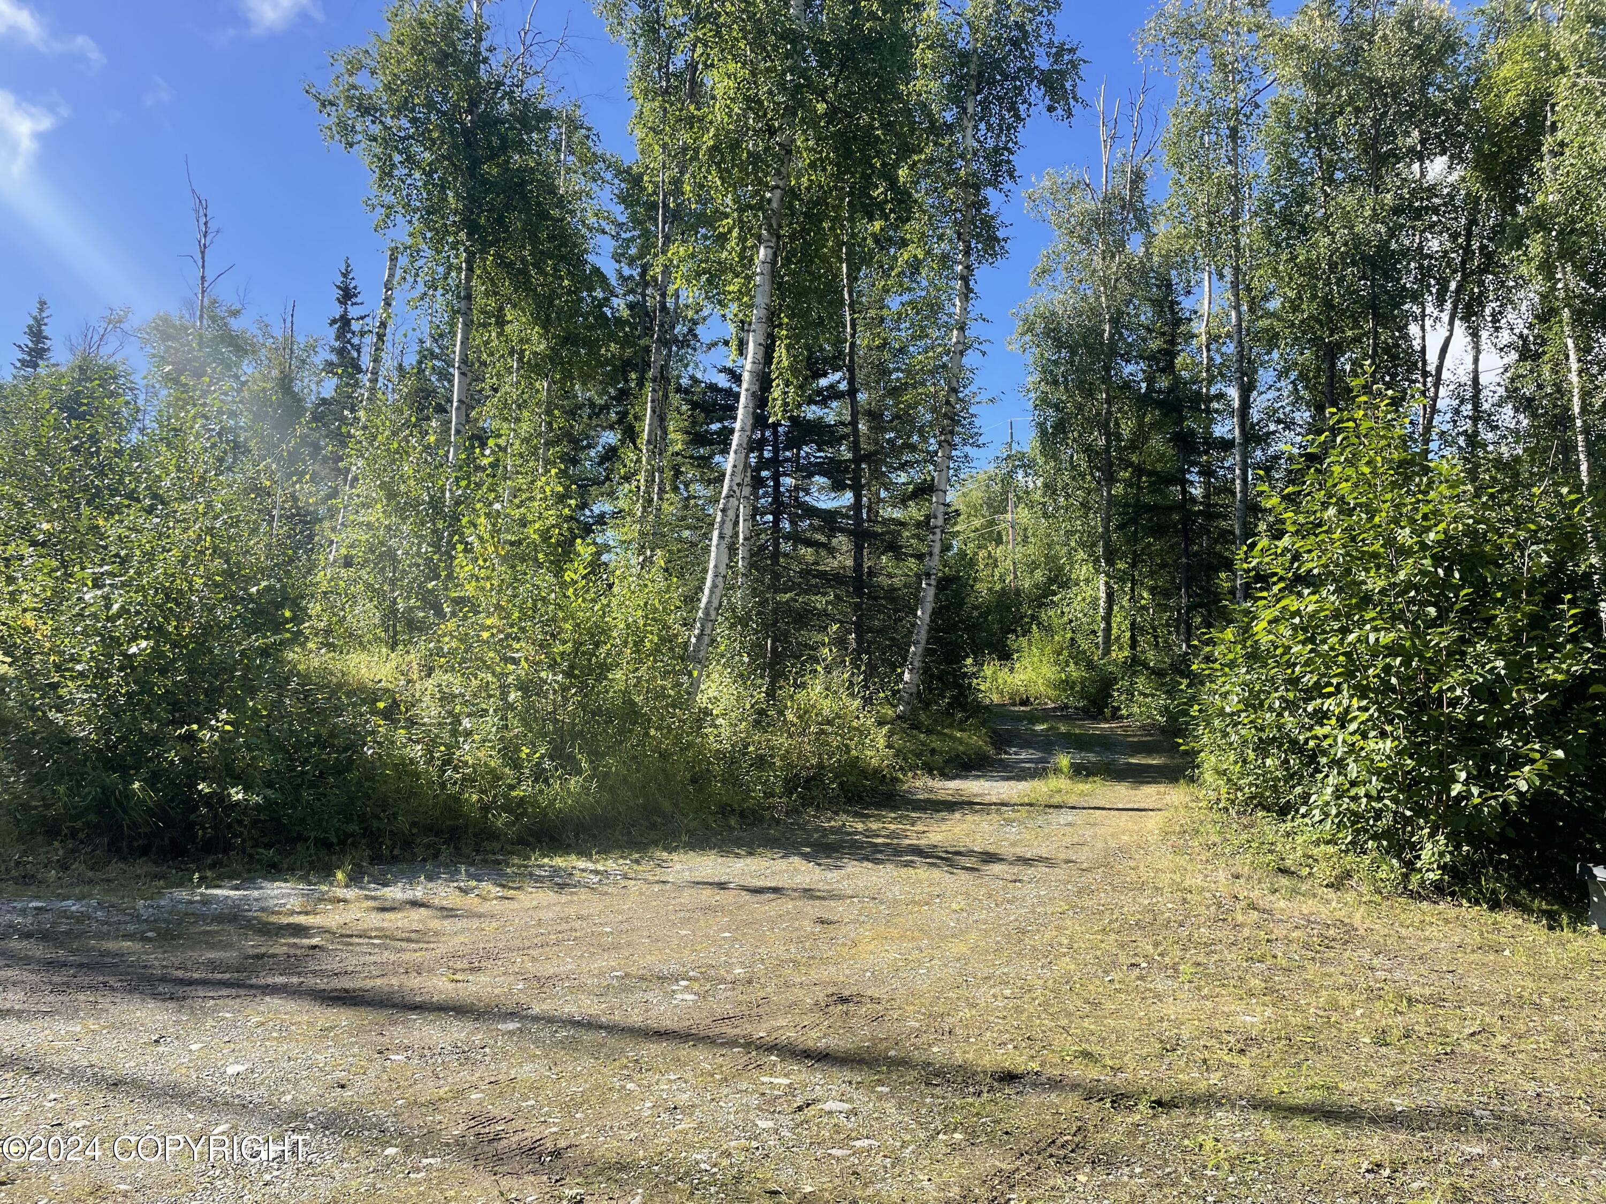
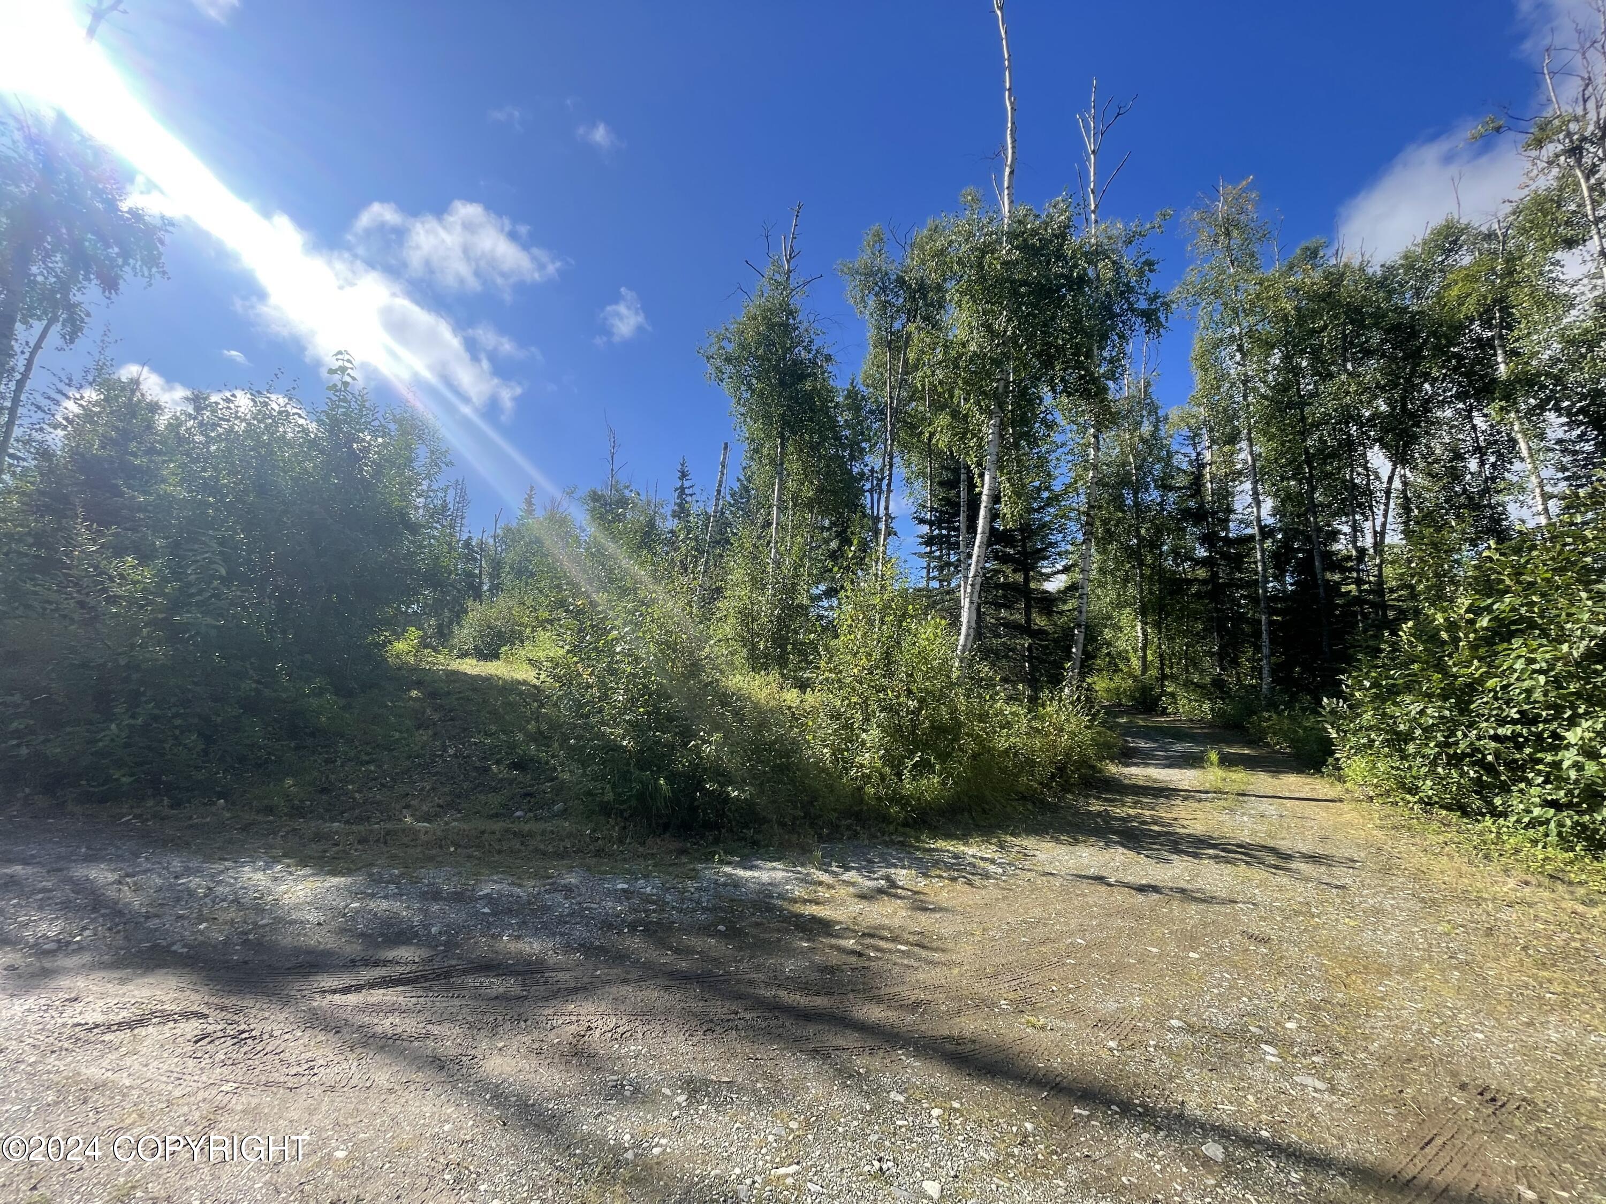
Gravel driveway winding into a wooded property among birch and evergreen trees.
Wooded property with a gravel drive curving between dense shrubs and birch and evergreen trees.
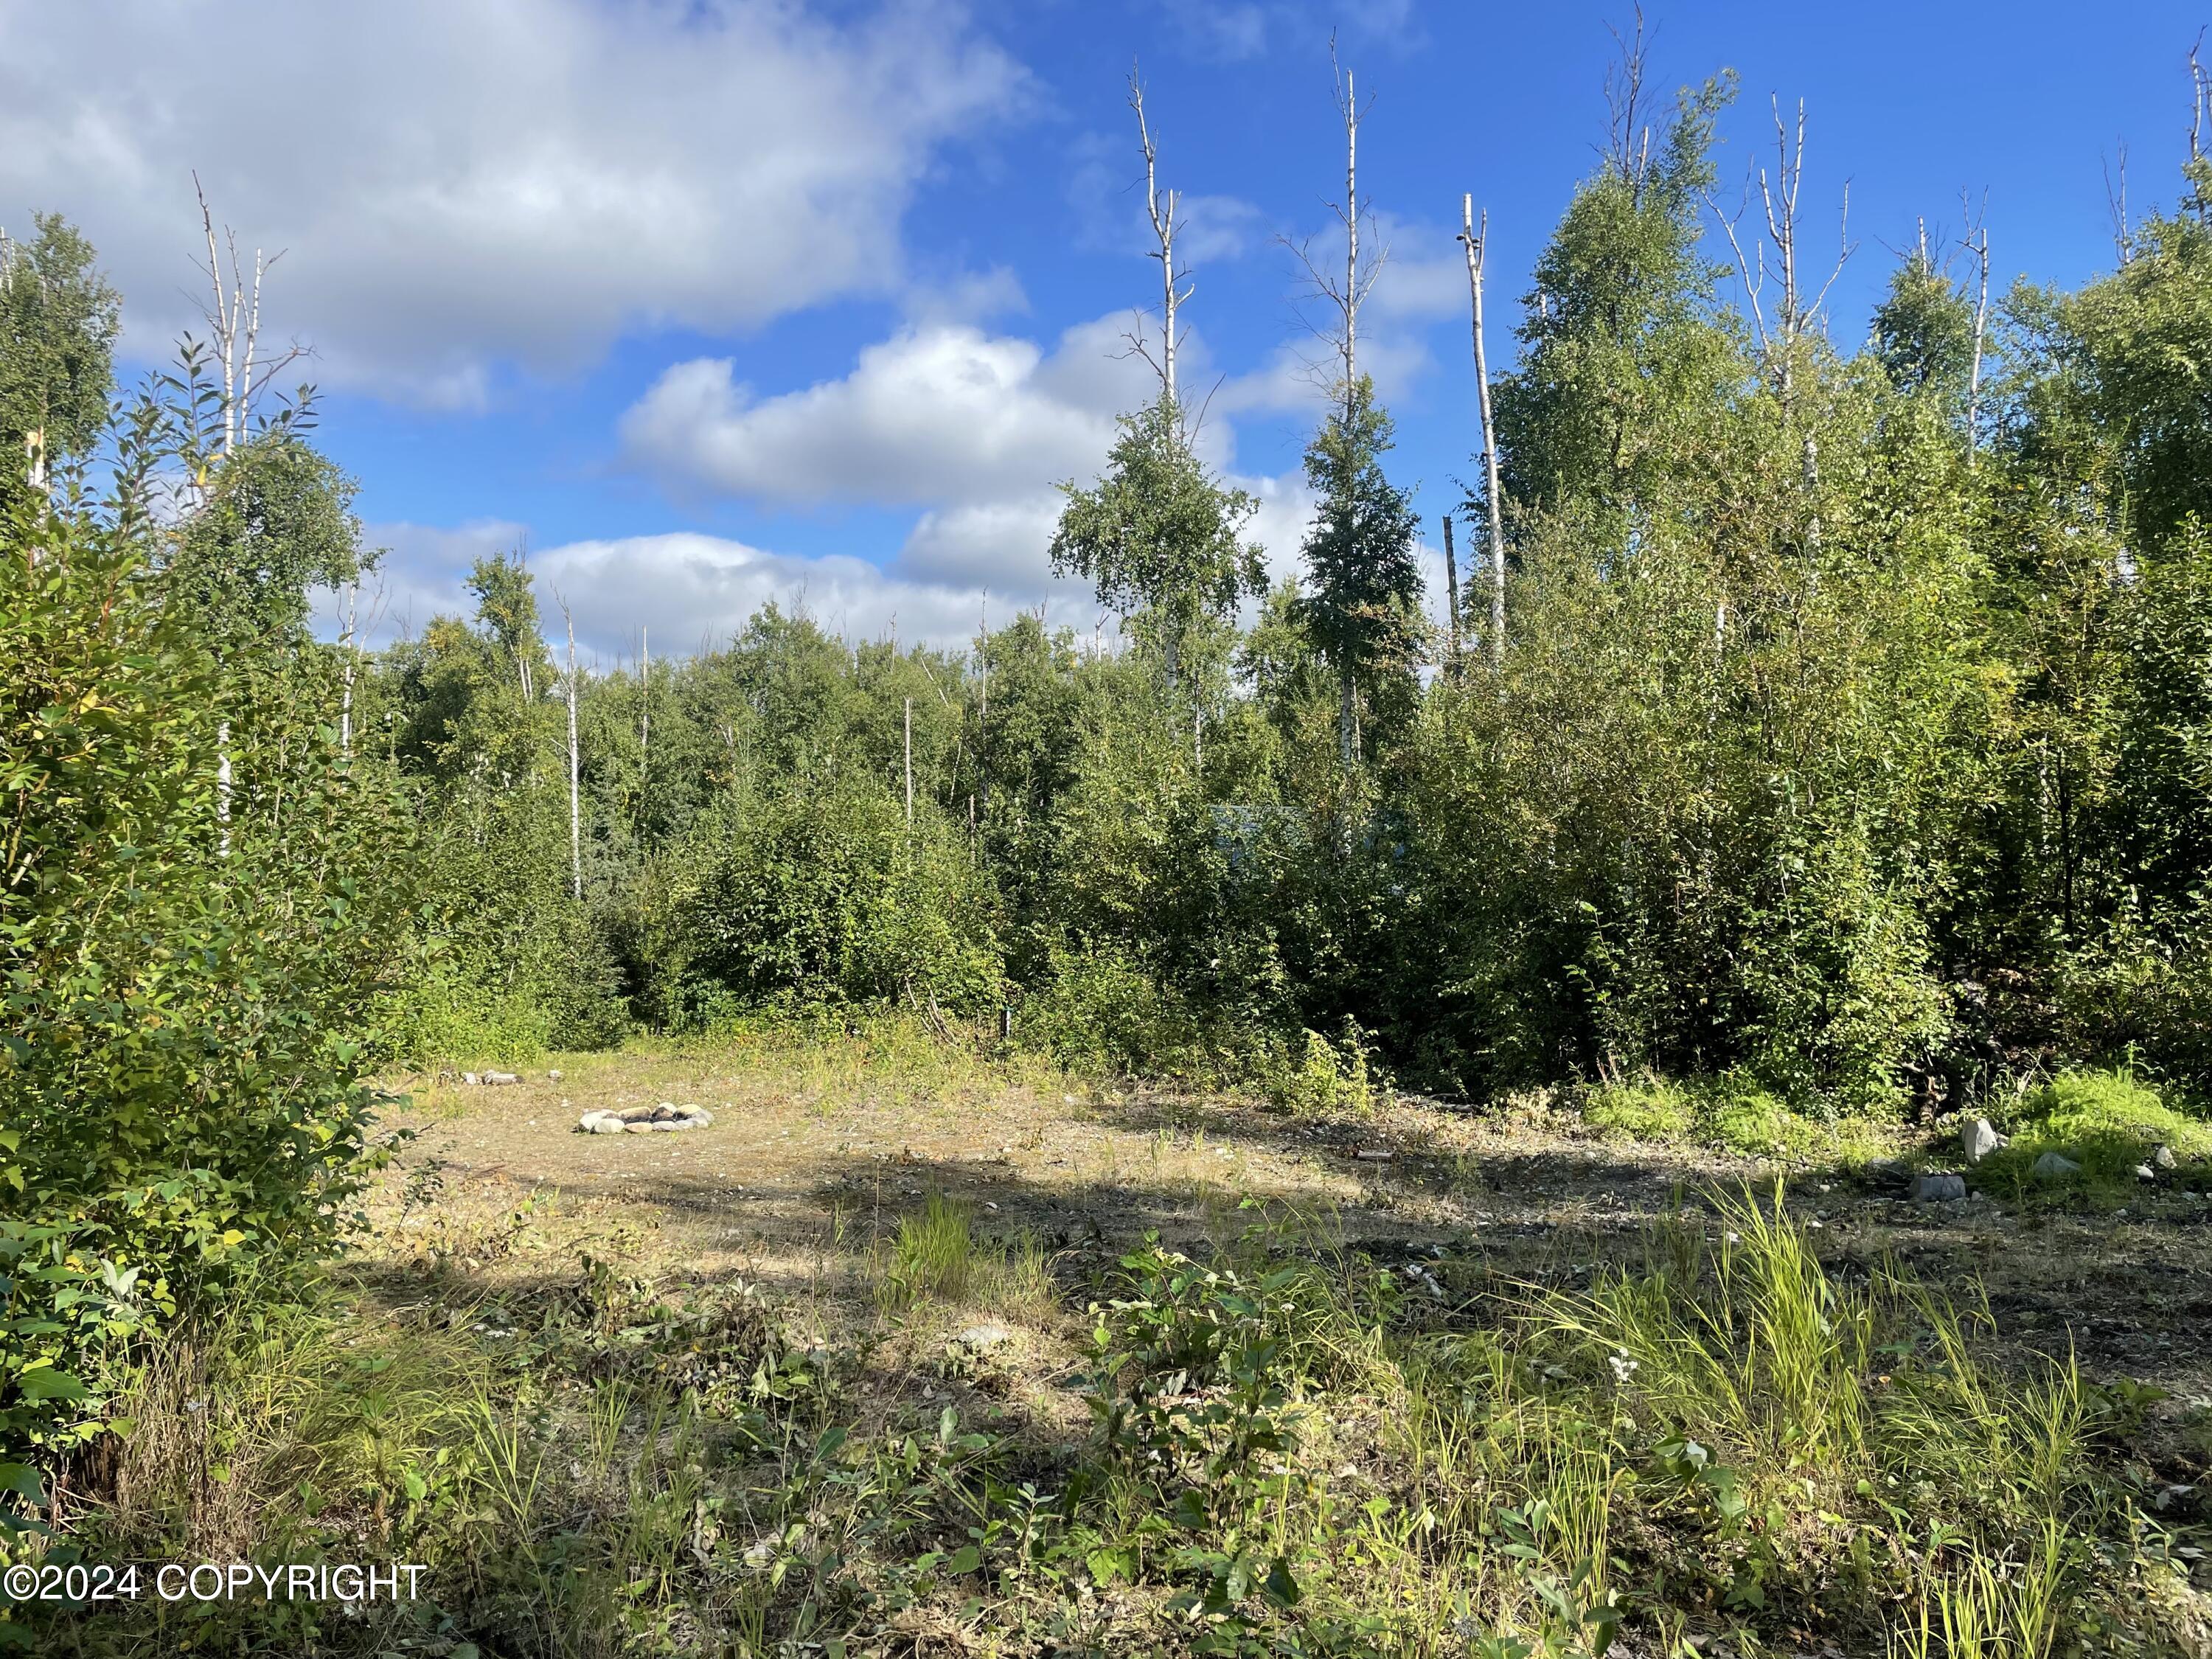
Partially cleared wooded lot surrounded by dense trees and brush beneath a blue summer sky.
Wooded vacant lot with a gravel driveway and a small clearing.
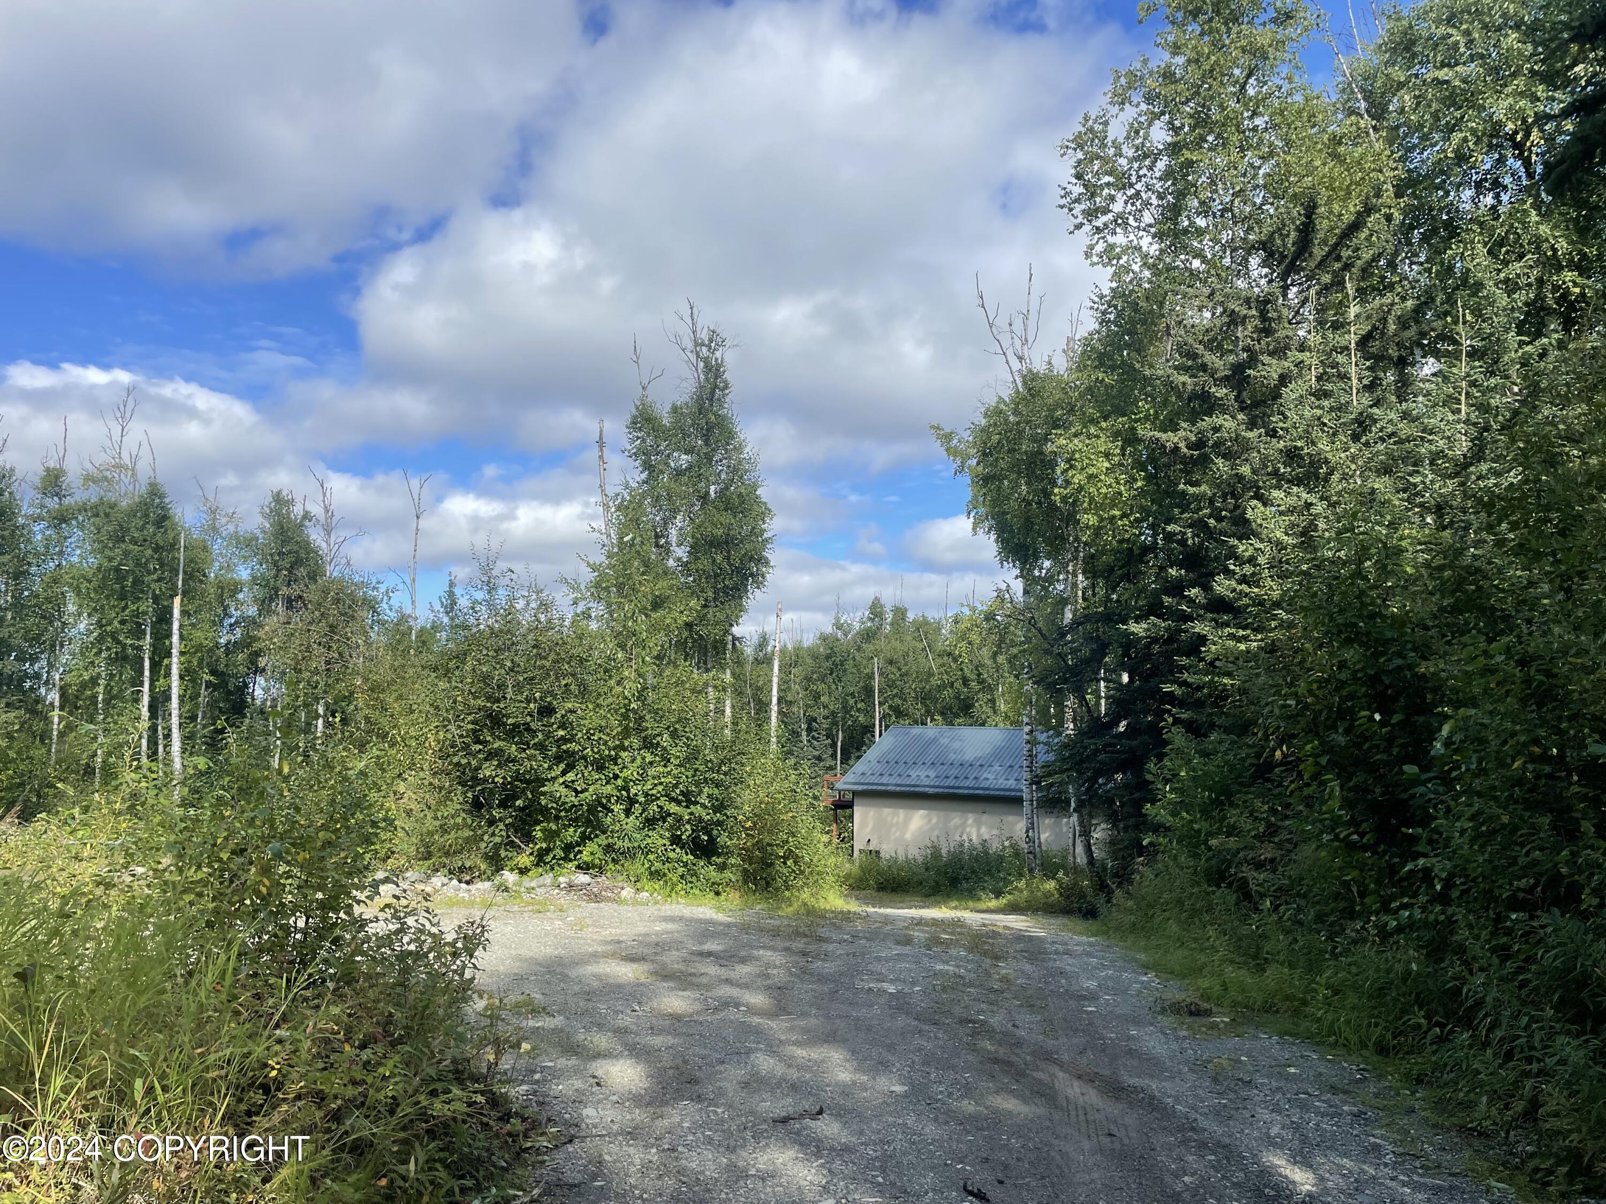
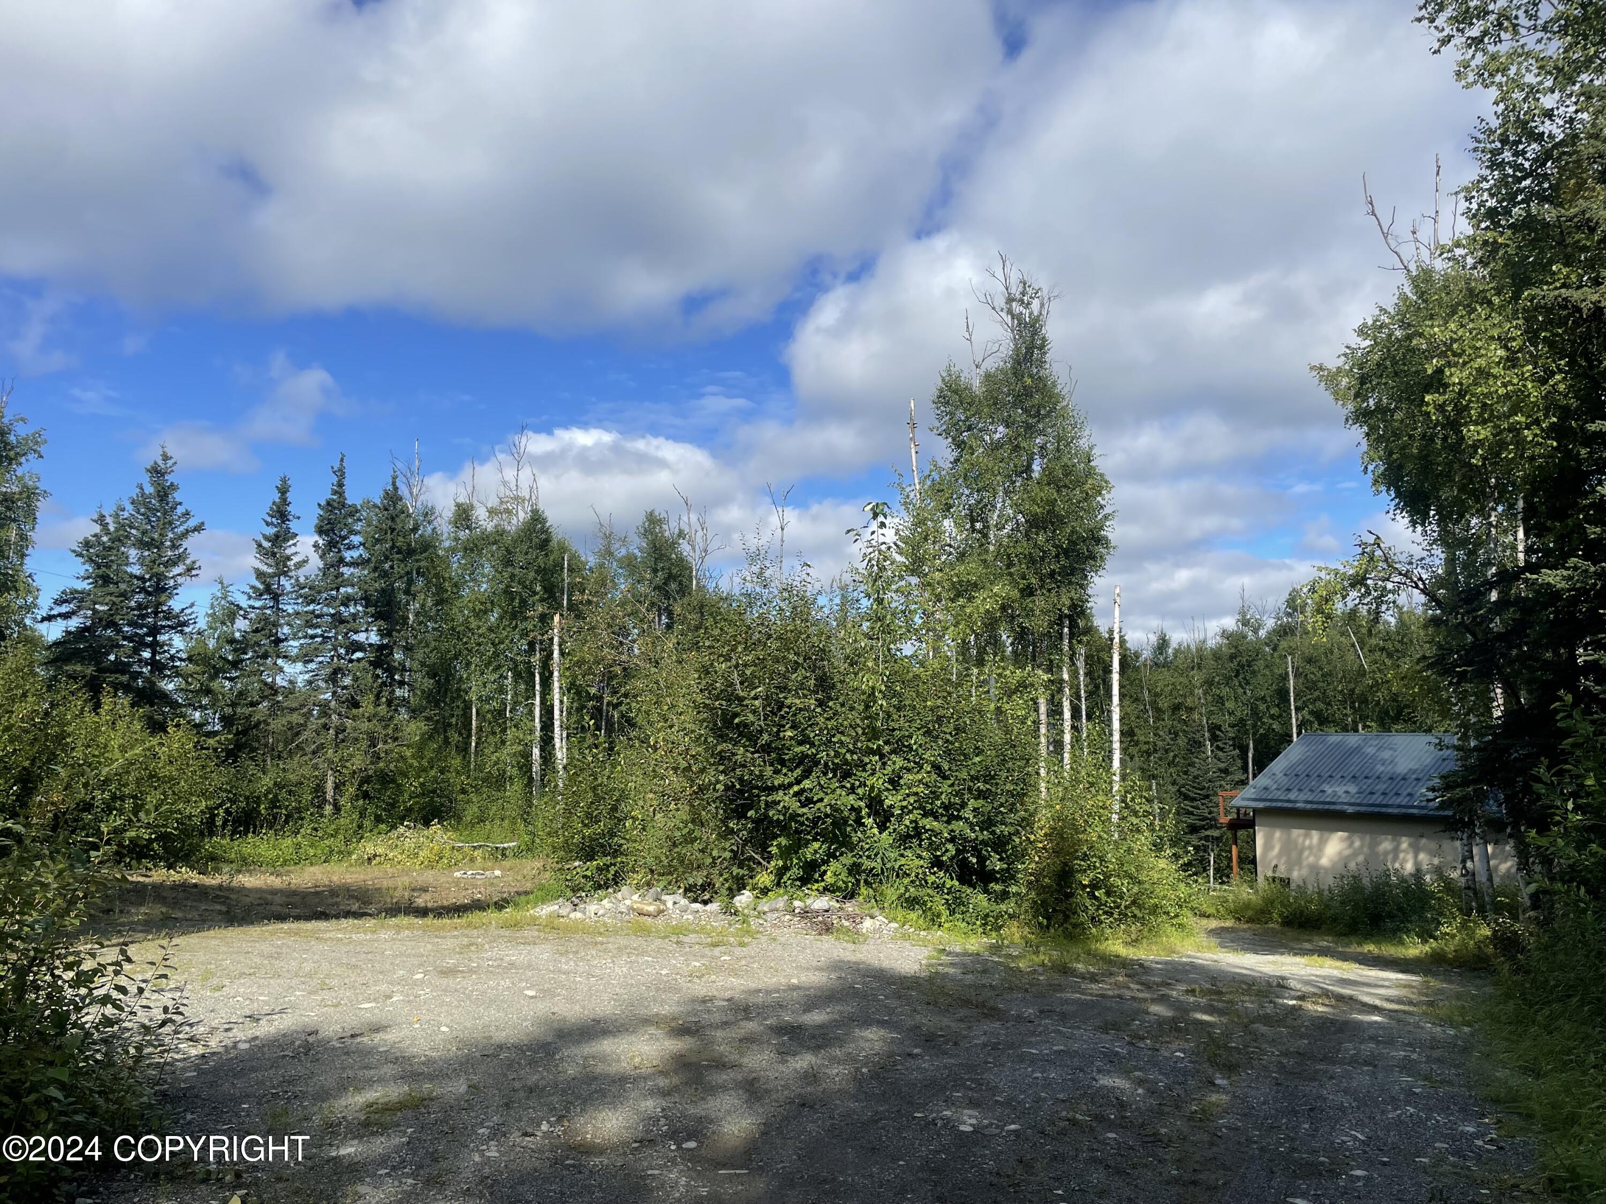
Gravel driveway through dense trees leading to a small outbuilding with a metal roof.
Gravel clearing bordered by dense trees, with a small metal-roofed outbuilding at the right.
SEE ALL PHOTOS
Tan two-story garage with two dark doors and an upper deck, surrounded by trees.
Kitchen with wood cabinets, gas range, sink, and washer and dryer along the counter.
Kitchen and laundry area with a washer and dryer, wood cabinets, gas range, and small dining table.
Kitchen with honey-colored wood cabinets, a double-basin sink, and open spice shelves.
Kitchen with a white gas range, wood cabinets, and washer and dryer.
Kitchen with honey-colored cabinets, a long sink peninsula, stainless refrigerator, and washer and dryer beside the stove.
Galley kitchen with honey-colored cabinets, a double sink, gas range, and stainless-steel refrigerator.
Kitchen with honey-colored wood cabinets, long counters, and laundry appliances beside the gas range.
Furnished living and dining area with a sloped ceiling, leather seating, and a glass-paneled door.
Open-plan living and dining area with a leather sofa, wood cabinets, and sloped ceilings.
Open-plan living area with leather sofa, dining table, compact kitchen, and sloped ceiling.
Dining area with a round table and computer monitors beside a compact kitchen.
Furnished upstairs living area with vaulted ceiling, wood floors, leather seating, and a small electric fireplace.
Bedroom with a sloped ceiling, low bed, open clothing alcove, and ensuite bathroom doorway.
Bathroom with a wood vanity, framed mirror, and glass-enclosed tiled shower.
Wooden deck with cable railing overlooking a wooded yard; part of the house and an American flag are visible.
Unfinished utility room with wooden stairs, a raised platform, and a water heater.
Raised wooden deck with cable railing overlooking a wooded yard, with a barbecue grill beside the house.
Exterior deck with dark wood boards, cable railing, and wooded surroundings.
Unfinished garage with exposed ceiling framing, concrete floor, and stairs to a small loft.
Spacious garage workshop with a concrete floor, exposed rafters, wooden loft stairs, and built-in cabinets.
Large unfinished garage with exposed ceiling framing, concrete floor, and two overhead doors.
Large garage with exposed roof framing, a concrete floor, and two overhead doors.
Unfinished storage area with wooden cabinets, exposed framing, and construction materials along a concrete floor.
Utility room with a double-basin sink, long wooden counter, and exposed OSB walls beside a staircase.
Unfinished utility area with exposed framing, OSB walls, and a long cabinet counter with a sink.
Unfinished interior with wood stairs, exposed sheathing, cabinets, and a concrete floor.
Unfinished garage loft with wooden stairs, exposed framing, and utility equipment.
Unfinished attic with wooden stairs, exposed plumbing, and a large water heater.
Unfinished attic with sloped ceilings, plywood flooring, and two windows.
Two-story garage with twin doors and an upper balcony, surrounded by trees.
Detached two-bay garage with an upper balcony, surrounded by trees beside a gravel driveway.
Teal front door beside a paved entry path, with a gravel drive and dense greenery nearby.
Gravel driveway beside a yellow-sided home, bordered by dense summer woodland.
Pale yellow house with a sharply sloped roof beside a wooded yard.
Gravel driveway beside a covered deck, with an American flag, stacked firewood, and woods beyond.
Home beside a gravel driveway, with a raised wooden deck and dense trees surrounding the property.
Gravel clearing bordered by dense trees, with a stack of firewood at the edge.
Gravel driveway winding into a wooded property among birch and evergreen trees.
Wooded property with a gravel drive curving between dense shrubs and birch and evergreen trees.
Partially cleared wooded lot surrounded by dense trees and brush beneath a blue summer sky.
Wooded vacant lot with a gravel driveway and a small clearing.
Gravel driveway through dense trees leading to a small outbuilding with a metal roof.
Gravel clearing bordered by dense trees, with a small metal-roofed outbuilding at the right.
Listed by Julie Erickson Team with RE/MAX Dynamic Properties
Sold

7151 W Cielo Court

7151 W Cielo Court, Wasilla, AK 99623

Shop house on large lot with room and pad for a main home if desired! Living space is set up studio style with everything you need! Full kitchen set up, living room, bedroom & full bath! Laundry in living space. Shop is 32x40 with 2 - 10x12 garage doors. One with automatic opener. 6 floor drains, radiant in floor heat. 50 amp 240 outlet- used for welder. Balcony off living space. Utility sink in the shop along with cabinets and work bench areas.

Private driveway accesses both upper pad area as well as the residence/shop. Circular driveway between upper pad and the residence. Expansive parking area in front of the shop.

Winter mountain views when the leaves are gone!

Living area receives heat from the boiler - electric fireplace is not a main heat source but more for ambience.

This home is ready to be lived in full time or could be used as your weekend place to store your toys, or your landing place to build a larger home and have the shop already built!

1
bed

1
bath

560 Sq.Ft. LIVING AREA

1.42 Acres lot

Leslie Carter

Leslie Carter

Julie Erickson

Julie Erickson

Features & Amenities

Interior

  • total bedrooms1
  • Total bathroom1
  • full bathroom1
  • APPLIANCES Washer/Dryer, Refrigerator

Area & Lot

  • Status Sold
  • Date Sold September 4, 2024
  • Living Area560 Sq.Ft.
  • Total Area560 Sq.Ft.
  • Lot Area1.42 Acres
  • MLS® ID24-10762
  • TypeResidential
  • YEAR BUILT2010
  • Architecture StylesOther
  • View DescriptionMountain(s), Partial
  • Elementary SchoolGoose Bay
  • Middle SchoolWasilla
  • High SchoolWasilla

Exterior

  • Garage Space2.0
  • roofMetal
  • lot featuresLevel, Rolling Slope, Gentle Sloping
  • parkingAttached, Tuck Under
  • sewerSeptic Tank
  • SubstructureConcrete Perimeter
  • other exterior FeaturesPrivate Yard

Financial

  • Price Upon Request
  • Zoning UNZ - Not Zoned-all MSB but Palmer/Wasilla/Houston

Work With Us

With a combined 40 years of sales and marketing experience we are the team to guide you through one of your largest investment decisions! Our commitment to you is unparalleled in our market place.

Follow Us on Instagram