Search
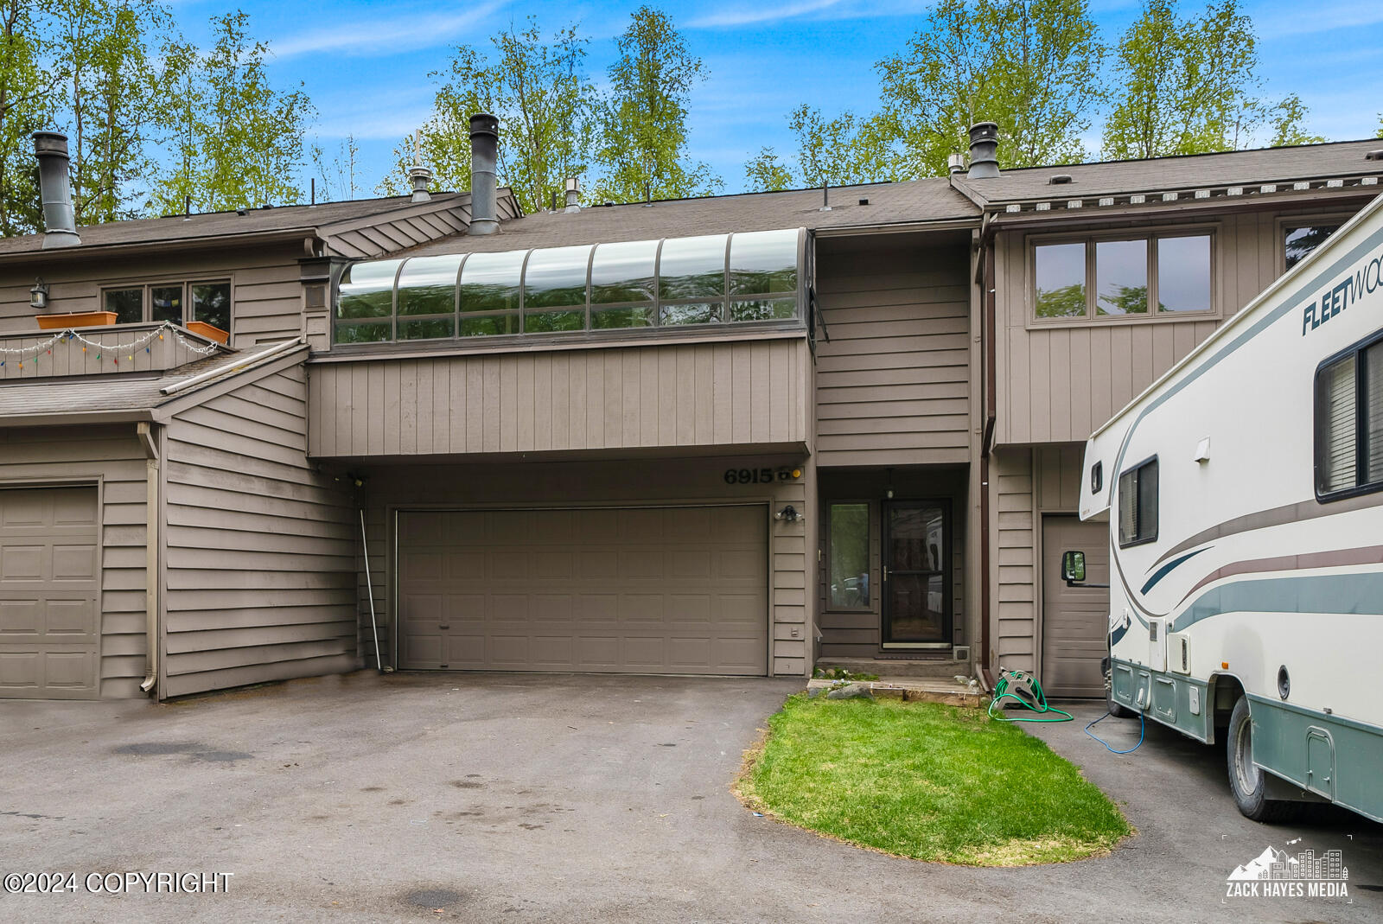
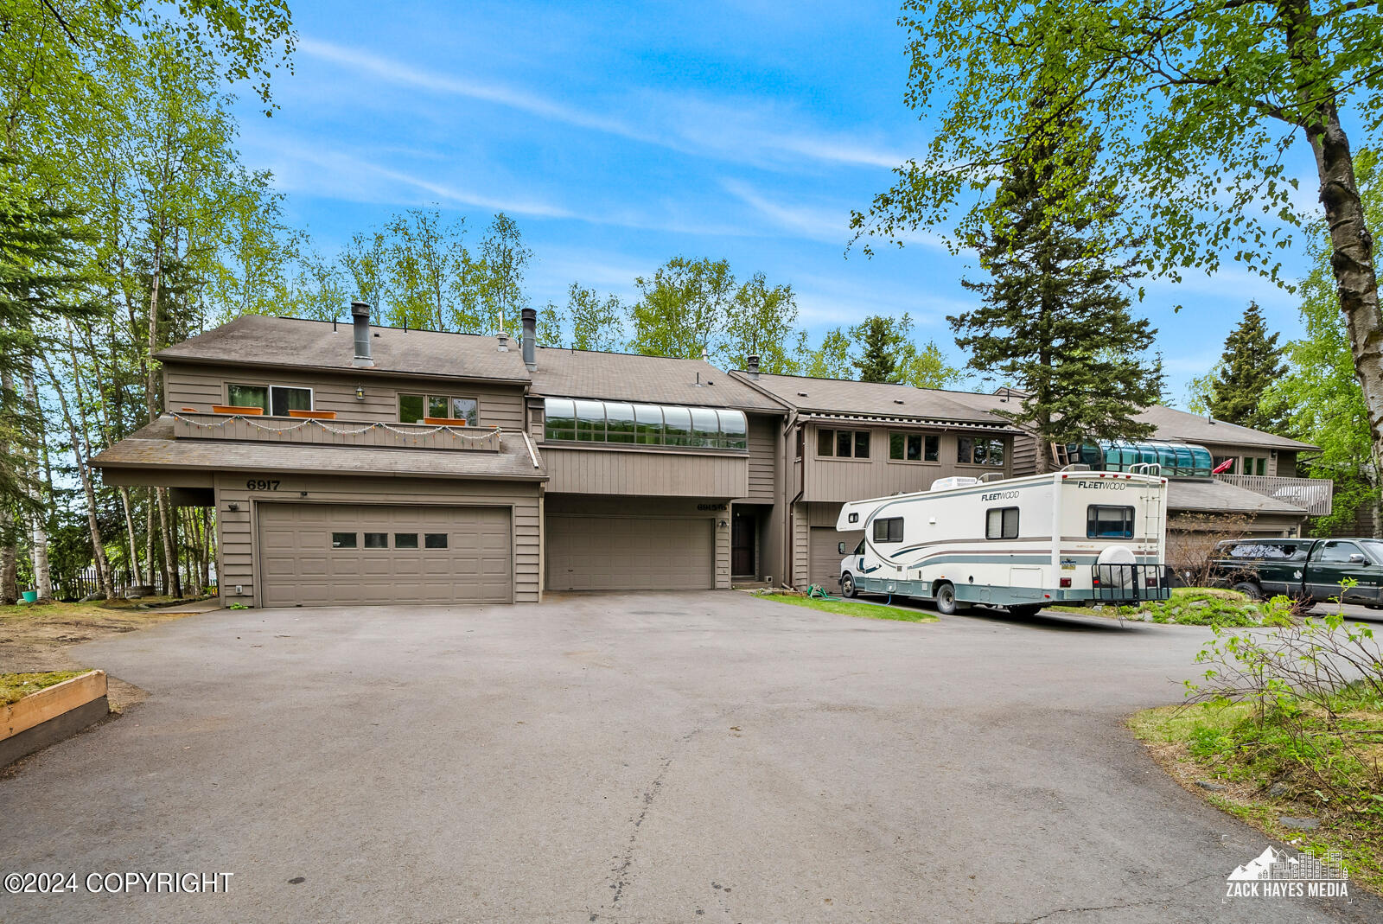
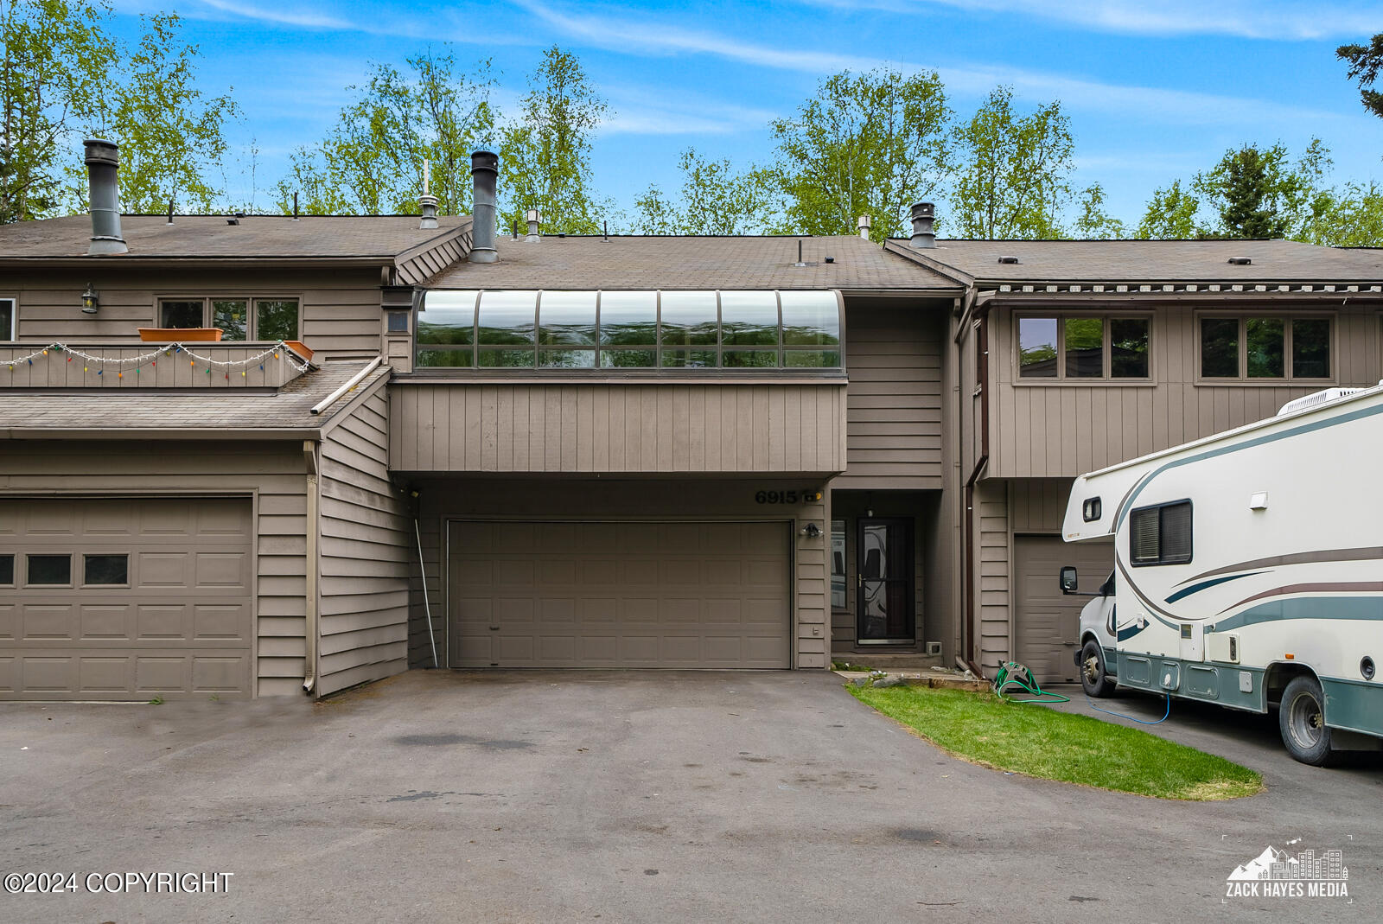
Two-story taupe home with attached garages, an enclosed upper-level sunroom, and an RV in the driveway.
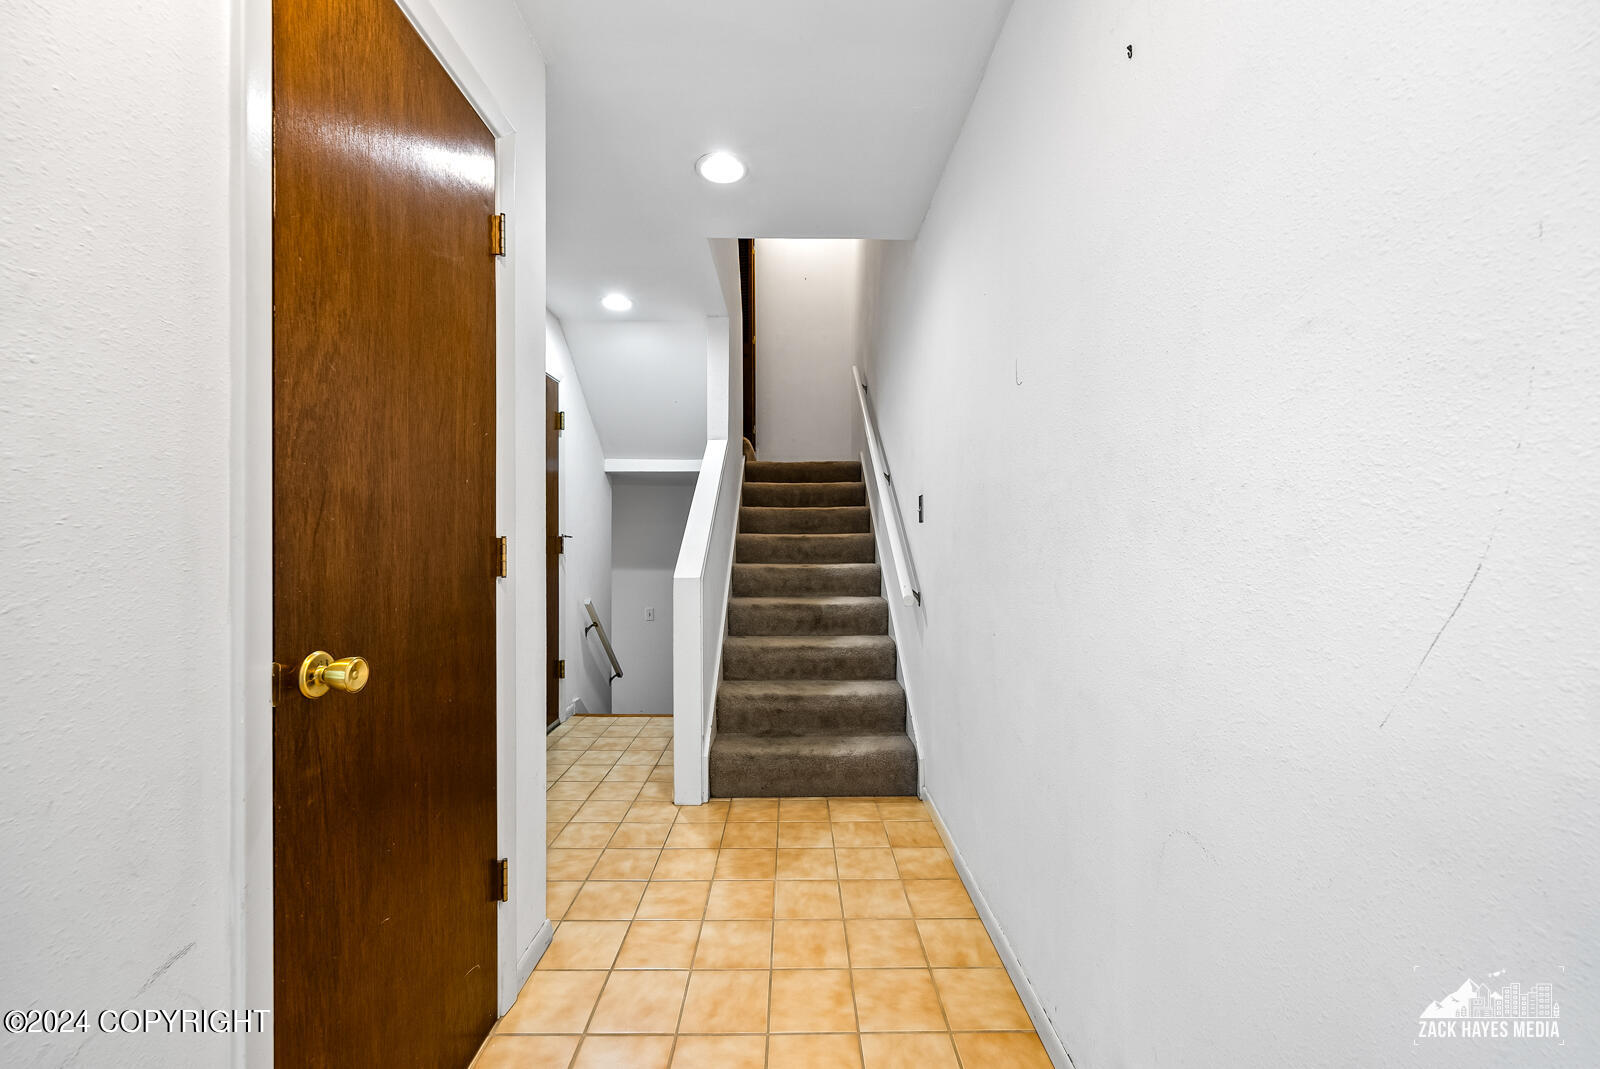
Hallway with tan tile flooring and a carpeted staircase beside an open wooden door.
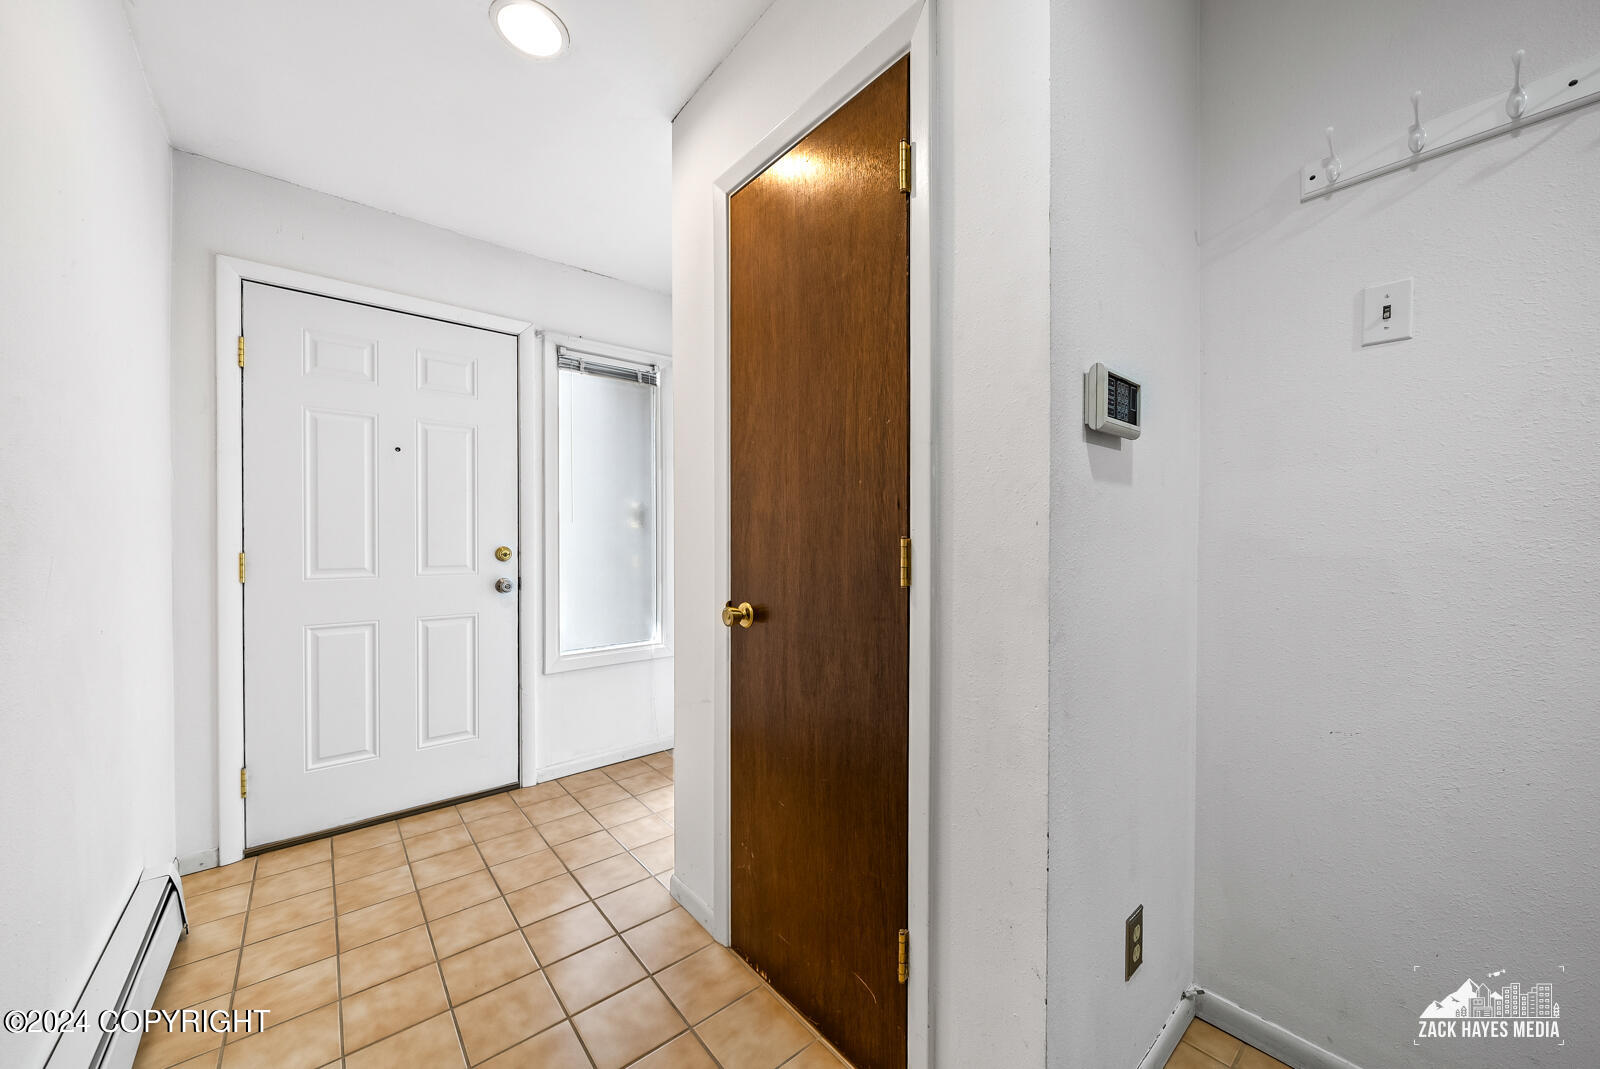
Entryway with tan tile floors, a white front door, and a brown interior door.
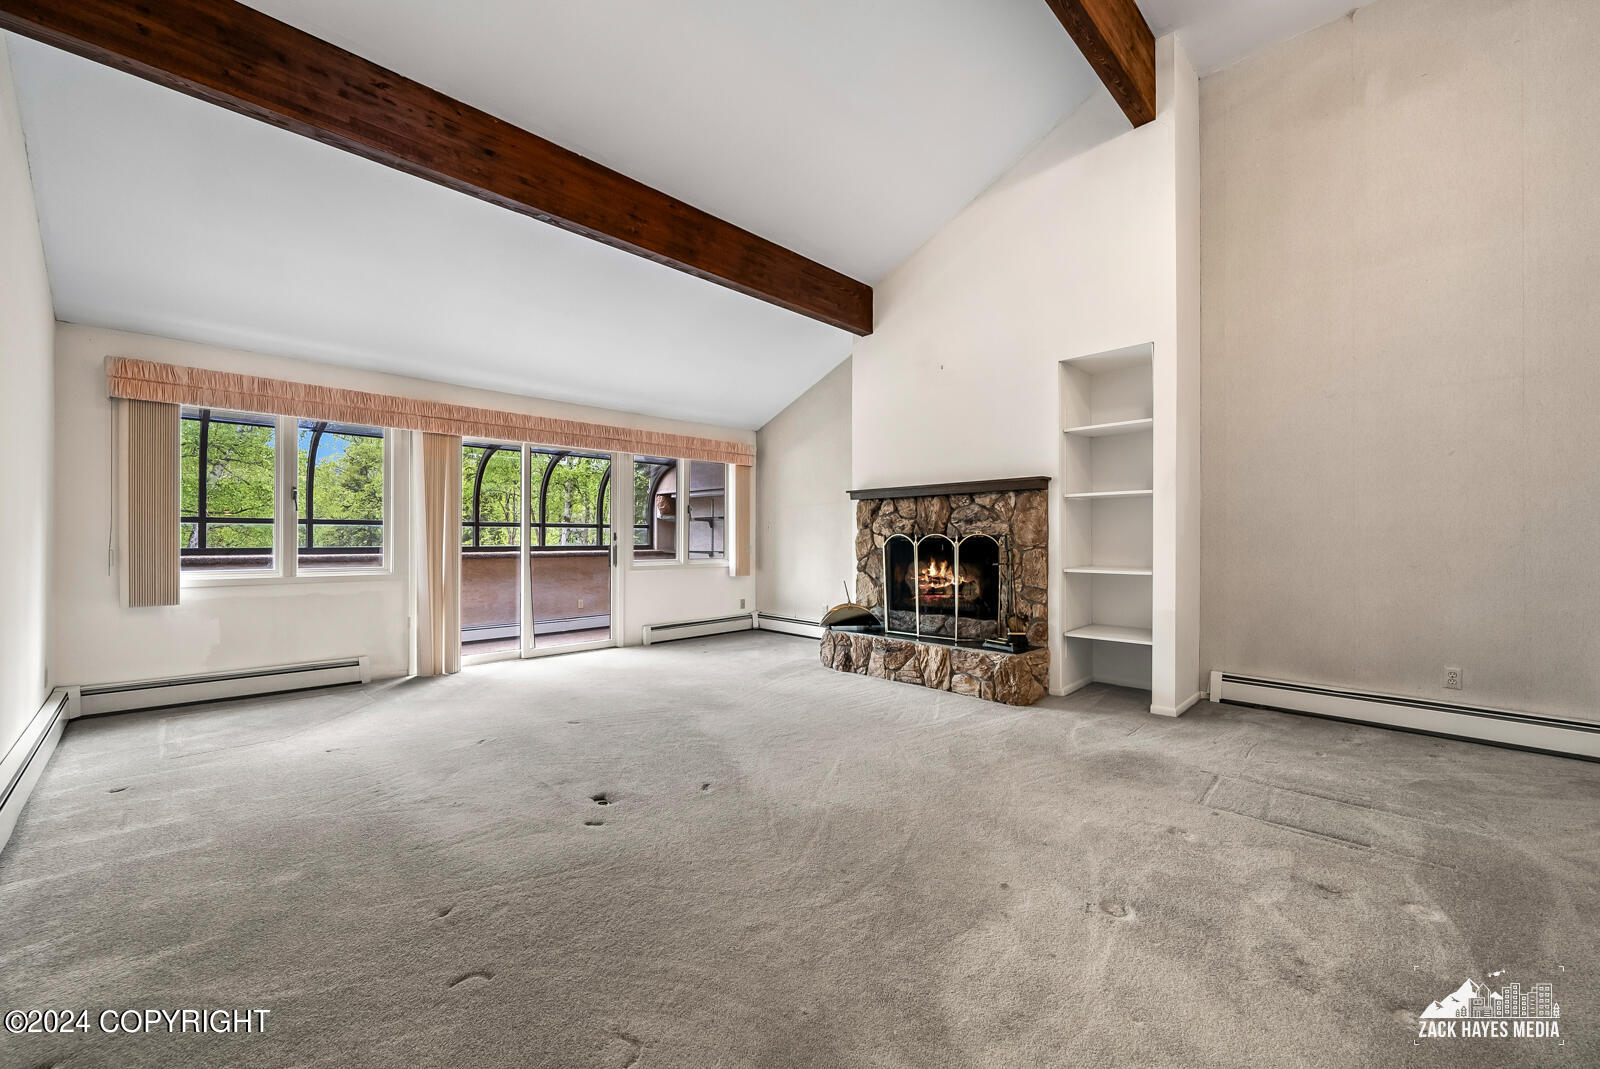
Empty living room with exposed ceiling beams, a stone fireplace, and large windows overlooking trees.
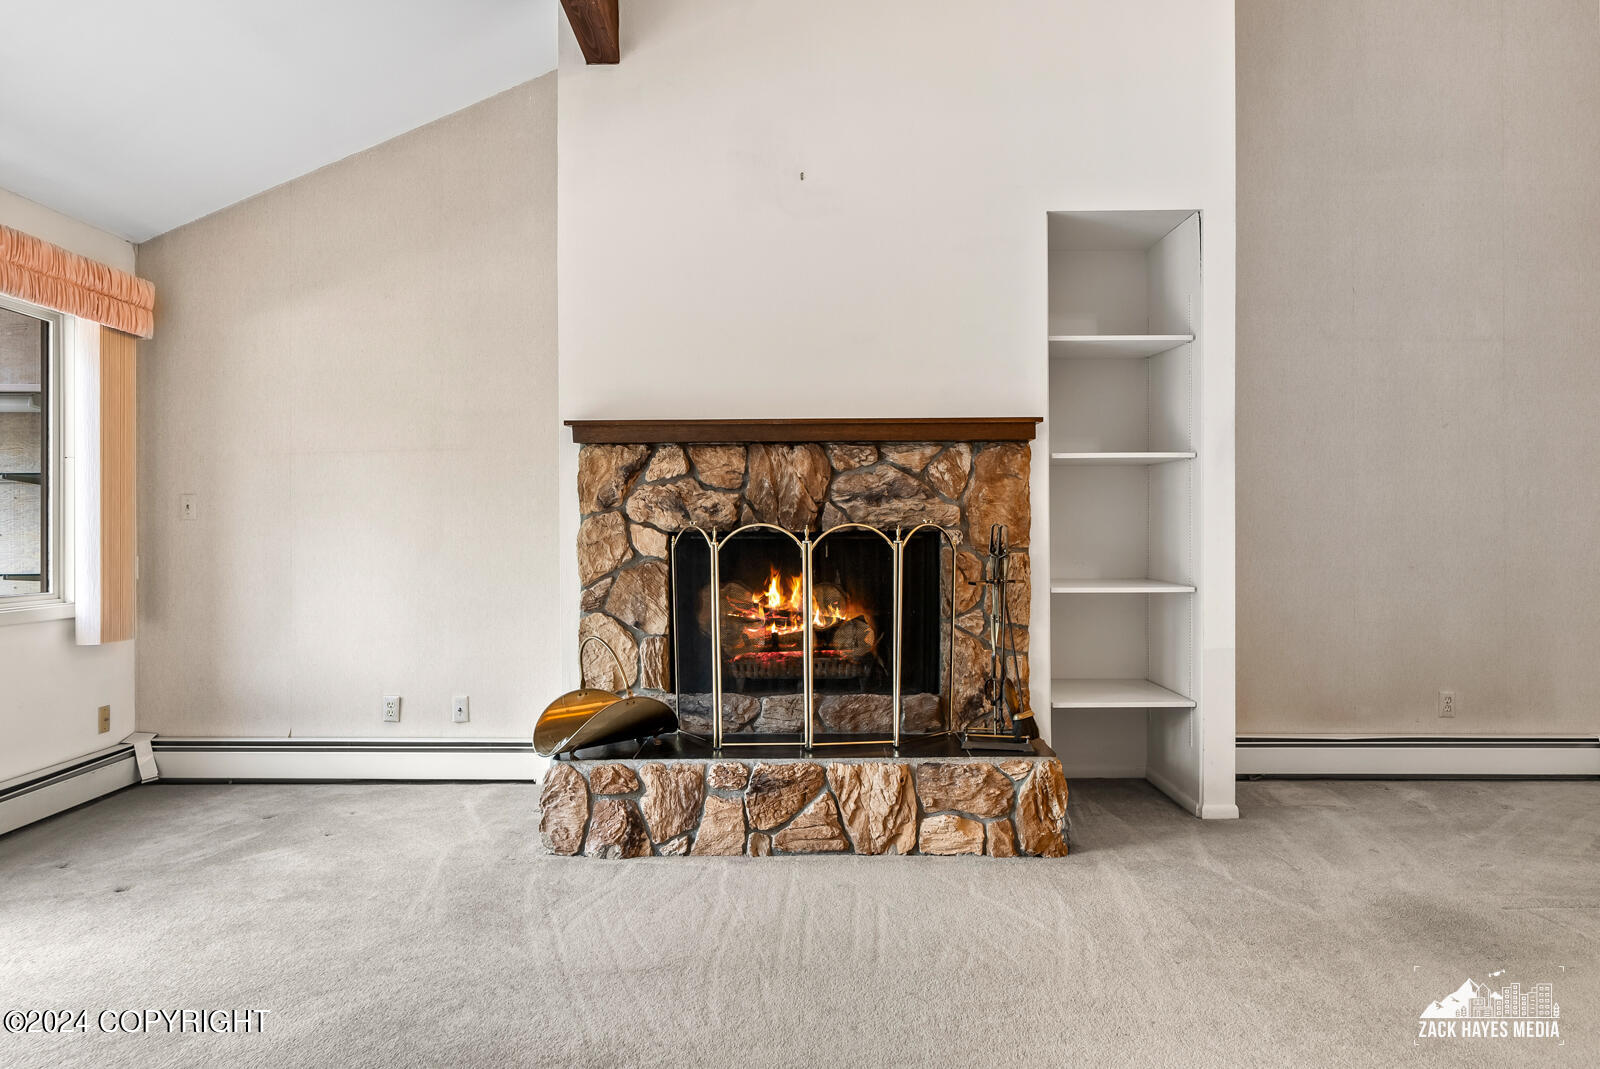
Living room with a burning stone fireplace, built-in shelves, and light carpet.
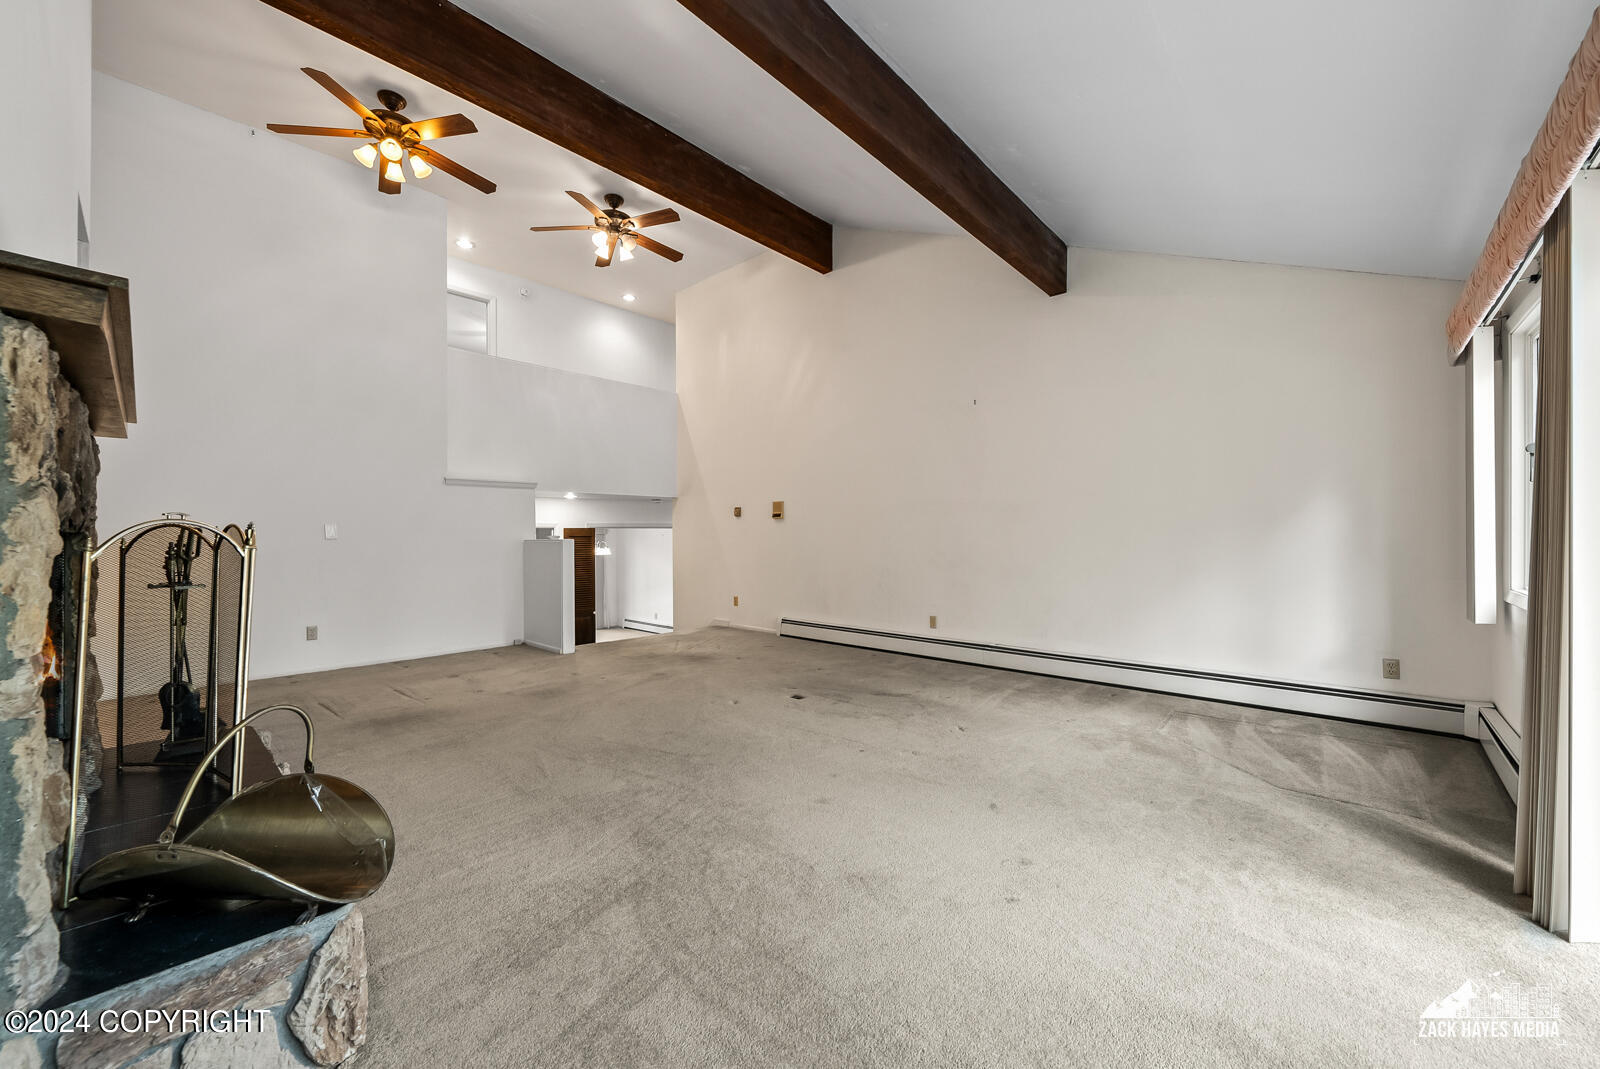
Vacant living room with a vaulted ceiling, exposed beams, and a lit stone fireplace.
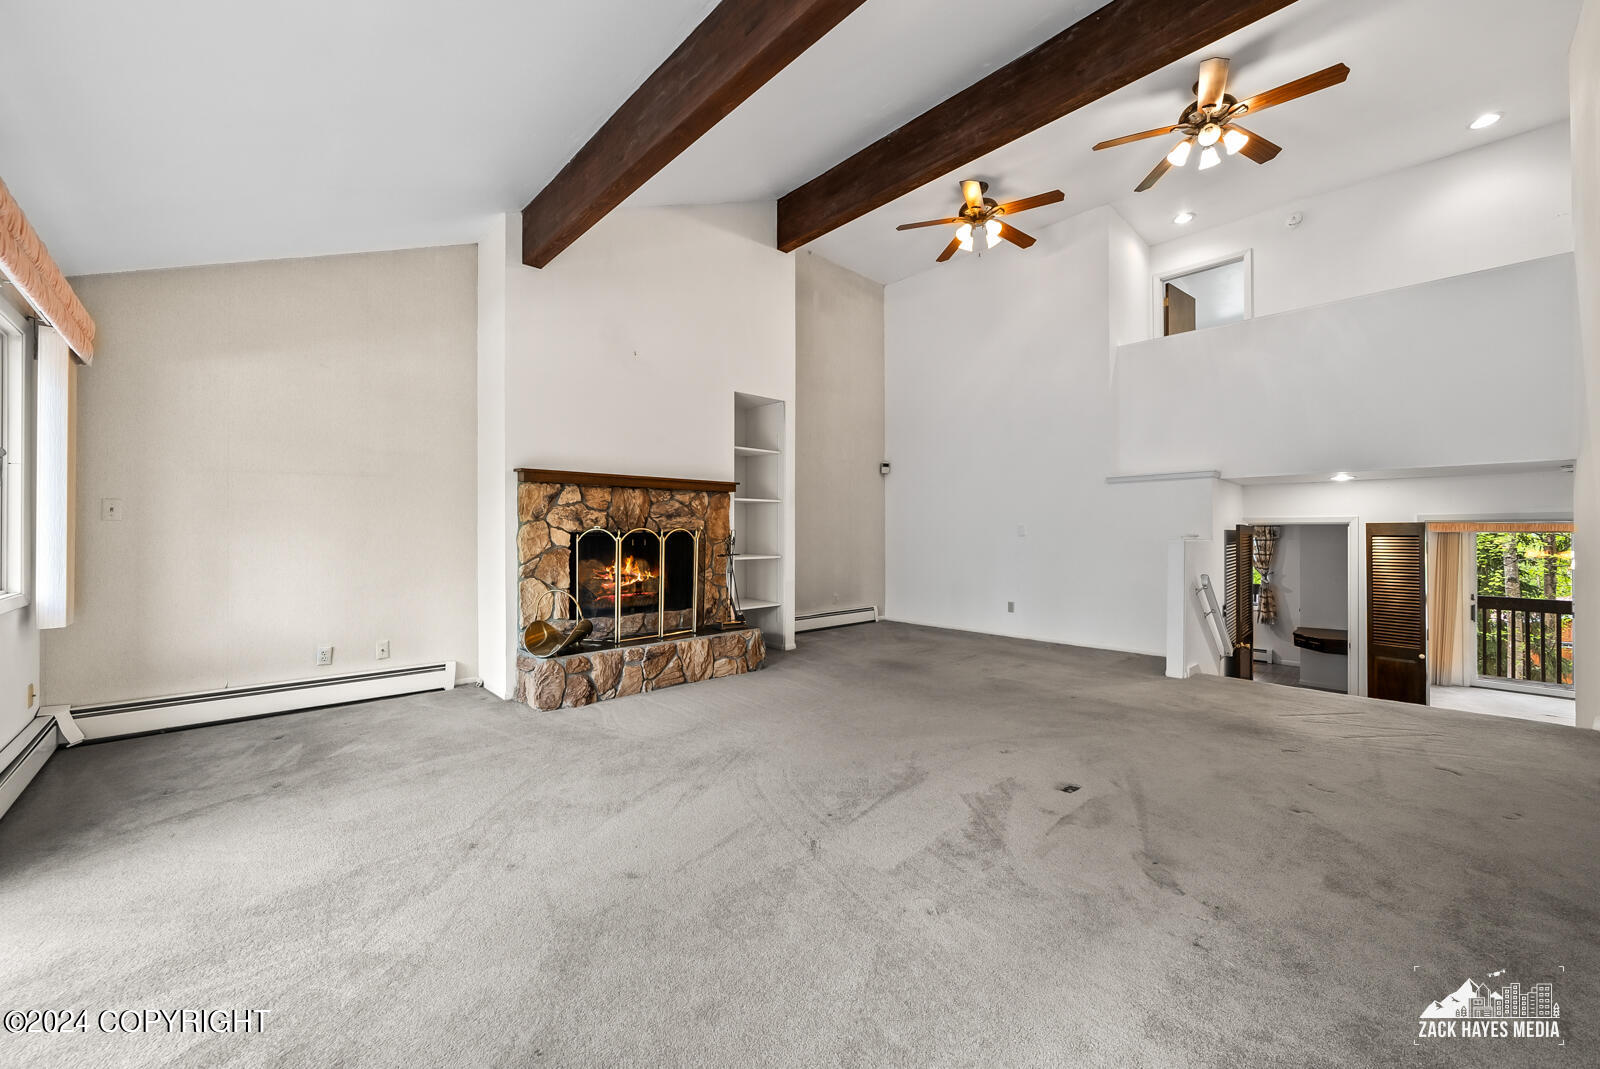
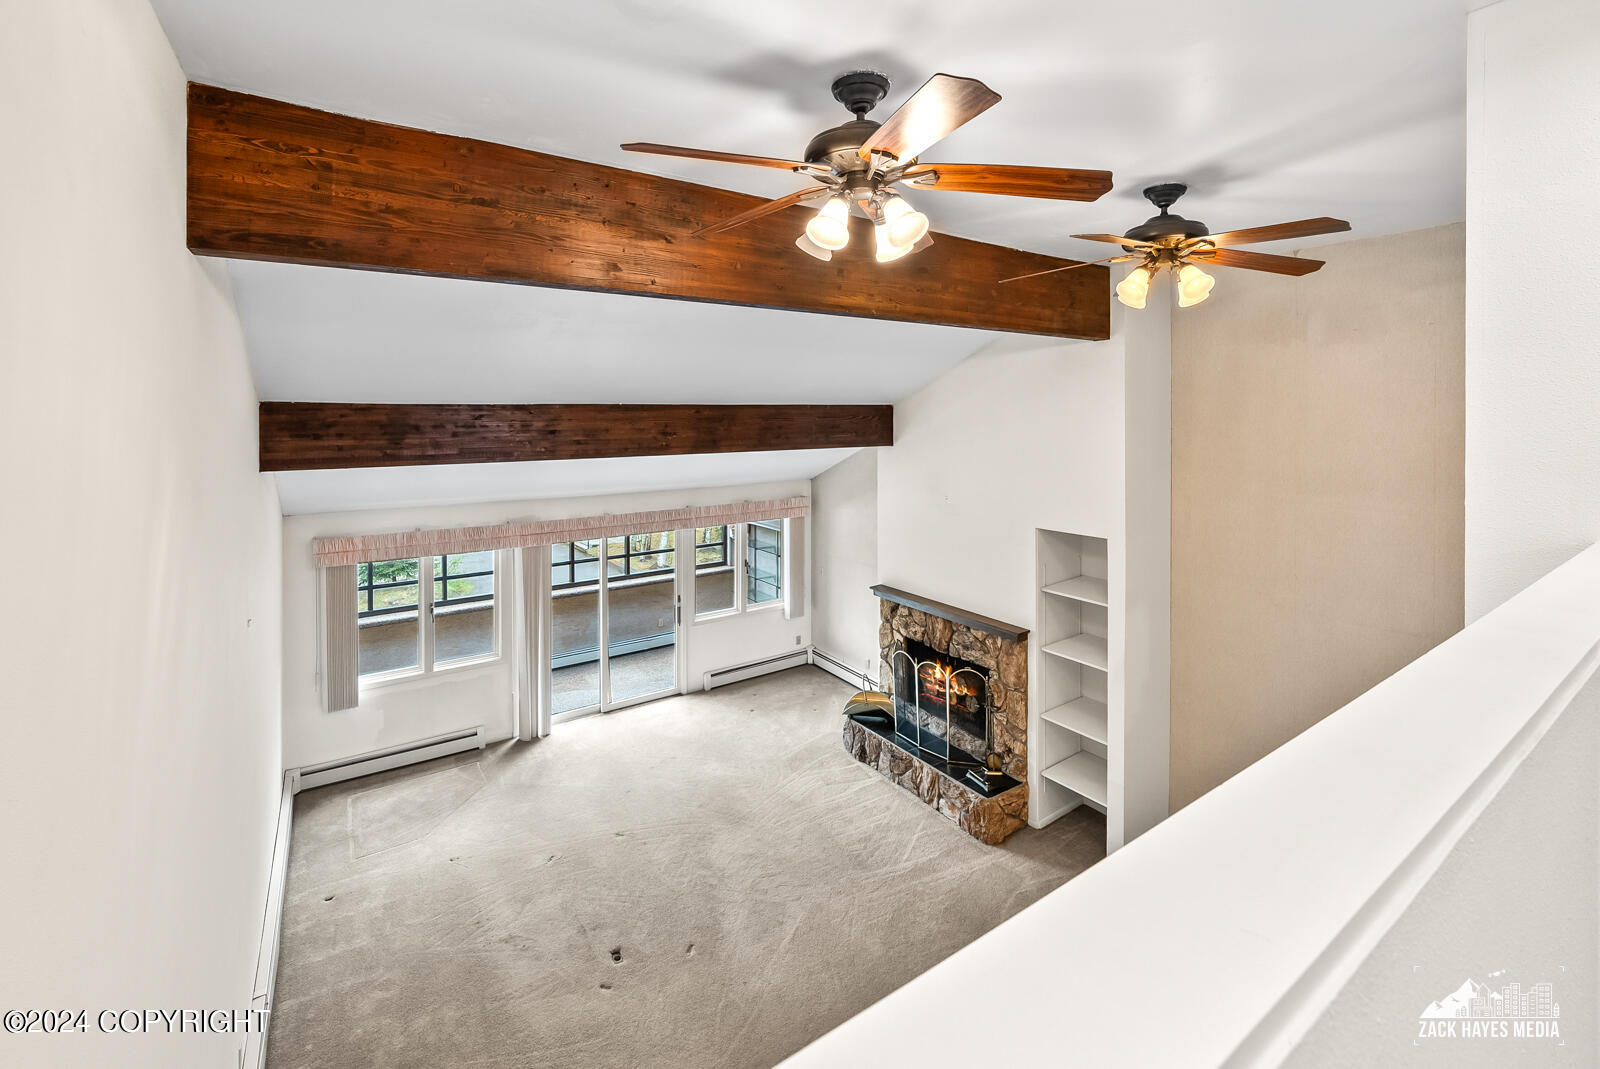
Mostly empty living room with vaulted ceiling, exposed beams, two ceiling fans, and a stone fireplace.
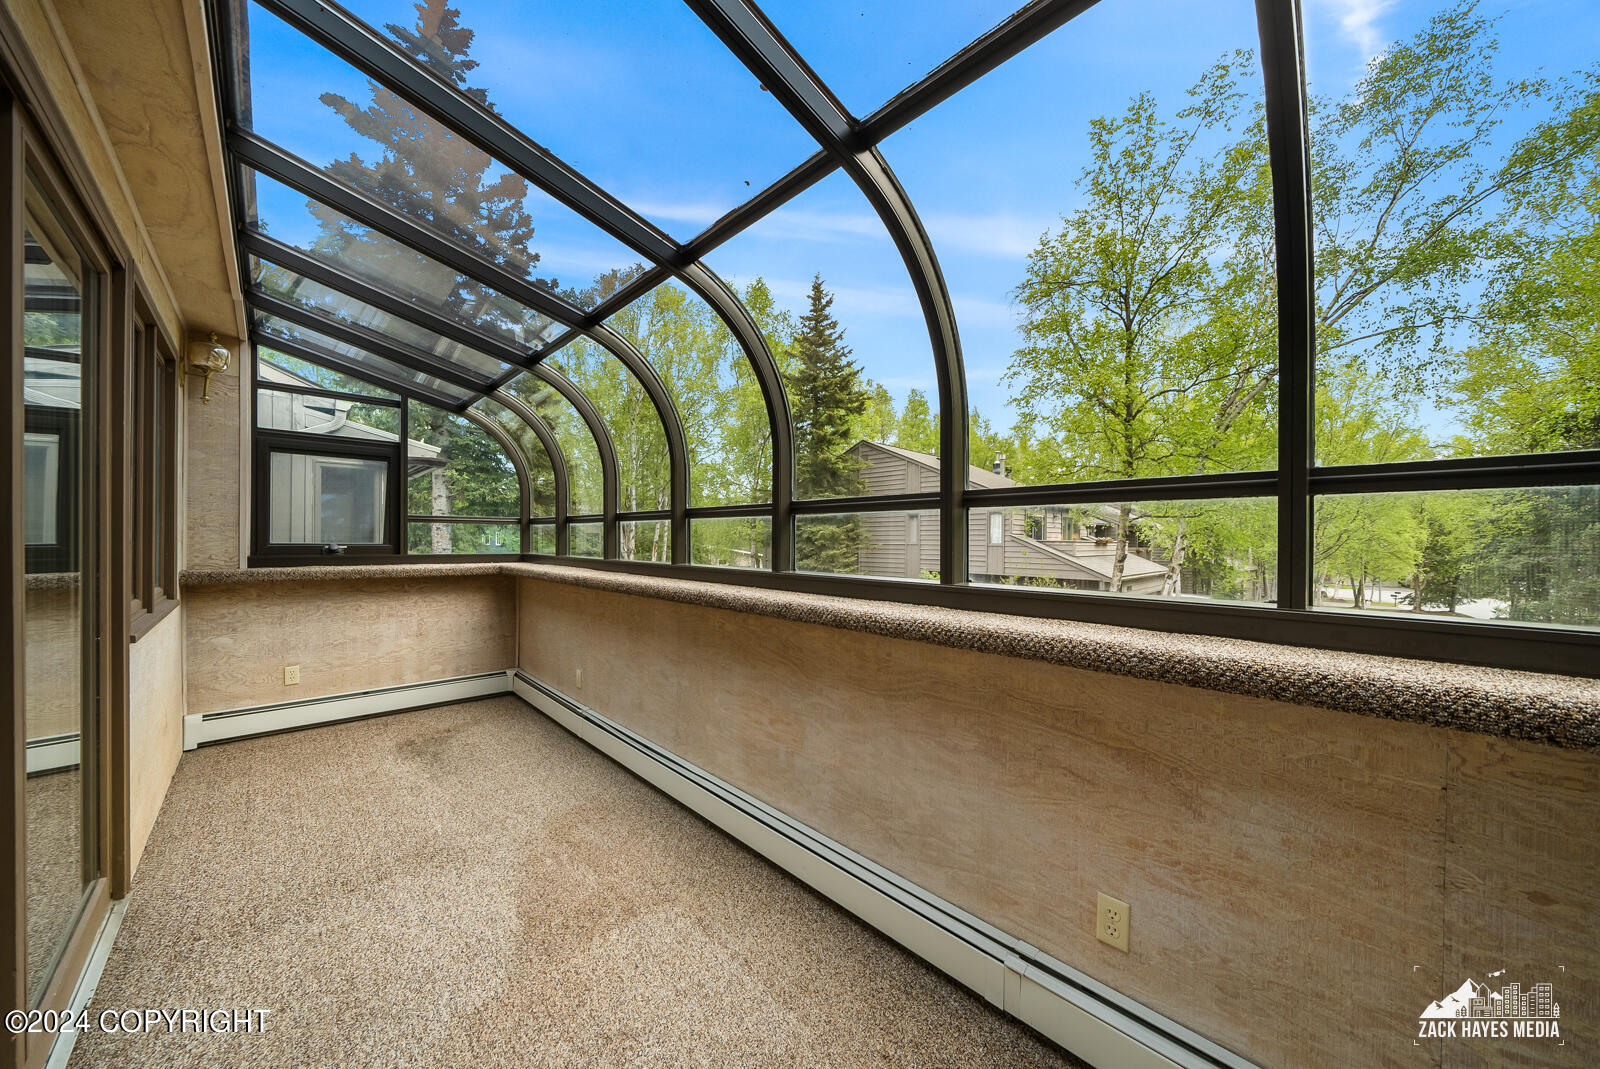
Enclosed sunroom with a curved glass roof, carpeted floor, and leafy views.
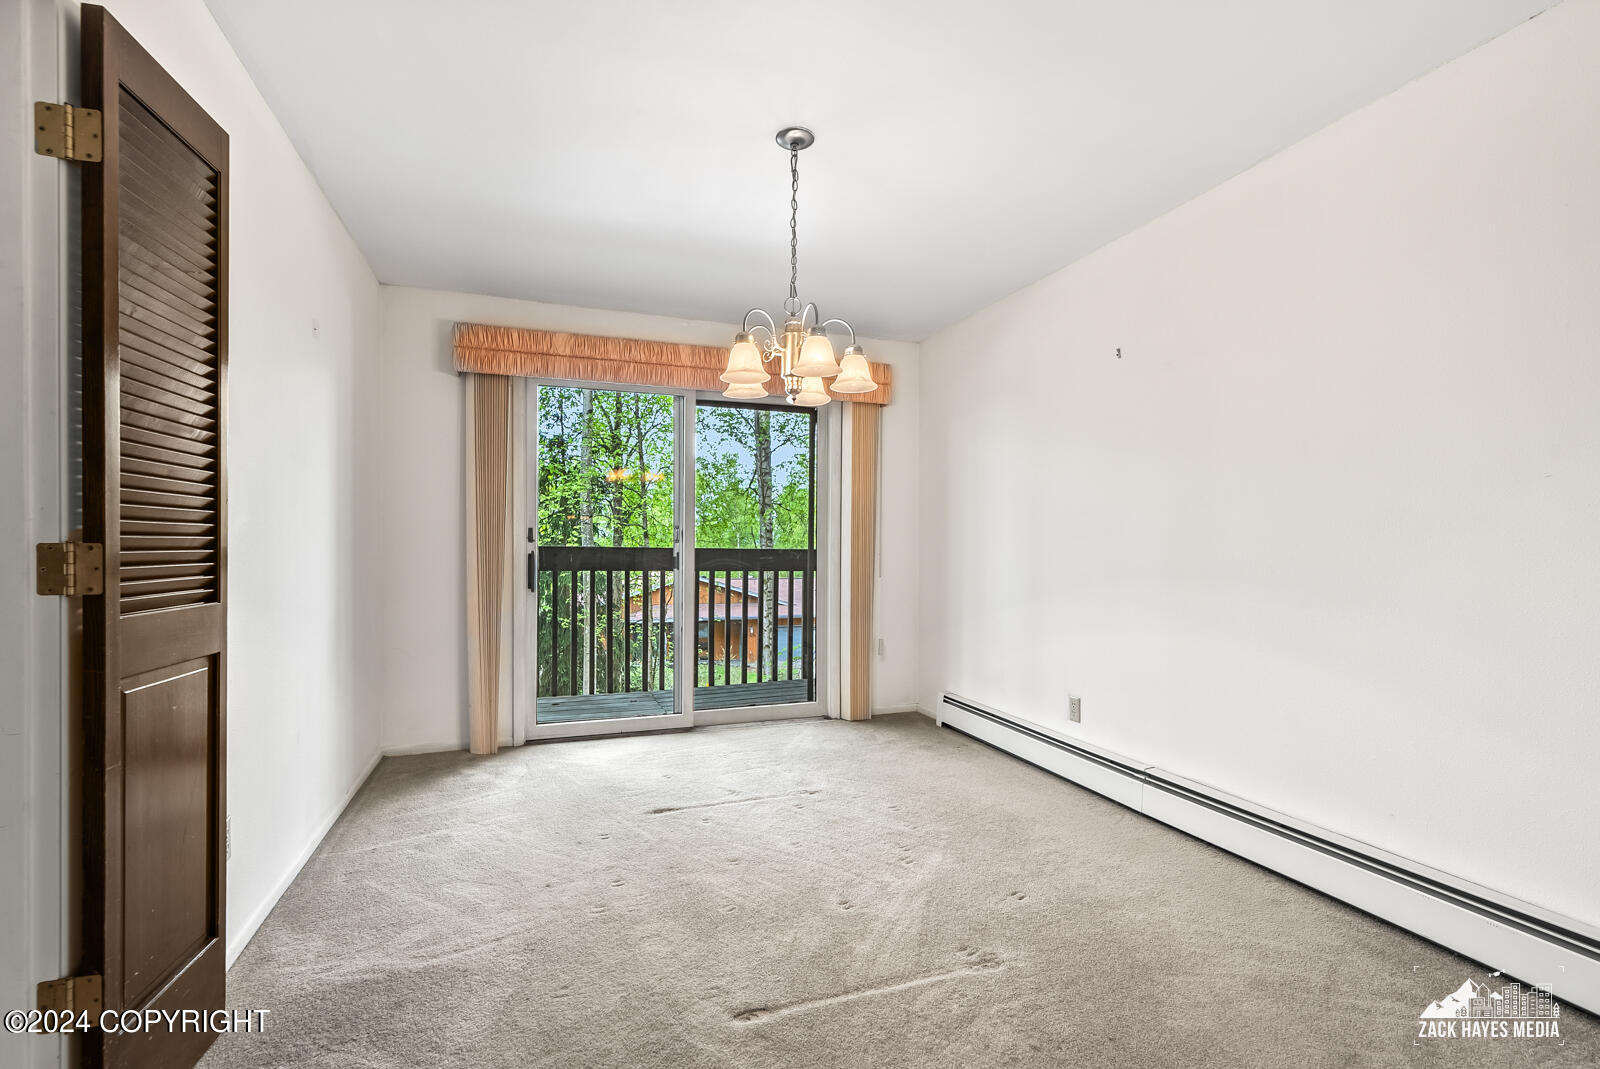
Empty carpeted living area with a chandelier and sliding glass doors opening onto a balcony.
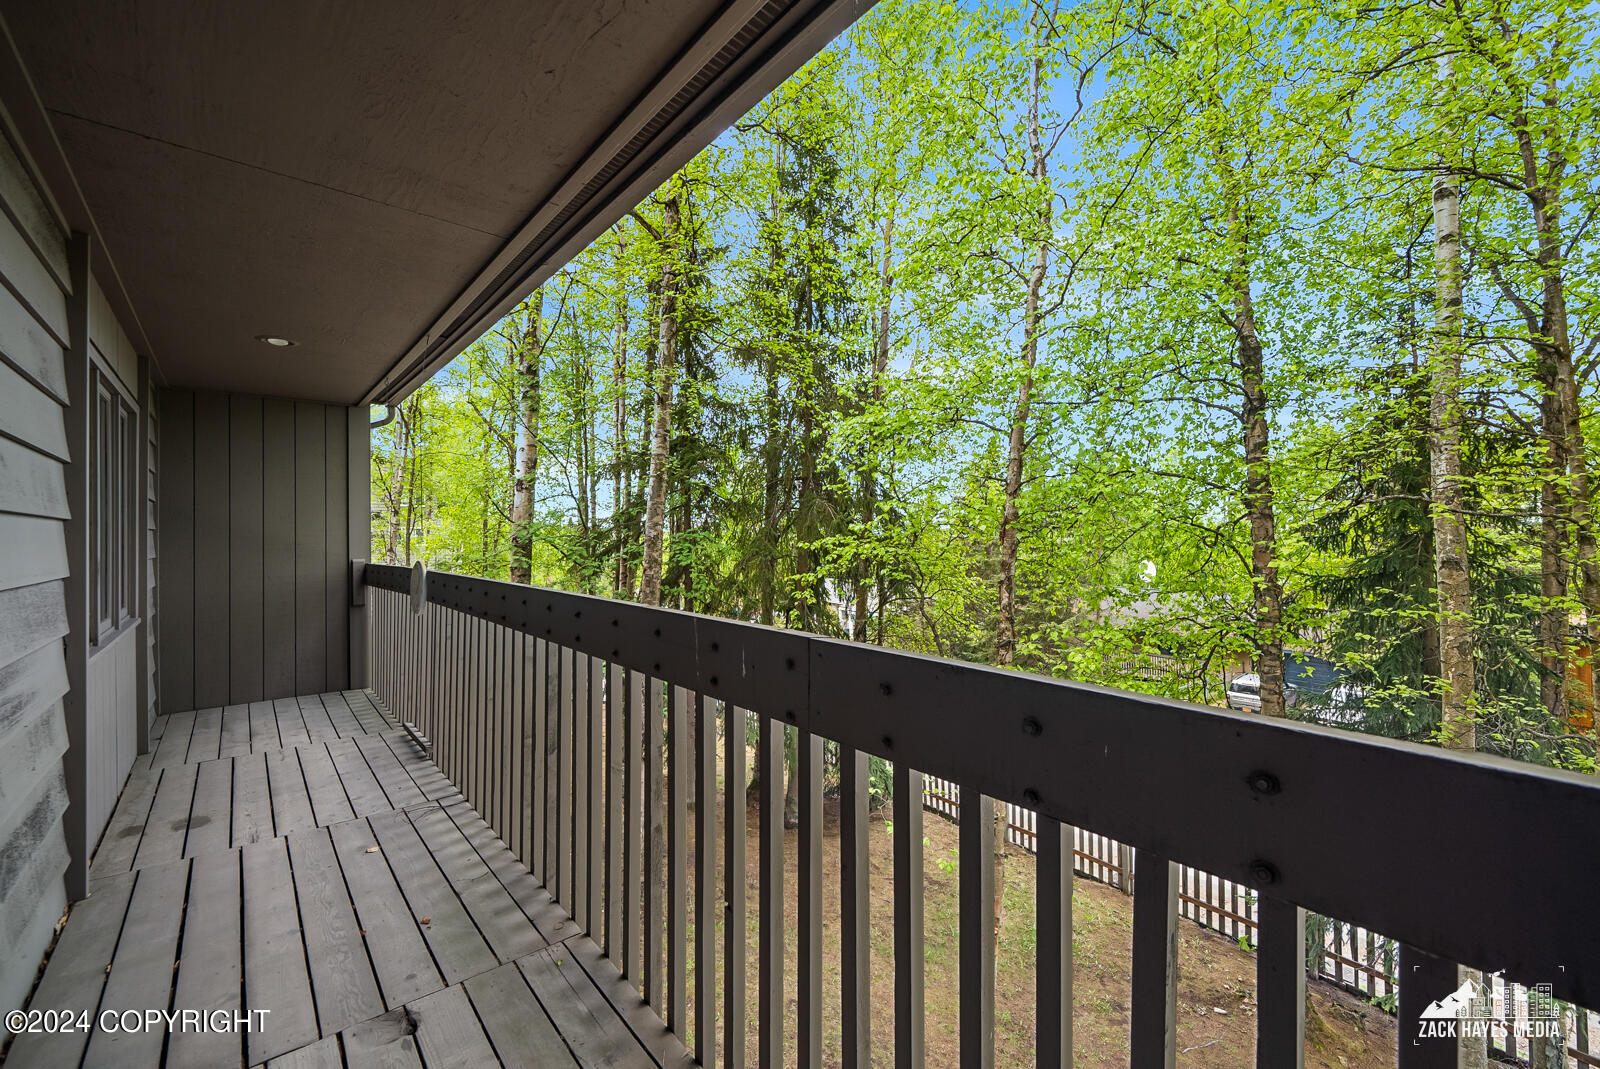
Covered balcony with gray decking and dark railings overlooking leafy trees.
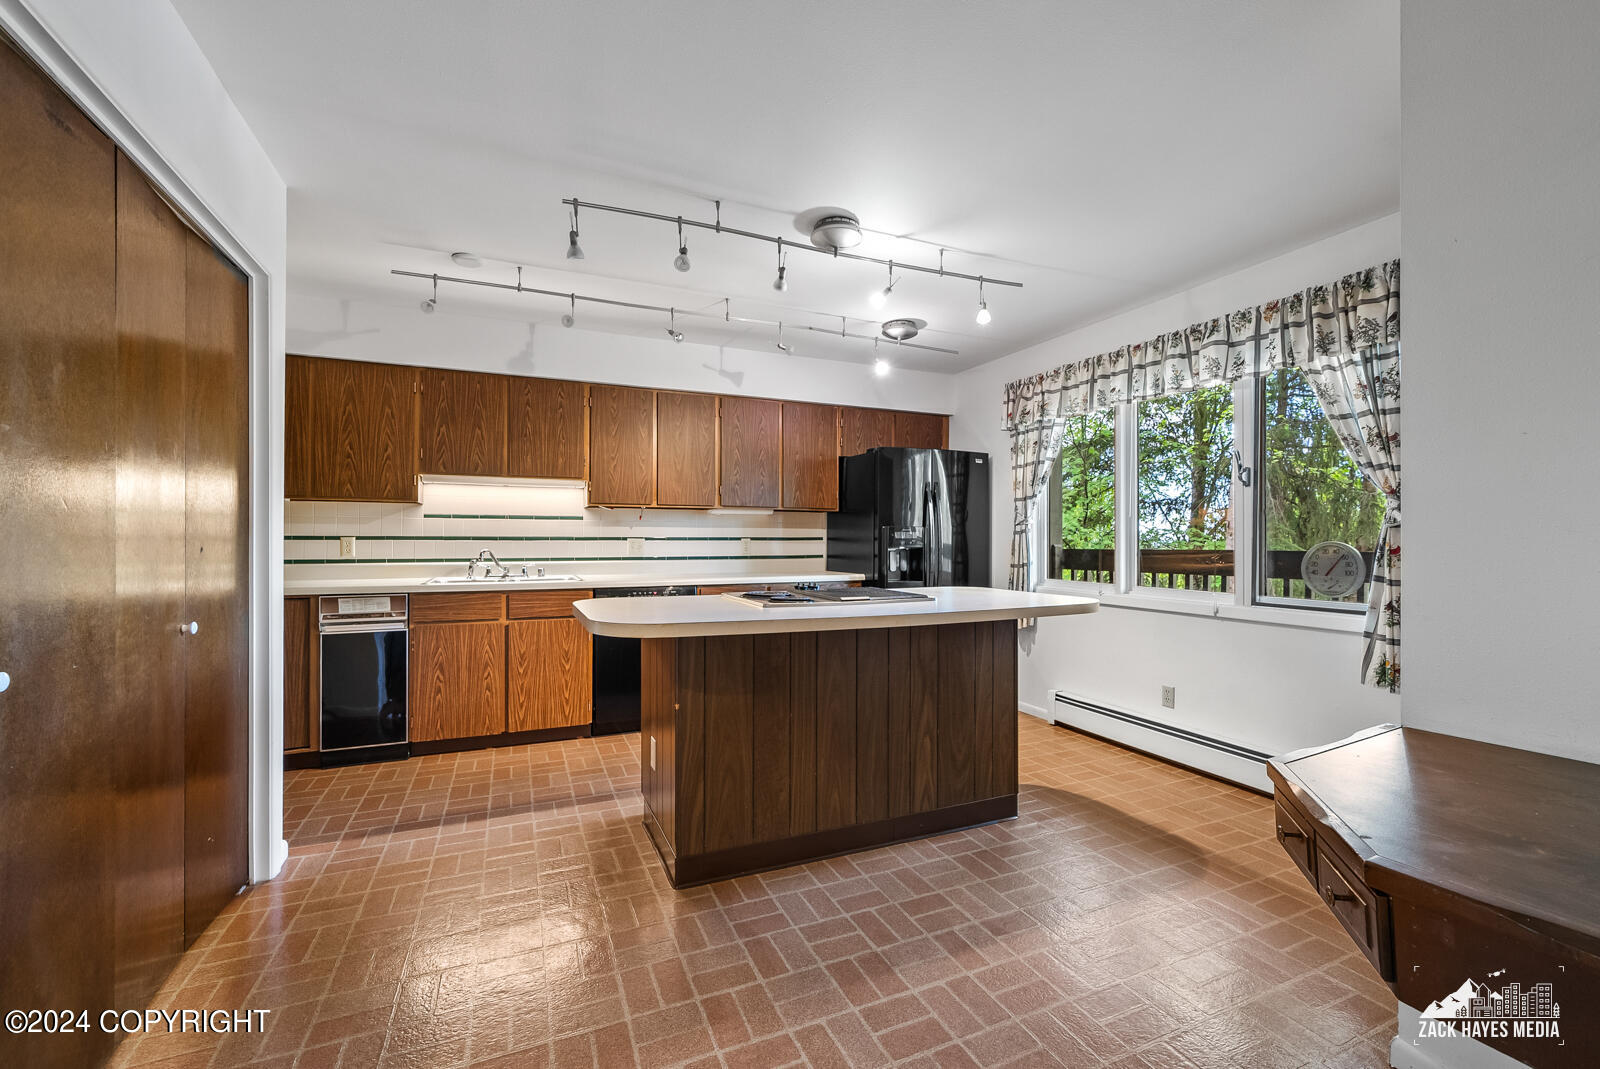
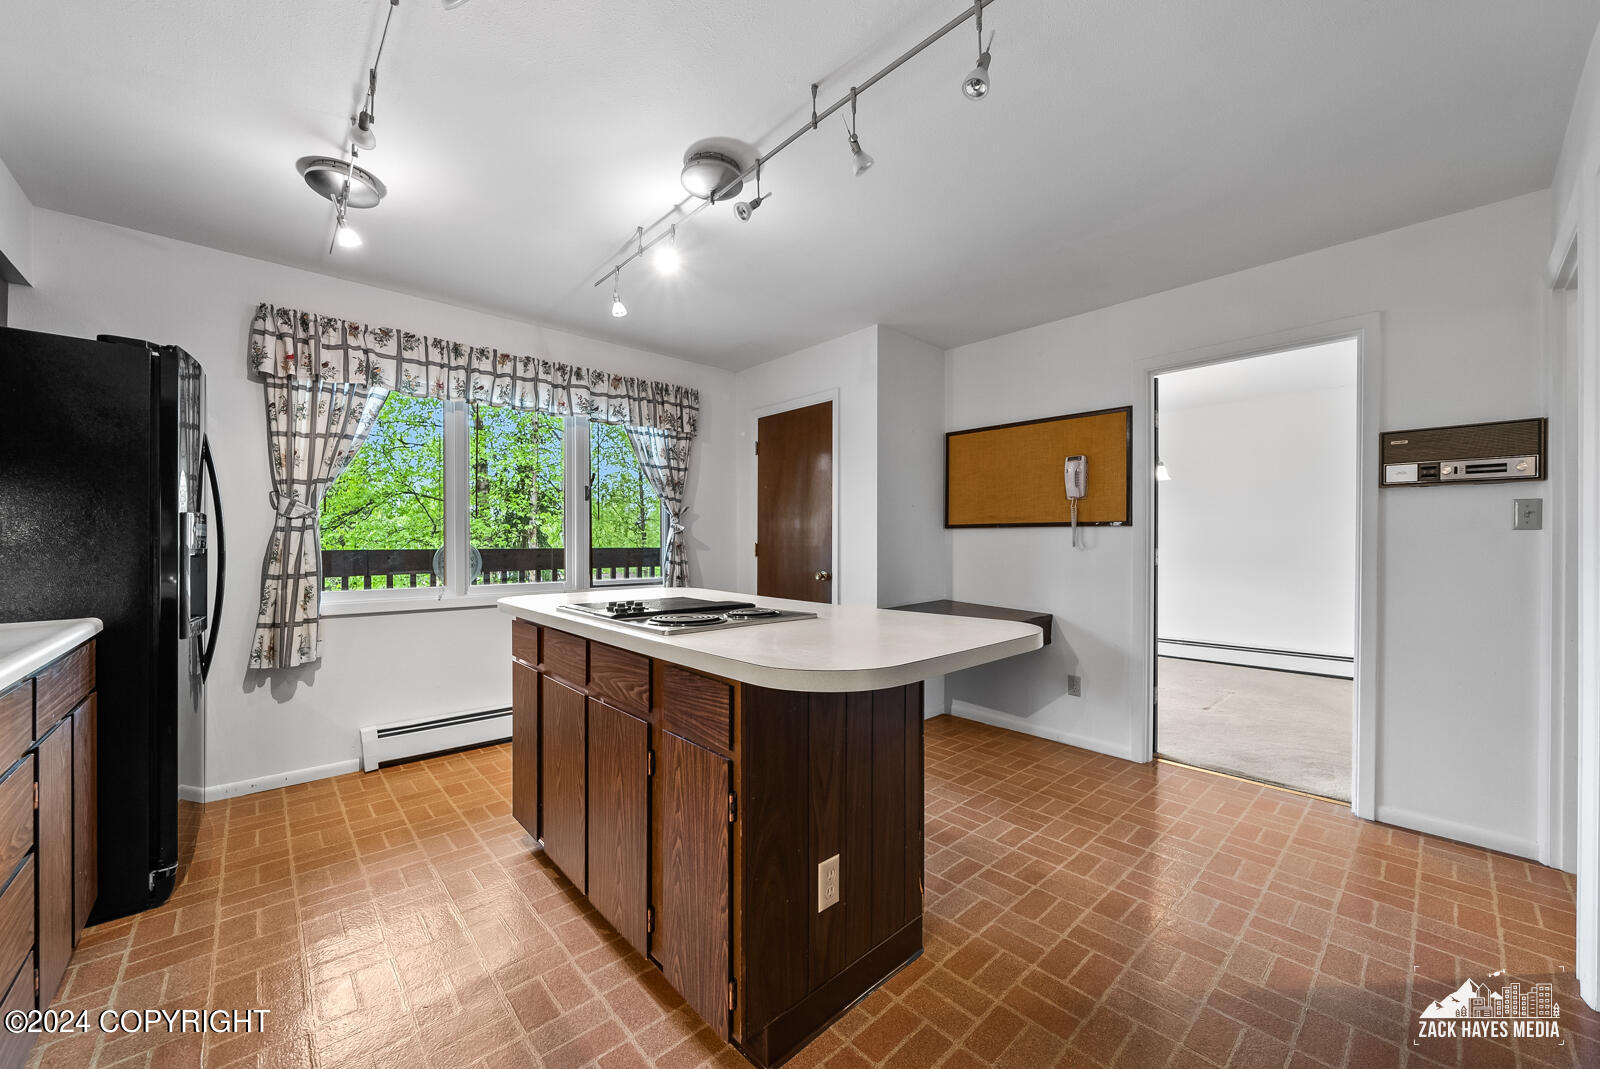
Kitchen with wood cabinets, a central island, brick-pattern tile flooring, and a window overlooking trees.
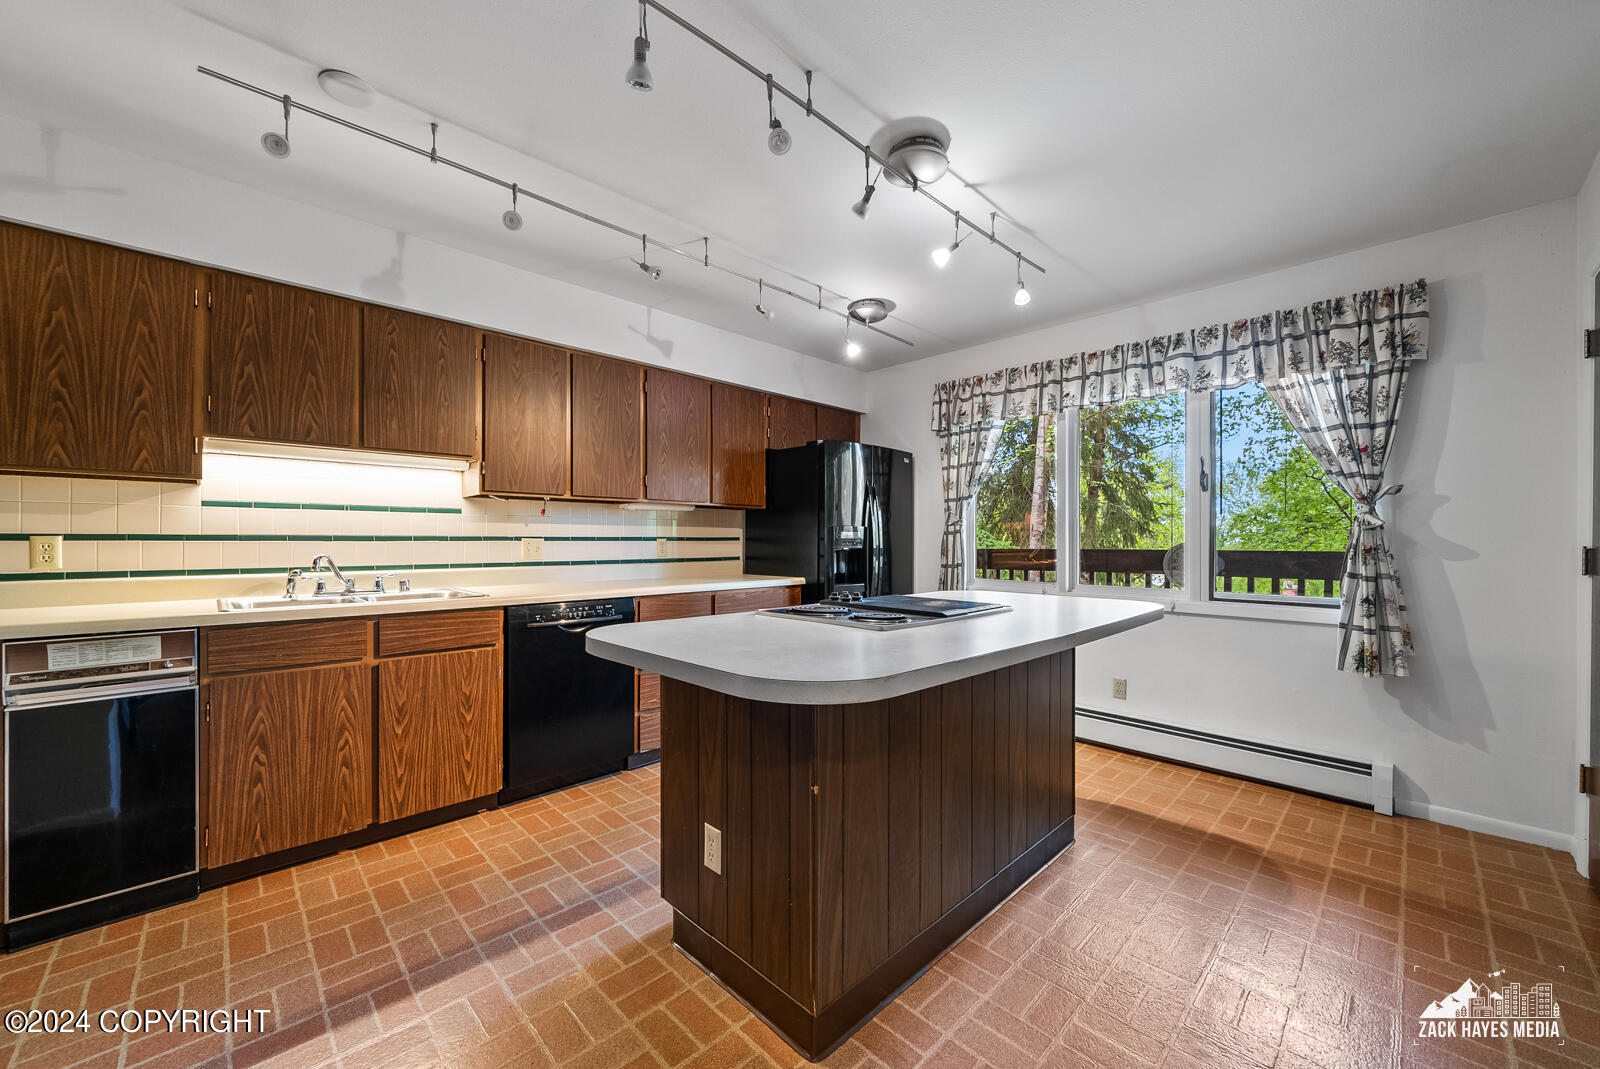
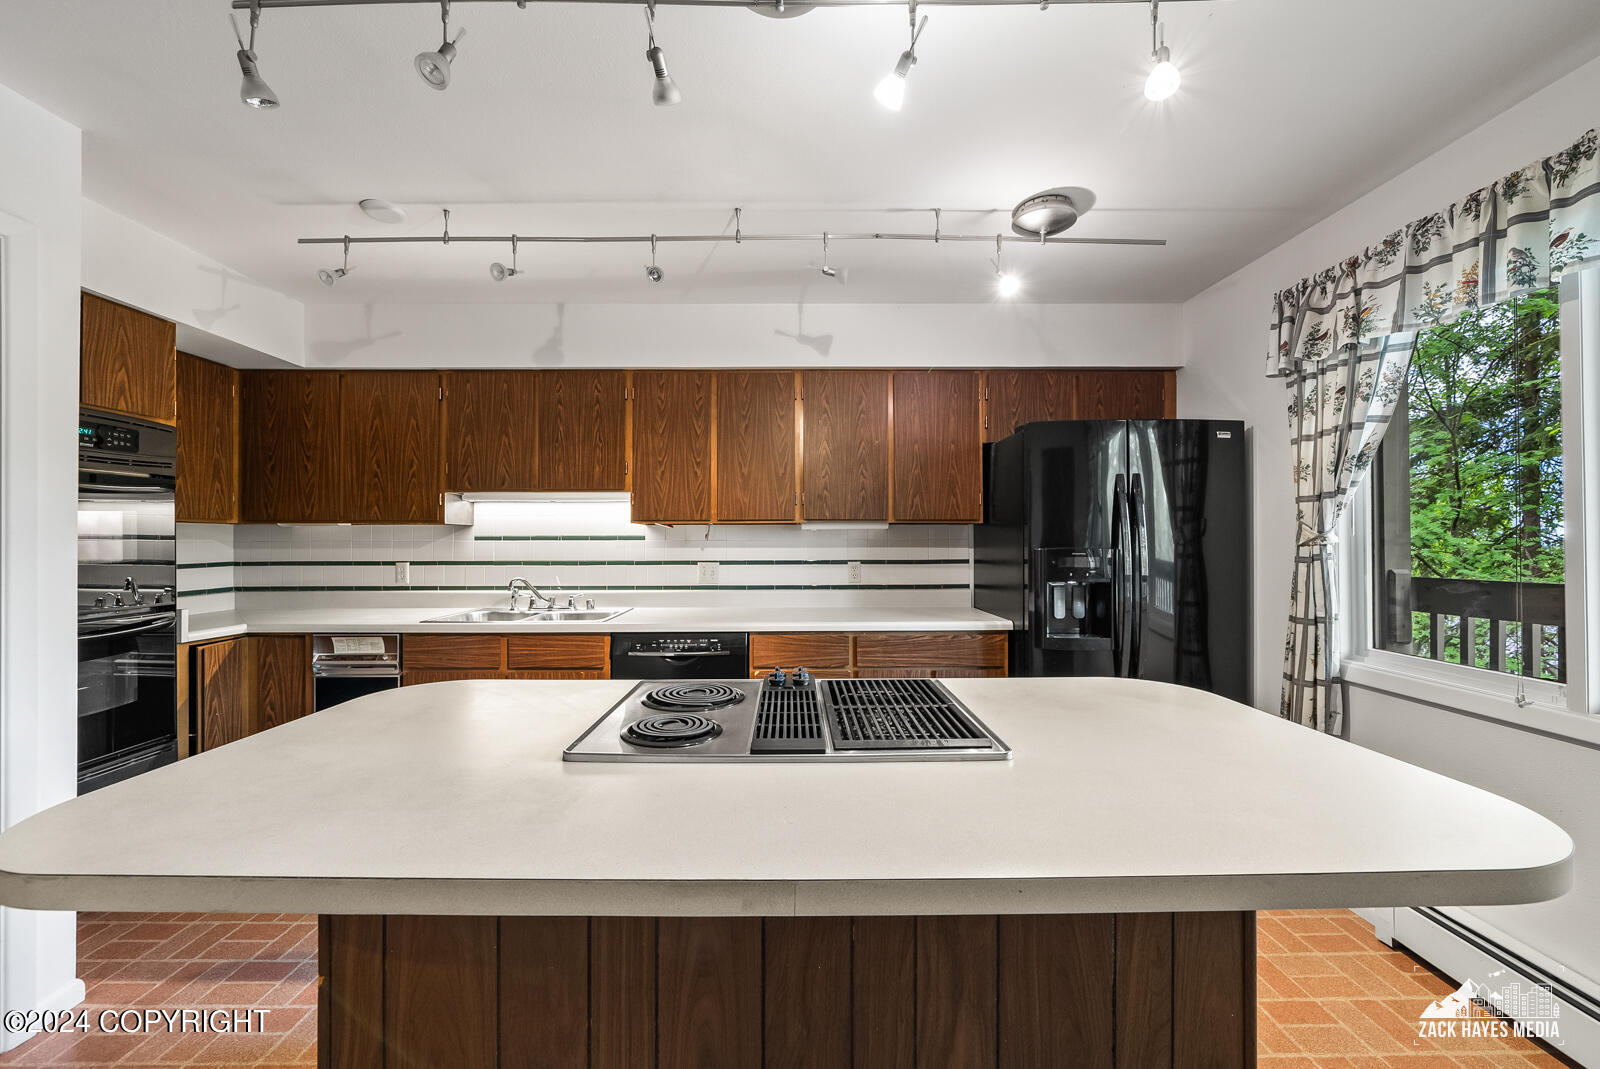
Kitchen with dark wood cabinetry, a central cooktop island, and a wide window overlooking trees.
Kitchen with dark wood cabinets, a large island cooktop and grill, and a window overlooking trees.
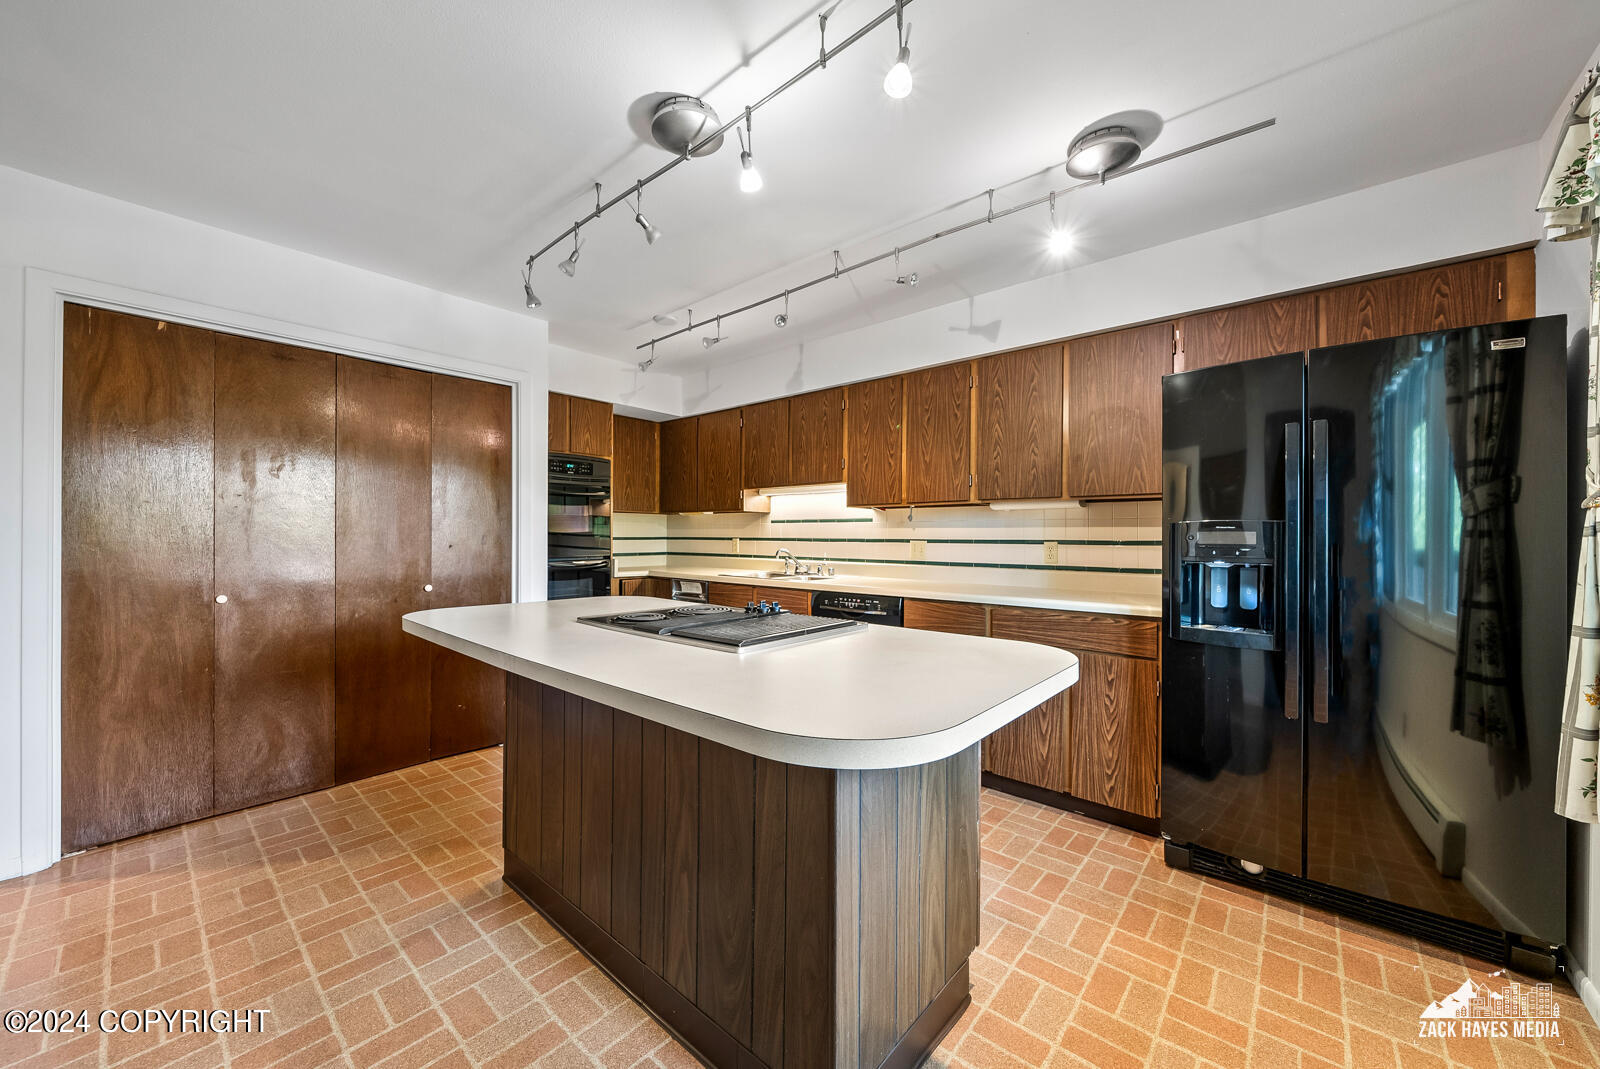
Kitchen with wood cabinetry, a white cooktop island, black refrigerator, and terracotta tile floor.
Kitchen with a large white cooktop island, dark wood cabinets, and terracotta tile floor.
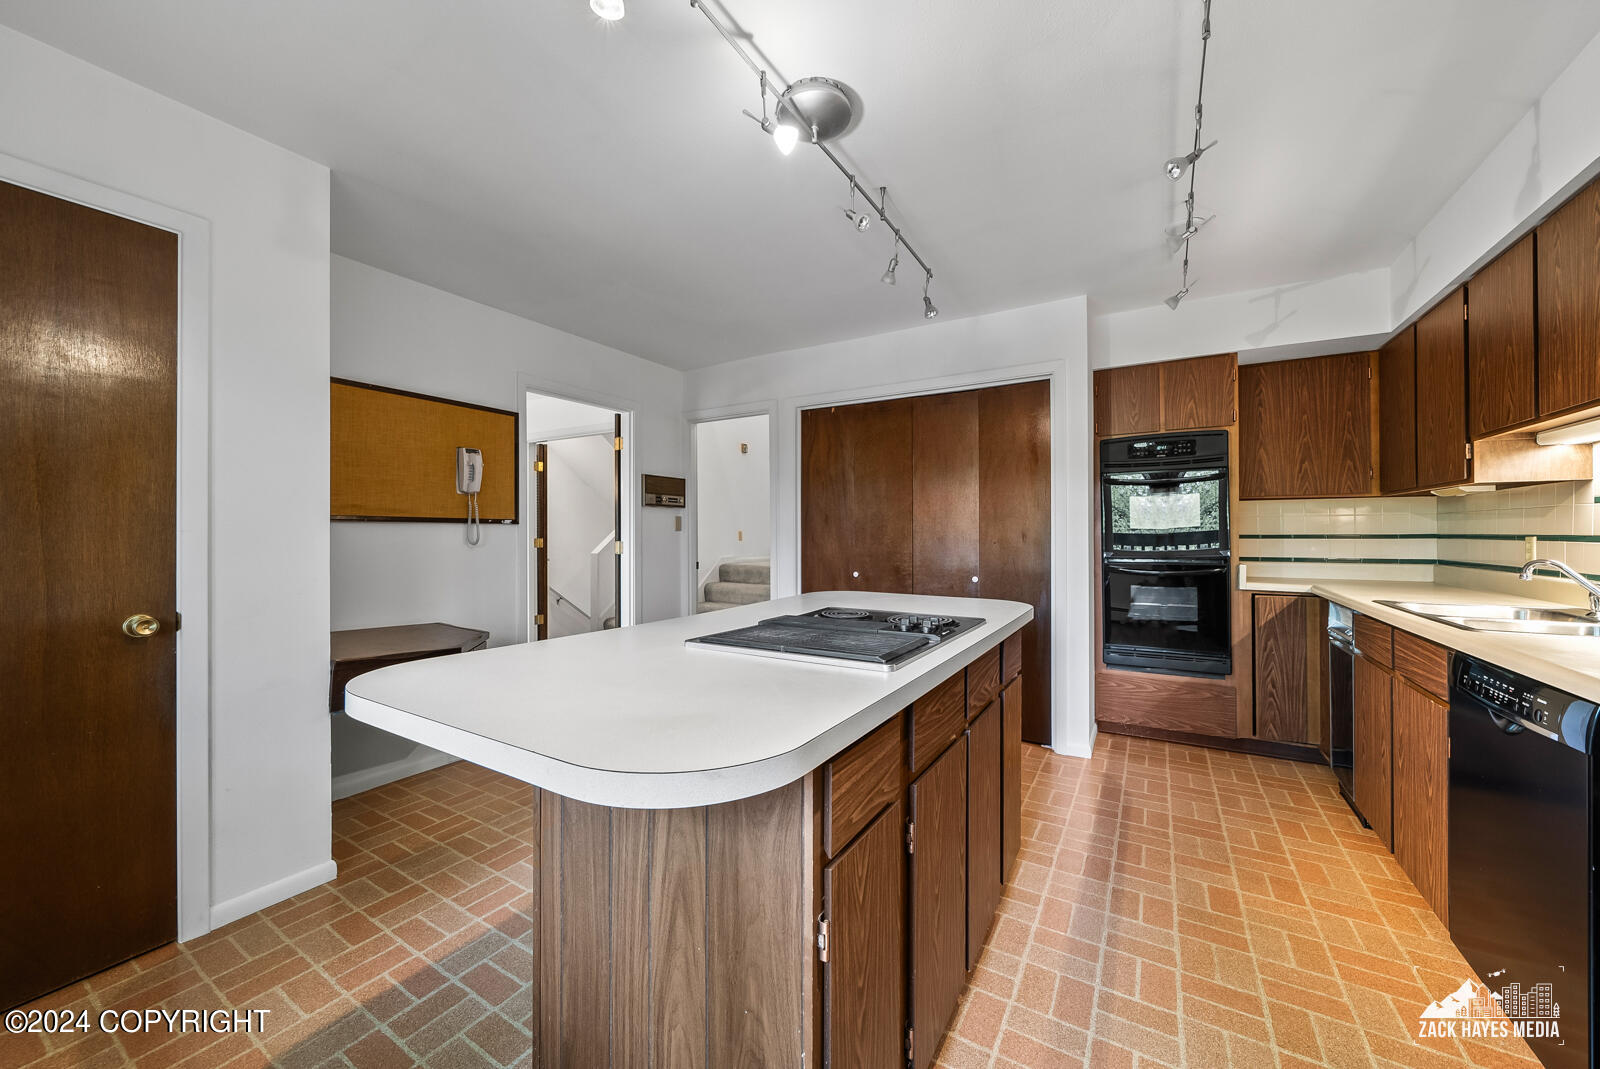
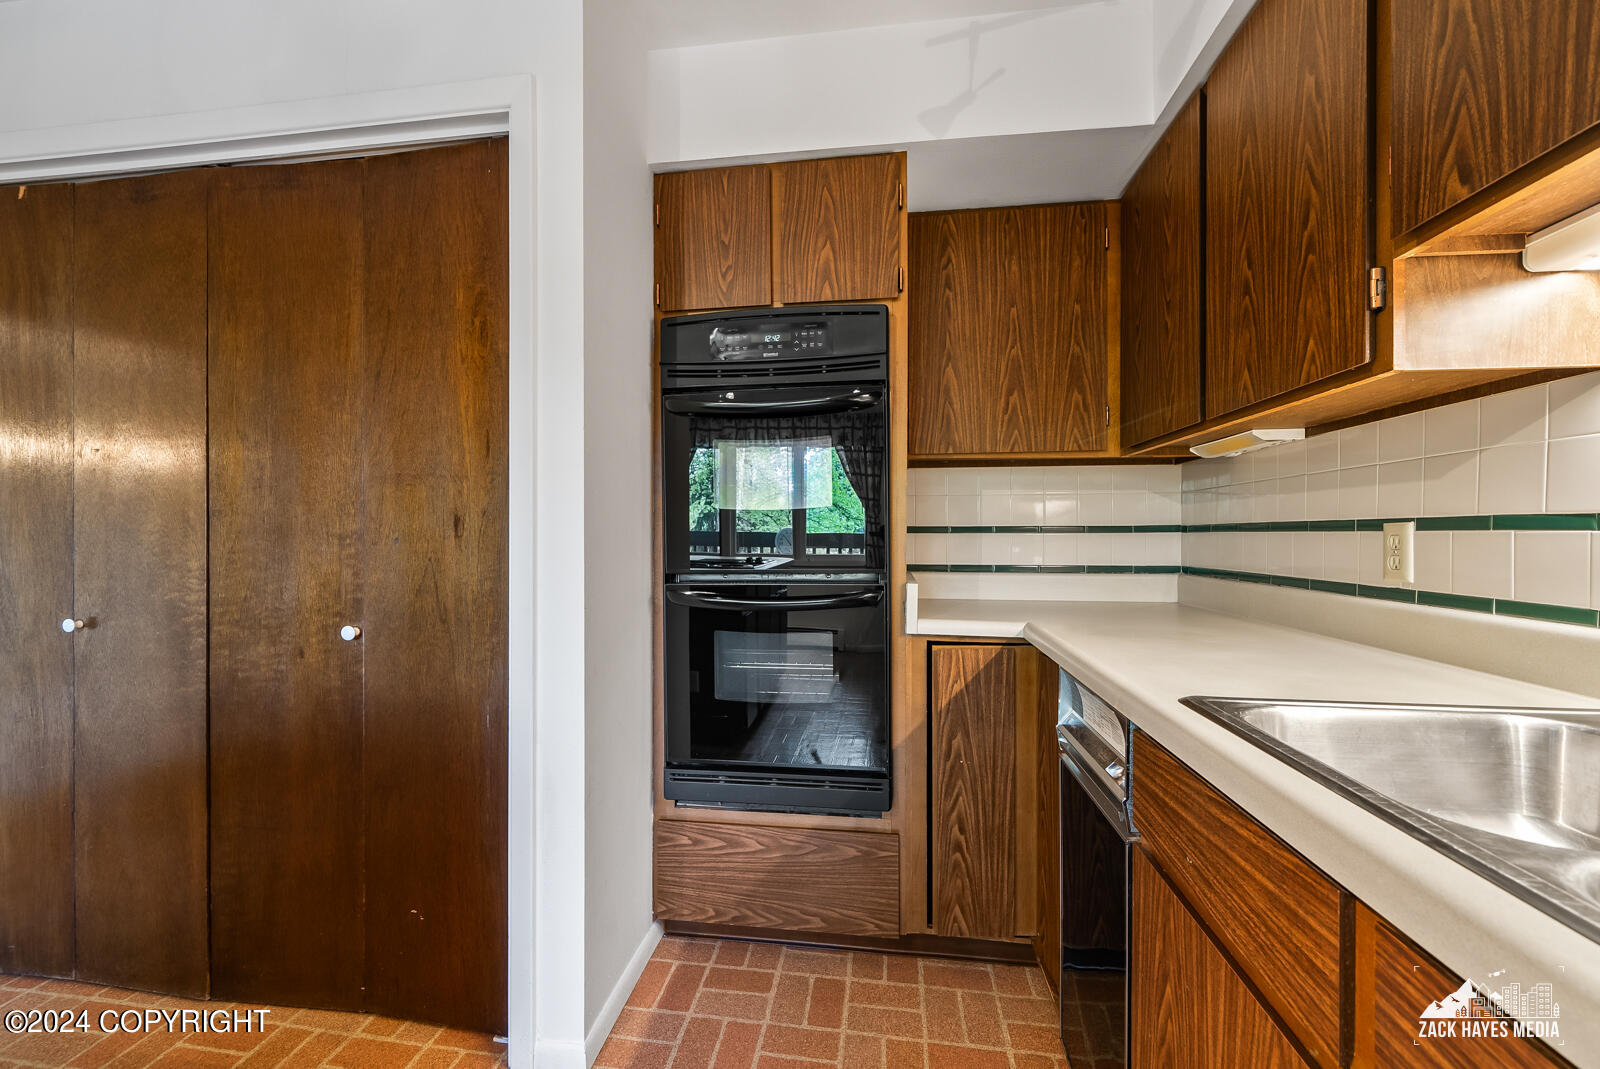
Kitchen with dark wood cabinets, white counters, island cooktop, double ovens, and terracotta tile floor.
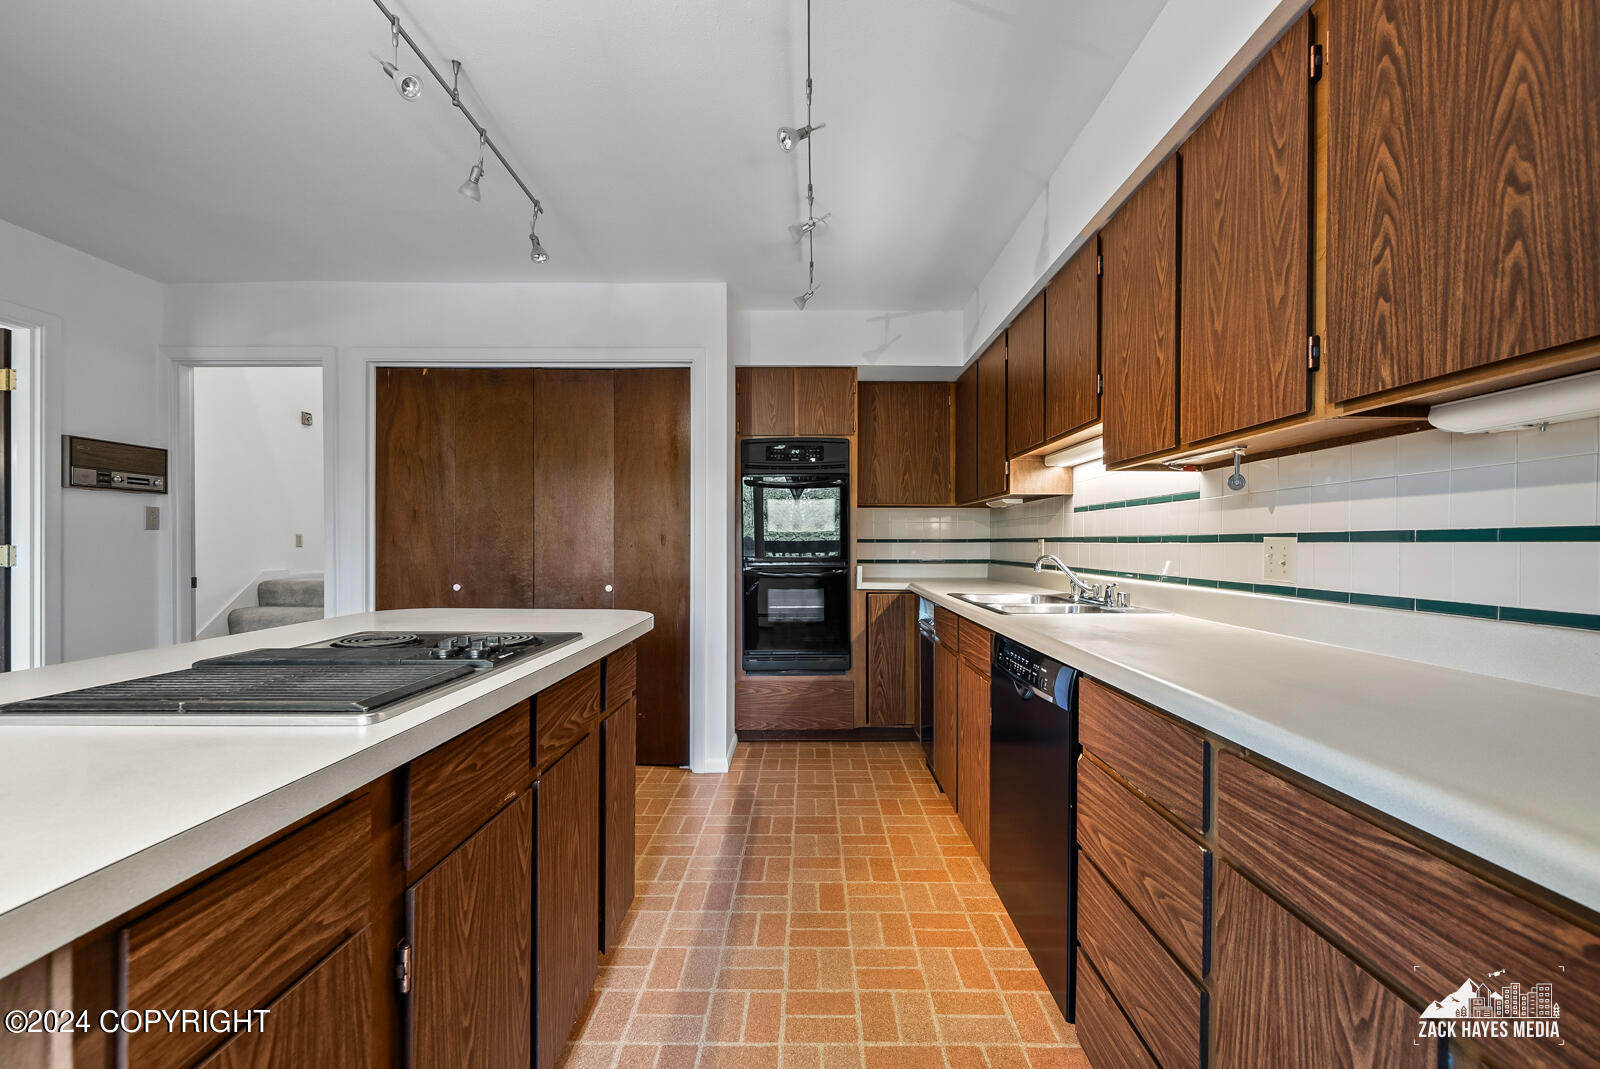
Kitchen with dark wood cabinetry, a built-in double oven, white counters, and a stainless-steel sink.
Kitchen with a dark wood island, cooktop, and large windows overlooking leafy trees.
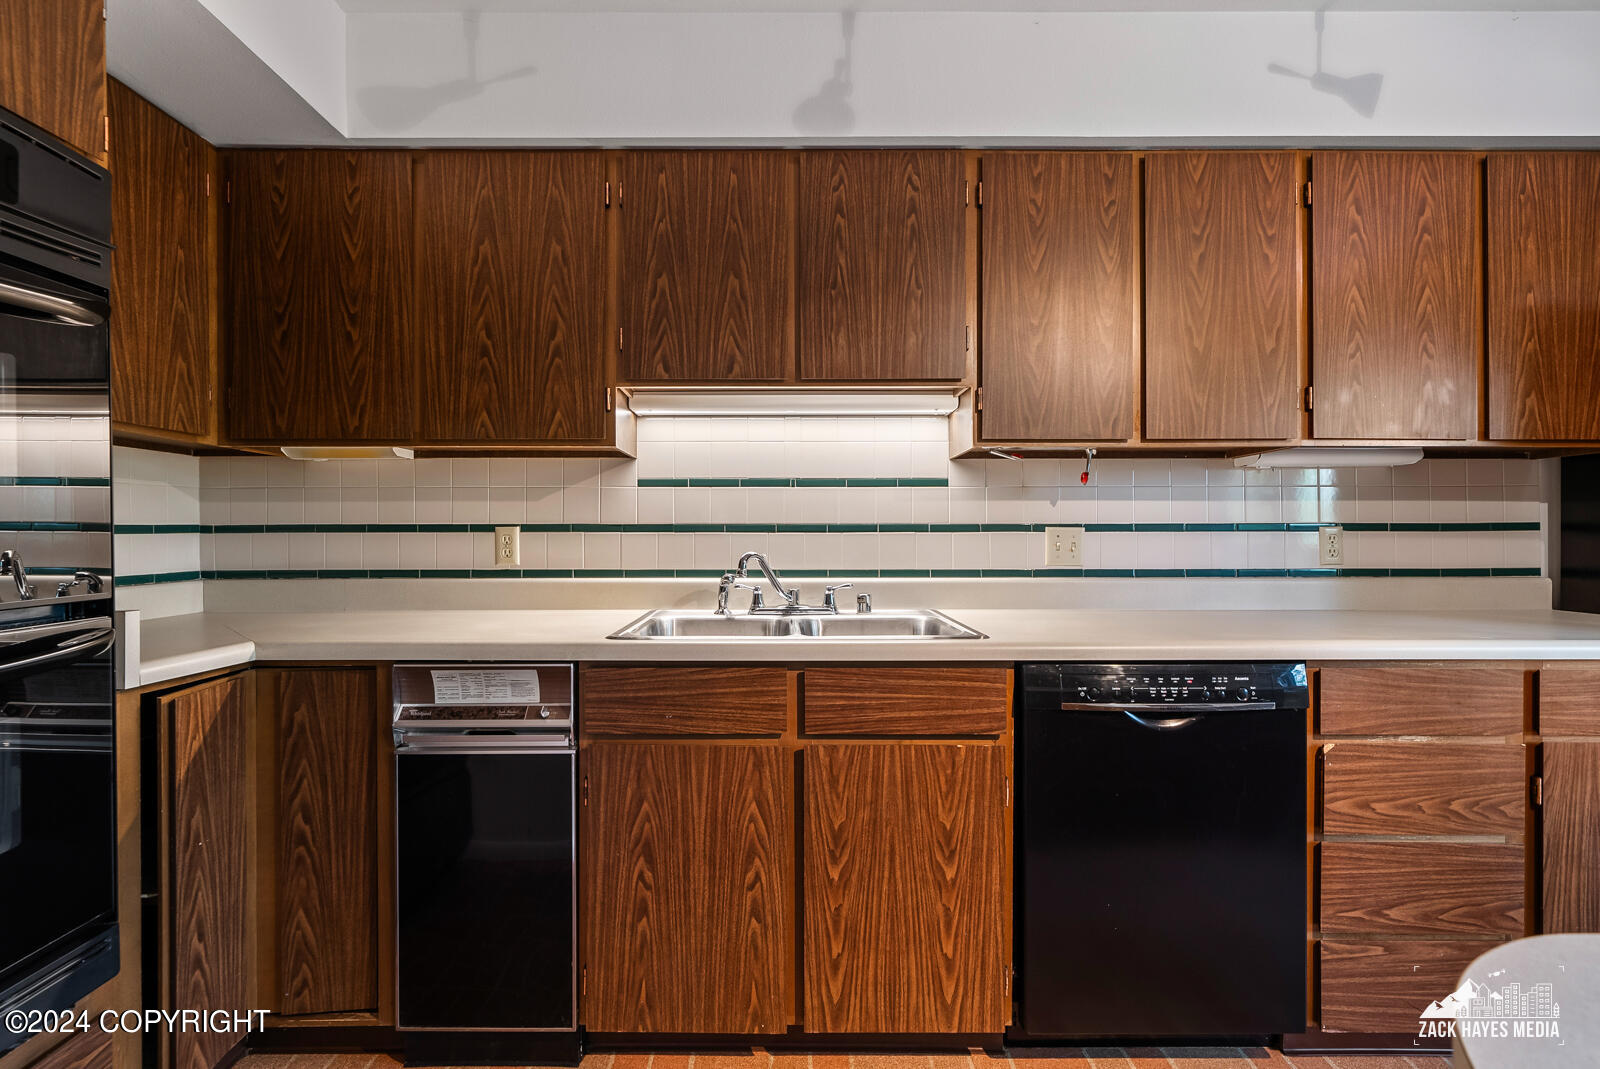
Kitchen with dark wood cabinets, white counters, a double-basin sink, and black appliances.
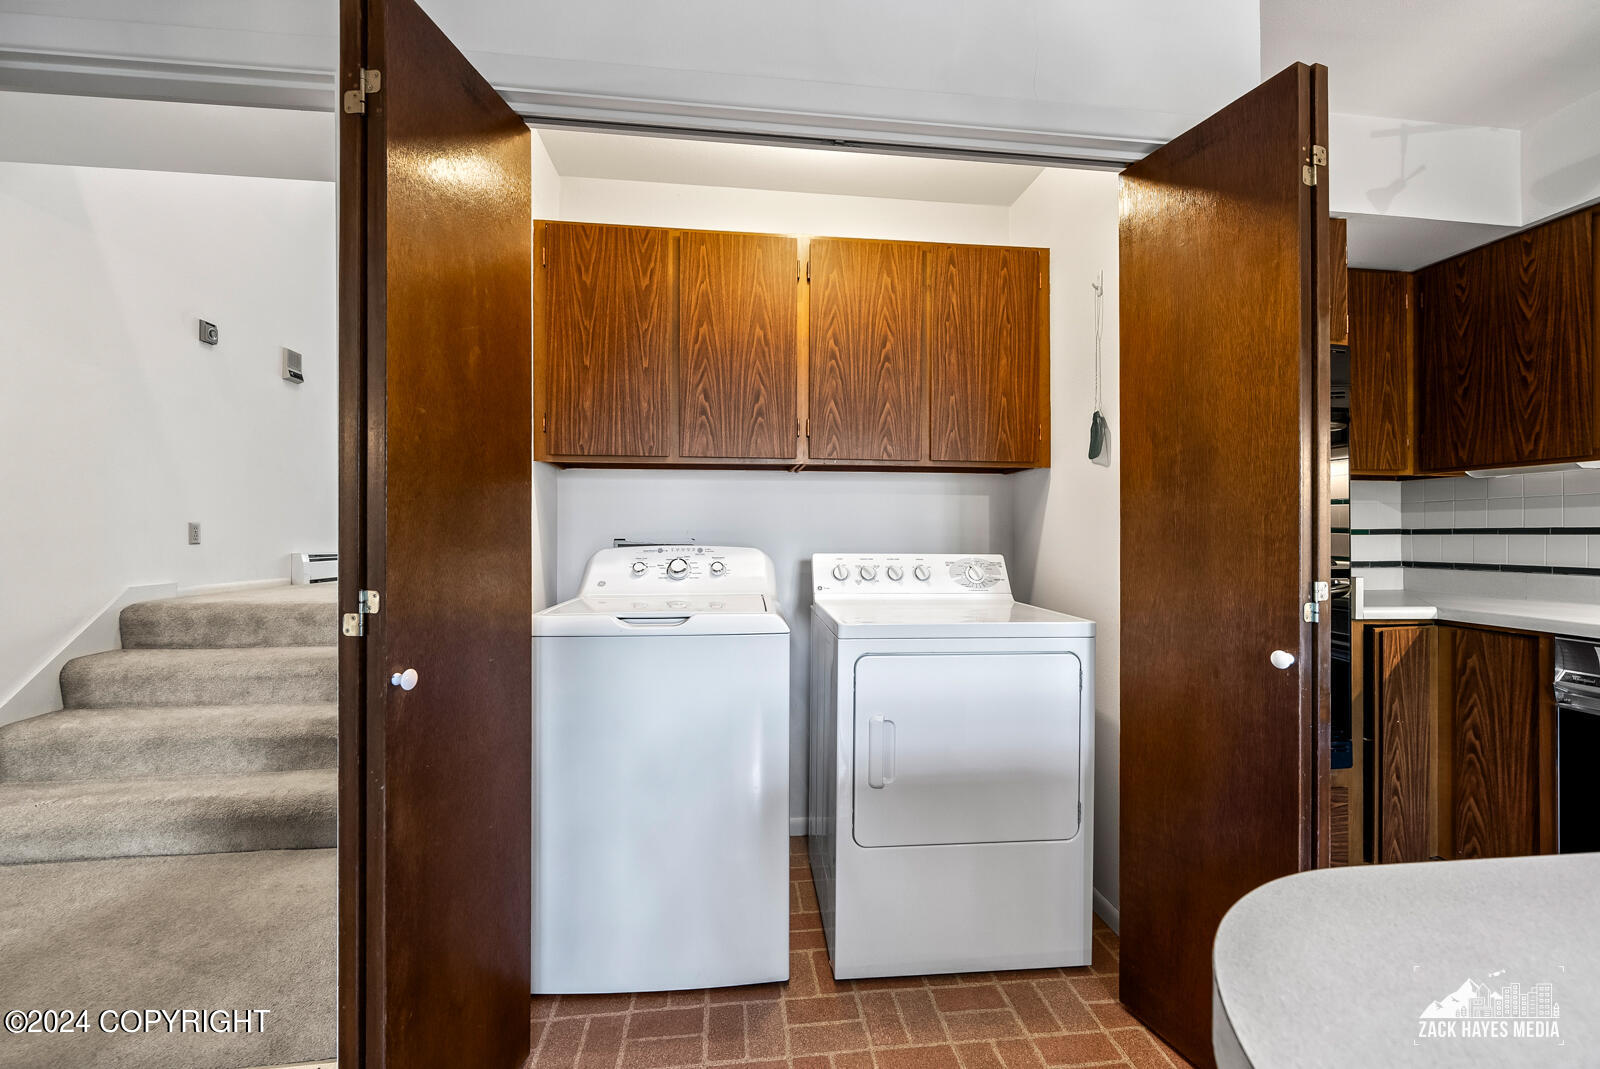
Laundry area with a white washer and dryer beneath wood cabinets, between carpeted stairs and the kitchen.
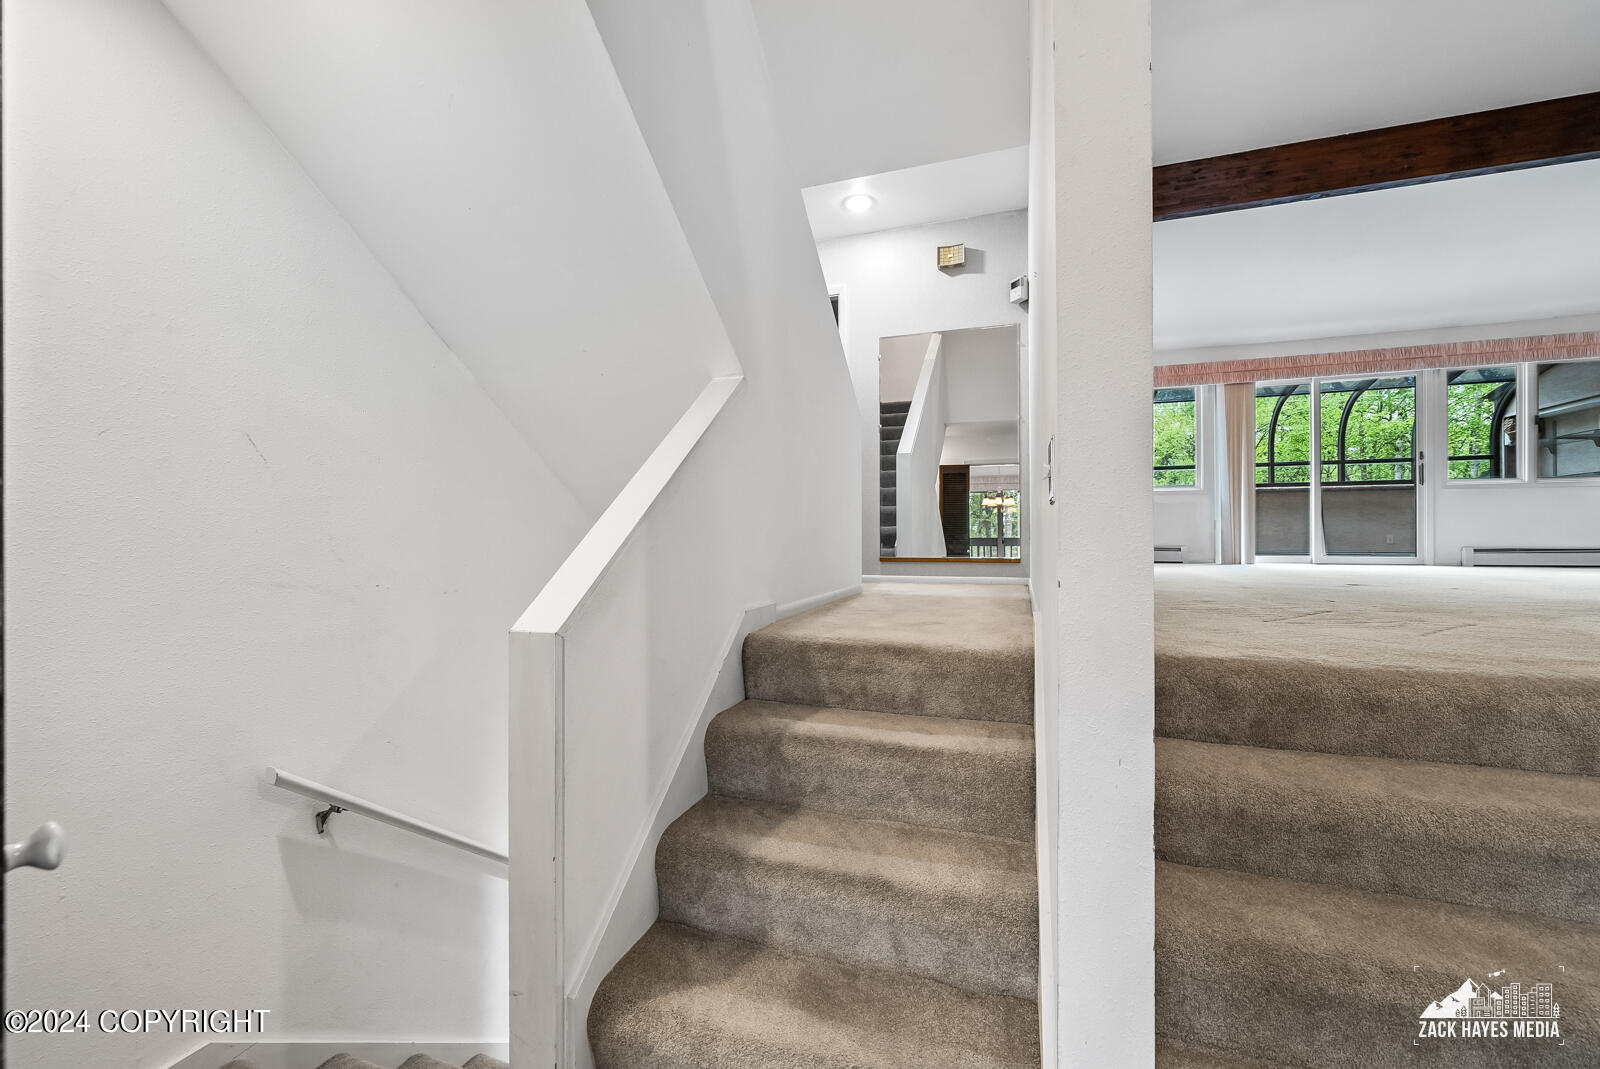
Carpeted staircase beside an empty living area with large windows and a dark wood ceiling beam.
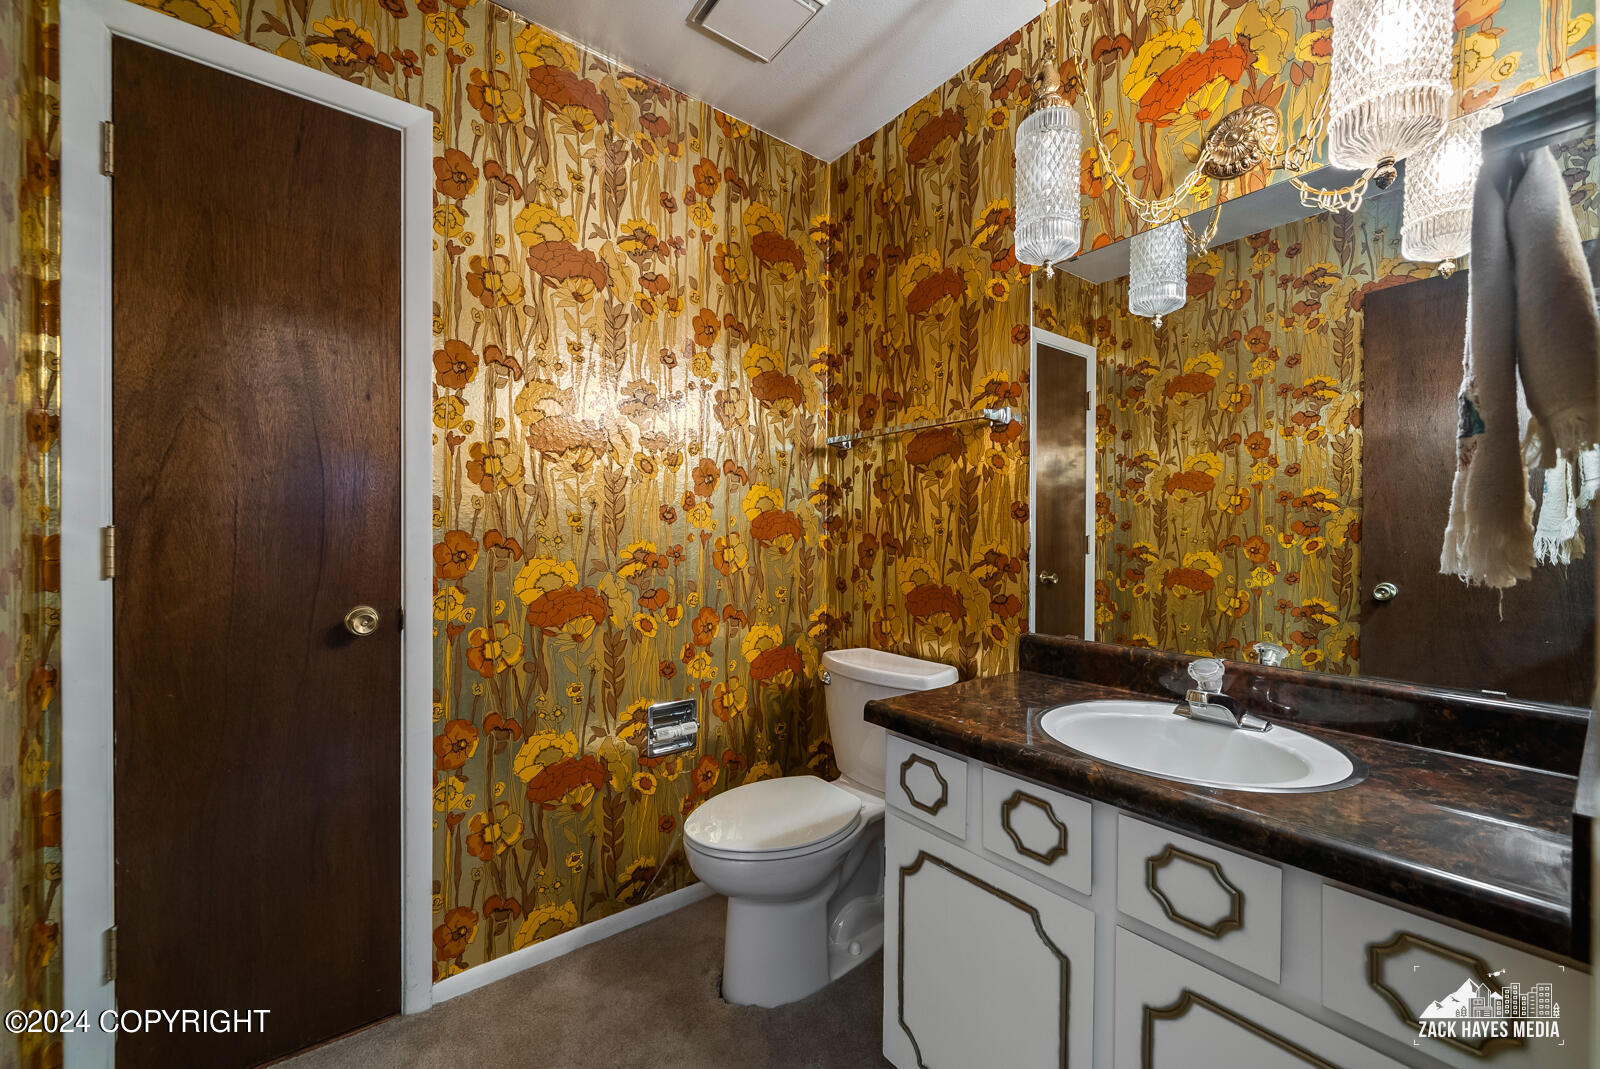
Bathroom with vivid floral wallpaper, a white vanity, and a dark countertop.
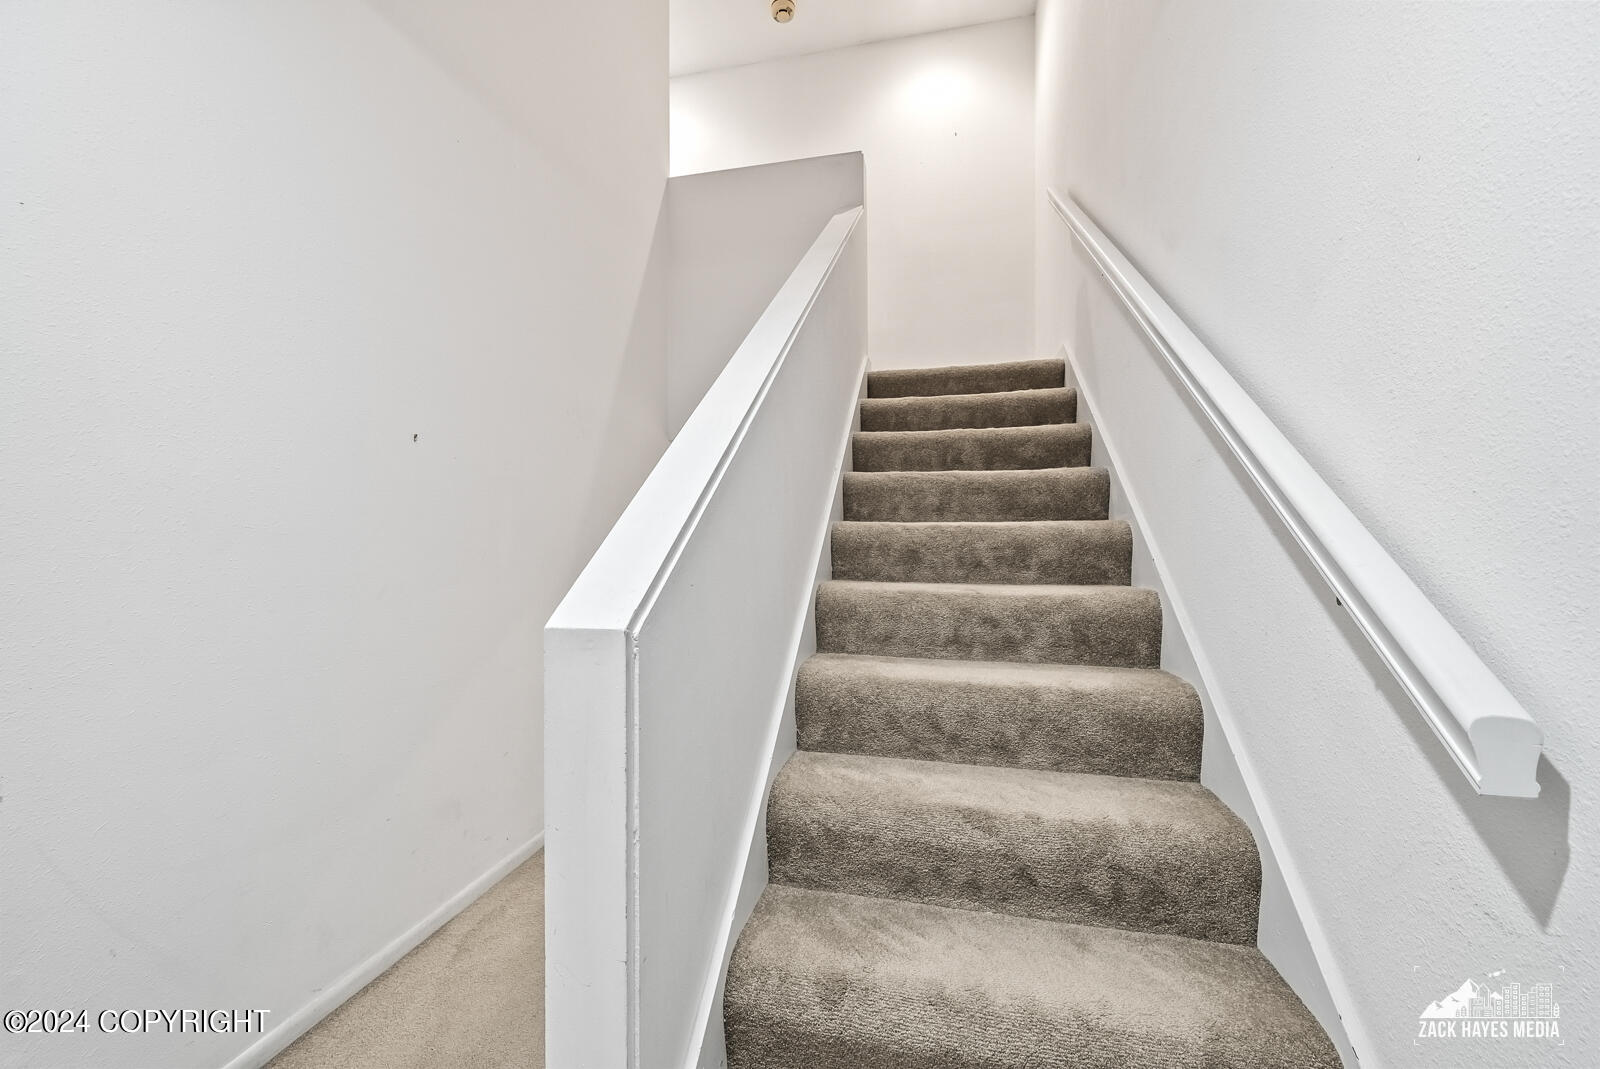
Carpeted staircase with white walls and handrails on both sides.
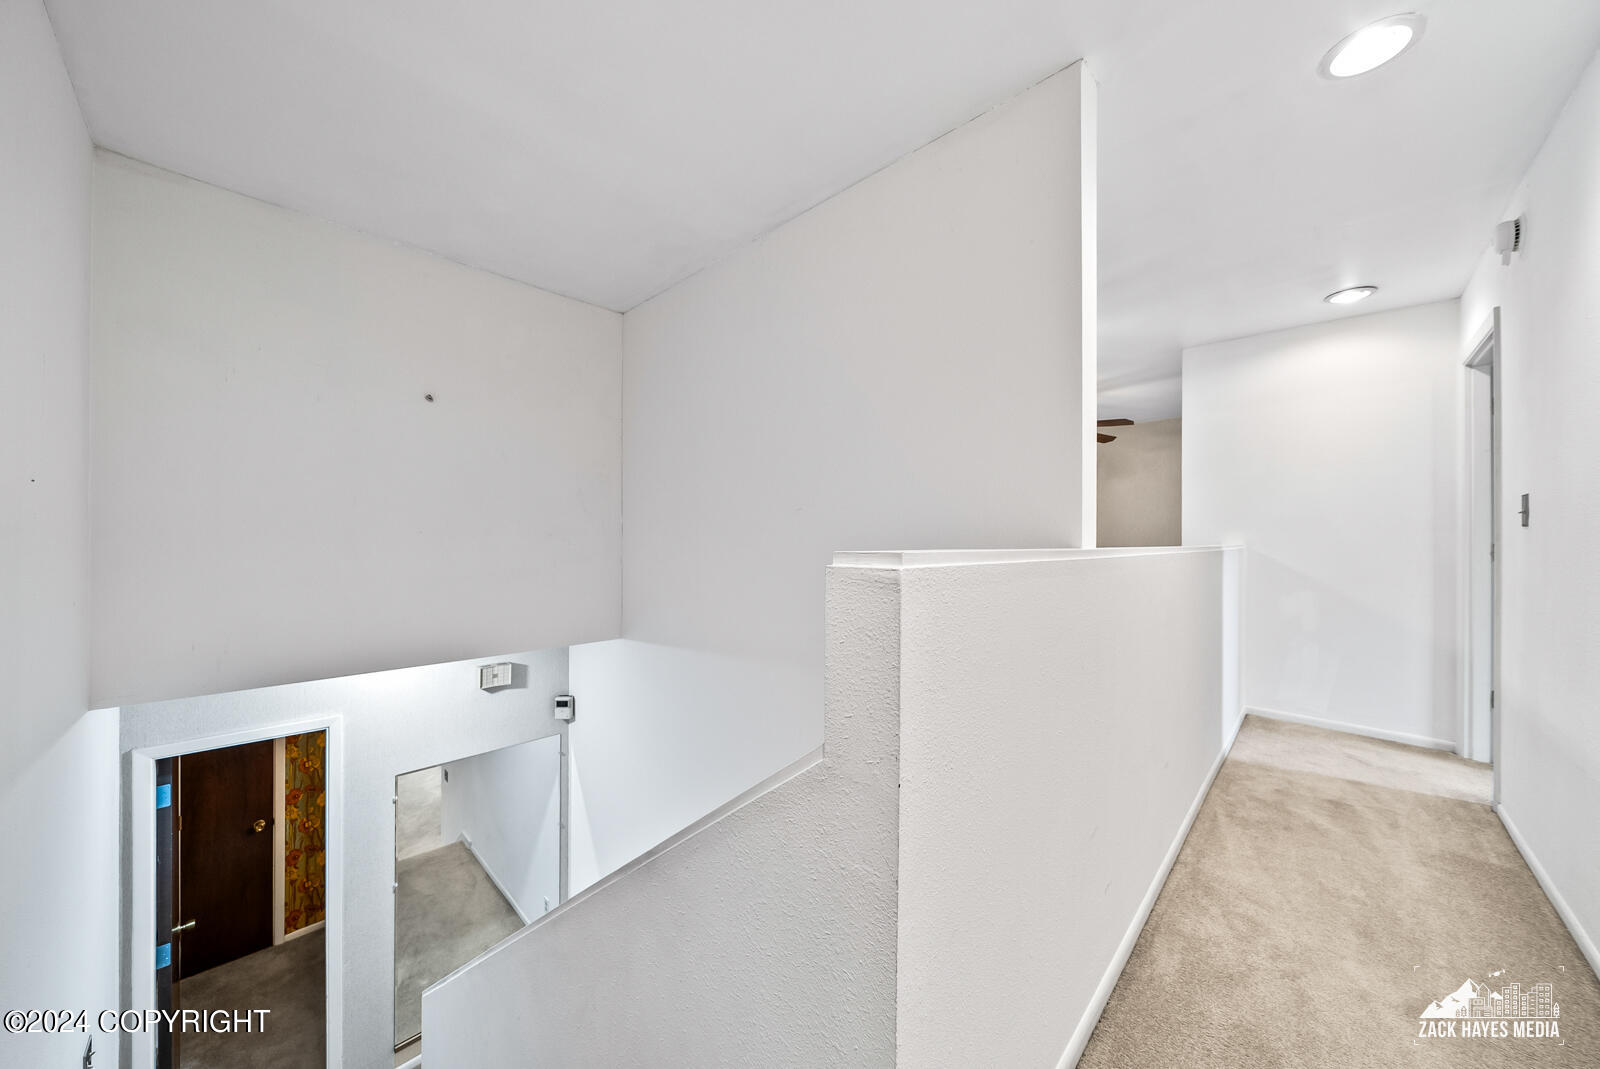
Carpeted interior landing with a half-height partition and mirror overlooking the stair opening.
Vacant living room with exposed wood beams, a stone fireplace, and large windows.
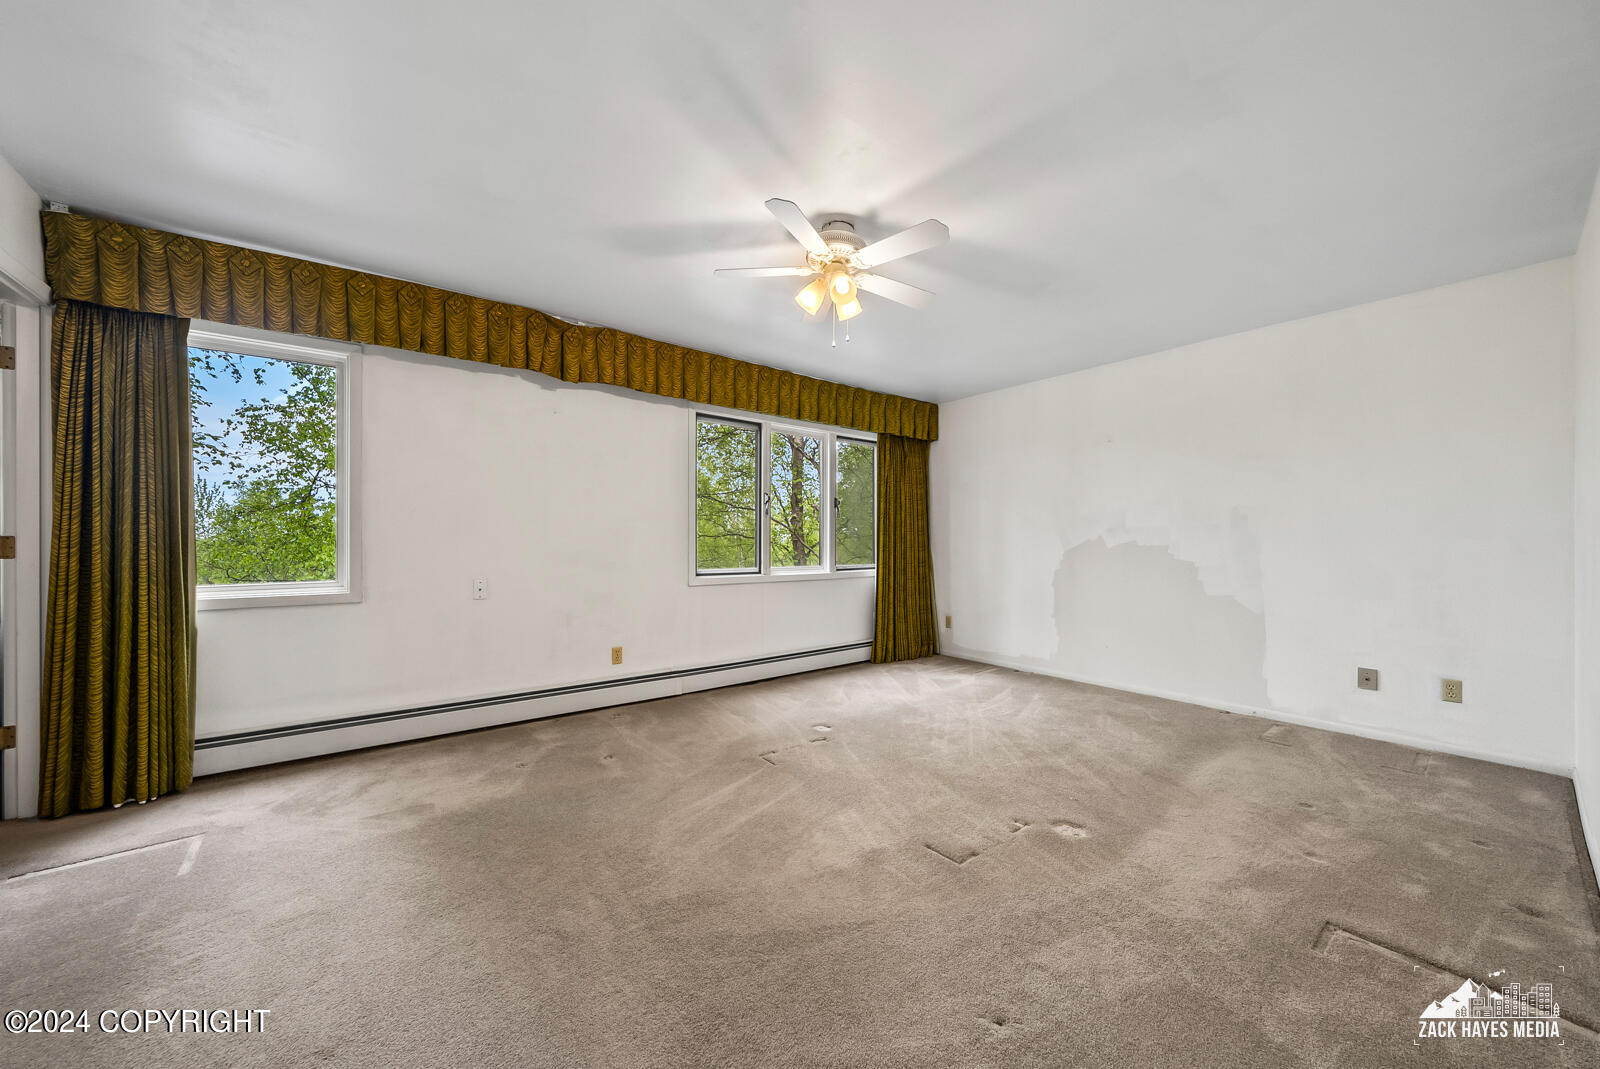
Empty carpeted room with leafy views, dark gold curtains, baseboard heating, and a ceiling fan.
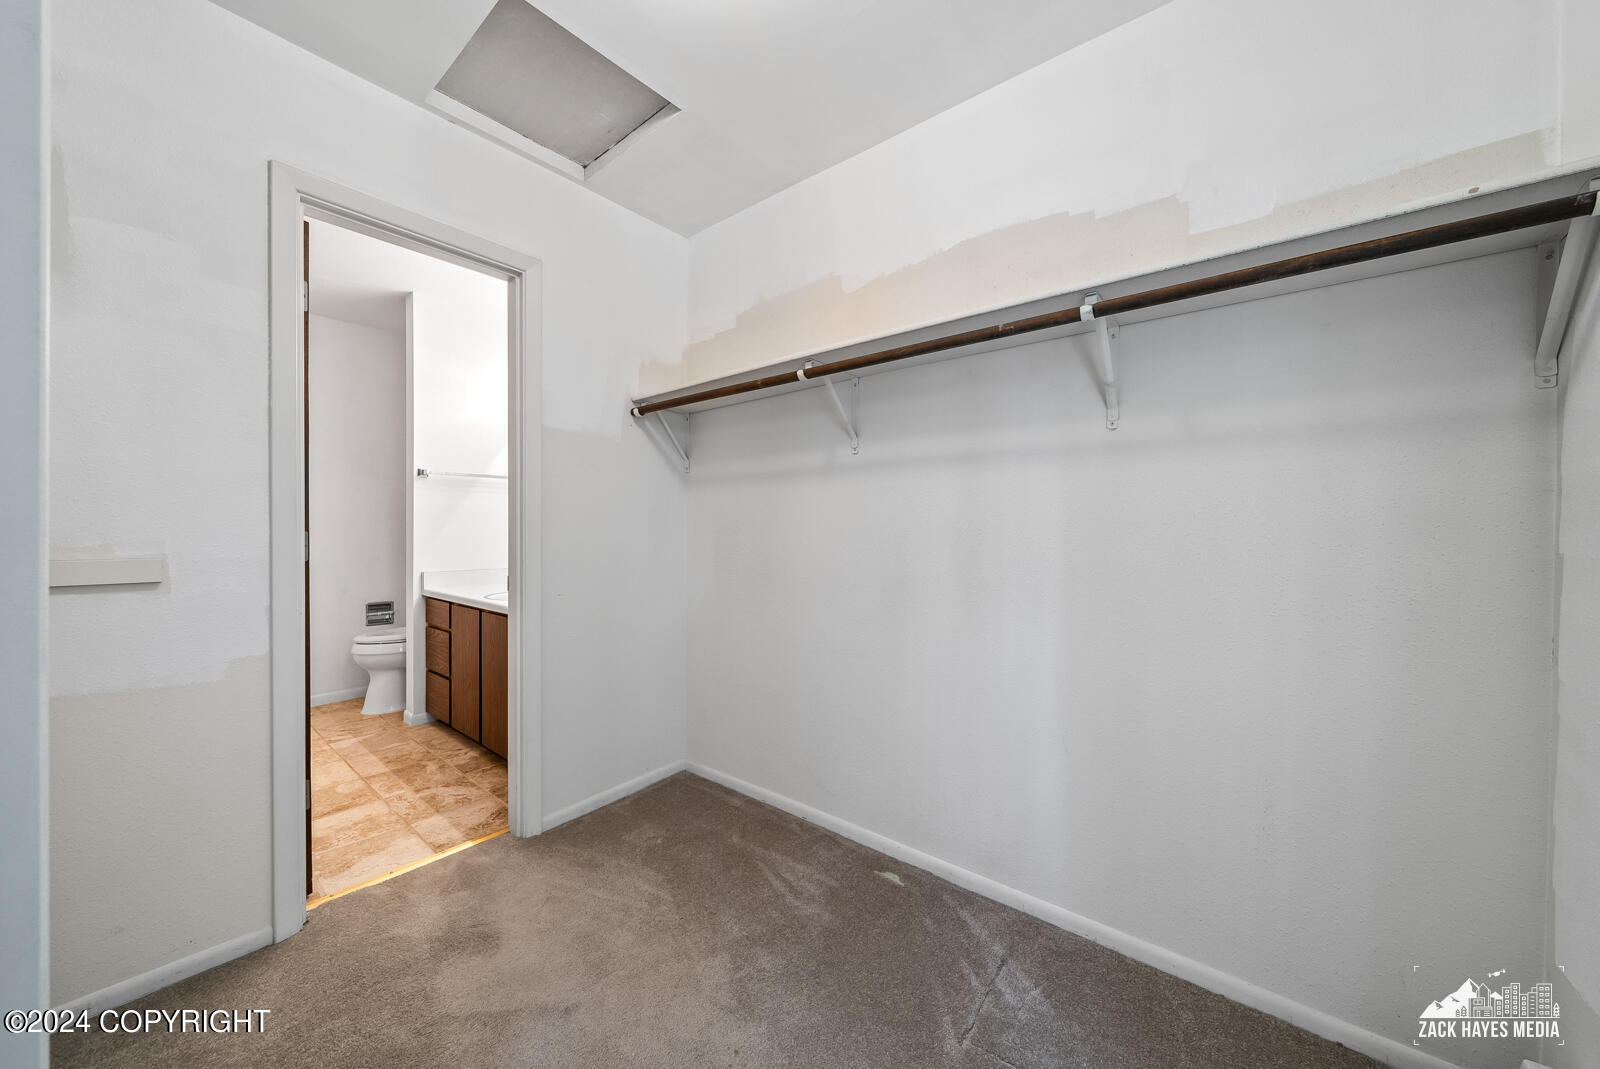
Empty carpeted walk-in closet with a long hanging rod and open doorway to a bathroom.
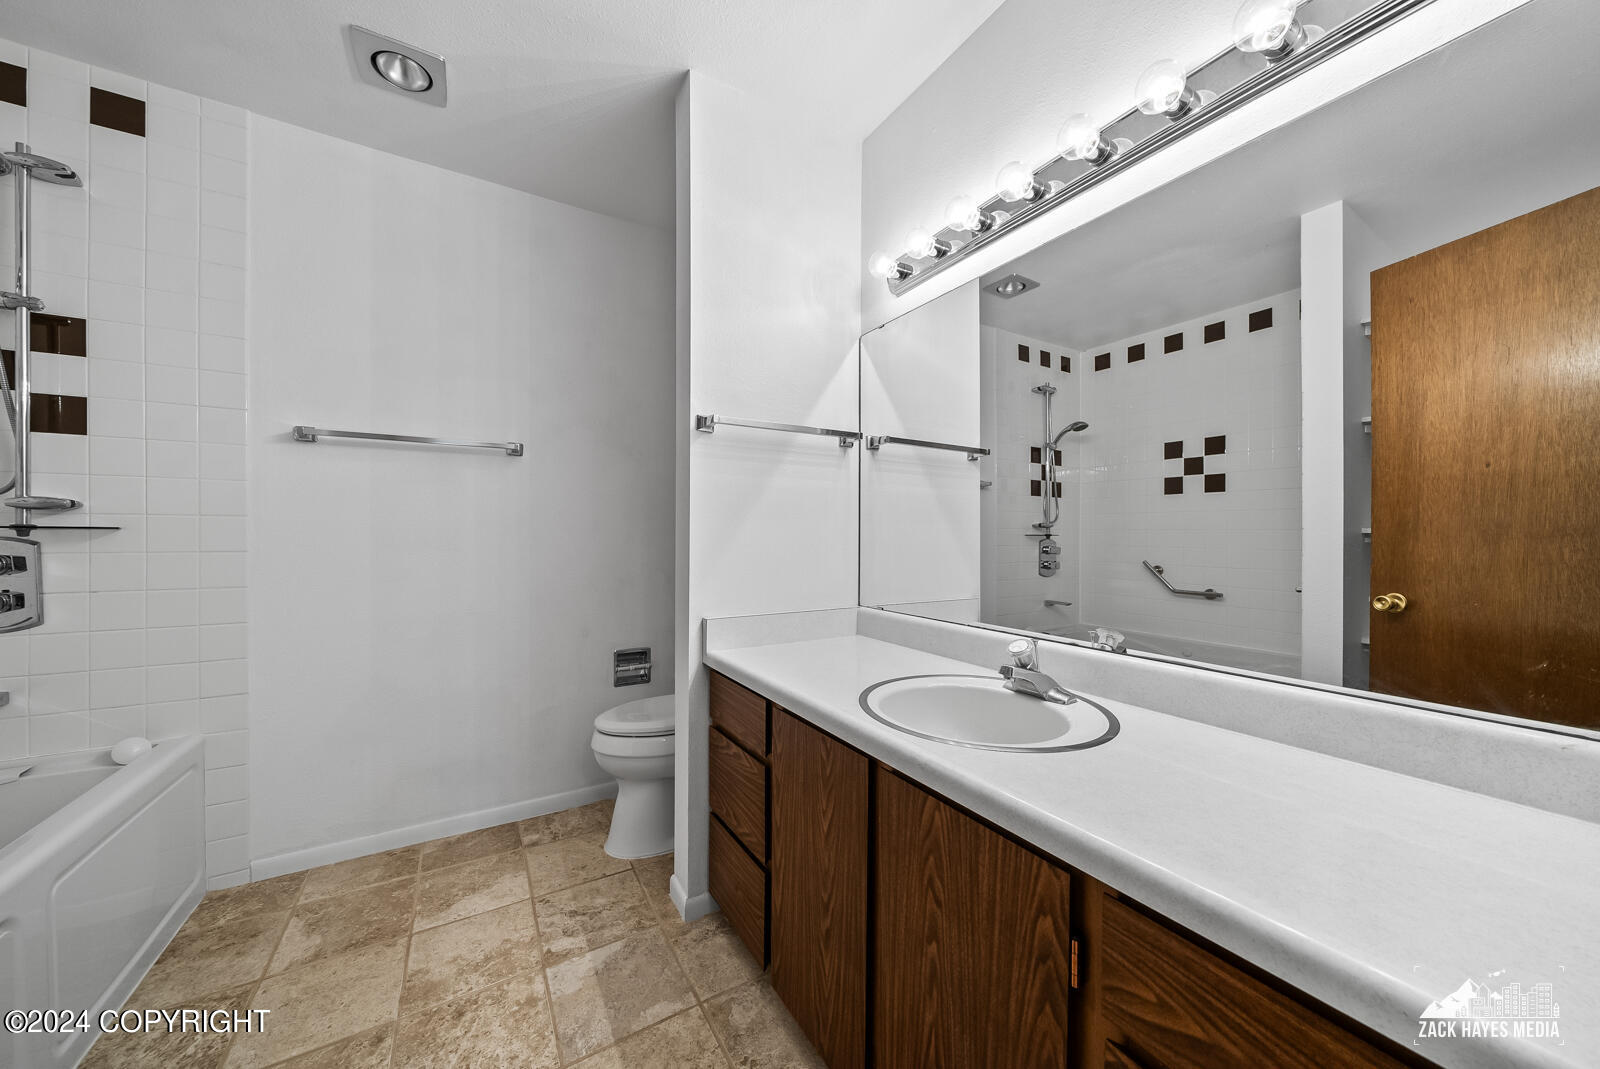
Bathroom with a long wood-front vanity, large mirror, and tiled tub and shower.
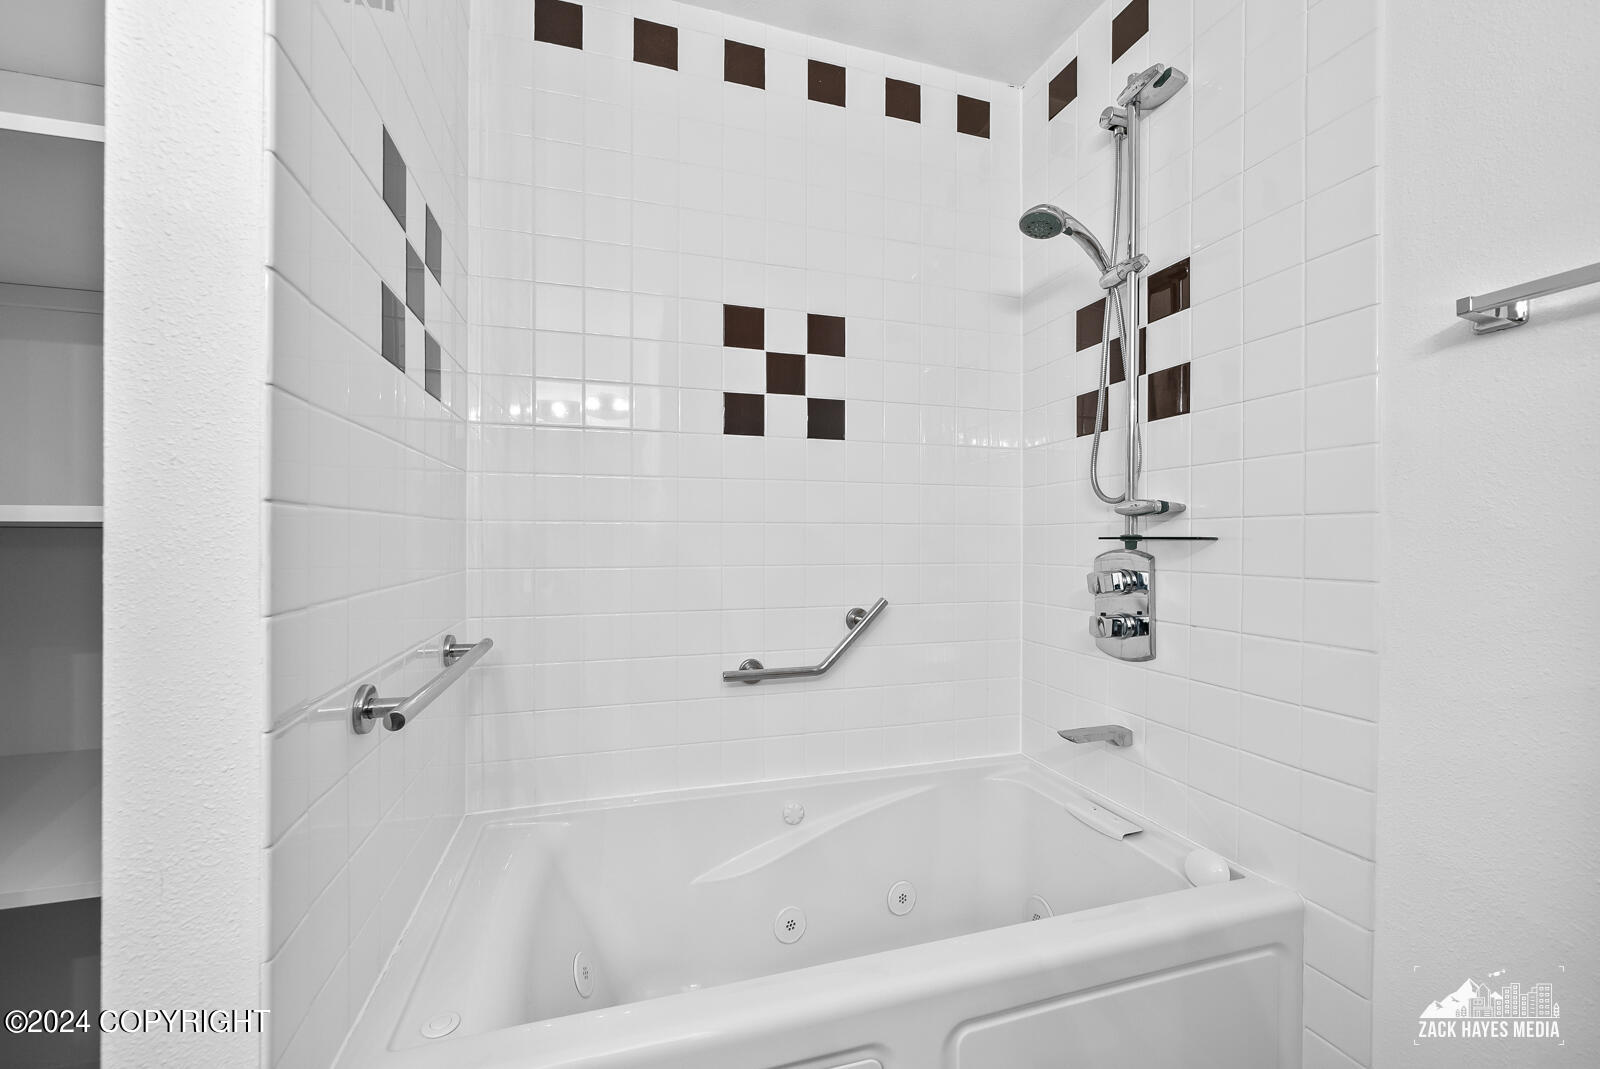
Bathroom with a jetted tub, tiled shower, chrome fixtures, and grab bars.
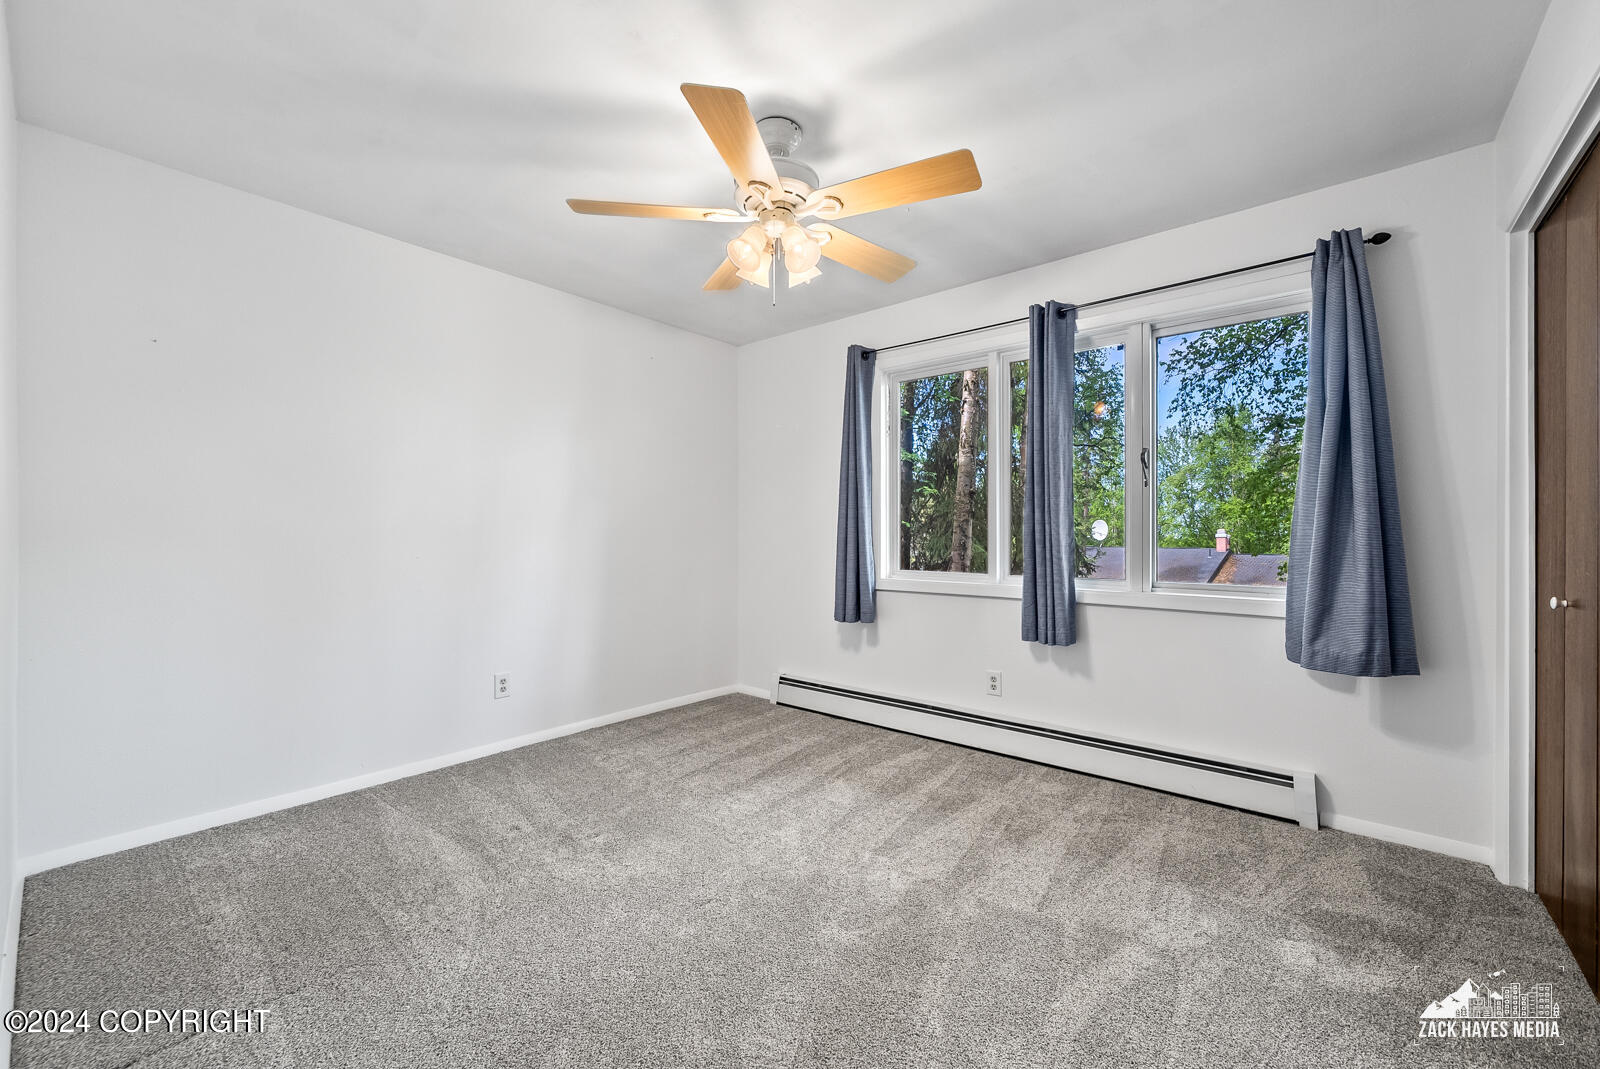
Empty bedroom with gray carpet, a ceiling fan, blue curtains, and a wide window overlooking trees.
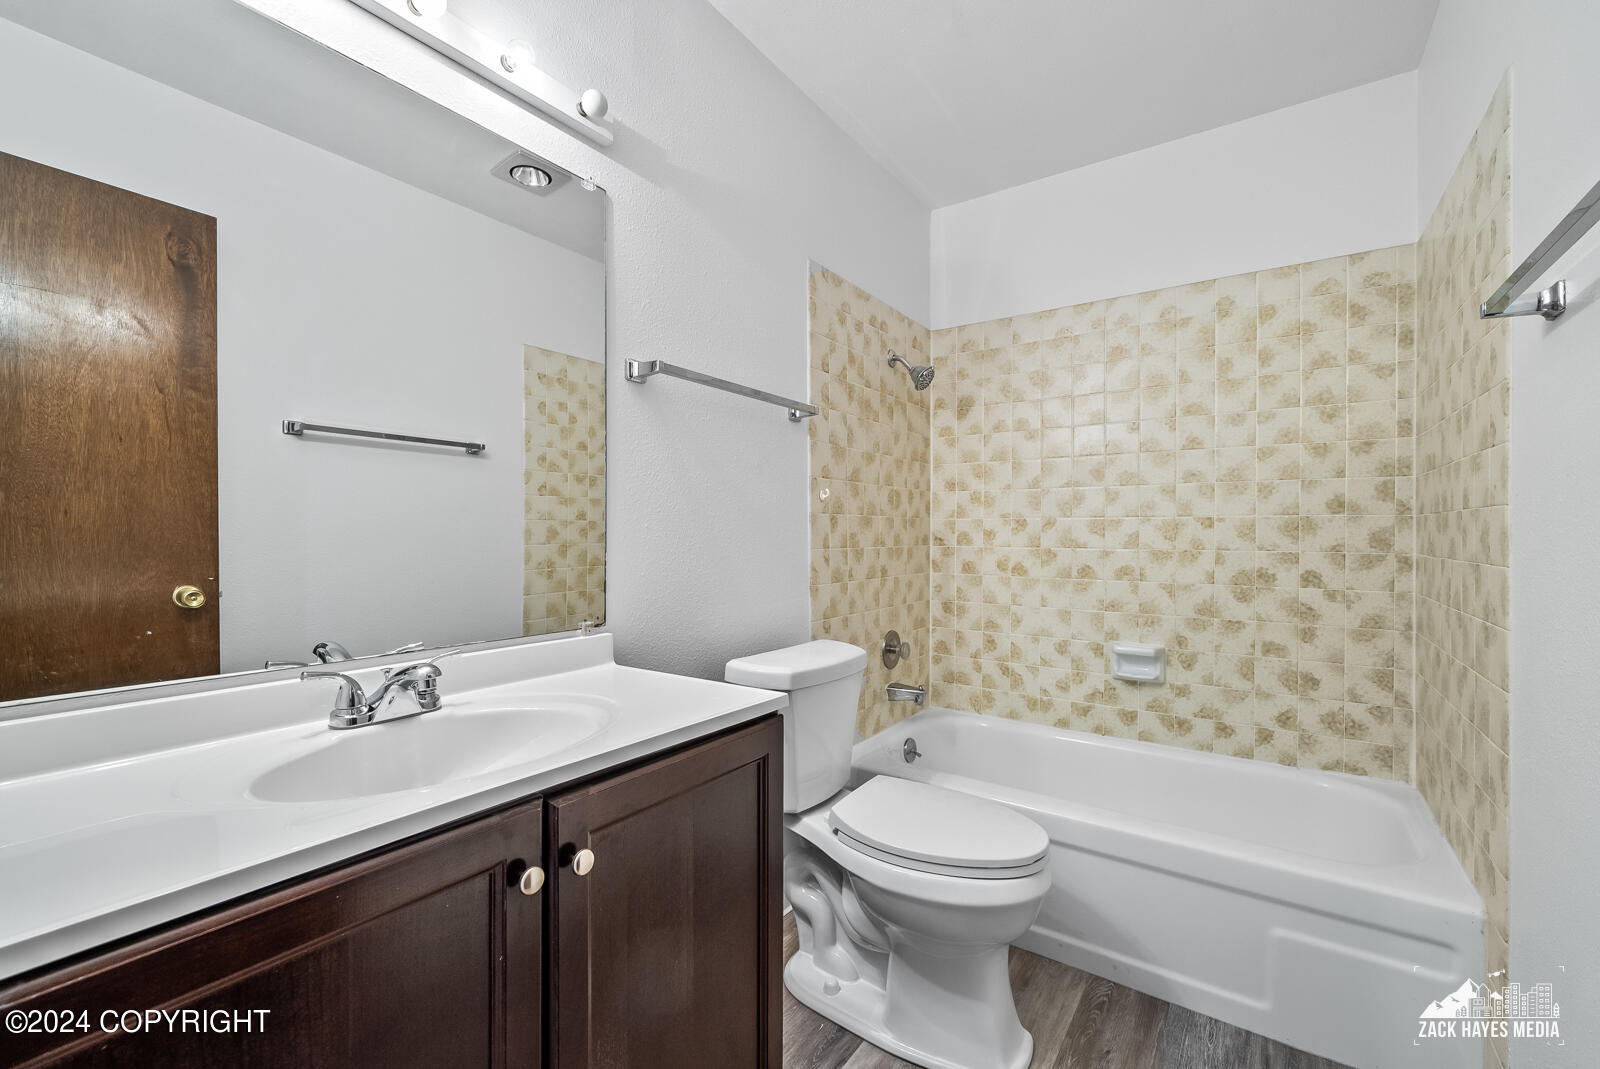
Bathroom with a dark wood vanity, white fixtures, and beige patterned tile around the bathtub.
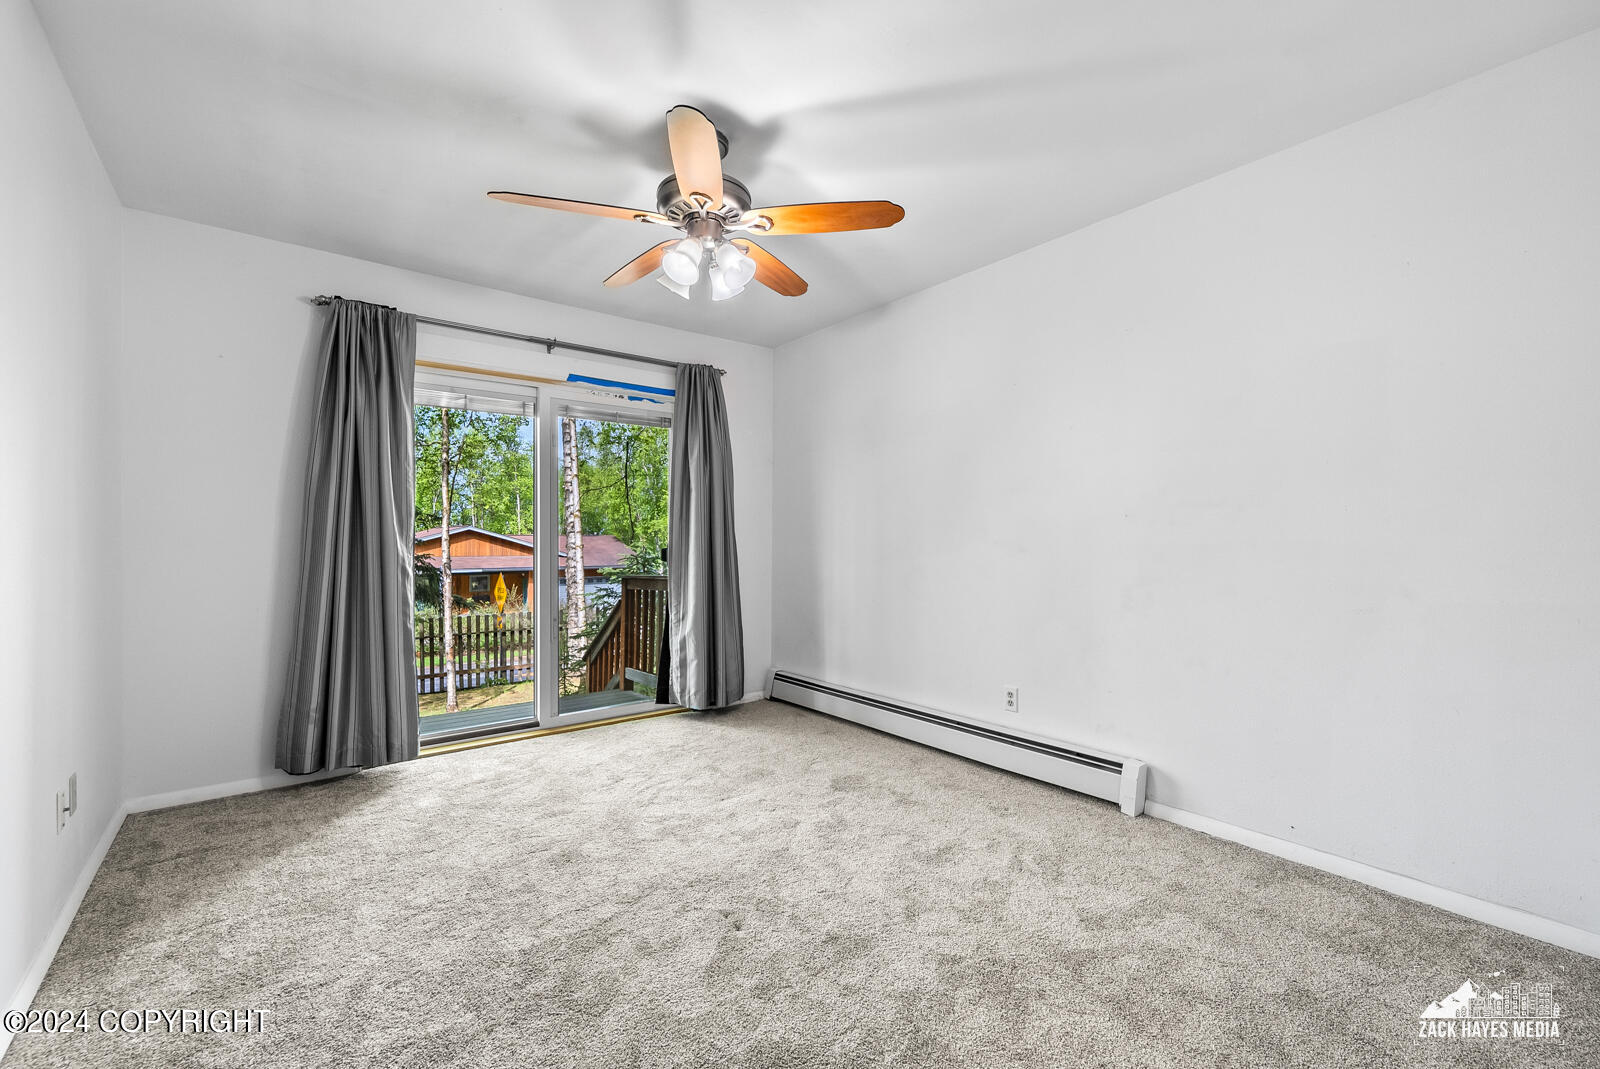
Empty carpeted room with a ceiling fan and sliding glass door framed by gray curtains.
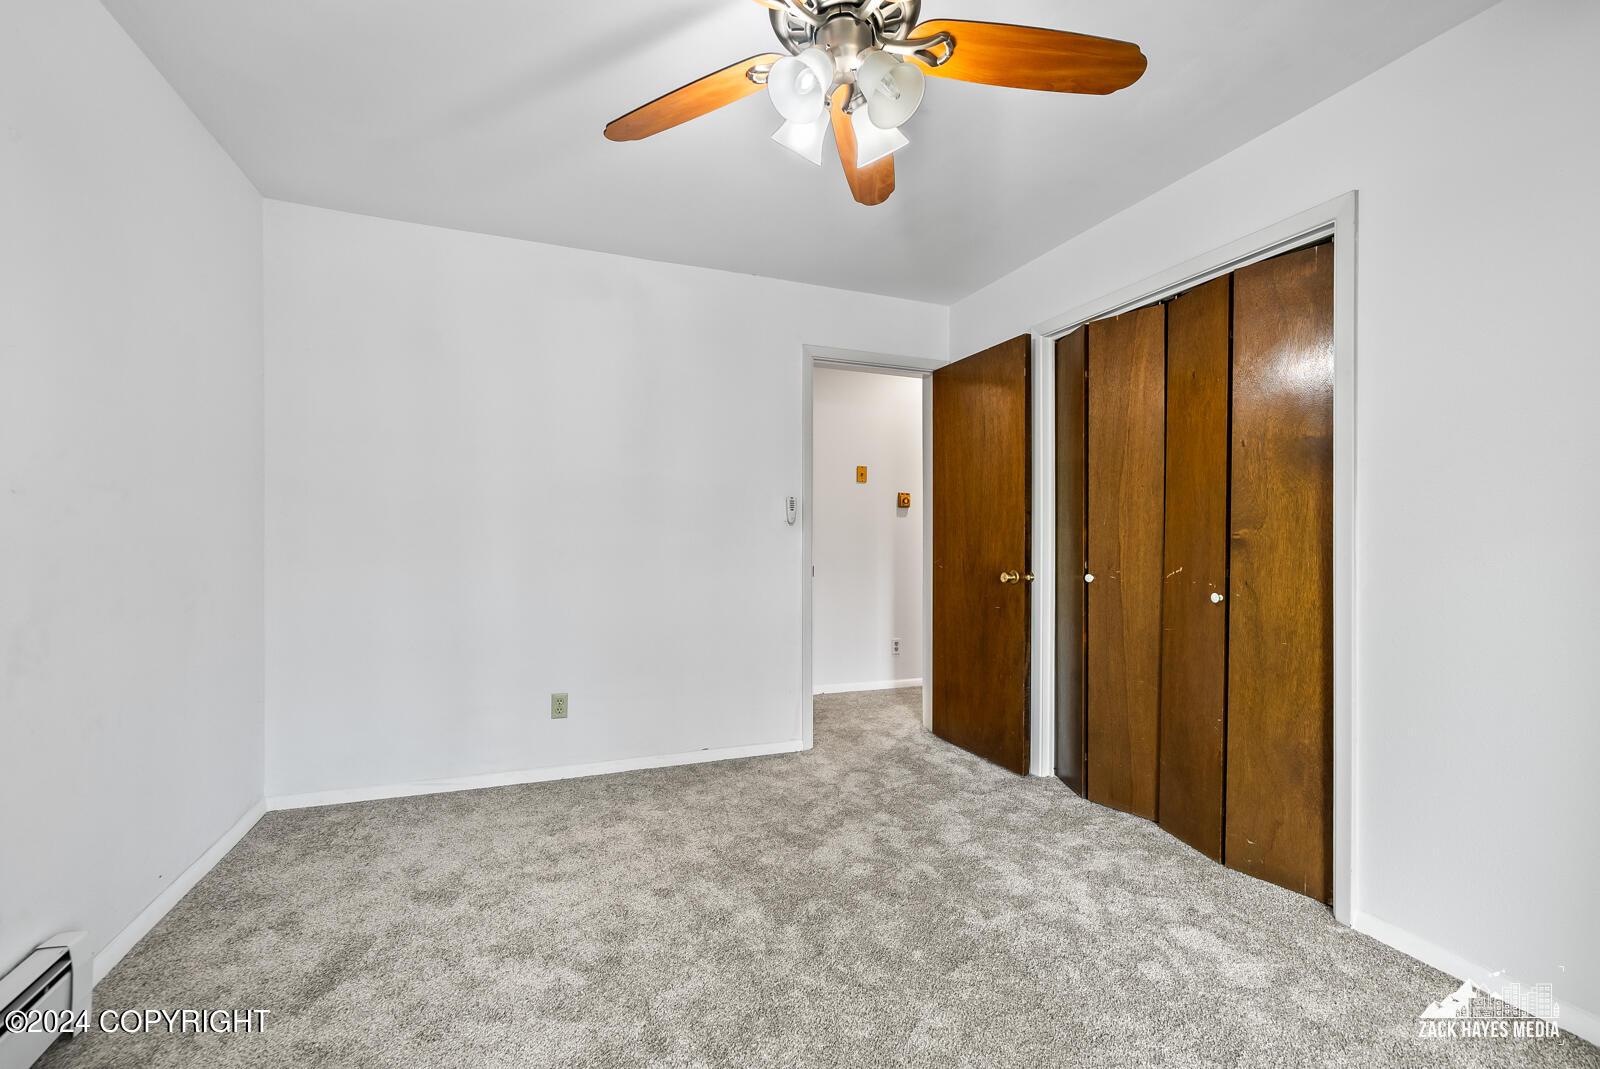
Unfurnished bedroom with gray carpet, a ceiling fan, and brown wooden closet doors.
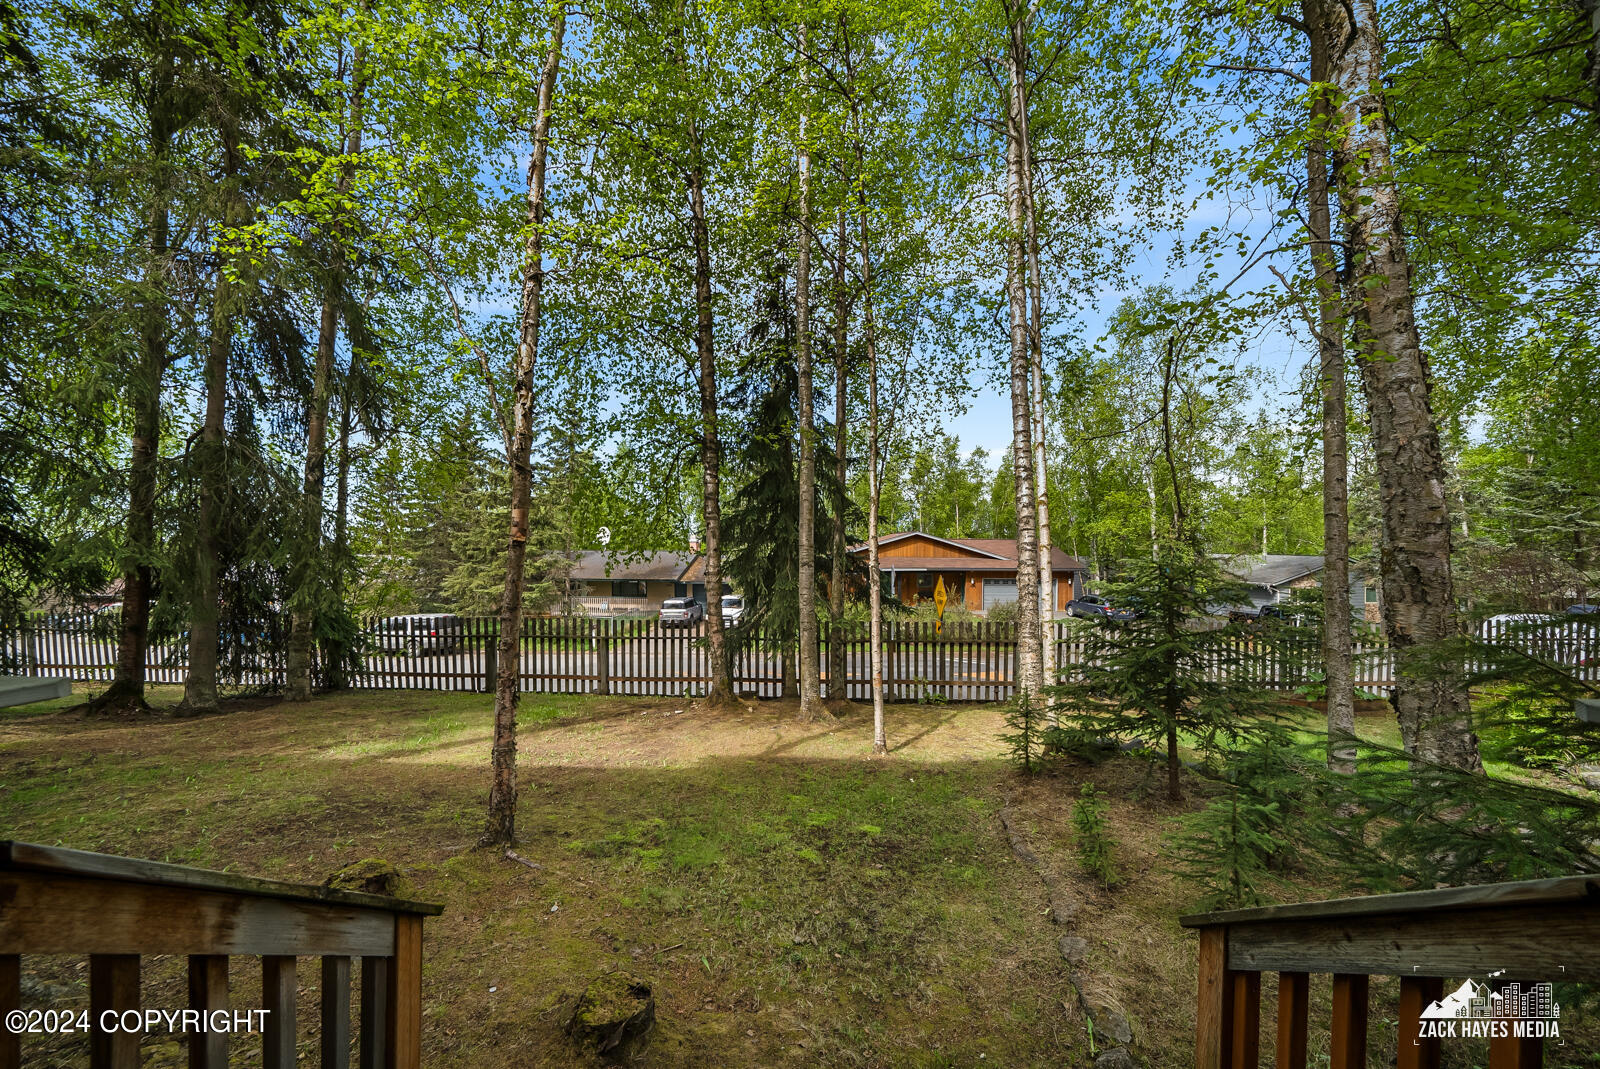
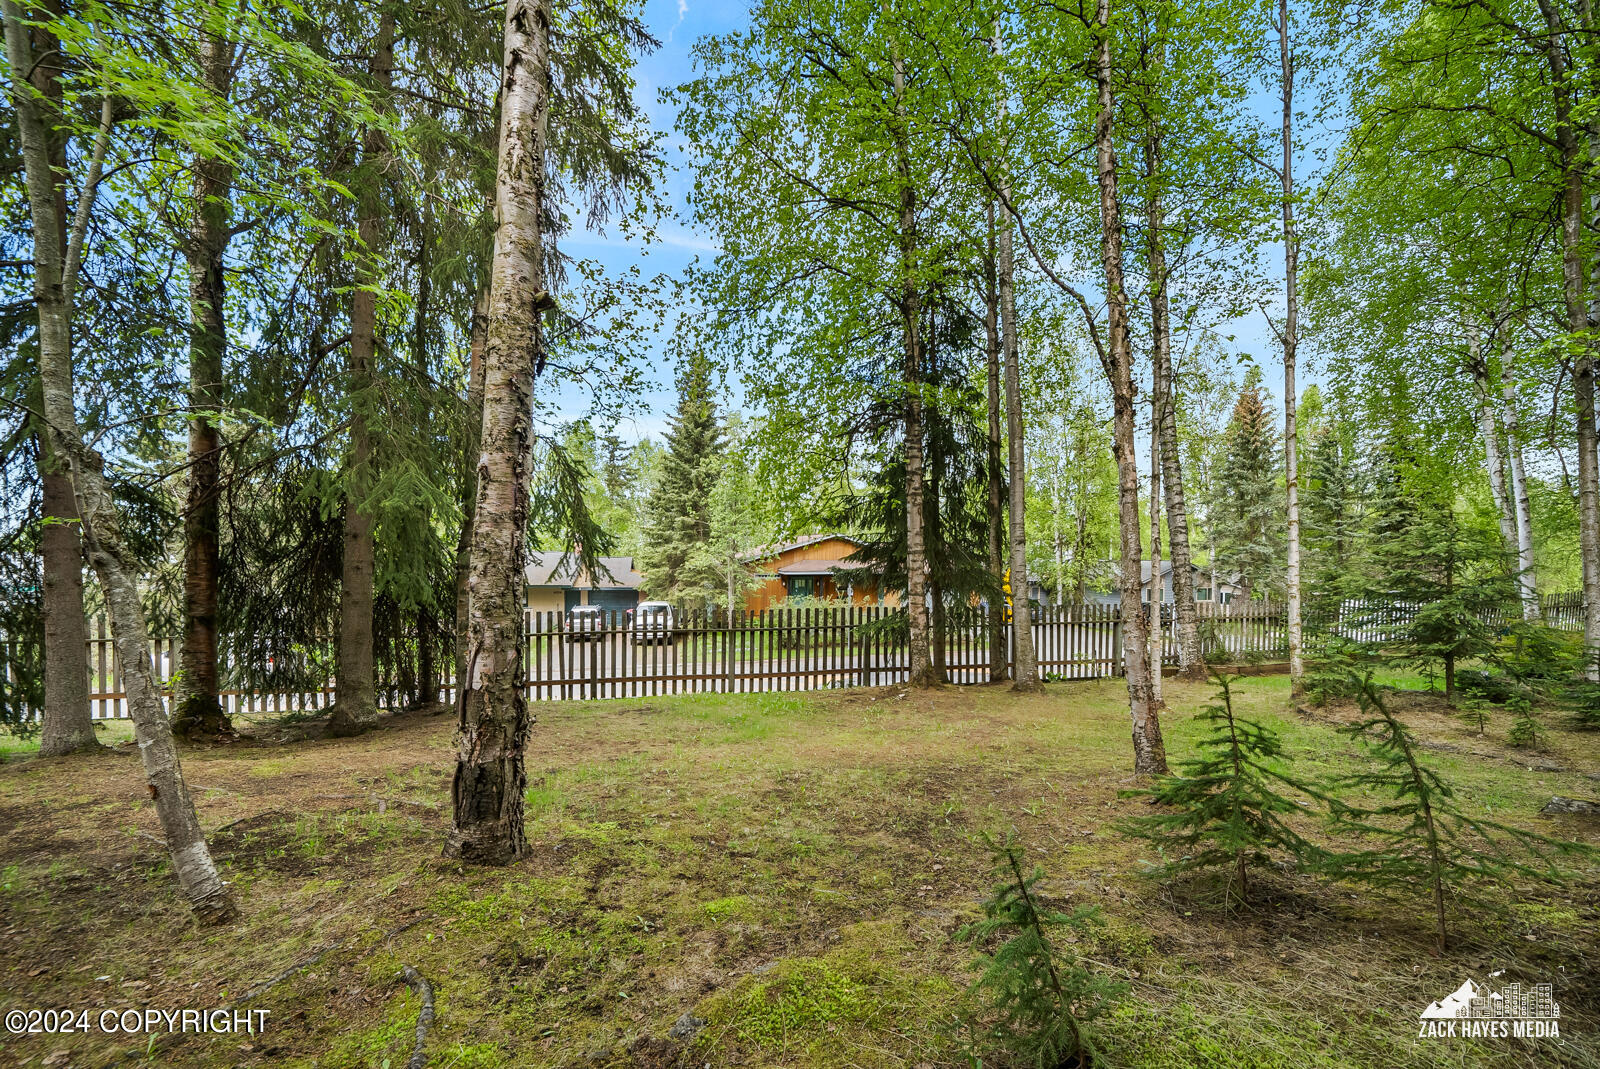
Wooded yard with birch trees, a picket fence, and a partly obscured house across the street.
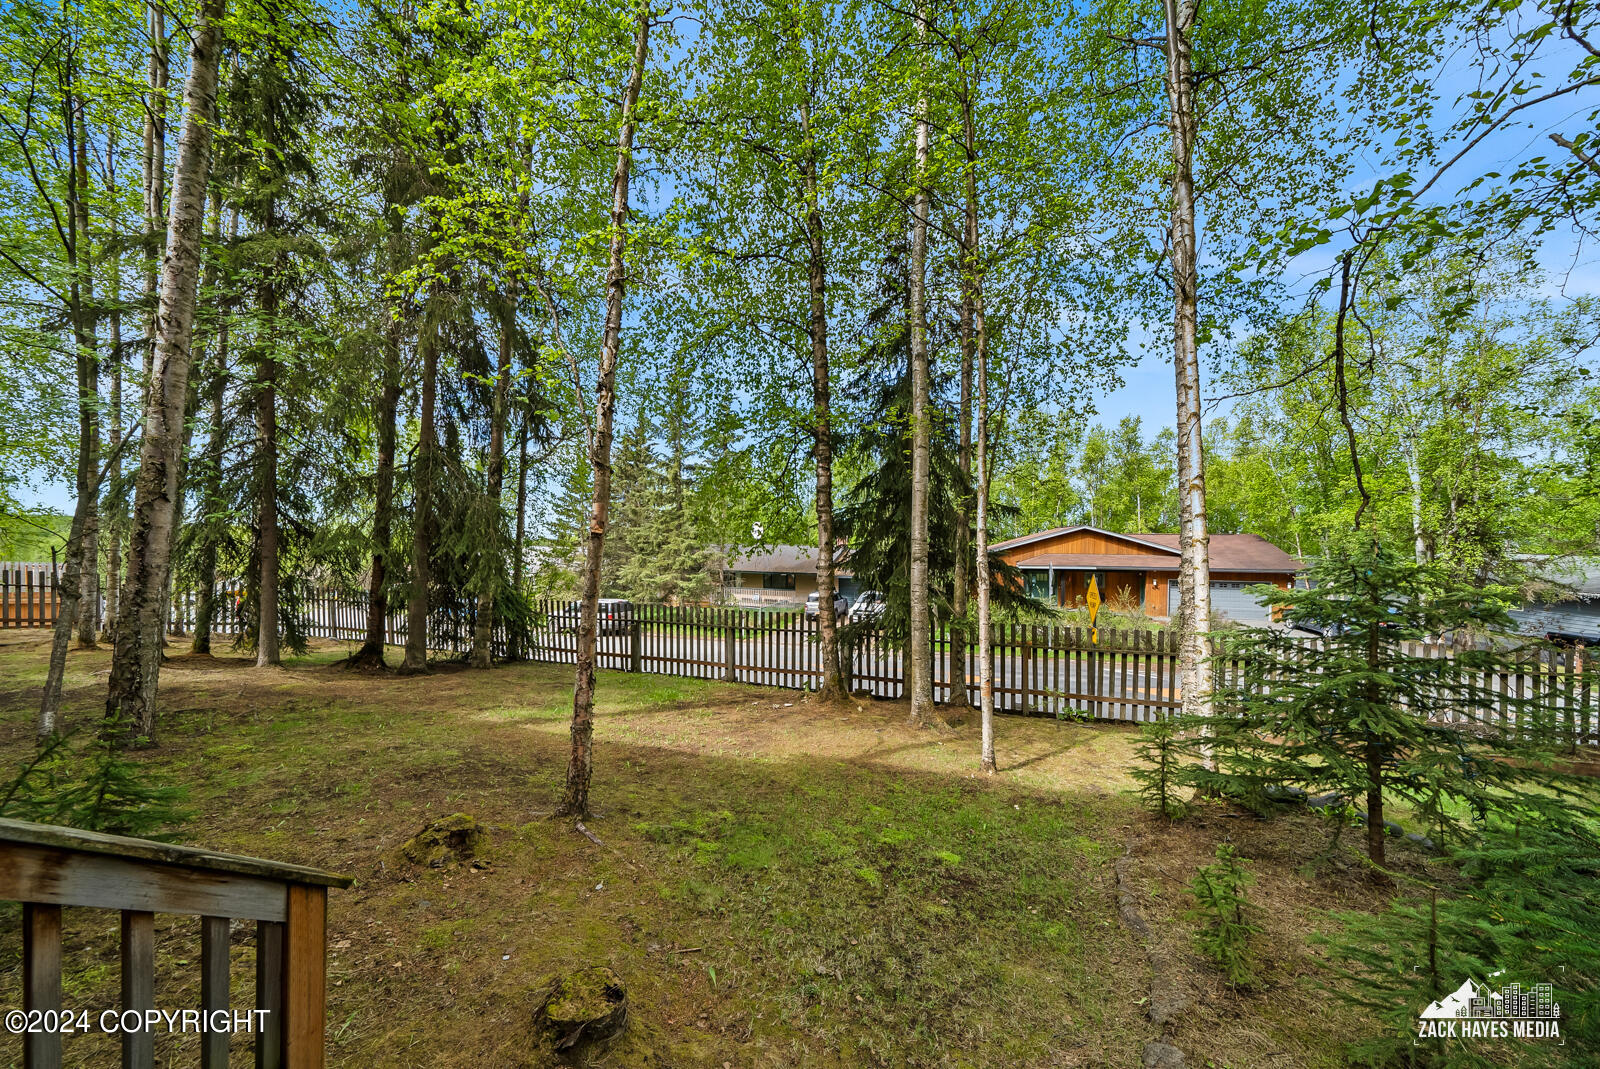
Tree-filled yard with birch and evergreen trees, looking toward a house beyond a wooden fence.
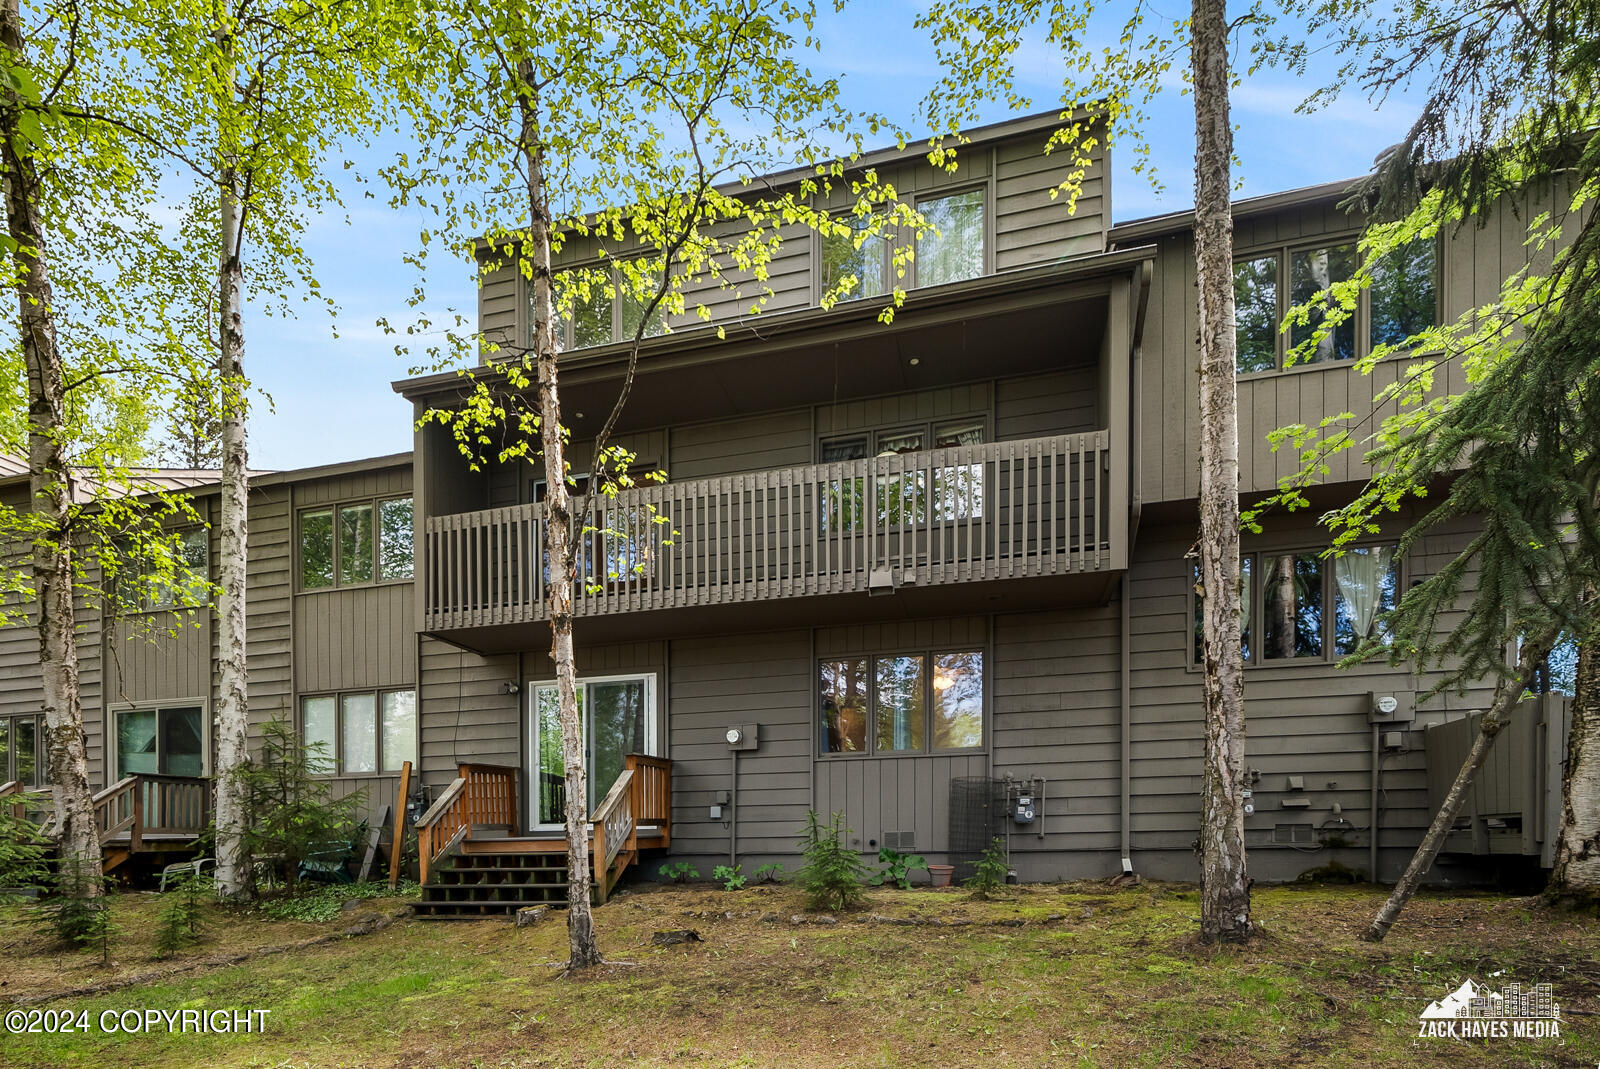
Multi-unit building exterior with a long second-floor balcony framed by leafy trees.
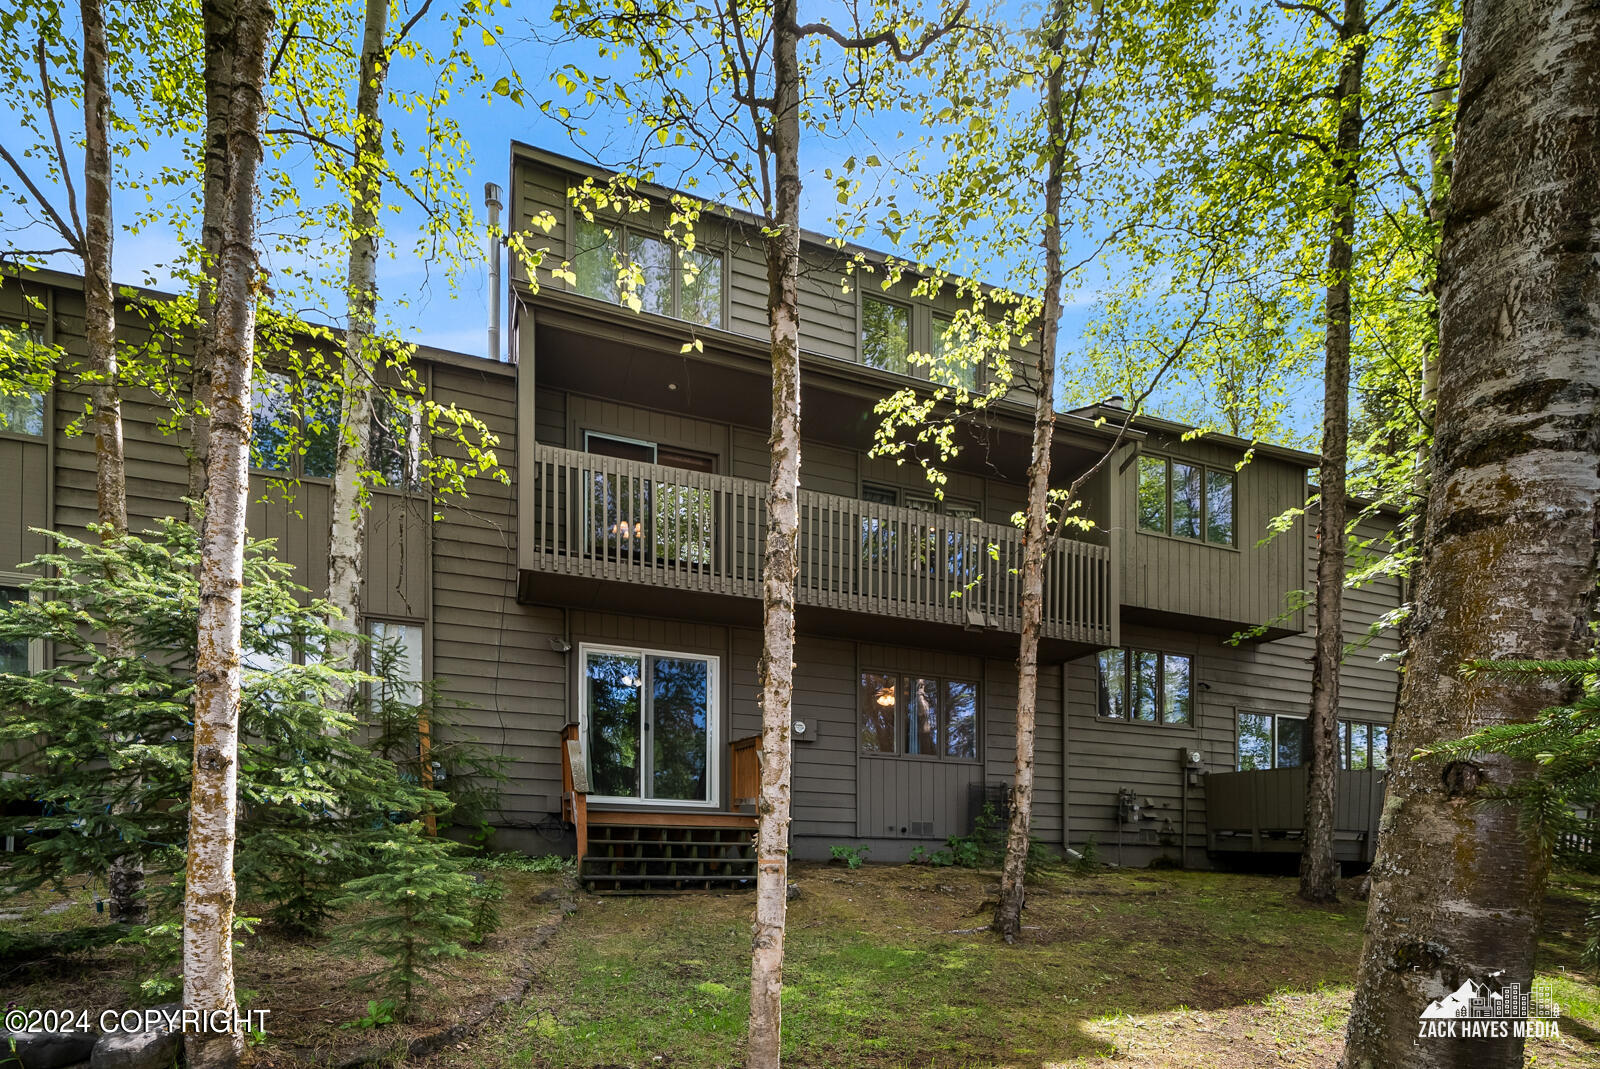
Gray multi-unit building with a second-story balcony and wooden decks among leafy trees.
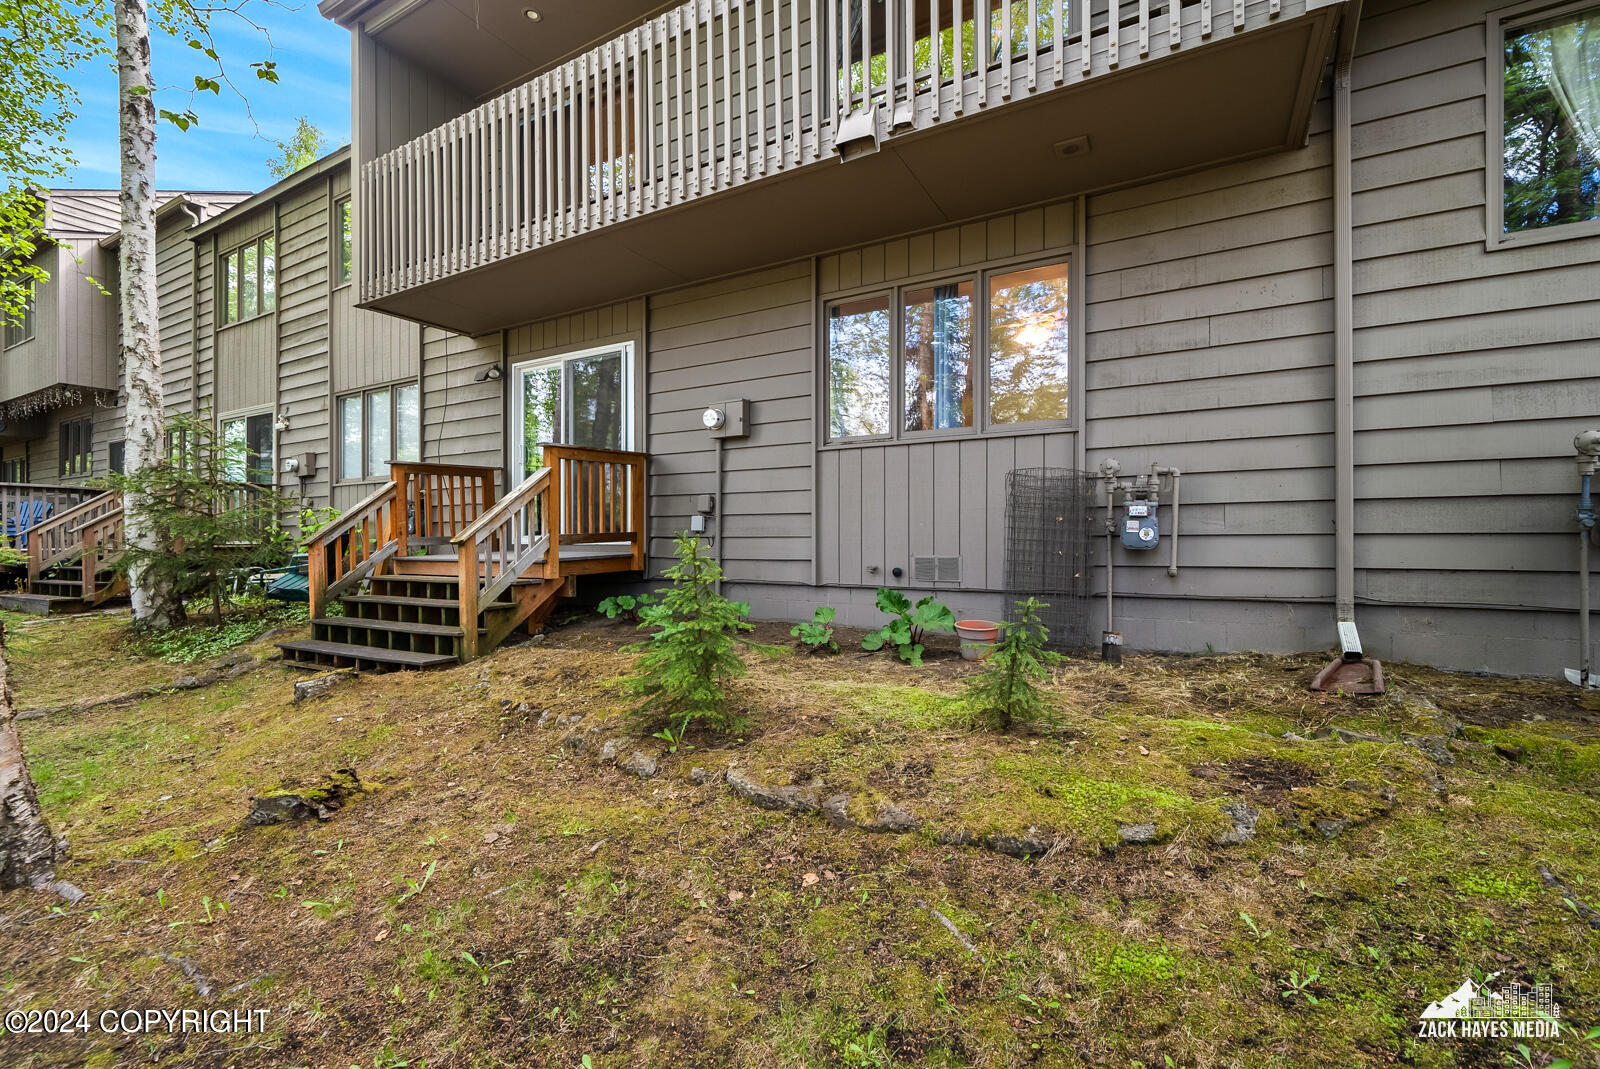
Gray-sided residential building with wooden entry stairs and a long upper-level balcony.
Wooded yard with birch and evergreen trees, a wooden picket fence, and homes beyond.
Multi-unit residential building with attached garages and a Fleetwood motorhome in the driveway.
Brown multi-unit building with attached garages, an enclosed upper sunroom, and an RV in the driveway.
SEE ALL PHOTOS
Two-story taupe home with attached garages, an enclosed upper-level sunroom, and an RV in the driveway.
Hallway with tan tile flooring and a carpeted staircase beside an open wooden door.
Entryway with tan tile floors, a white front door, and a brown interior door.
Empty living room with exposed ceiling beams, a stone fireplace, and large windows overlooking trees.
Living room with a burning stone fireplace, built-in shelves, and light carpet.
Vacant living room with a vaulted ceiling, exposed beams, and a lit stone fireplace.
Mostly empty living room with vaulted ceiling, exposed beams, two ceiling fans, and a stone fireplace.
Enclosed sunroom with a curved glass roof, carpeted floor, and leafy views.
Empty carpeted living area with a chandelier and sliding glass doors opening onto a balcony.
Covered balcony with gray decking and dark railings overlooking leafy trees.
Kitchen with wood cabinets, a central island, brick-pattern tile flooring, and a window overlooking trees.
Kitchen with dark wood cabinetry, a central cooktop island, and a wide window overlooking trees.
Kitchen with dark wood cabinets, a large island cooktop and grill, and a window overlooking trees.
Kitchen with wood cabinetry, a white cooktop island, black refrigerator, and terracotta tile floor.
Kitchen with a large white cooktop island, dark wood cabinets, and terracotta tile floor.
Kitchen with dark wood cabinets, white counters, island cooktop, double ovens, and terracotta tile floor.
Kitchen with dark wood cabinetry, a built-in double oven, white counters, and a stainless-steel sink.
Kitchen with a dark wood island, cooktop, and large windows overlooking leafy trees.
Kitchen with dark wood cabinets, white counters, a double-basin sink, and black appliances.
Laundry area with a white washer and dryer beneath wood cabinets, between carpeted stairs and the kitchen.
Carpeted staircase beside an empty living area with large windows and a dark wood ceiling beam.
Bathroom with vivid floral wallpaper, a white vanity, and a dark countertop.
Carpeted staircase with white walls and handrails on both sides.
Carpeted interior landing with a half-height partition and mirror overlooking the stair opening.
Vacant living room with exposed wood beams, a stone fireplace, and large windows.
Empty carpeted room with leafy views, dark gold curtains, baseboard heating, and a ceiling fan.
Empty carpeted walk-in closet with a long hanging rod and open doorway to a bathroom.
Bathroom with a long wood-front vanity, large mirror, and tiled tub and shower.
Bathroom with a jetted tub, tiled shower, chrome fixtures, and grab bars.
Empty bedroom with gray carpet, a ceiling fan, blue curtains, and a wide window overlooking trees.
Bathroom with a dark wood vanity, white fixtures, and beige patterned tile around the bathtub.
Empty carpeted room with a ceiling fan and sliding glass door framed by gray curtains.
Unfurnished bedroom with gray carpet, a ceiling fan, and brown wooden closet doors.
Wooded yard with birch trees, a picket fence, and a partly obscured house across the street.
Tree-filled yard with birch and evergreen trees, looking toward a house beyond a wooden fence.
Multi-unit building exterior with a long second-floor balcony framed by leafy trees.
Gray multi-unit building with a second-story balcony and wooden decks among leafy trees.
Gray-sided residential building with wooden entry stairs and a long upper-level balcony.
Wooded yard with birch and evergreen trees, a wooden picket fence, and homes beyond.
Multi-unit residential building with attached garages and a Fleetwood motorhome in the driveway.
Brown multi-unit building with attached garages, an enclosed upper sunroom, and an RV in the driveway.
Listed by Julie Erickson Team with RE/MAX Dynamic Properties
Sold

6915 Gemini Drive # 2 Unit: #A-2

6915 Gemini Drive # 2 Unit: #A-2, Anchorage, AK 99504

Nestled off Tudor & Patterson near Kaladi's, this 3-bed condo awaits its new owner. Professionally cleaned, it features on lower level newer carpeting & updated bathroom. The spacious living room boasts cathedral ceilings, natural light, and a wood-burning fireplace. All kitchen appliances stay; Condo has great flow and potential for personalization. Ready to be transformed into your dream home

3
beds

3
baths

2,173 Sq.Ft. LIVING AREA

Julie Erickson

Julie Erickson

Features & Amenities

Interior

  • total bedrooms3
  • Total bathrooms3
  • full bathrooms2
  • half bathroom1
  • other interior Features Sun Room, Fireplace, BR/BA on Main Level, Ceiling Fan(s)

Area & Lot

  • Status Sold
  • Date Sold September 17, 2024
  • Living Area2,173 Sq.Ft.
  • Total Area2,173 Sq.Ft.
  • MLS® ID24-6201
  • TypeTownhouse
  • YEAR BUILT1974
  • NeighborhoodAnchorage
  • Elementary SchoolScenic Park
  • Middle SchoolBegich
  • High SchoolBartlett

Exterior

  • Garage Space2.0
  • roofAsphalt
  • lot featuresLevel
  • parkingAttached, Heated Garage
  • sewerPublic Sewer
  • SubstructureBlock, Concrete Perimeter, None

Financial

  • Price Upon Request
  • Zoning R3 - Multiple Family Residential
Two-story taupe home with attached garages, an enclosed upper-level sunroom, and an RV in the driveway.
Hallway with tan tile flooring and a carpeted staircase beside an open wooden door.

The spacious living room boasts cathedral ceilings, natural light, and a wood-burning fireplace.

– Julie Erickson
Entryway with tan tile floors, a white front door, and a brown interior door.

Anchorage

Explore

Work With Us

With a combined 40 years of sales and marketing experience we are the team to guide you through one of your largest investment decisions! Our commitment to you is unparalleled in our market place.

Follow Us on Instagram