Search
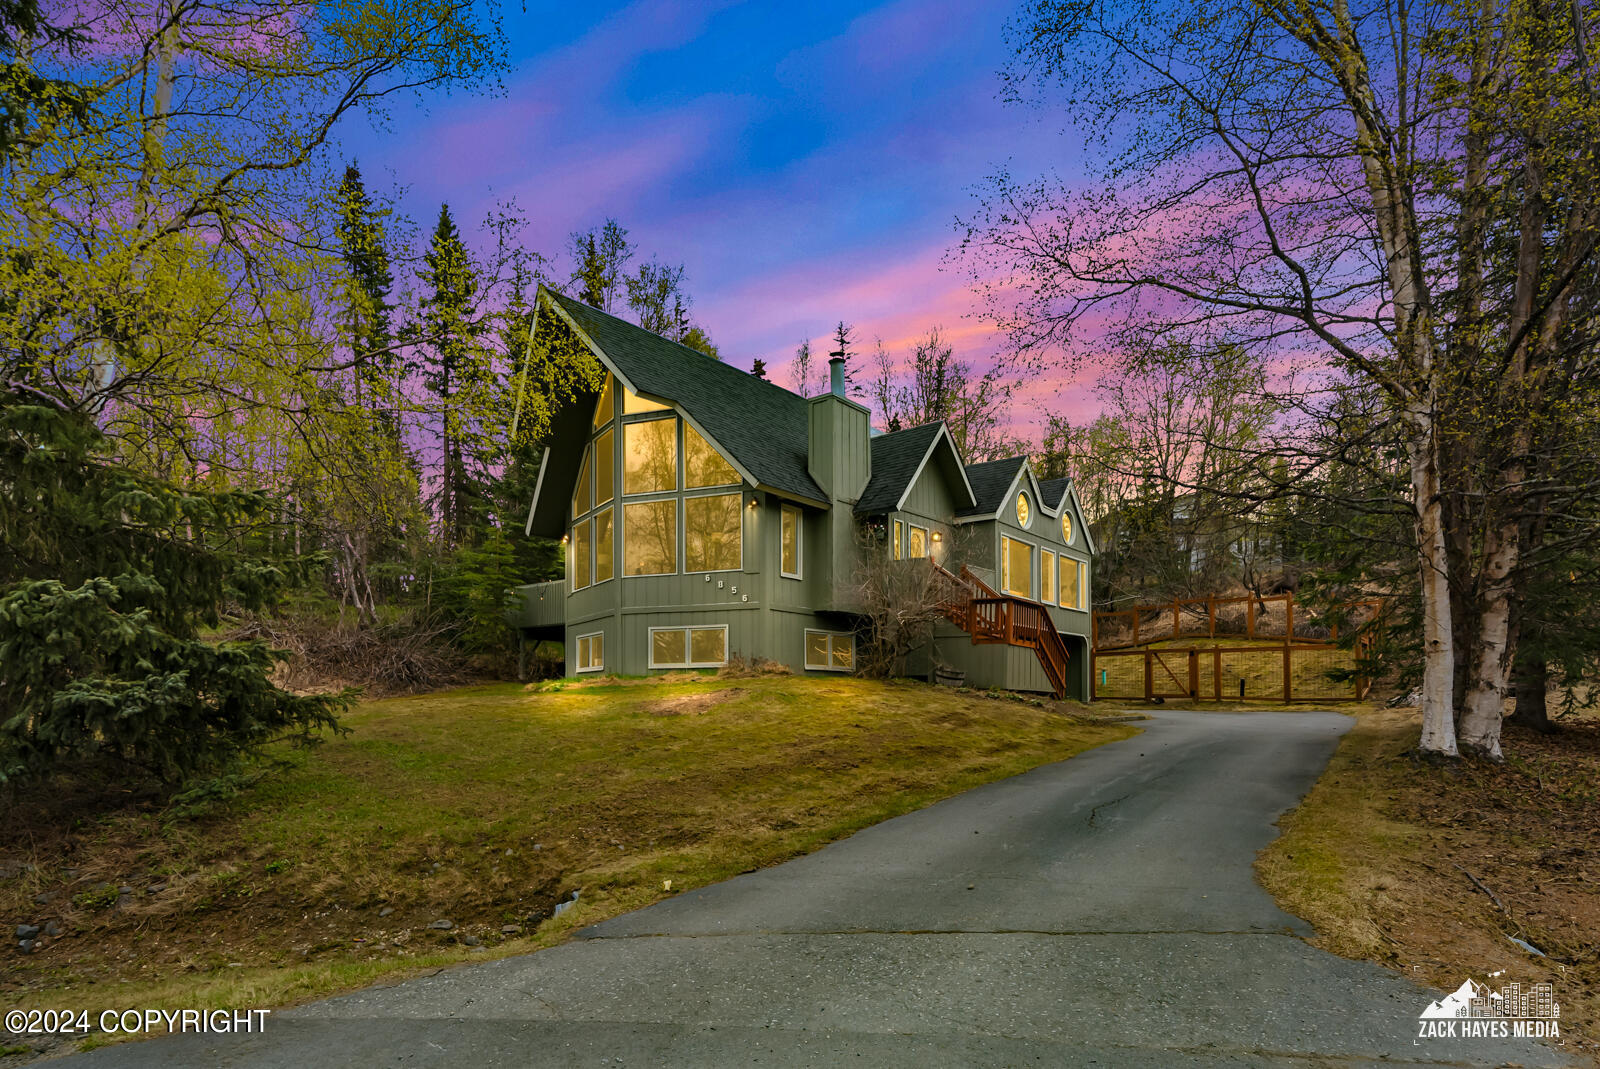
Green gabled house with large windows and a driveway at dusk.
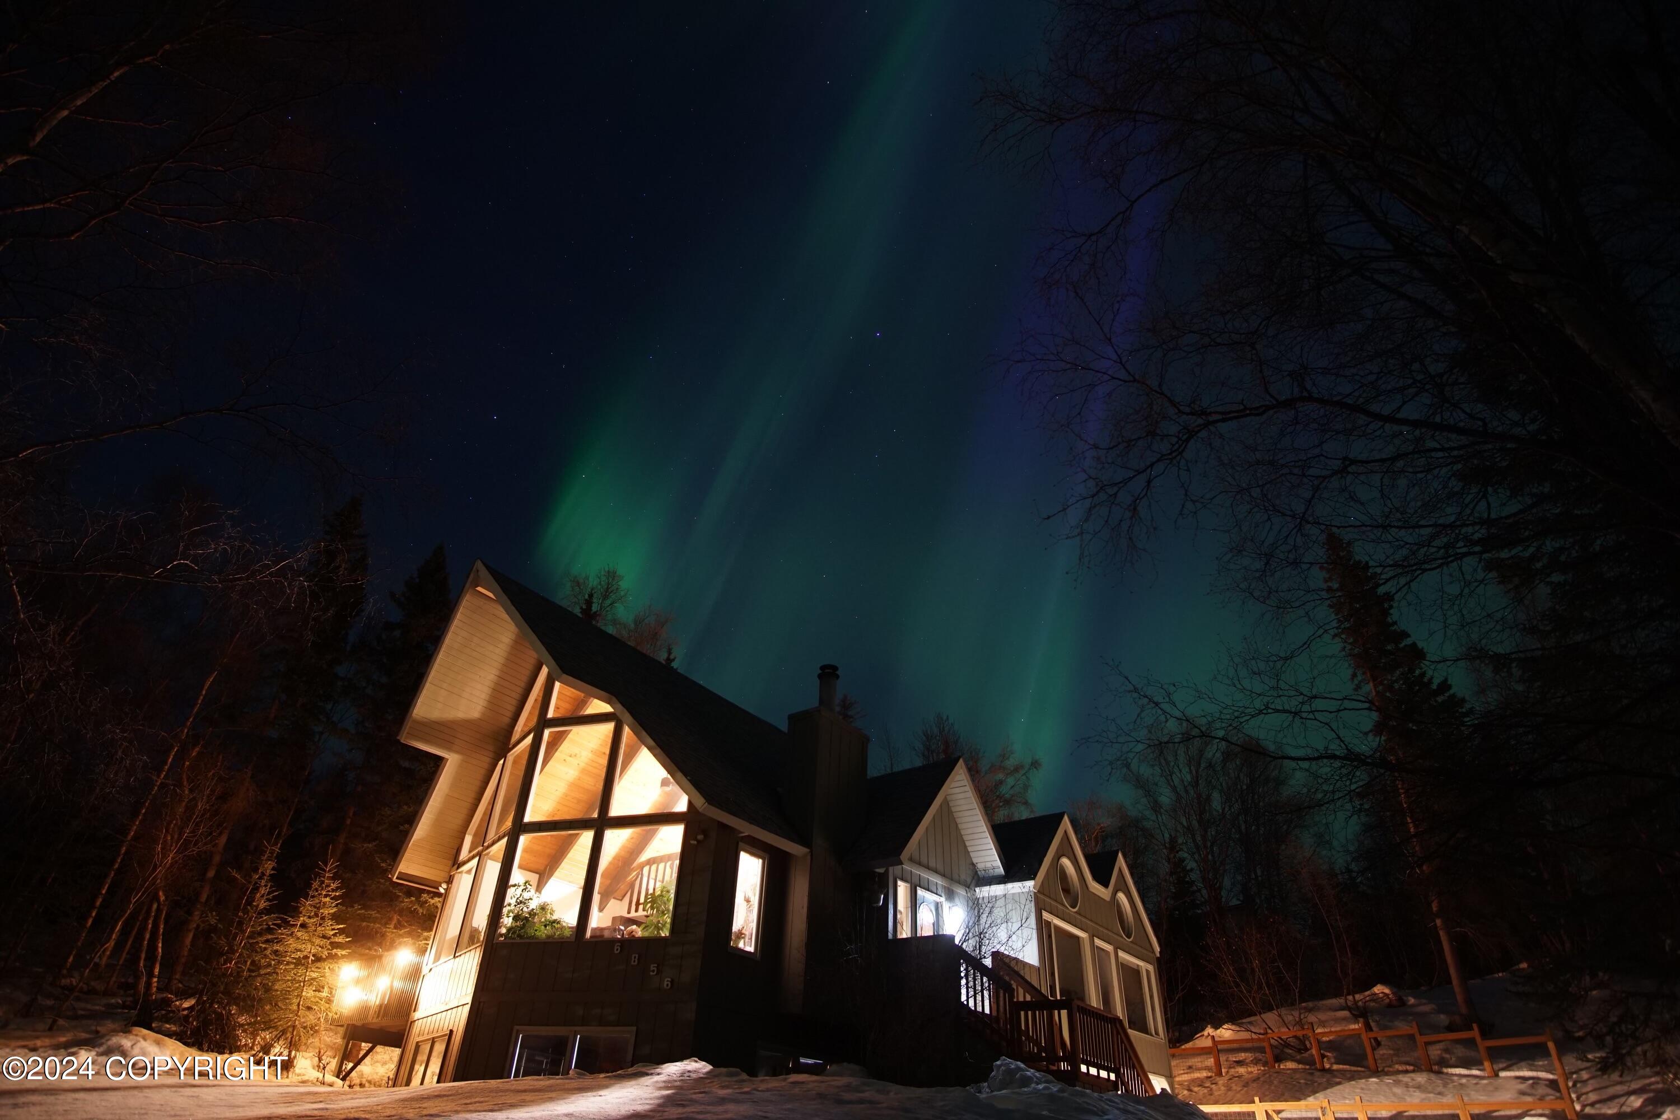
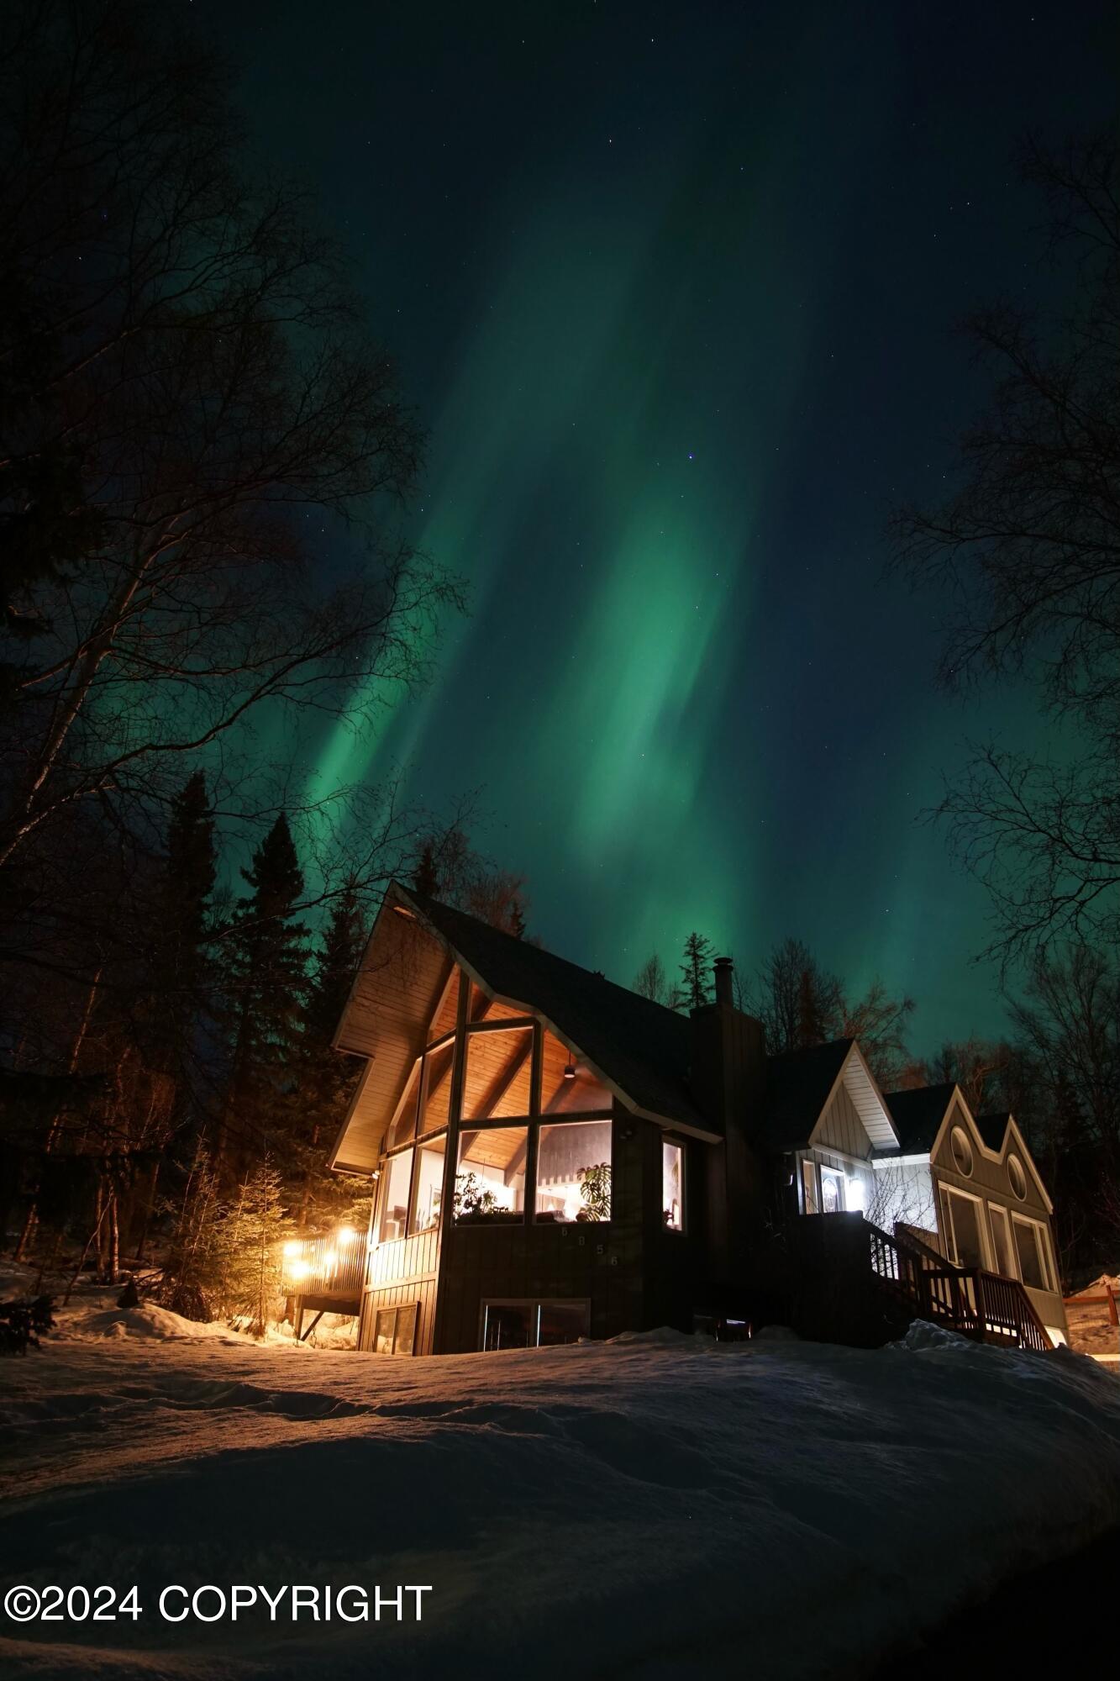
Snow-covered house glowing beneath green northern lights, with steep gables and illuminated windows.
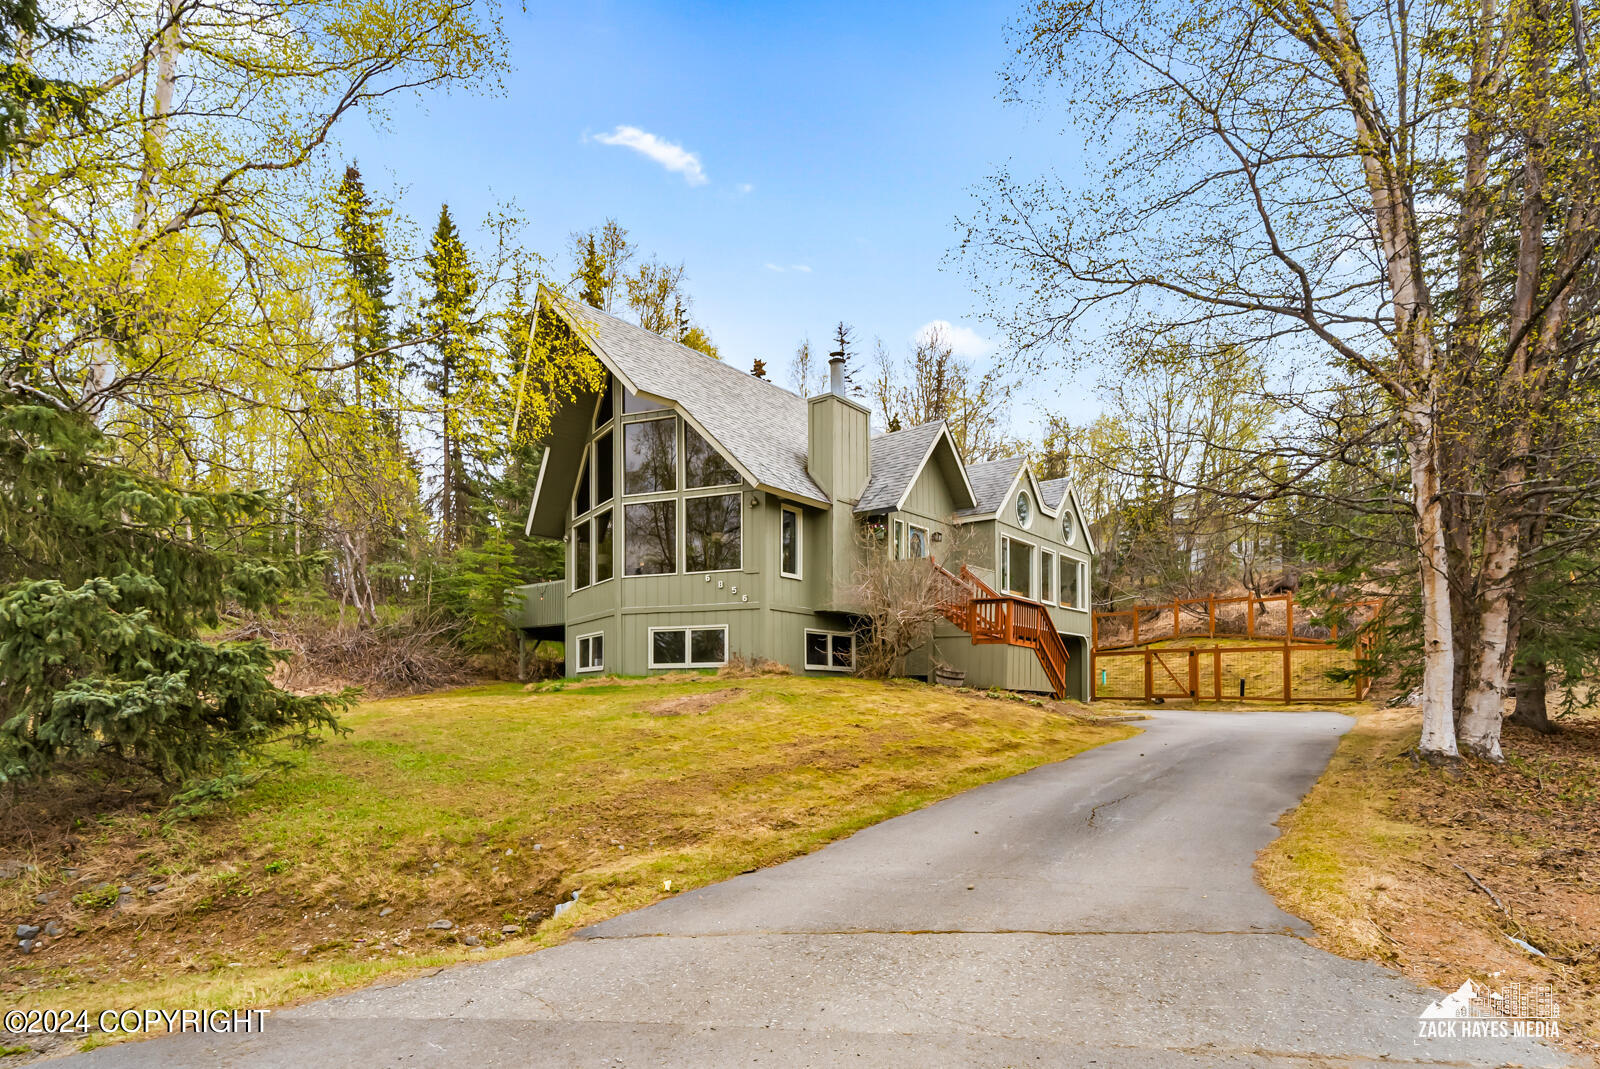
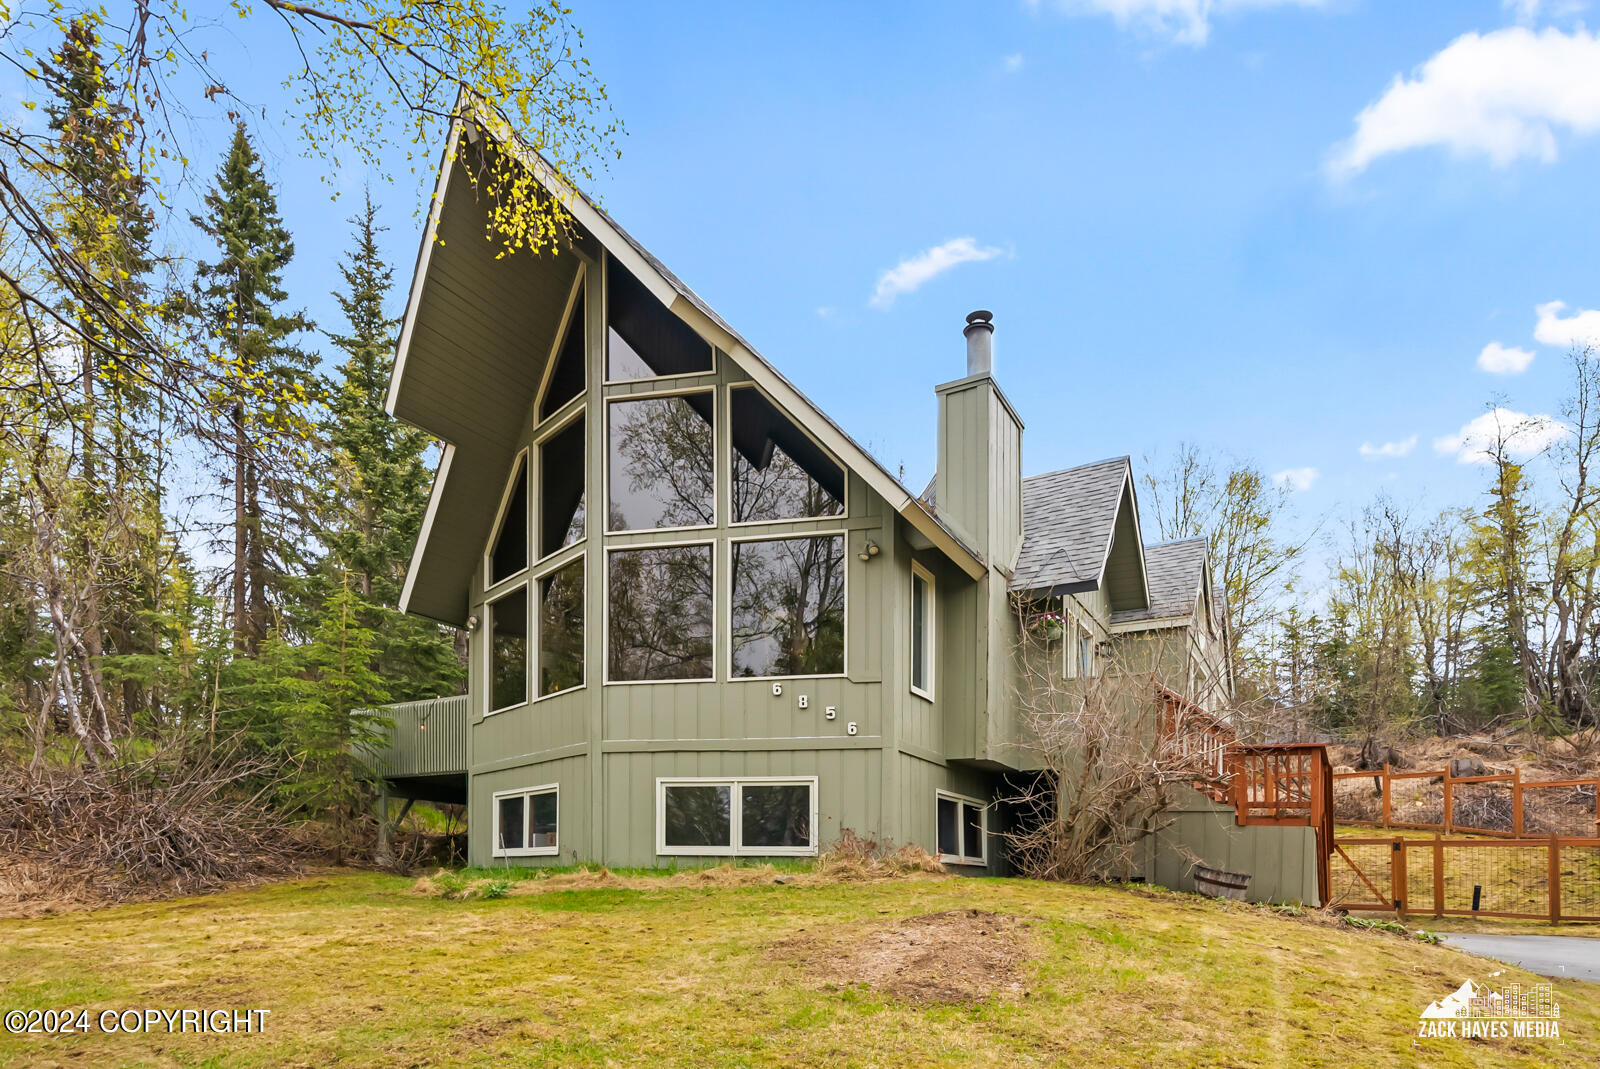
Green A-frame home with large windows, a raised deck, and a driveway through a wooded yard.
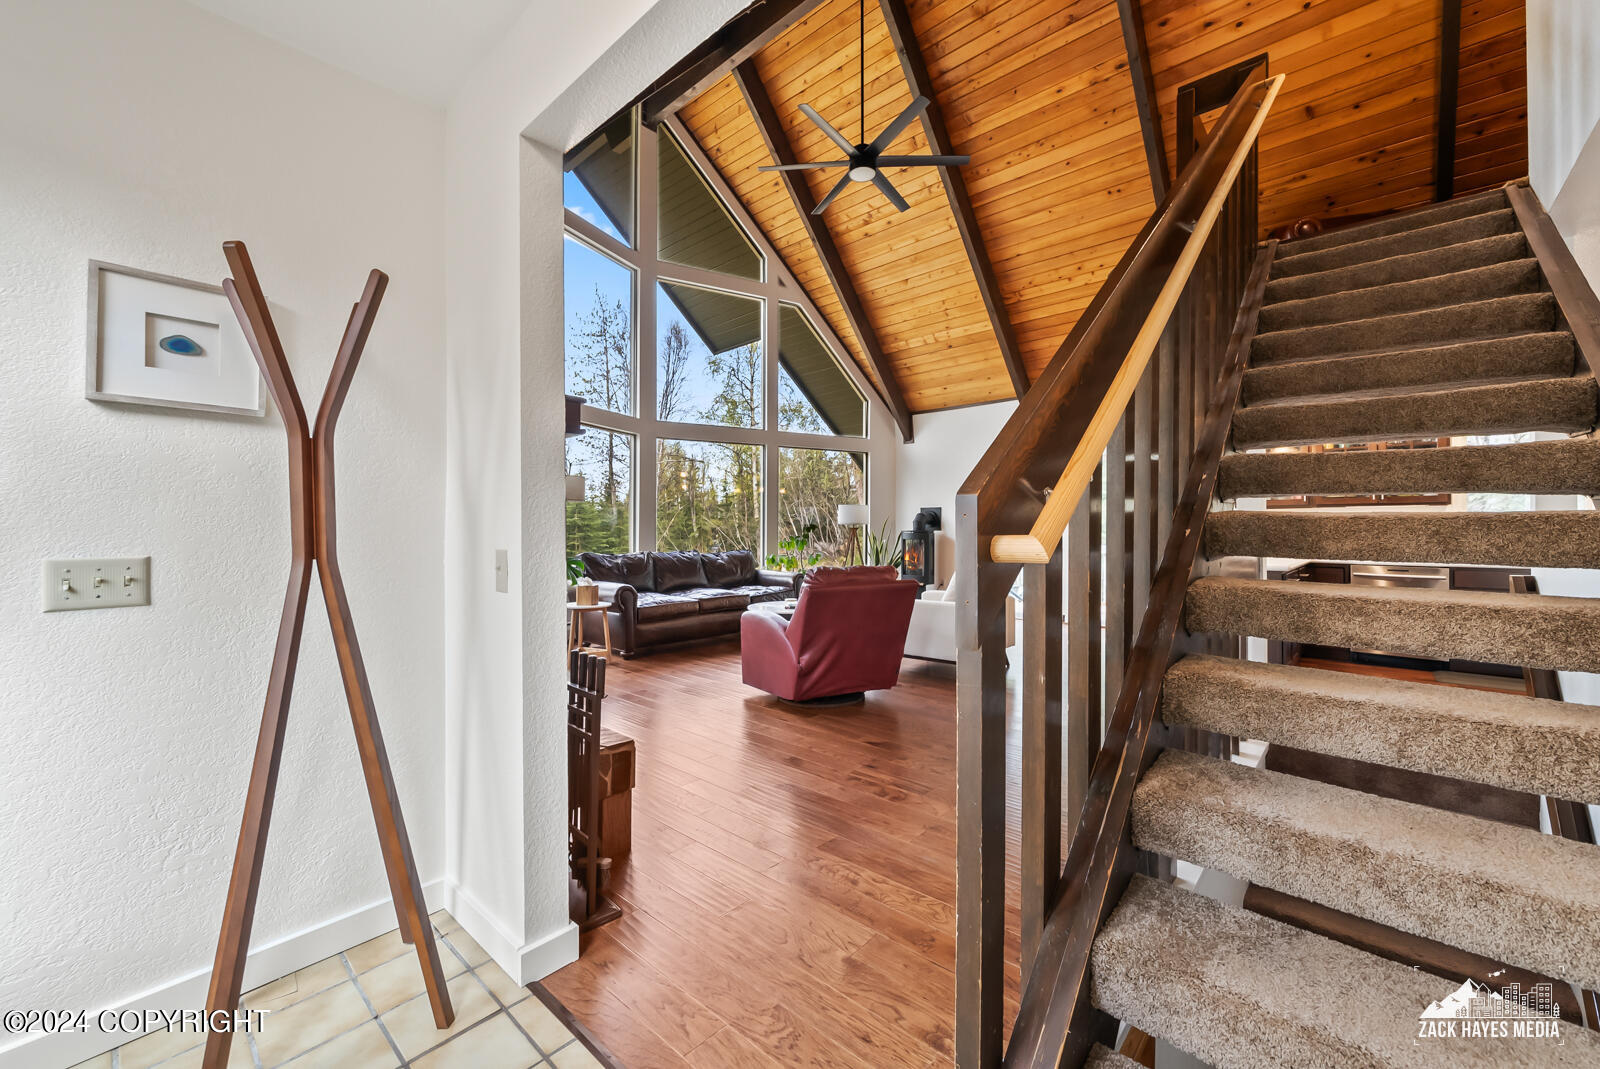
Entryway with open staircase, vaulted wood ceiling, and tall windows beside a furnished living room.
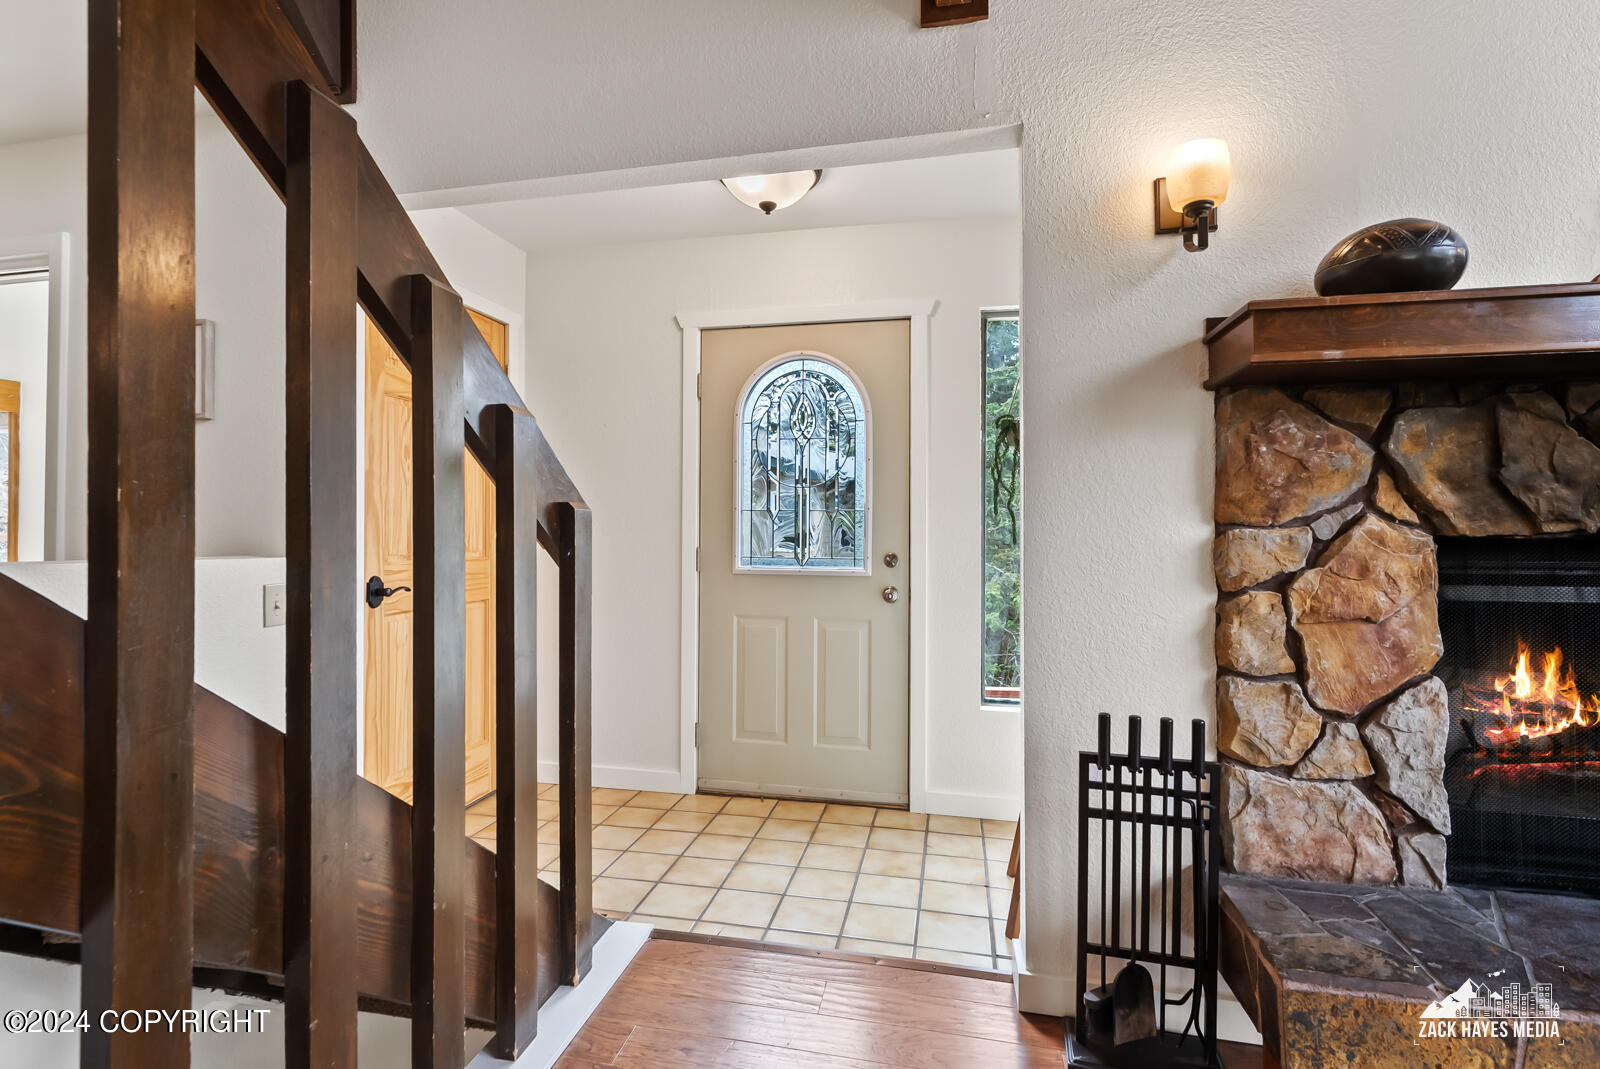
Entryway with decorative-glass front door, dark wood staircase railing, and stone fireplace with a lit fire.
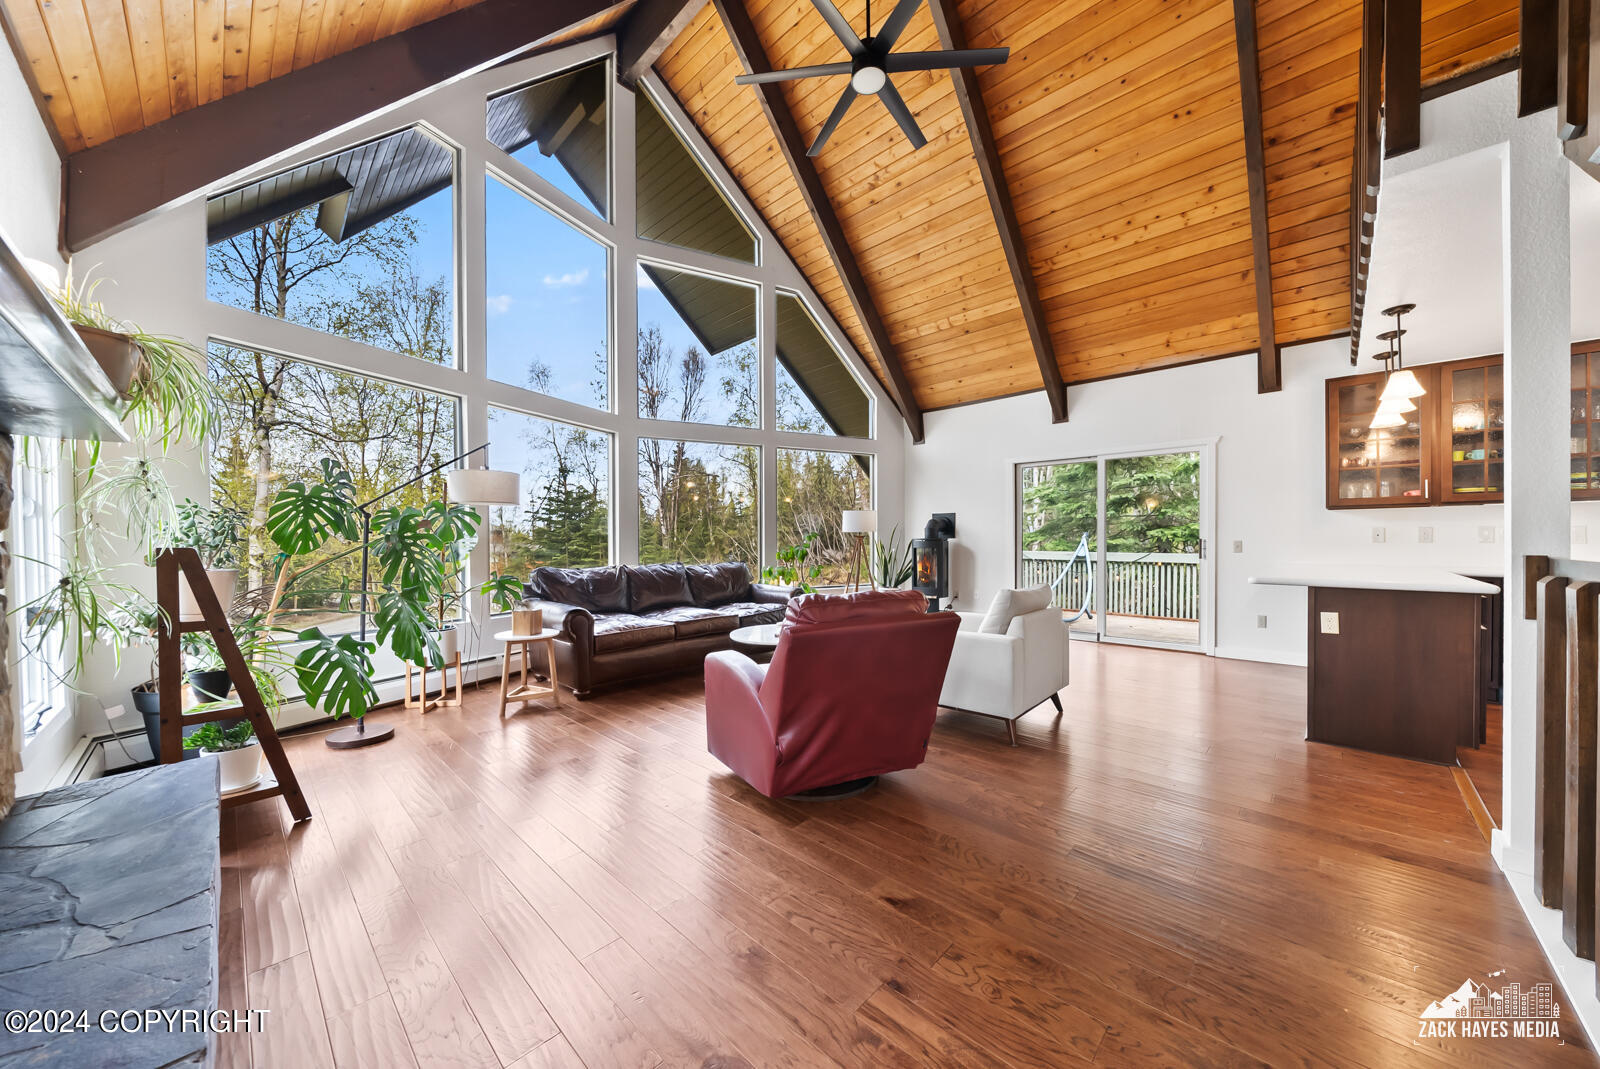
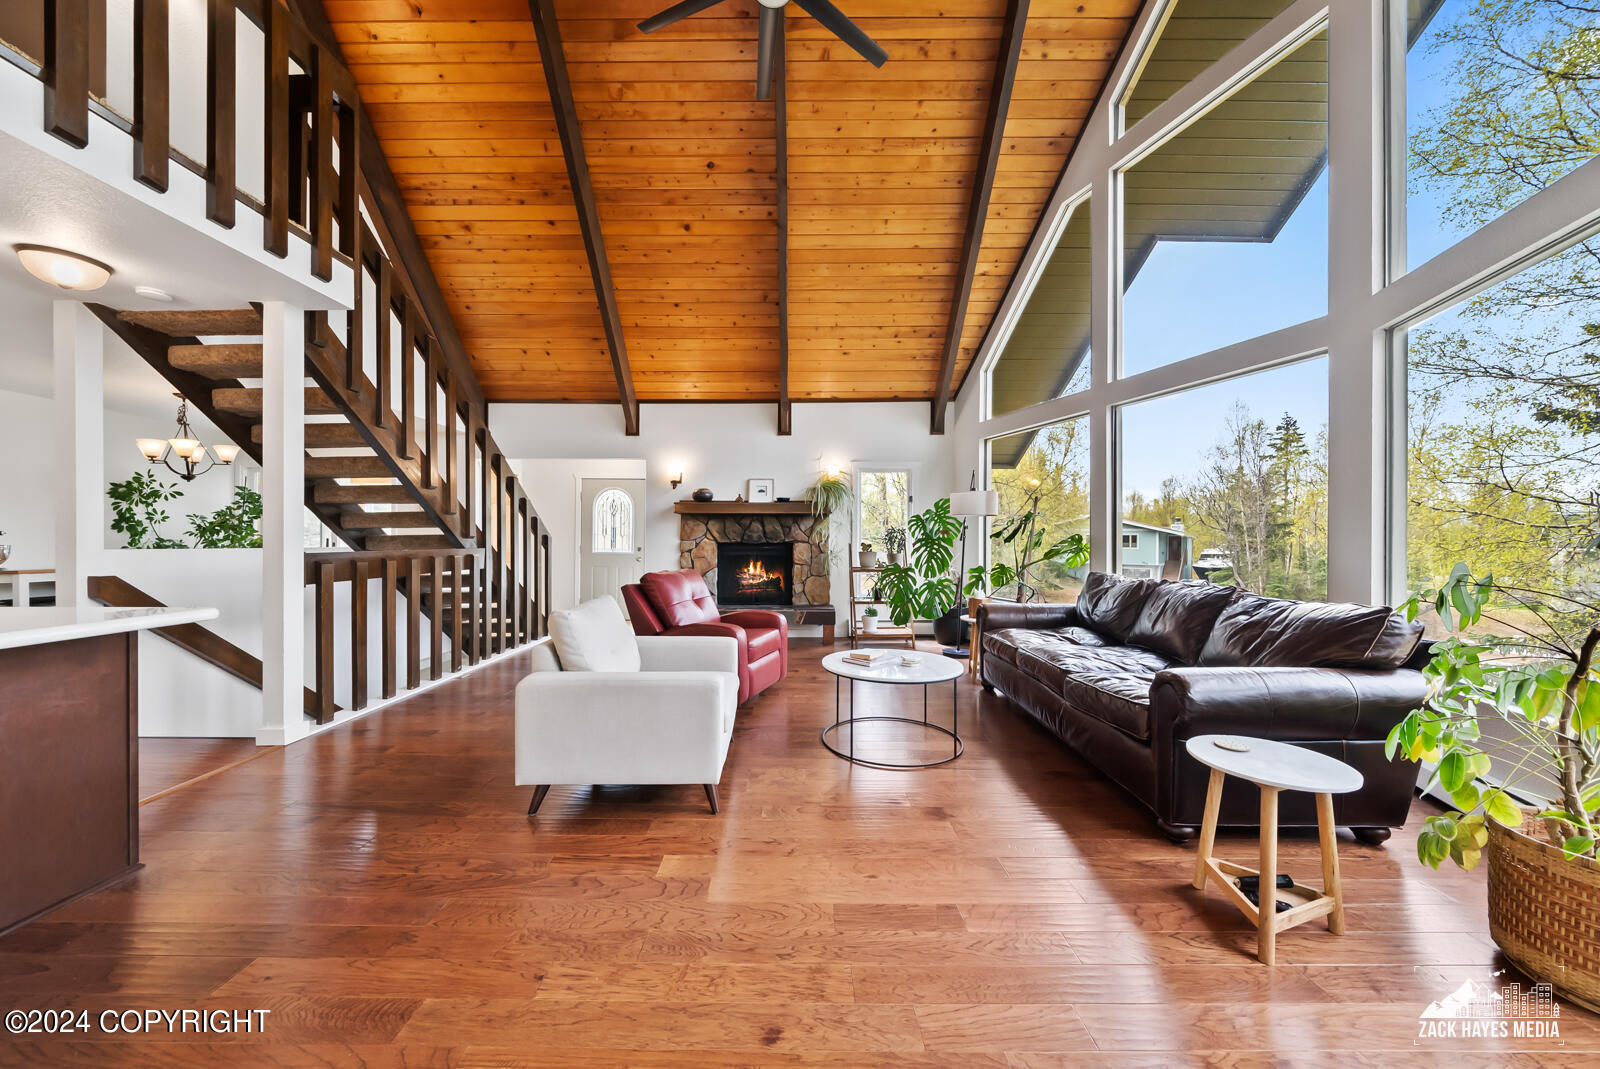
Vaulted living room with expansive windows, exposed wood ceiling, and seating area.
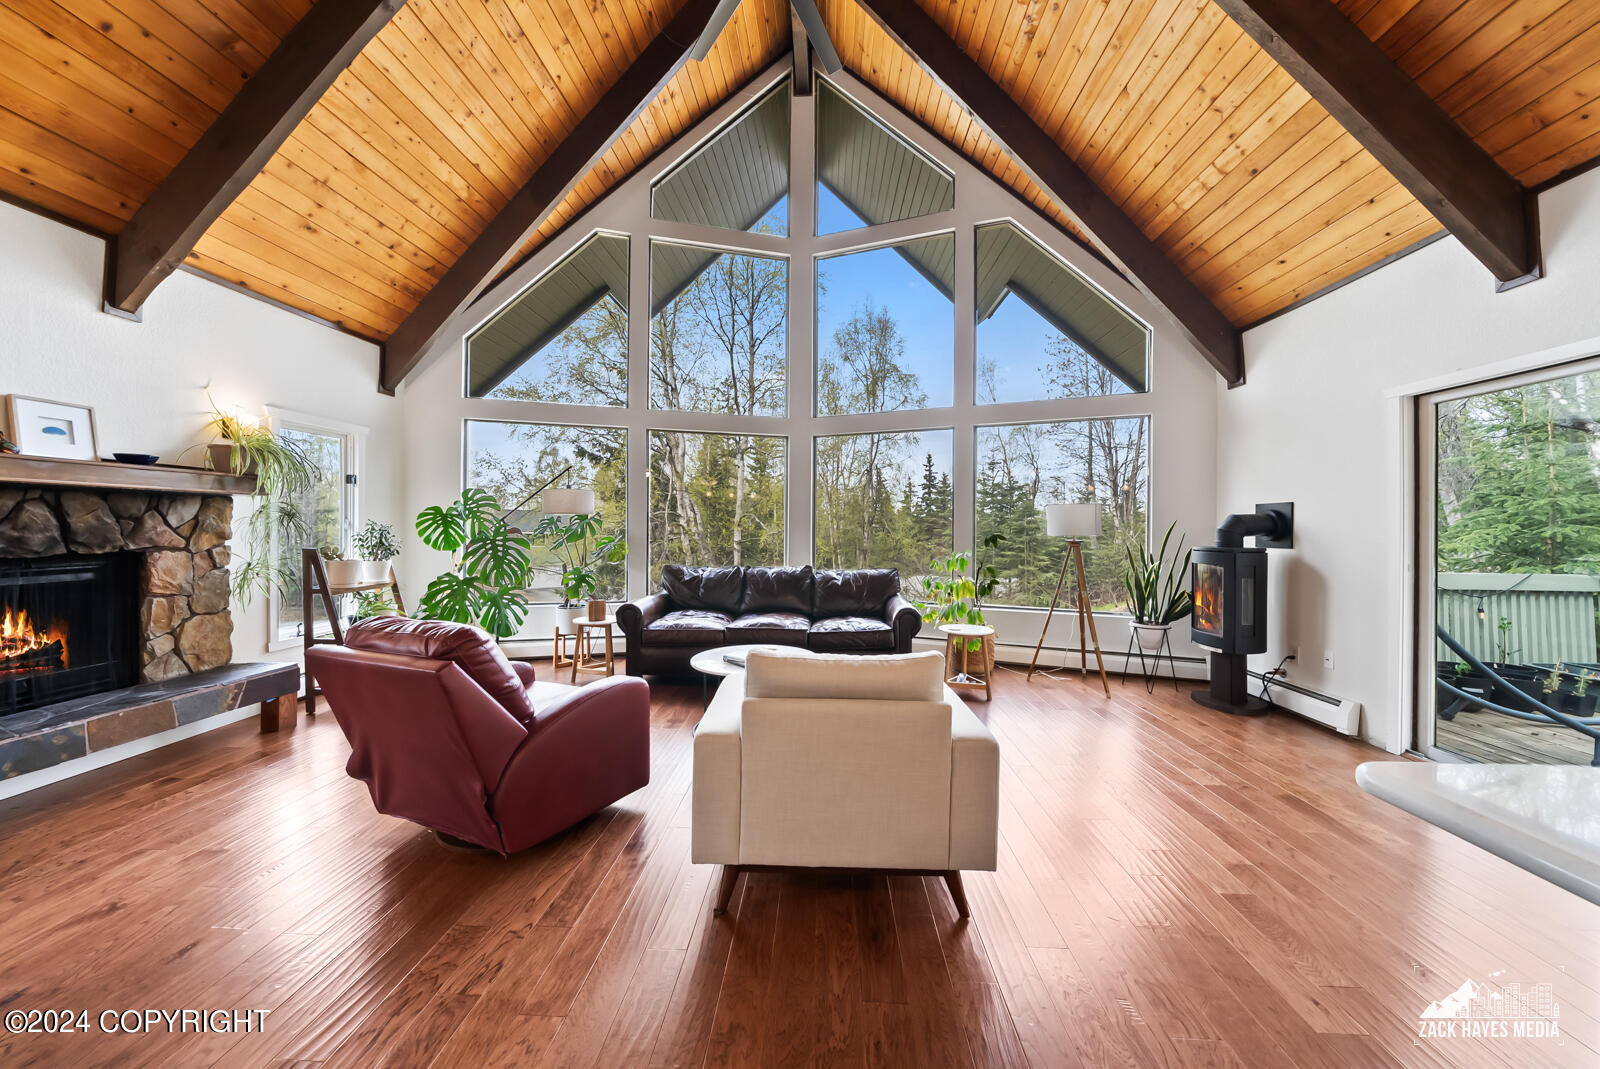
Vaulted living room with expansive triangular windows, a wood ceiling, and a stone fireplace.
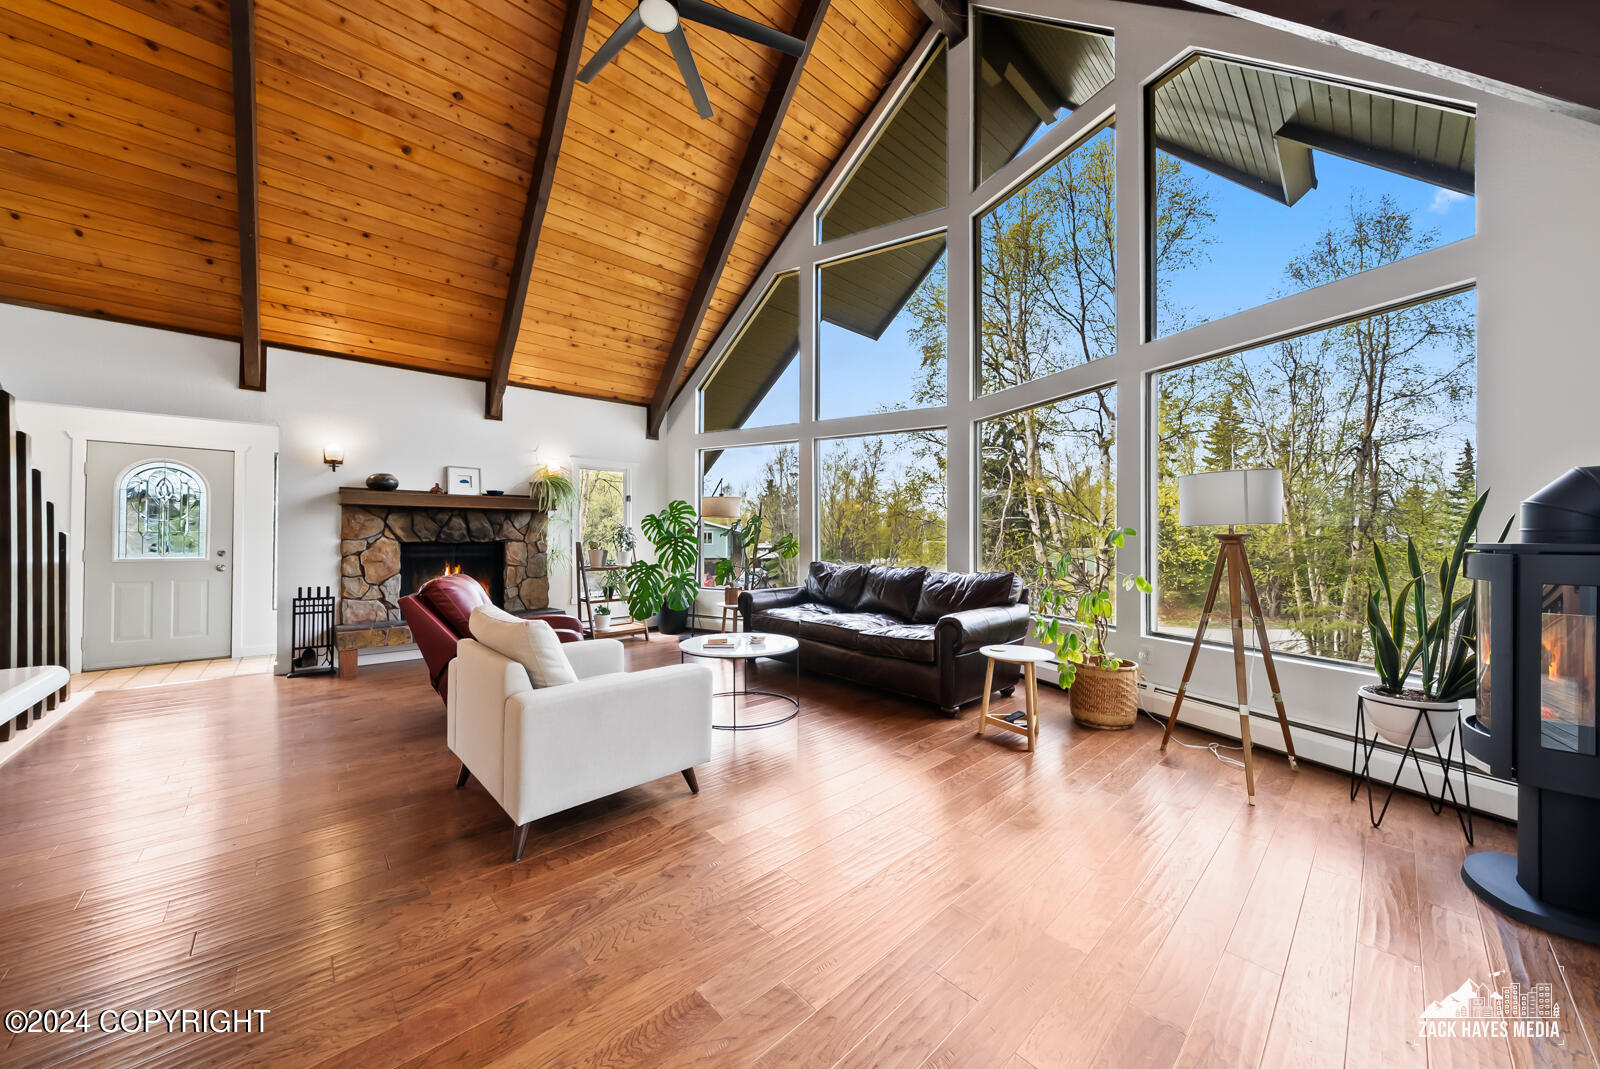
Living room with a vaulted wood ceiling, stone fireplace, and tall windows overlooking trees.
Living room with vaulted wood ceiling, stone fireplace, staircase, and large windows overlooking trees.
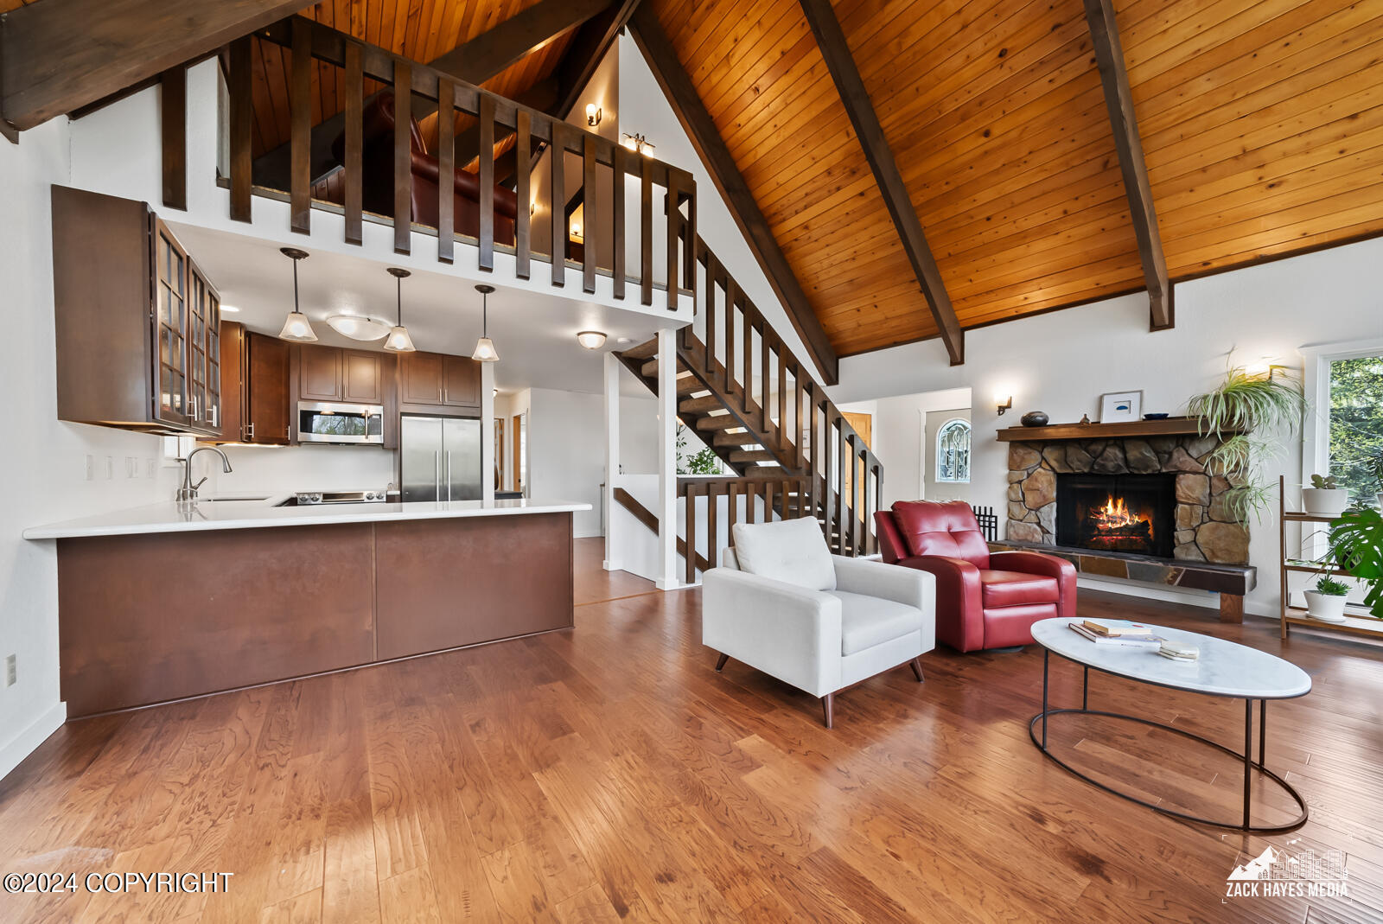
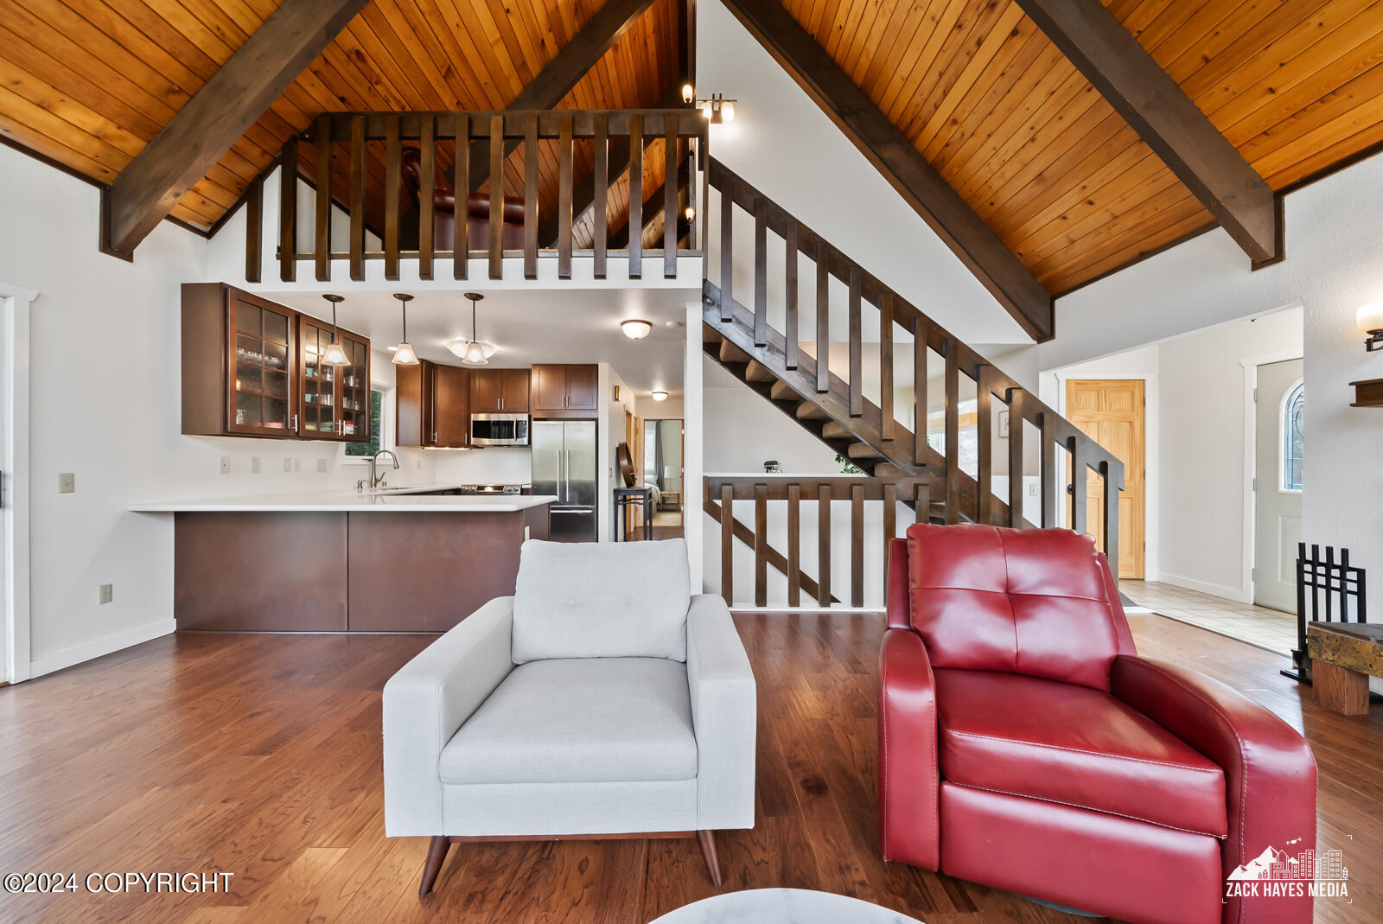
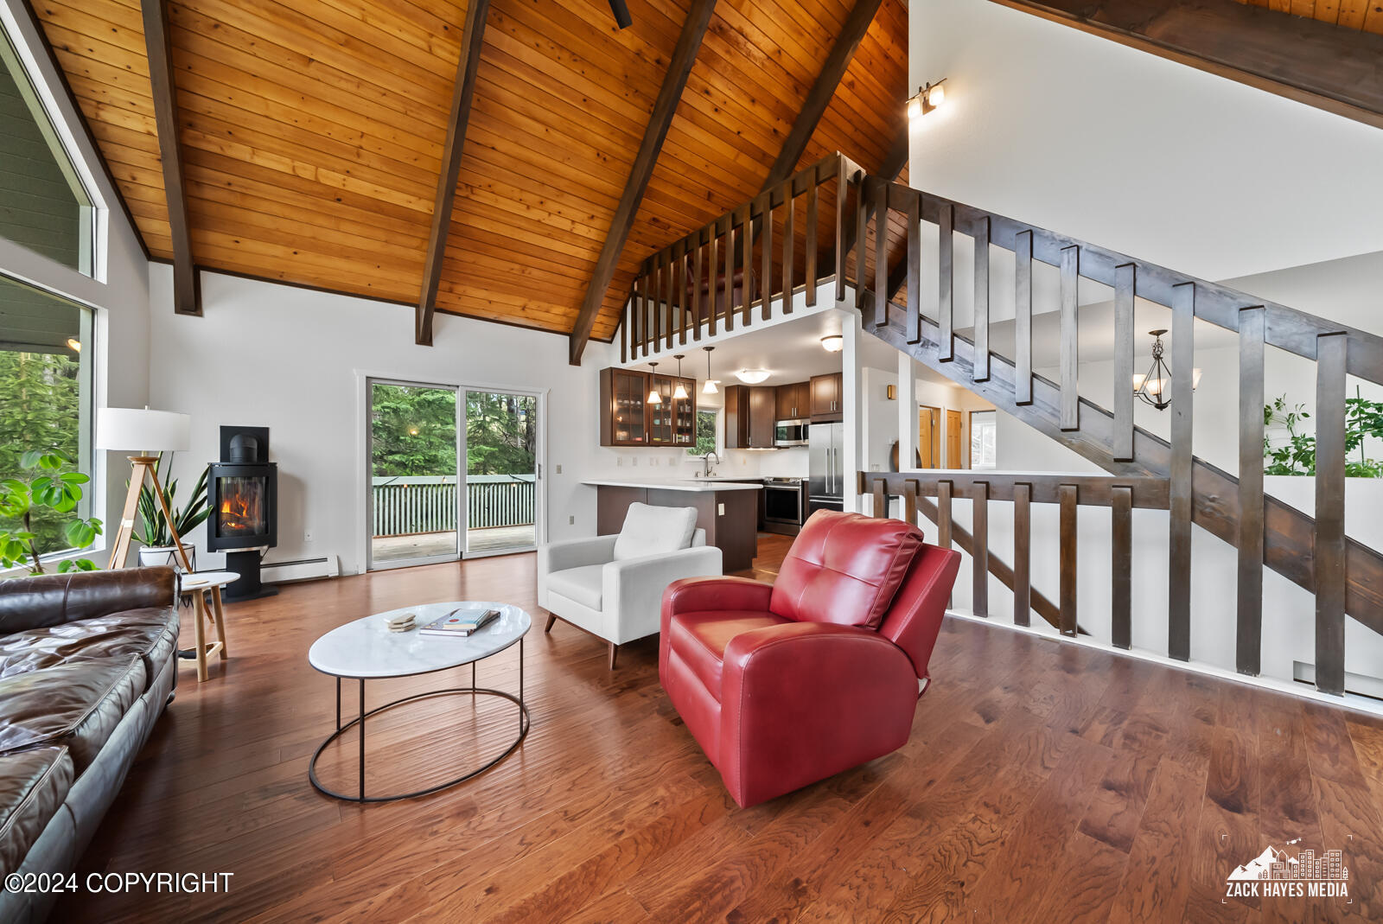
Open living room and kitchen with a vaulted wood ceiling, loft staircase, and stone fireplace.
Open living room and kitchen with vaulted wood ceiling, loft staircase, and red and white armchairs.
Green A-frame home with a tall wall of windows and a fenced wooden deck among trees.
Furnished living room with vaulted wood ceiling, loft staircase, fireplace, and sliding doors to a deck.
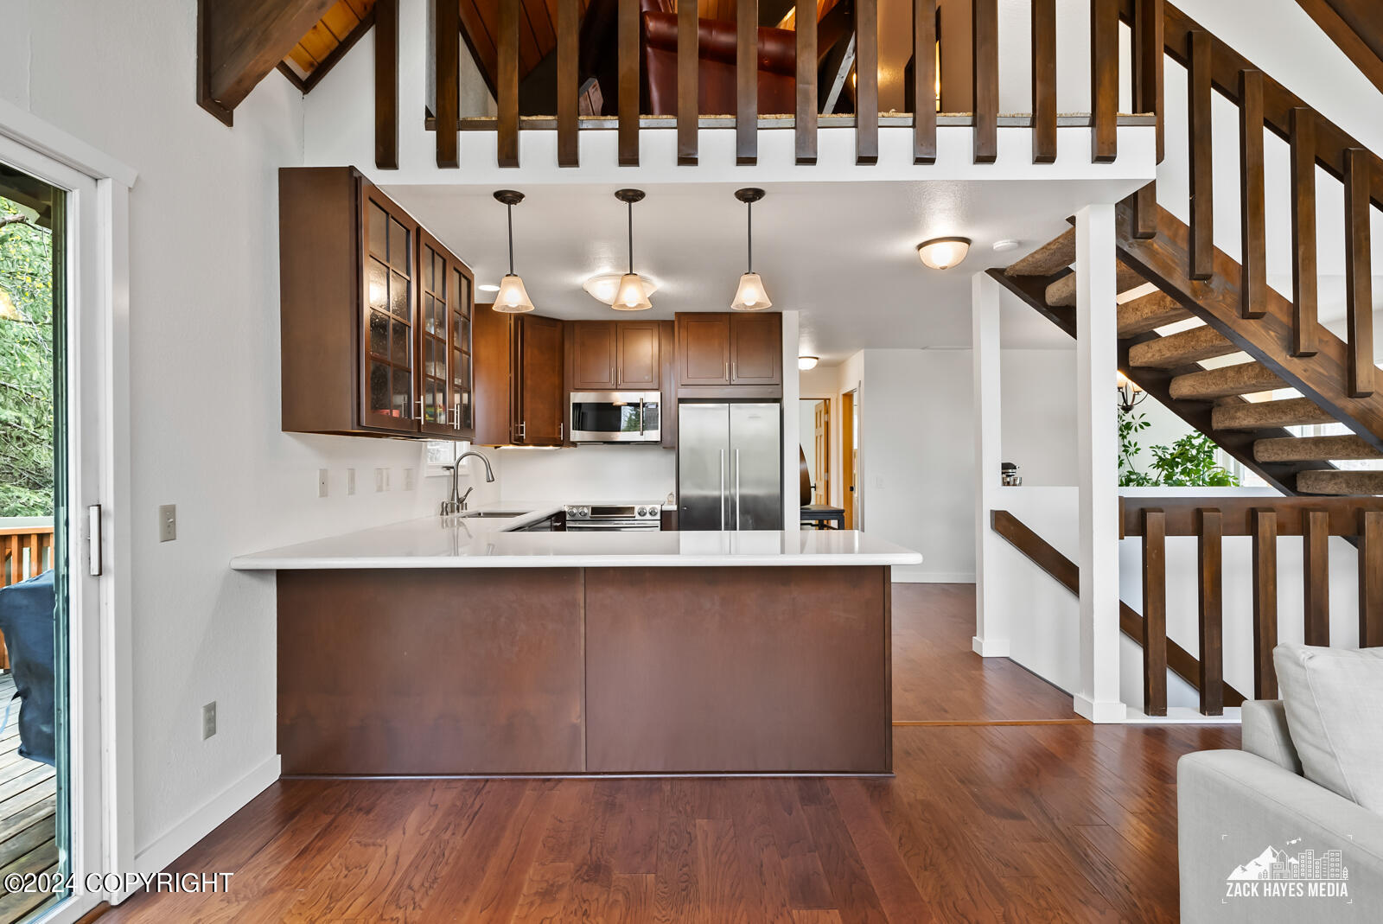
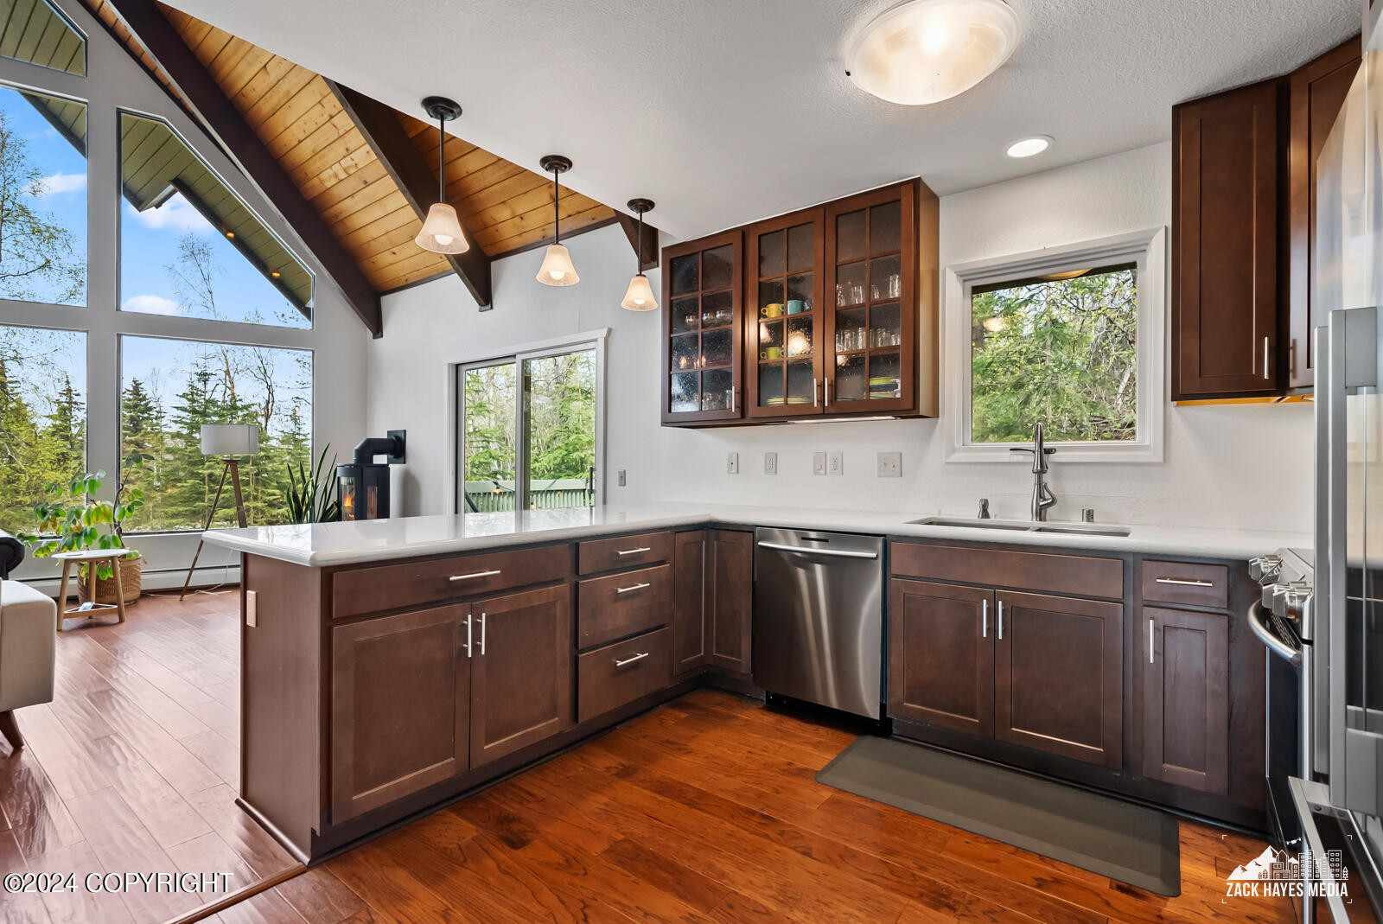
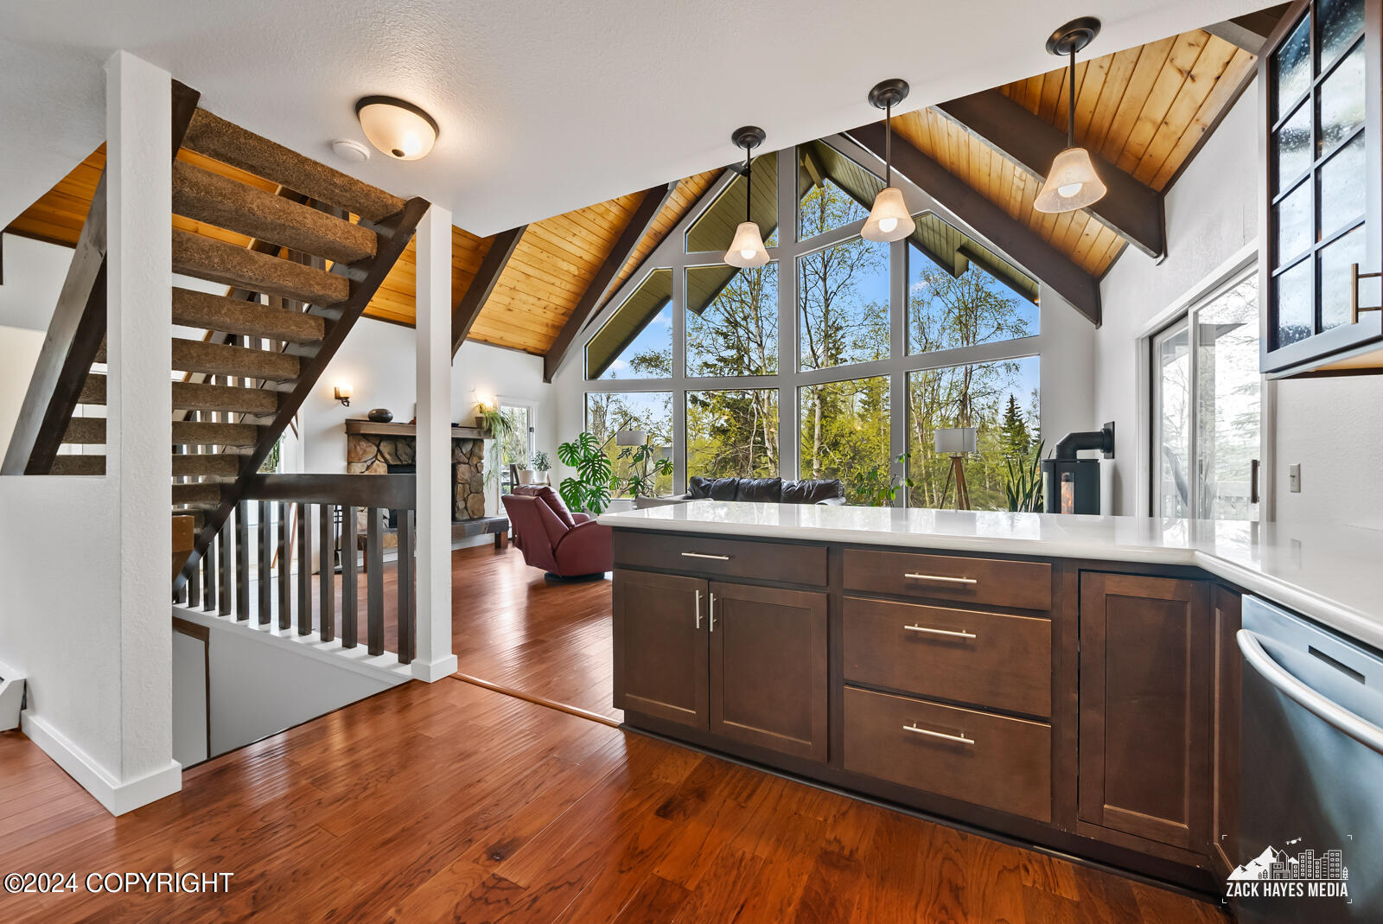
Kitchen with dark wood cabinetry and white peninsula beneath a wood-railed loft, beside an open staircase.
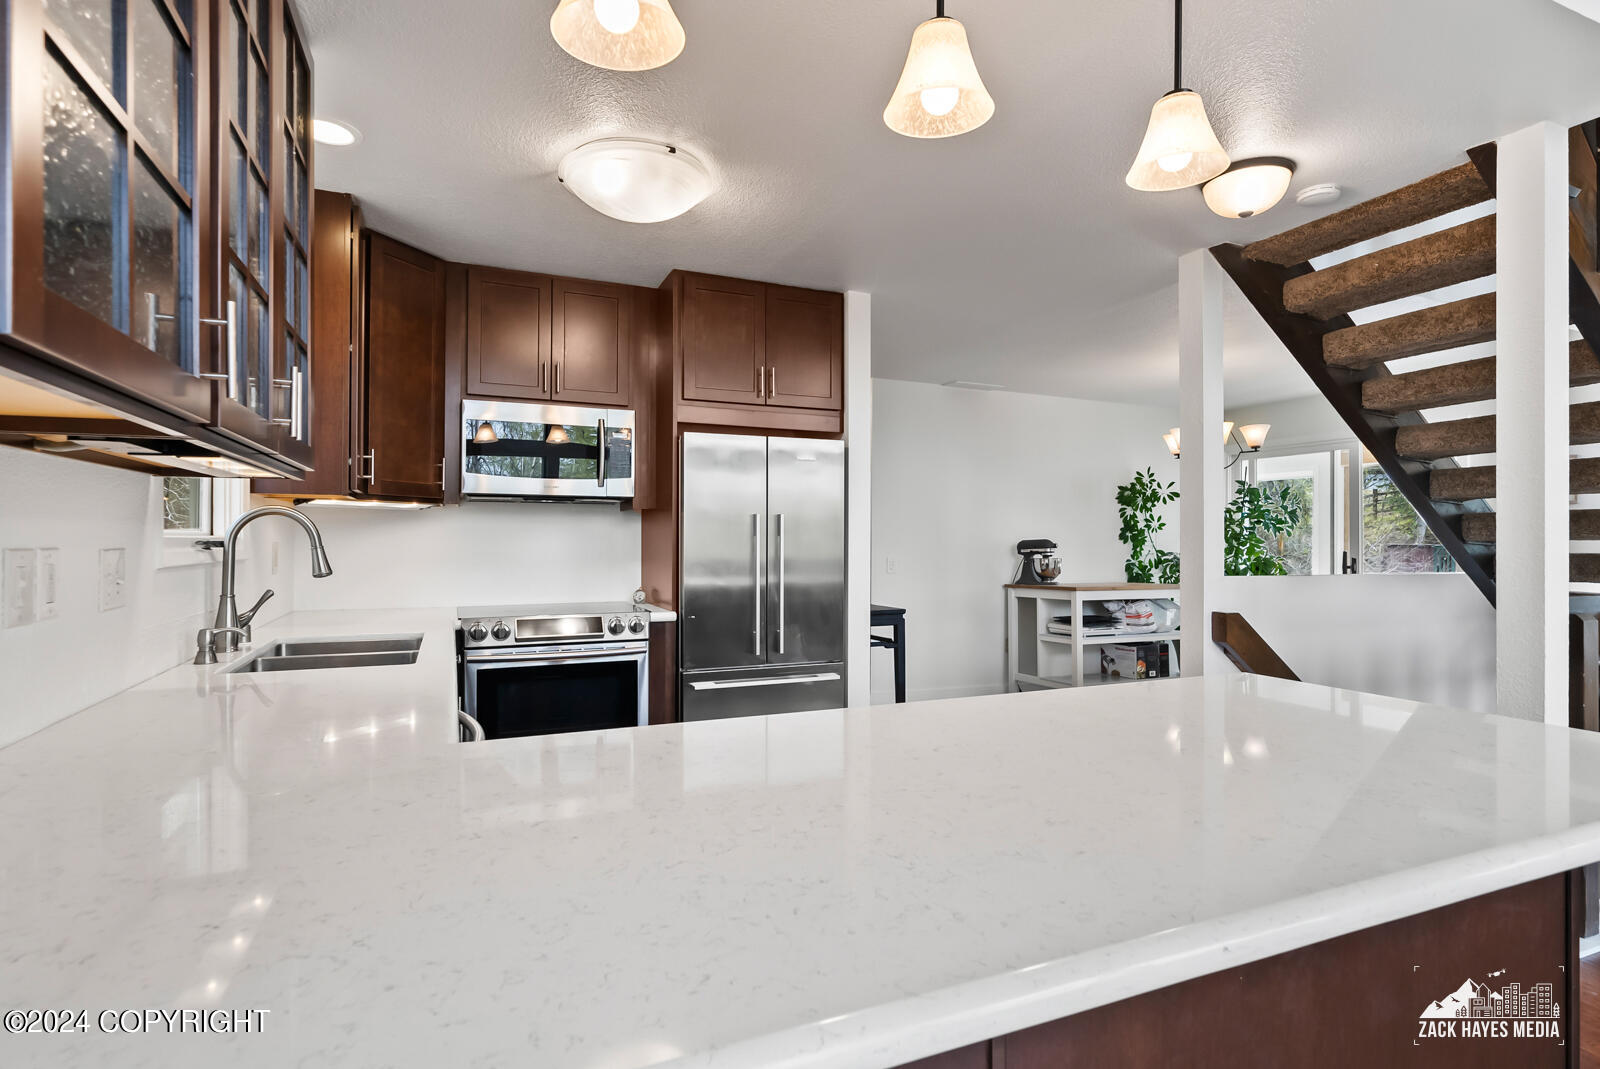
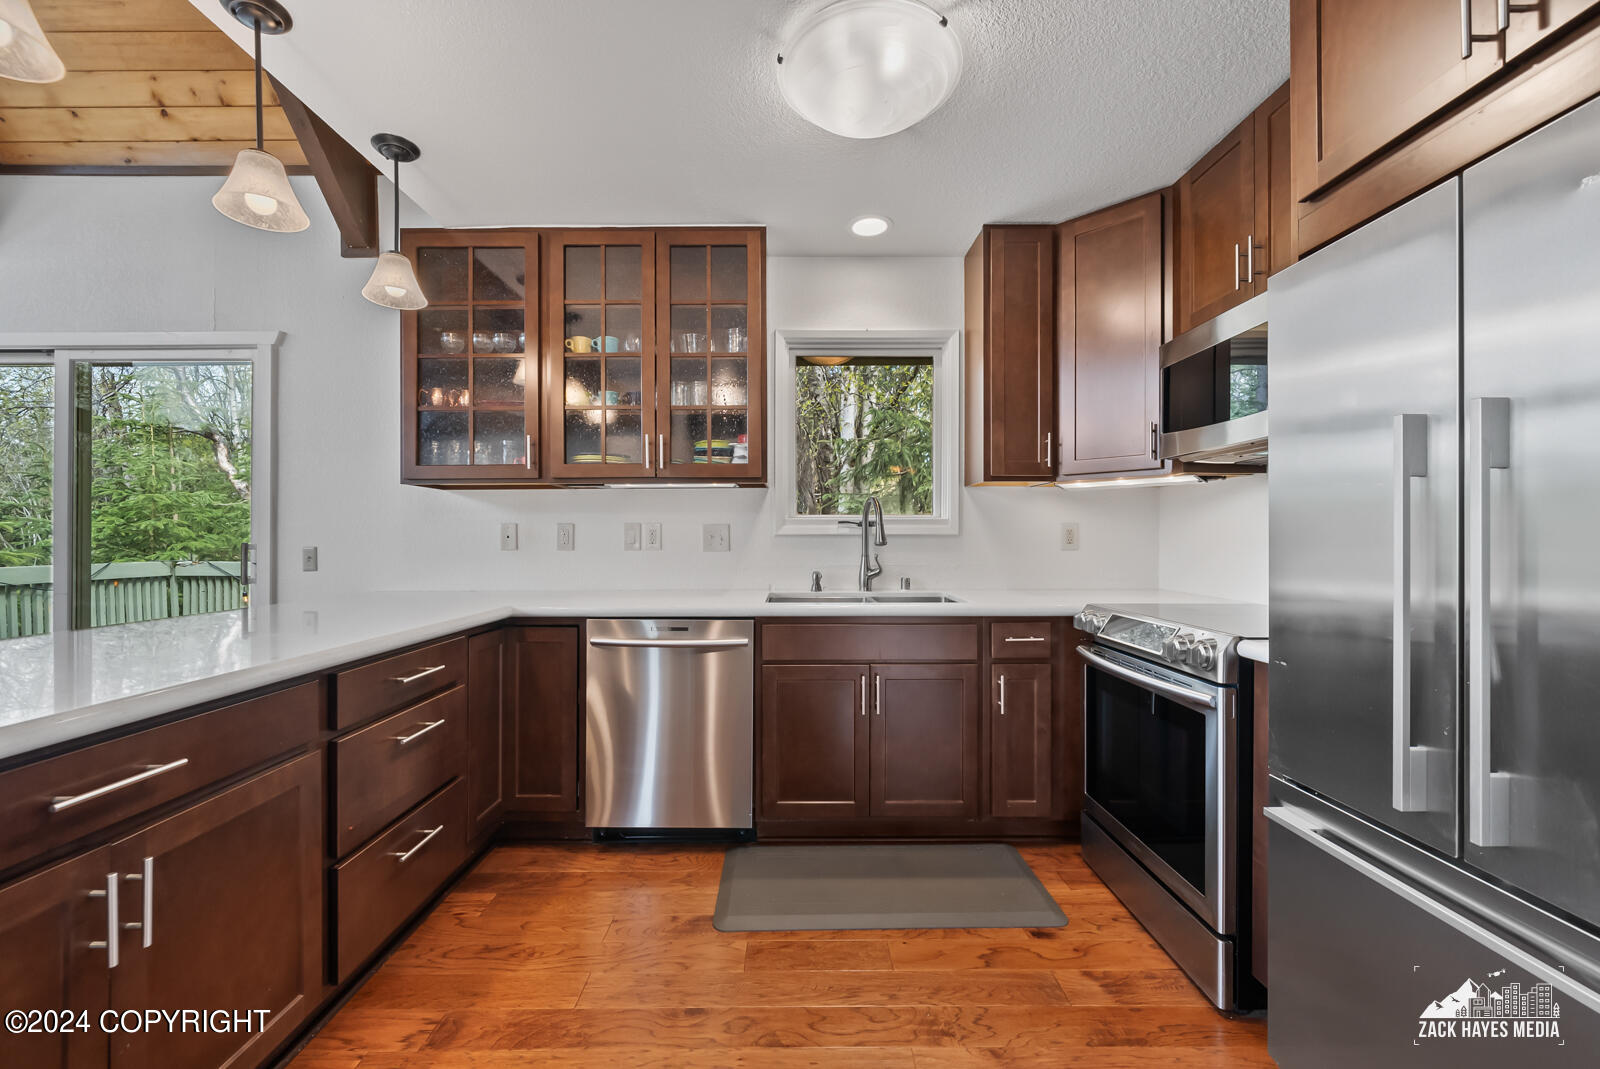
Kitchen with dark wood cabinets, stainless steel appliances, and a broad white island beneath an open staircase.
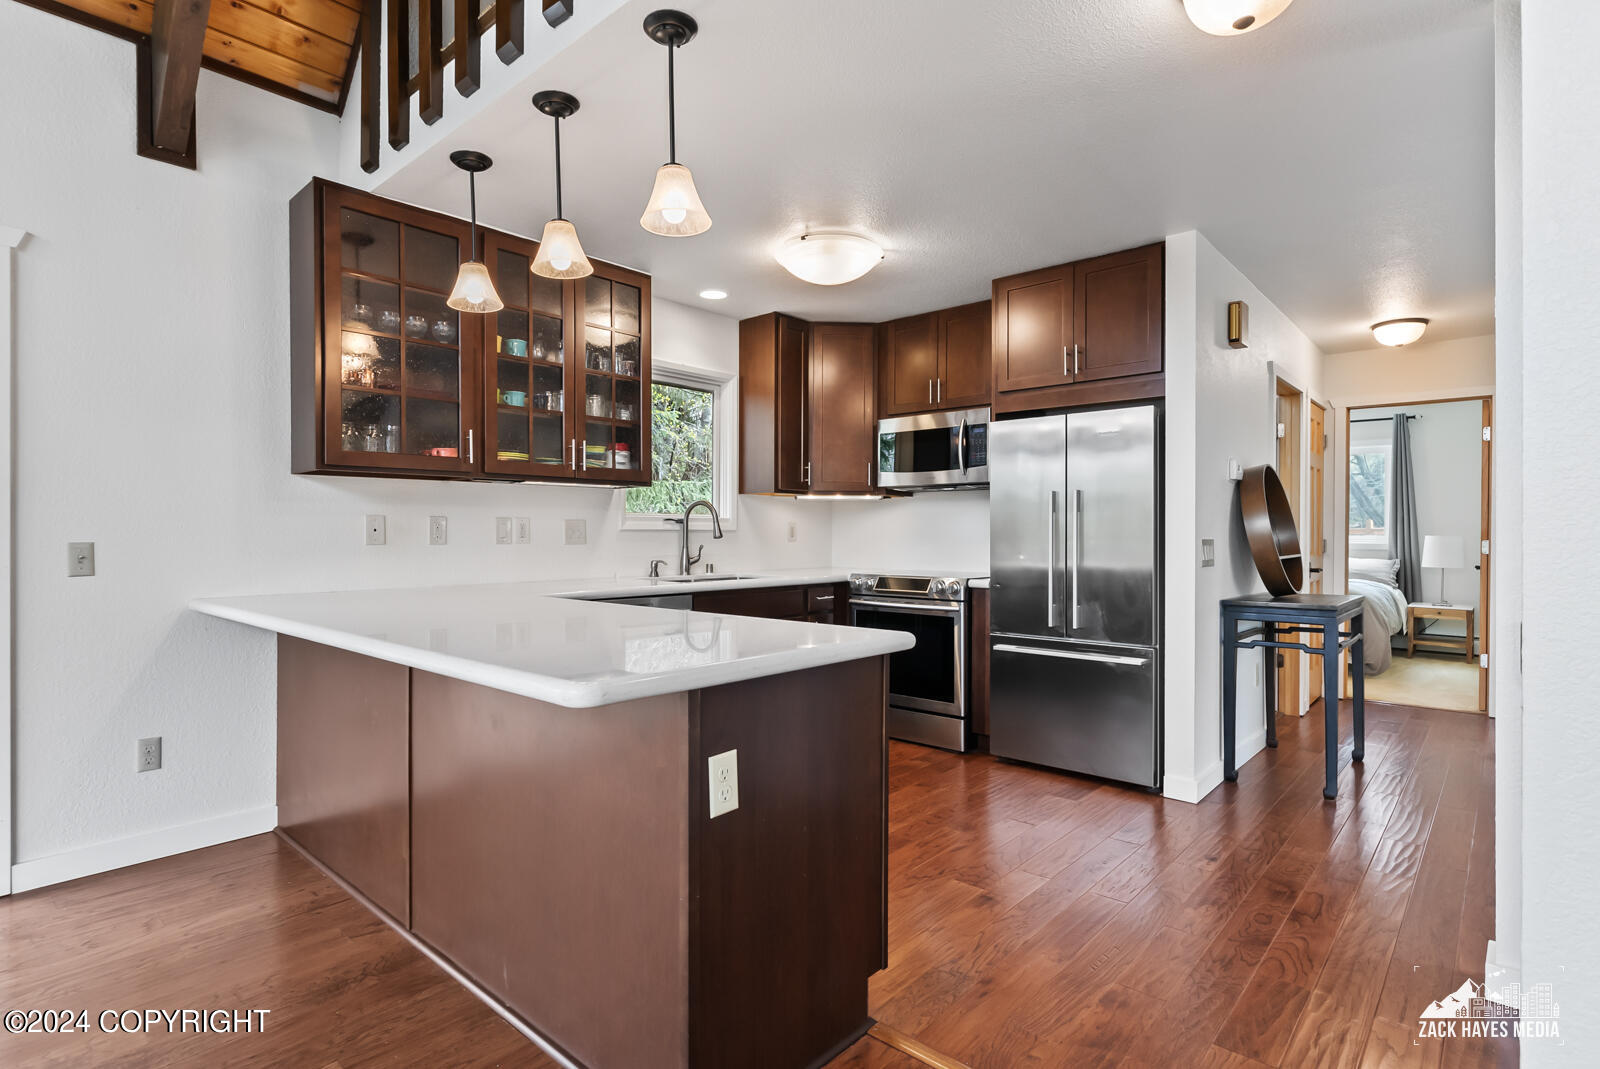
Kitchen with dark wood cabinetry, stainless steel appliances, a white island, and hardwood floors.
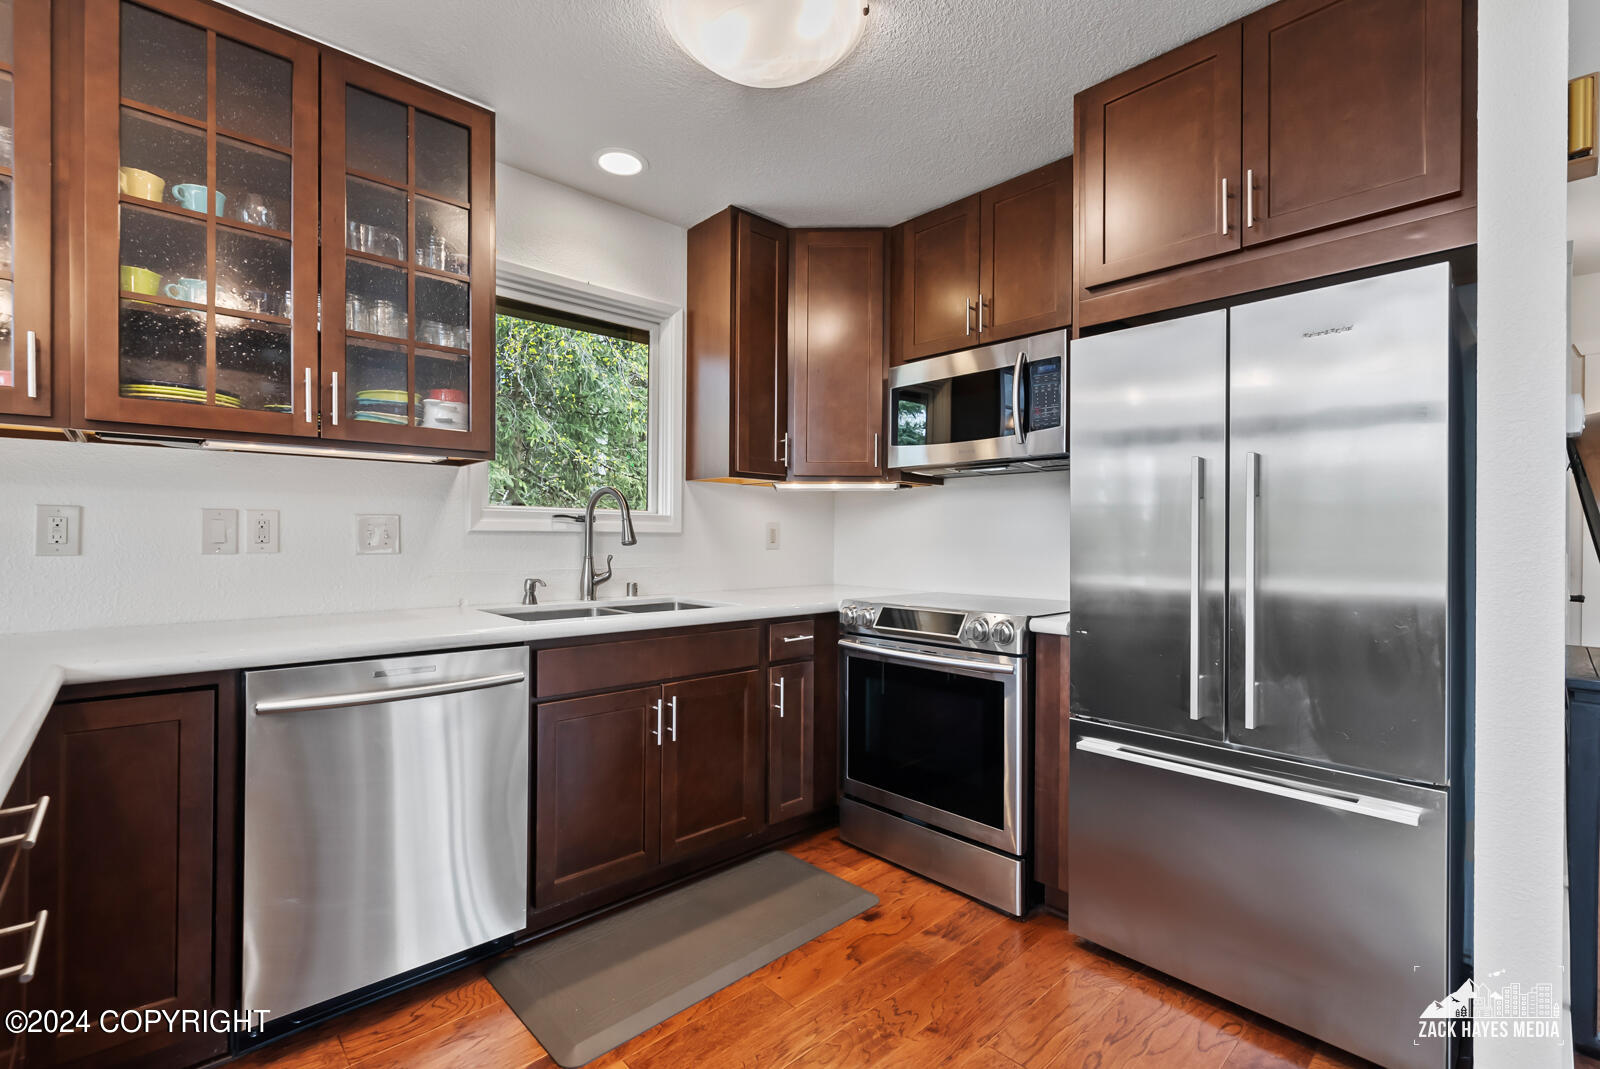
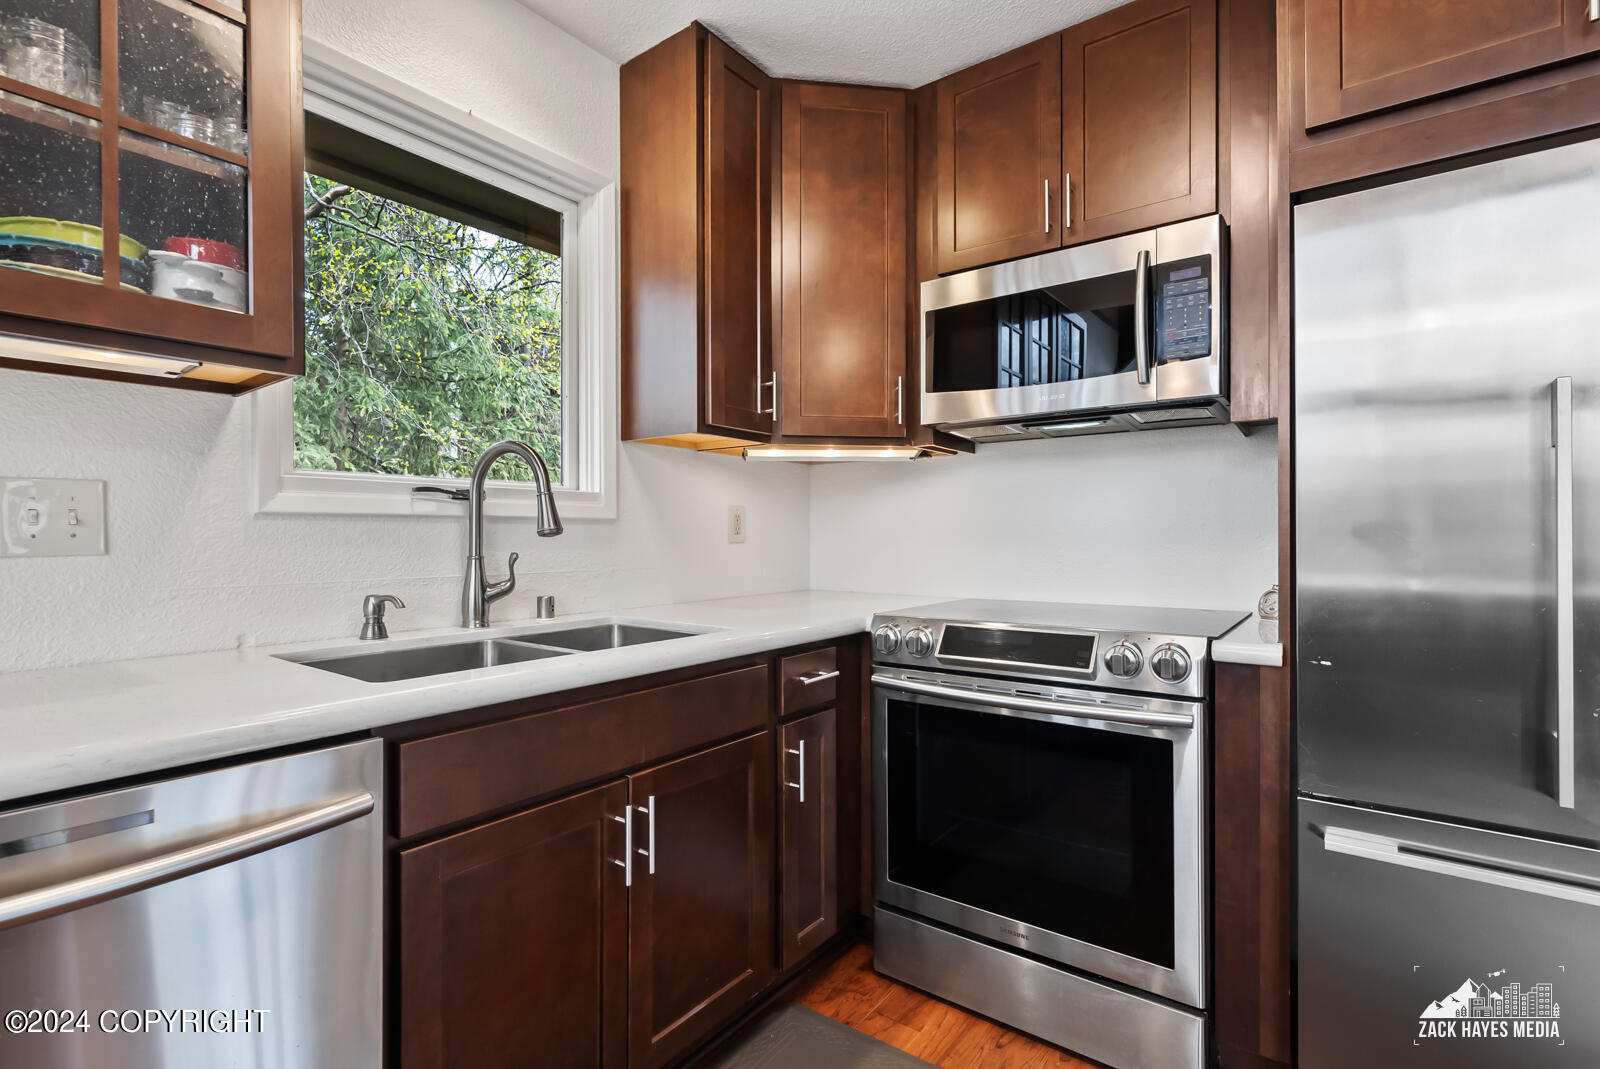
Kitchen with dark wood cabinets, white countertops, stainless steel appliances, and a window above the sink.
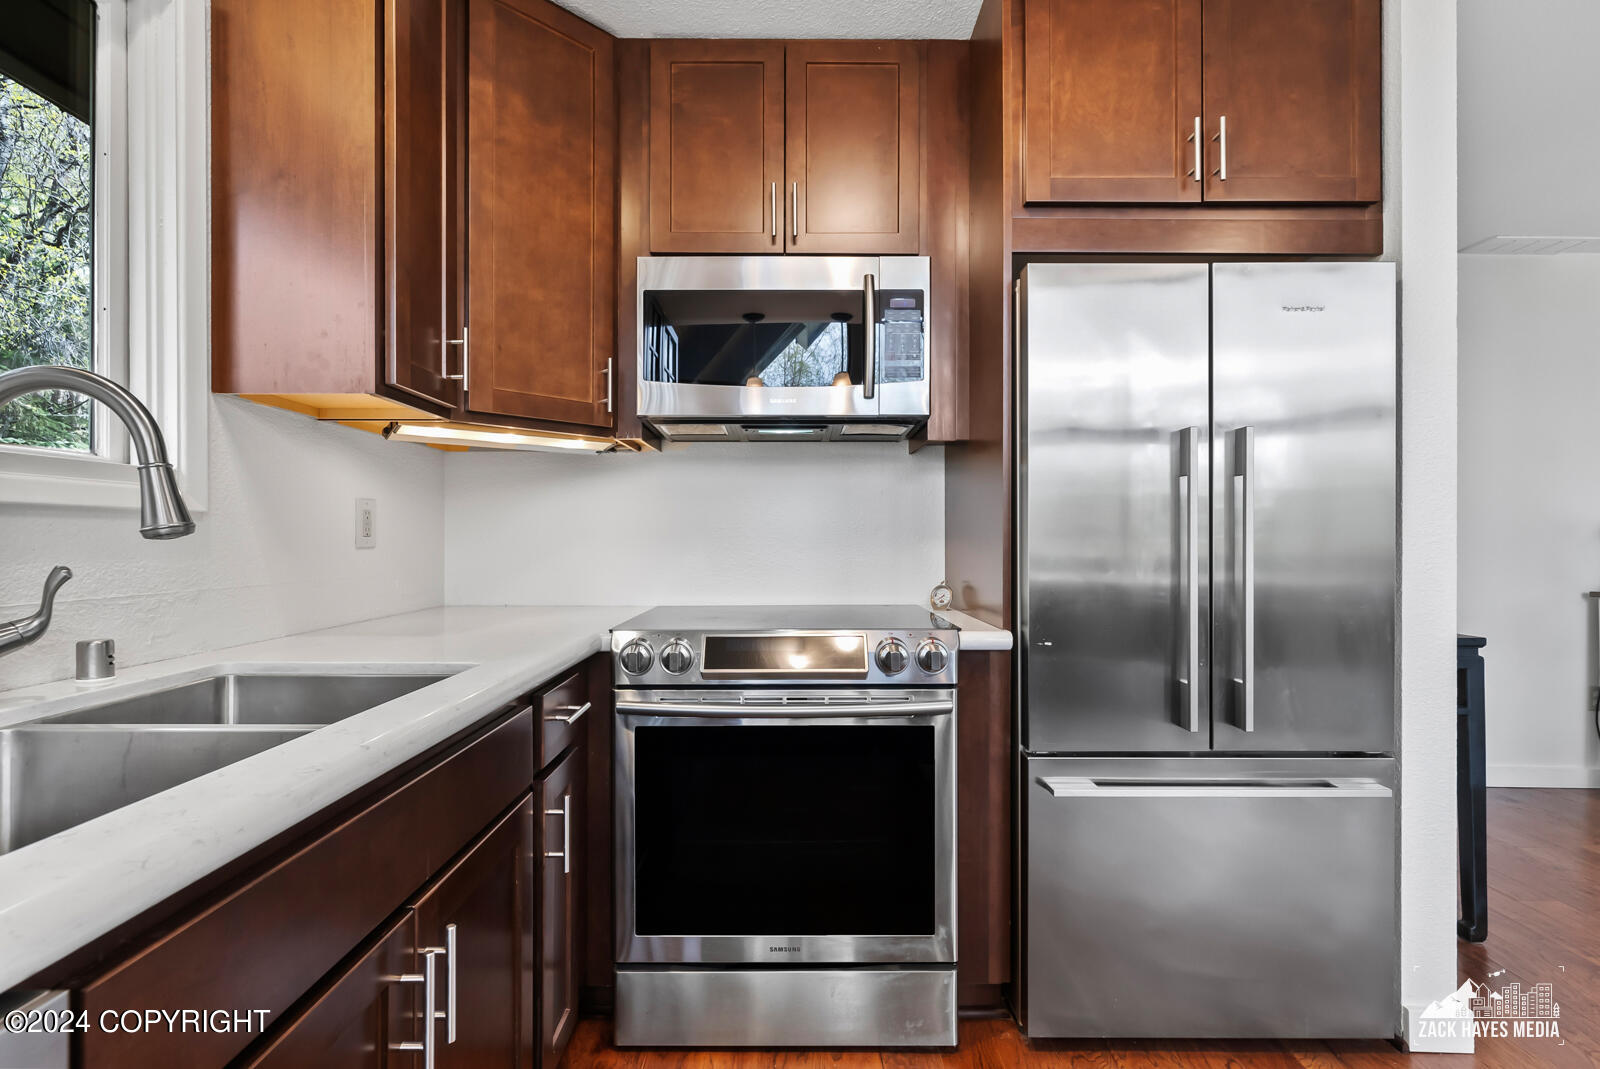
Kitchen with dark wood cabinetry, white counters, stainless steel appliances, and a window above the sink.
Kitchen with dark wood cabinetry, a white island, vaulted wood-paneled ceiling, and large windows overlooking trees.
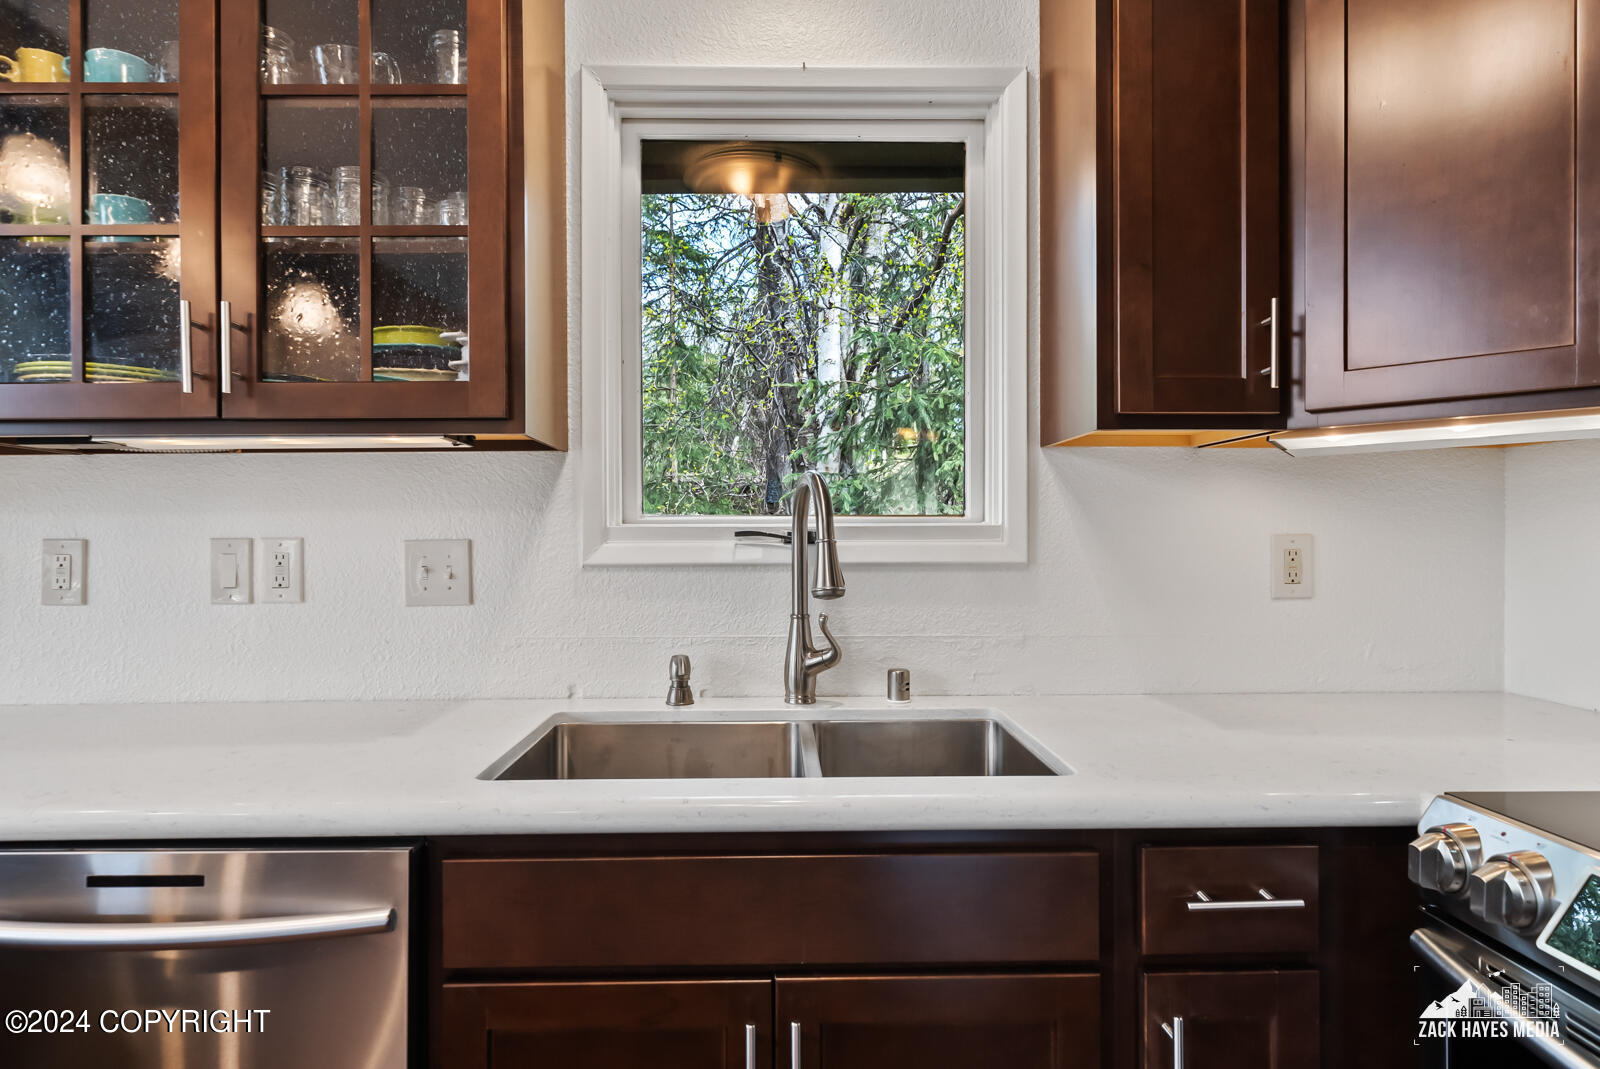
Kitchen with dark wood cabinets, a double sink beneath a window, and trees visible outside.
Kitchen with dark wood cabinetry, white counters, stainless steel appliances, and a window above the sink.
Kitchen with dark wood cabinets, white counters, and stainless steel appliances.
Open kitchen and living area with vaulted wood ceiling, tall windows, and an exposed-beam staircase.
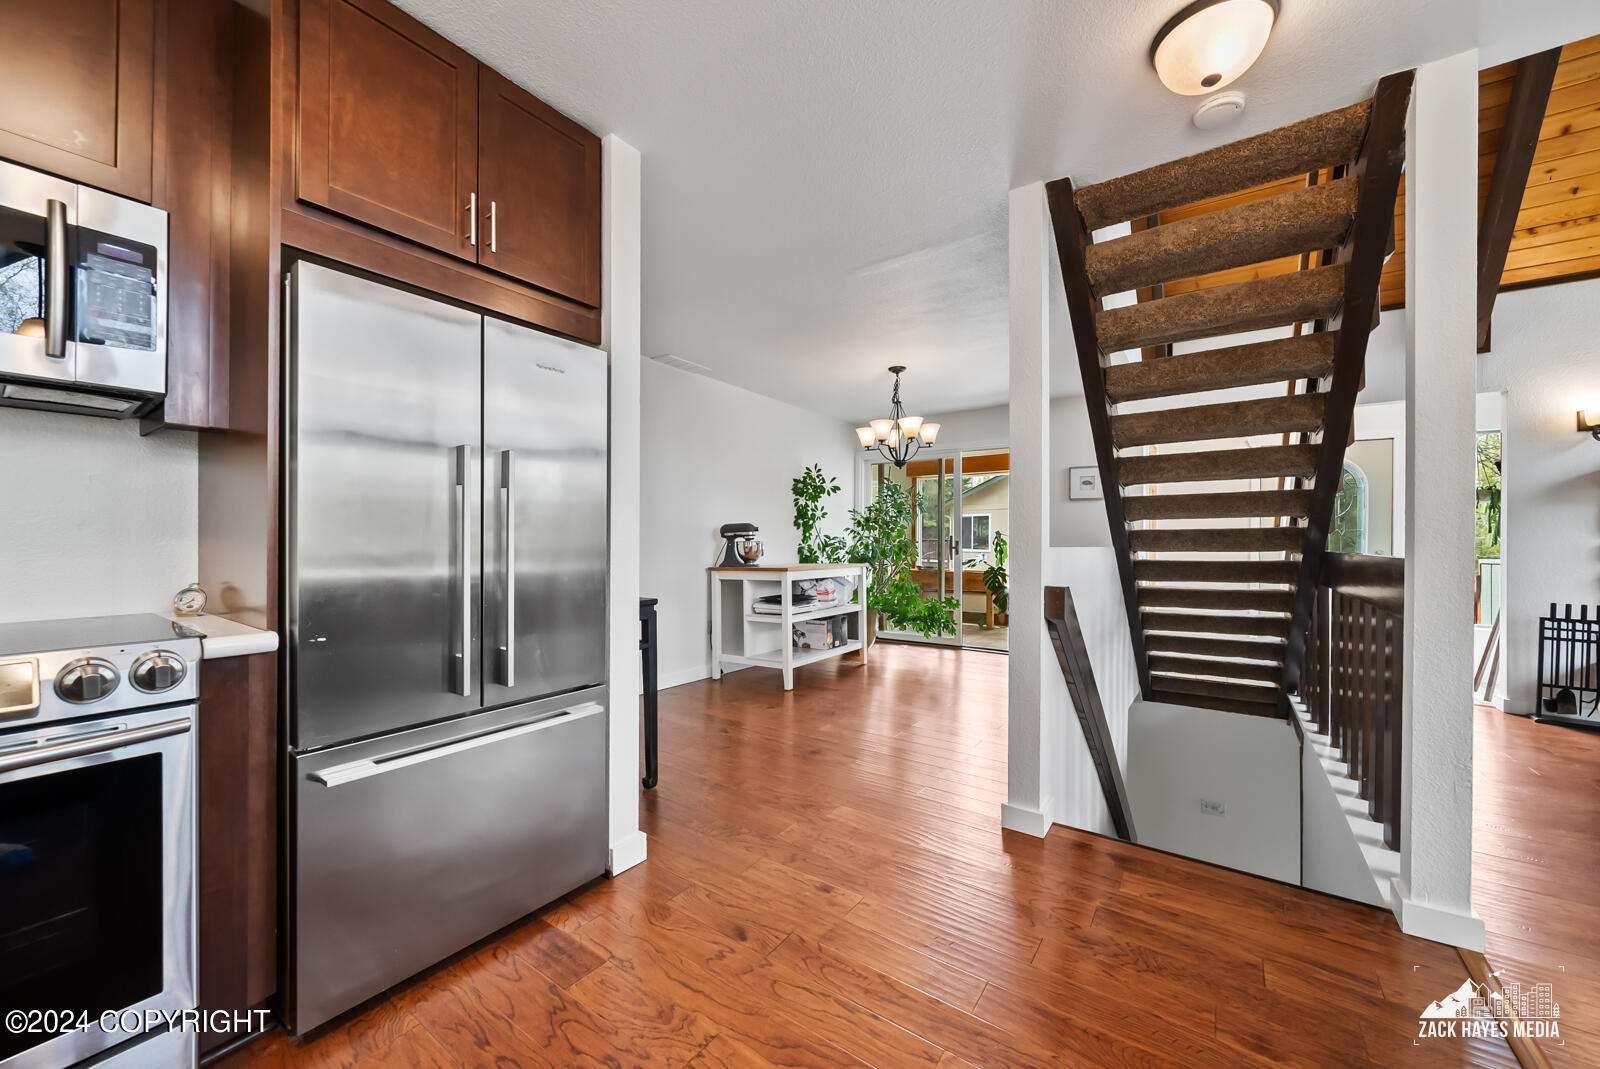
Kitchen with stainless steel appliances, dark wood cabinets, hardwood floors, and an open-riser staircase.
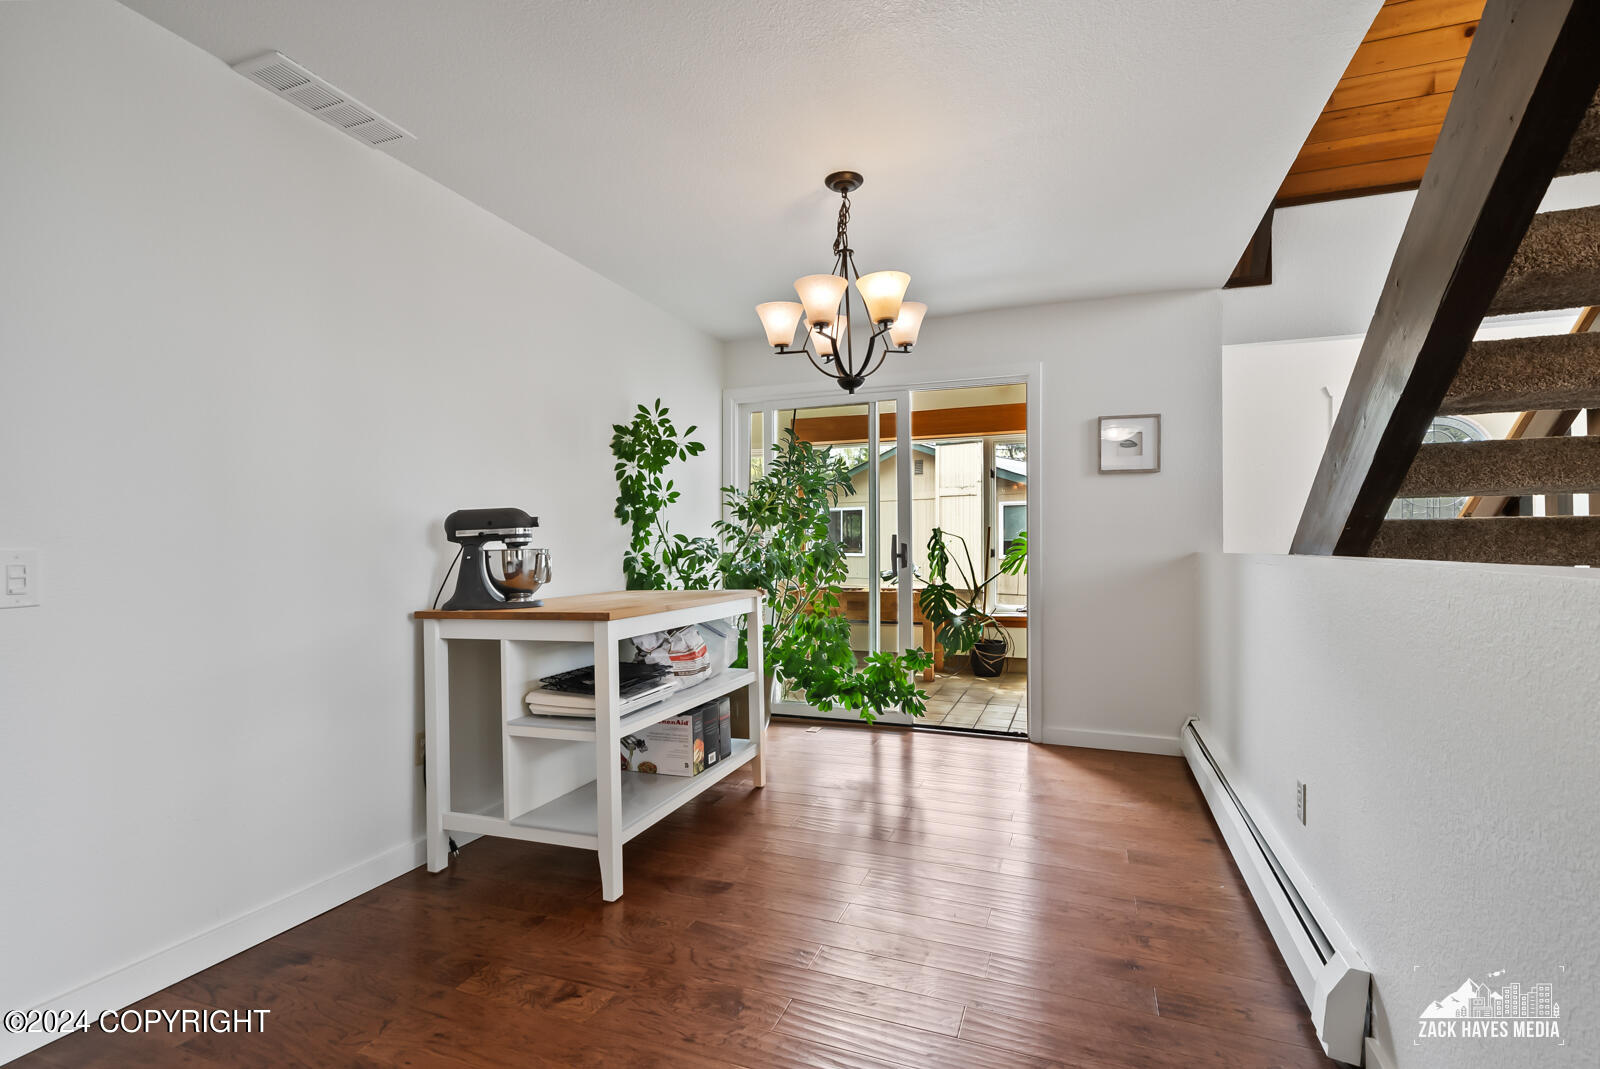
Bright interior with a white worktable, sliding glass doors, and a carpeted staircase.
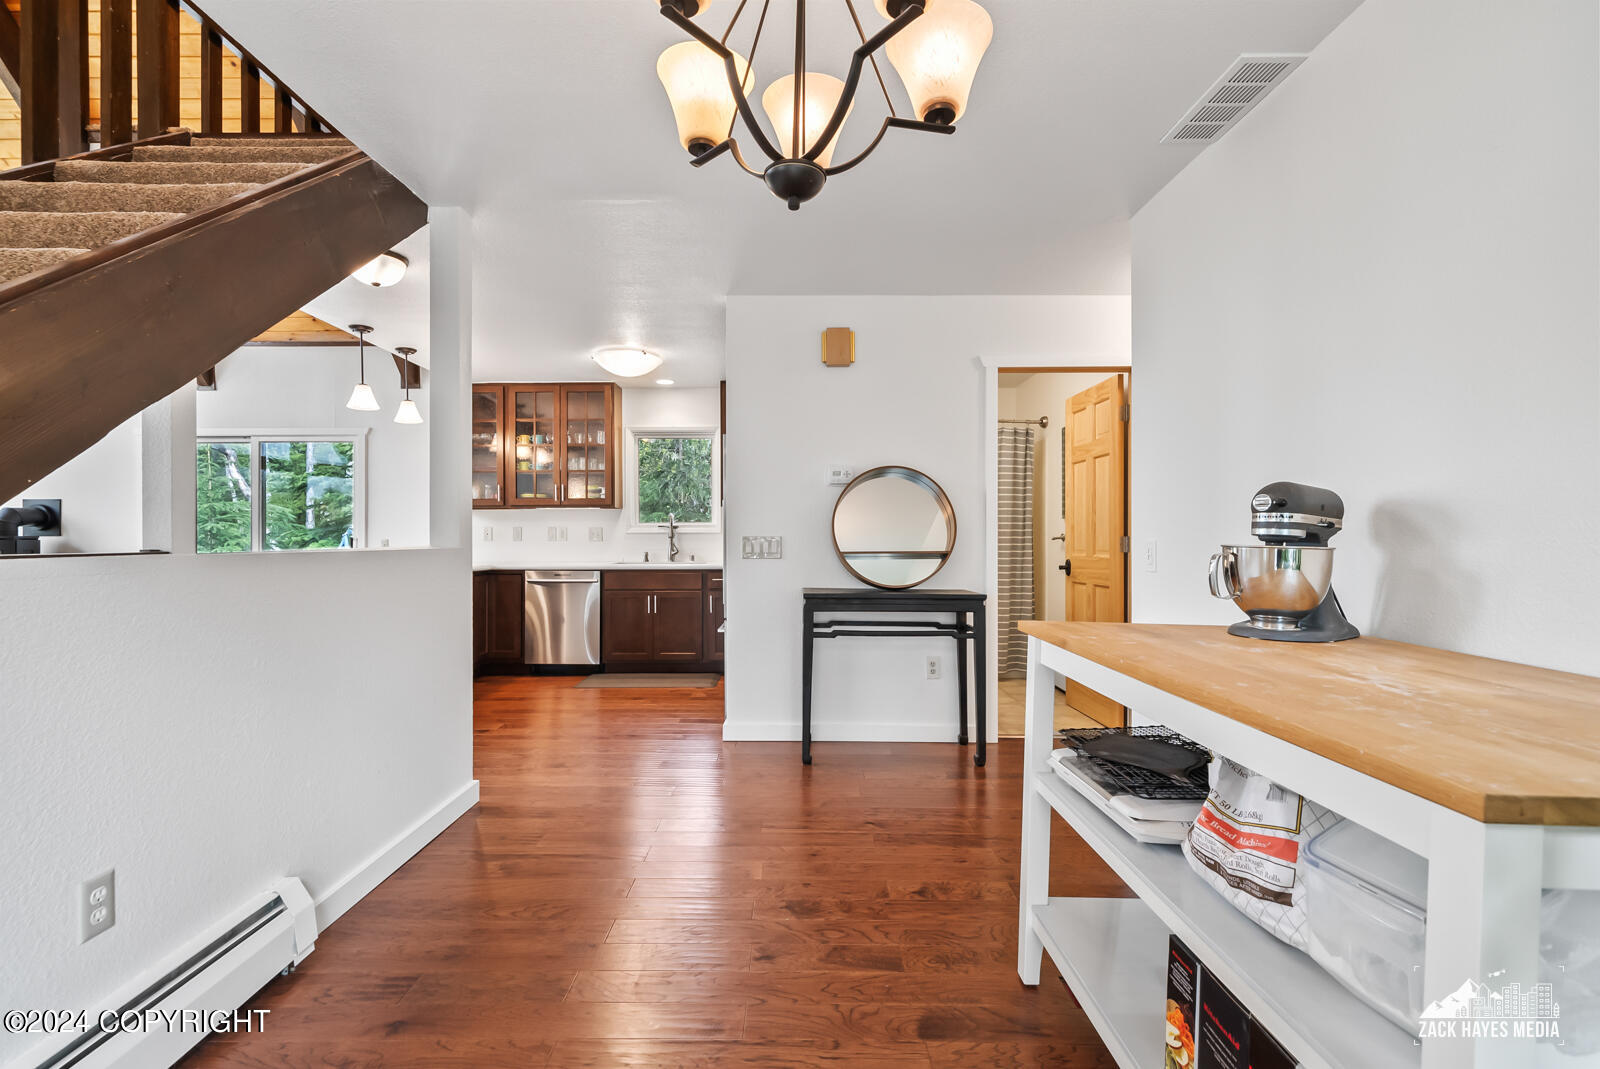
Open-plan kitchen with dark wood cabinets, hardwood floors, and a staircase overhead.
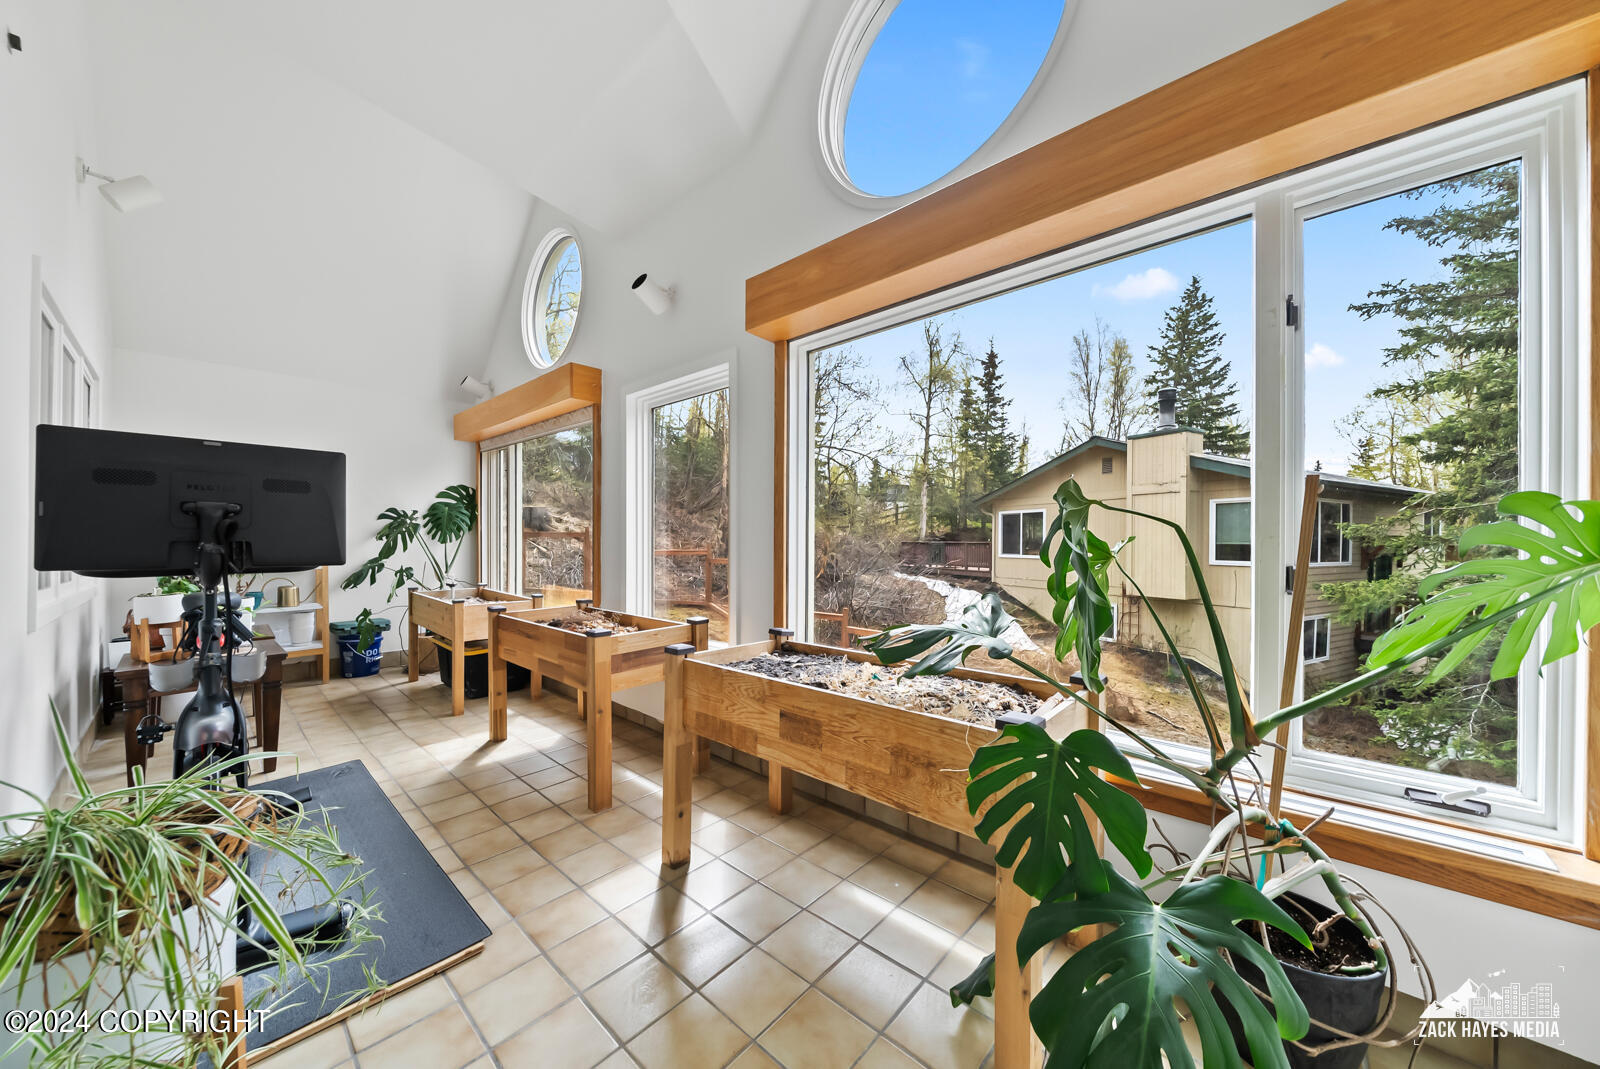
Sunroom with raised wooden garden beds, indoor plants, and tall windows overlooking trees.
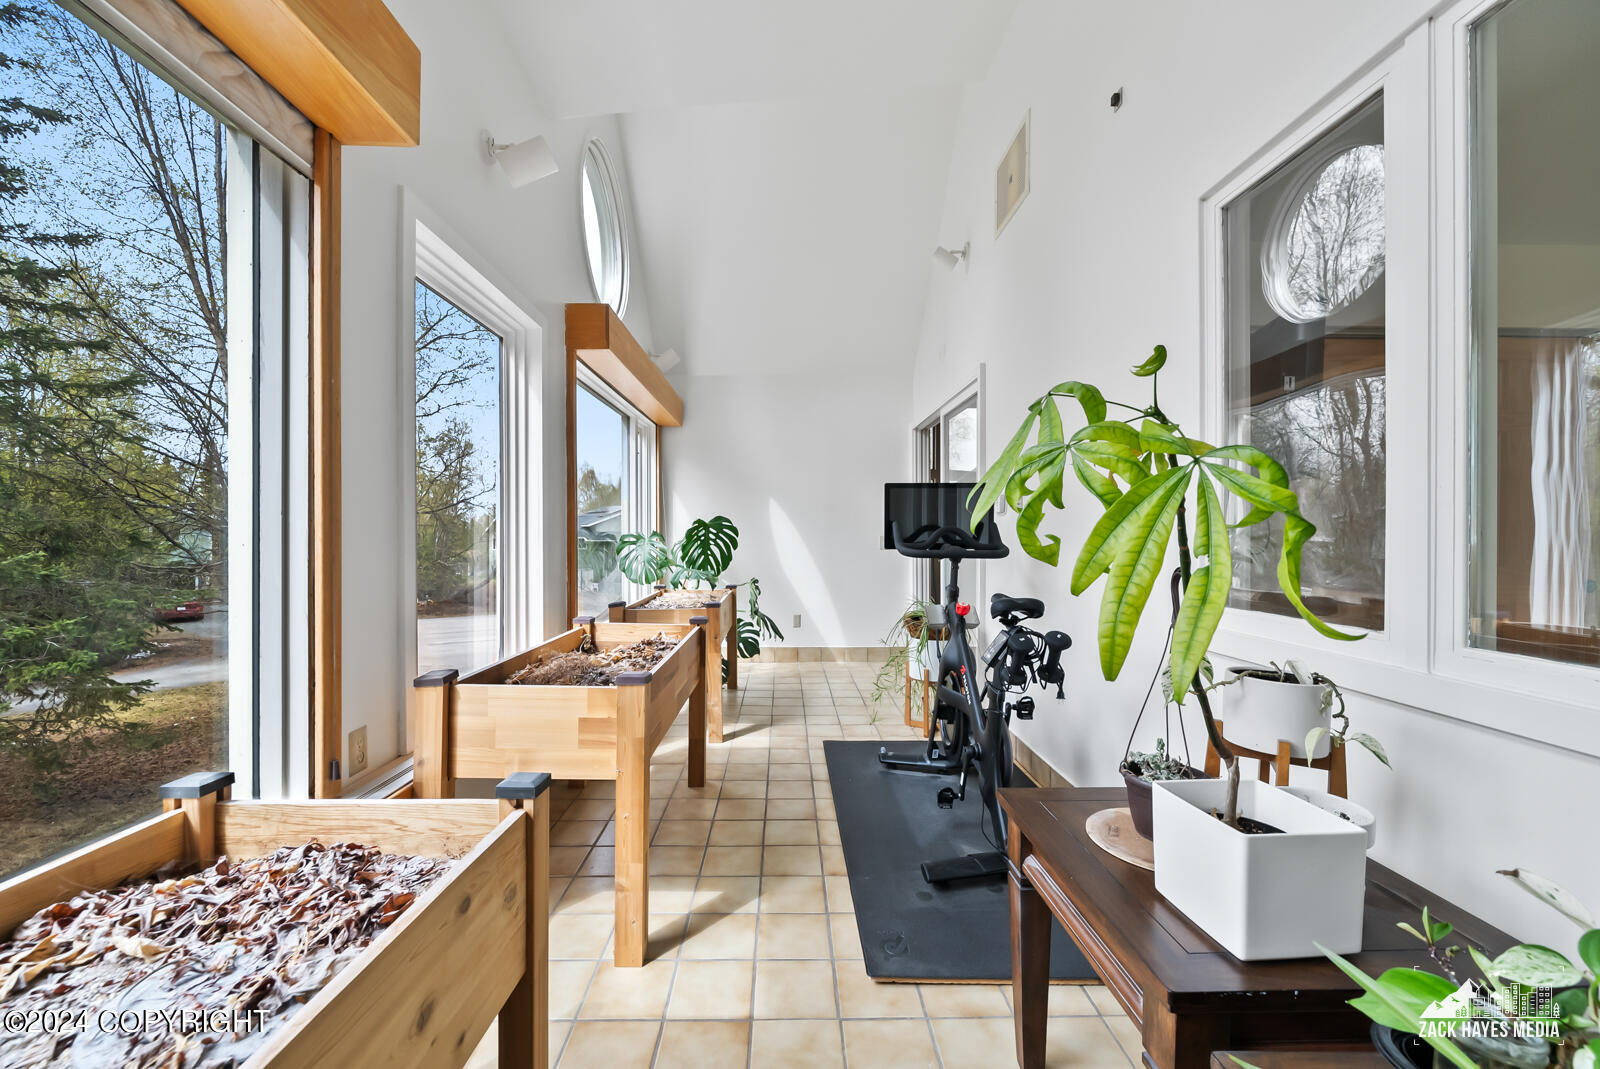
Sunroom with wooden planter beds, leafy potted plants, and an exercise bike beside tall windows.
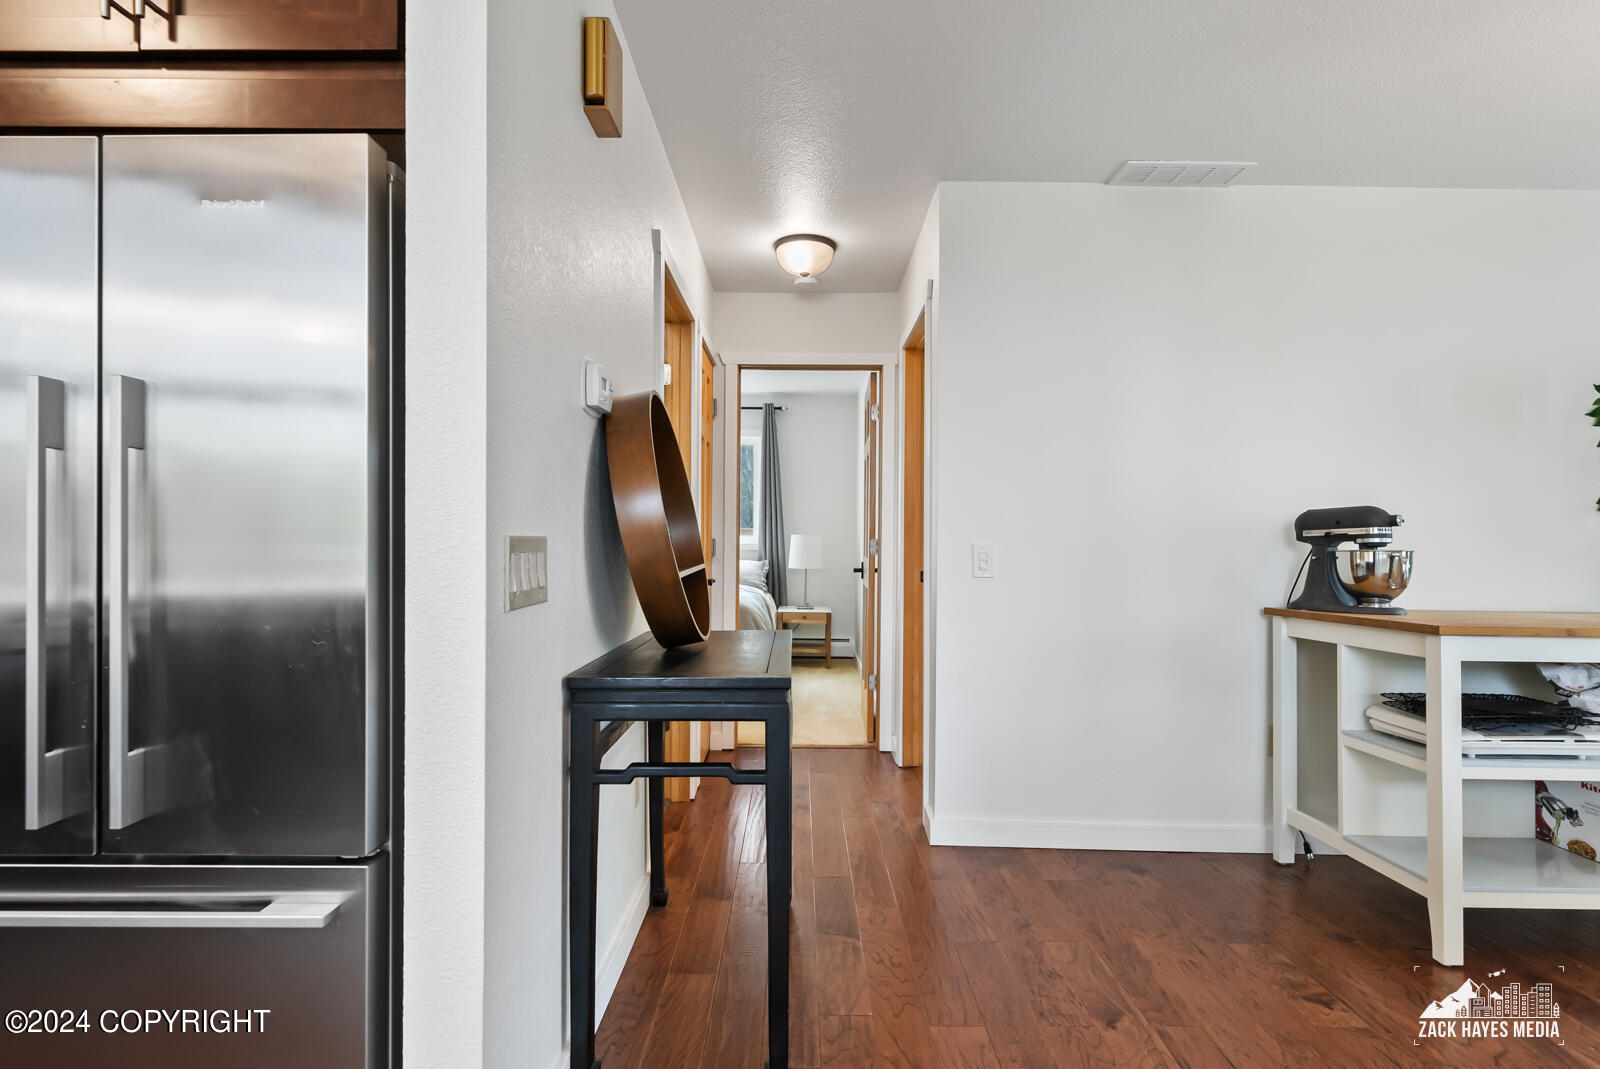
Kitchen with stainless-steel refrigerator and stand mixer beside a hallway leading to a bedroom.
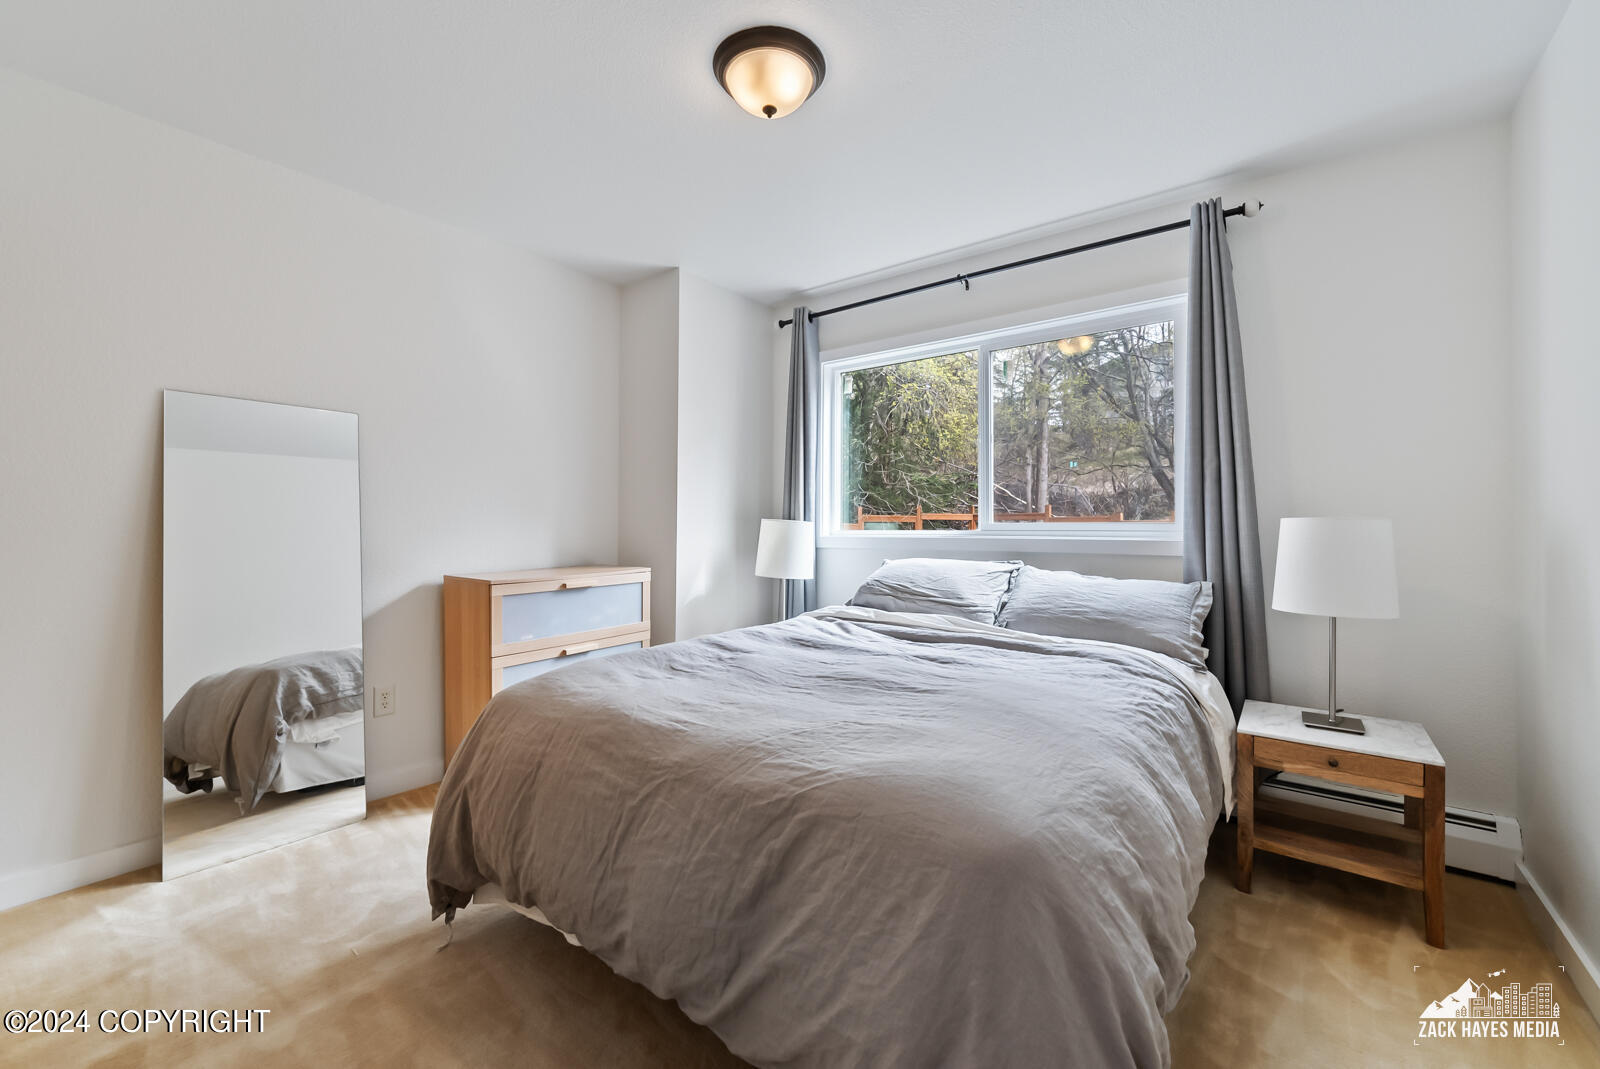
Bedroom with gray bedding, a wide curtained window, and a full-length mirror.
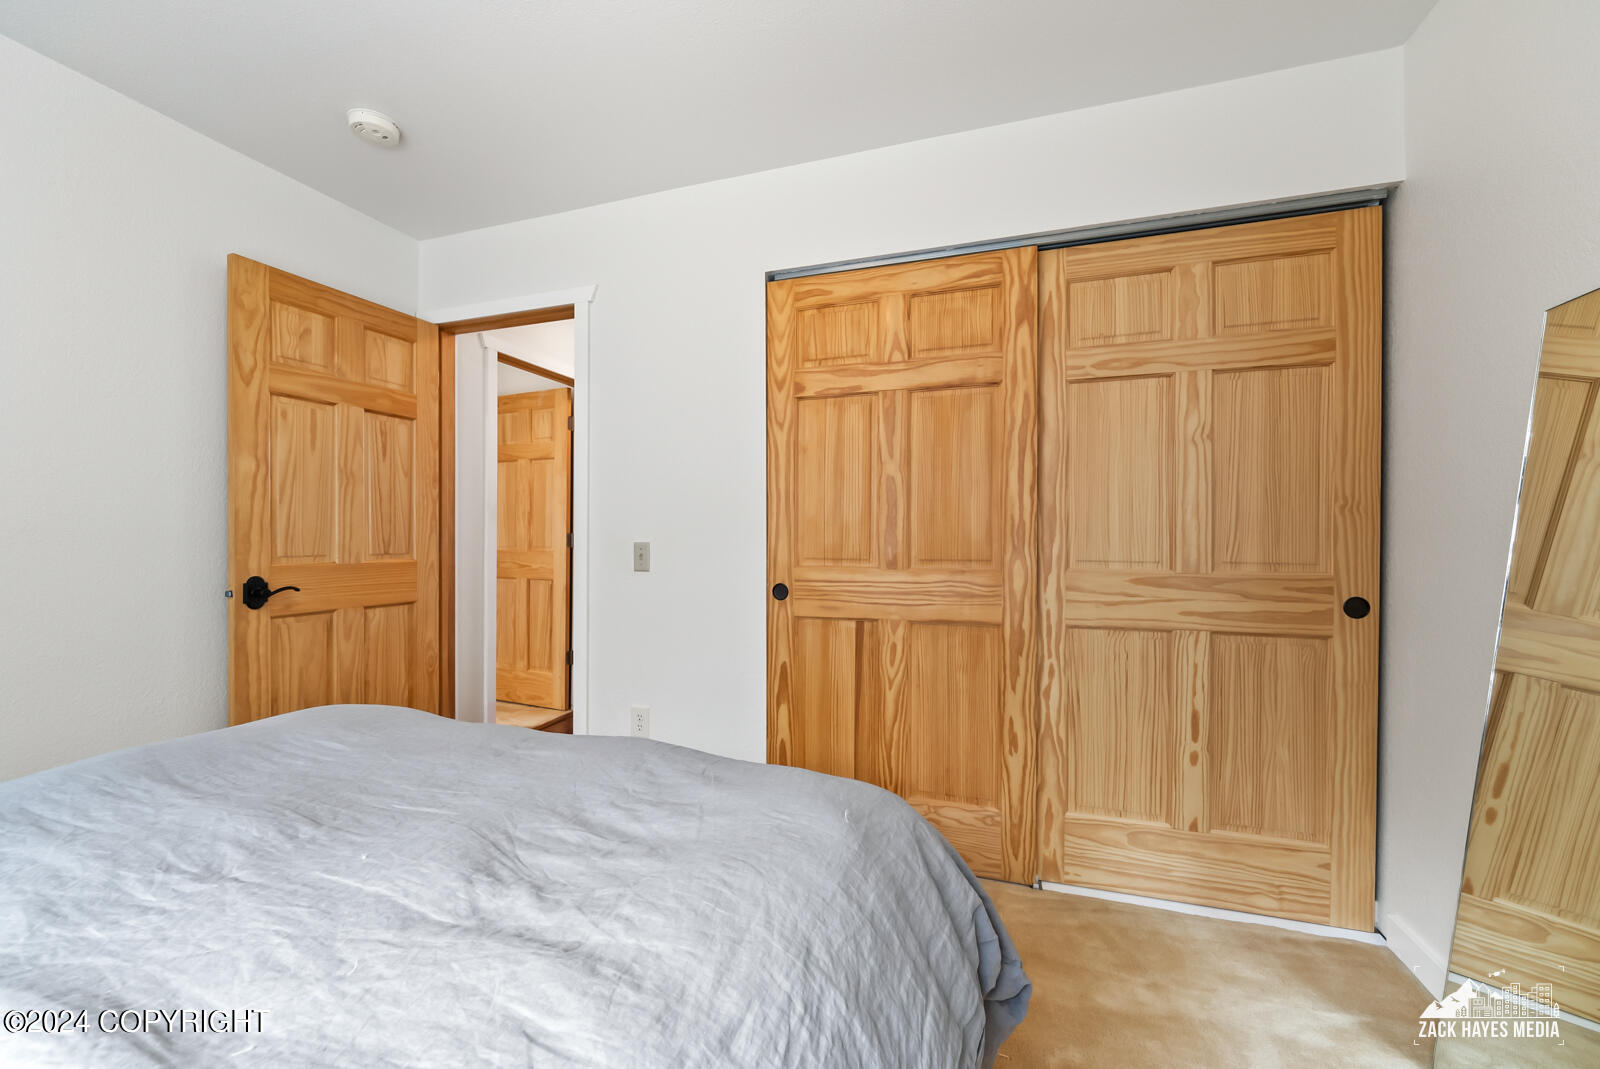
Bedroom with a gray-covered bed and honey-colored wooden closet doors.
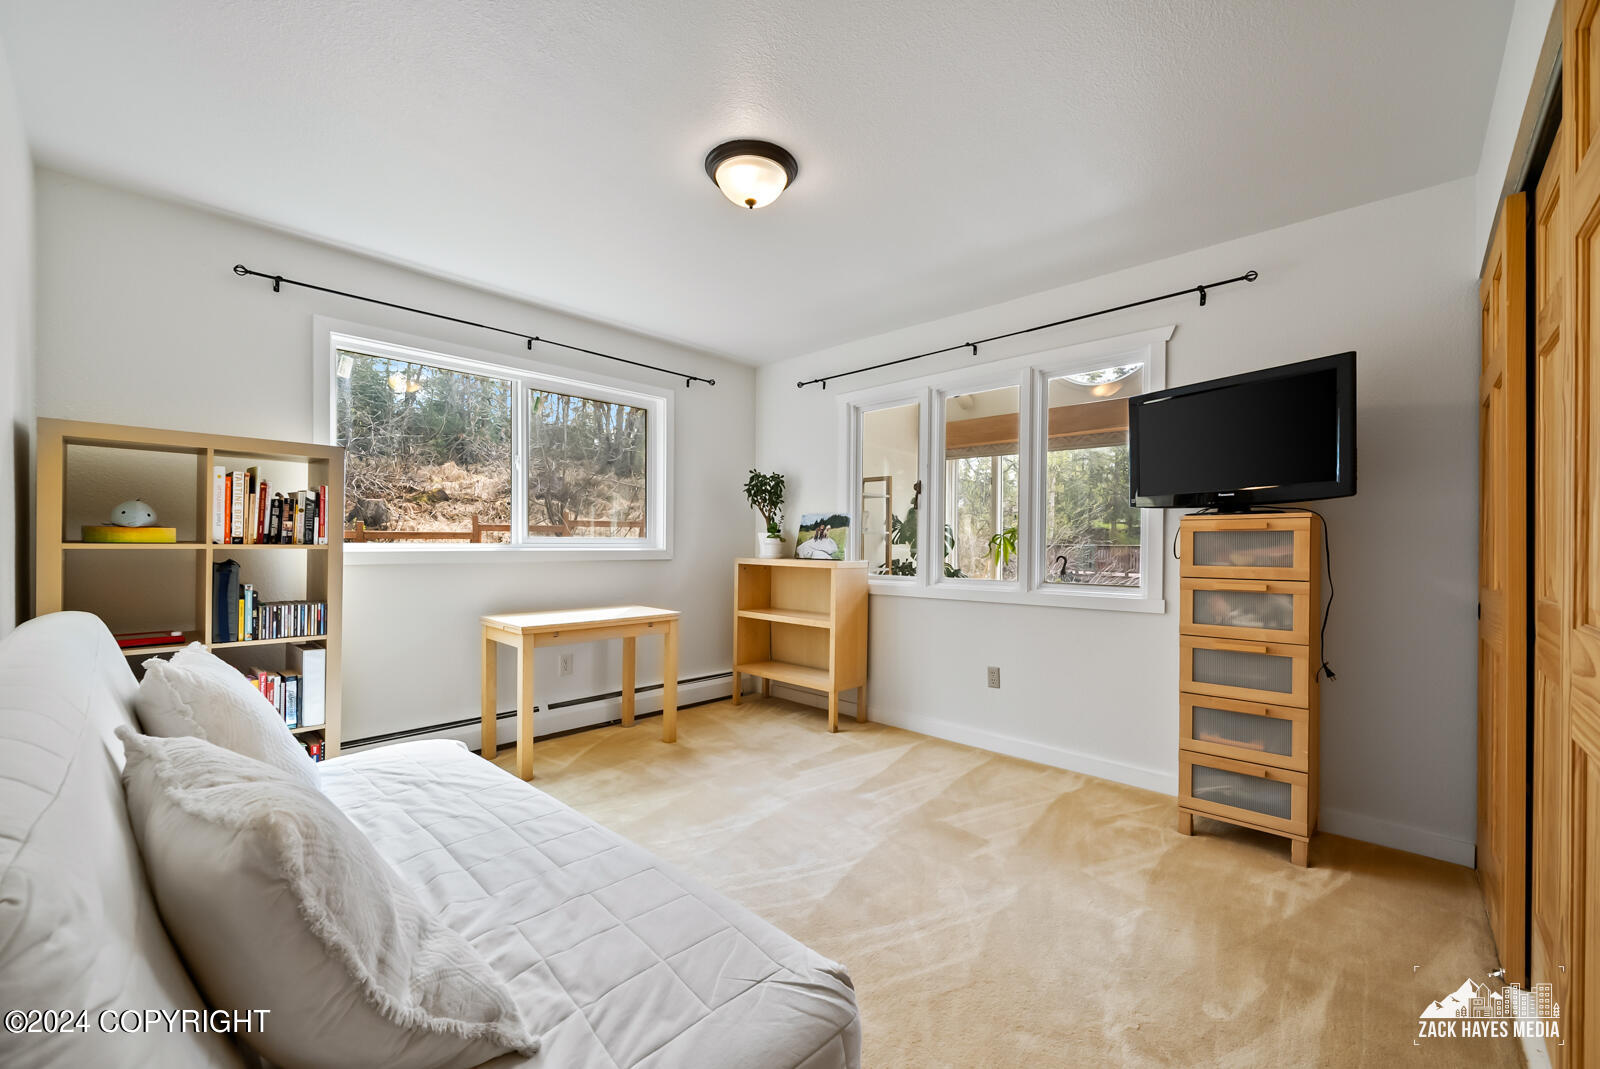
Furnished room with a white sofa or daybed, light wood furniture, and windows overlooking trees.
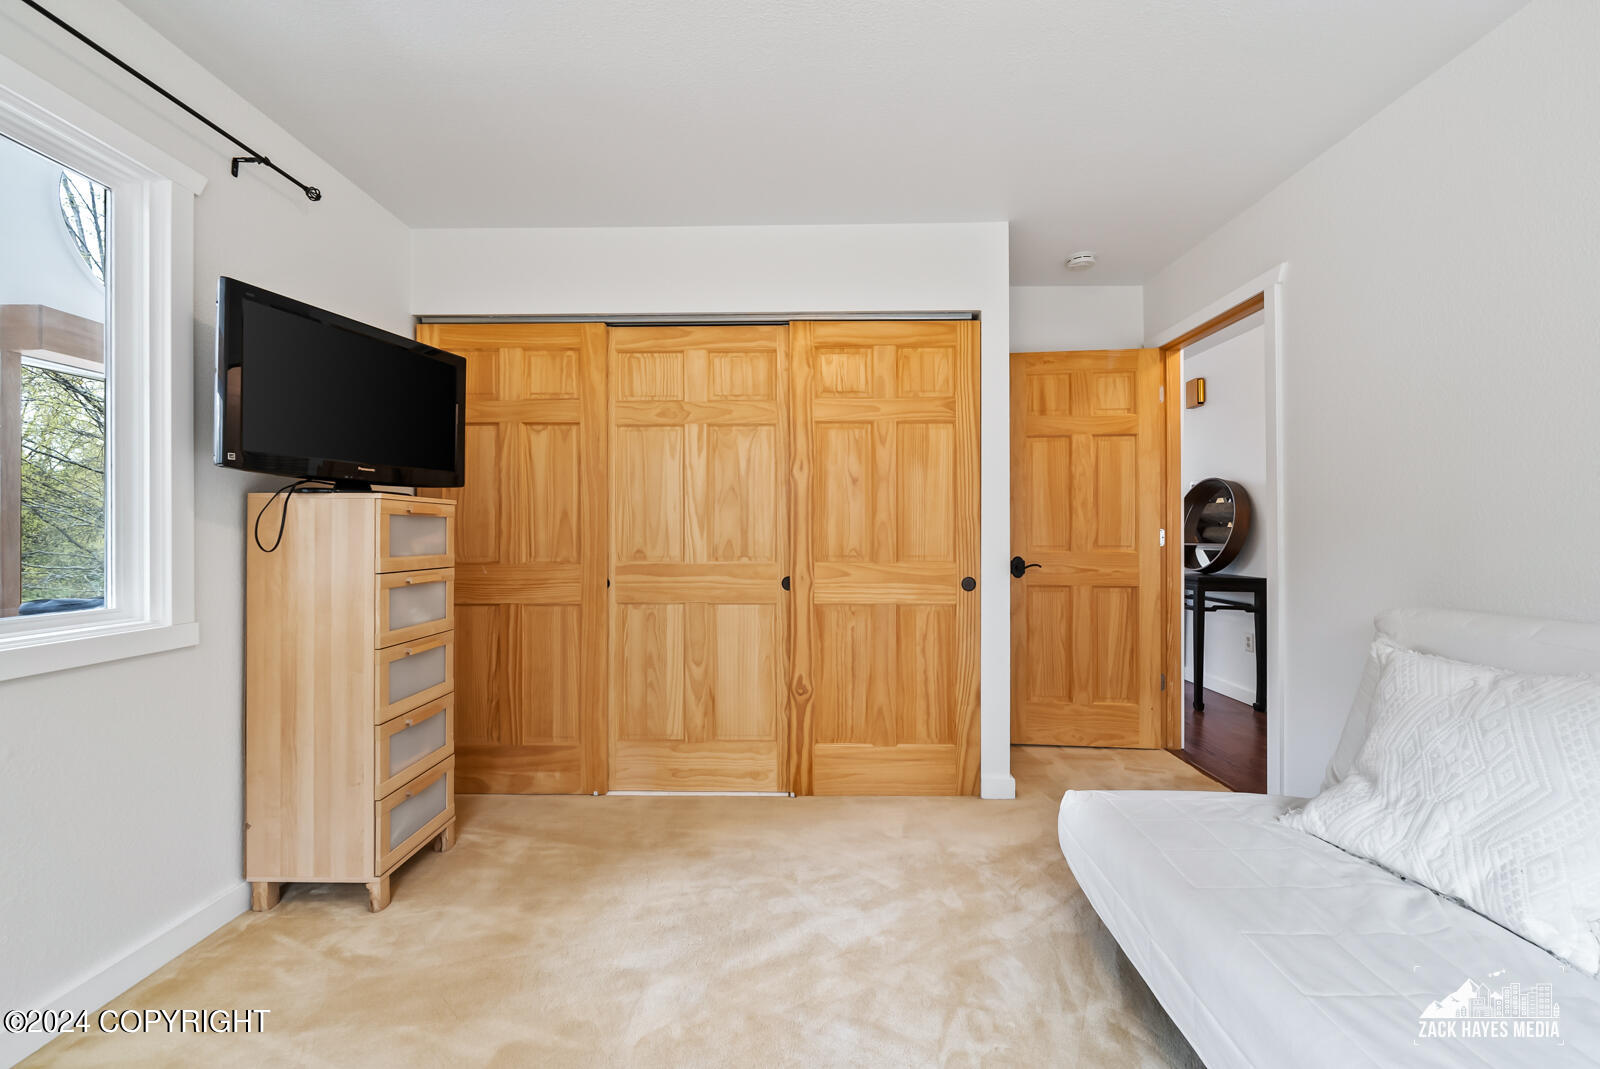
Bedroom with wooden sliding closet doors, a wall-mounted television, and a white upholstered bed.
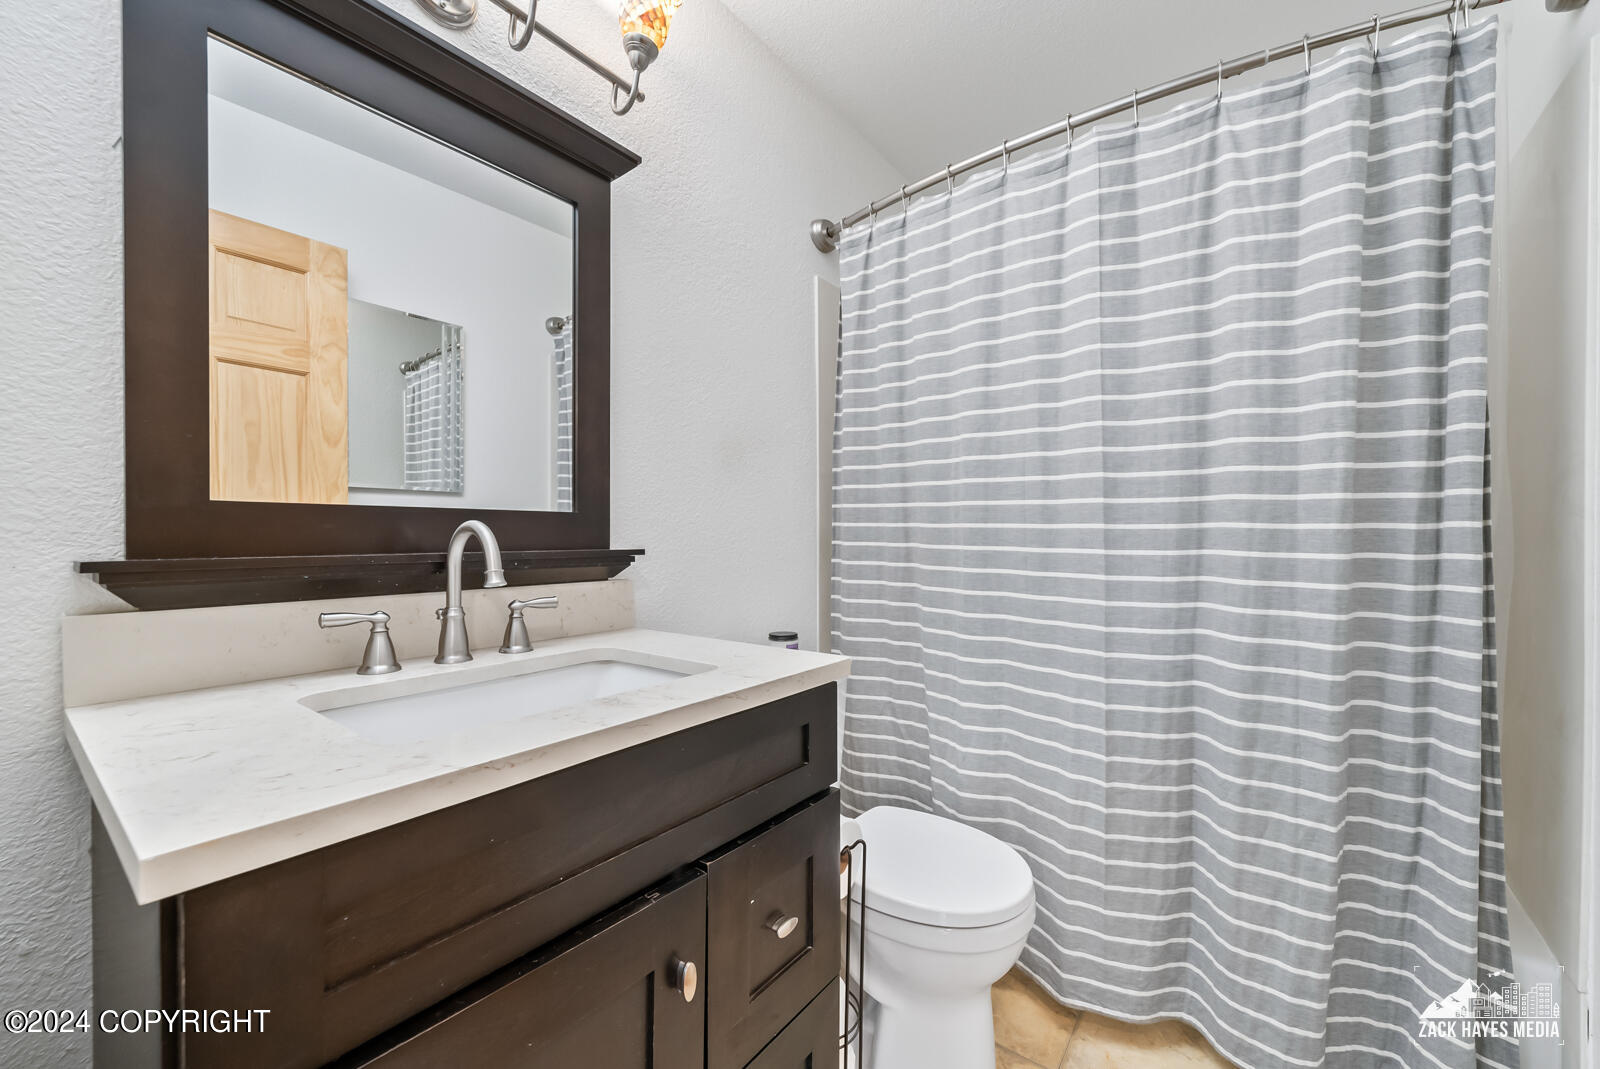
Bathroom with a dark wood vanity, white countertop, large mirror, and striped shower curtain.
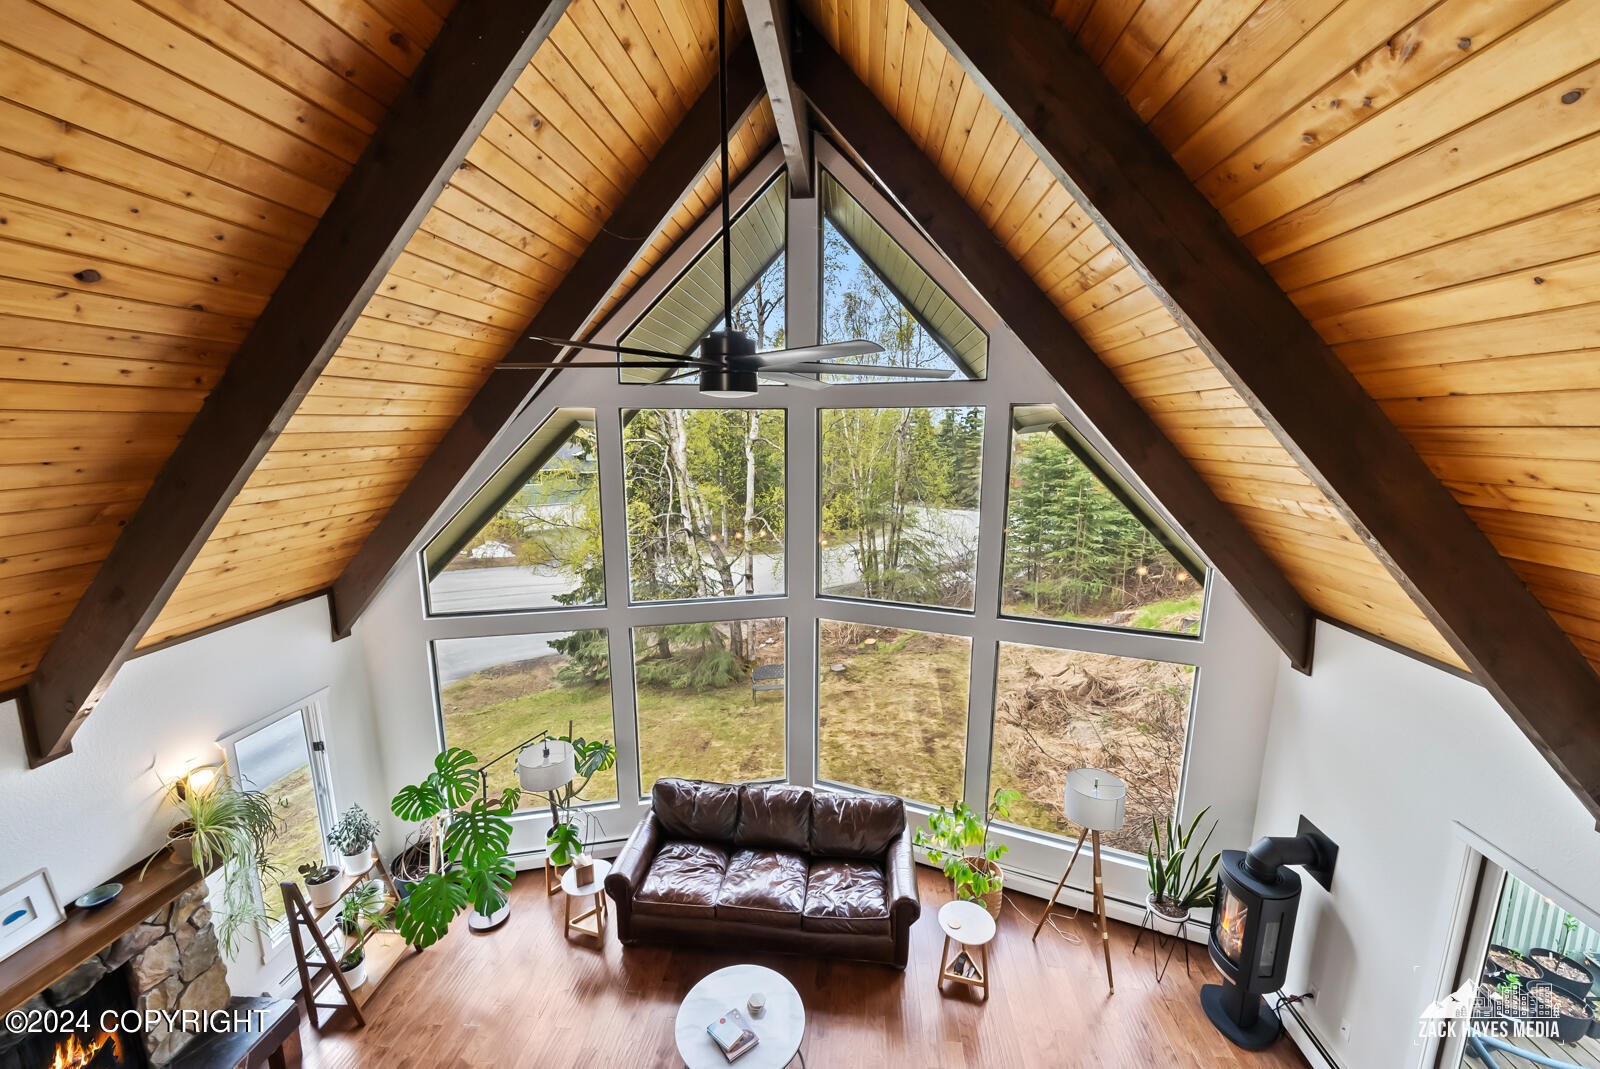
Vaulted A-frame living room with a wall of tall windows, leather sofa, and freestanding wood stove.
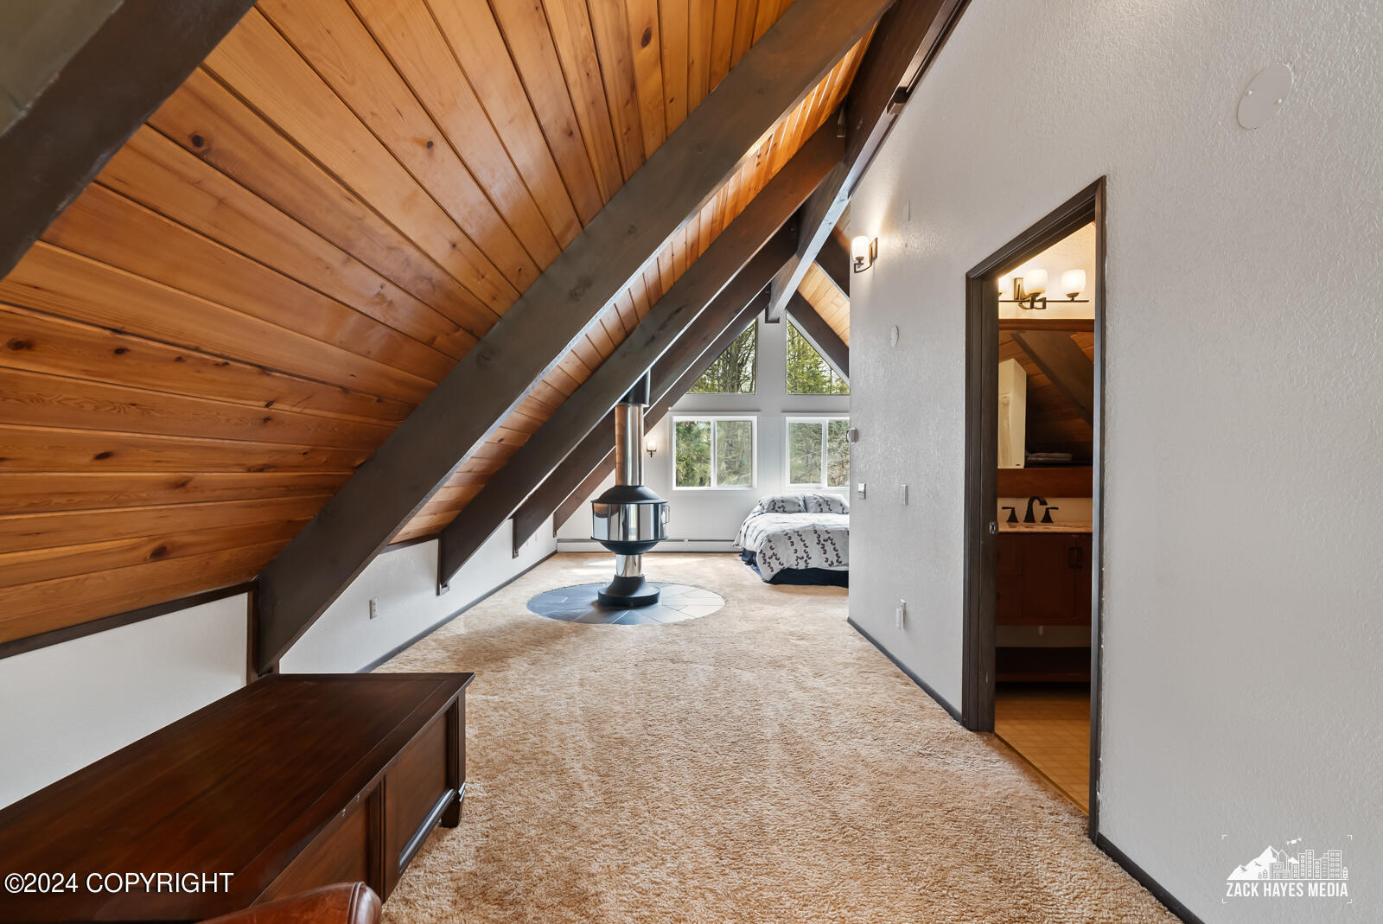
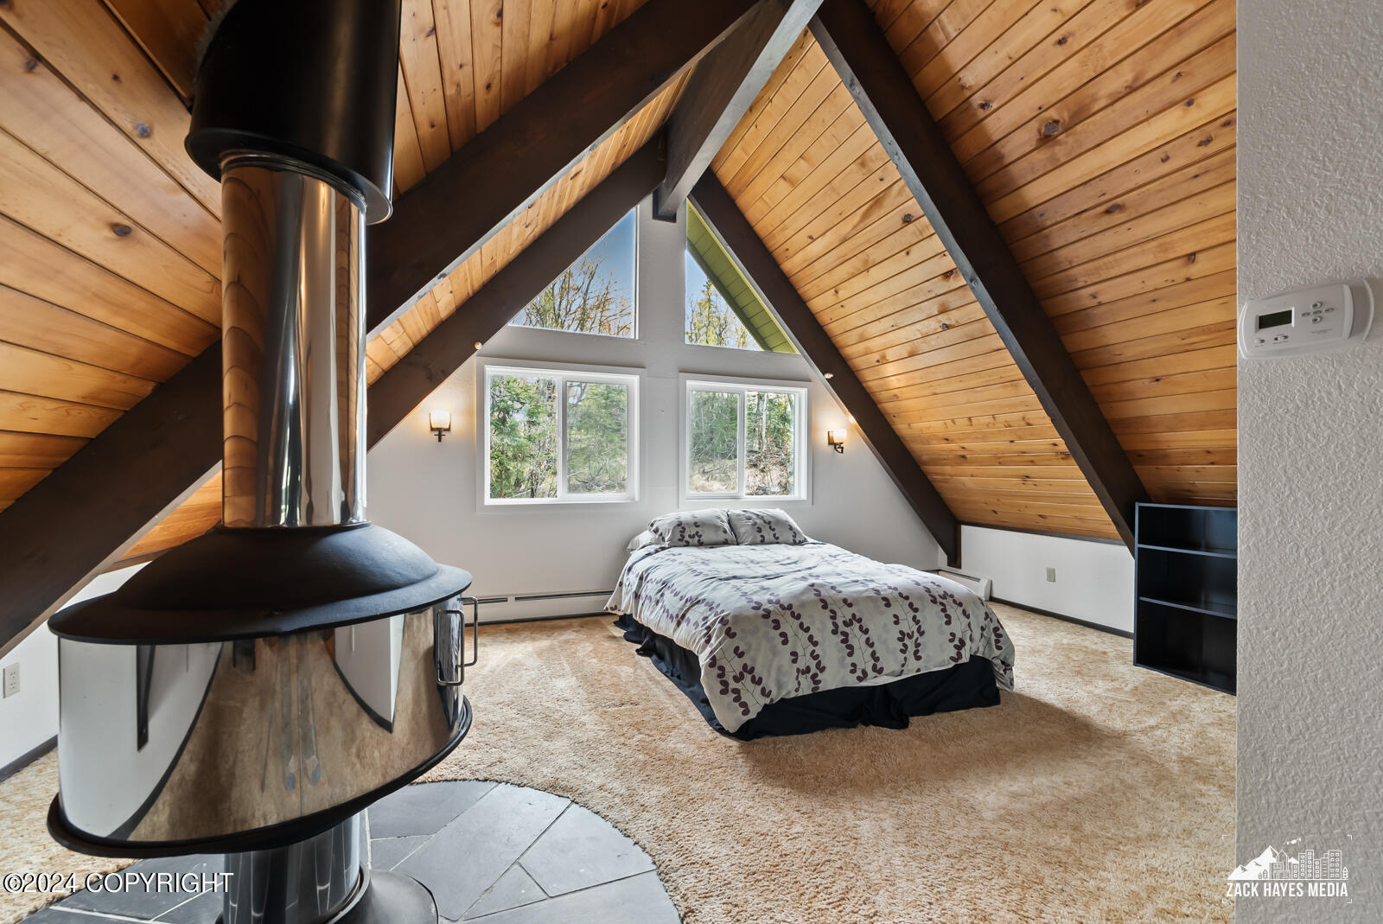
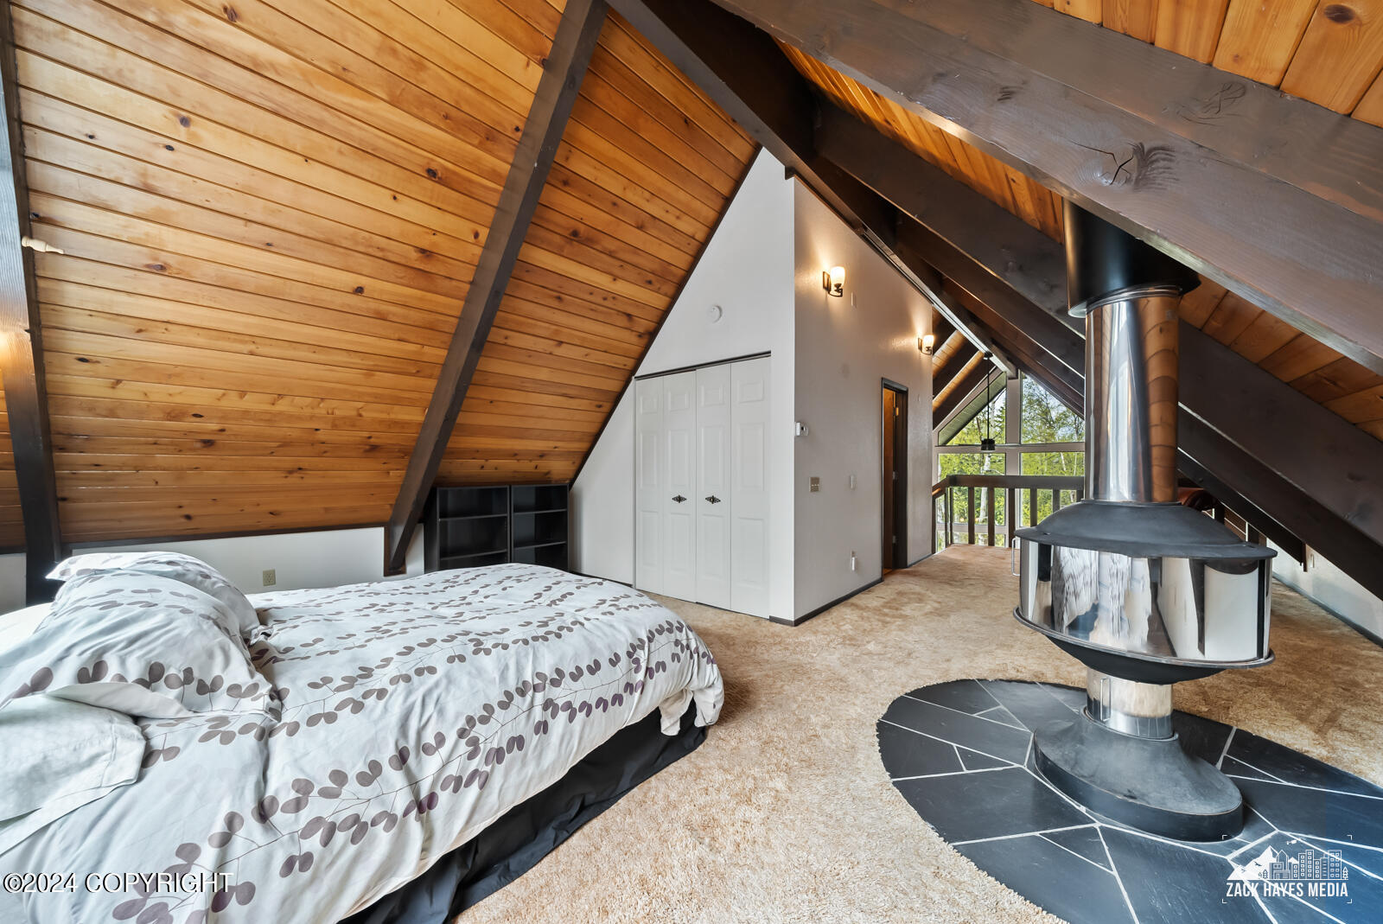
Loft bedroom with a wood-plank ceiling, exposed beams, freestanding stove, and tall windows.
Attic bedroom with a wood-plank ceiling, triangular windows, and a black freestanding fireplace.
Loft bedroom with a vaulted wood ceiling, freestanding fireplace, and triangular window overlooking trees.
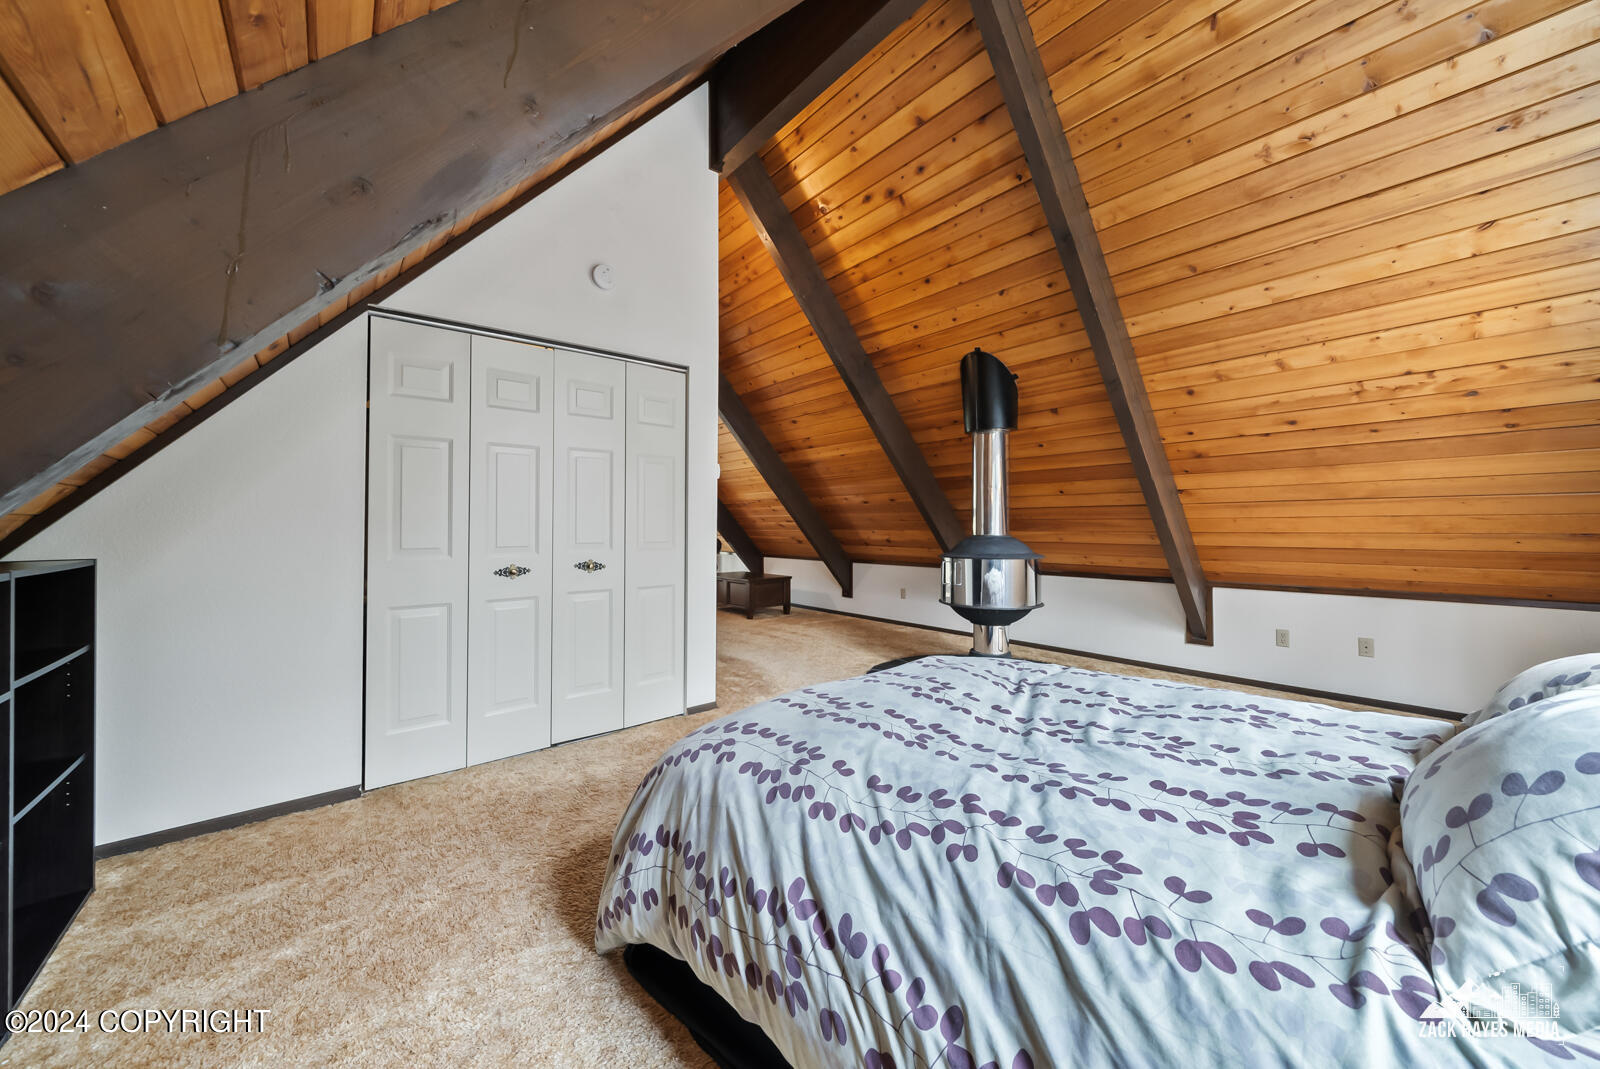
Loft bedroom with a vaulted wood ceiling, exposed beams, and a freestanding stove beside the bed.
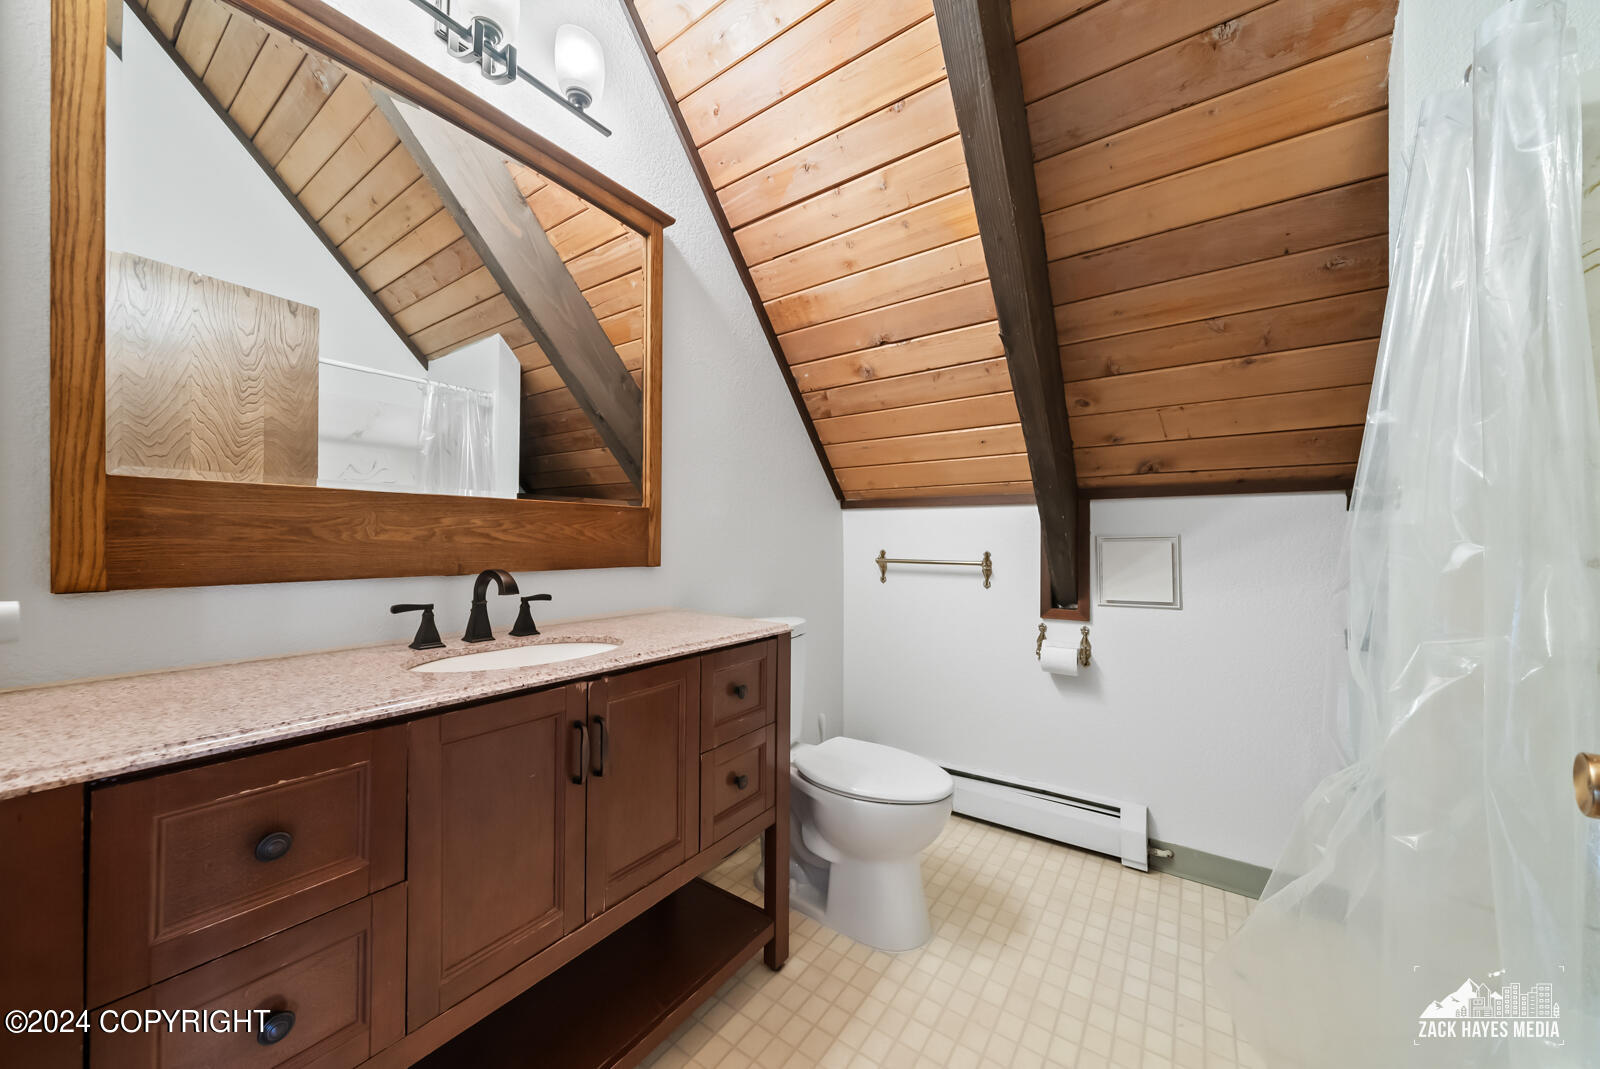
Bathroom with a wood vanity and a sloped wood-plank ceiling with exposed beams.
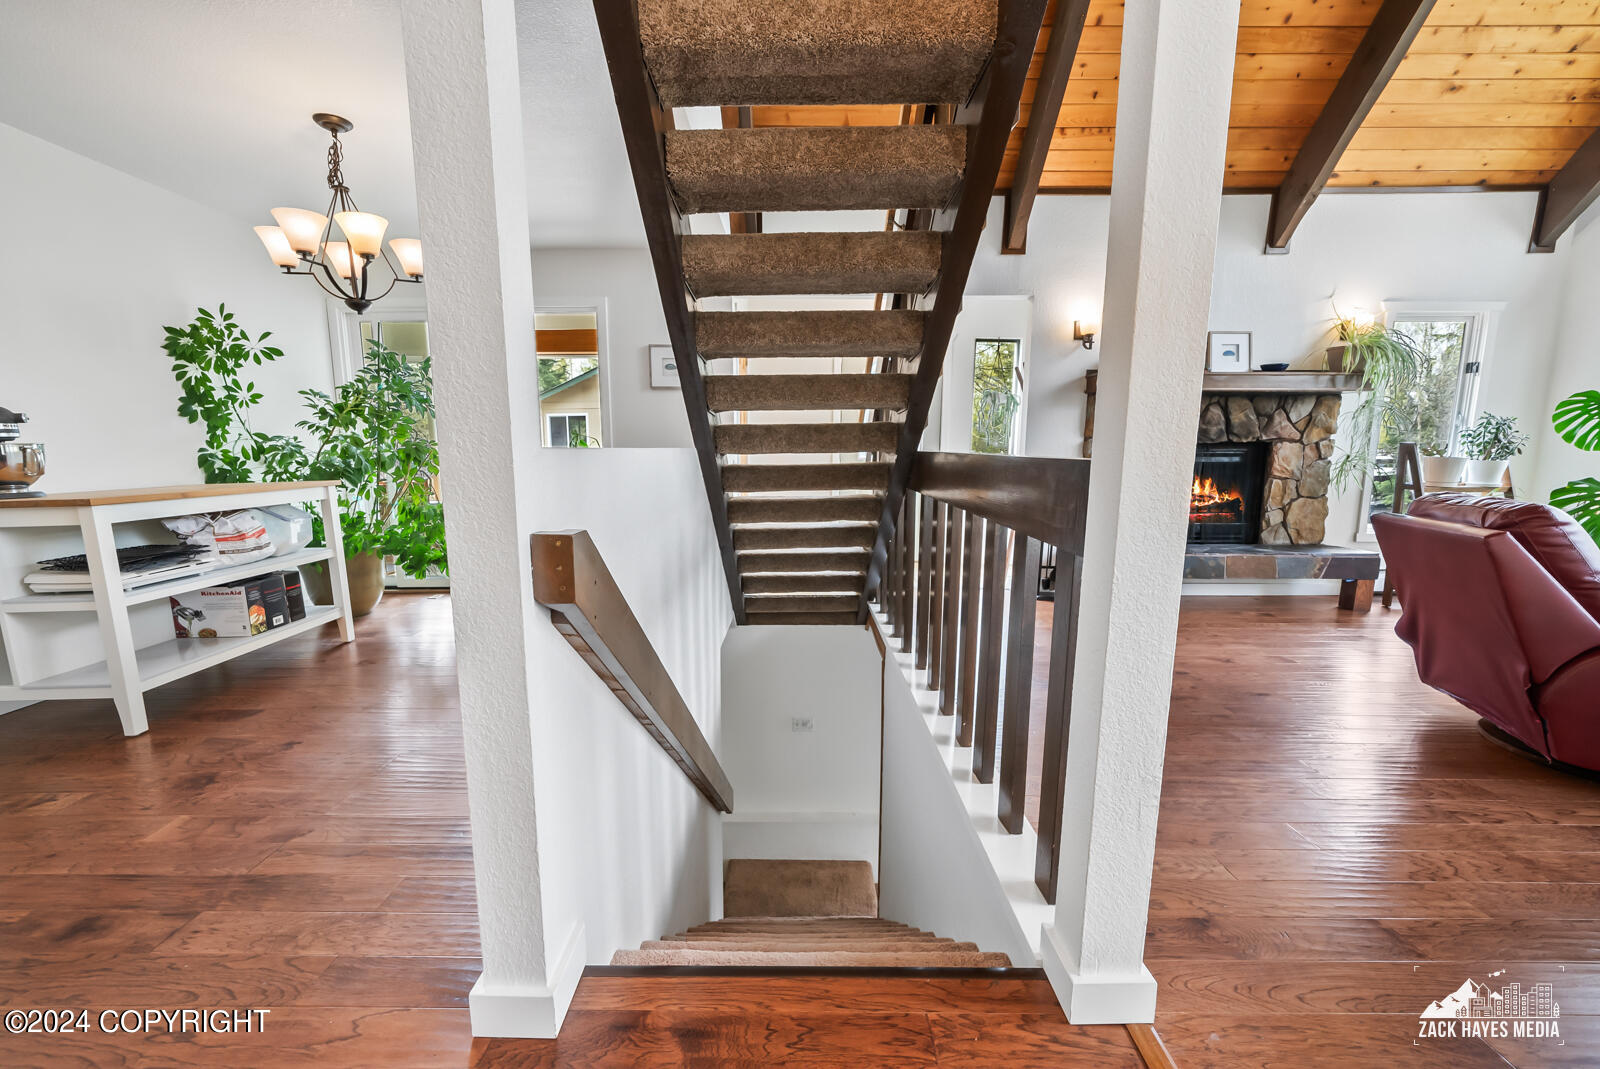
Open staircase with dark wood railings, hardwood floors, exposed ceiling beams, and a stone fireplace.
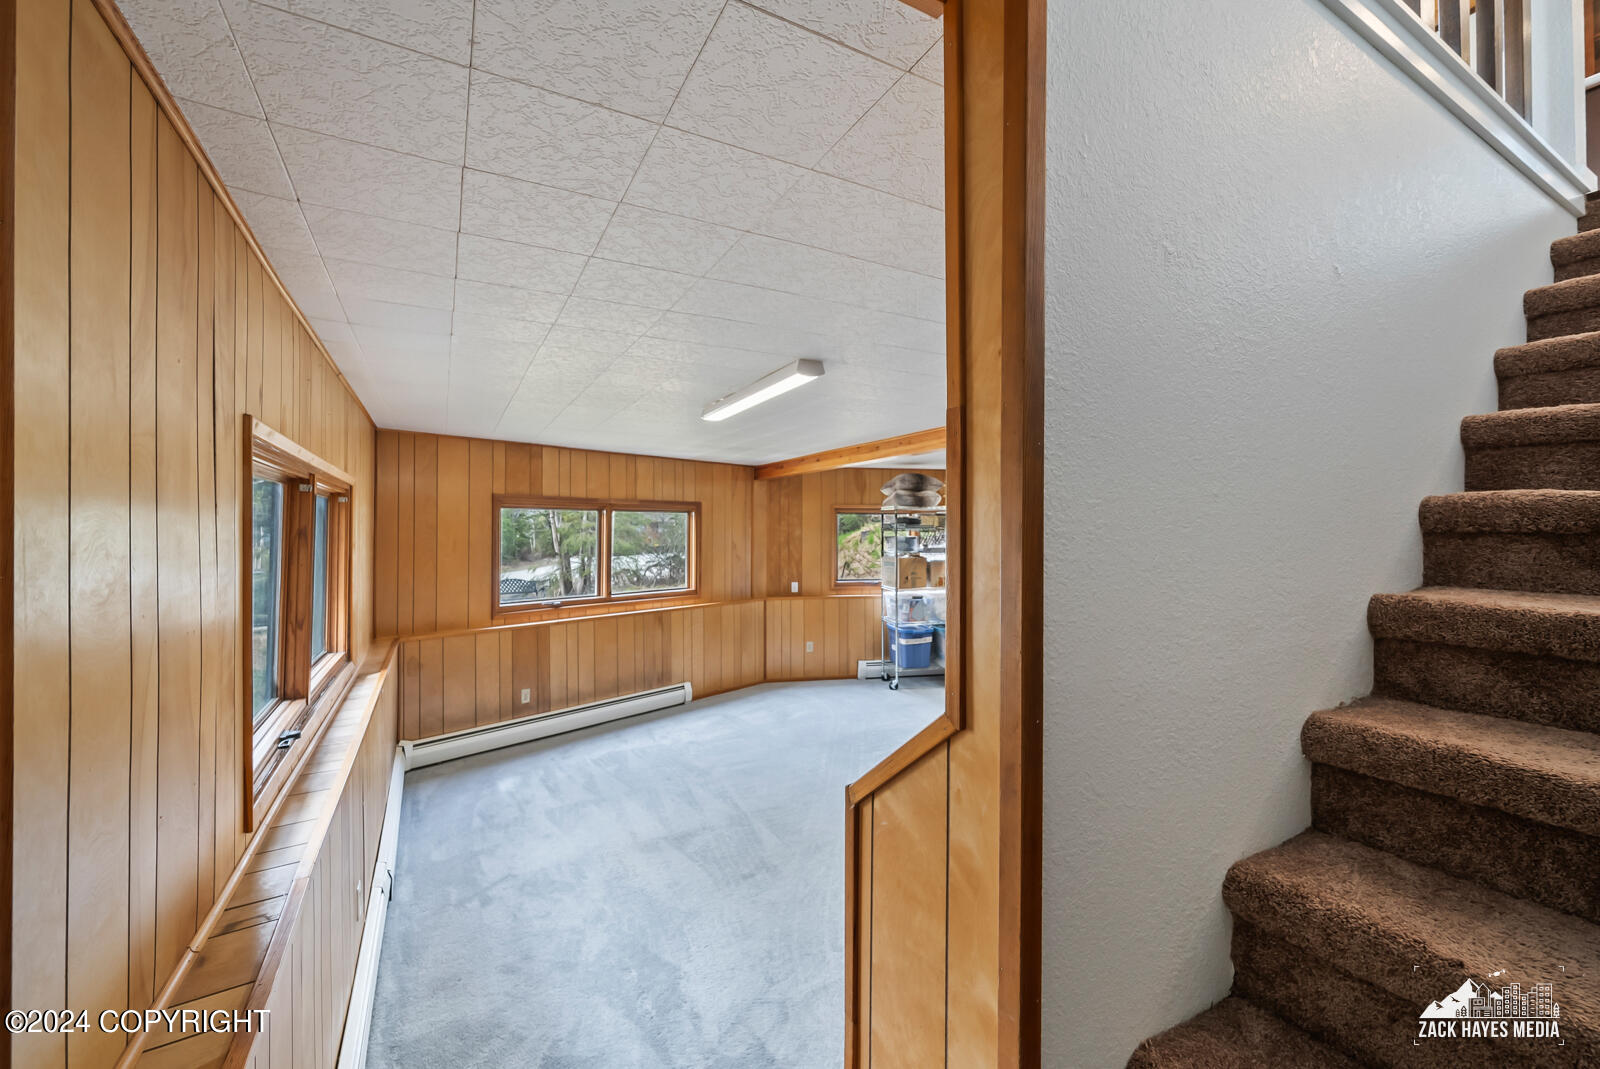
Wood-paneled room with wide windows and a carpeted staircase beside it.
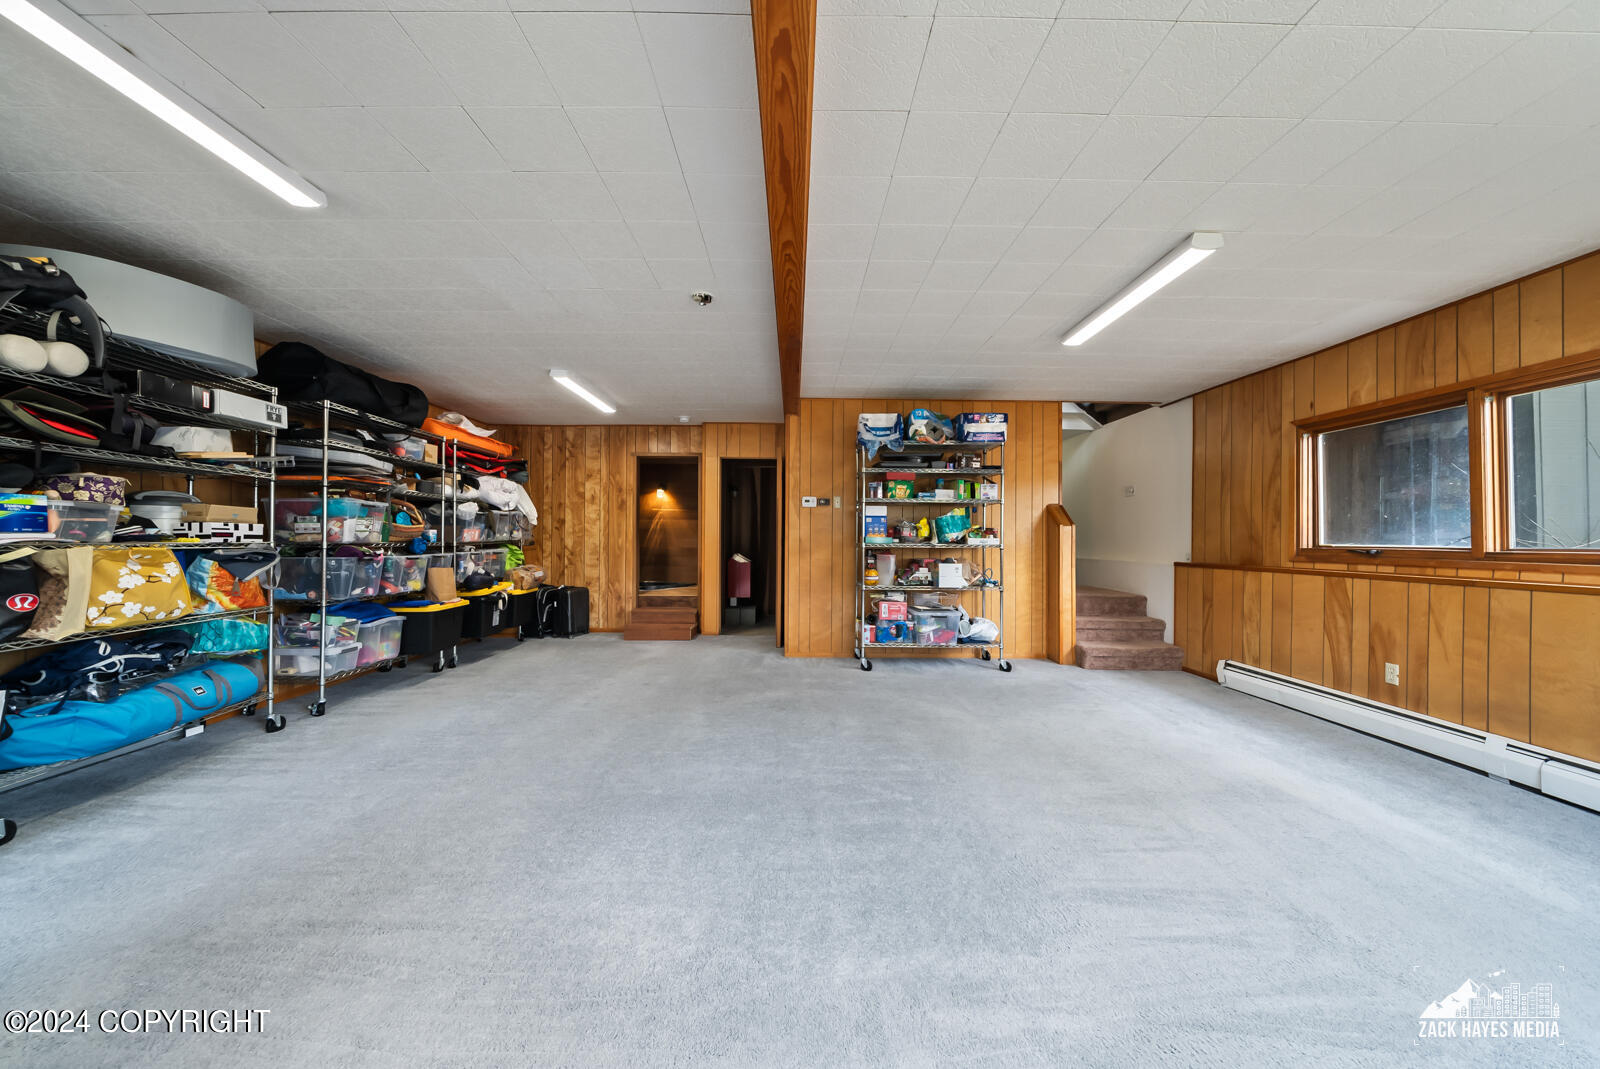
Carpeted room with wood-paneled walls, packed storage shelves, windows, and short stairs.
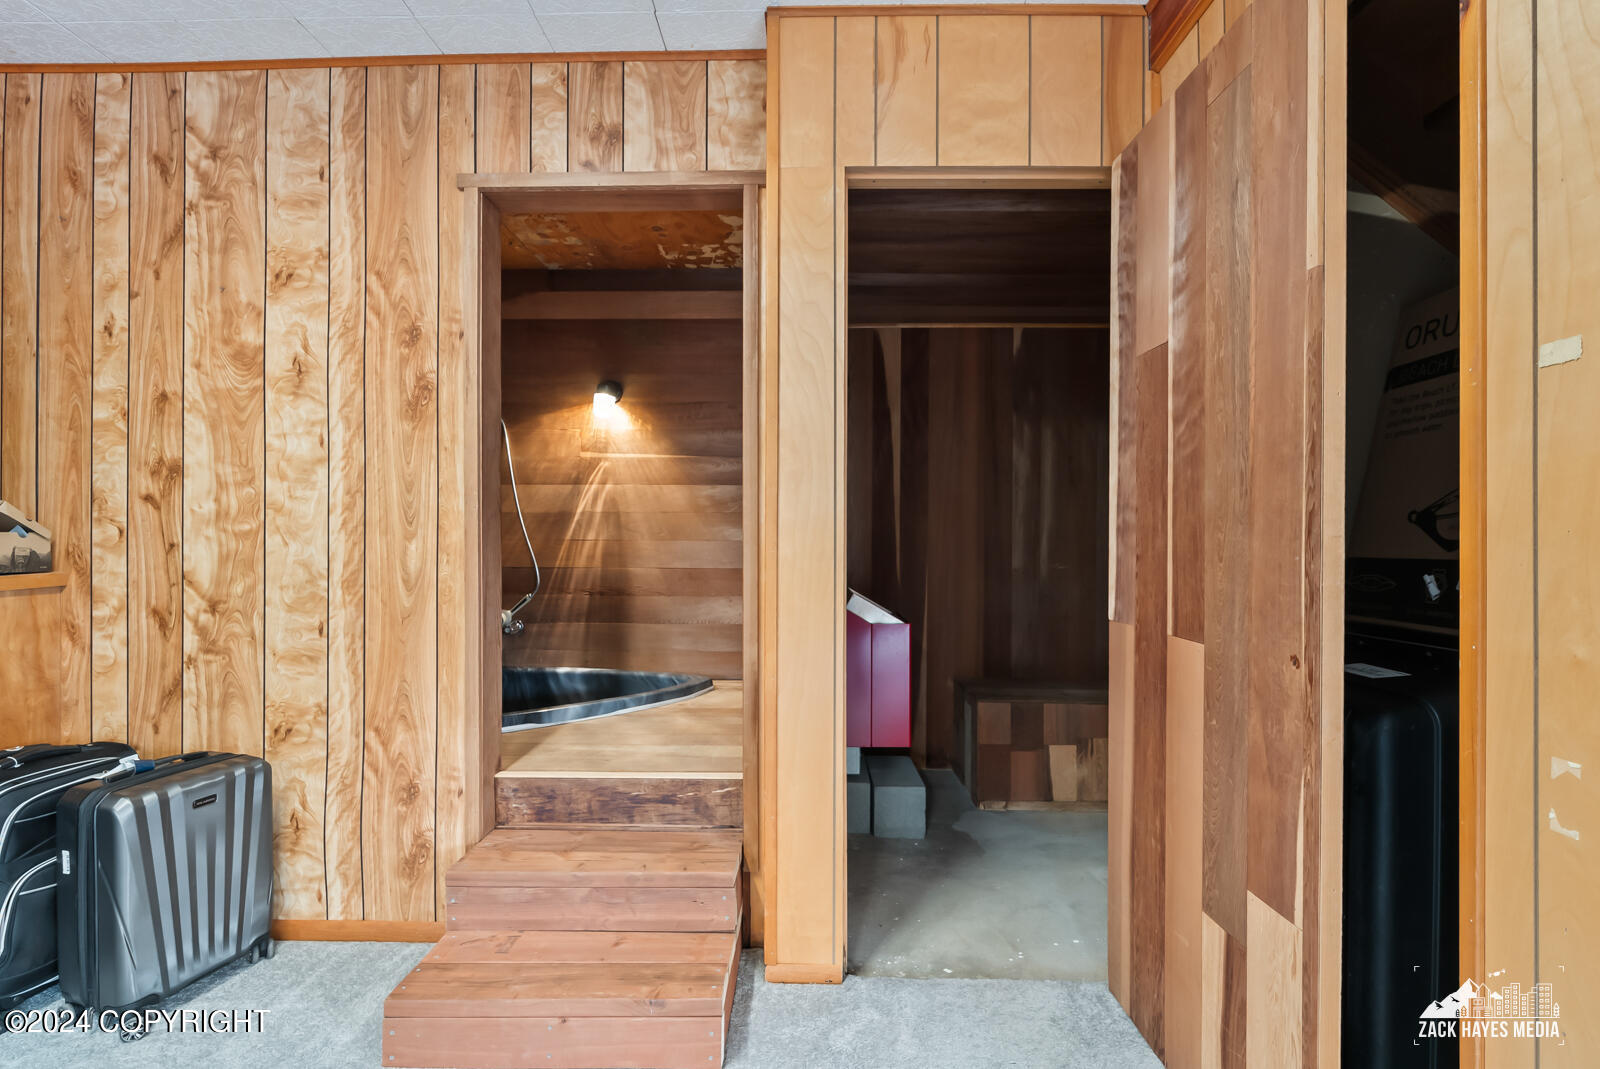
Wood-paneled room with steps leading to a sunken black tub and an open storage area.
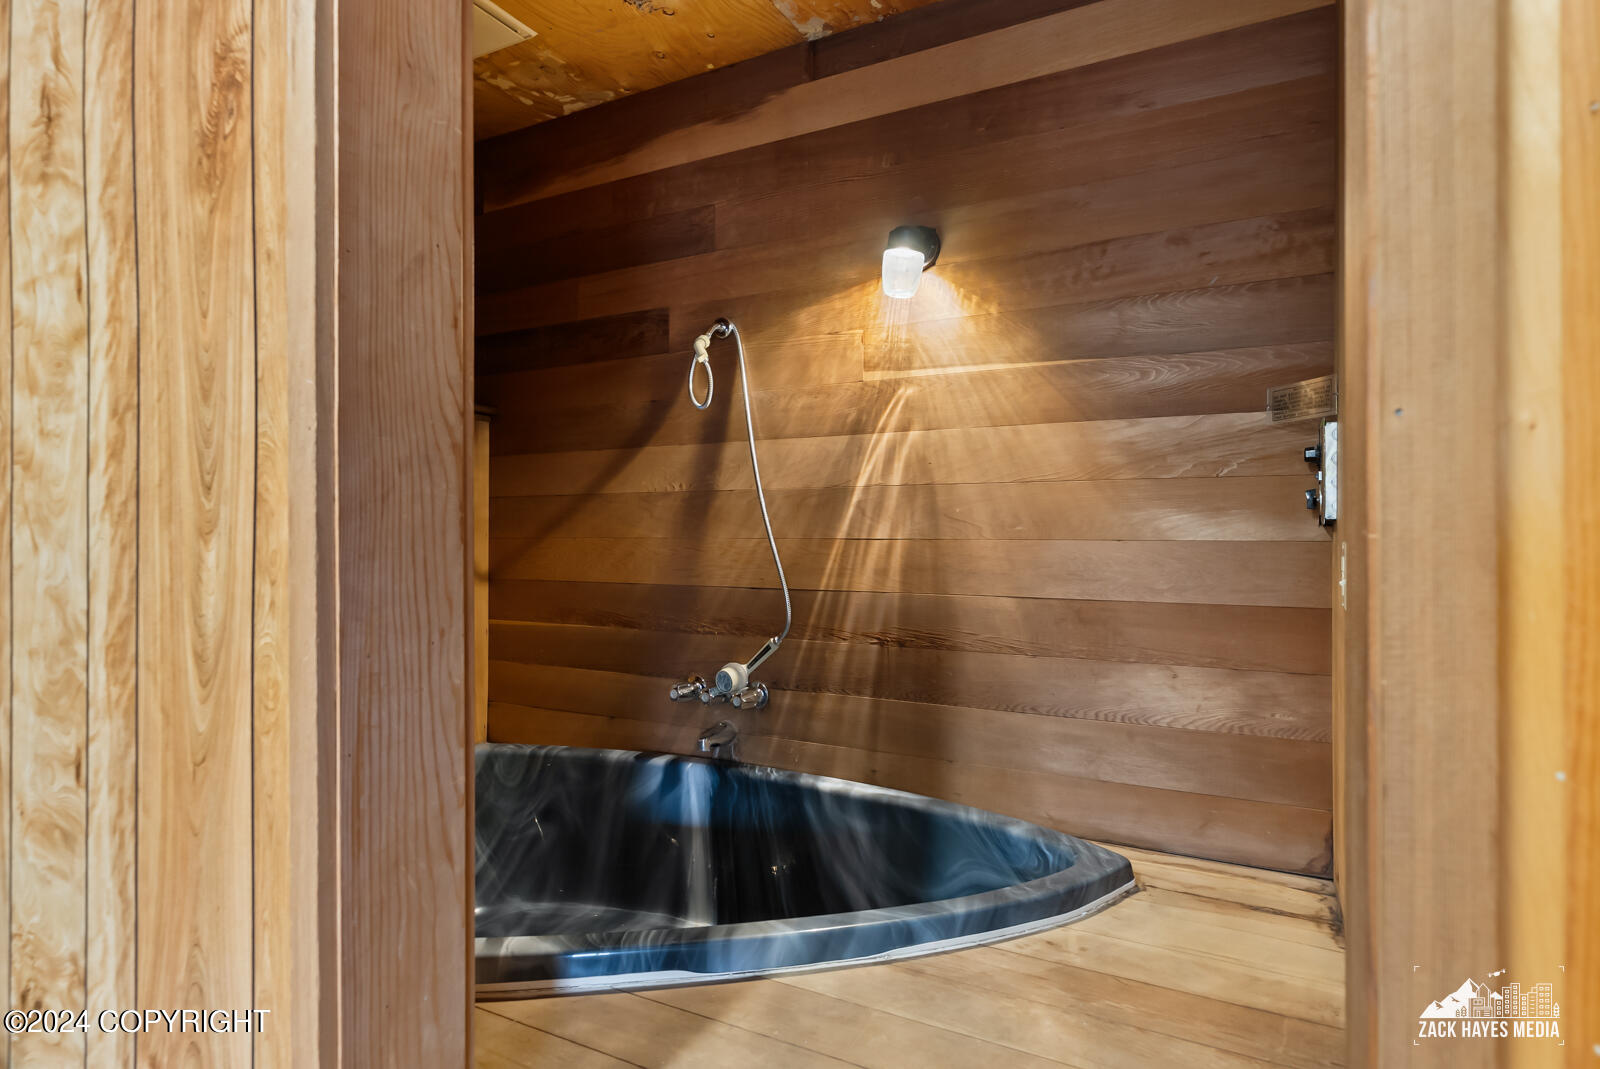
Indoor hot tub in a wood-paneled room, with a wall-mounted shower fixture above it.
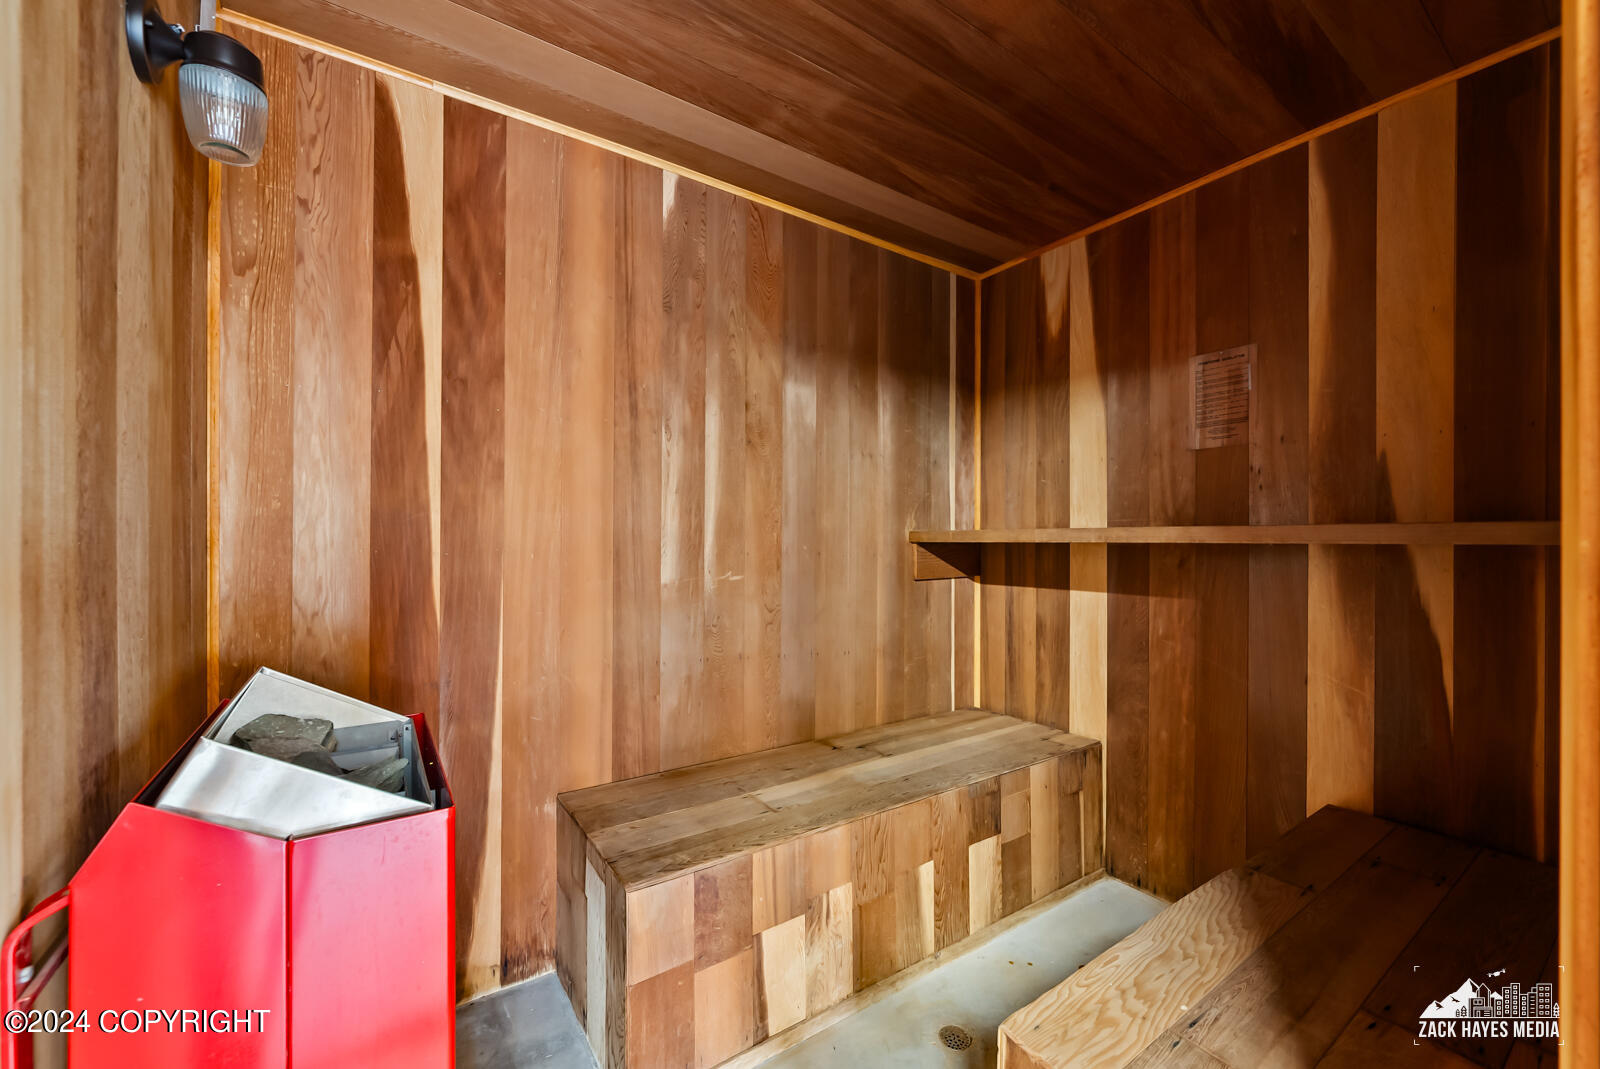
Wood-paneled sauna with built-in benches and a wall shelf.
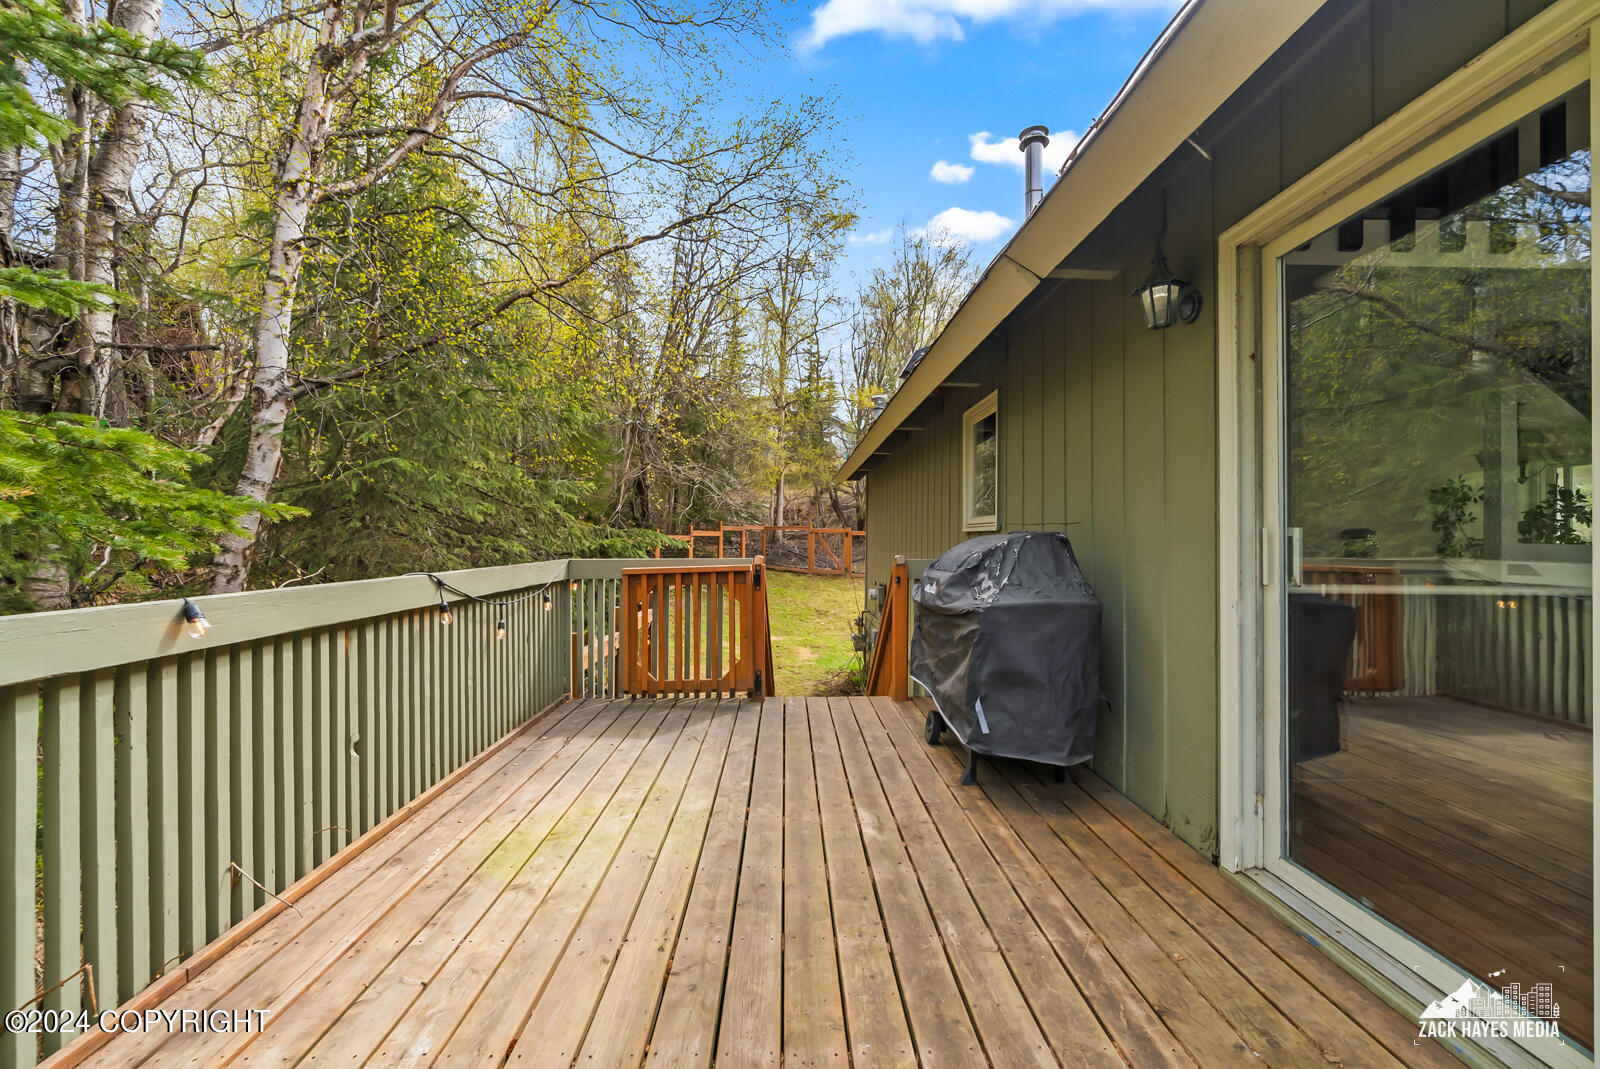
Wooden deck beside the house, overlooking a wooded yard with budding trees.
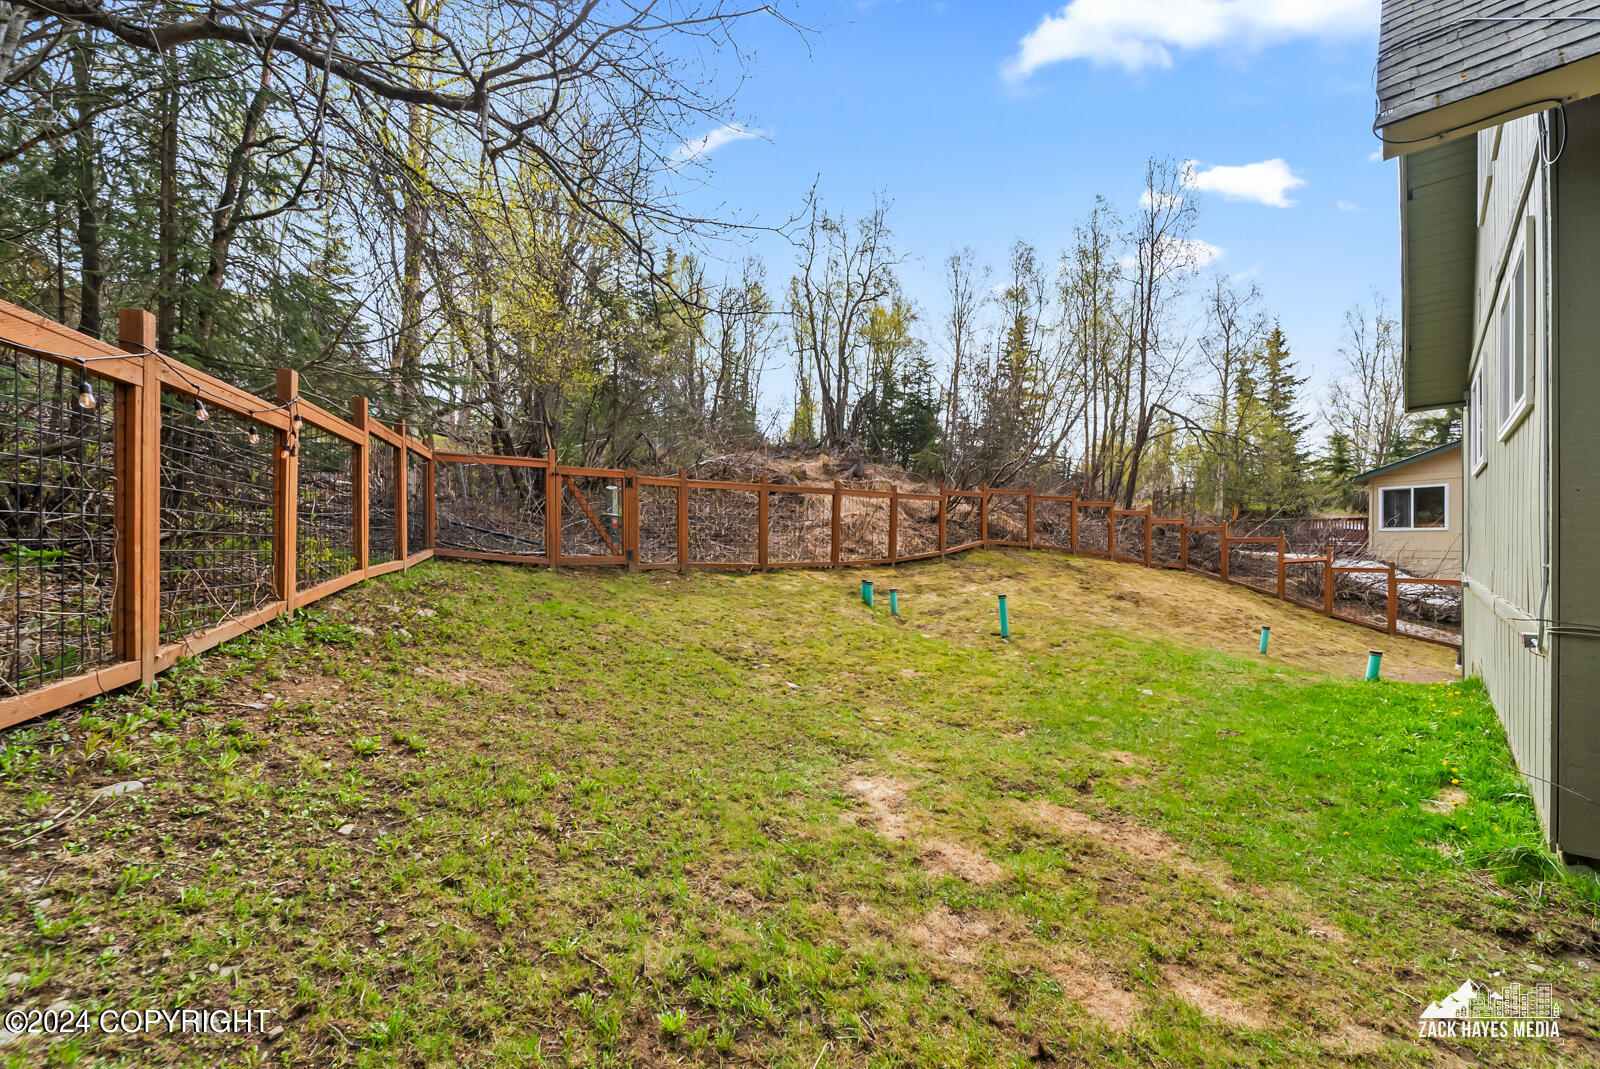
Backyard with a wood-and-wire fence, patchy lawn, and wooded slope.
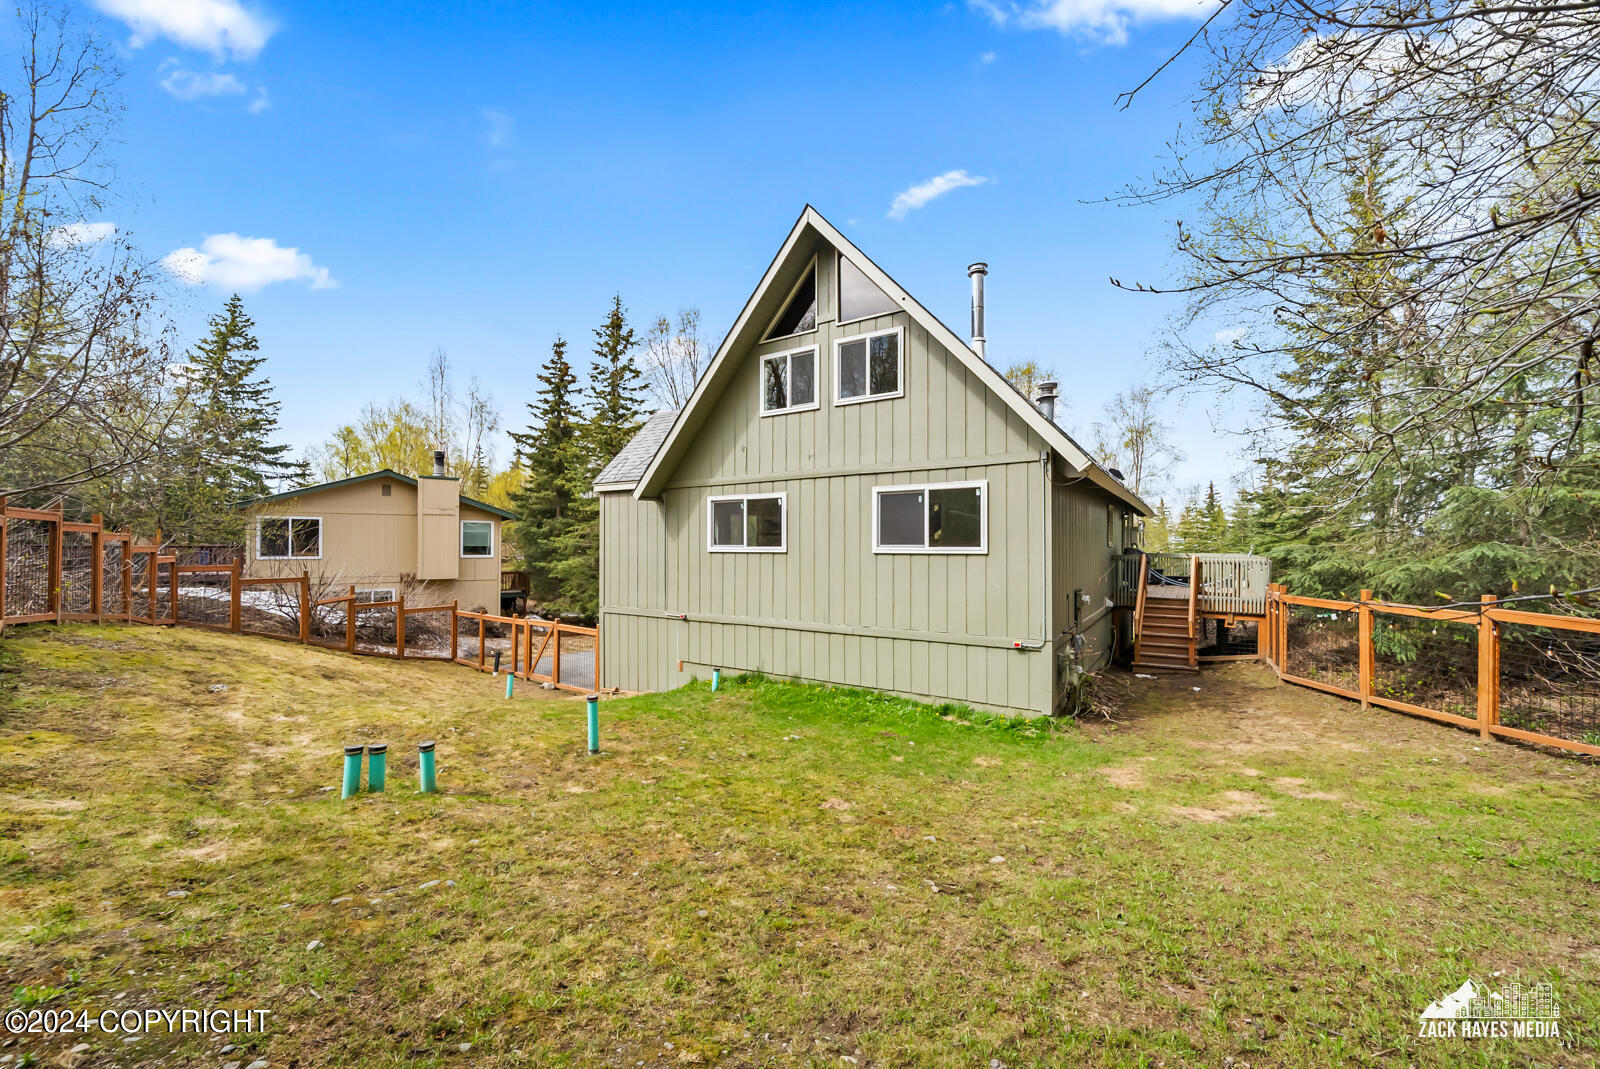
Sage-green A-frame house with triangular upper windows, fenced yard, and raised deck.
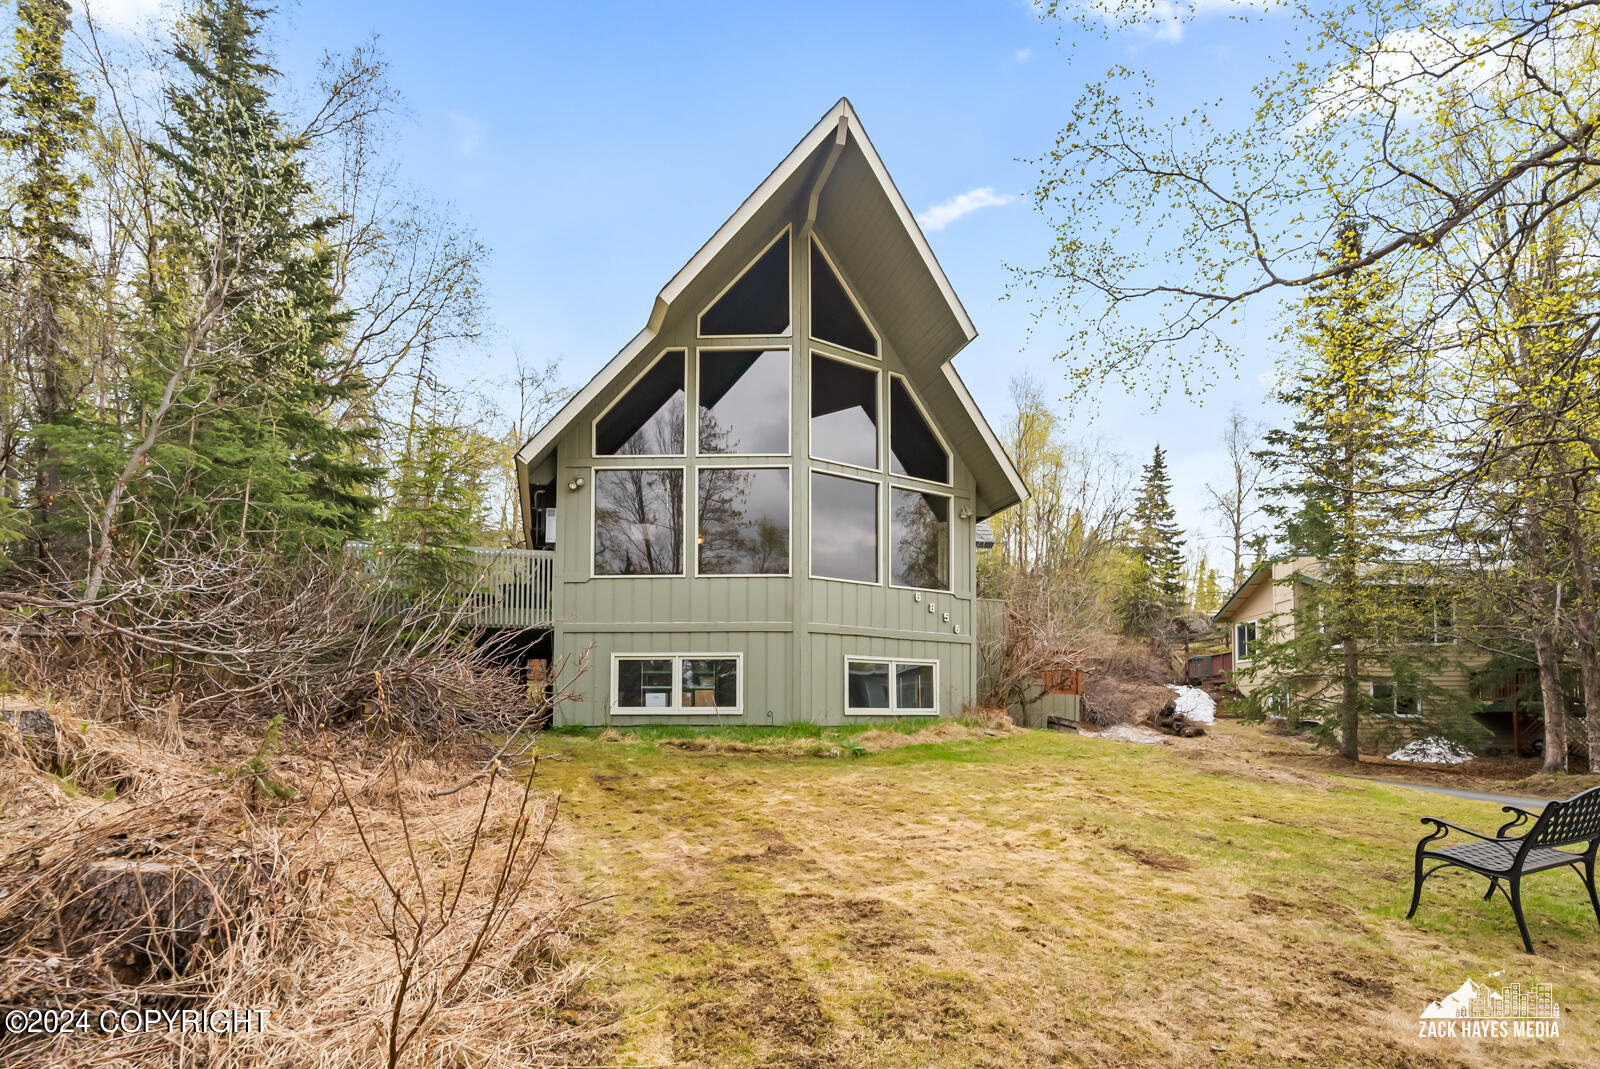
Green A-frame home with large peaked windows, trees, and a grassy yard.
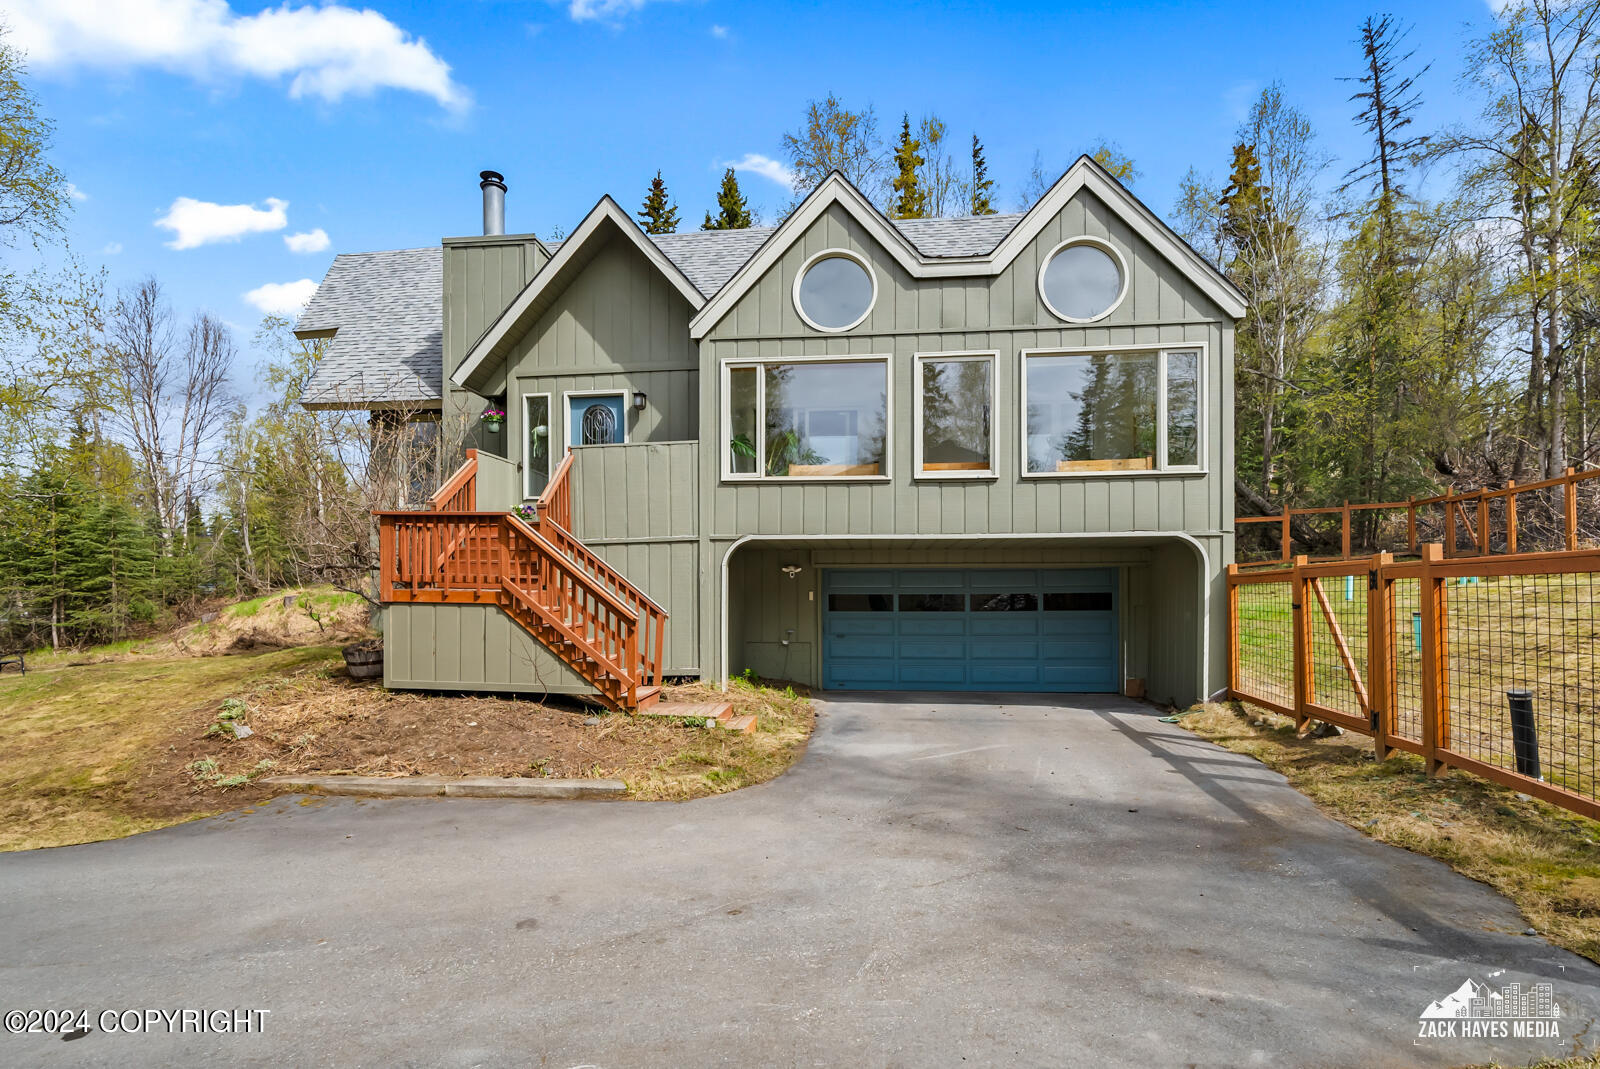
Gray-green gabled house with round windows, blue garage door, and reddish wooden stairs and fencing.
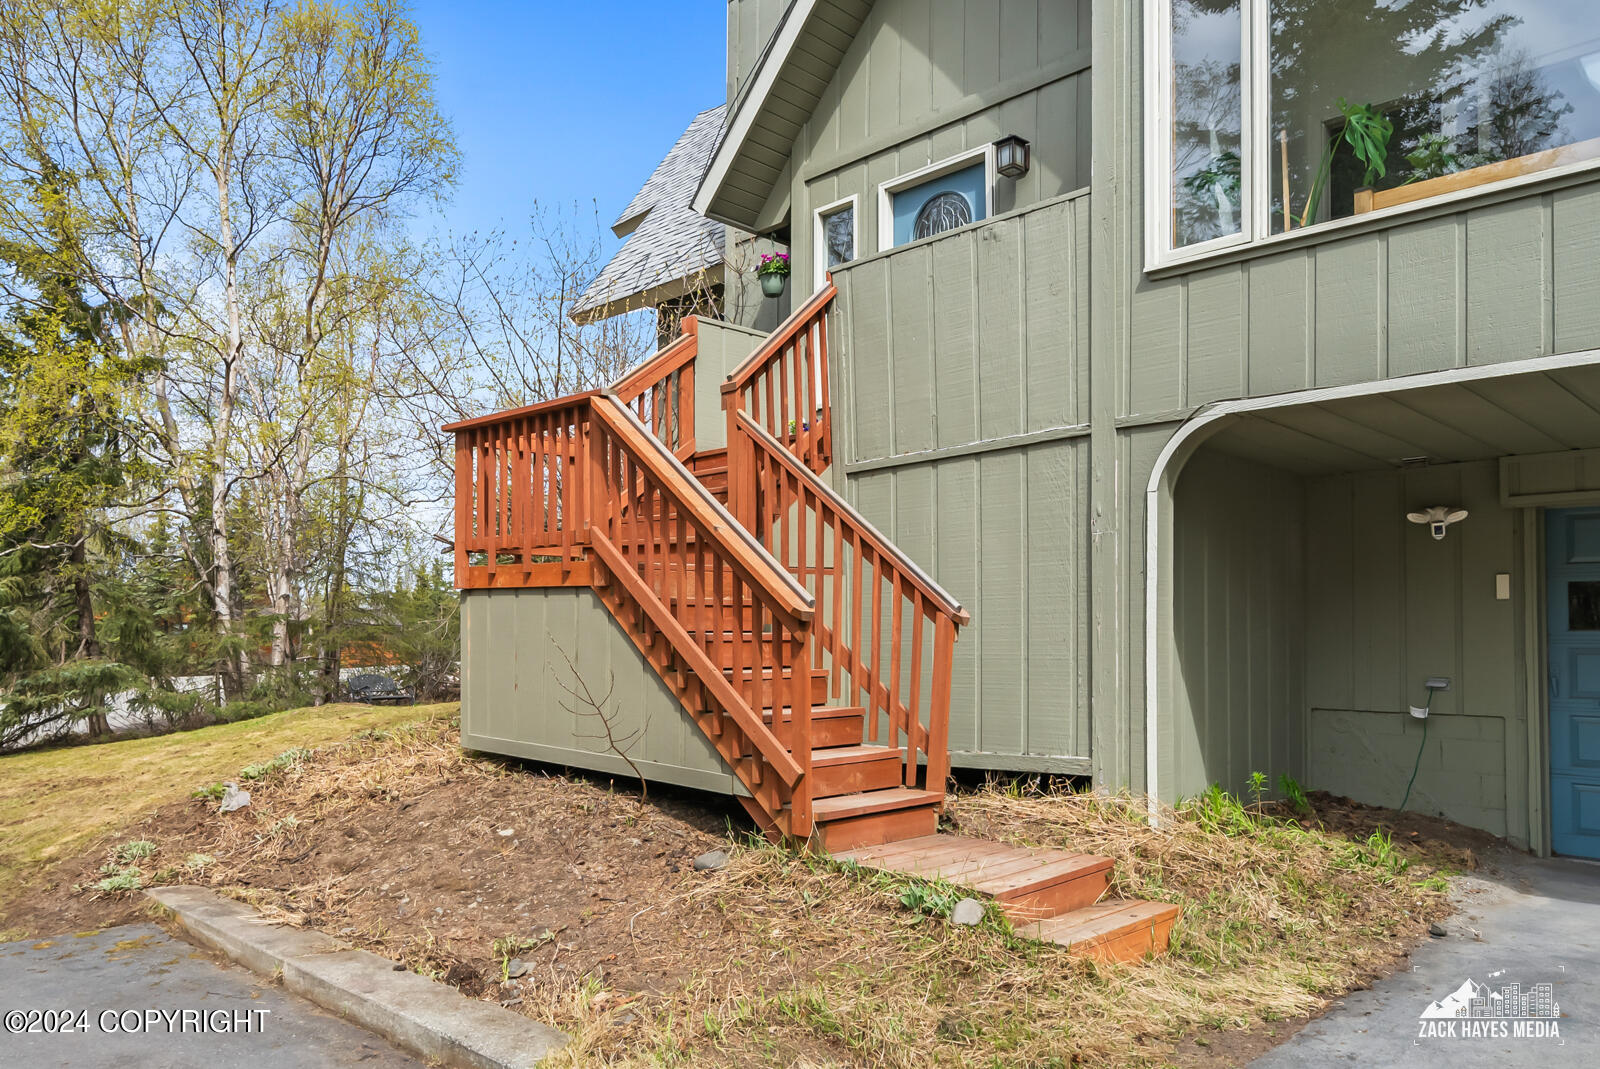
Gray-green home with red wooden stairs and deck beside a covered entry.
Snow-covered house glowing beneath green northern lights, framed by dark trees.
SEE ALL PHOTOS
Green gabled house with large windows and a driveway at dusk.
Snow-covered house glowing beneath green northern lights, with steep gables and illuminated windows.
Green A-frame home with large windows, a raised deck, and a driveway through a wooded yard.
Entryway with open staircase, vaulted wood ceiling, and tall windows beside a furnished living room.
Entryway with decorative-glass front door, dark wood staircase railing, and stone fireplace with a lit fire.
Vaulted living room with expansive windows, exposed wood ceiling, and seating area.
Vaulted living room with expansive triangular windows, a wood ceiling, and a stone fireplace.
Living room with a vaulted wood ceiling, stone fireplace, and tall windows overlooking trees.
Living room with vaulted wood ceiling, stone fireplace, staircase, and large windows overlooking trees.
Open living room and kitchen with a vaulted wood ceiling, loft staircase, and stone fireplace.
Open living room and kitchen with vaulted wood ceiling, loft staircase, and red and white armchairs.
Green A-frame home with a tall wall of windows and a fenced wooden deck among trees.
Furnished living room with vaulted wood ceiling, loft staircase, fireplace, and sliding doors to a deck.
Kitchen with dark wood cabinetry and white peninsula beneath a wood-railed loft, beside an open staircase.
Kitchen with dark wood cabinets, stainless steel appliances, and a broad white island beneath an open staircase.
Kitchen with dark wood cabinetry, stainless steel appliances, a white island, and hardwood floors.
Kitchen with dark wood cabinets, white countertops, stainless steel appliances, and a window above the sink.
Kitchen with dark wood cabinetry, white counters, stainless steel appliances, and a window above the sink.
Kitchen with dark wood cabinetry, a white island, vaulted wood-paneled ceiling, and large windows overlooking trees.
Kitchen with dark wood cabinets, a double sink beneath a window, and trees visible outside.
Kitchen with dark wood cabinetry, white counters, stainless steel appliances, and a window above the sink.
Kitchen with dark wood cabinets, white counters, and stainless steel appliances.
Open kitchen and living area with vaulted wood ceiling, tall windows, and an exposed-beam staircase.
Kitchen with stainless steel appliances, dark wood cabinets, hardwood floors, and an open-riser staircase.
Bright interior with a white worktable, sliding glass doors, and a carpeted staircase.
Open-plan kitchen with dark wood cabinets, hardwood floors, and a staircase overhead.
Sunroom with raised wooden garden beds, indoor plants, and tall windows overlooking trees.
Sunroom with wooden planter beds, leafy potted plants, and an exercise bike beside tall windows.
Kitchen with stainless-steel refrigerator and stand mixer beside a hallway leading to a bedroom.
Bedroom with gray bedding, a wide curtained window, and a full-length mirror.
Bedroom with a gray-covered bed and honey-colored wooden closet doors.
Furnished room with a white sofa or daybed, light wood furniture, and windows overlooking trees.
Bedroom with wooden sliding closet doors, a wall-mounted television, and a white upholstered bed.
Bathroom with a dark wood vanity, white countertop, large mirror, and striped shower curtain.
Vaulted A-frame living room with a wall of tall windows, leather sofa, and freestanding wood stove.
Loft bedroom with a wood-plank ceiling, exposed beams, freestanding stove, and tall windows.
Attic bedroom with a wood-plank ceiling, triangular windows, and a black freestanding fireplace.
Loft bedroom with a vaulted wood ceiling, freestanding fireplace, and triangular window overlooking trees.
Loft bedroom with a vaulted wood ceiling, exposed beams, and a freestanding stove beside the bed.
Bathroom with a wood vanity and a sloped wood-plank ceiling with exposed beams.
Open staircase with dark wood railings, hardwood floors, exposed ceiling beams, and a stone fireplace.
Wood-paneled room with wide windows and a carpeted staircase beside it.
Carpeted room with wood-paneled walls, packed storage shelves, windows, and short stairs.
Wood-paneled room with steps leading to a sunken black tub and an open storage area.
Indoor hot tub in a wood-paneled room, with a wall-mounted shower fixture above it.
Wood-paneled sauna with built-in benches and a wall shelf.
Wooden deck beside the house, overlooking a wooded yard with budding trees.
Backyard with a wood-and-wire fence, patchy lawn, and wooded slope.
Sage-green A-frame house with triangular upper windows, fenced yard, and raised deck.
Green A-frame home with large peaked windows, trees, and a grassy yard.
Gray-green gabled house with round windows, blue garage door, and reddish wooden stairs and fencing.
Gray-green home with red wooden stairs and deck beside a covered entry.
Snow-covered house glowing beneath green northern lights, framed by dark trees.
Listed by Julie Erickson Team with RE/MAX Dynamic Properties
Sold

6856 Double Tree Court

6856 Double Tree Court, Anchorage, AK 99507

Who wants to live in a tree house surrounded by nature! This darling prow front home has been updated w hickory wood flrs in living rm, kitchen & dining. Kit has quartz counters, cherry cabinets, SS appliances;2018 furnace ;2012 roof;
Large loft with private bath up; Large family room on lower level. New fence and back deck stairs. Tongue & groove ceiling seals the deal on this truly AK home.

3
beds

2
baths

2,400 Sq.Ft. LIVING AREA

0.47 Acres lot

Julie Erickson

Julie Erickson

Features & Amenities

Interior

  • total bedrooms3
  • Total bathrooms2
  • full bathrooms2
  • APPLIANCES Washer/Dryer, Dishwasher, Refrigerator
  • other interior Features Basement, Fireplace, Ceiling Fan(s), Vaulted Ceiling(s), Quartz Counters

Area & Lot

  • Status Sold
  • Date Sold July 1, 2024
  • Living Area2,400 Sq.Ft.
  • Total Area2,400 Sq.Ft.
  • Lot Area0.47 Acres
  • MLS® ID24-5557
  • TypeResidential
  • YEAR BUILT1975
  • NeighborhoodMid-Hillside
  • Architecture StylesA-Frame
  • Elementary SchoolO'Malley
  • Middle SchoolHanshew
  • High SchoolService

Exterior

  • Garage Space2.0
  • roofAsphalt
  • lot featuresLevel, Covenant/Restriction
  • parkingAttached, Heated Garage
  • sewerSeptic Tank
  • SubstructureBlock, Concrete Perimeter

Financial

  • Price Upon Request
  • Zoning R1A - Single Family Residential

Mid-Hillside

Explore

Work With Us

With a combined 40 years of sales and marketing experience we are the team to guide you through one of your largest investment decisions! Our commitment to you is unparalleled in our market place.

Follow Us on Instagram