Search
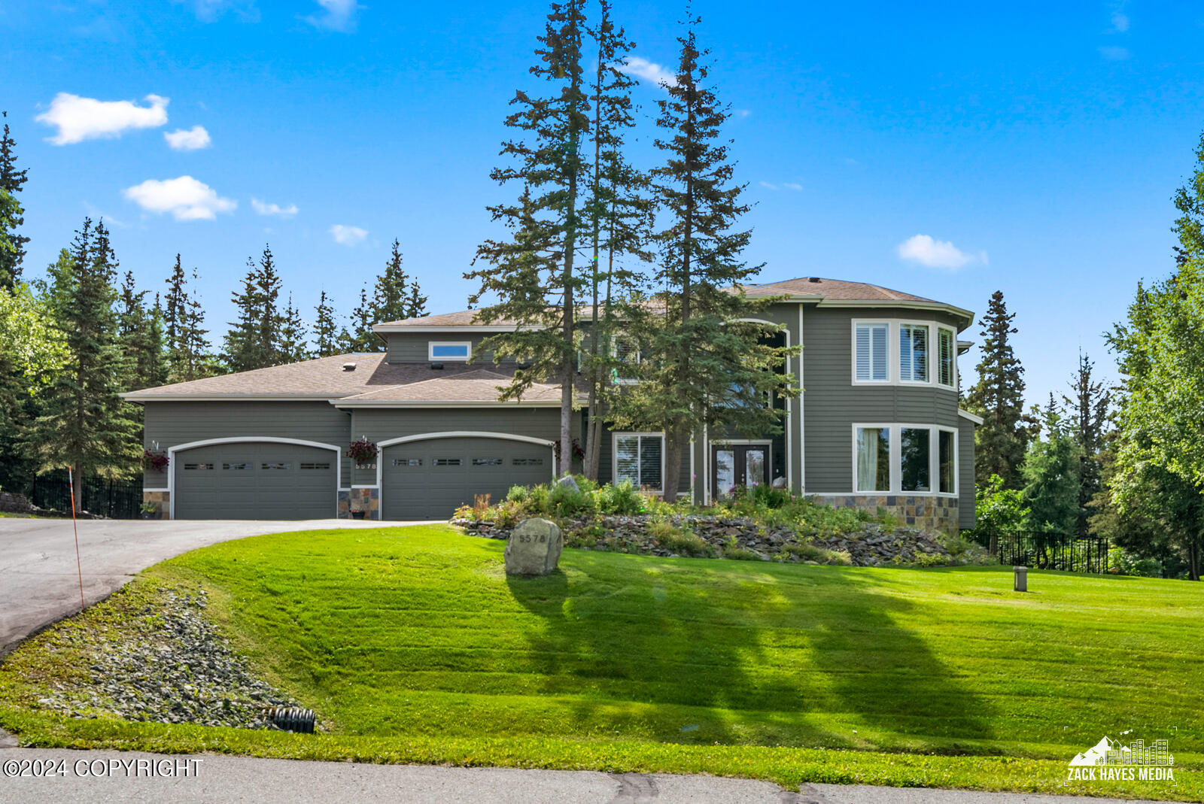
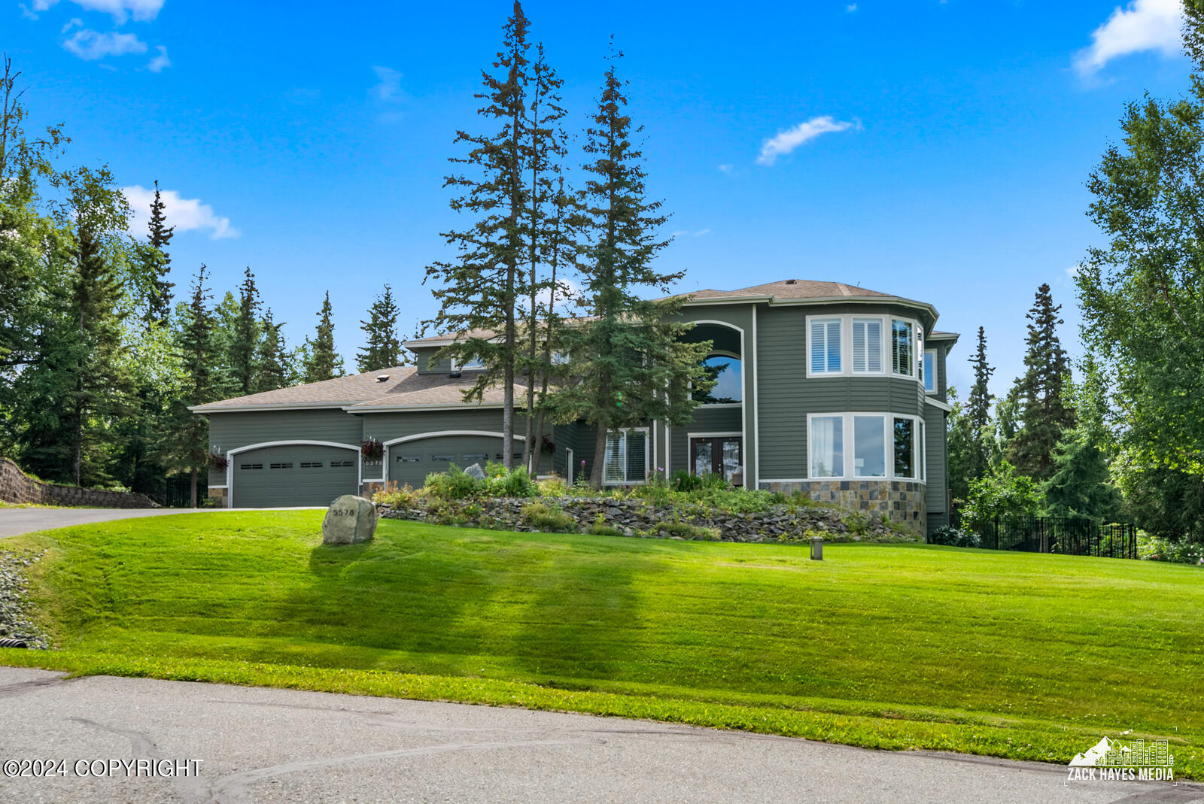
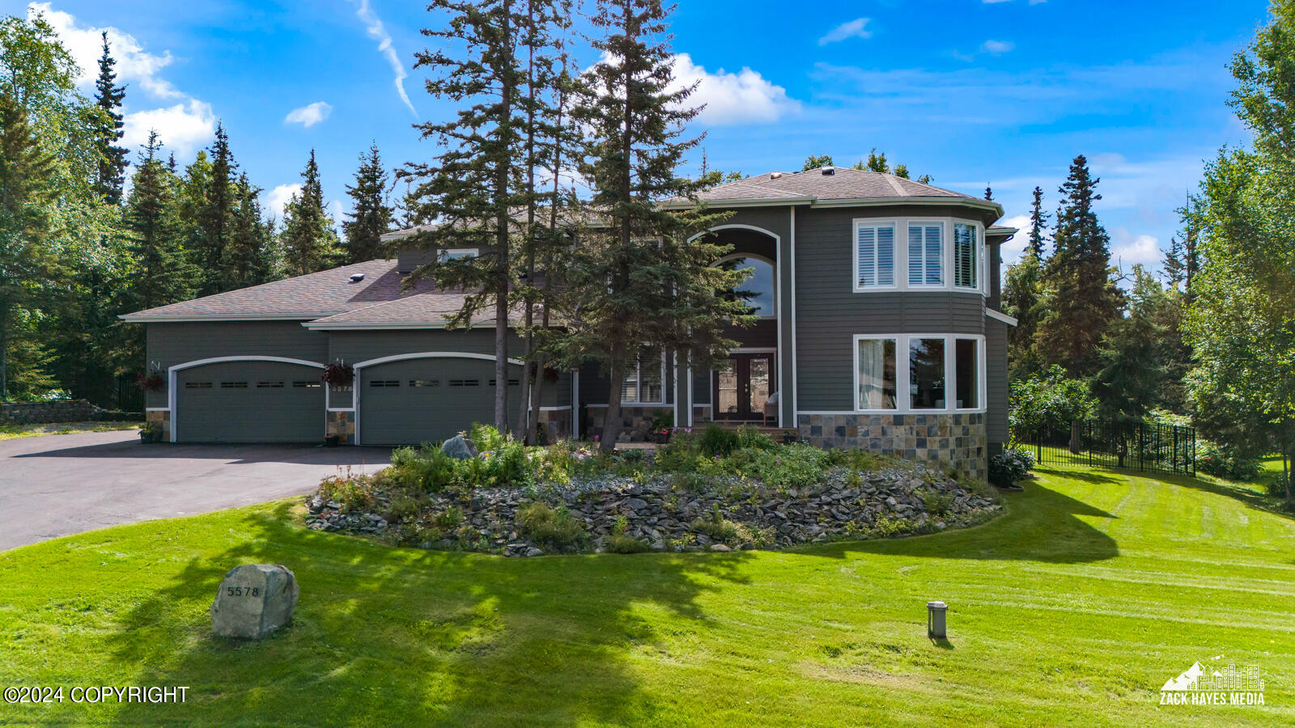
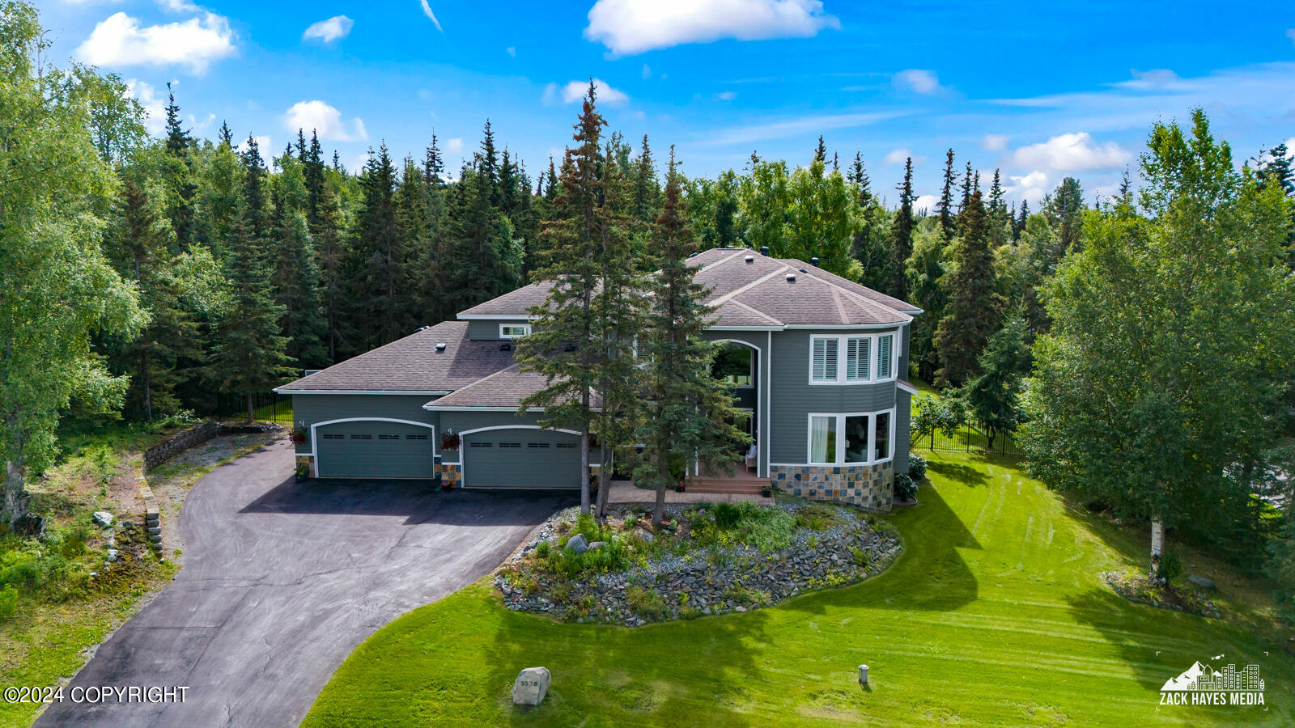
Gray two-story home with a double garage, bay windows, and landscaped lawn among evergreen trees.
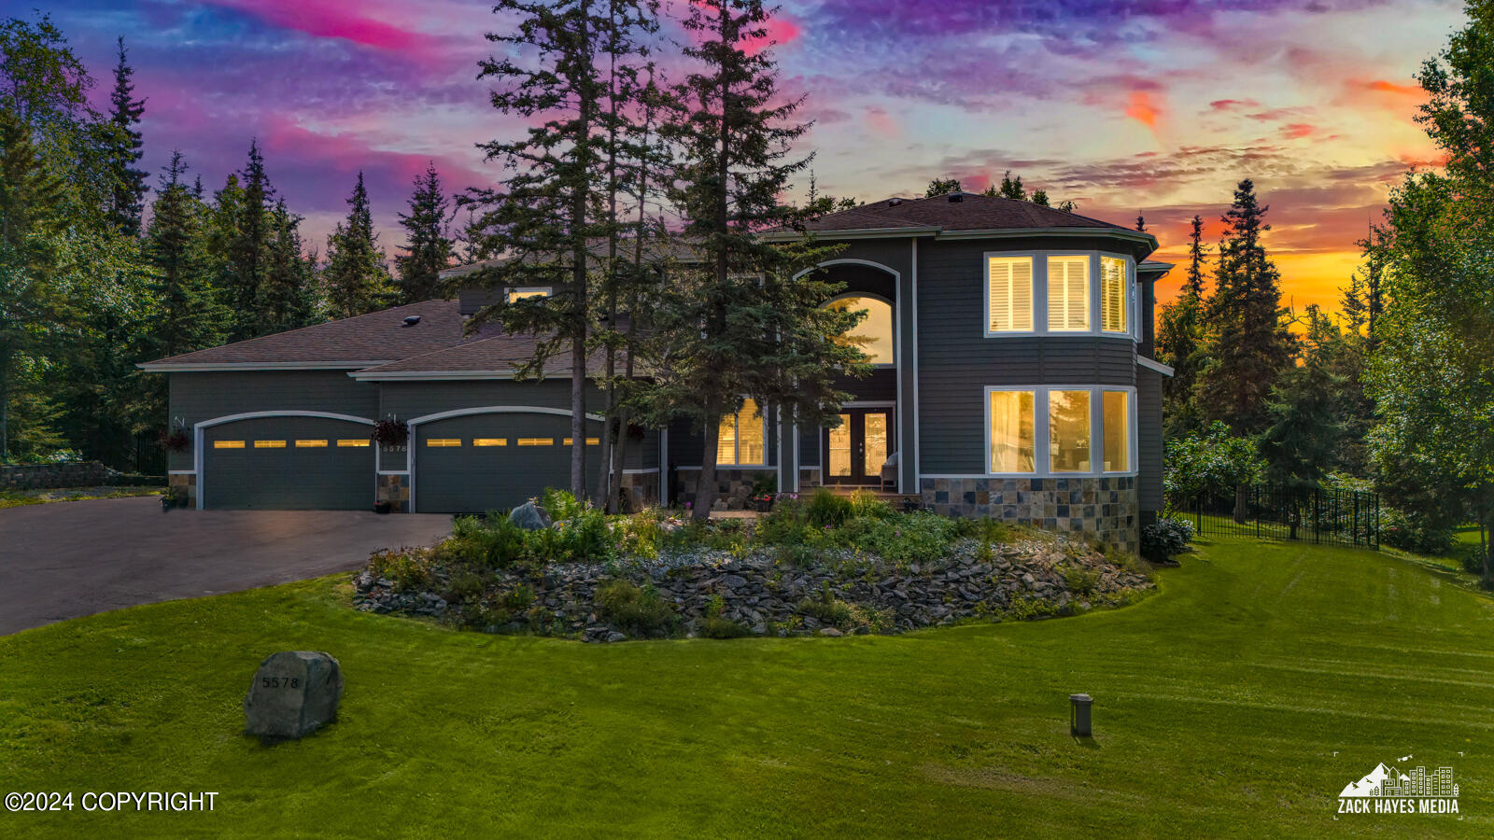
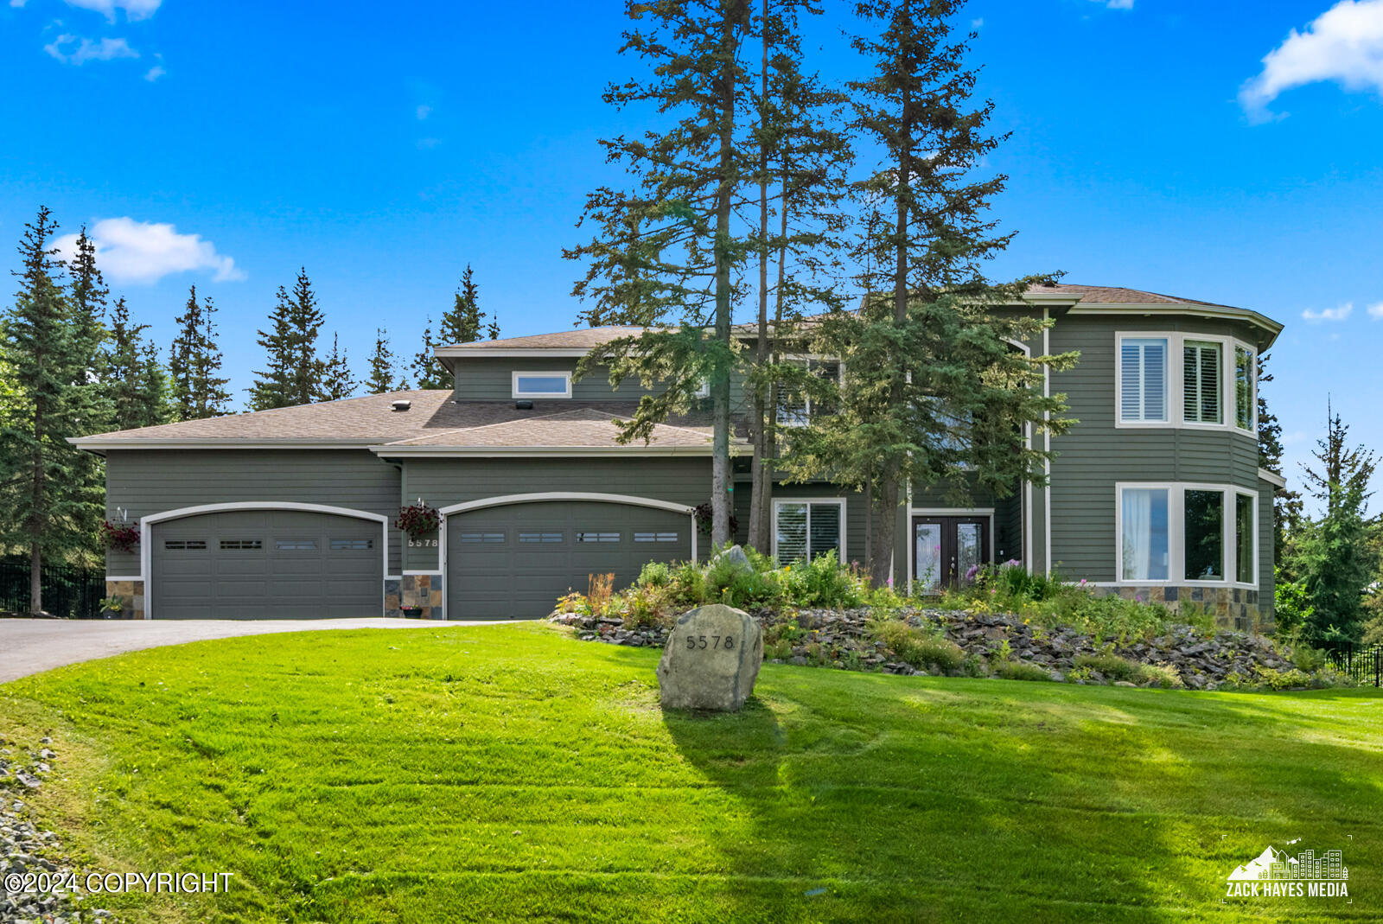
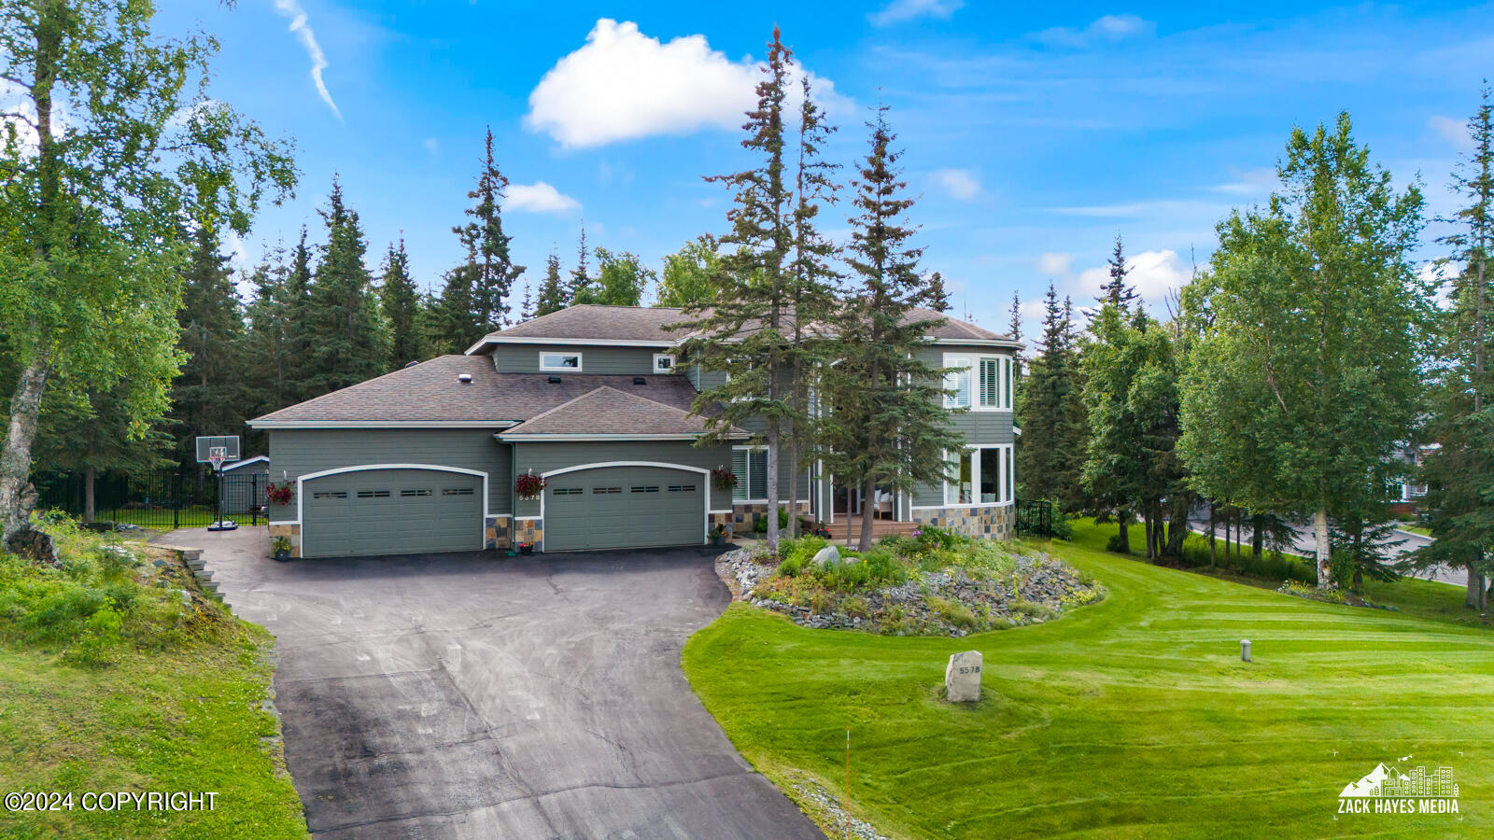
Two-story home with a three-car garage, stone accents, and landscaped lawn at sunset.
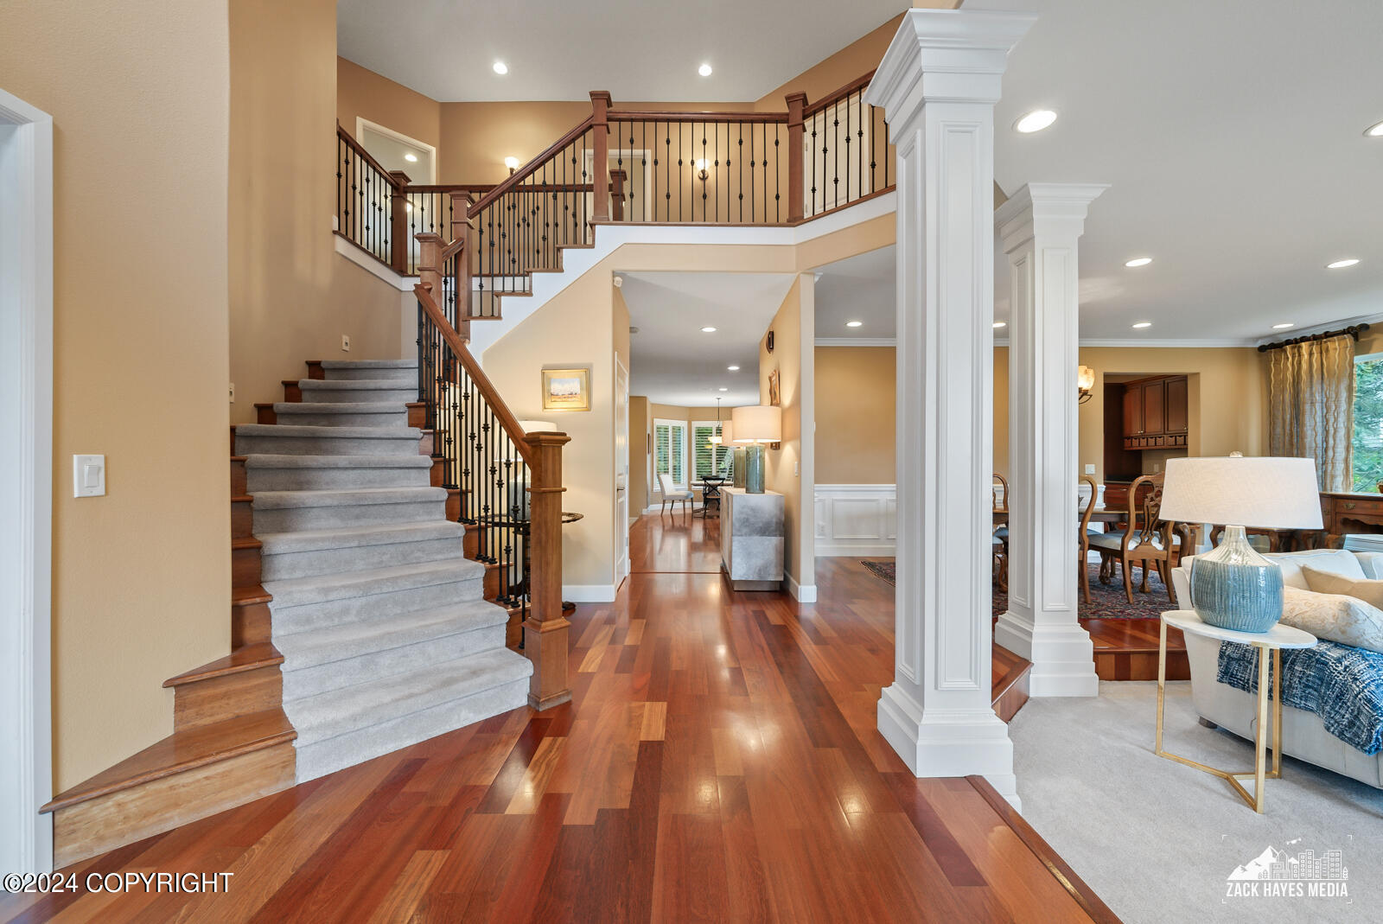
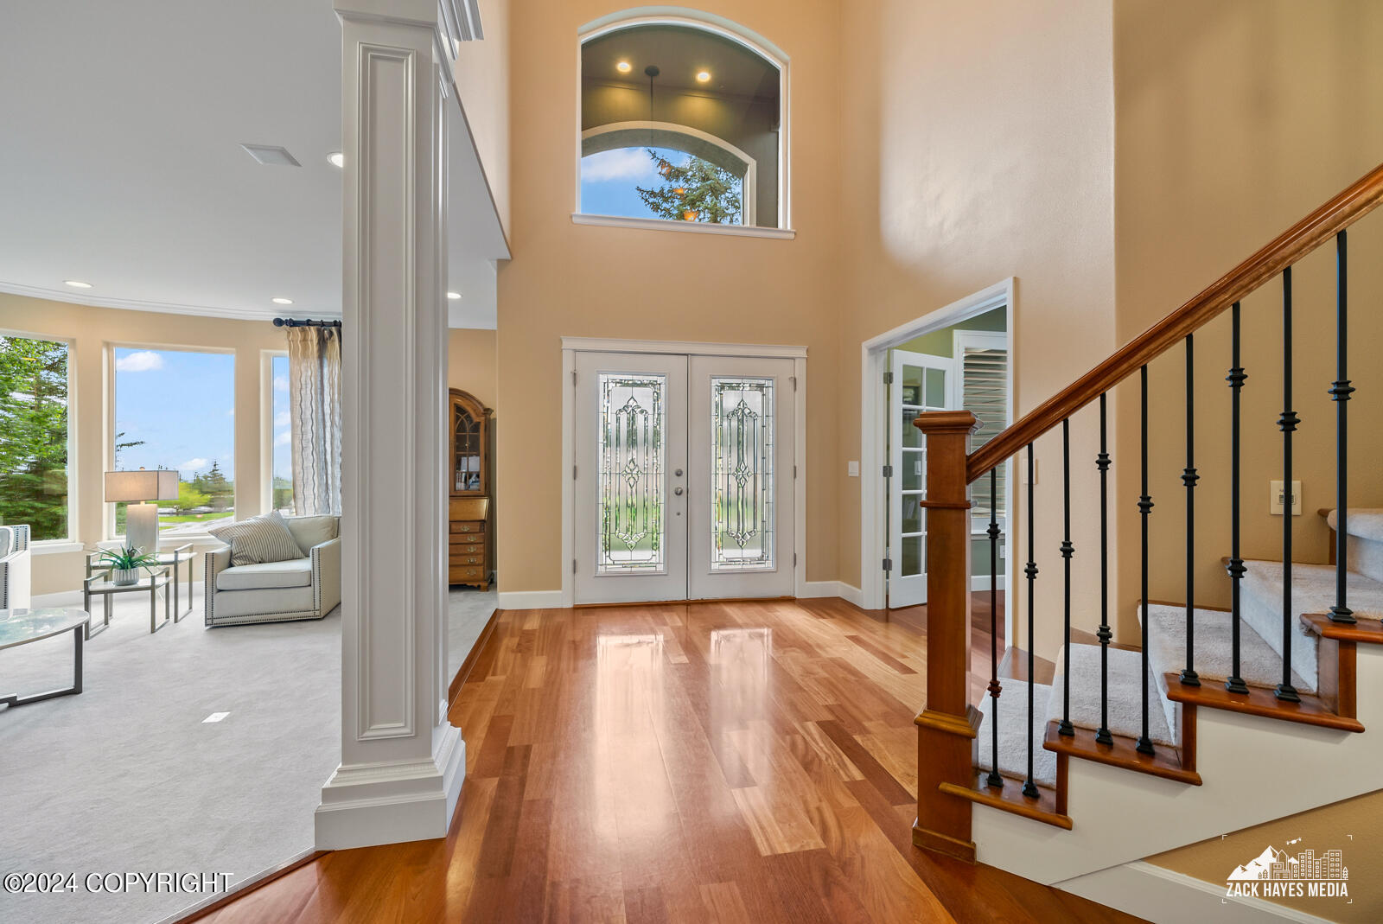
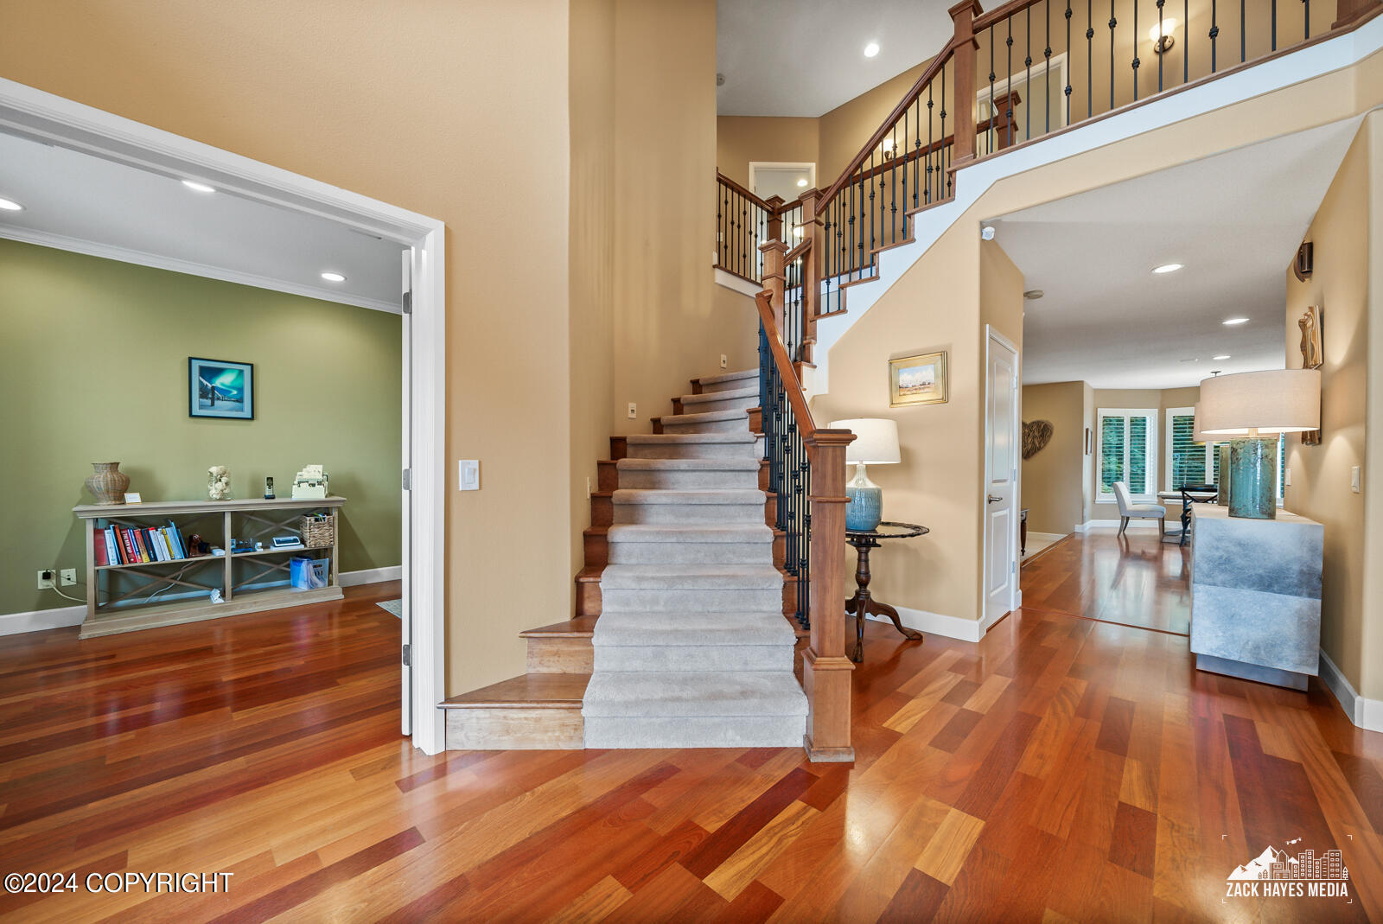
Foyer with a sweeping carpeted staircase, iron railing, and polished hardwood floors.
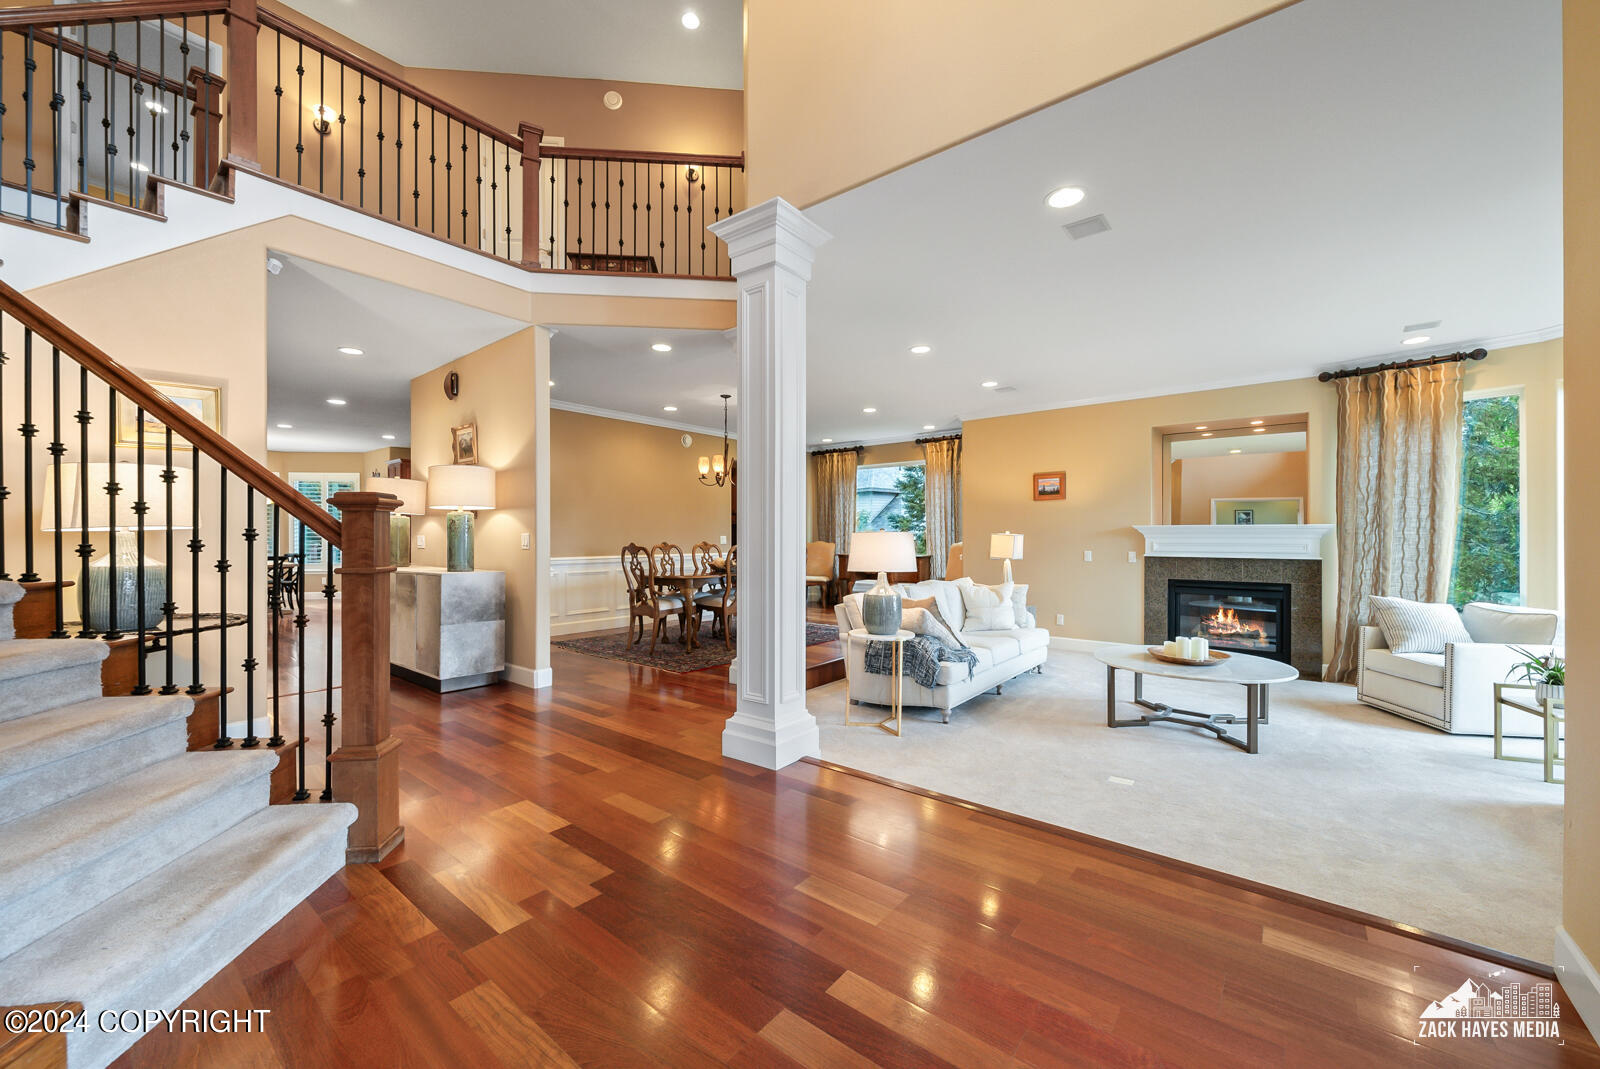
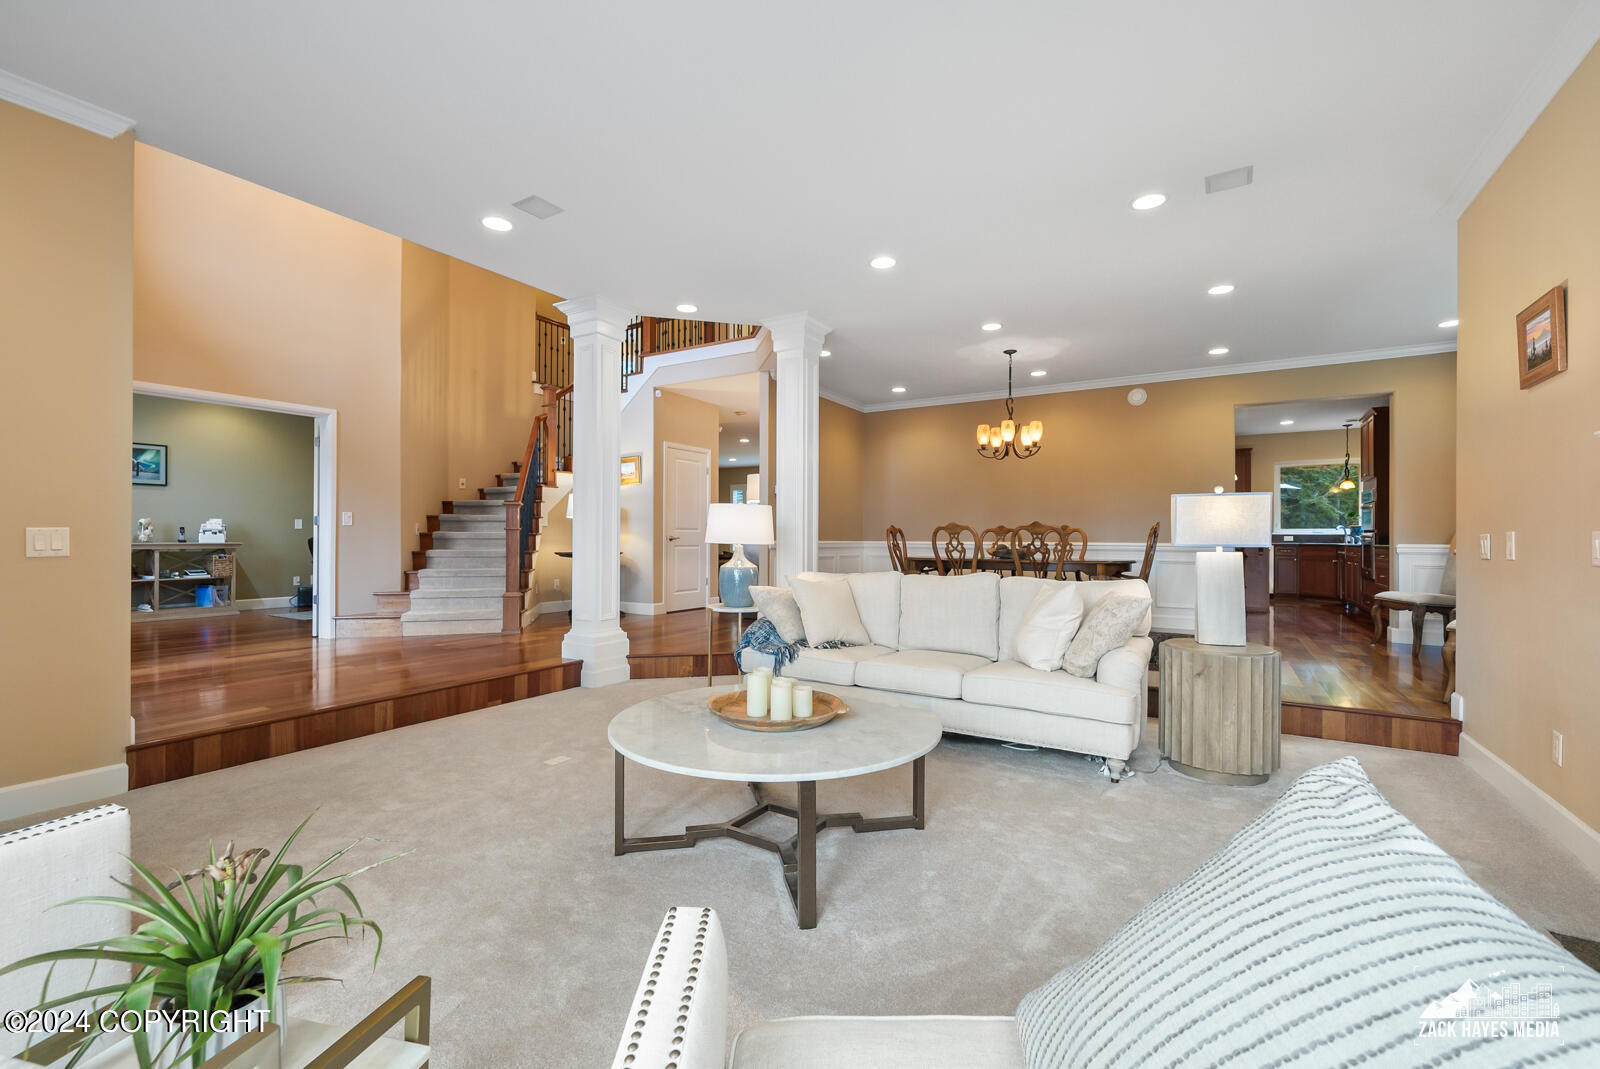
Open-plan living room with a white fireplace beside a carpeted staircase and glossy hardwood floors.
Two-story foyer with decorative double doors, an arched upper window, hardwood floors, and a wood-and-iron staircase.
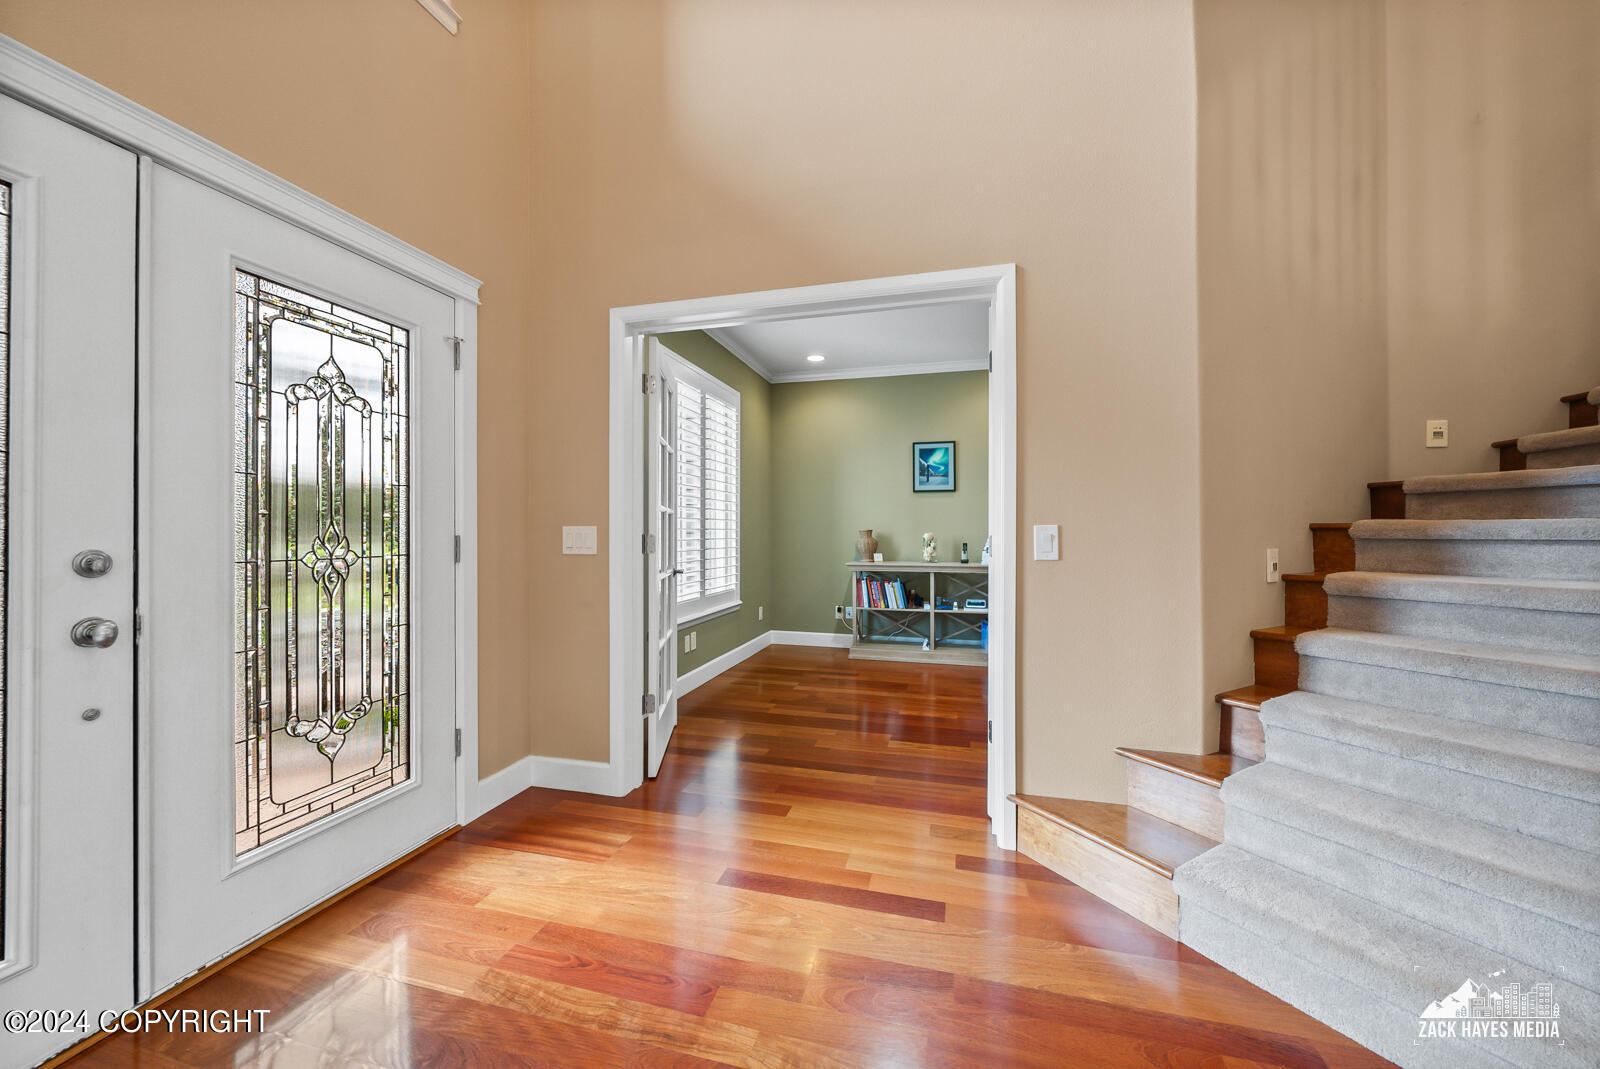
Entry foyer with stained-glass front door, hardwood floors, and carpeted staircase.
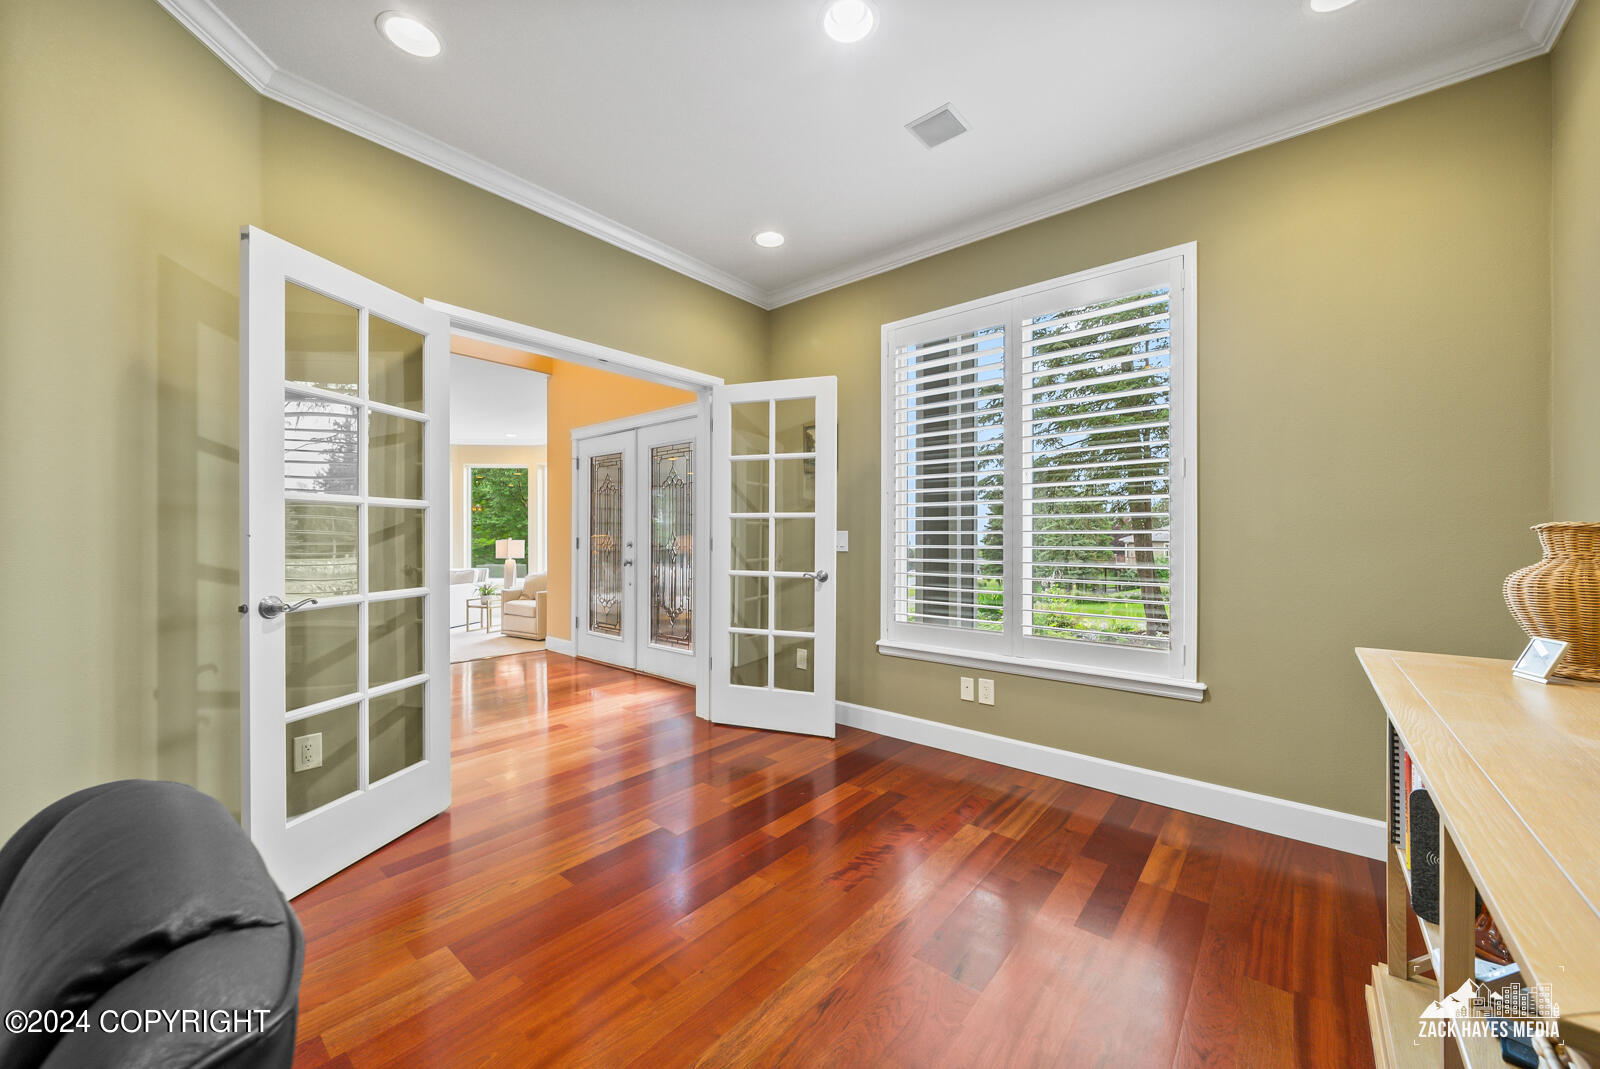
Study with polished hardwood floors, olive-green walls, plantation shutters, and open French doors.
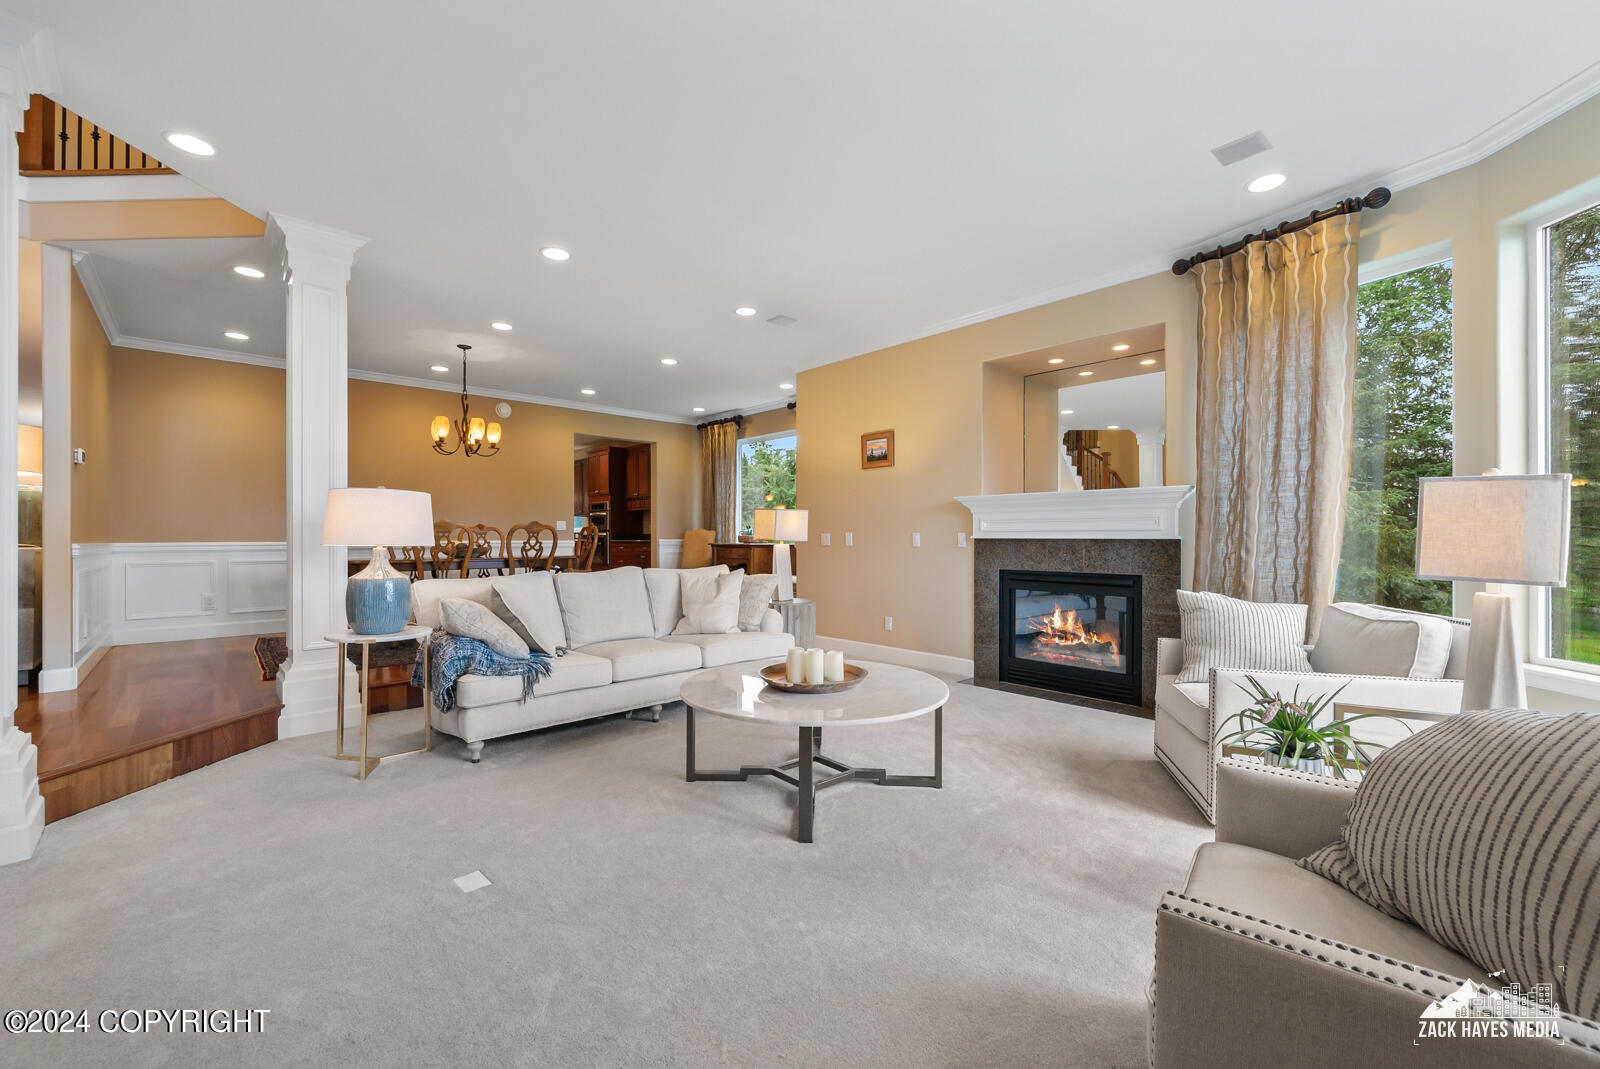
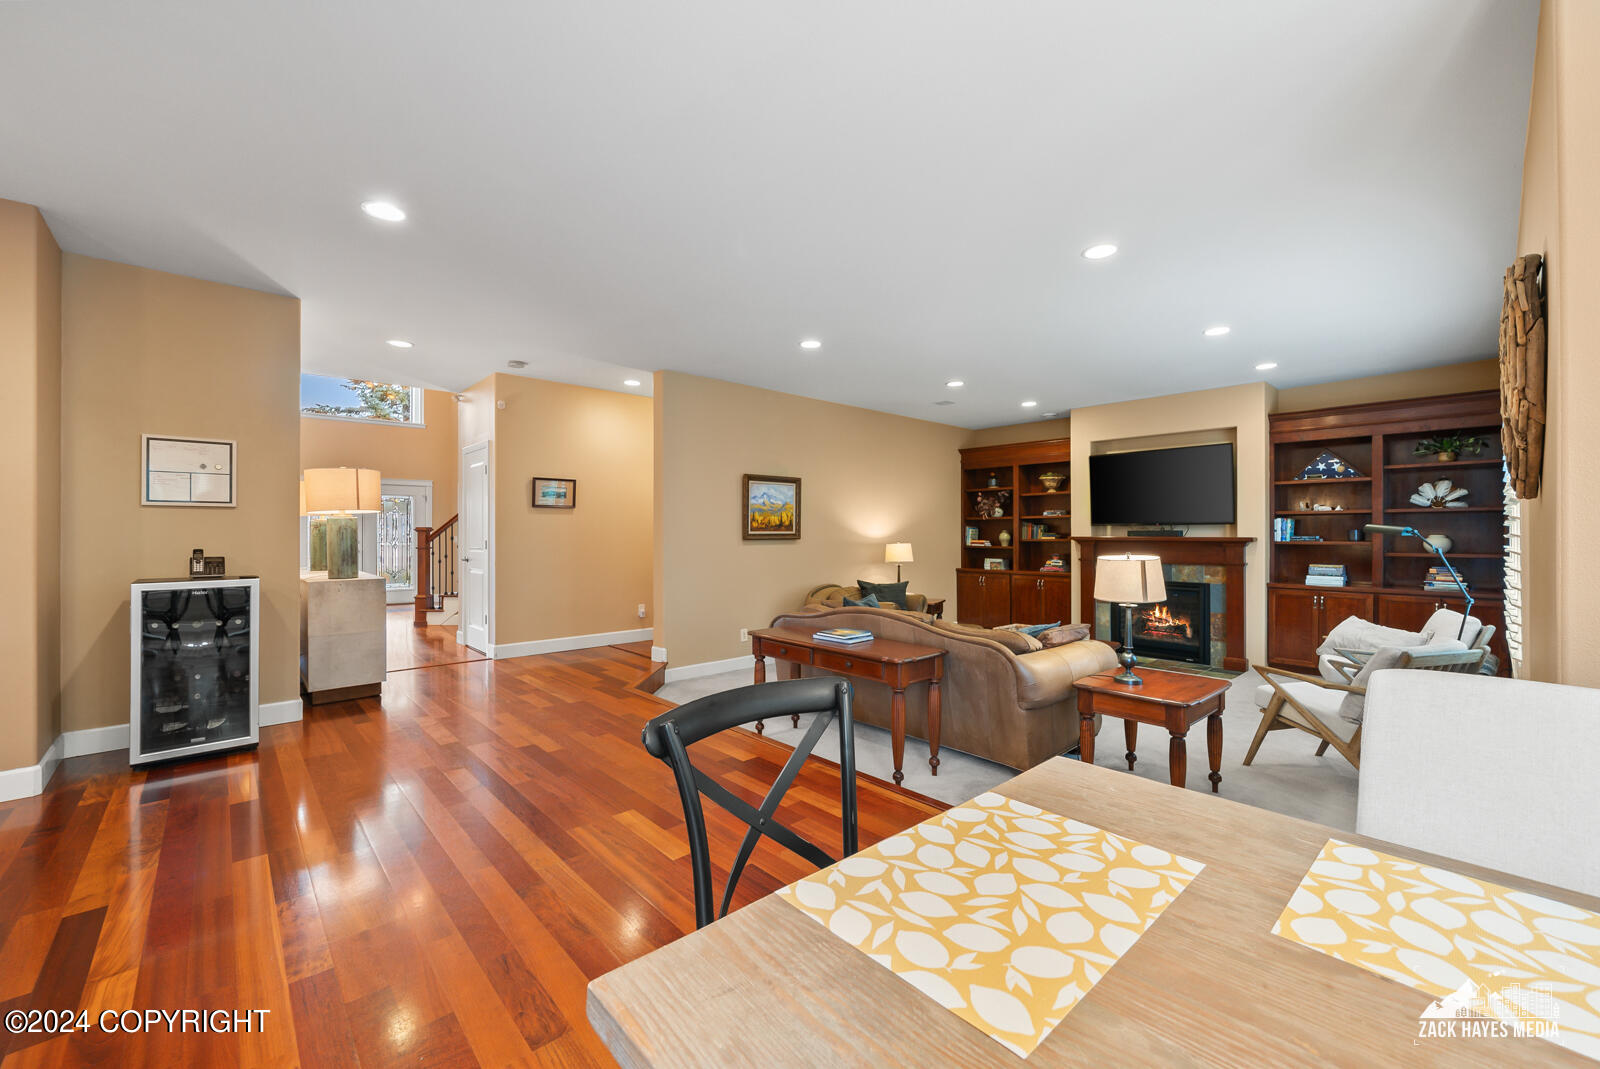
Furnished living room with a central fireplace, large tree-facing windows, and adjoining dining area.
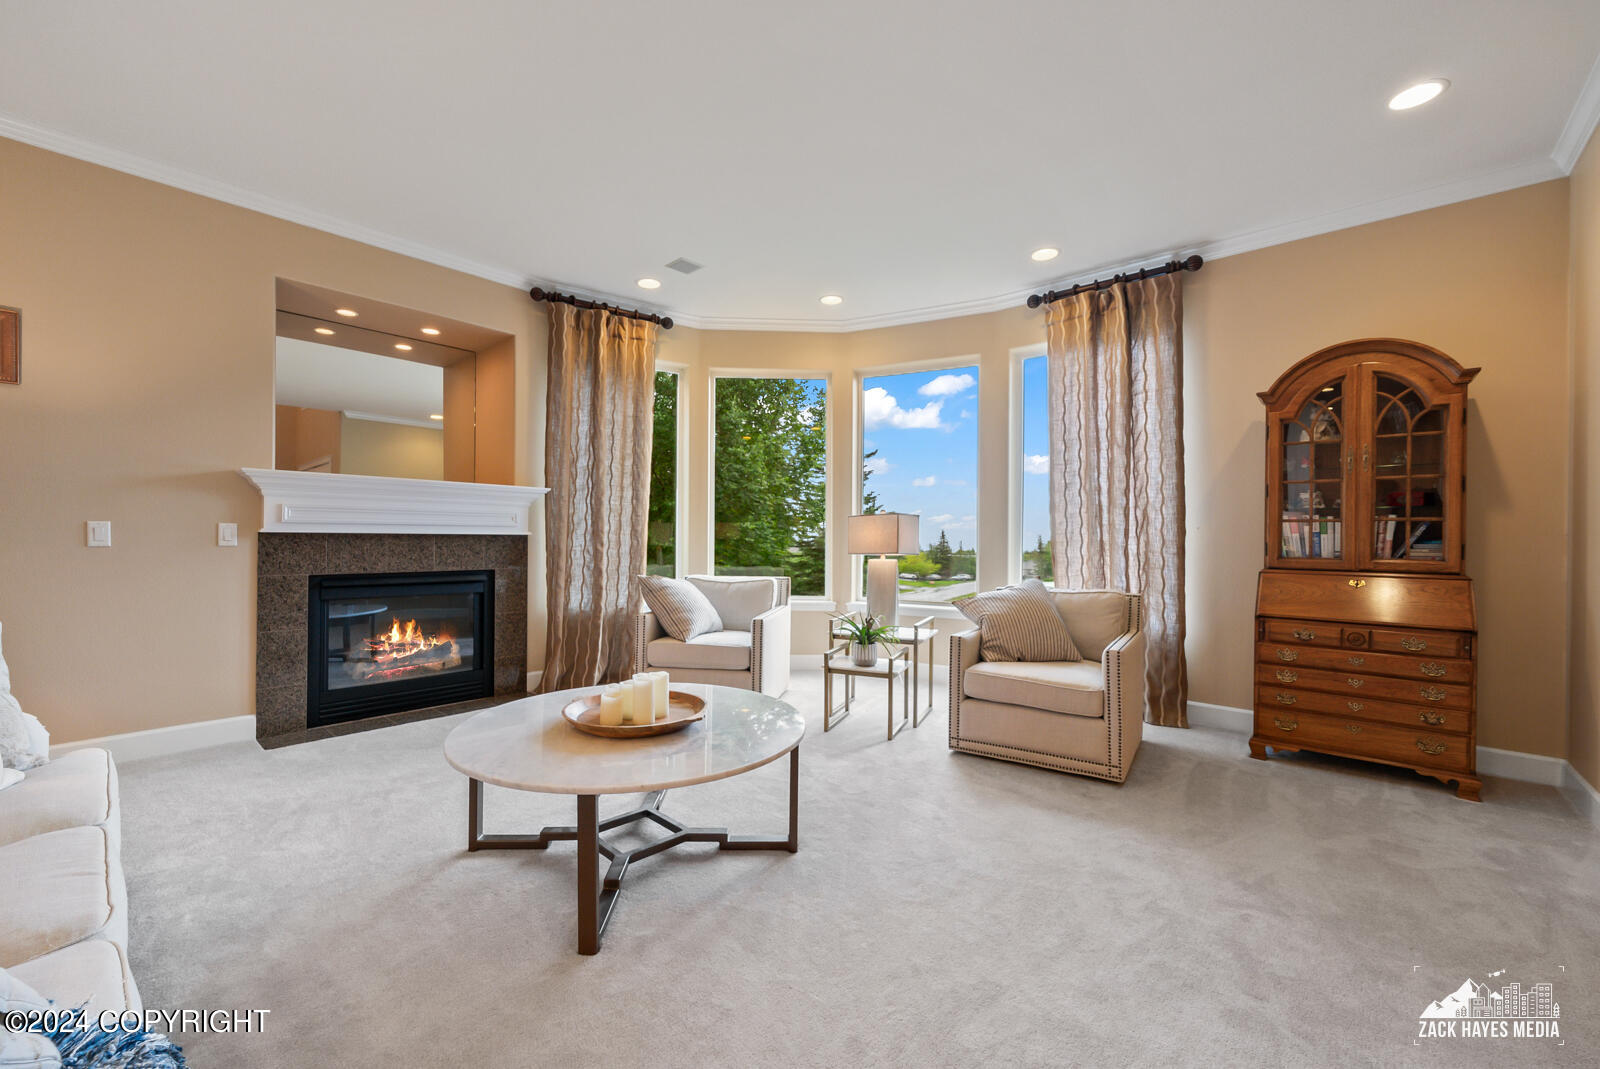
Living room with a stone fireplace, bay windows, and a wooden display cabinet.
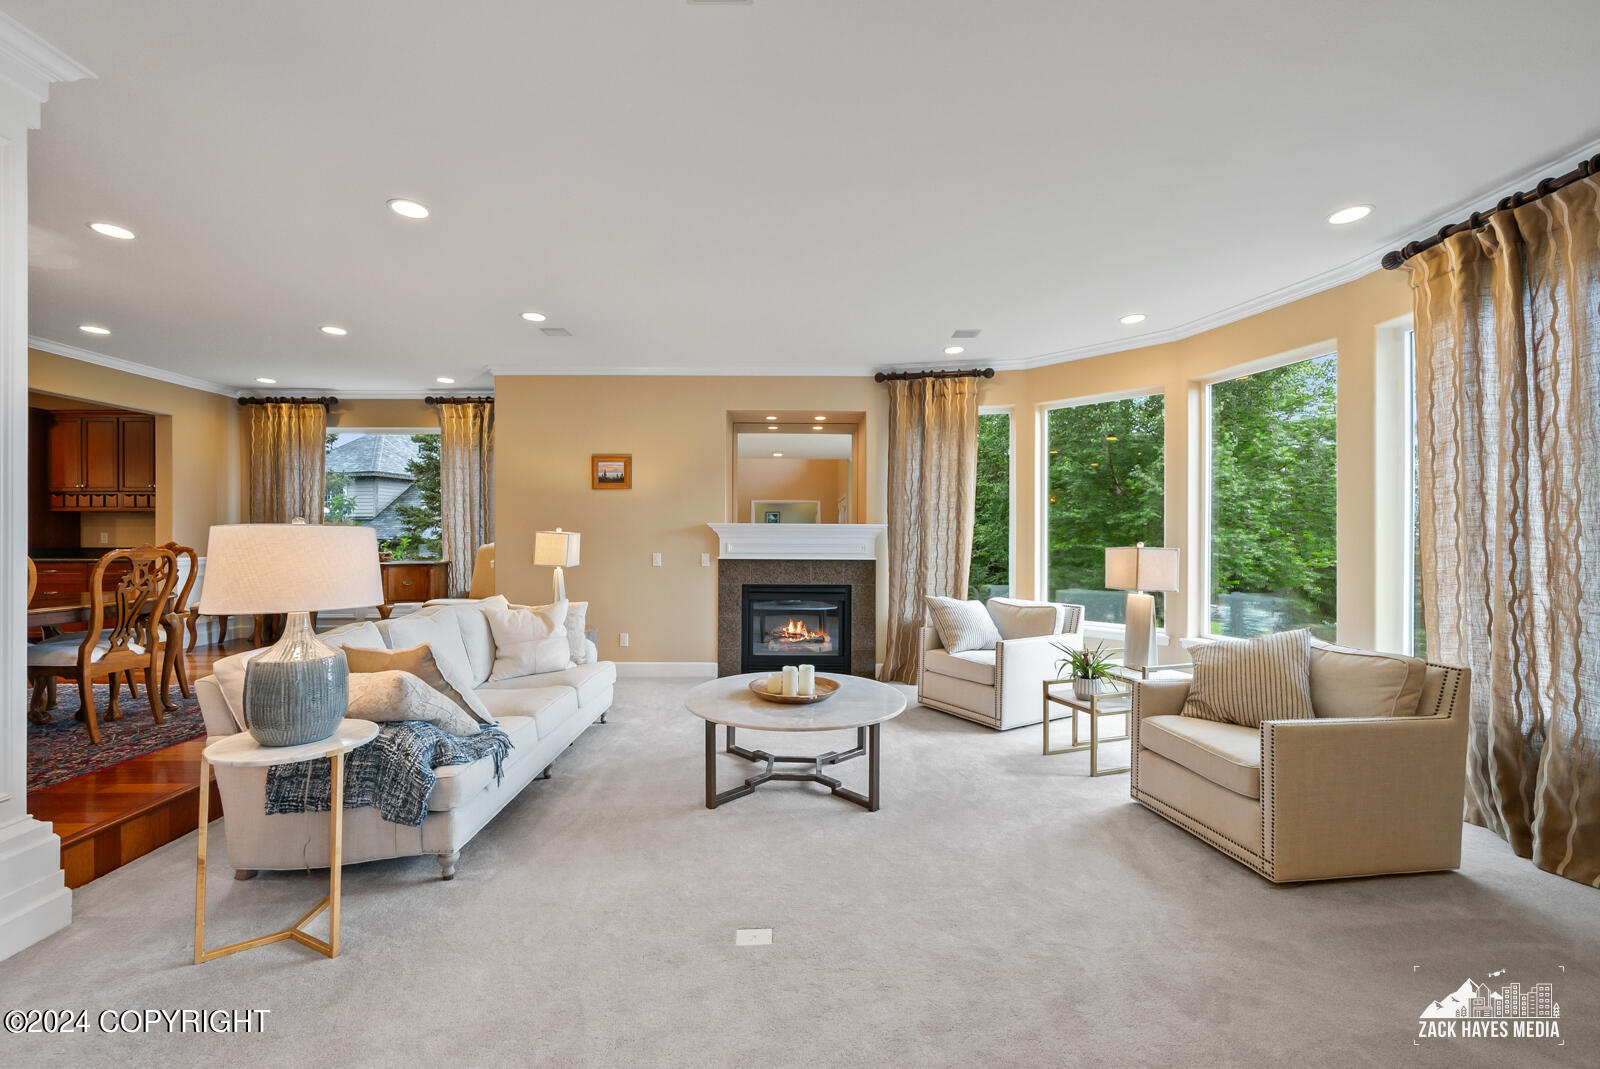
Furnished living room with a lit fireplace, light sofas, and large windows overlooking trees.
Living room with a white sofa, round coffee table, and staircase opening to the dining room.
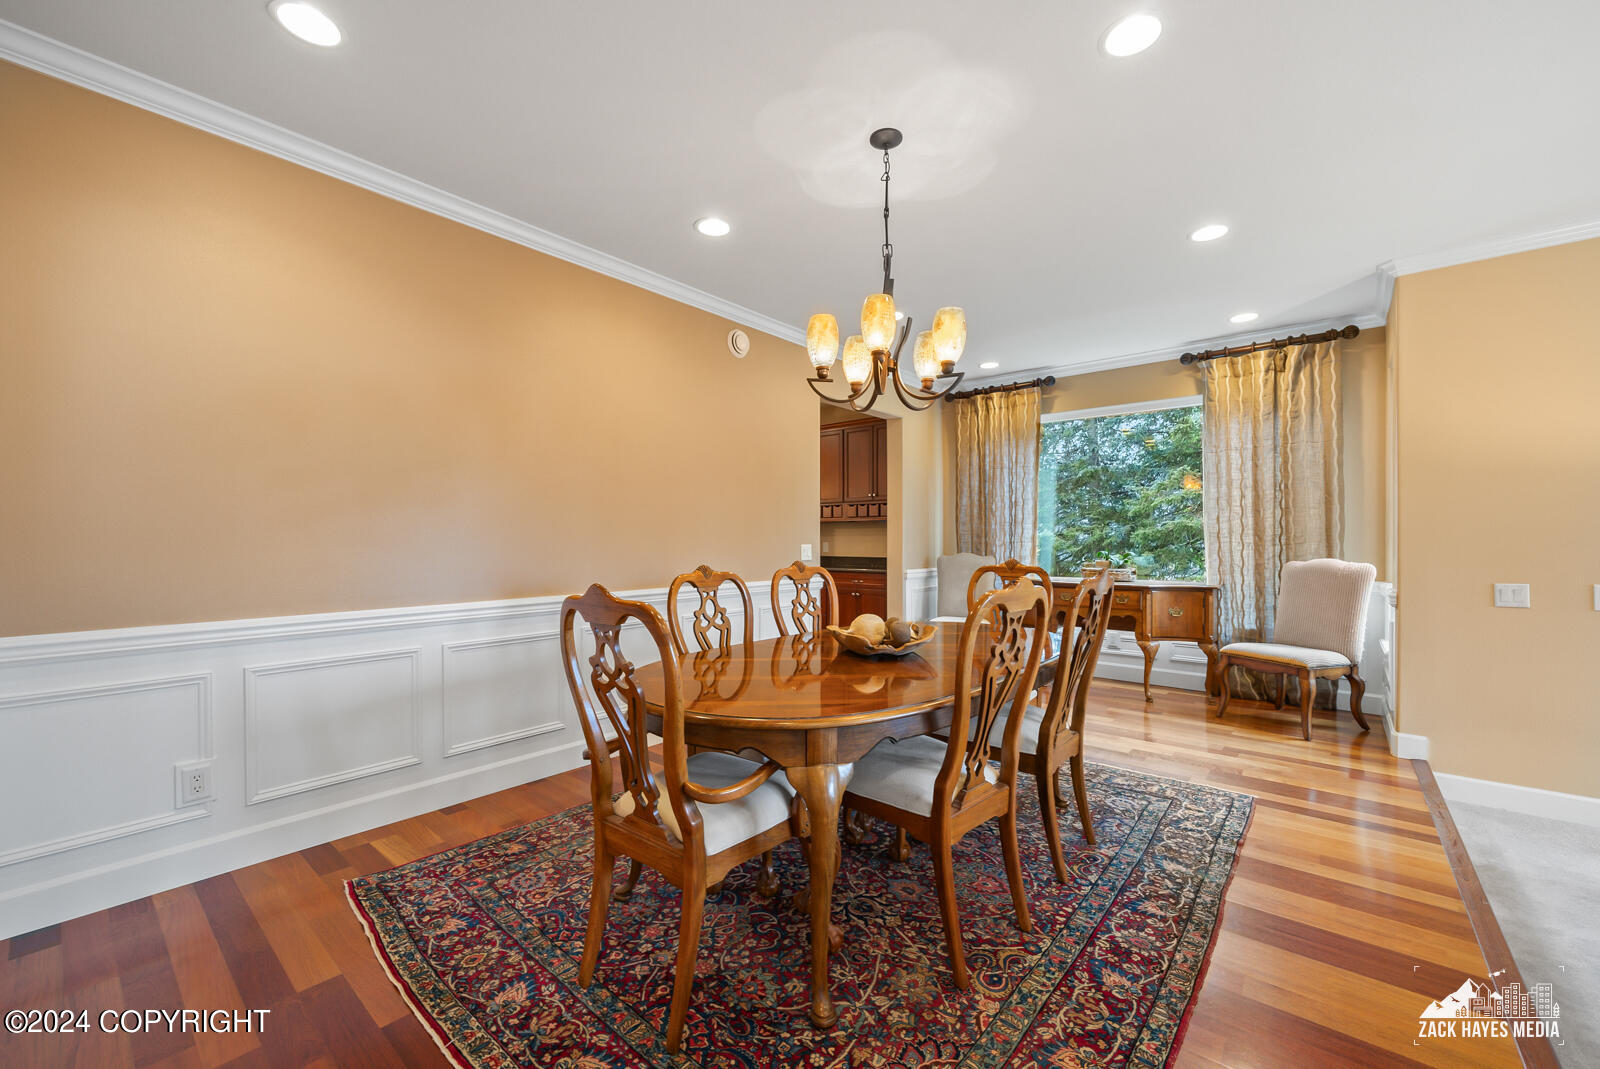
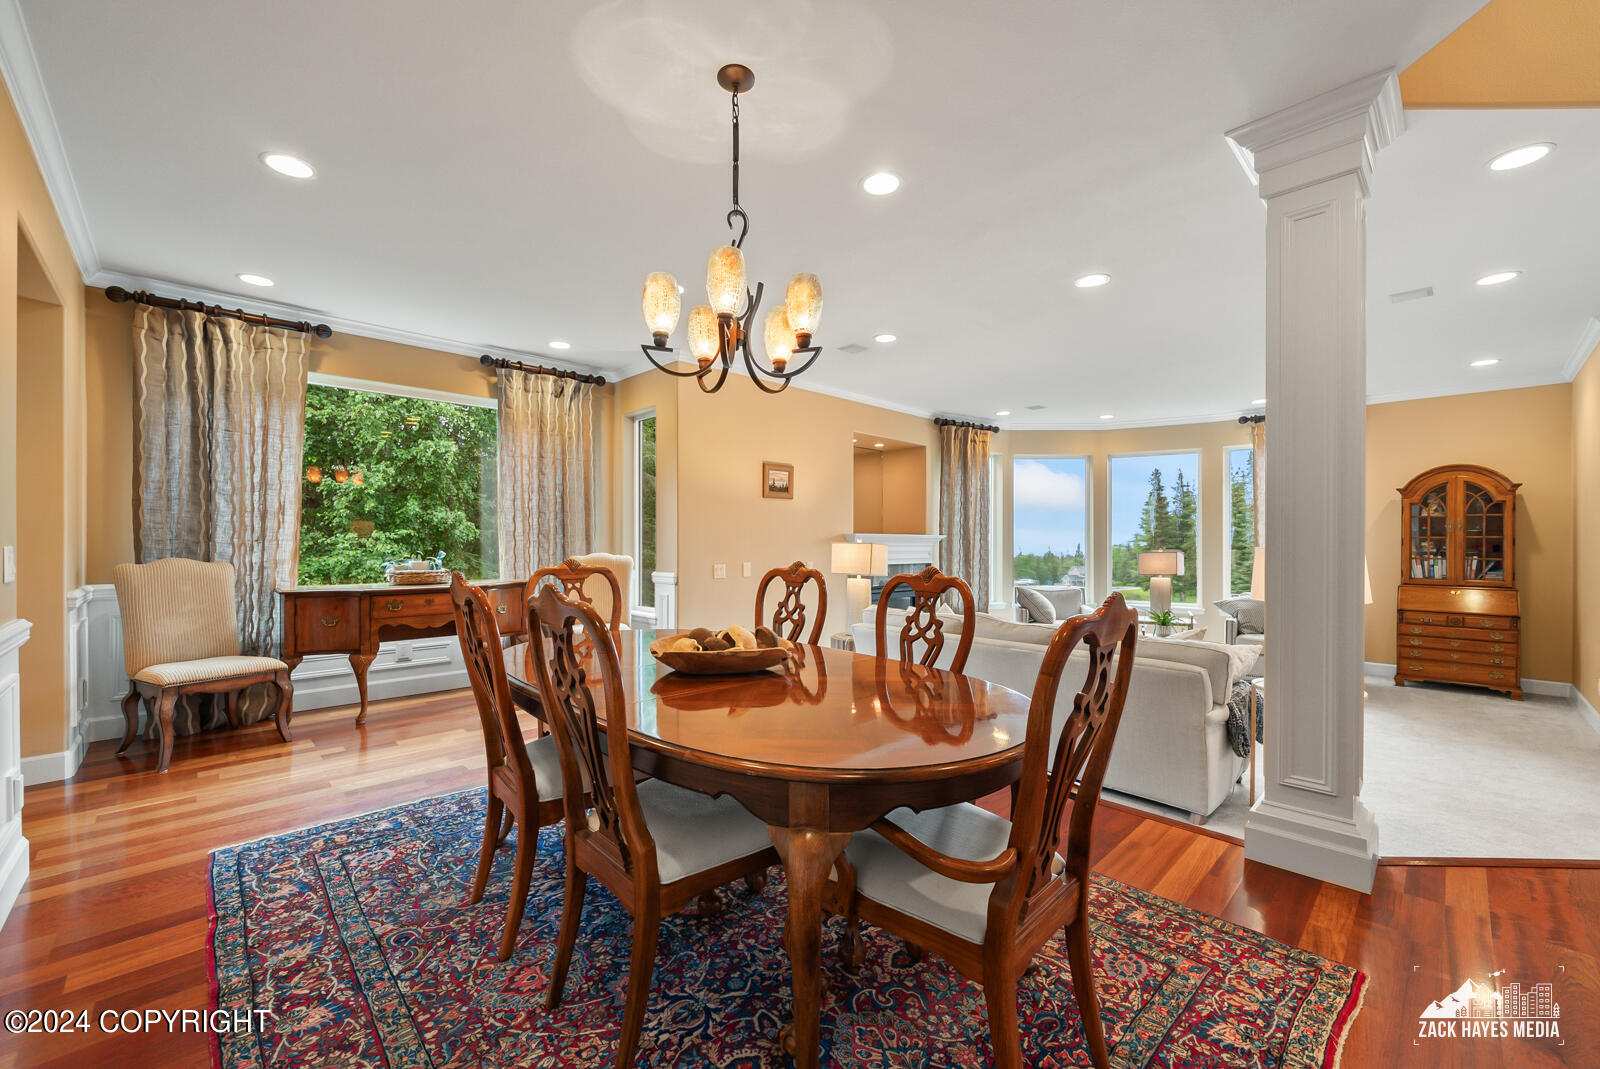
Dining room with a carved wood table, ornate rug, chandelier, and large curtained window.
Dining room with a carved wood table, patterned rug, chandelier, and large windows overlooking trees.
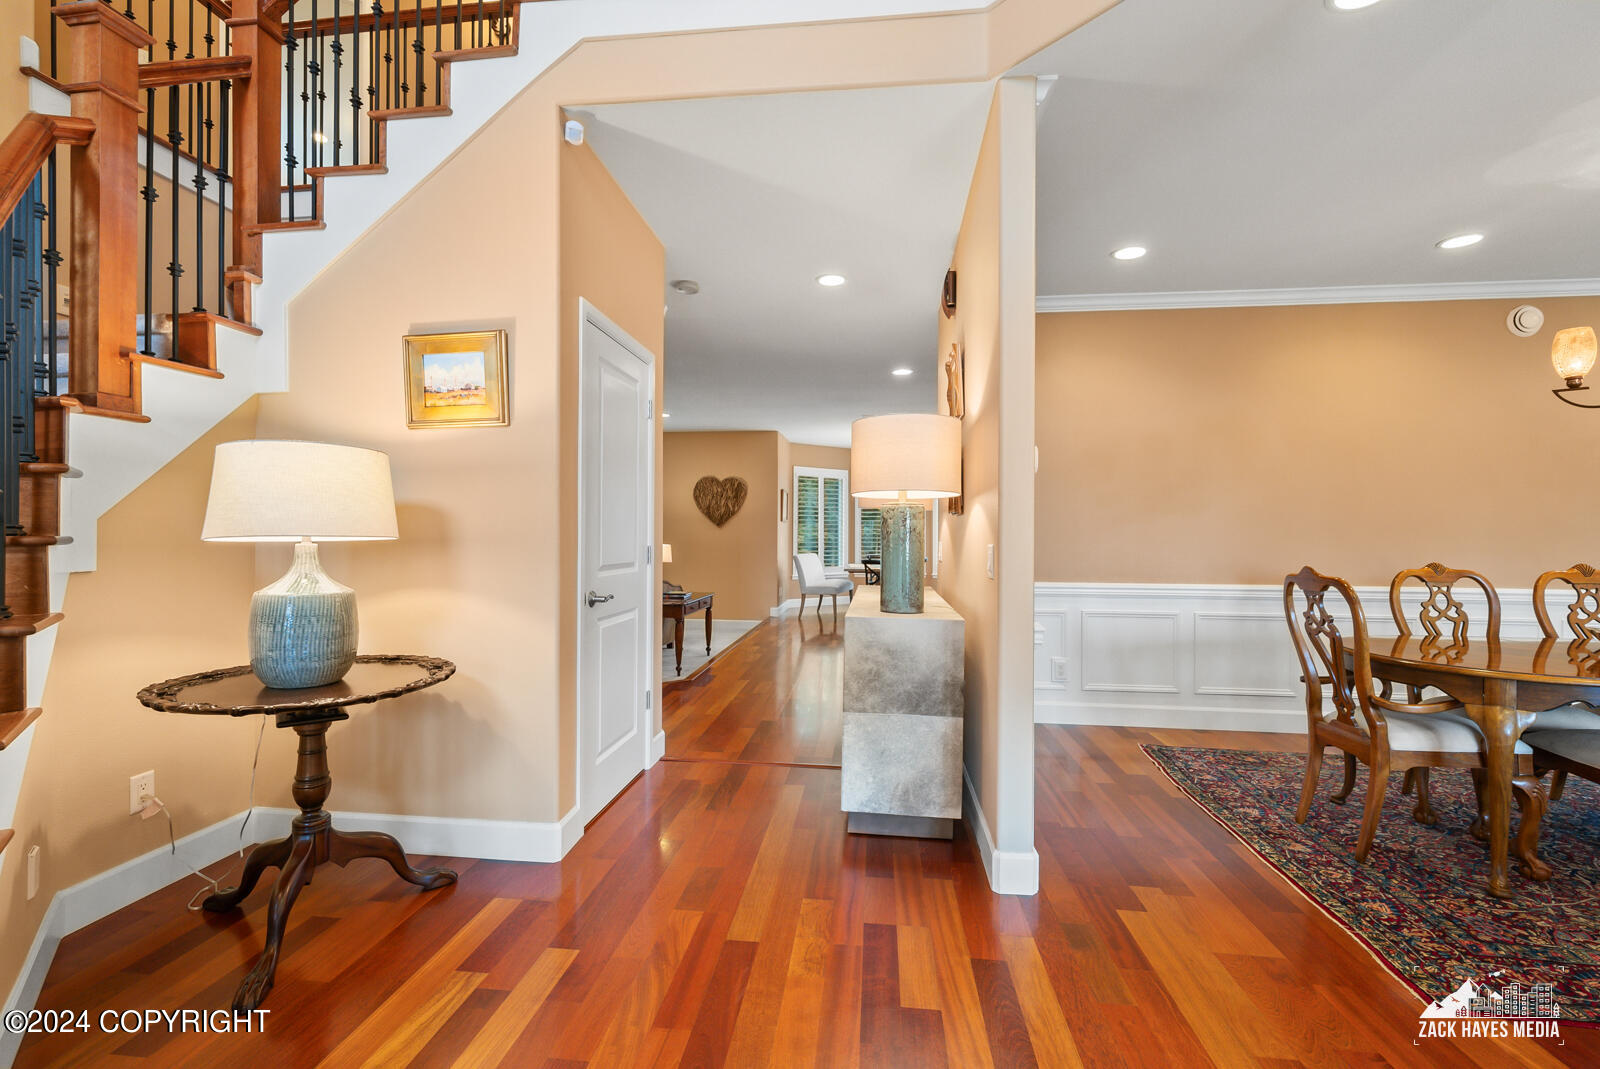
Entry hall and dining area with a hardwood staircase, polished floors, and carved-wood dining set.
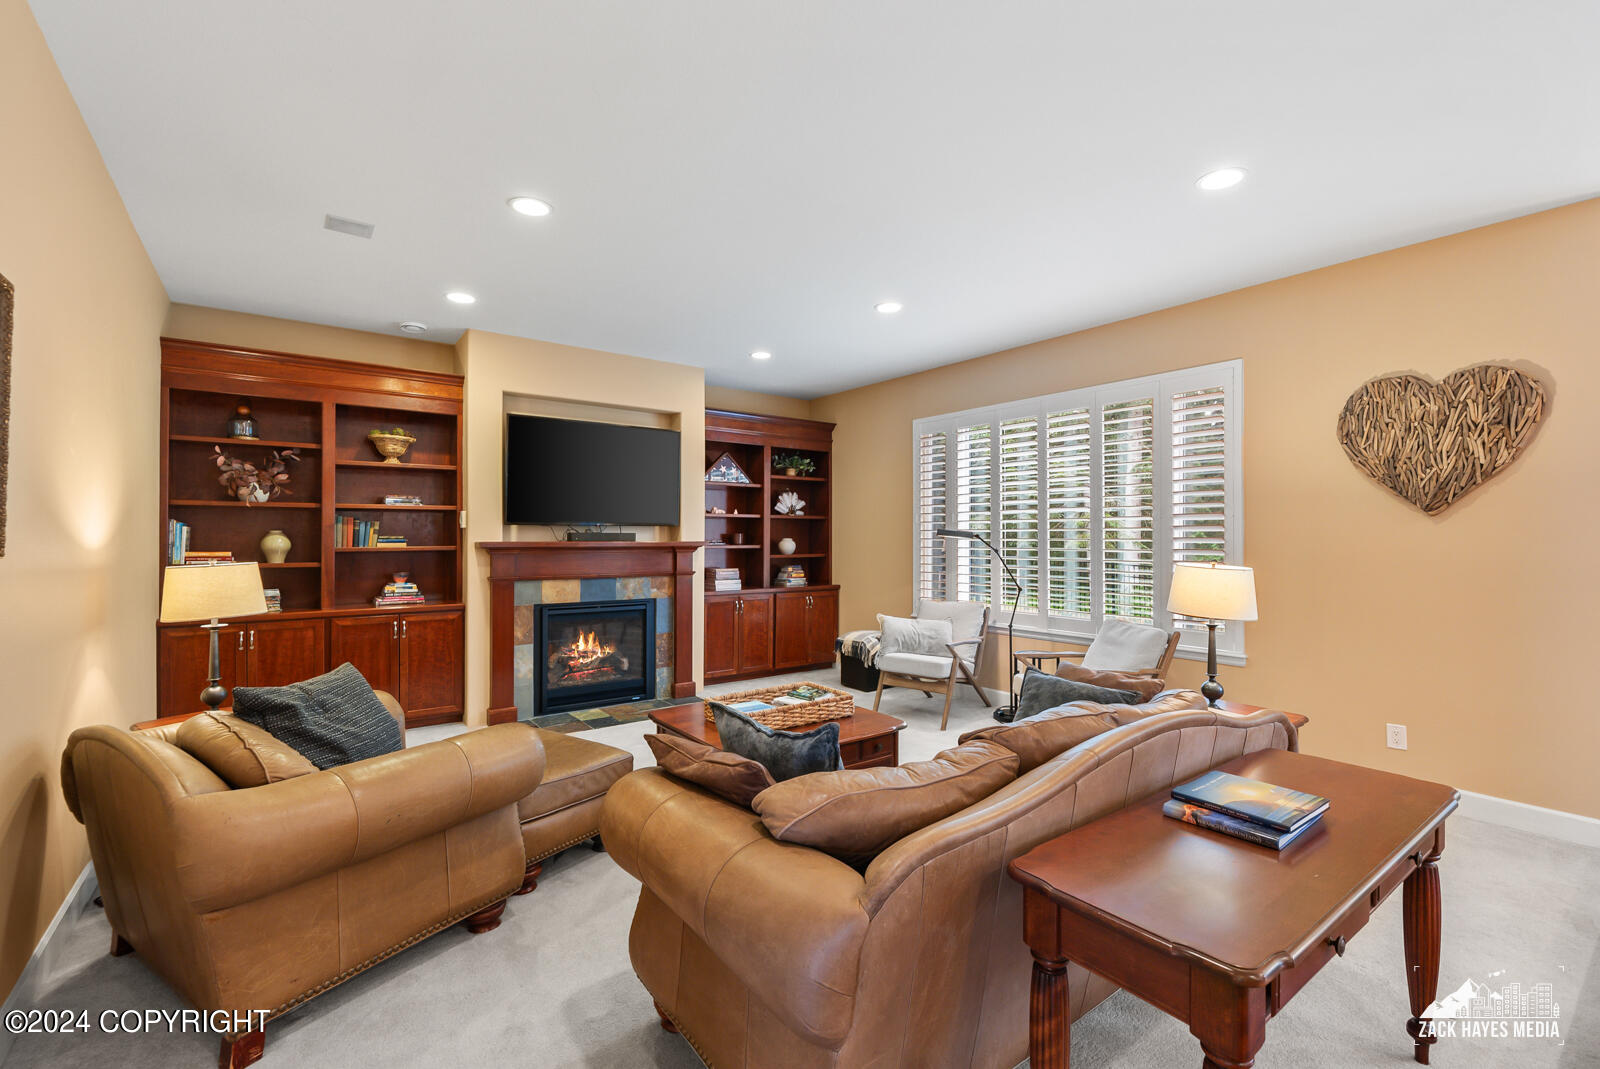
Living room with built-in shelving, a lit fireplace, plantation shutters, and tan leather sofas.
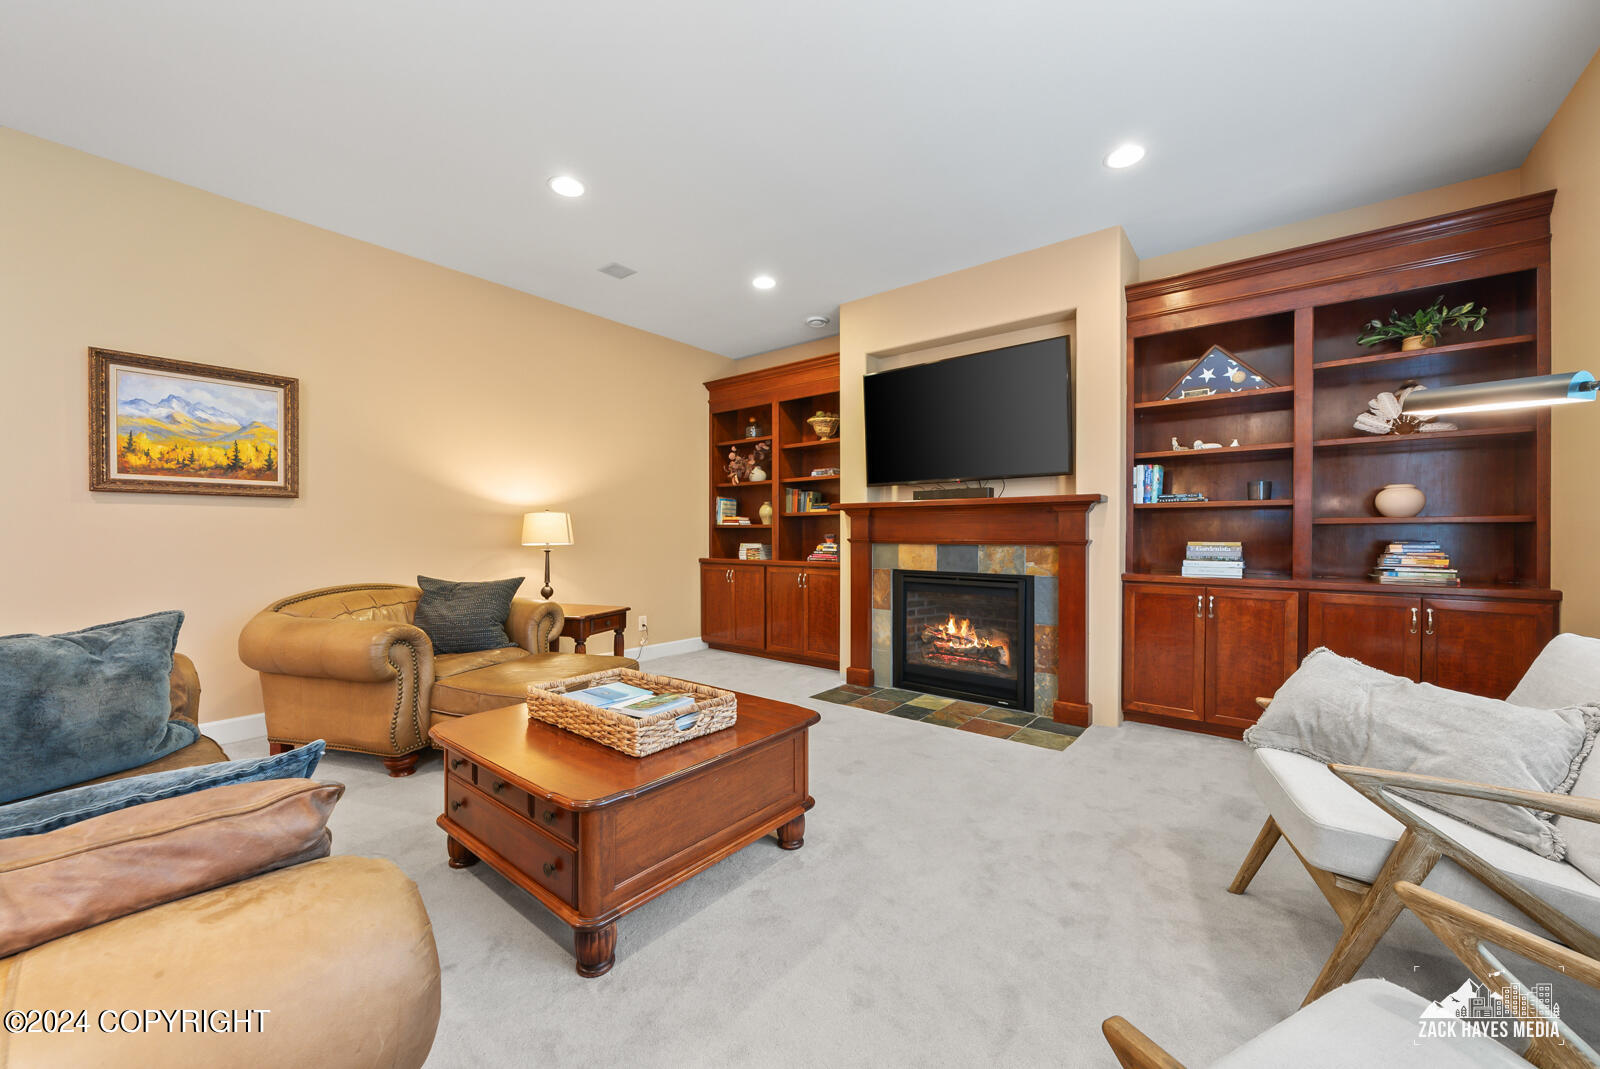
Living room with a fireplace, cherry-wood built-ins, leather seating, and large shuttered windows.
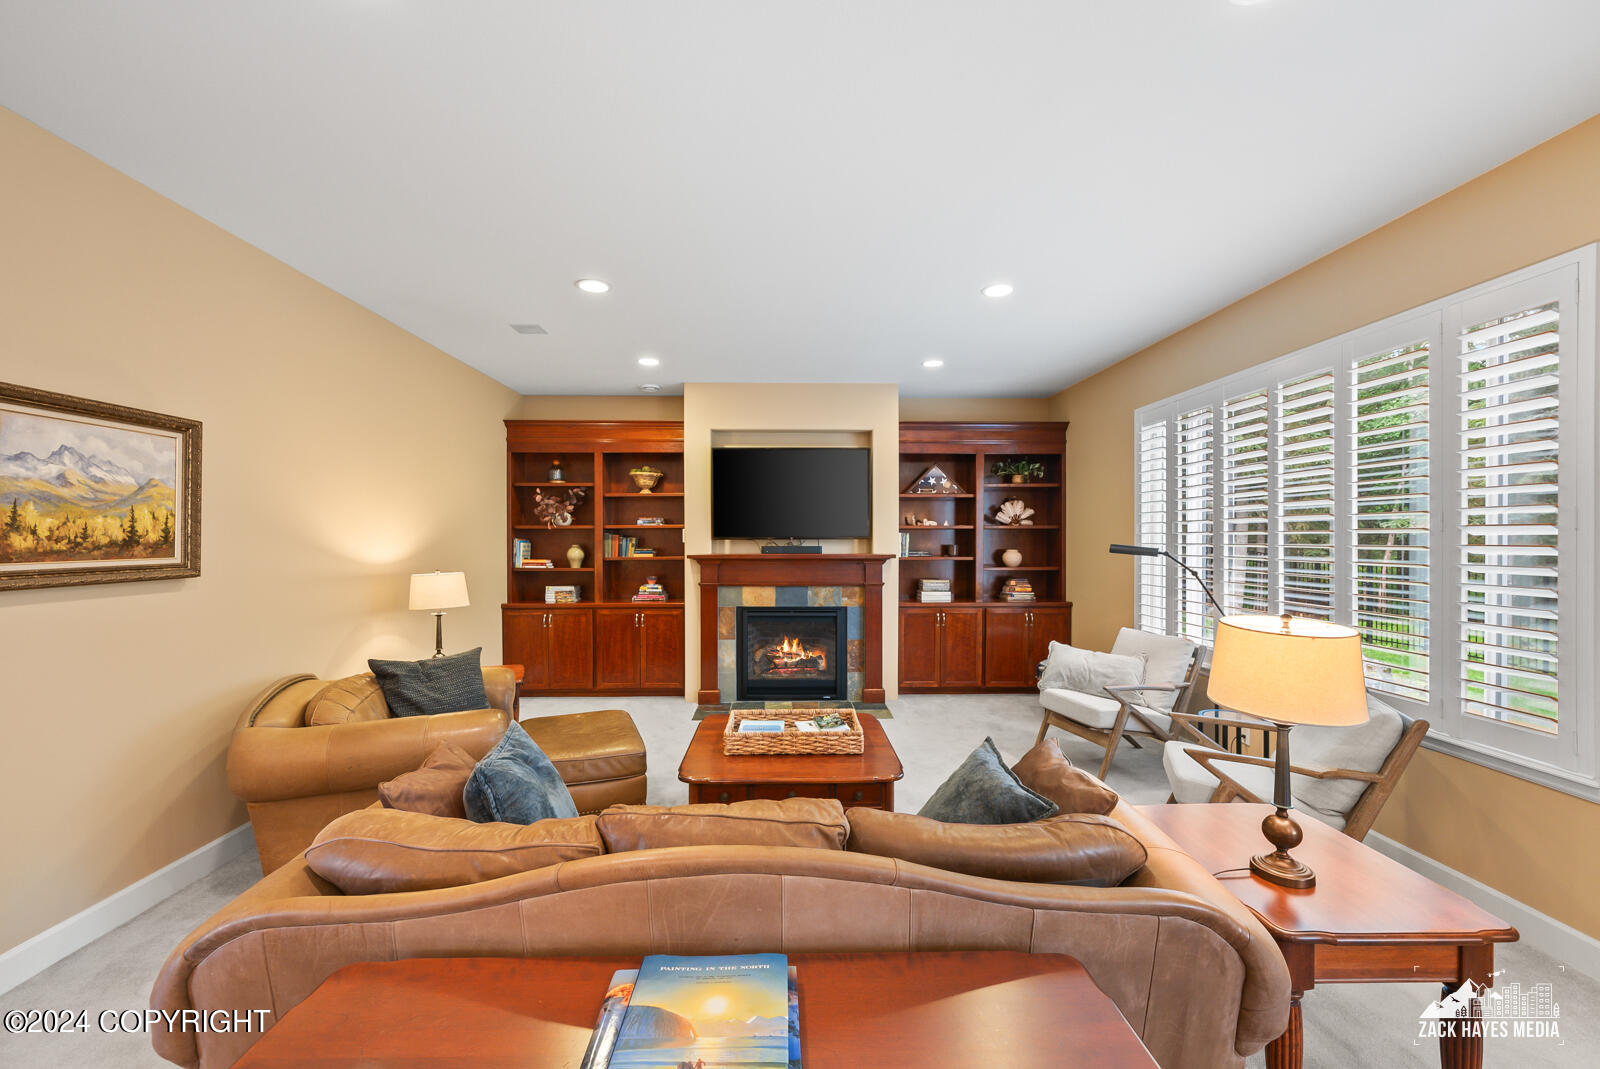
Living room with polished hardwood floors, built-in bookcases, fireplace, and television.
Living room with a stone-trimmed fireplace, cherry built-ins, and seating around a wooden coffee table.
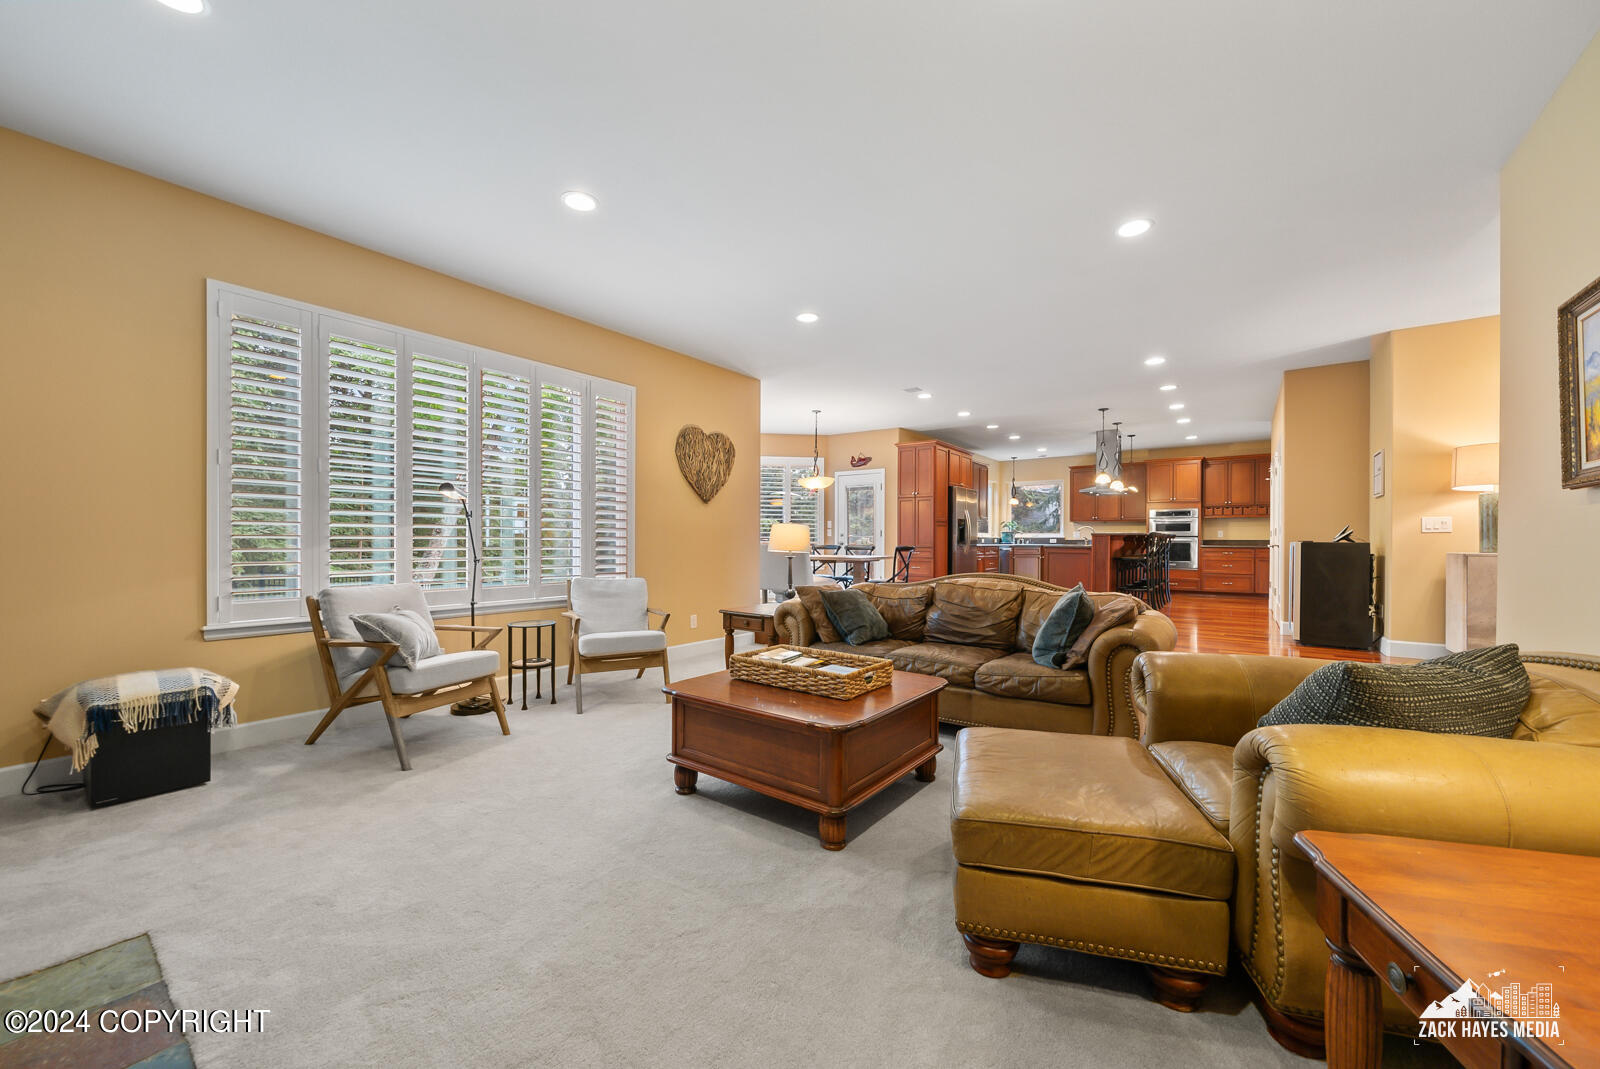
Furnished living room with leather seating and plantation shutters, opening onto a wood-cabinet kitchen.
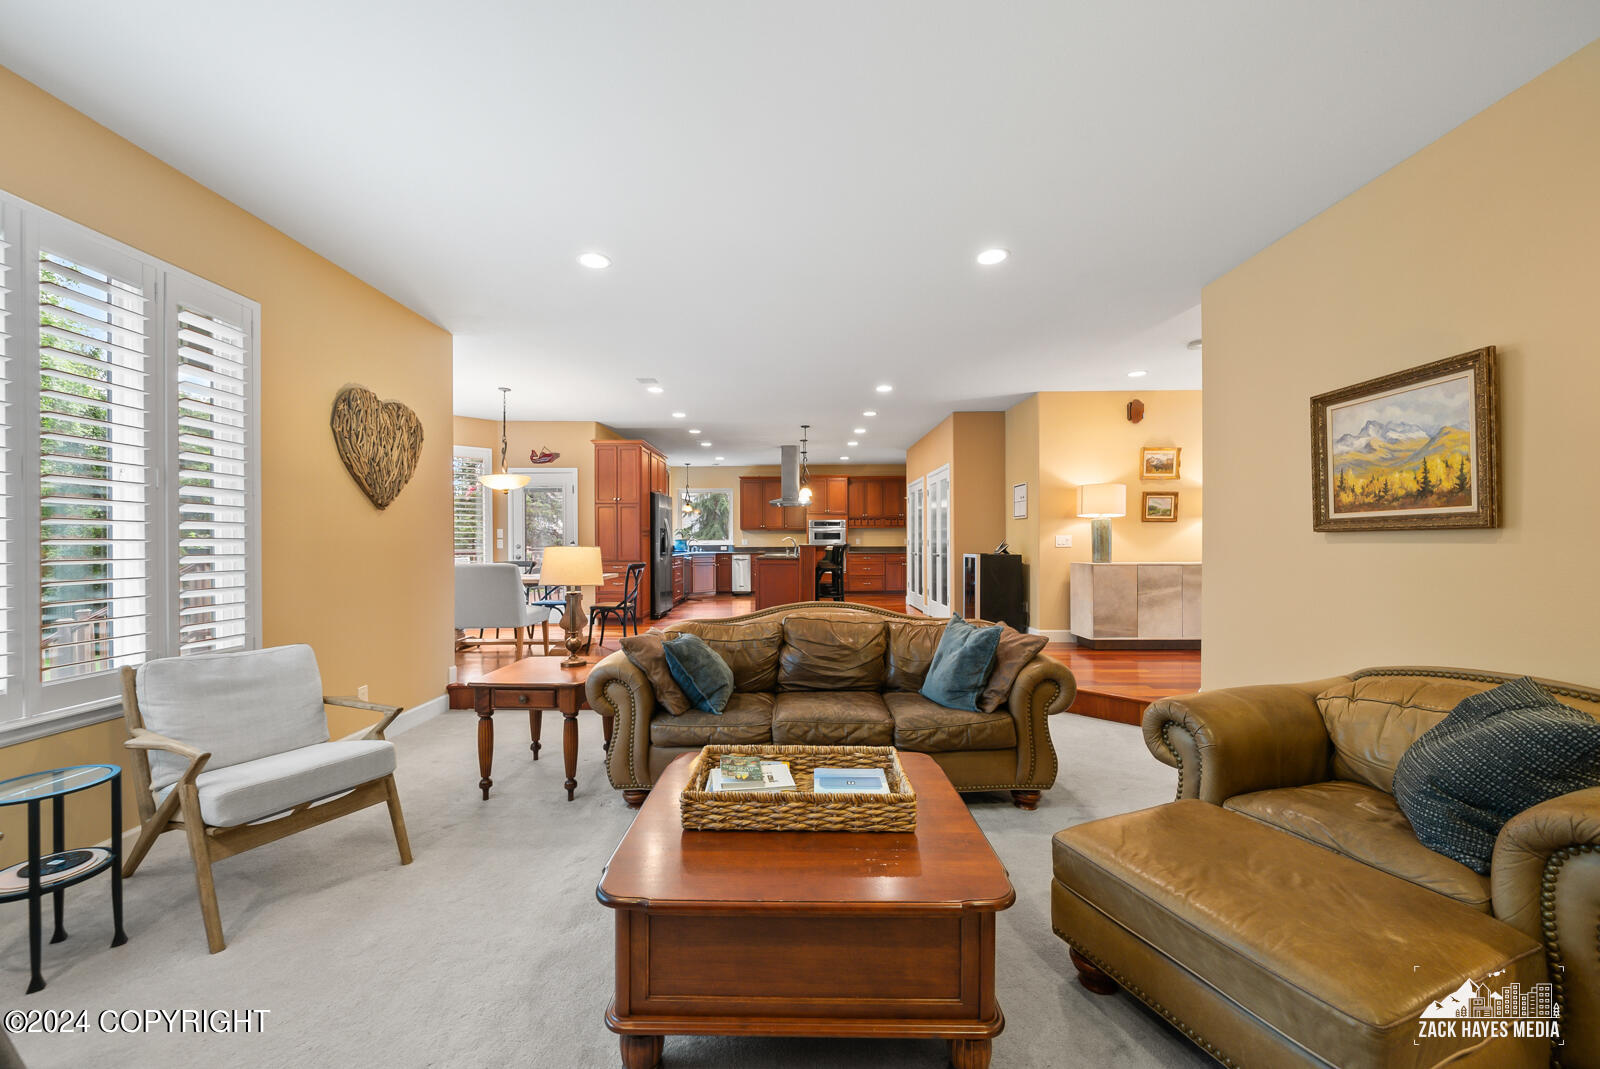
Living room with leather sofas and a wooden coffee table, opening onto a kitchen with wood cabinets.
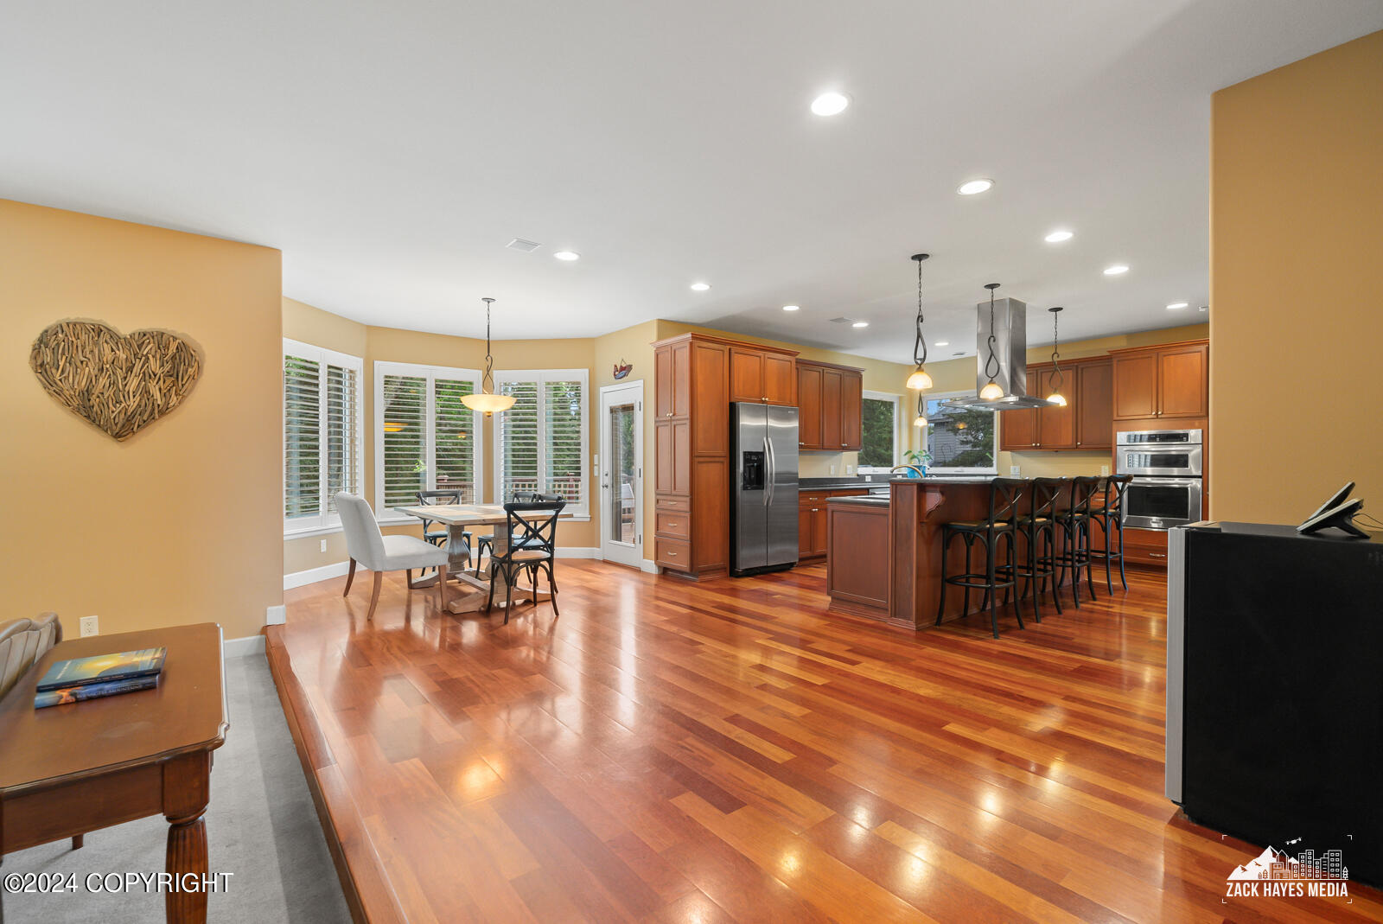
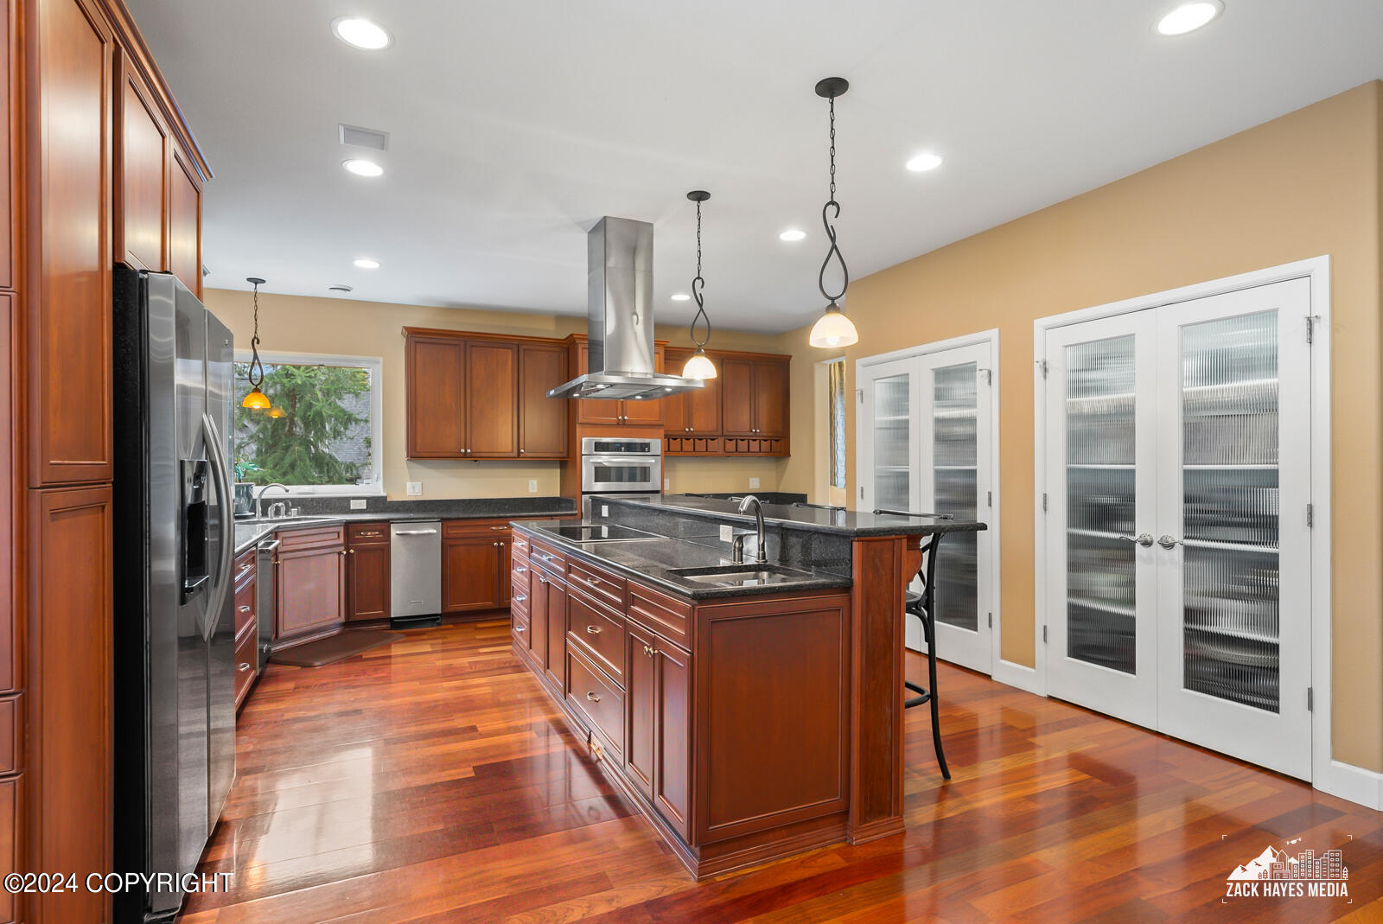
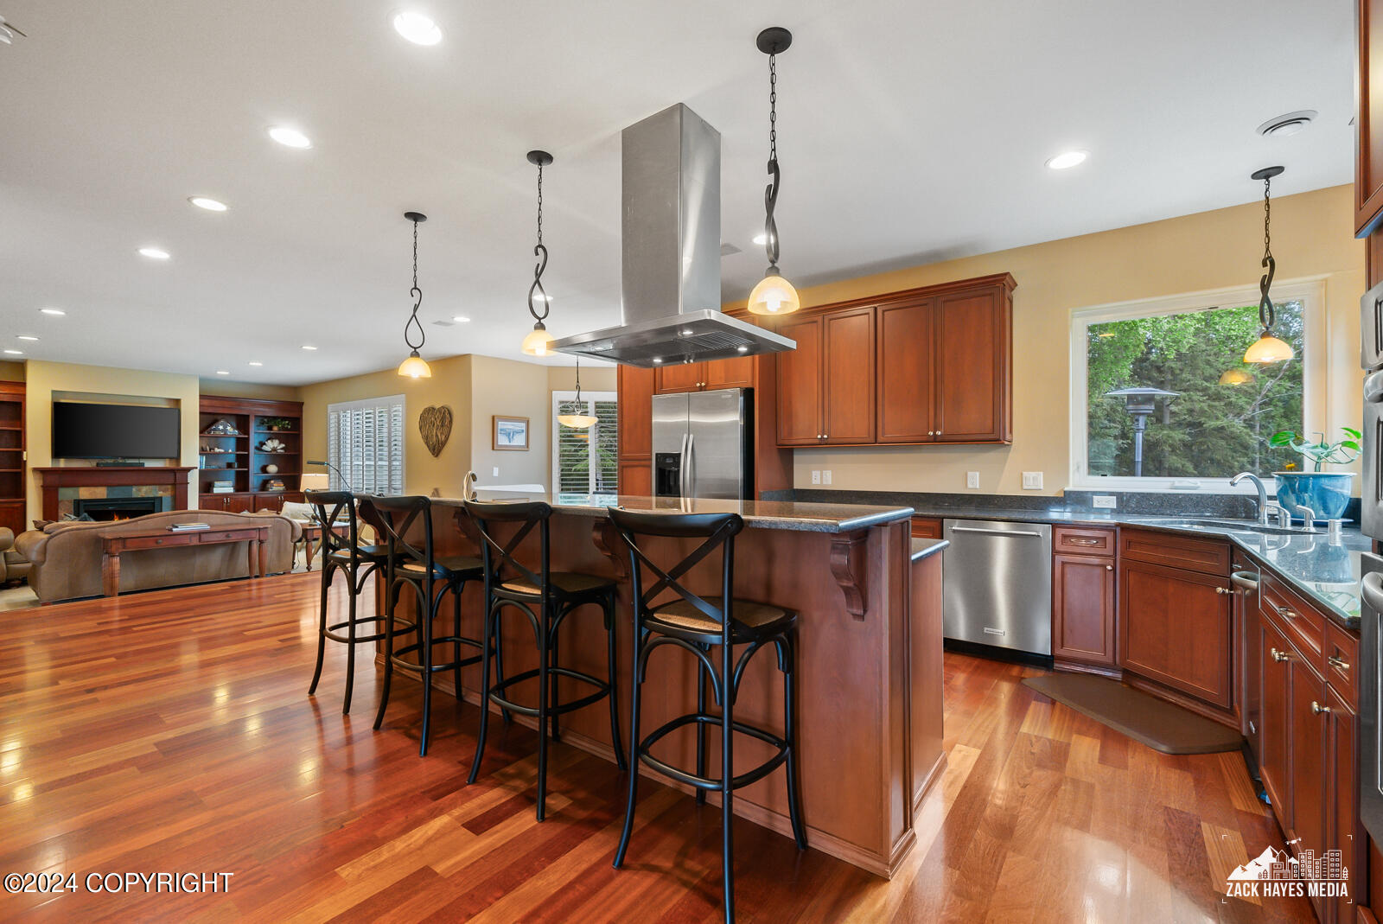
Open kitchen and dining area with rich wood cabinetry, stainless steel appliances, and a large island.
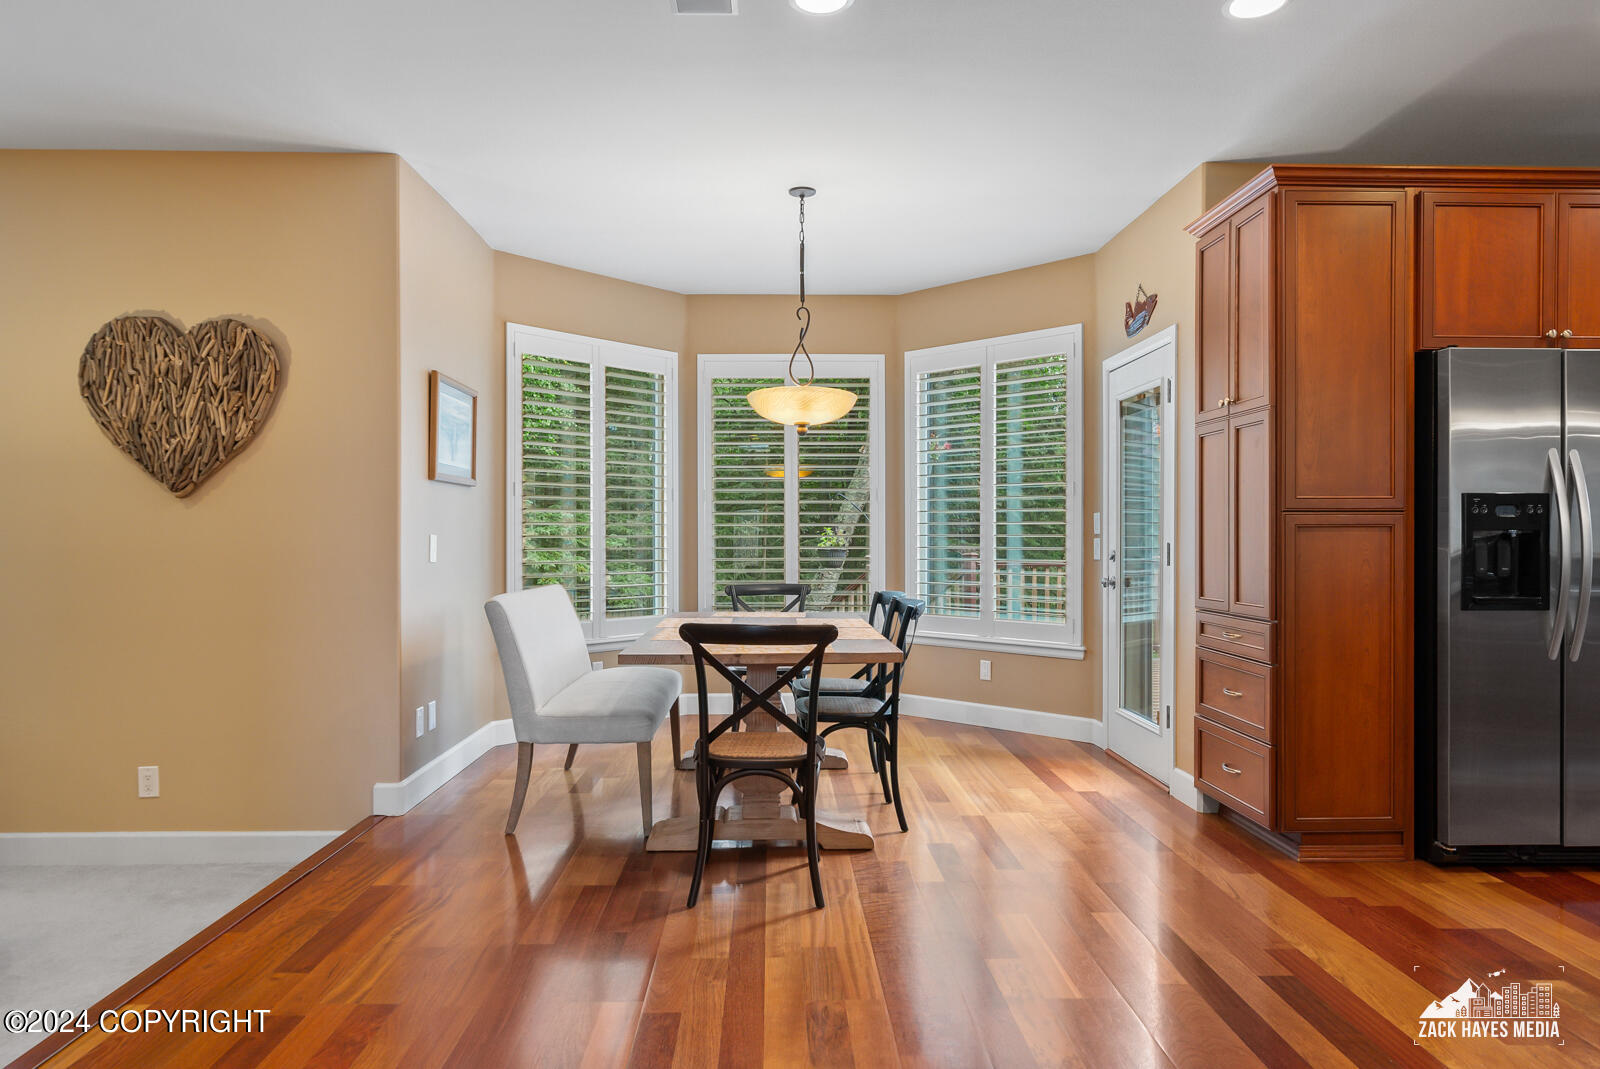
Dining nook with bay windows, plantation shutters, hardwood floors, and tall wood cabinetry.
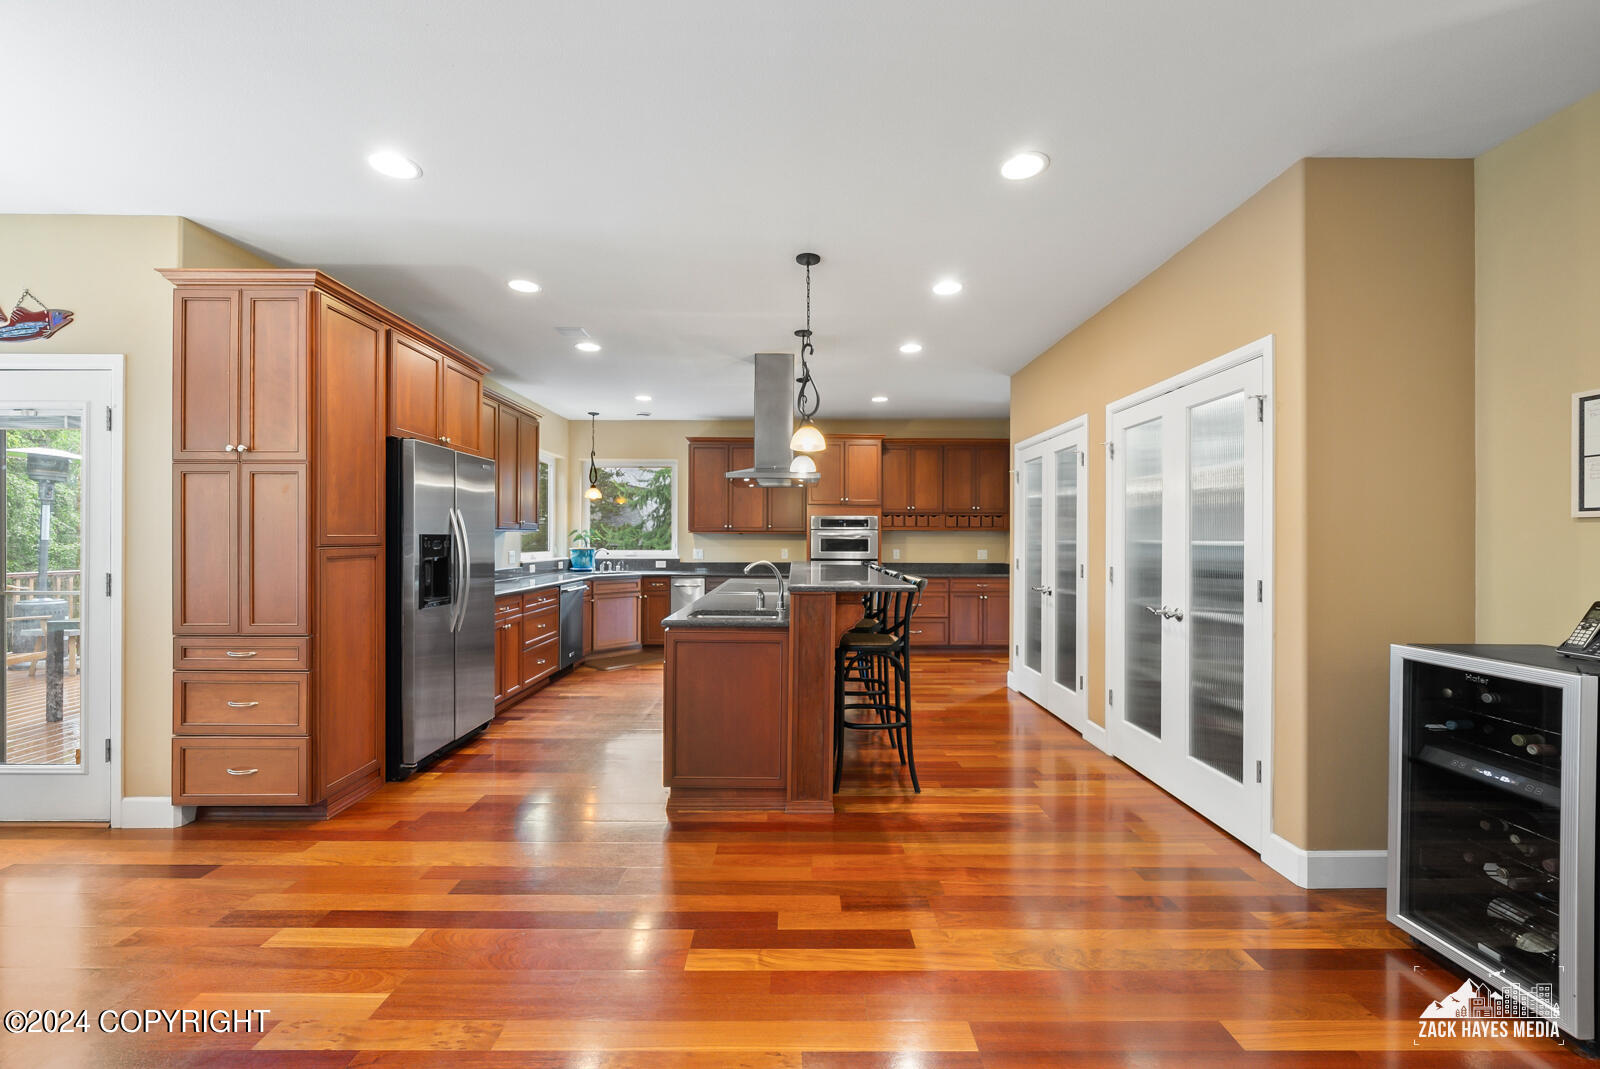
Kitchen with rich wood cabinets, central island, stainless appliances, hardwood floors, and a glass-front wine refrigerator.
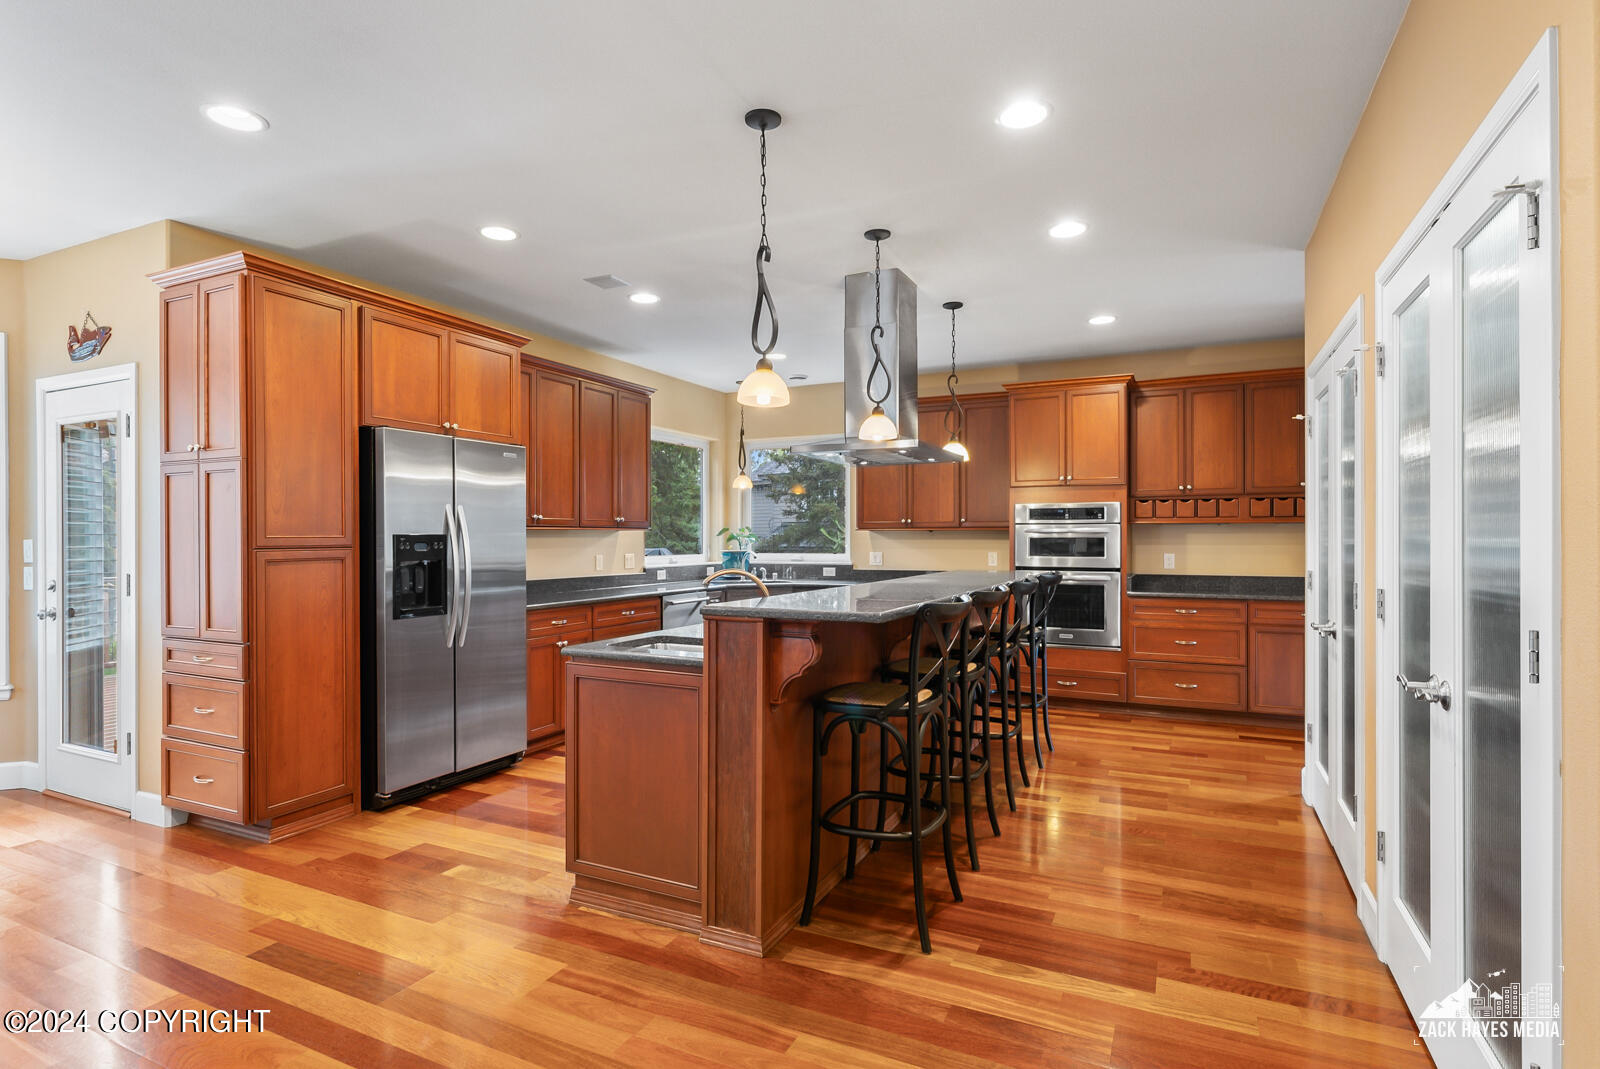
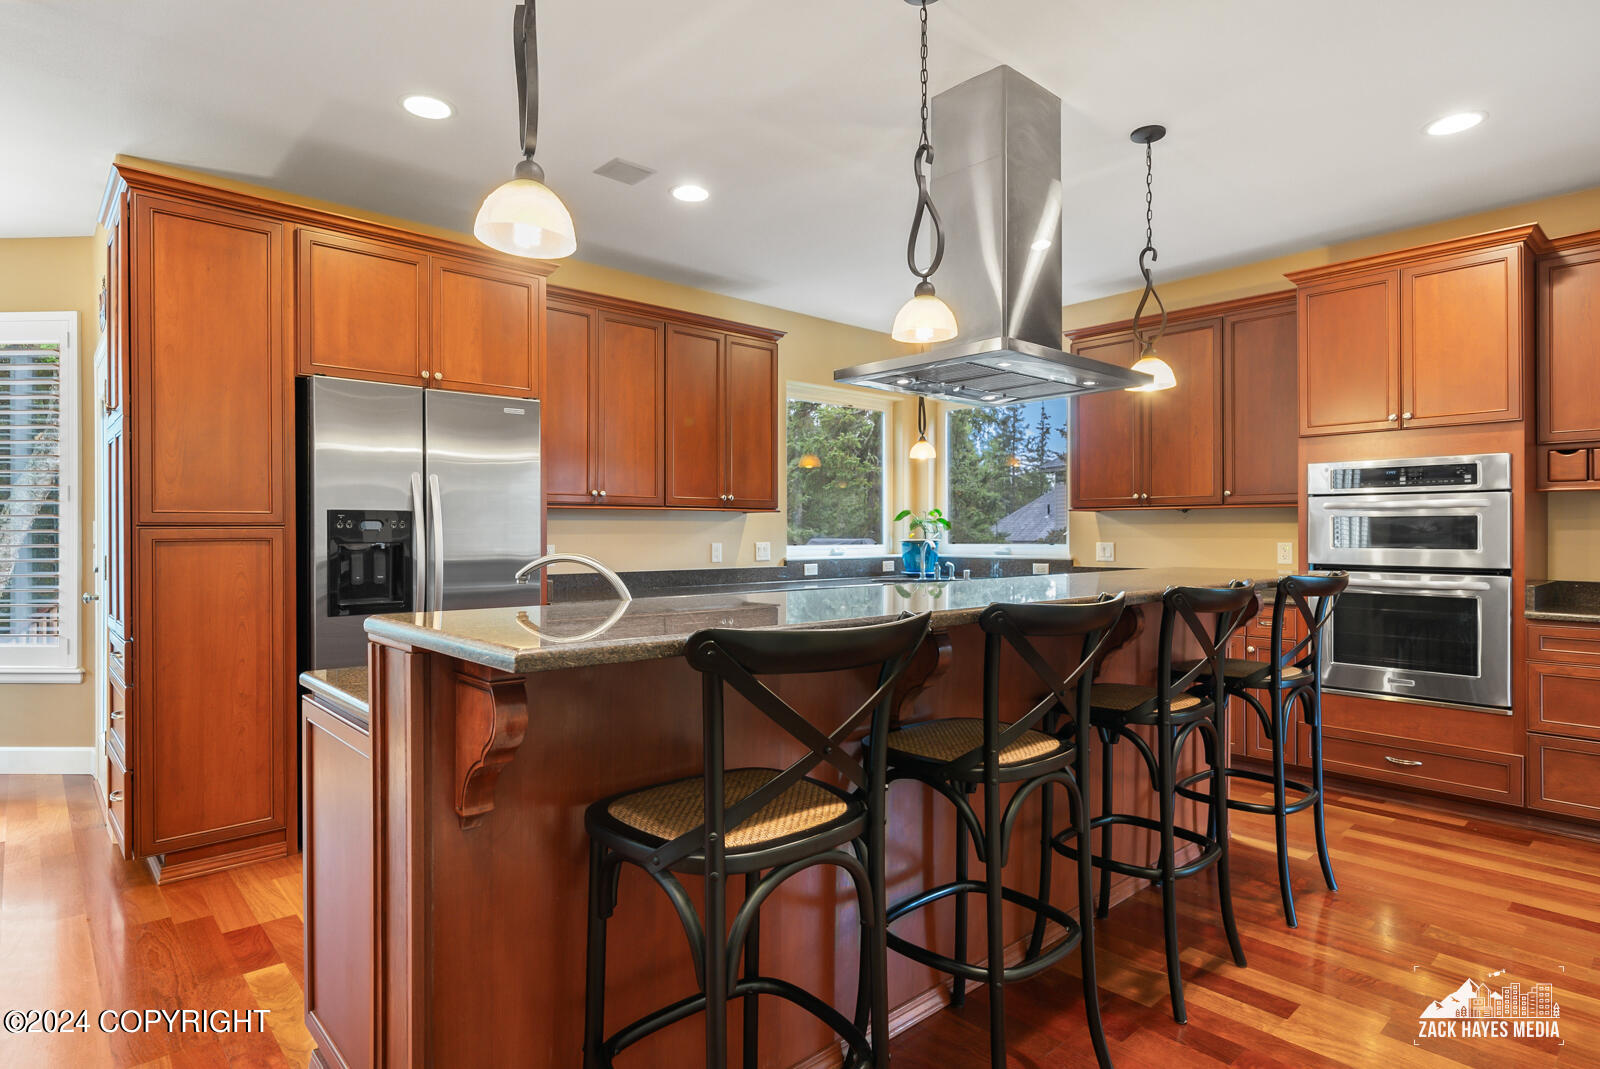
Spacious kitchen with a granite island, bar stools, rich wood cabinetry, and stainless steel appliances.
Kitchen with a large wood-paneled island, dark stone counters, stainless steel appliances, and glossy hardwood floors.
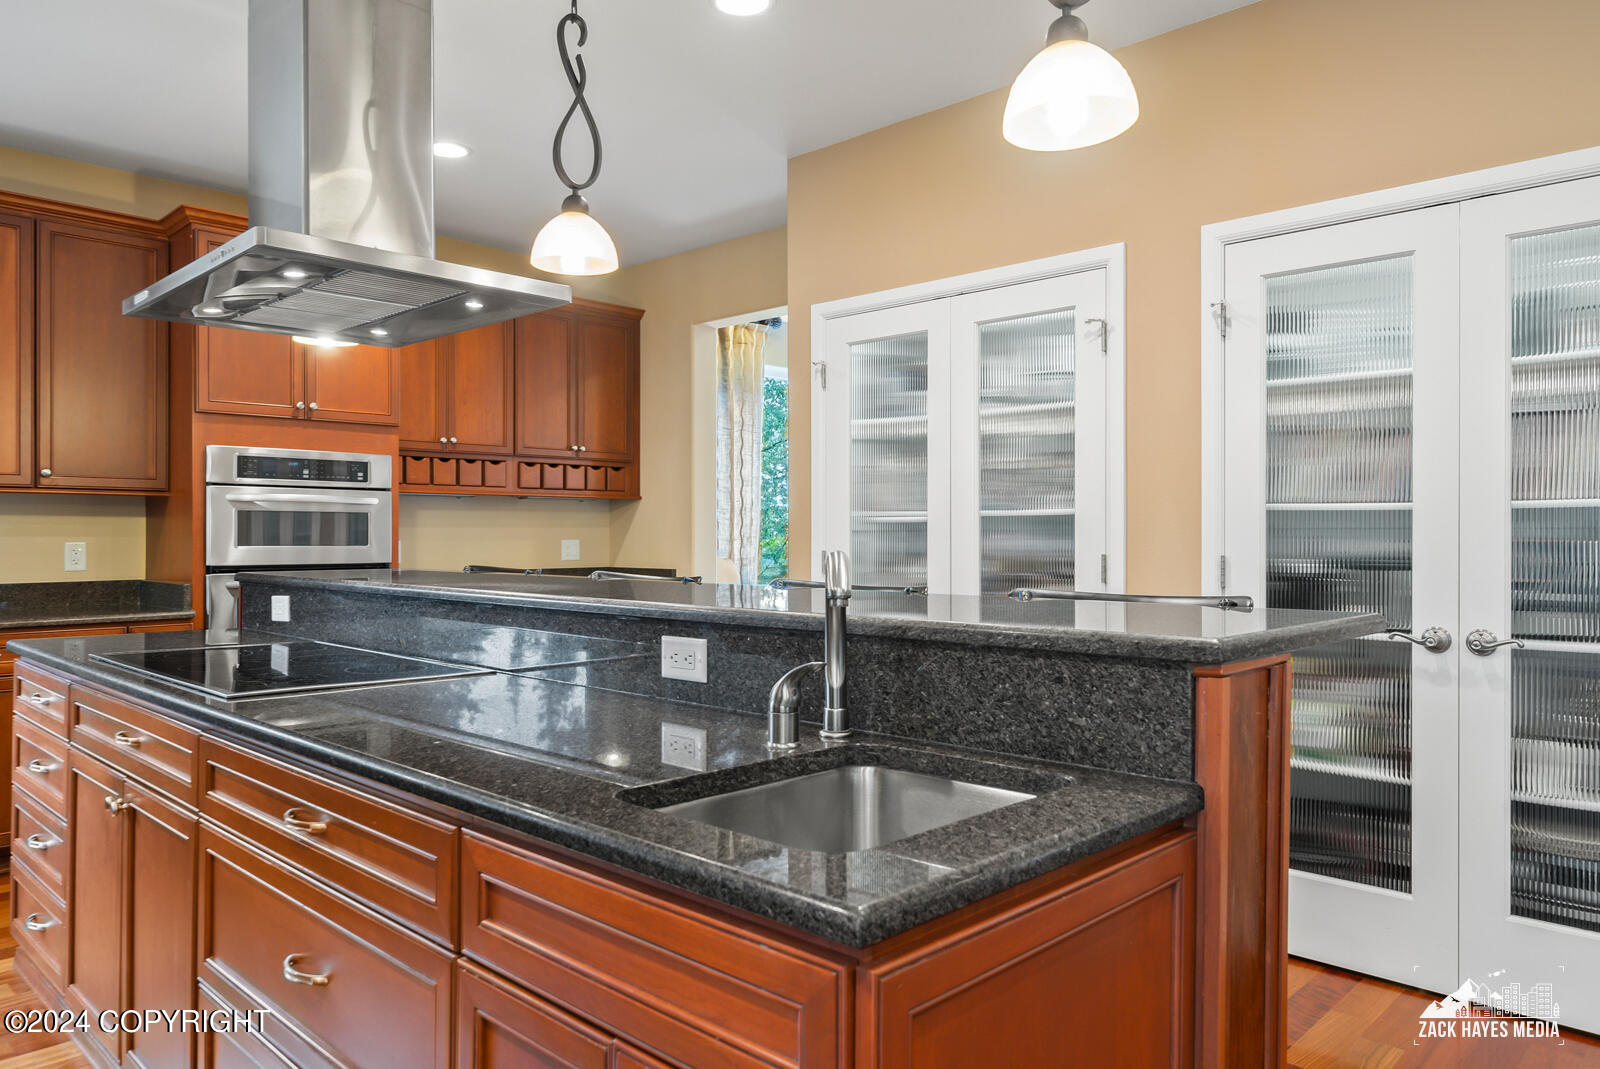
Kitchen with a large granite island, built-in cooktop, sink, and reddish wood cabinetry.
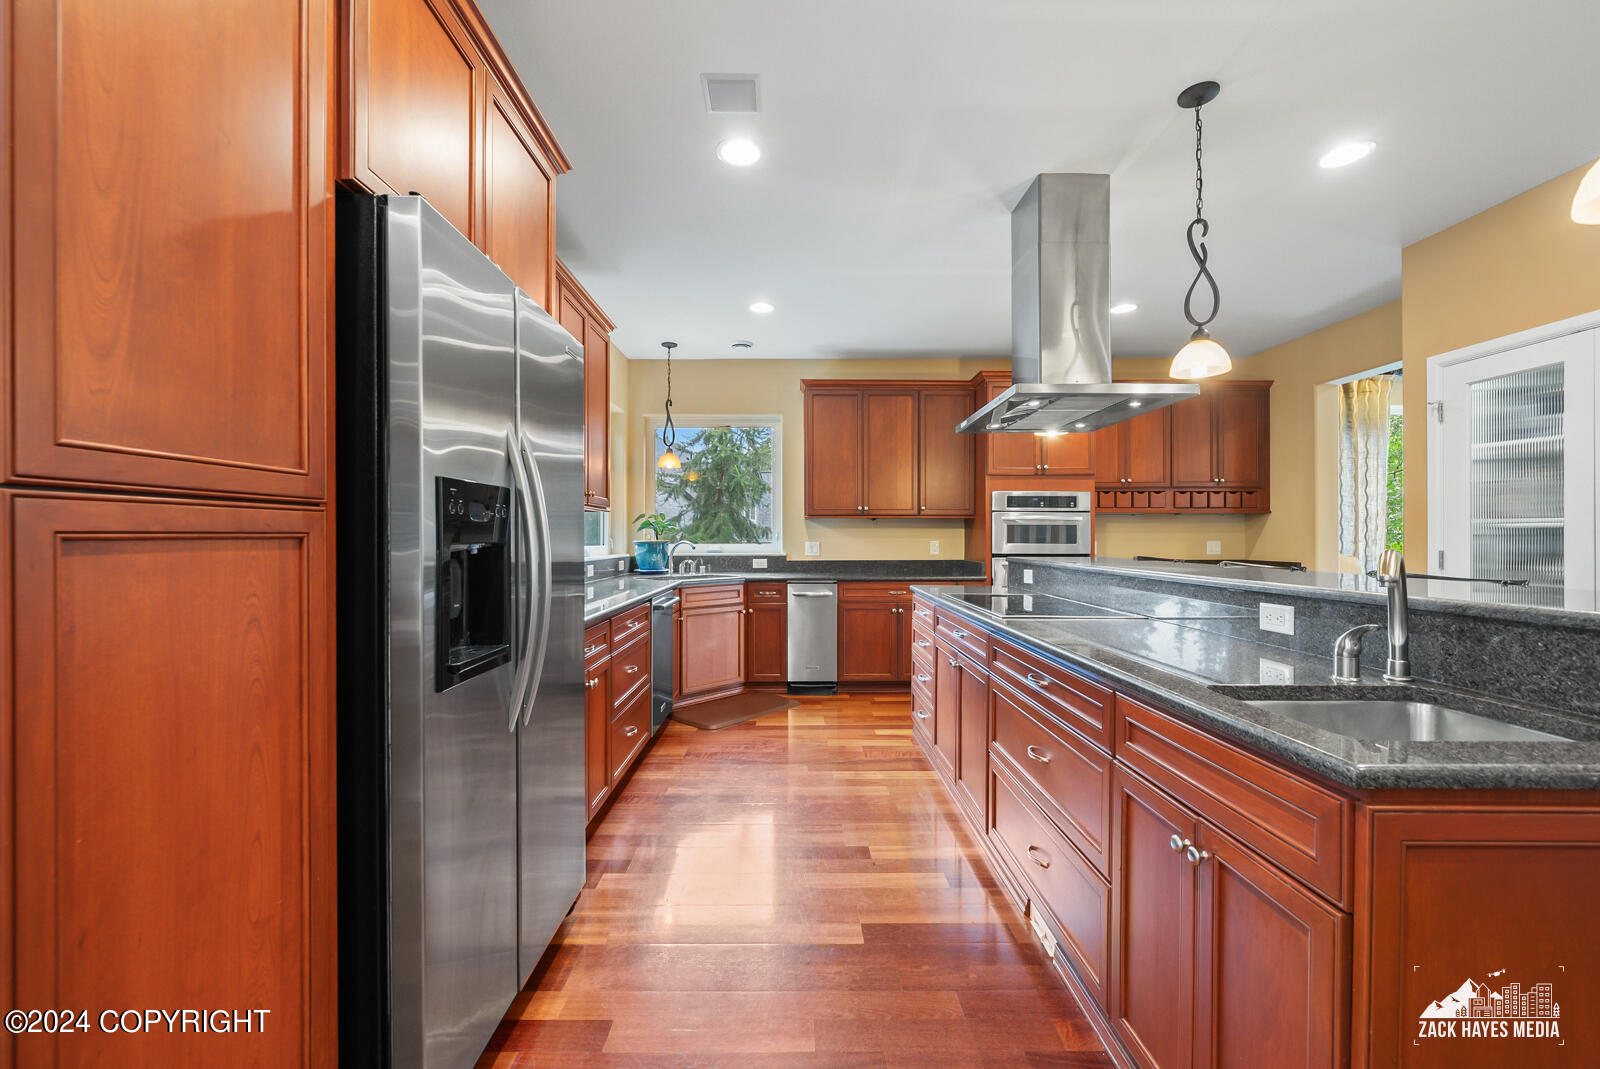
Kitchen with reddish wood cabinets, granite counters, a large island, stainless steel appliances, and hardwood floors.
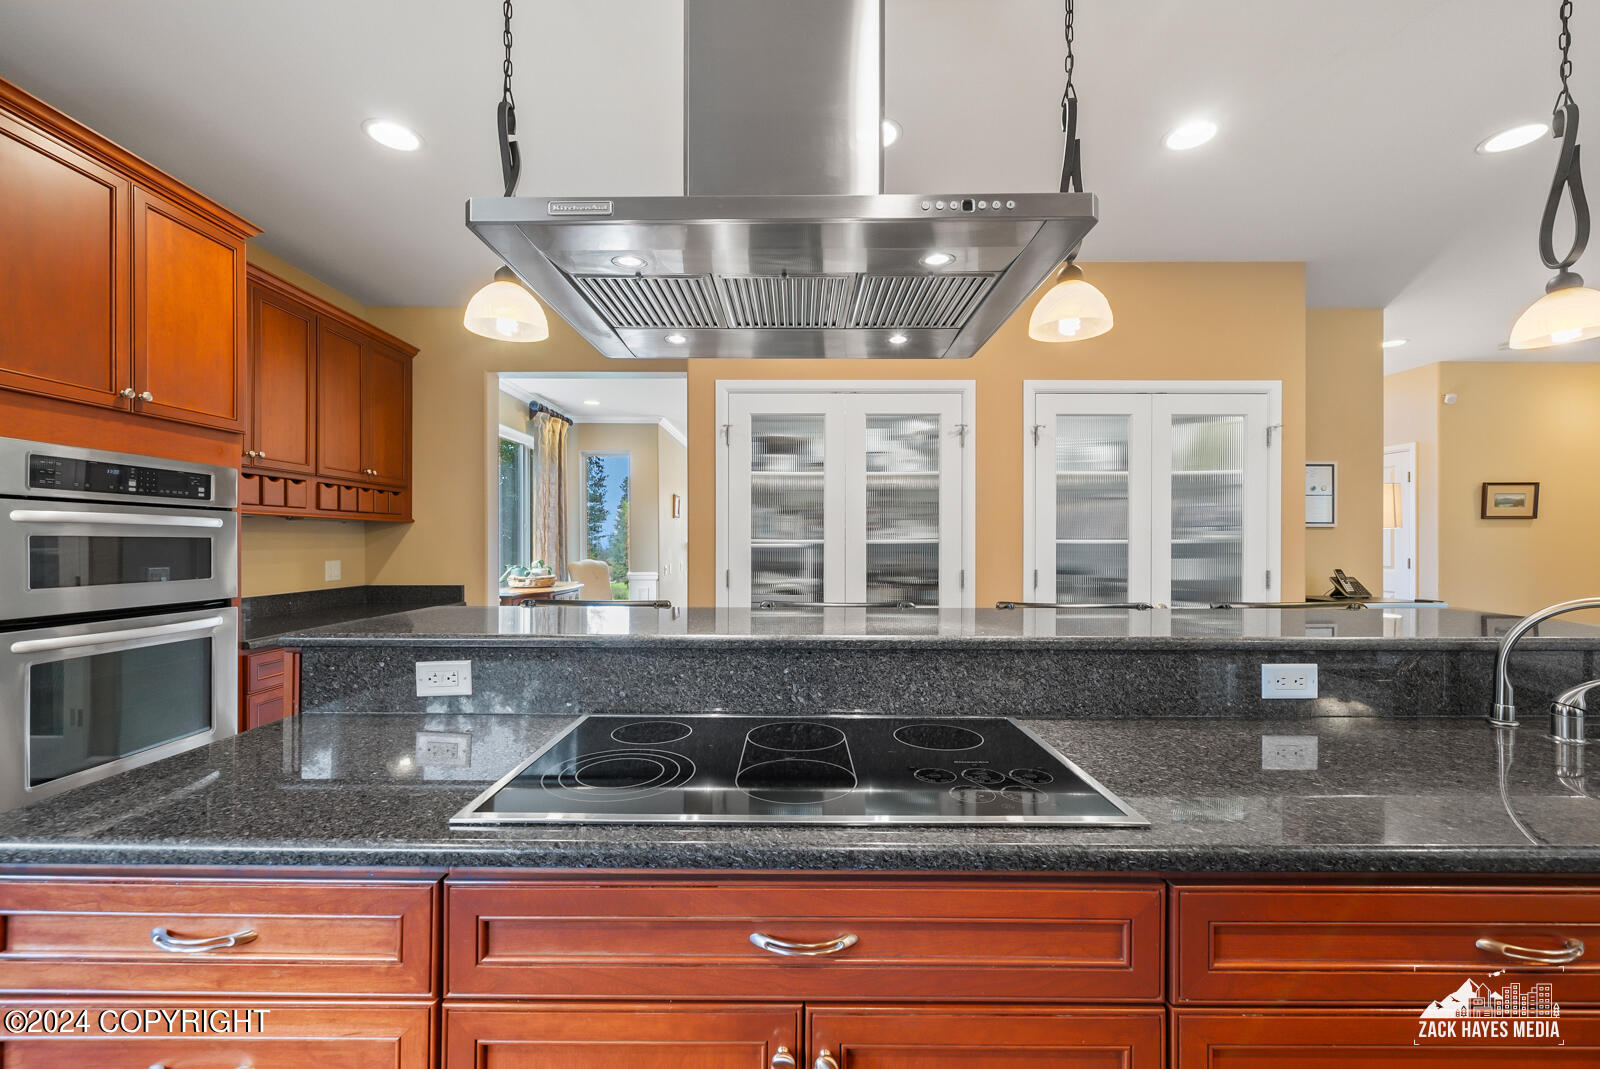
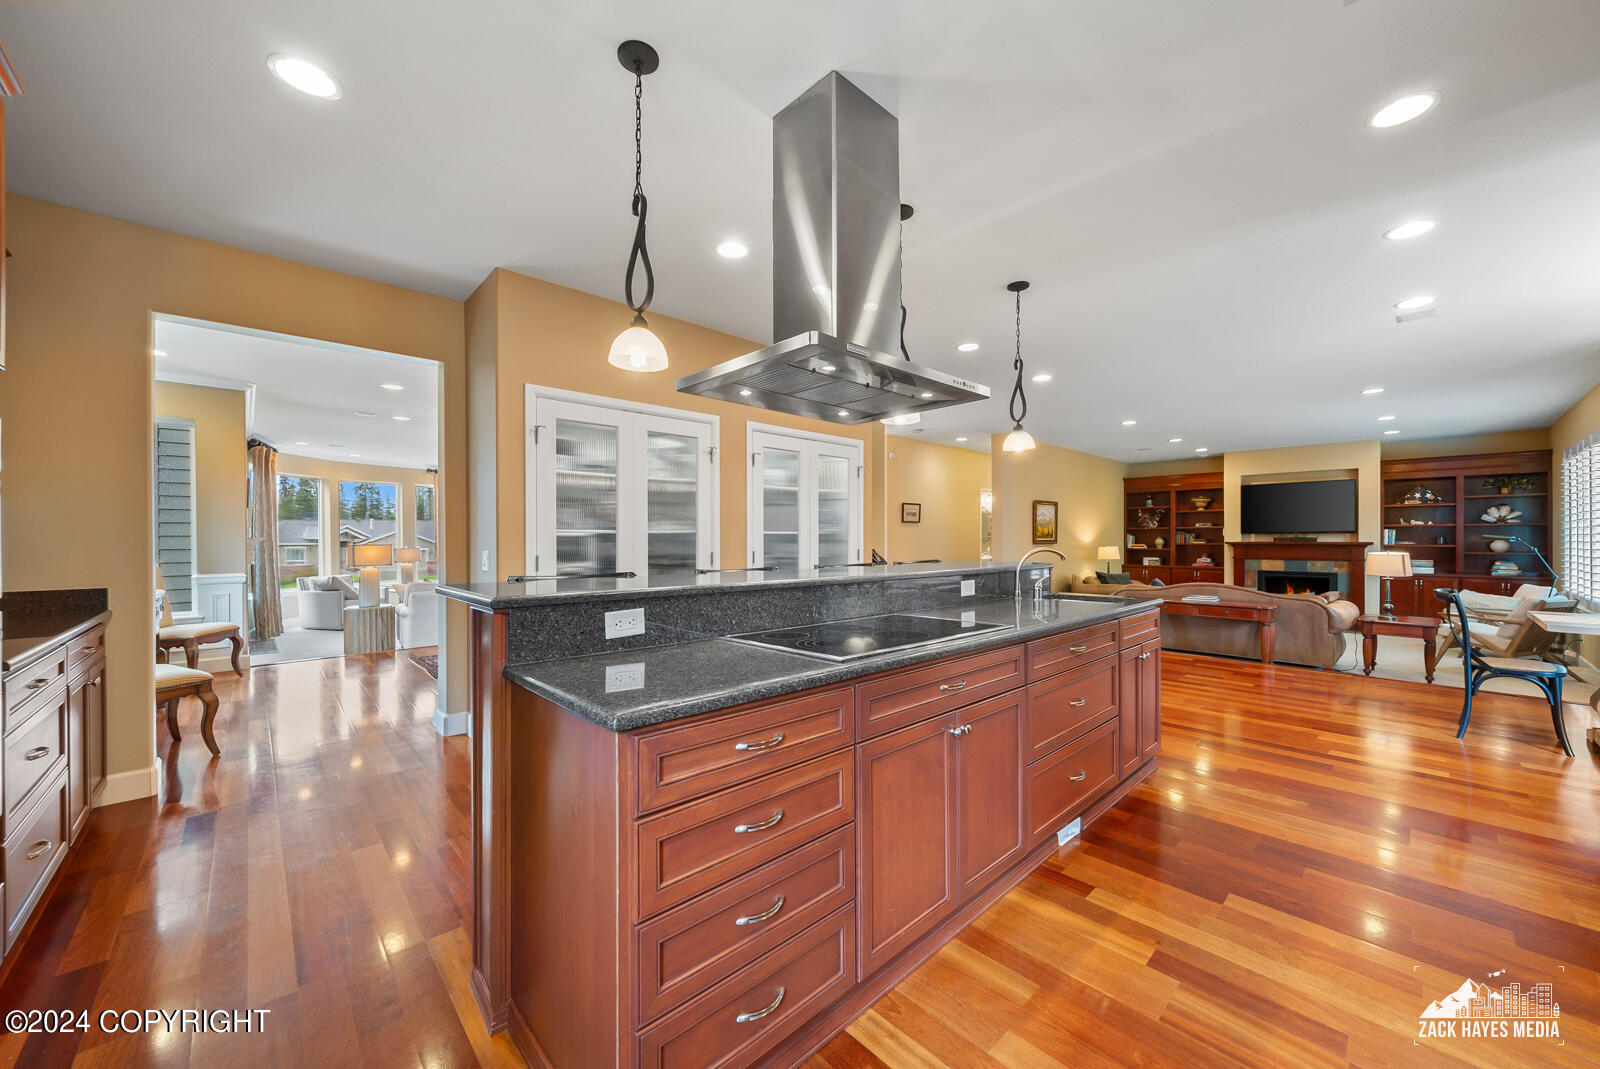
Kitchen with a granite island, electric cooktop, stainless range hood, and reddish wood cabinets.
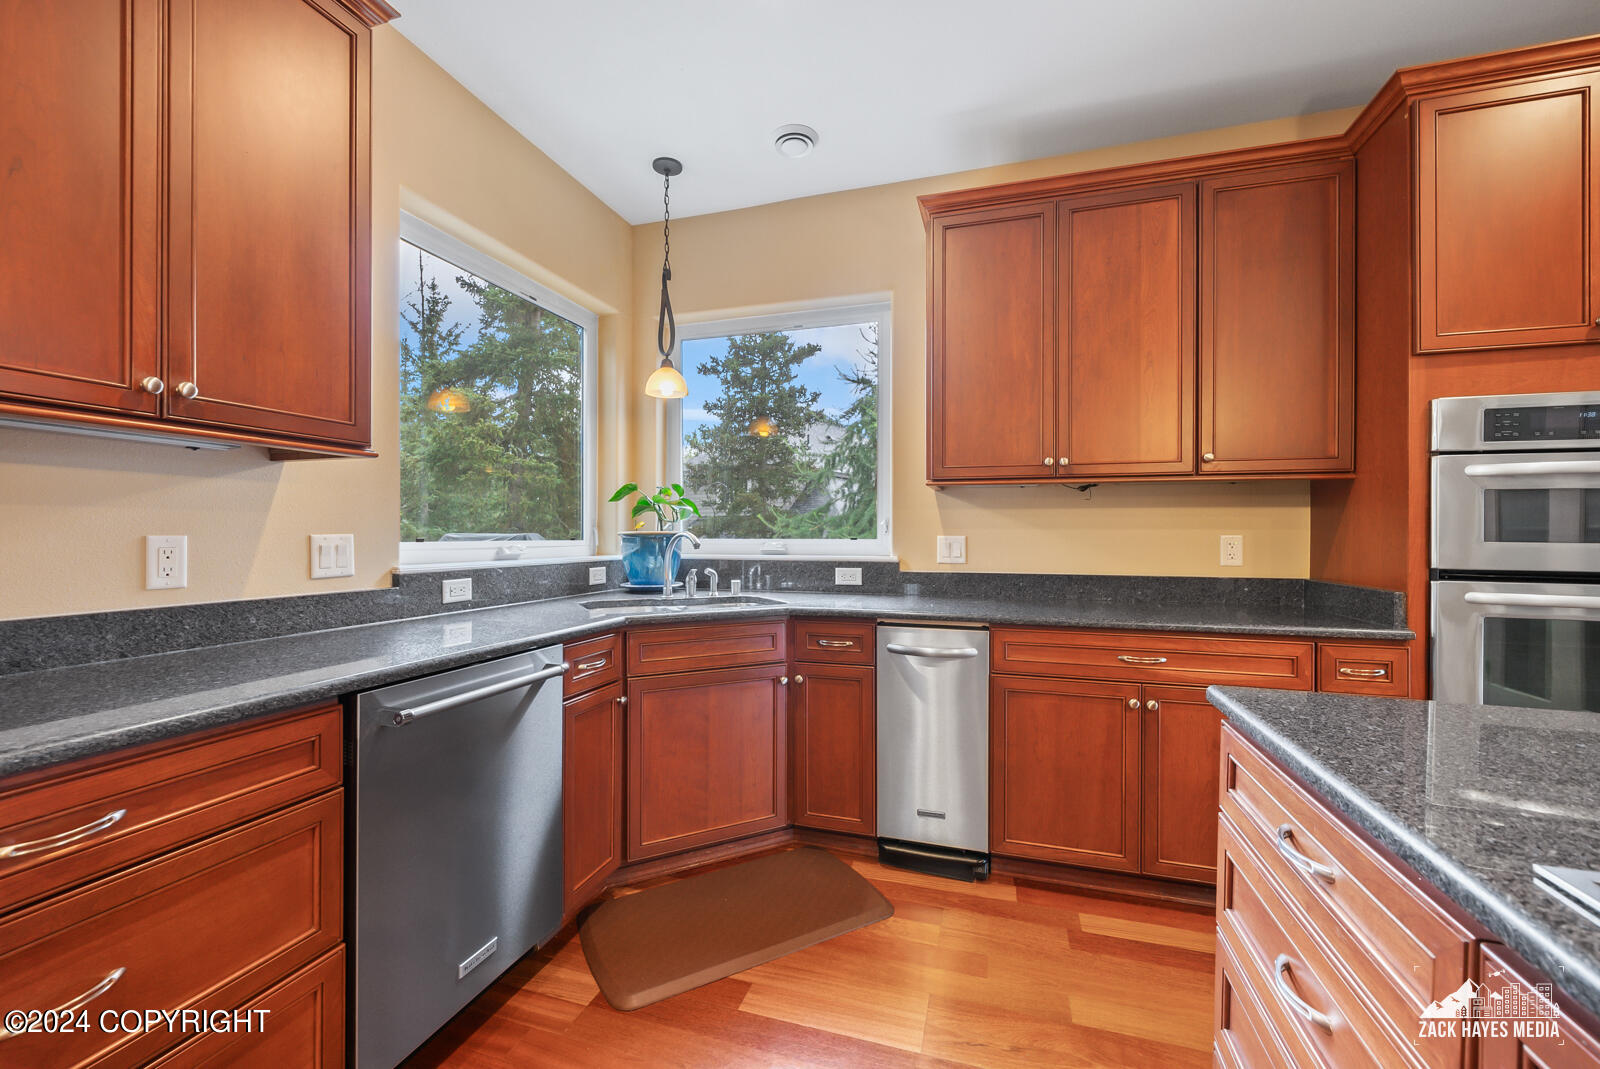
Kitchen with rich wood cabinetry, dark stone counters, stainless steel appliances, and windows overlooking evergreen trees.
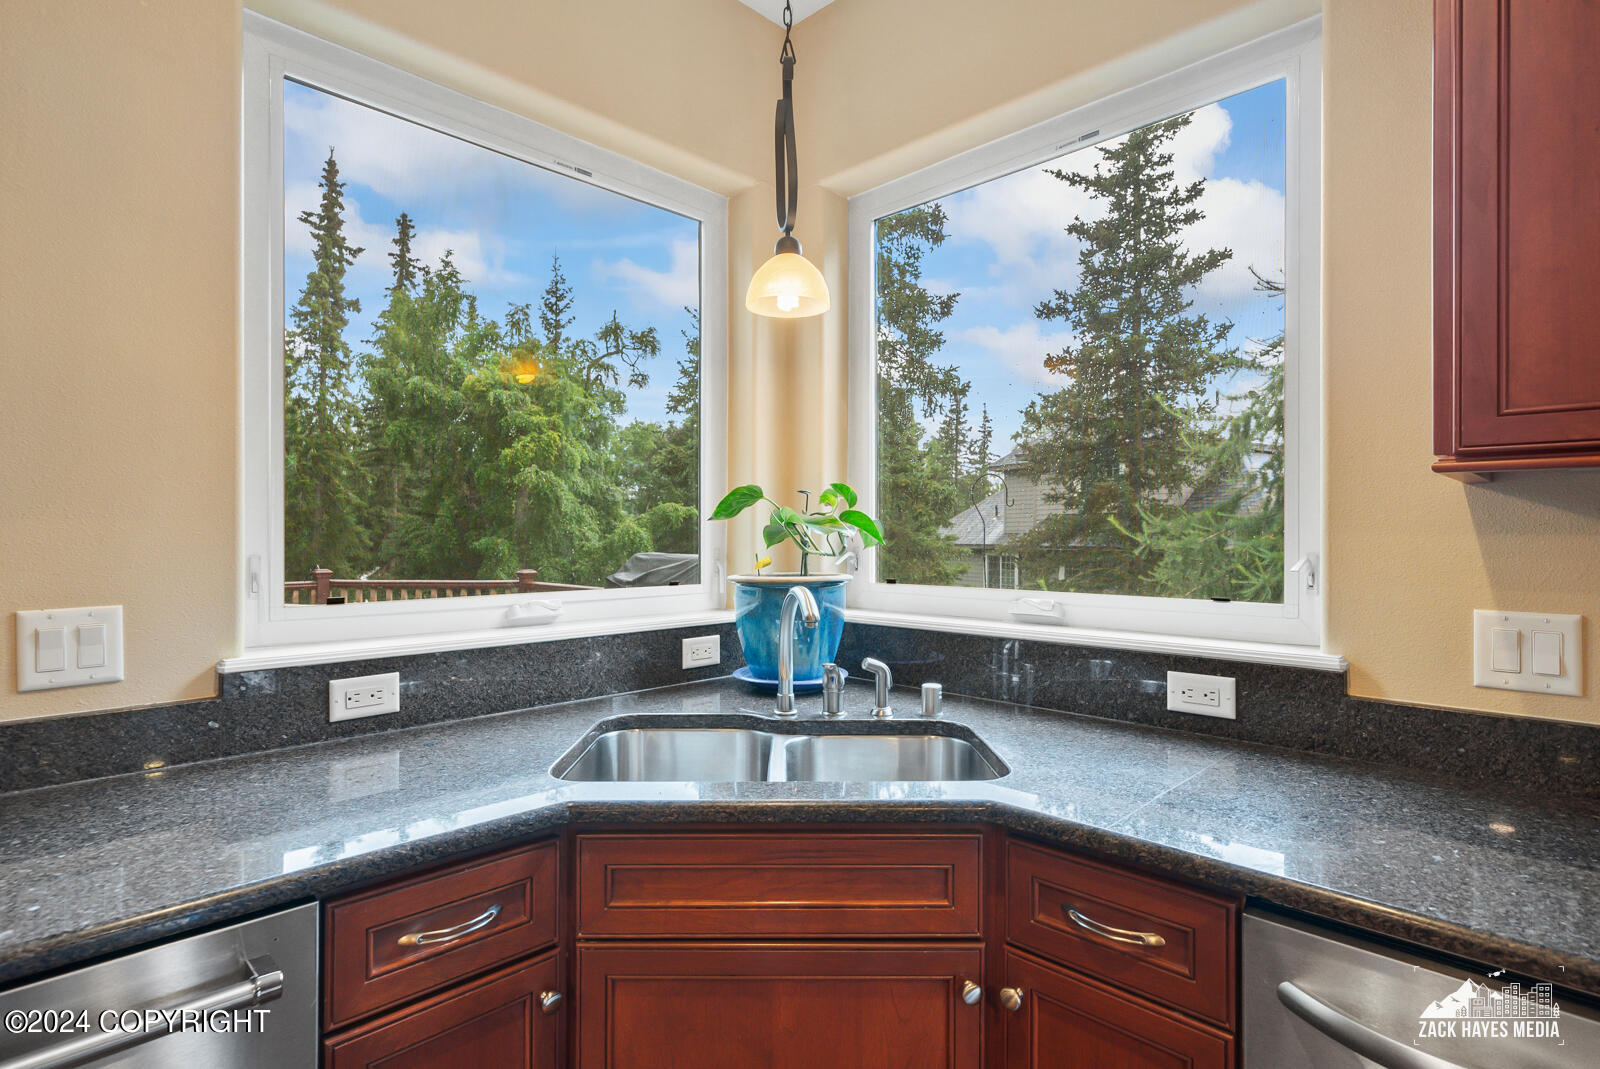
Kitchen sink and granite counters beneath corner windows overlooking evergreen trees.
Kitchen with a large cherry-wood island, dark granite counters, stainless hood, and adjoining living room.
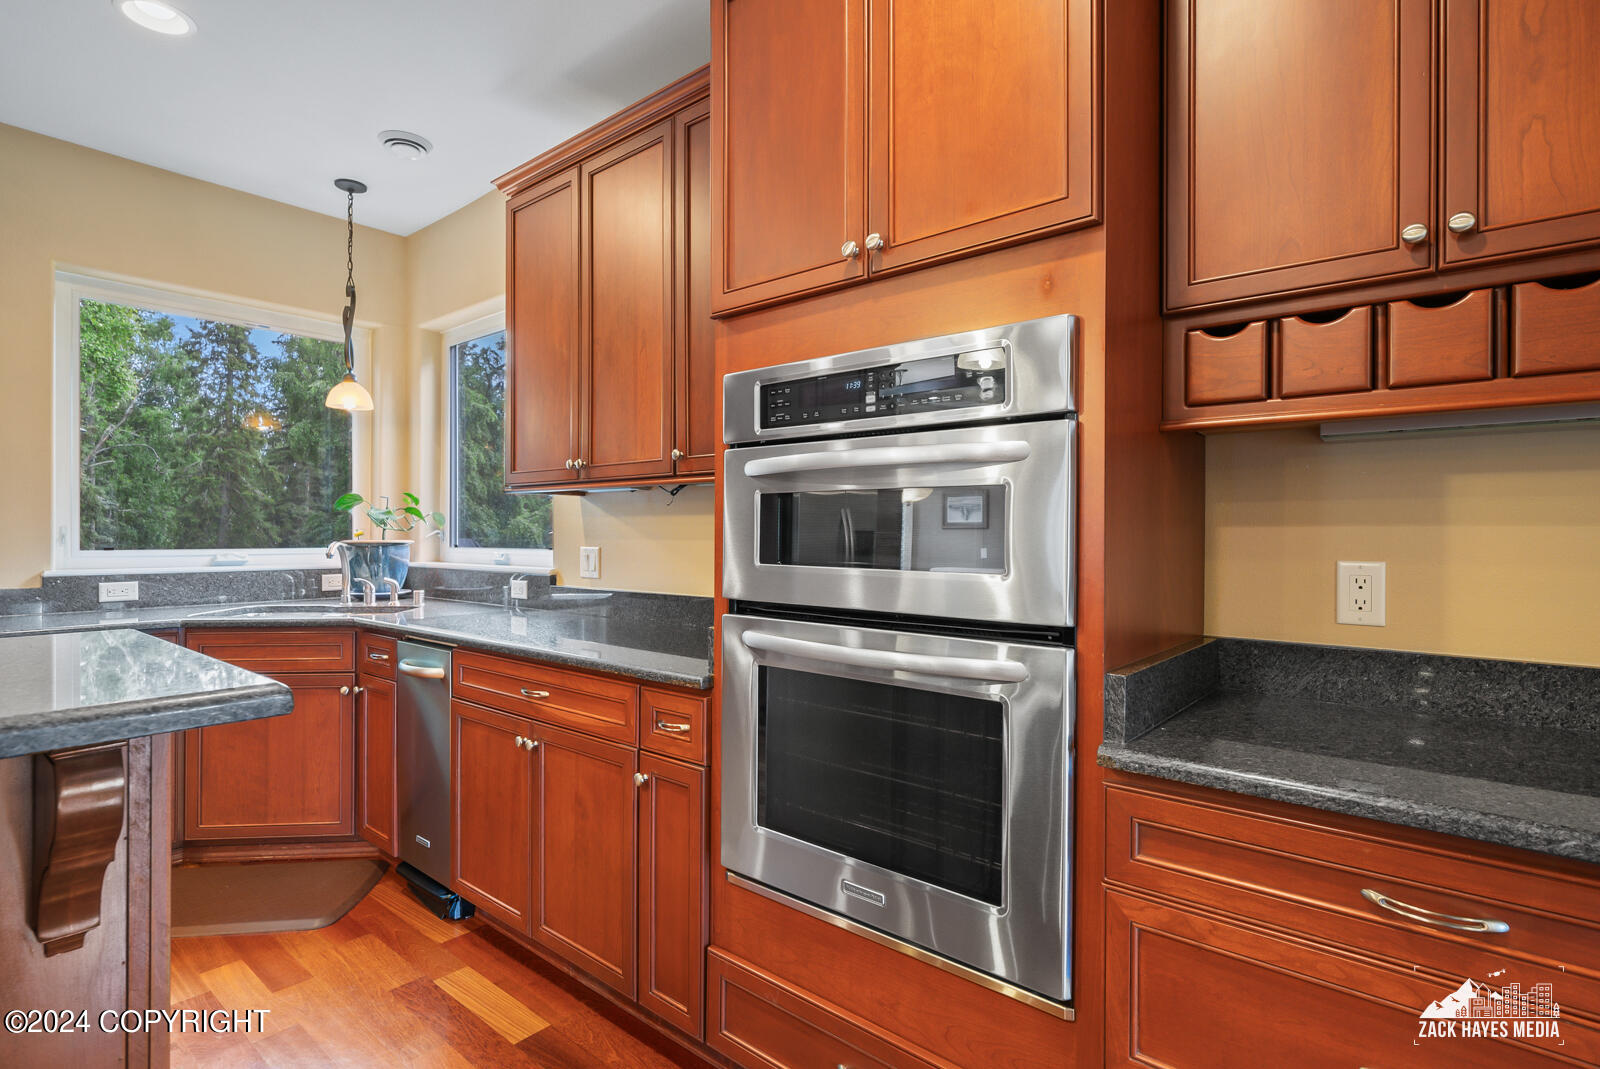
Kitchen with reddish wood cabinets, dark stone counters, and a stainless steel double wall oven.
Kitchen with a large wood island, bar stools, stainless-steel appliances, and hardwood floors.
Kitchen with cherry cabinetry, stainless steel appliances, and a large island with bar seating.
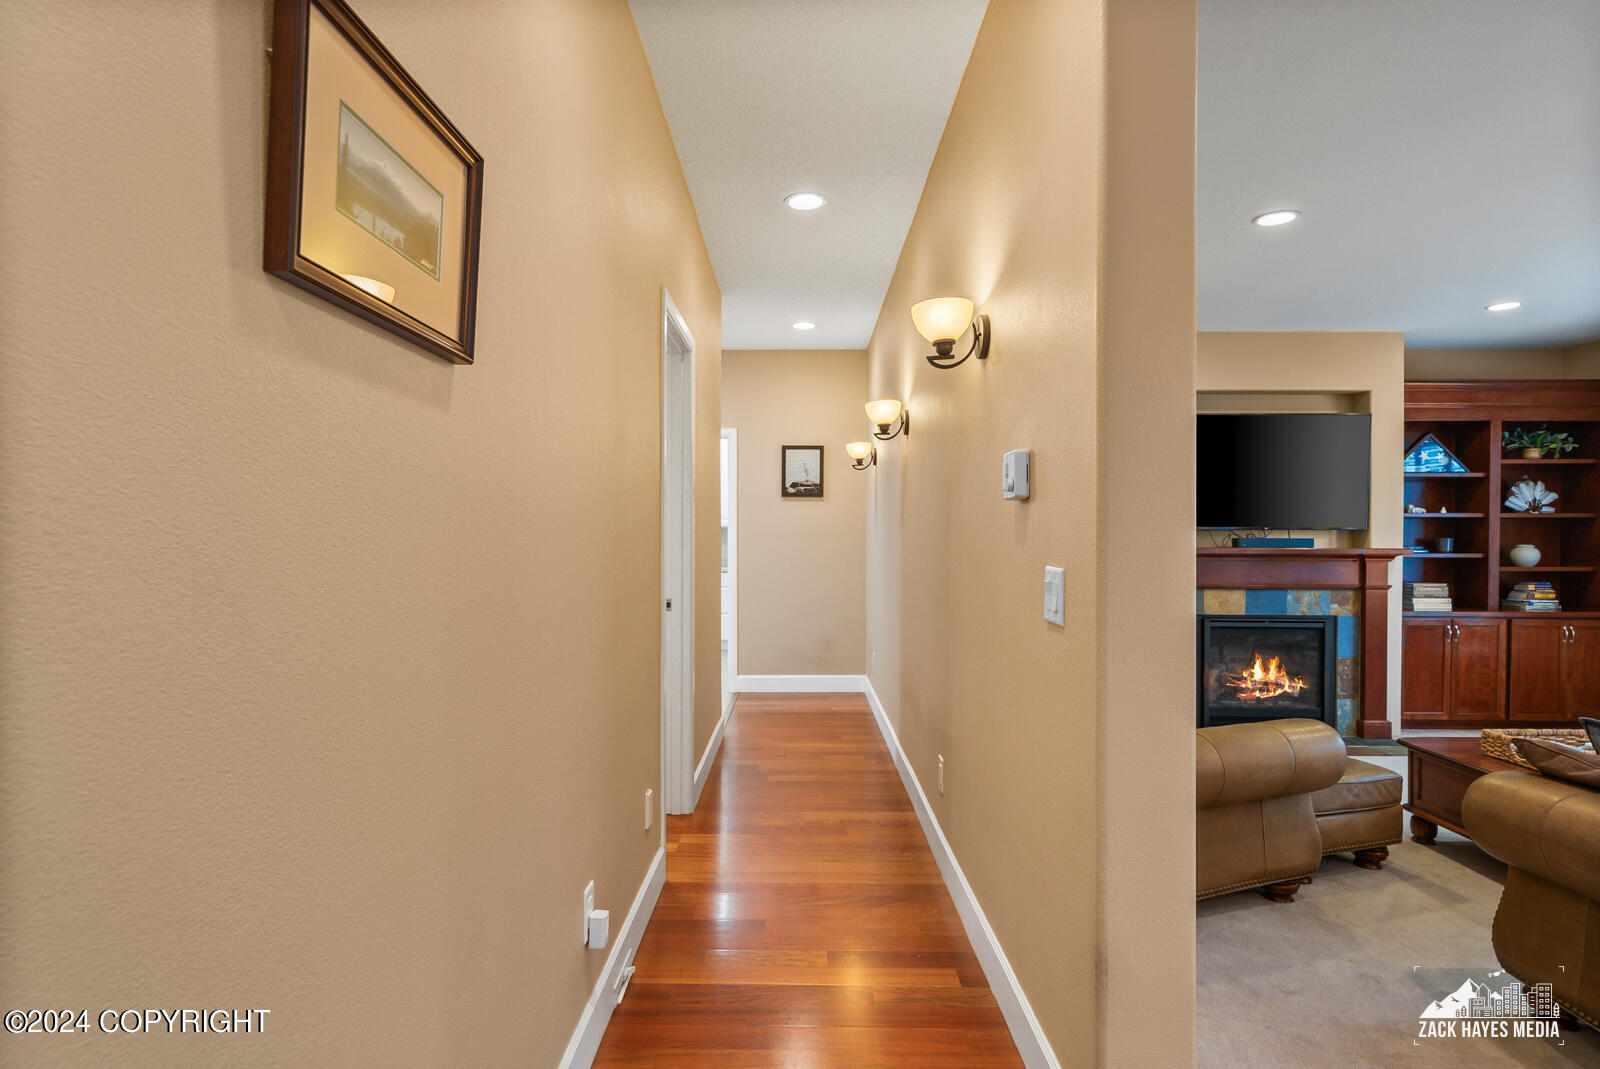
Hardwood-floored hallway opens onto a furnished living room with a fireplace and built-in shelves.
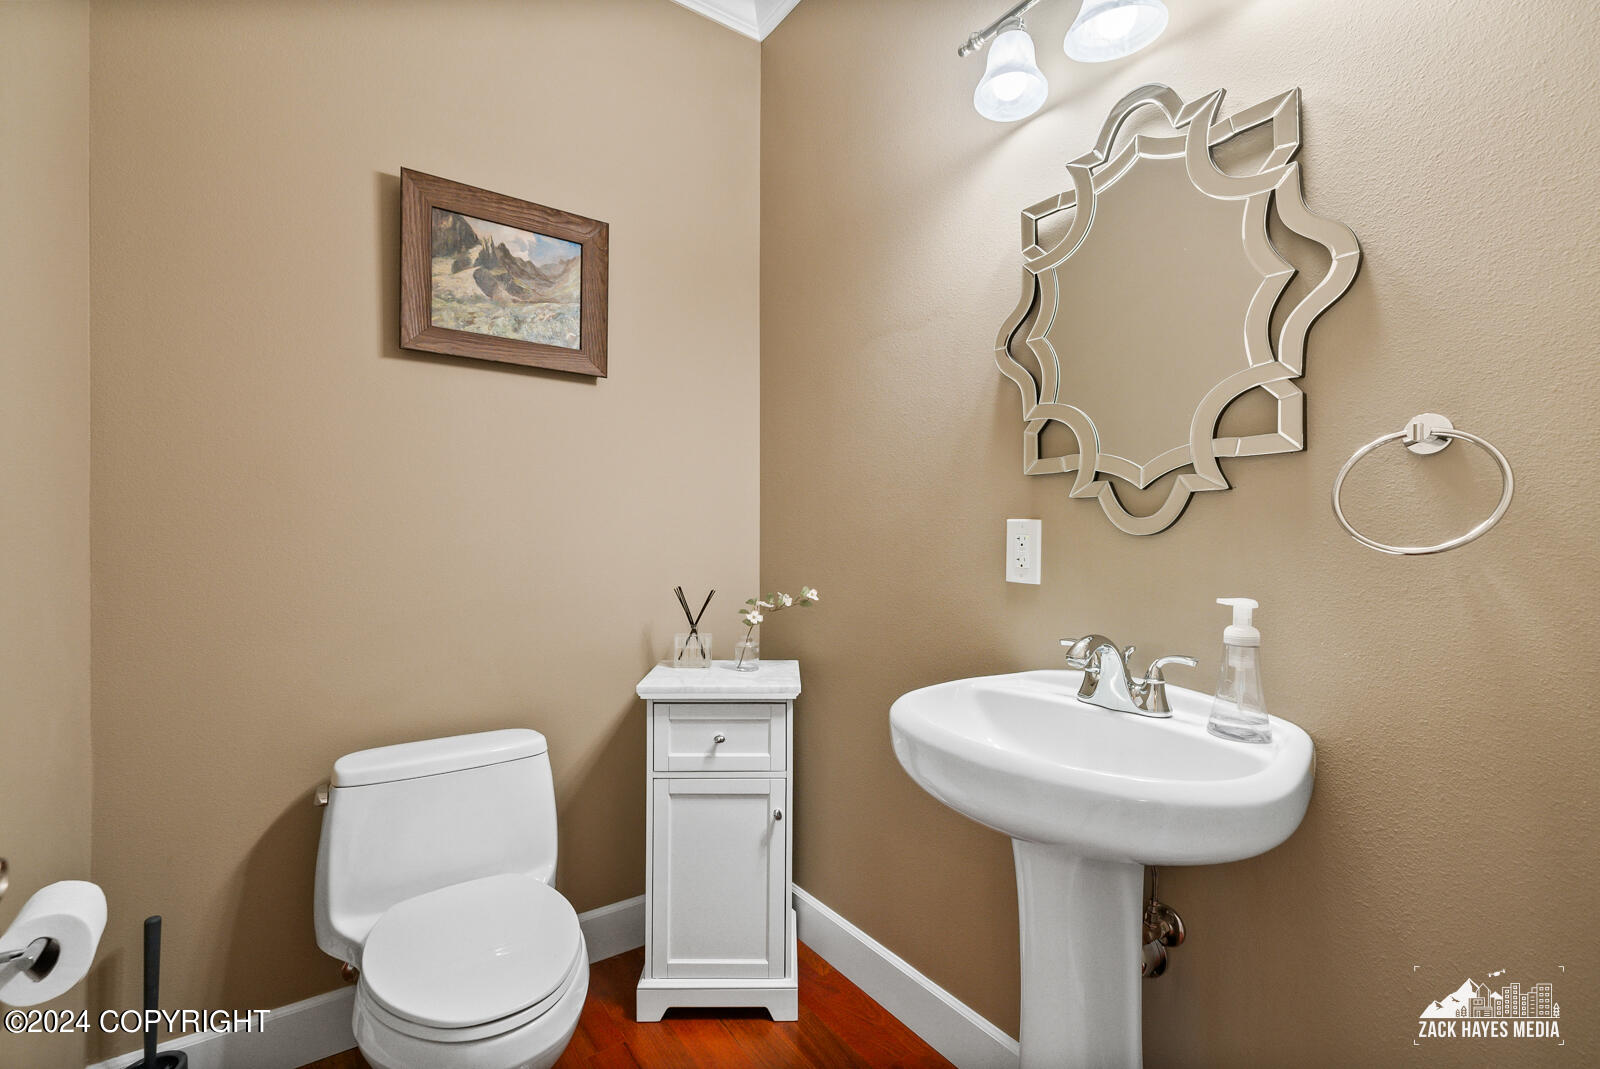
Bathroom with a white pedestal sink, ornate mirror, and reddish wood flooring.
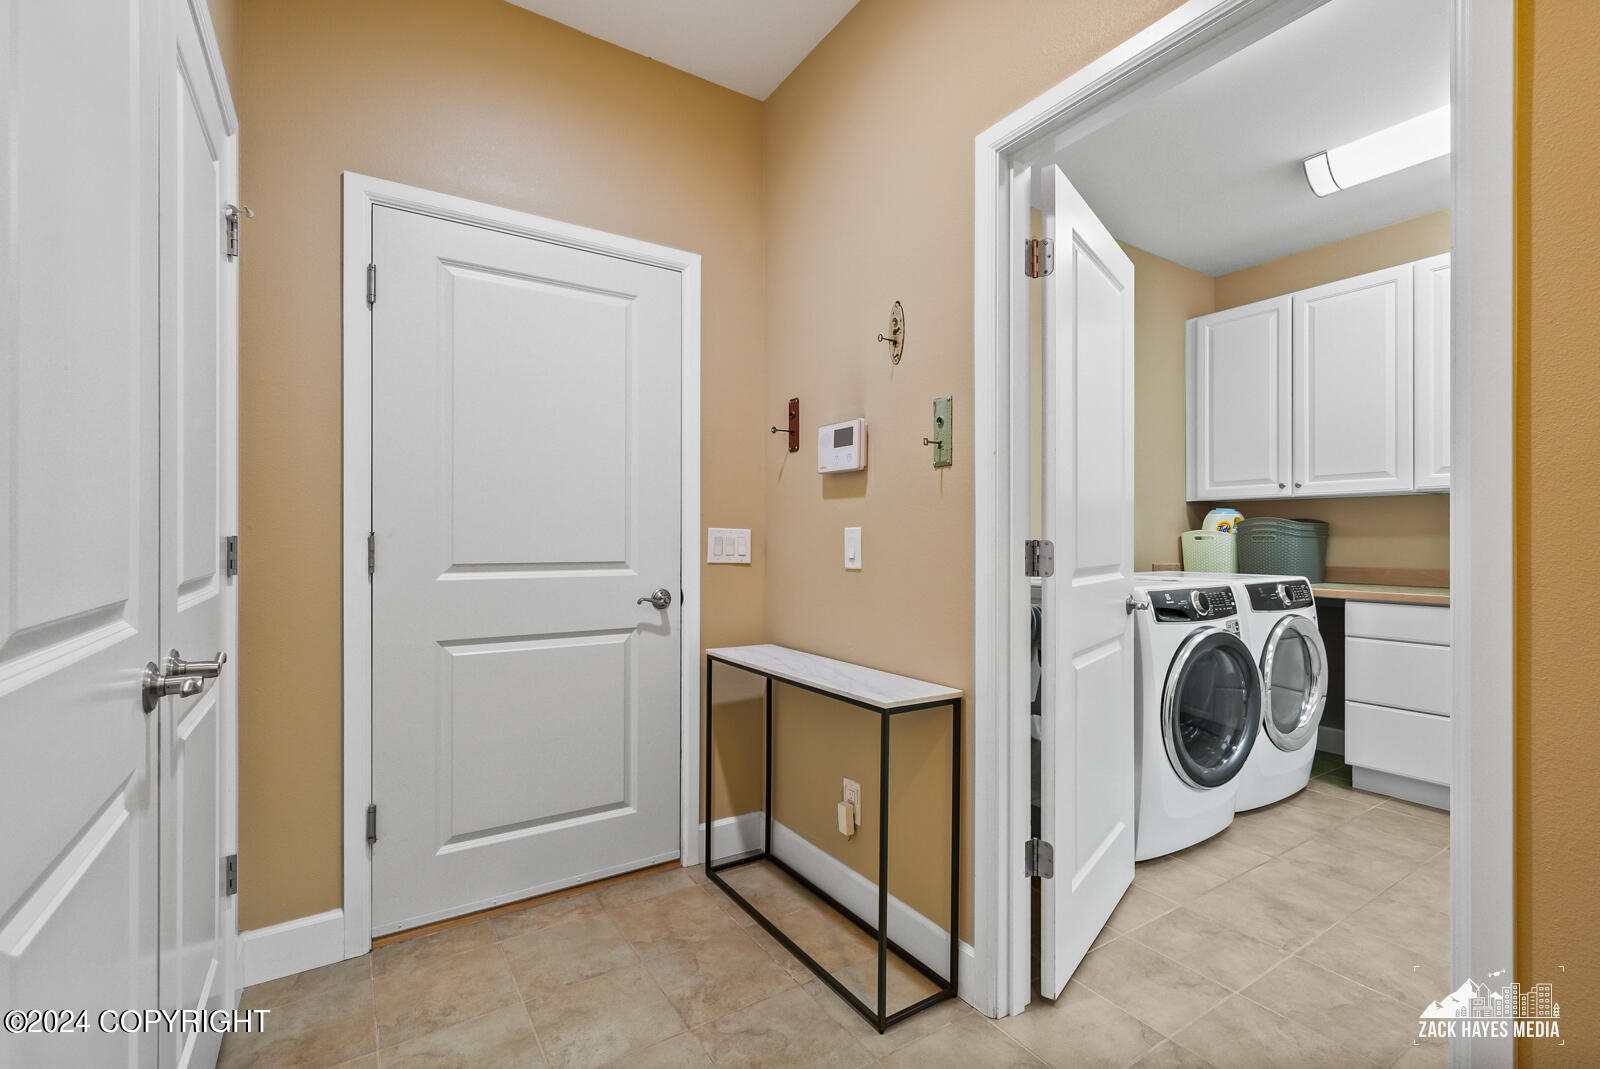
Entry area opening to a laundry room with white cabinets, a washer and dryer, and tiled floors.
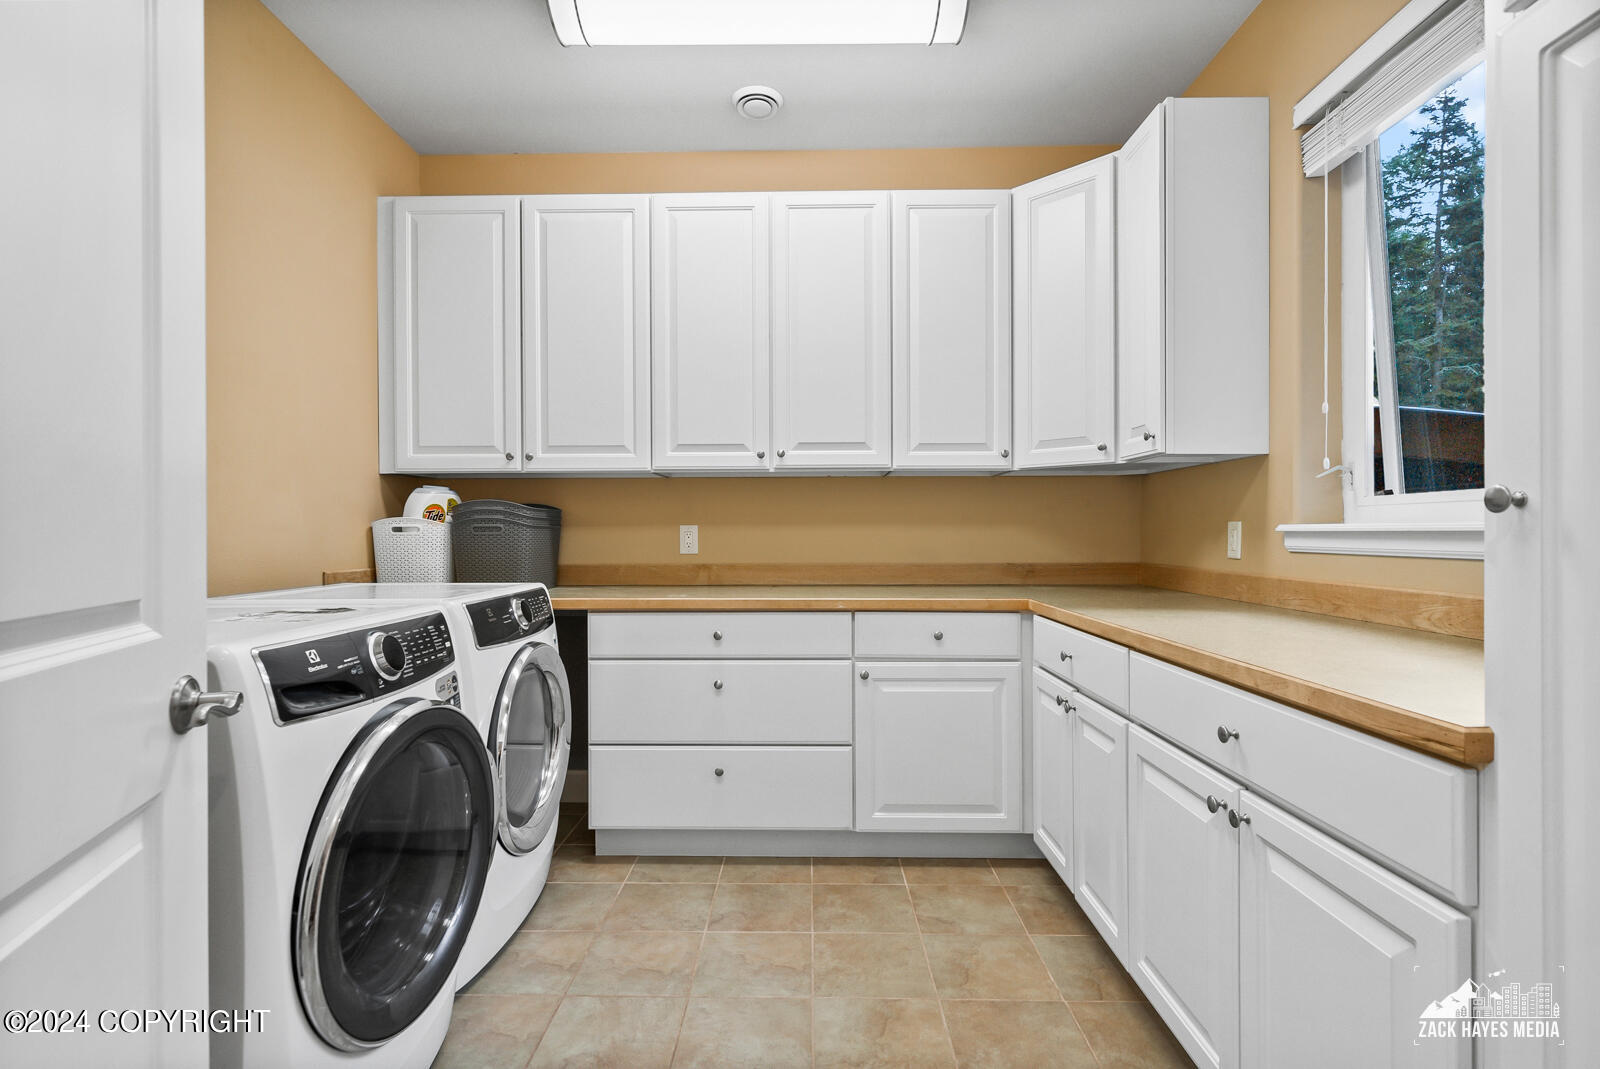
Laundry room with front-loading washer and dryer, white cabinetry, long countertops, and a window overlooking trees.
Entryway with a carpeted staircase, dark metal balusters, and polished hardwood floors.
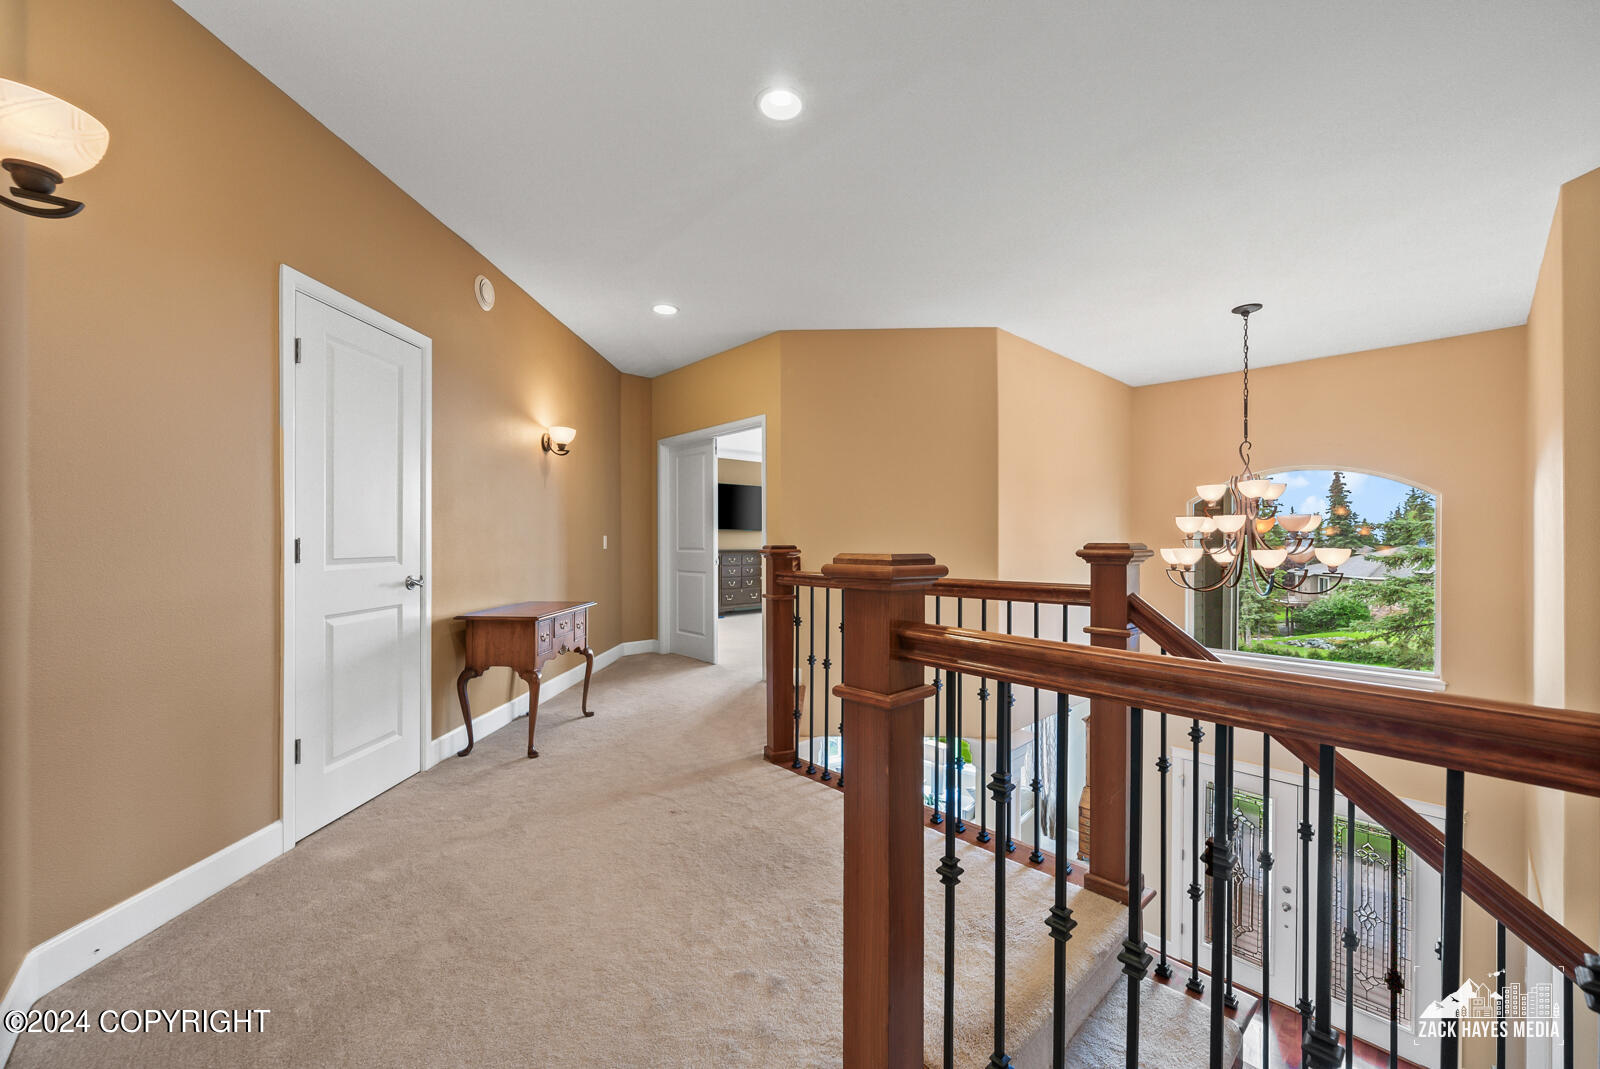
Upstairs landing with a dark wood railing overlooking the foyer and an arched window.
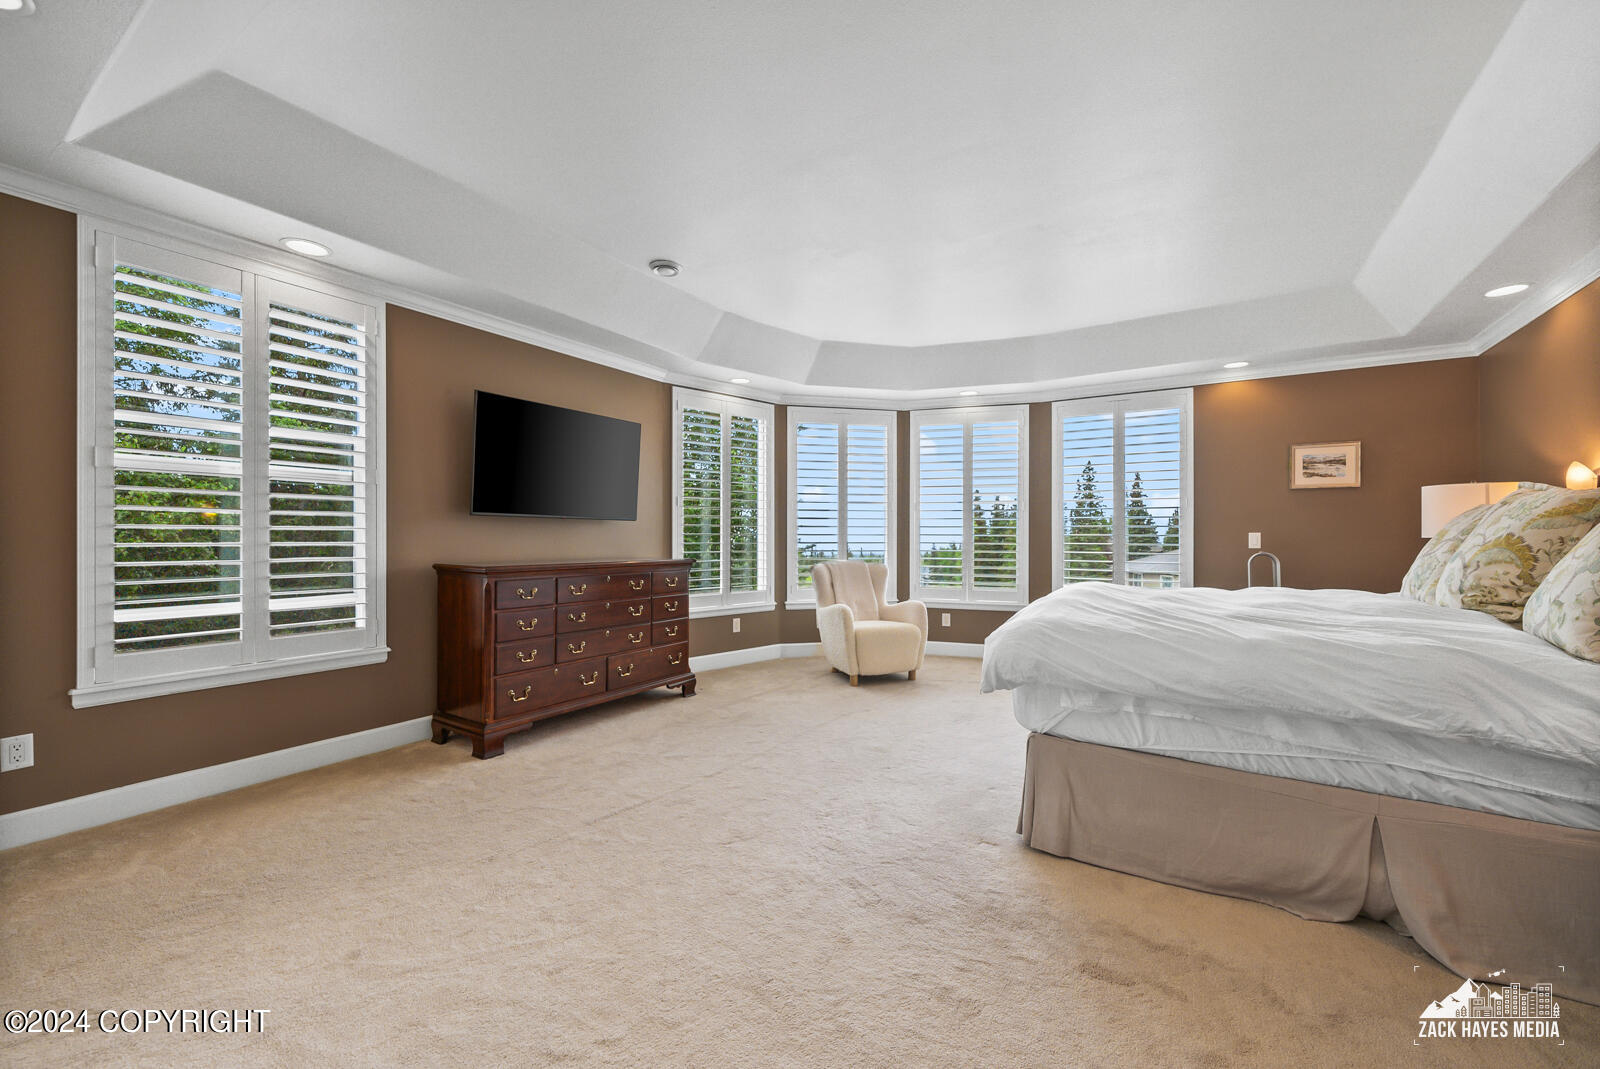
Spacious bedroom with plantation-shuttered windows, tray ceiling, and beige carpet.
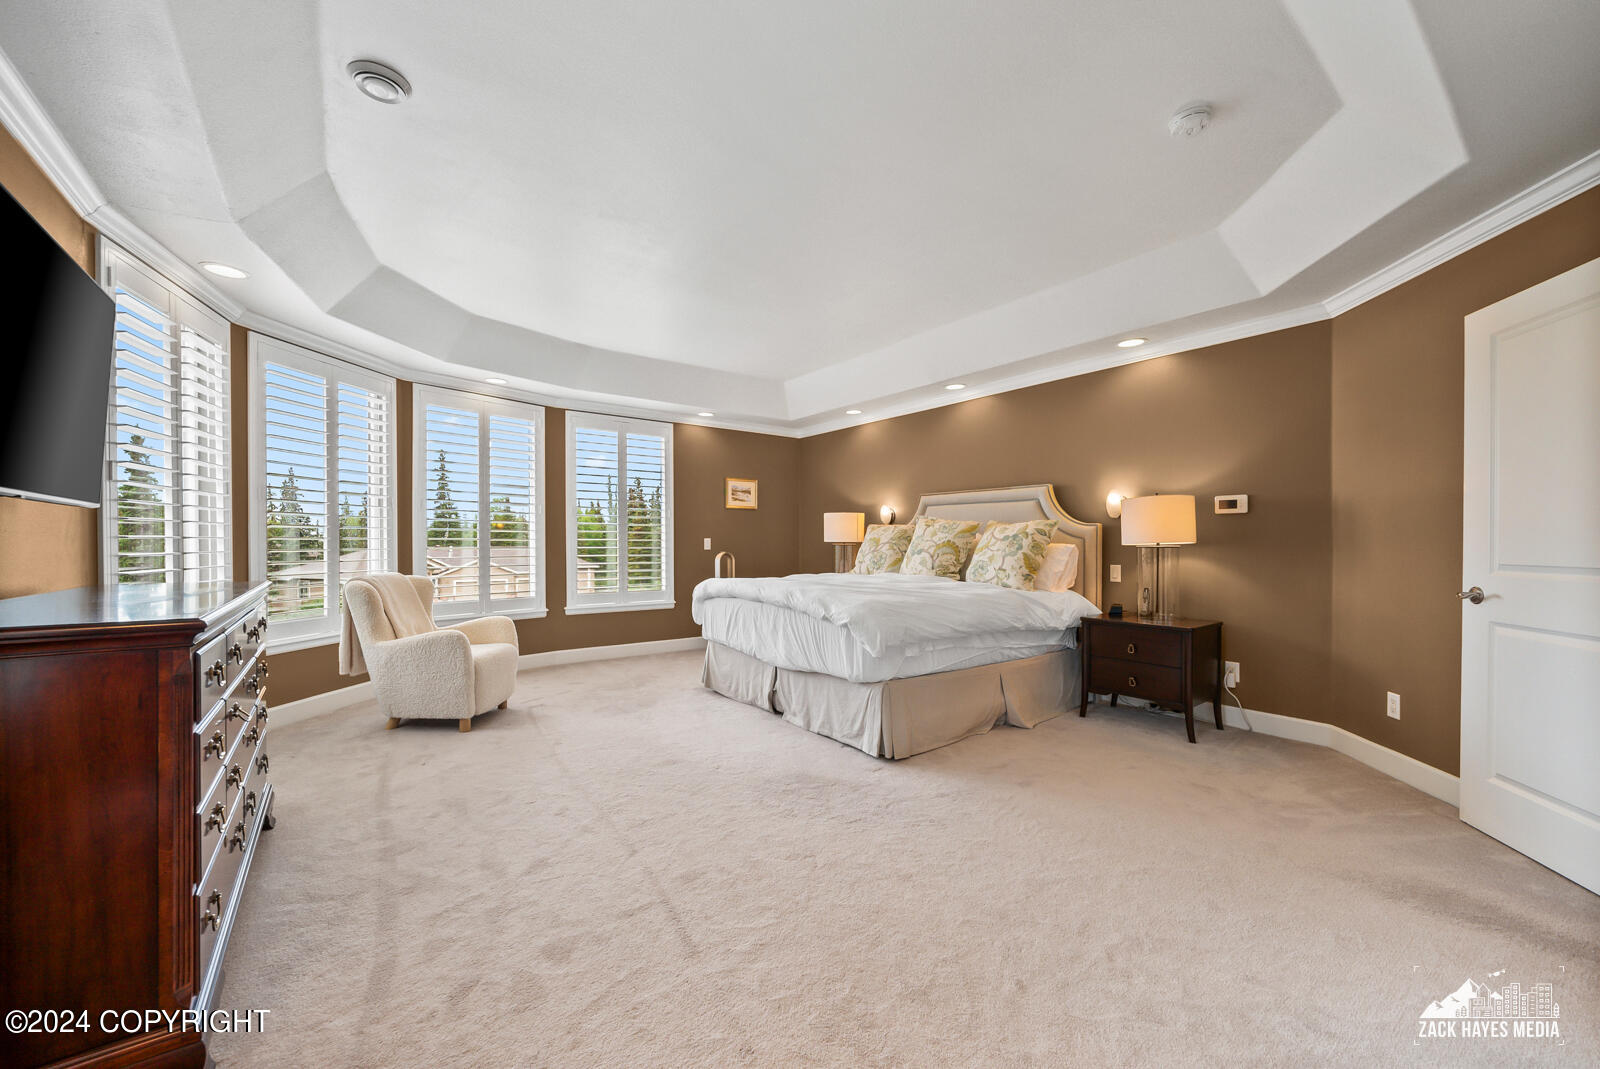
Spacious bedroom with a king bed, tray ceiling, and tall shuttered windows overlooking trees.
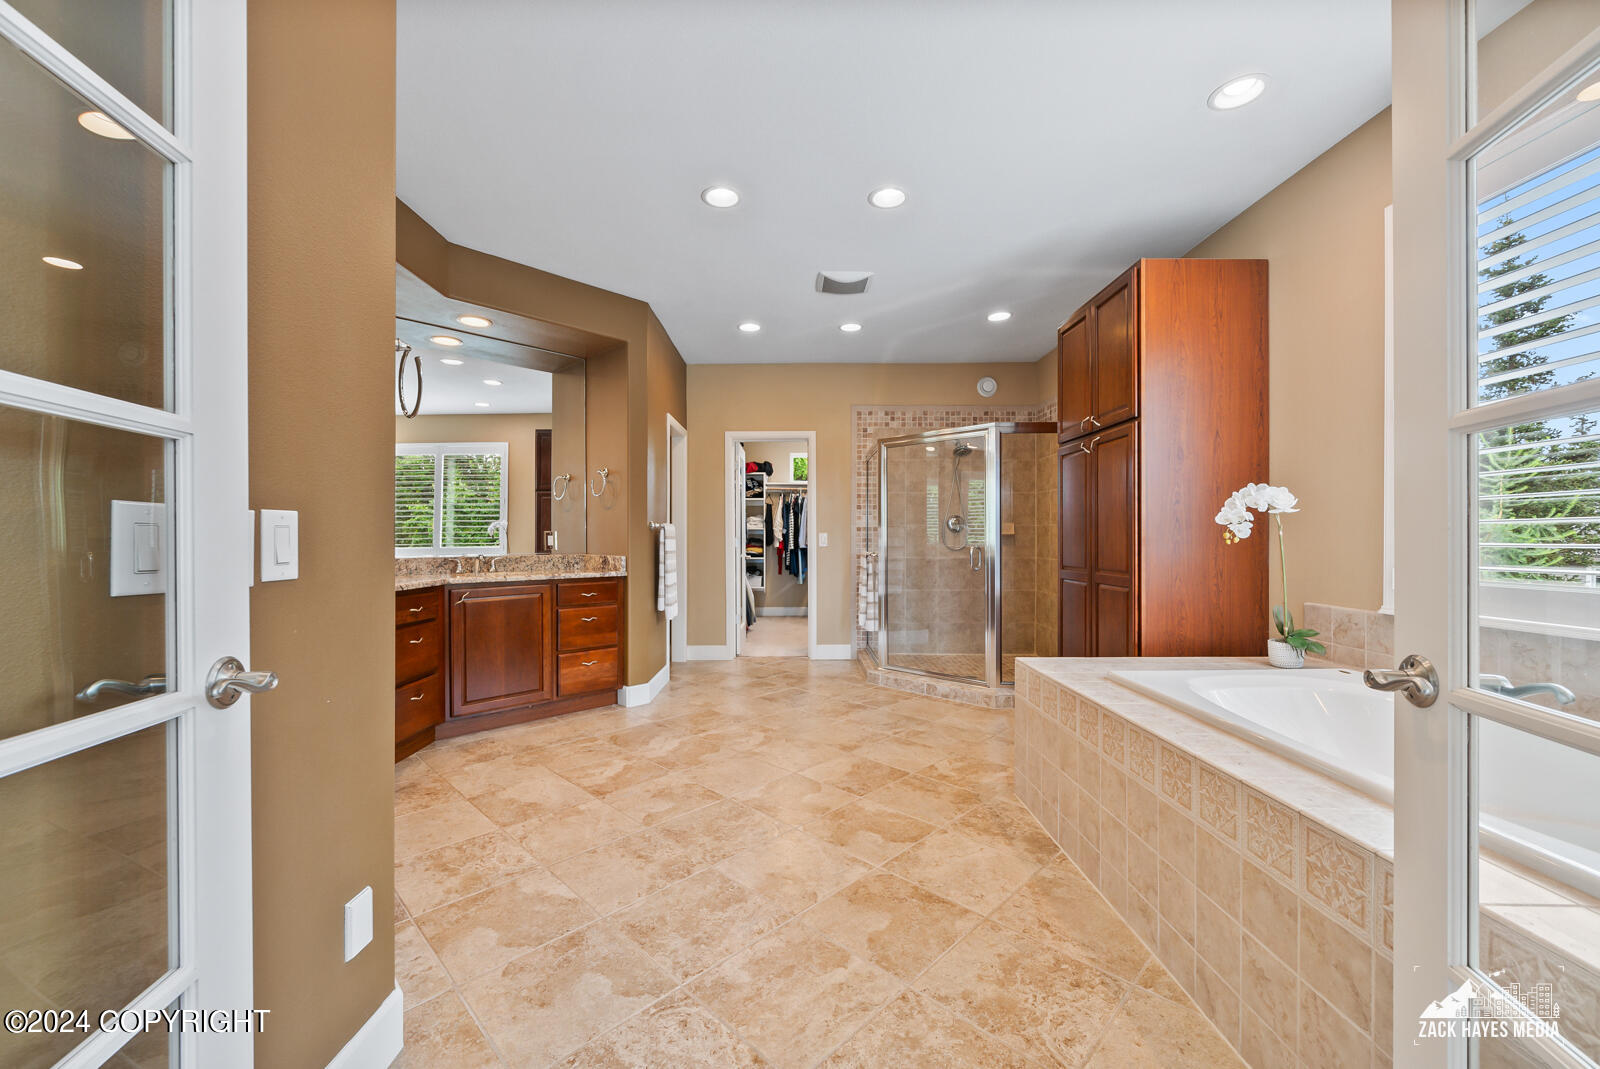
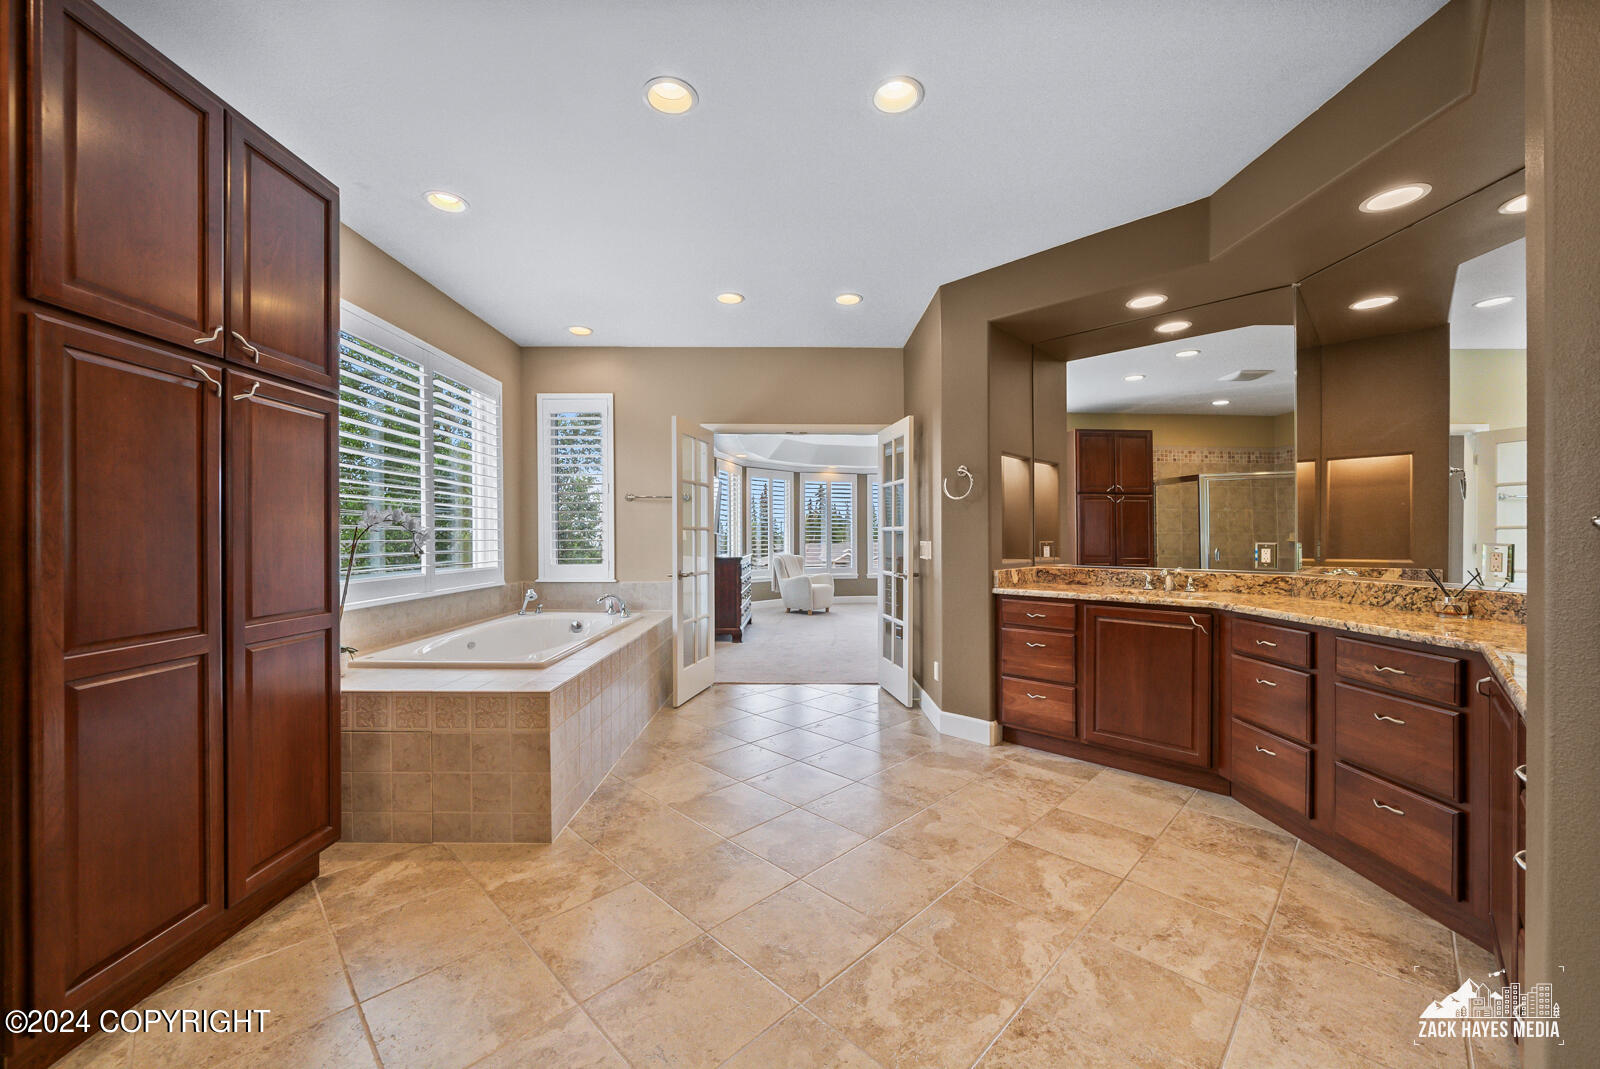
Spacious primary bathroom with a tiled soaking tub, glass shower, wood cabinetry, and a walk-in closet beyond.
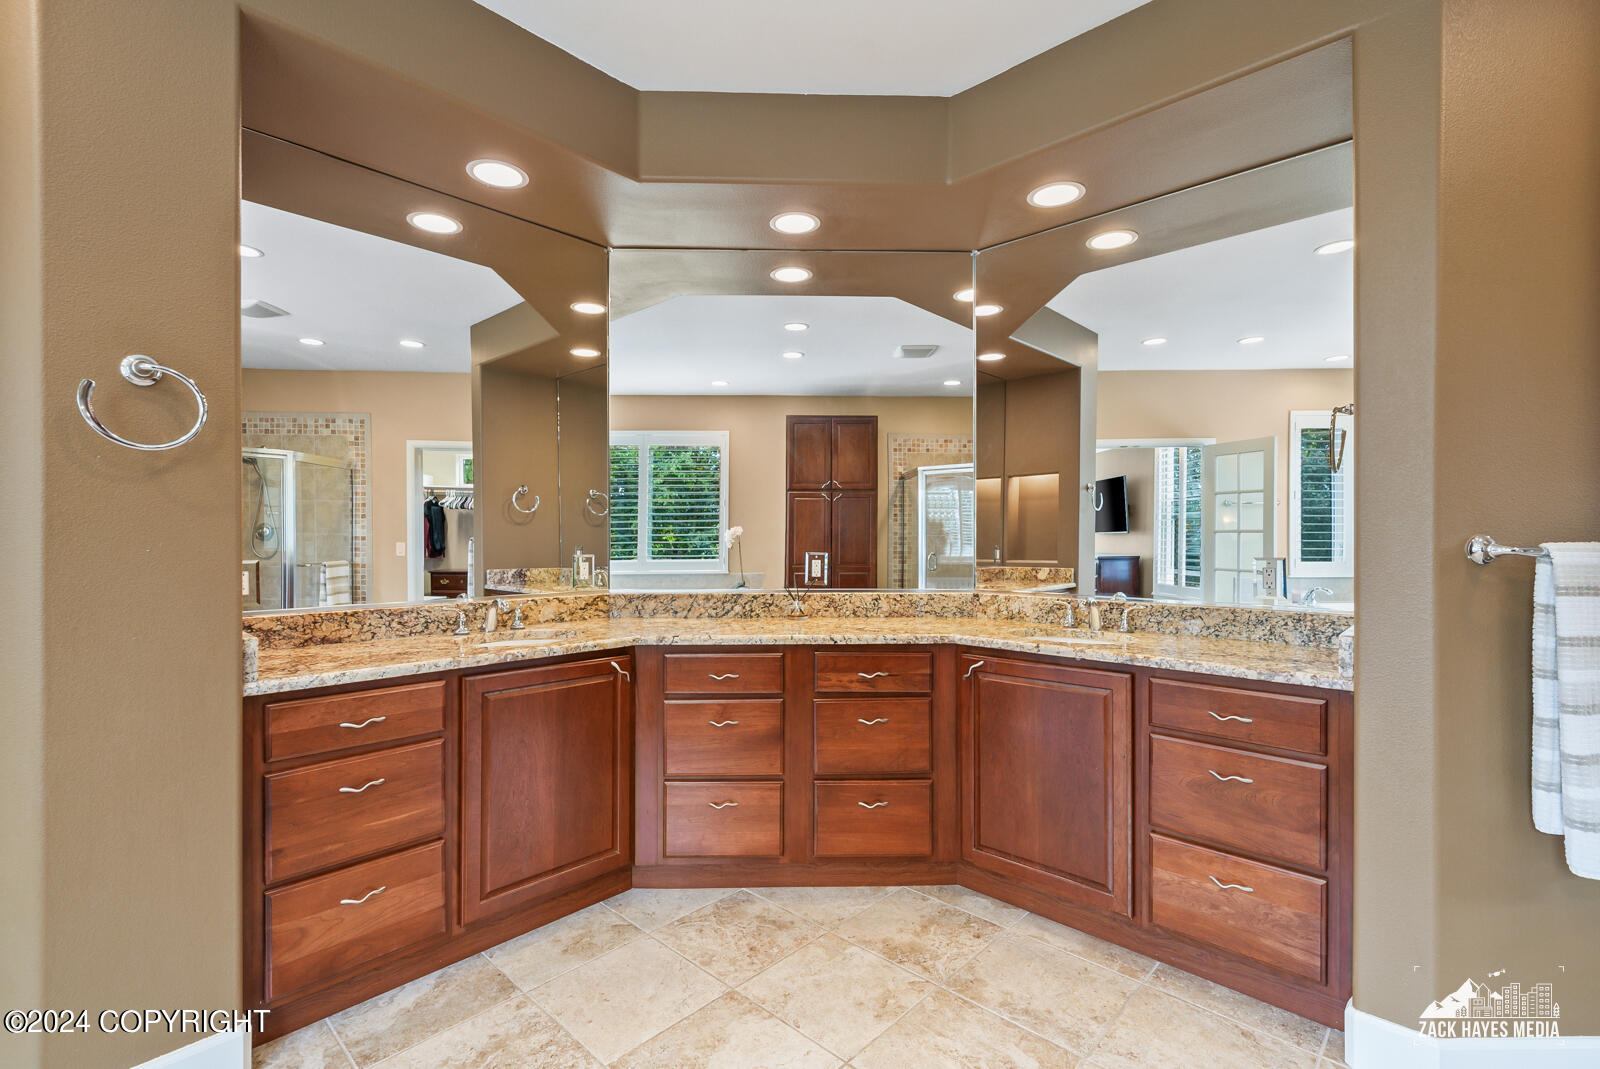
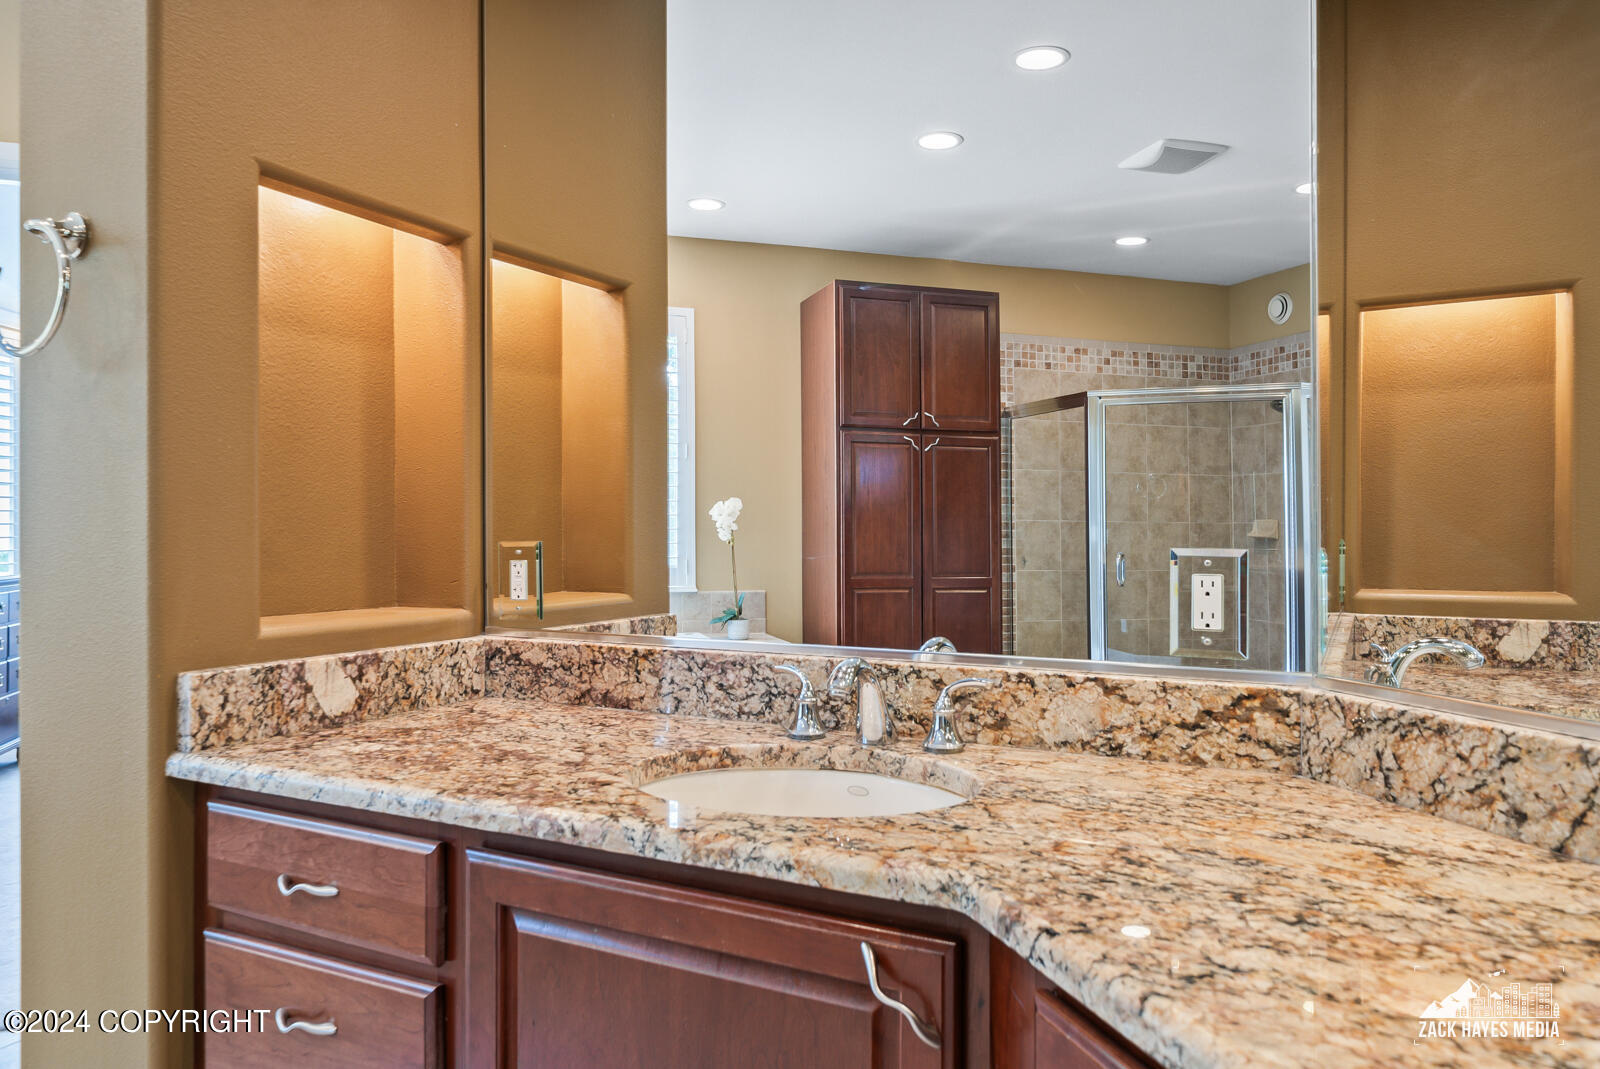
Bathroom vanity with granite countertops, dark wood cabinets, and a large multi-panel mirror.
Bathroom vanity with granite counters and dark wood cabinetry, reflected shower visible in the large mirror.
Bathroom with a tiled soaking tub, dark wood cabinetry, and a long granite vanity opening to a sitting area.
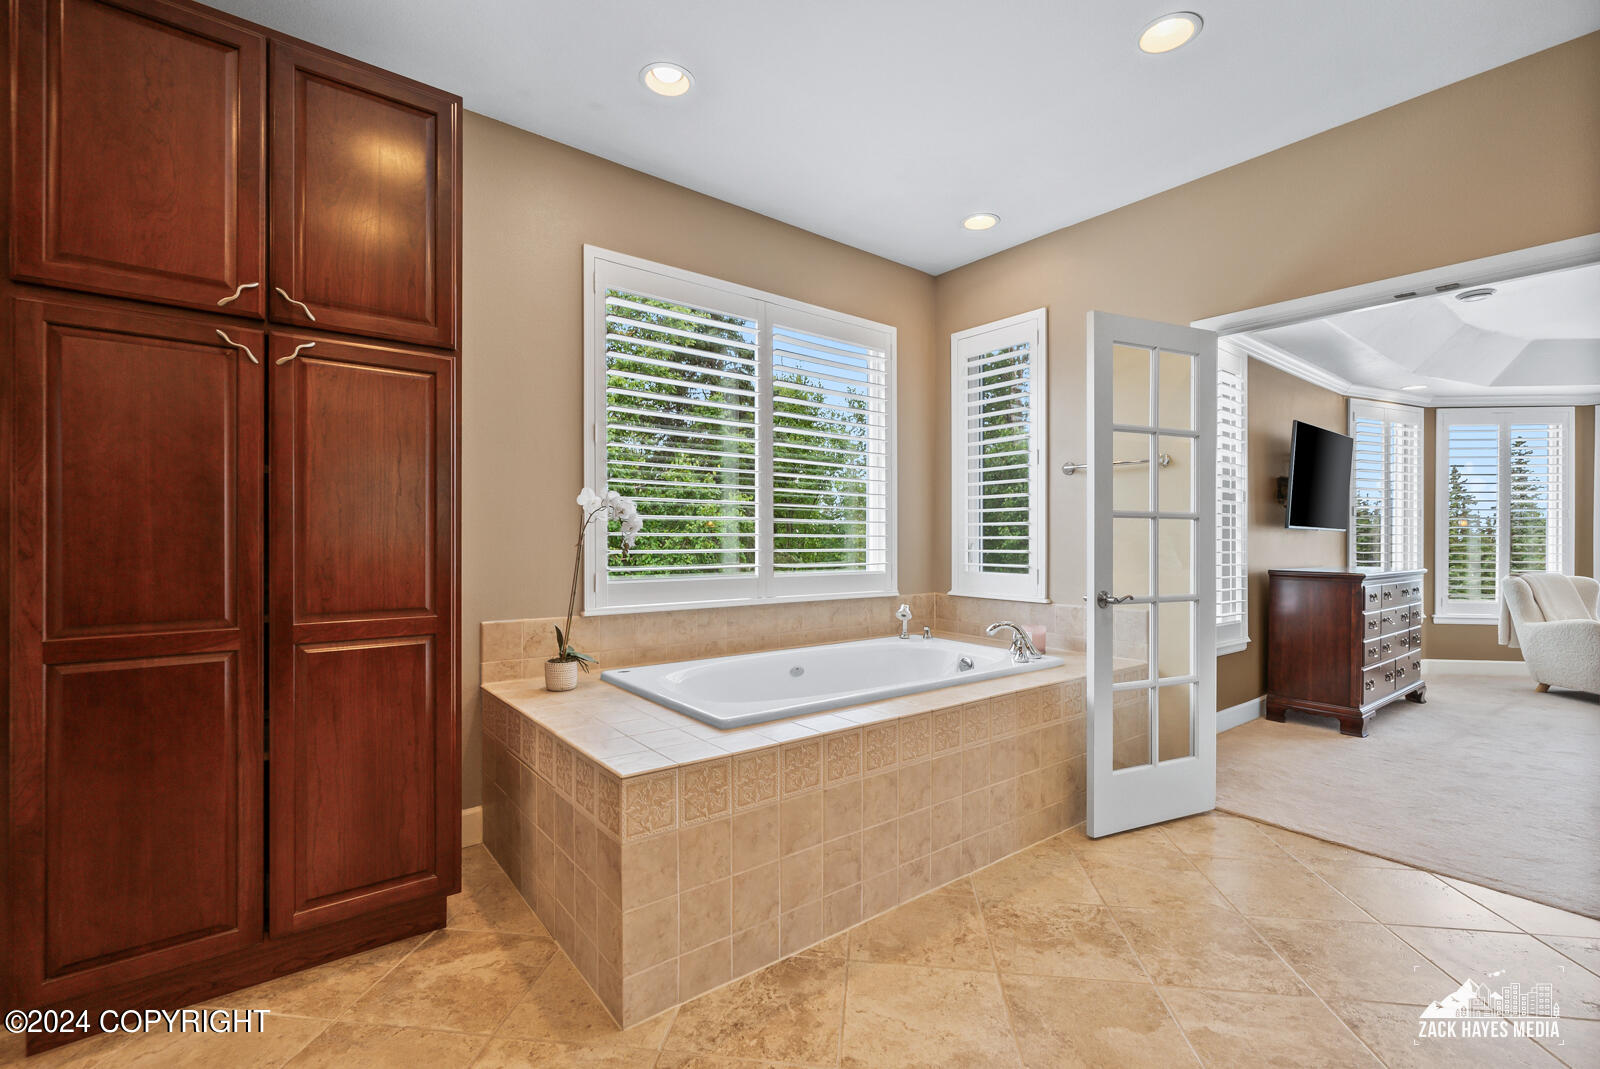
Bathroom with a tiled soaking tub, dark wood cabinets, and an open doorway to a sitting area.
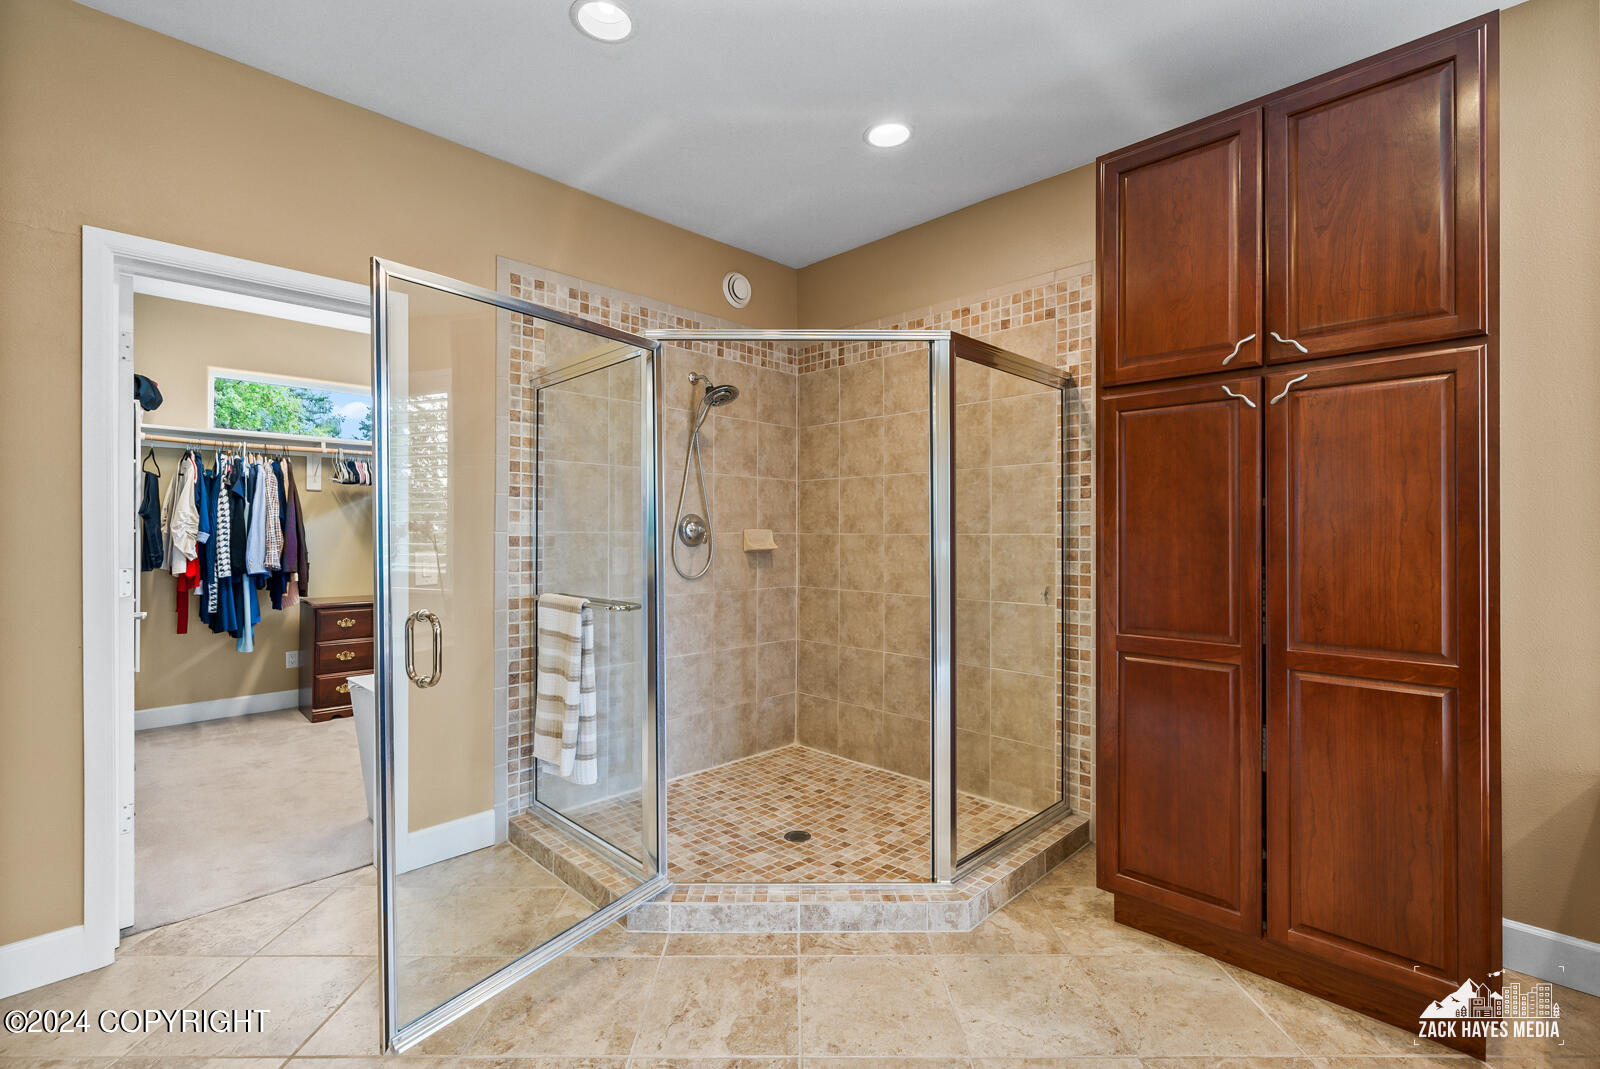
Bathroom with a tiled glass-enclosed walk-in shower and tall built-in wooden cabinet.
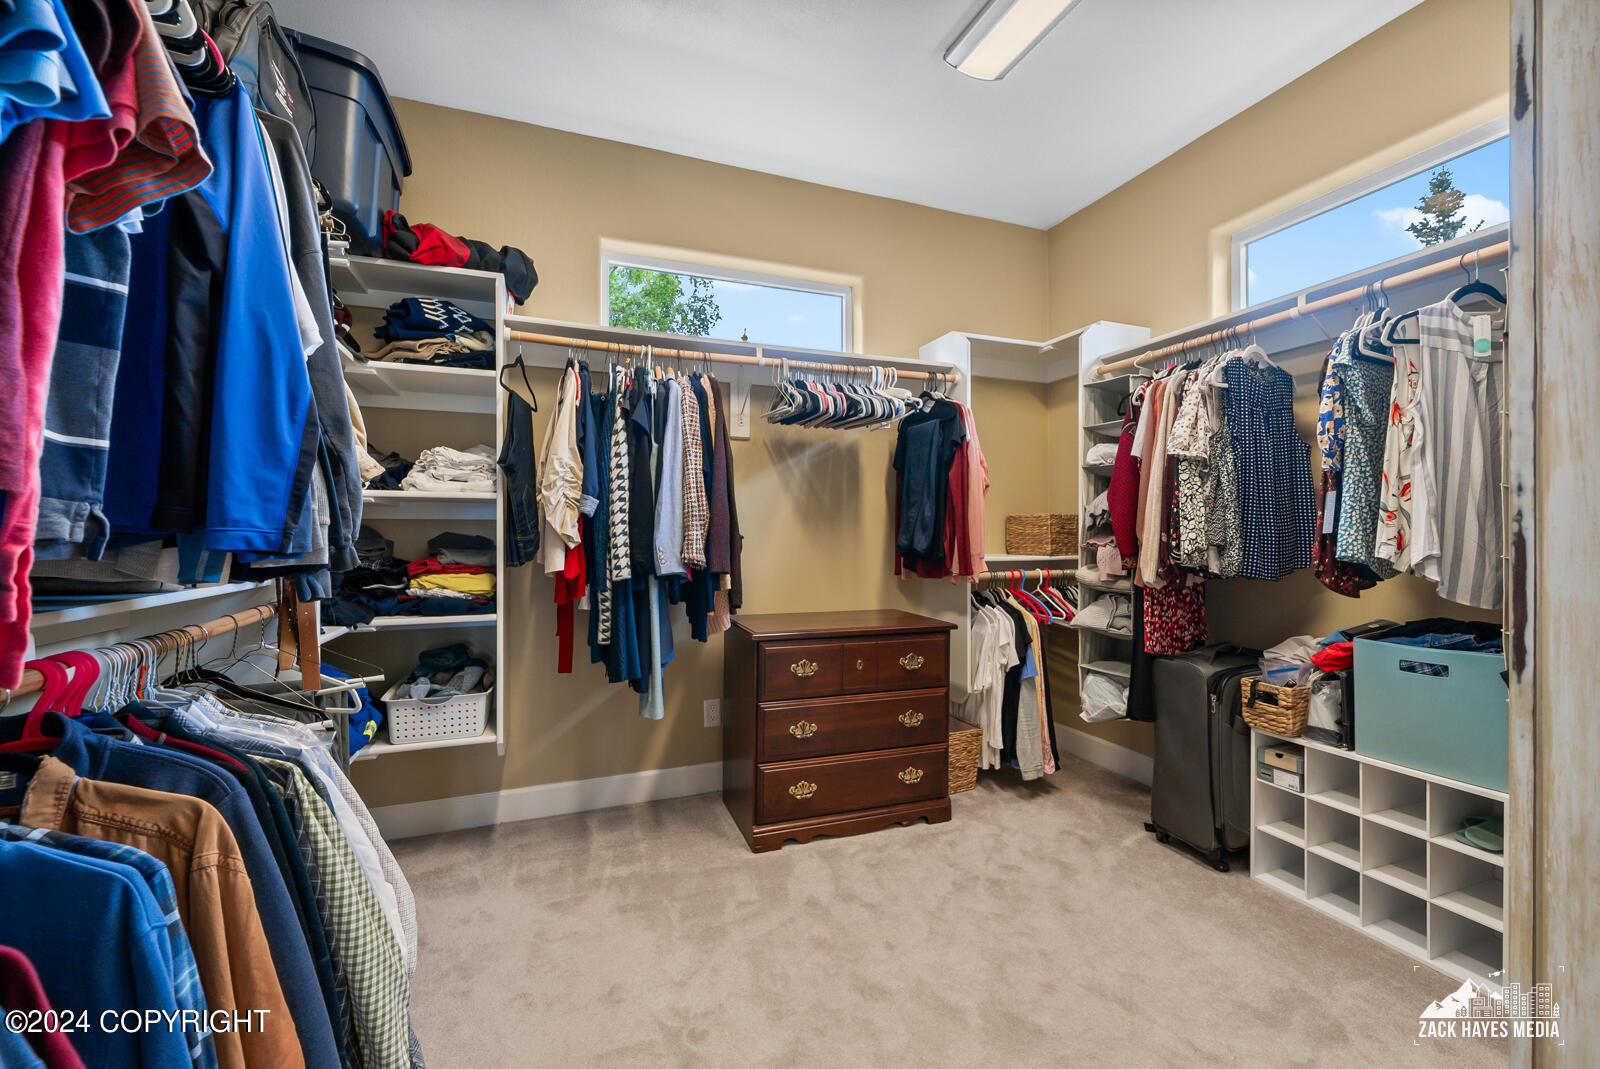
Walk-in closet with extensive clothing storage, a wooden dresser, open cubbies, and two high windows.
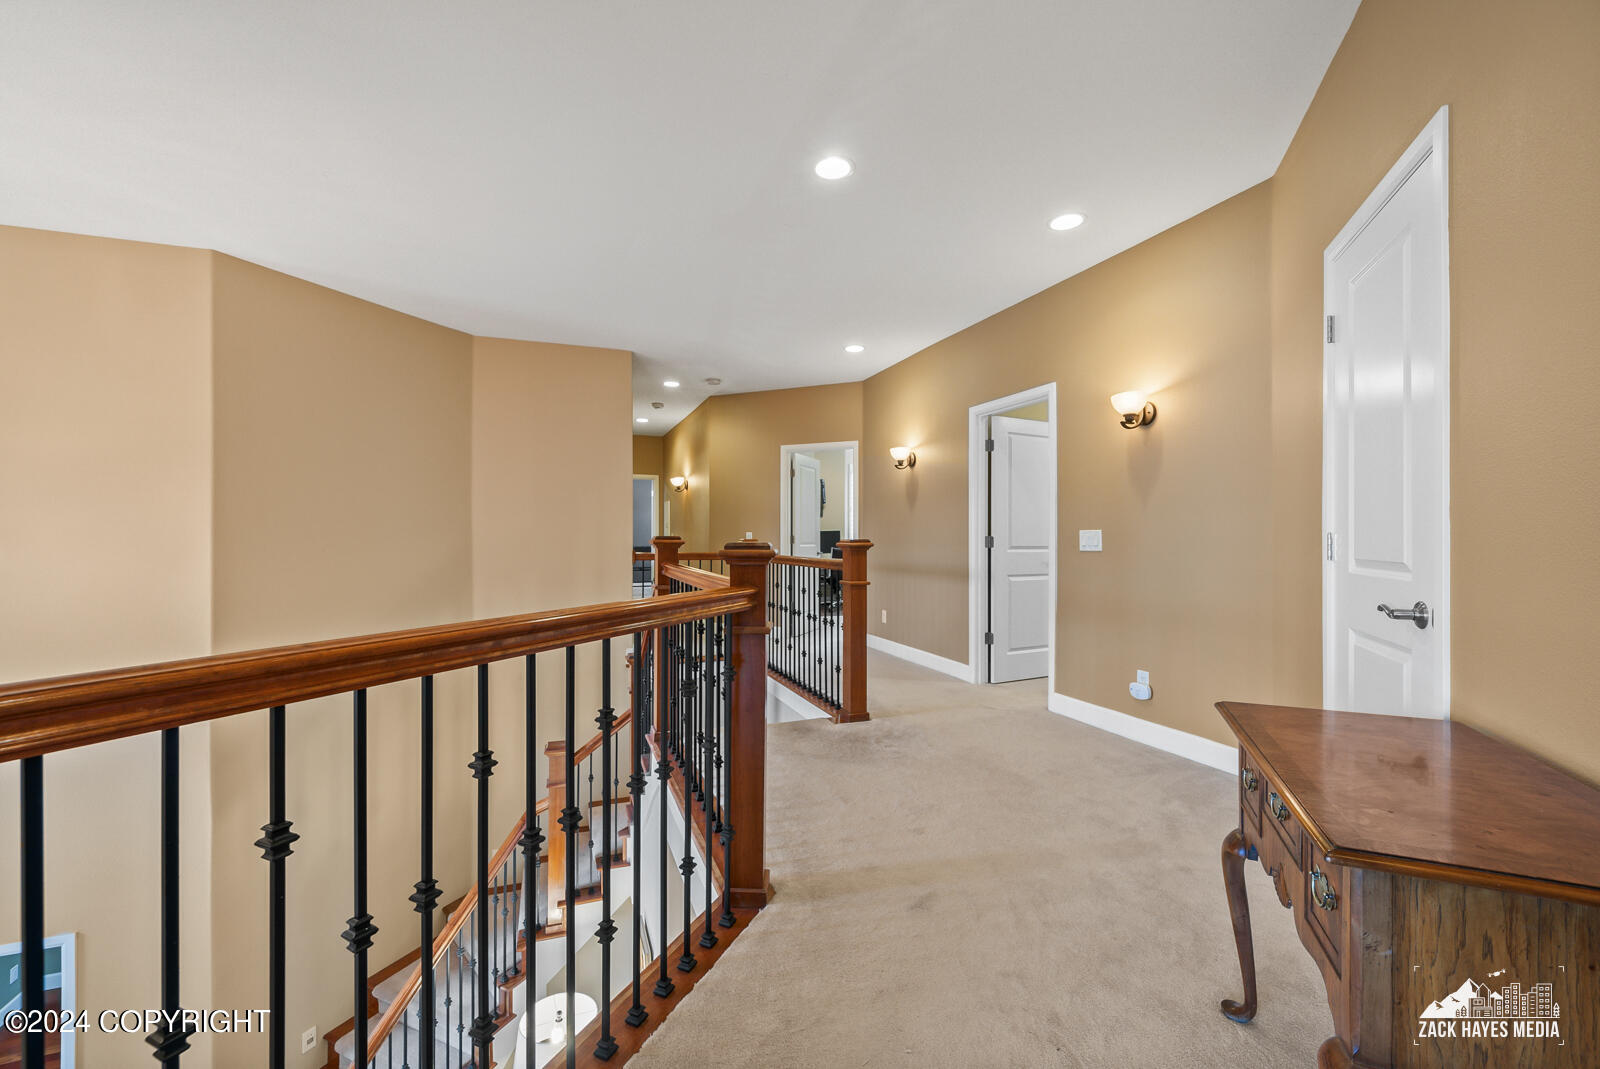
Upper-floor hallway with a wood-and-metal stair railing, beige carpet, white doors, and a wooden console table.
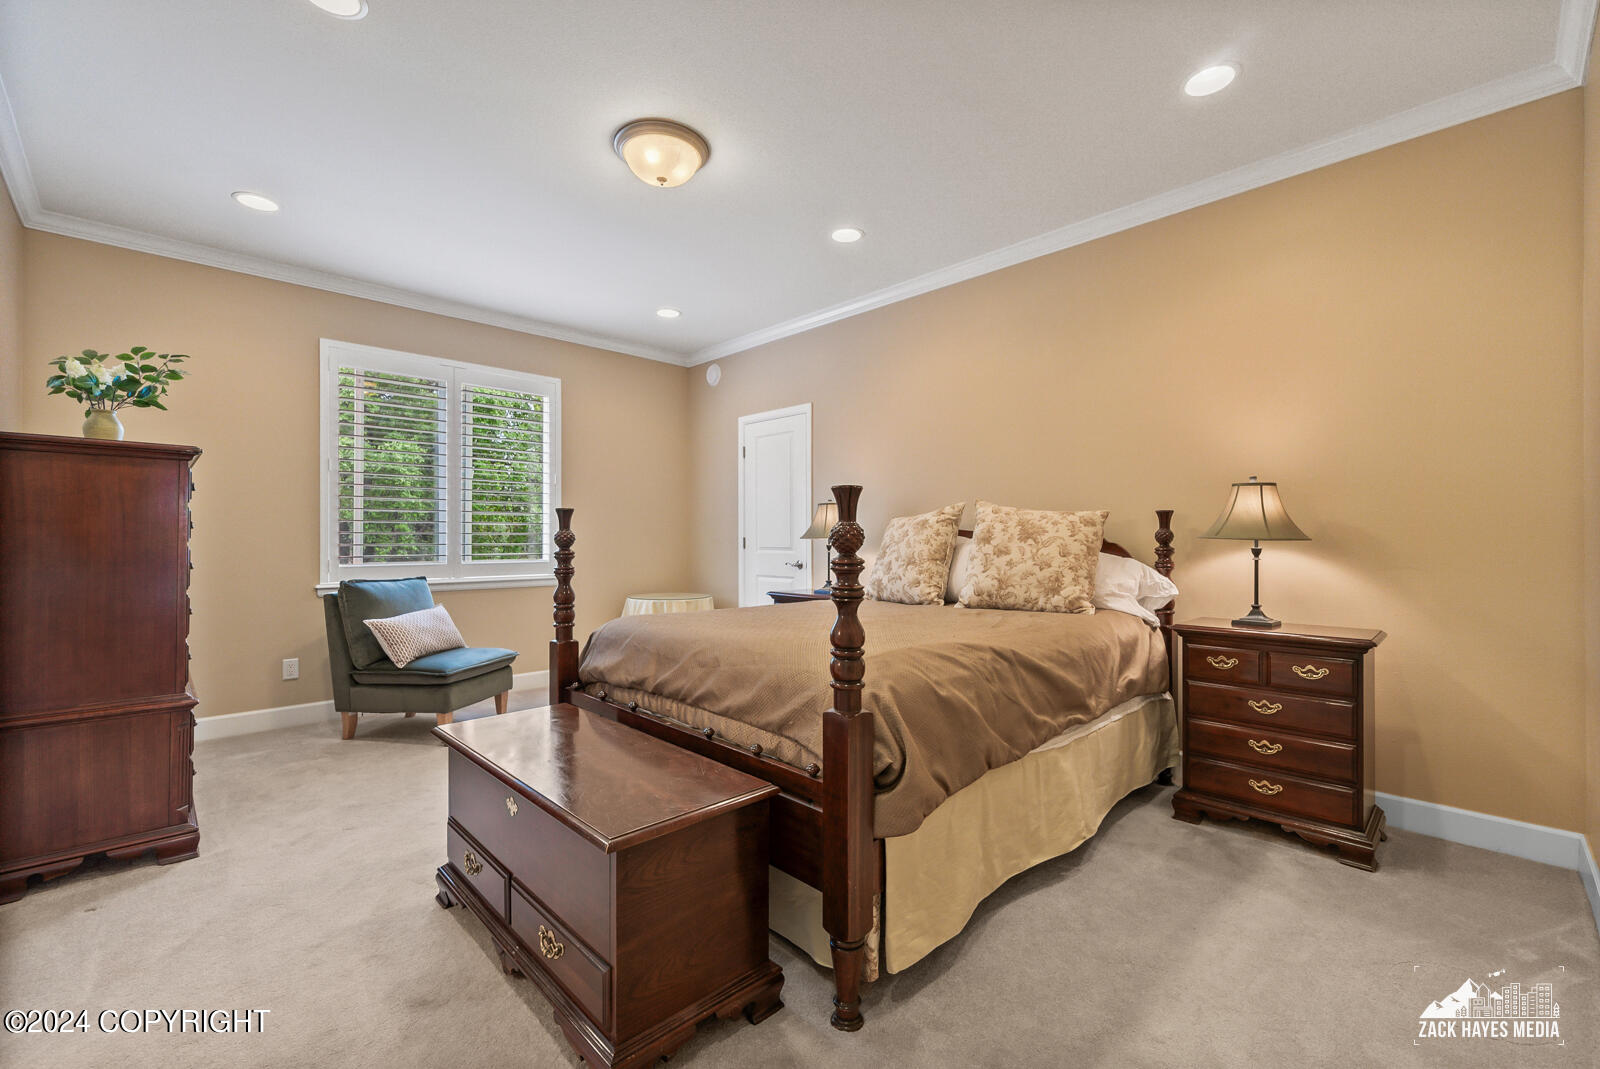
Furnished bedroom with a dark wood four-poster bed and matching furniture beside a shuttered window.
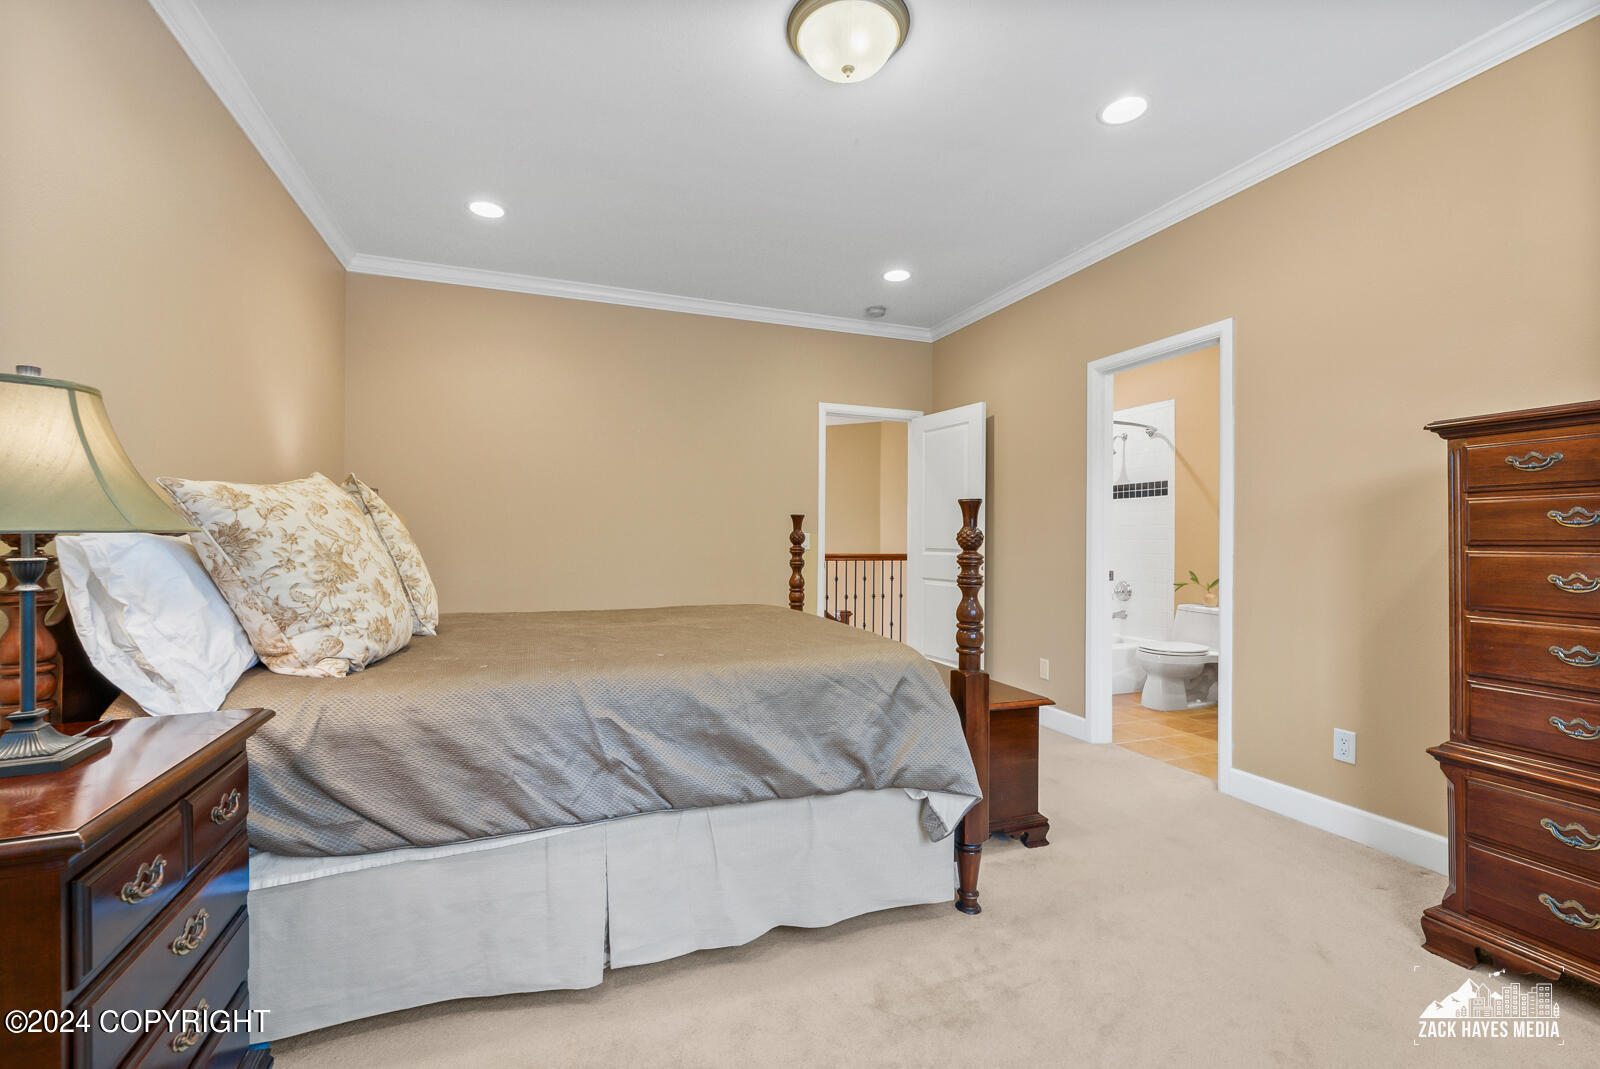
Furnished bedroom with a large bed and an open doorway to the ensuite bathroom.
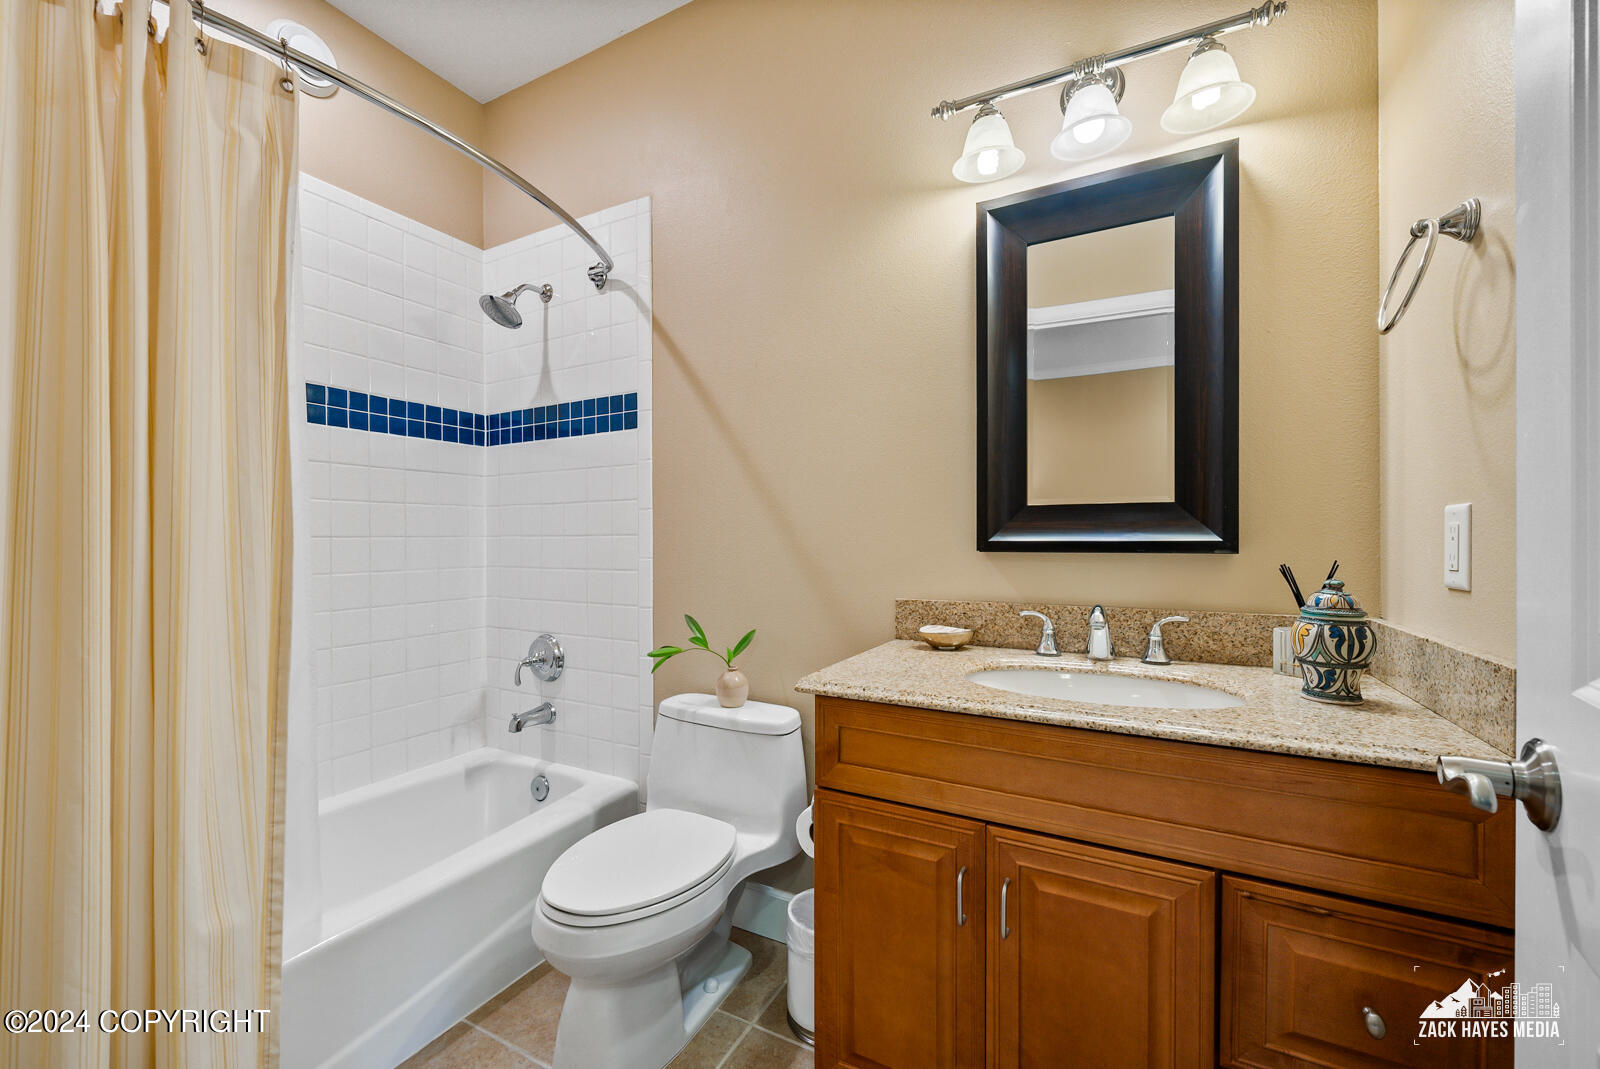
Bathroom with a tub-shower, blue tile accent stripe, and wood vanity with stone countertop.
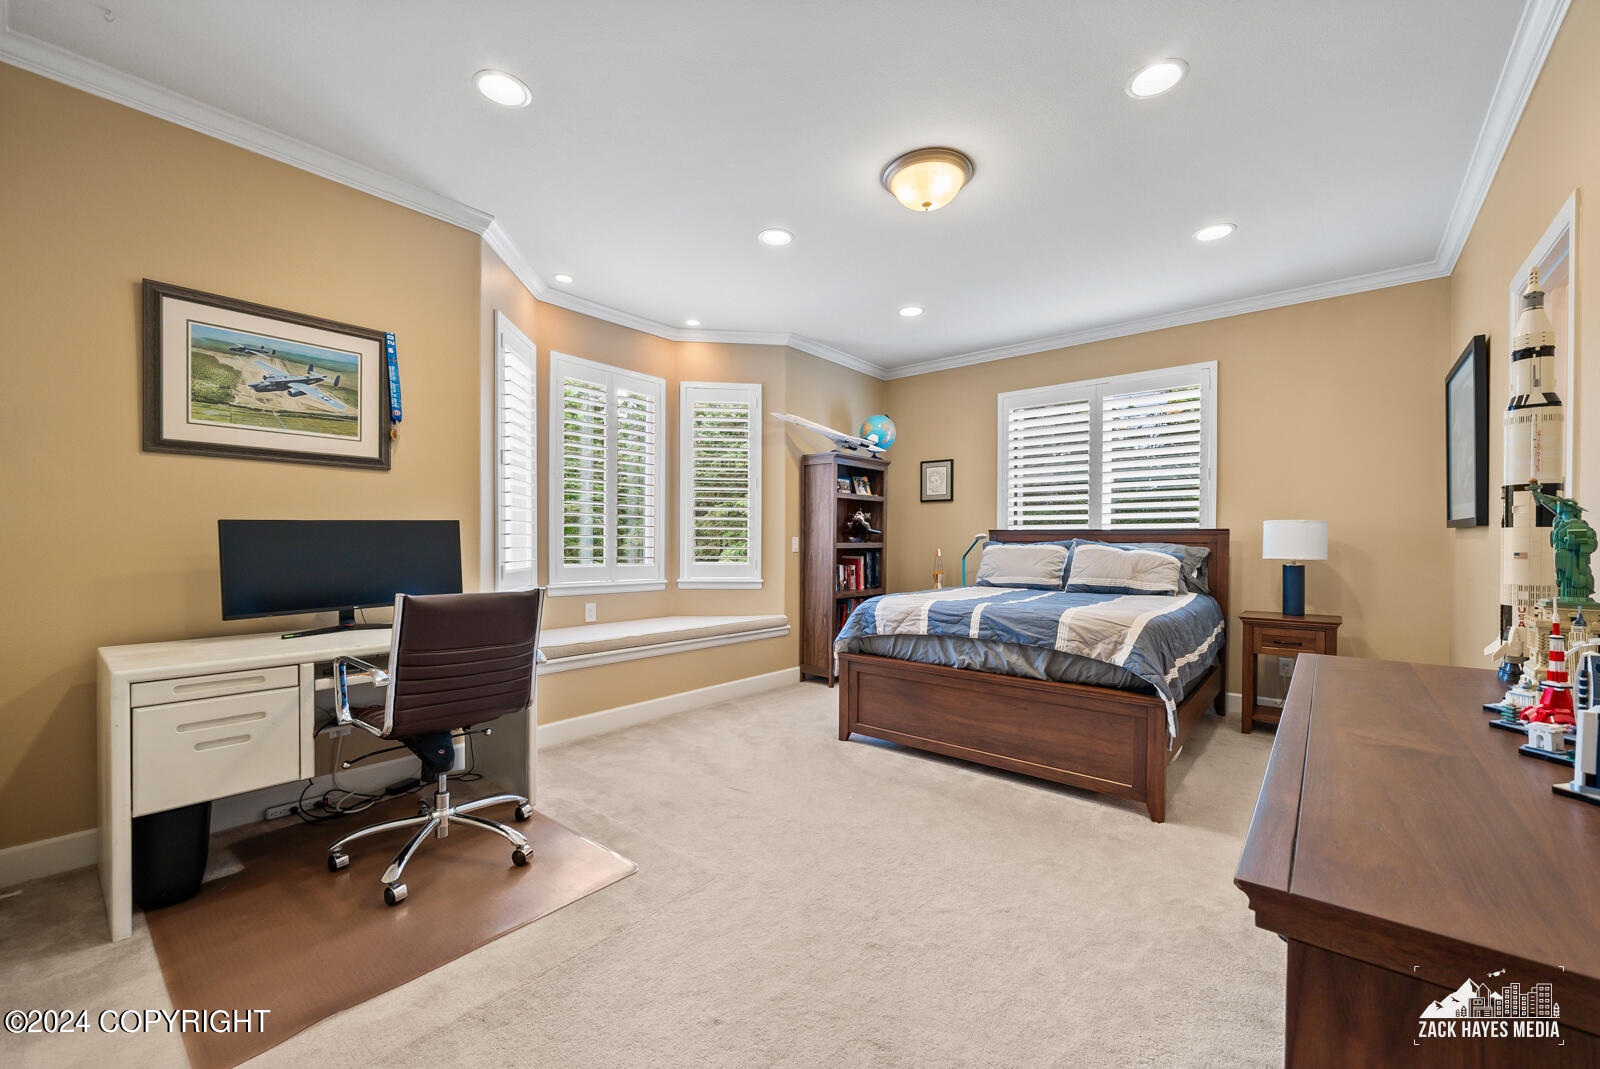
Furnished bedroom with blue-and-white bedding, plantation shutters, a desk, and model rockets.
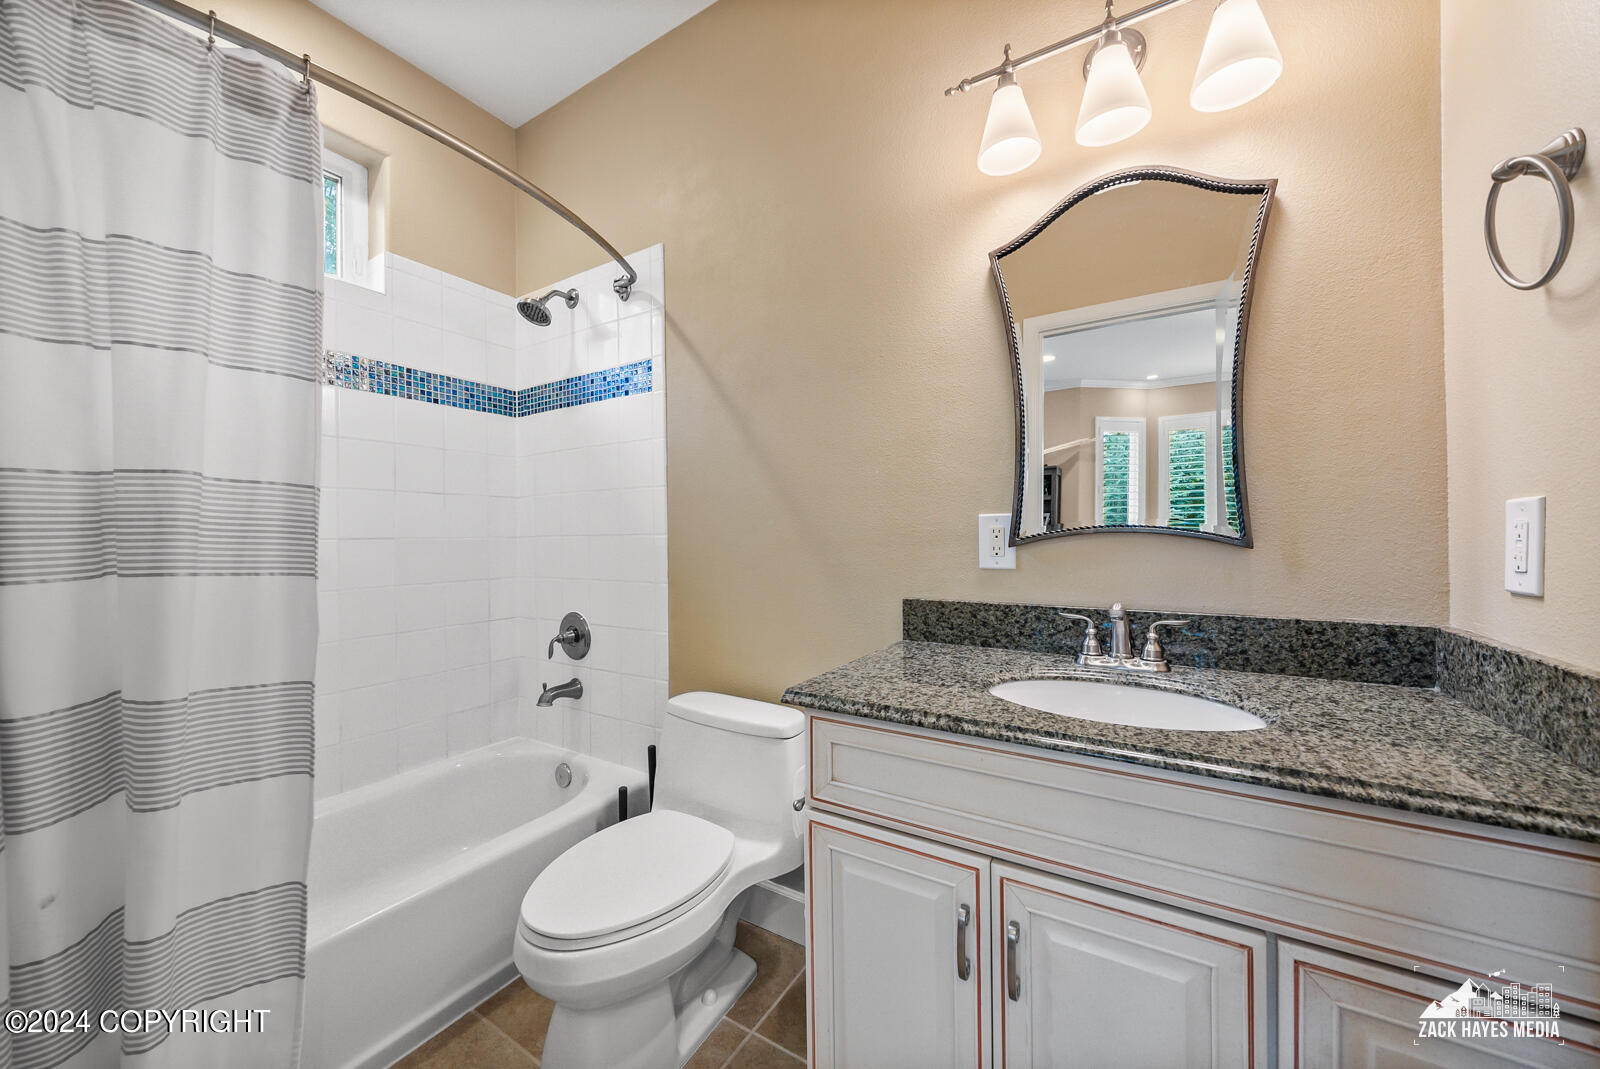
Bathroom with a tub-shower, blue mosaic tile accent, and granite-topped vanity.
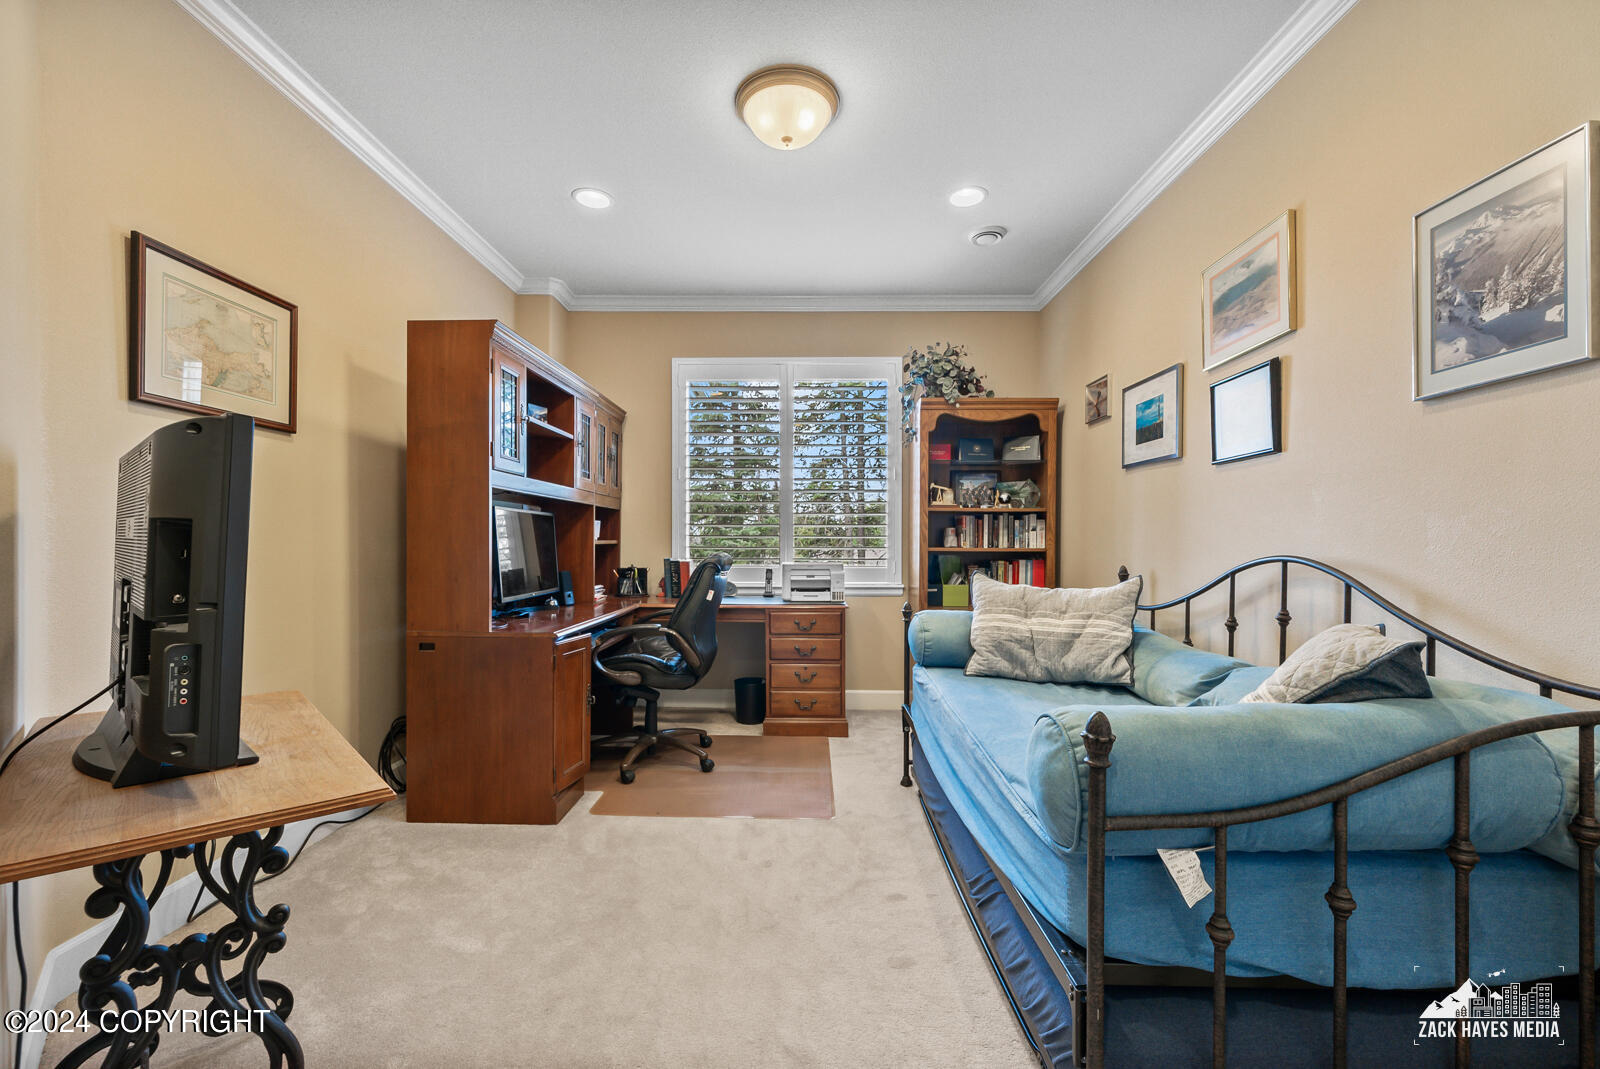
Bedroom with a built-in wooden desk, blue daybed, and plantation-shuttered window.
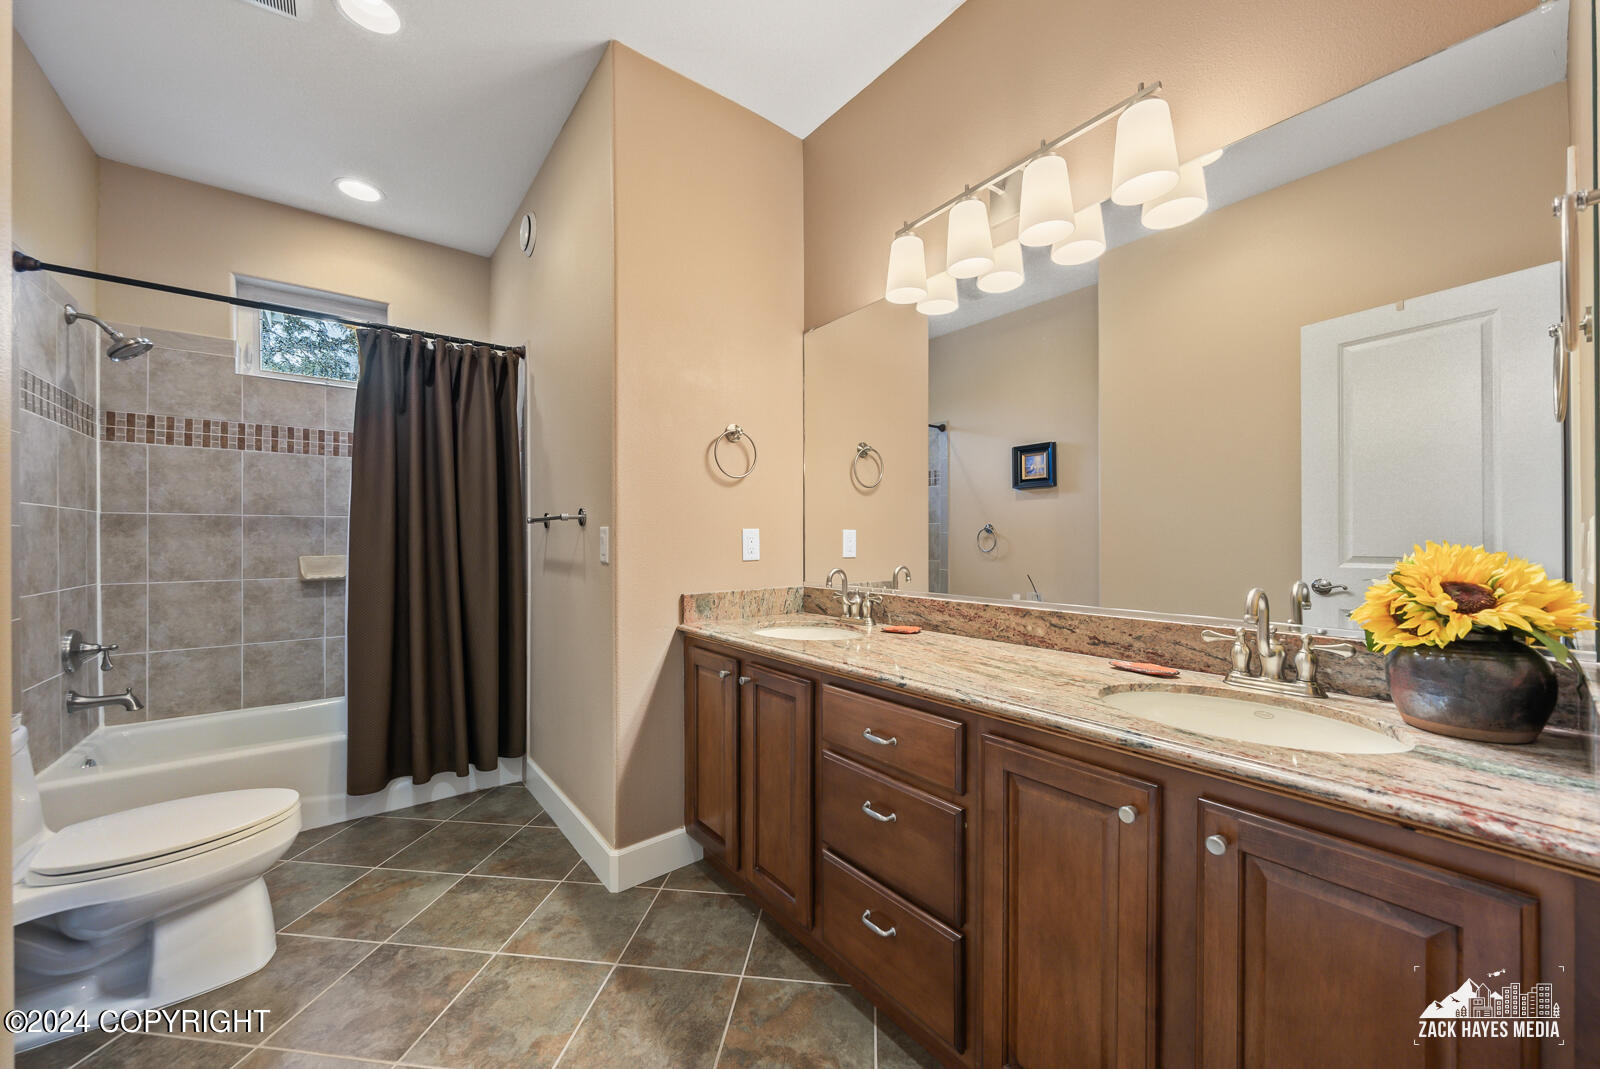
Bathroom with tiled tub and shower, dark curtain, and long double vanity with granite countertop.
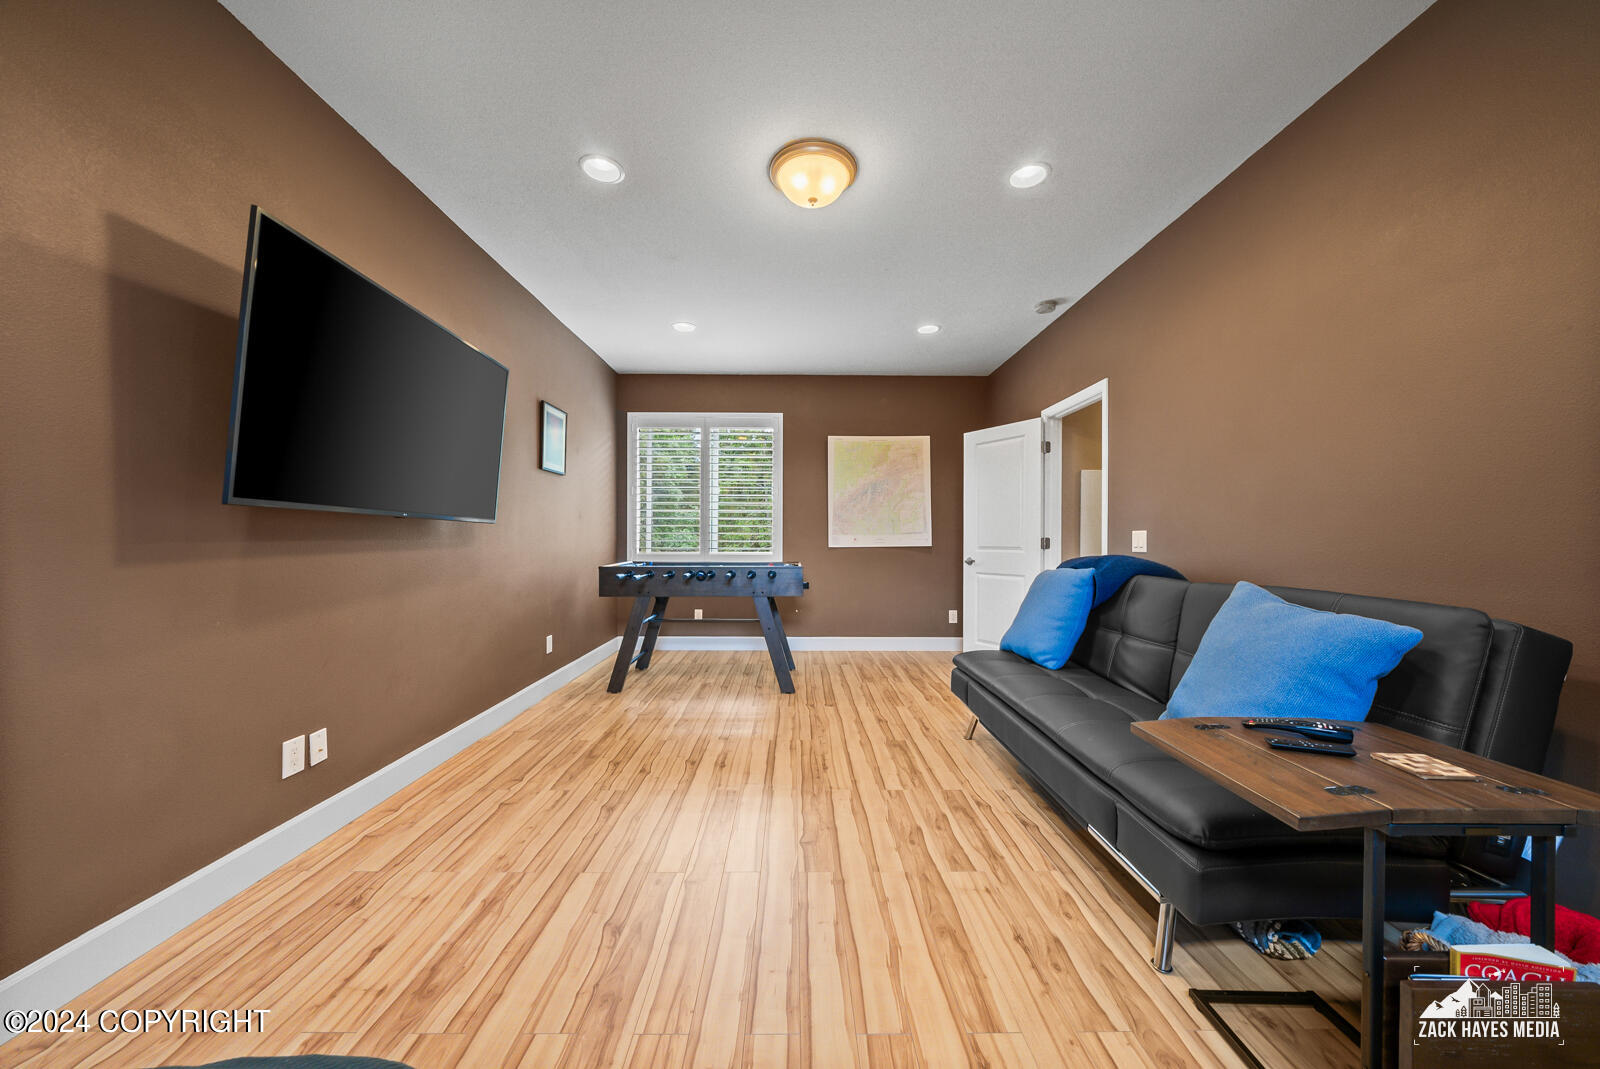
Media room with a foosball table, wall-mounted television, and black sofa with blue cushions.
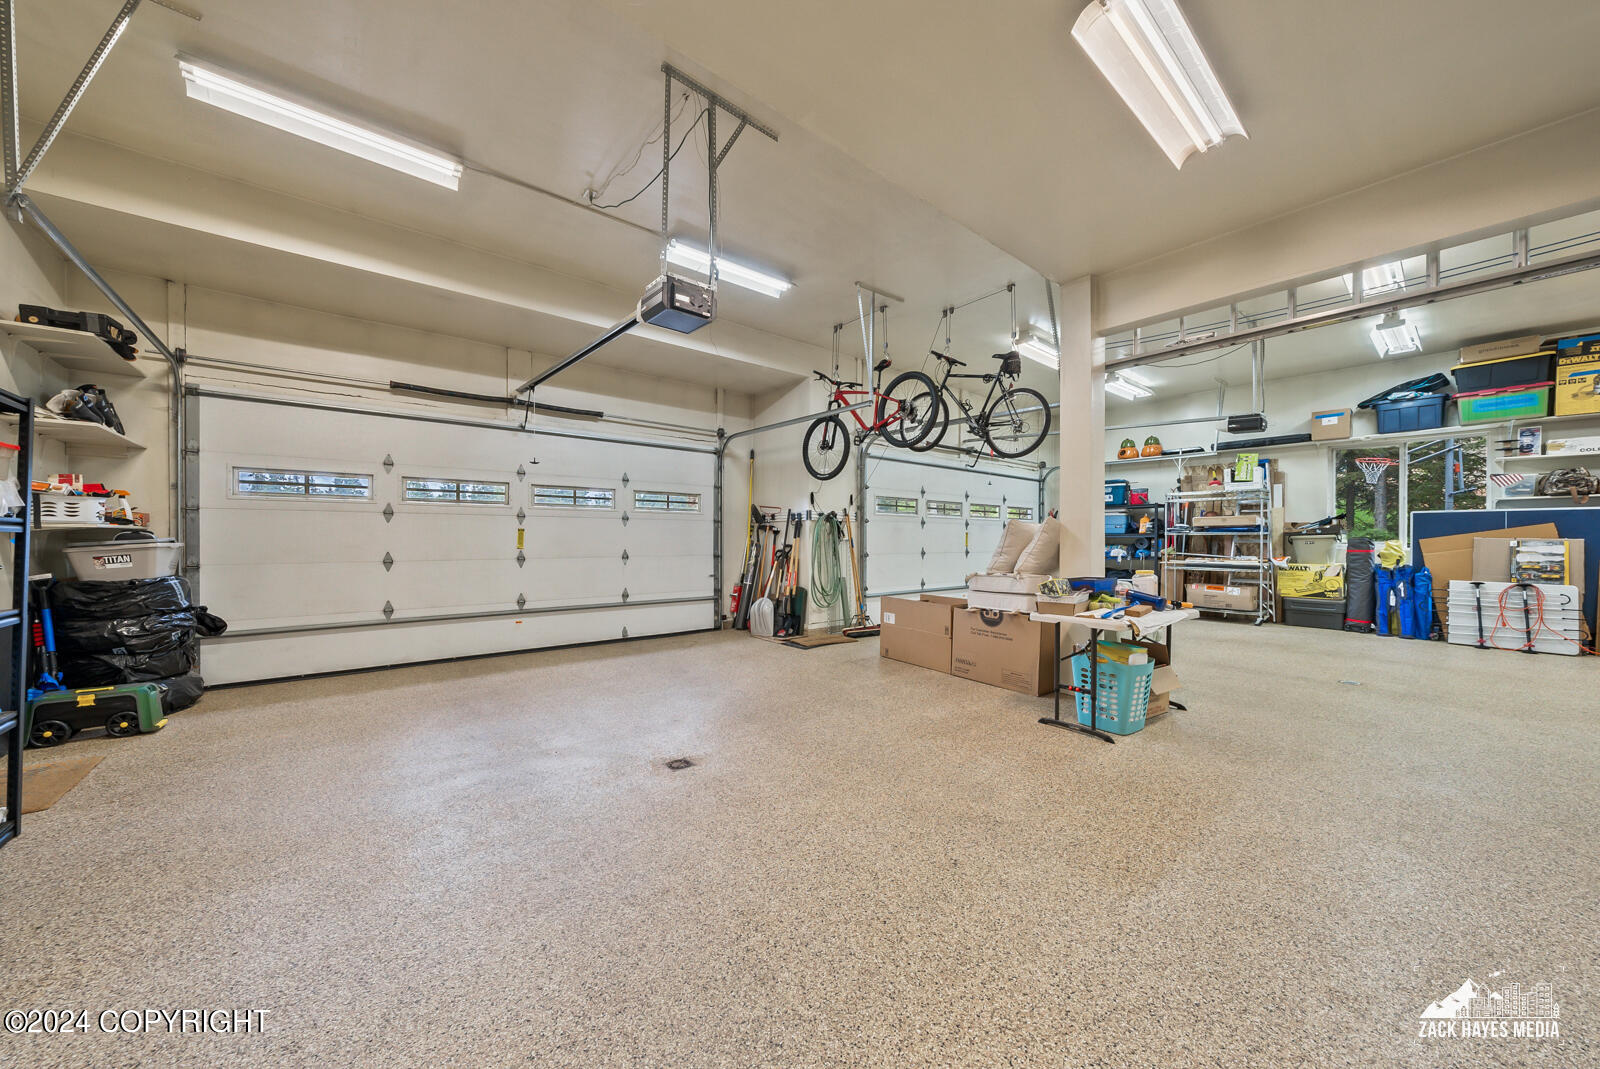
Spacious garage with two overhead doors, ceiling-hung bicycles, and shelves of storage items.
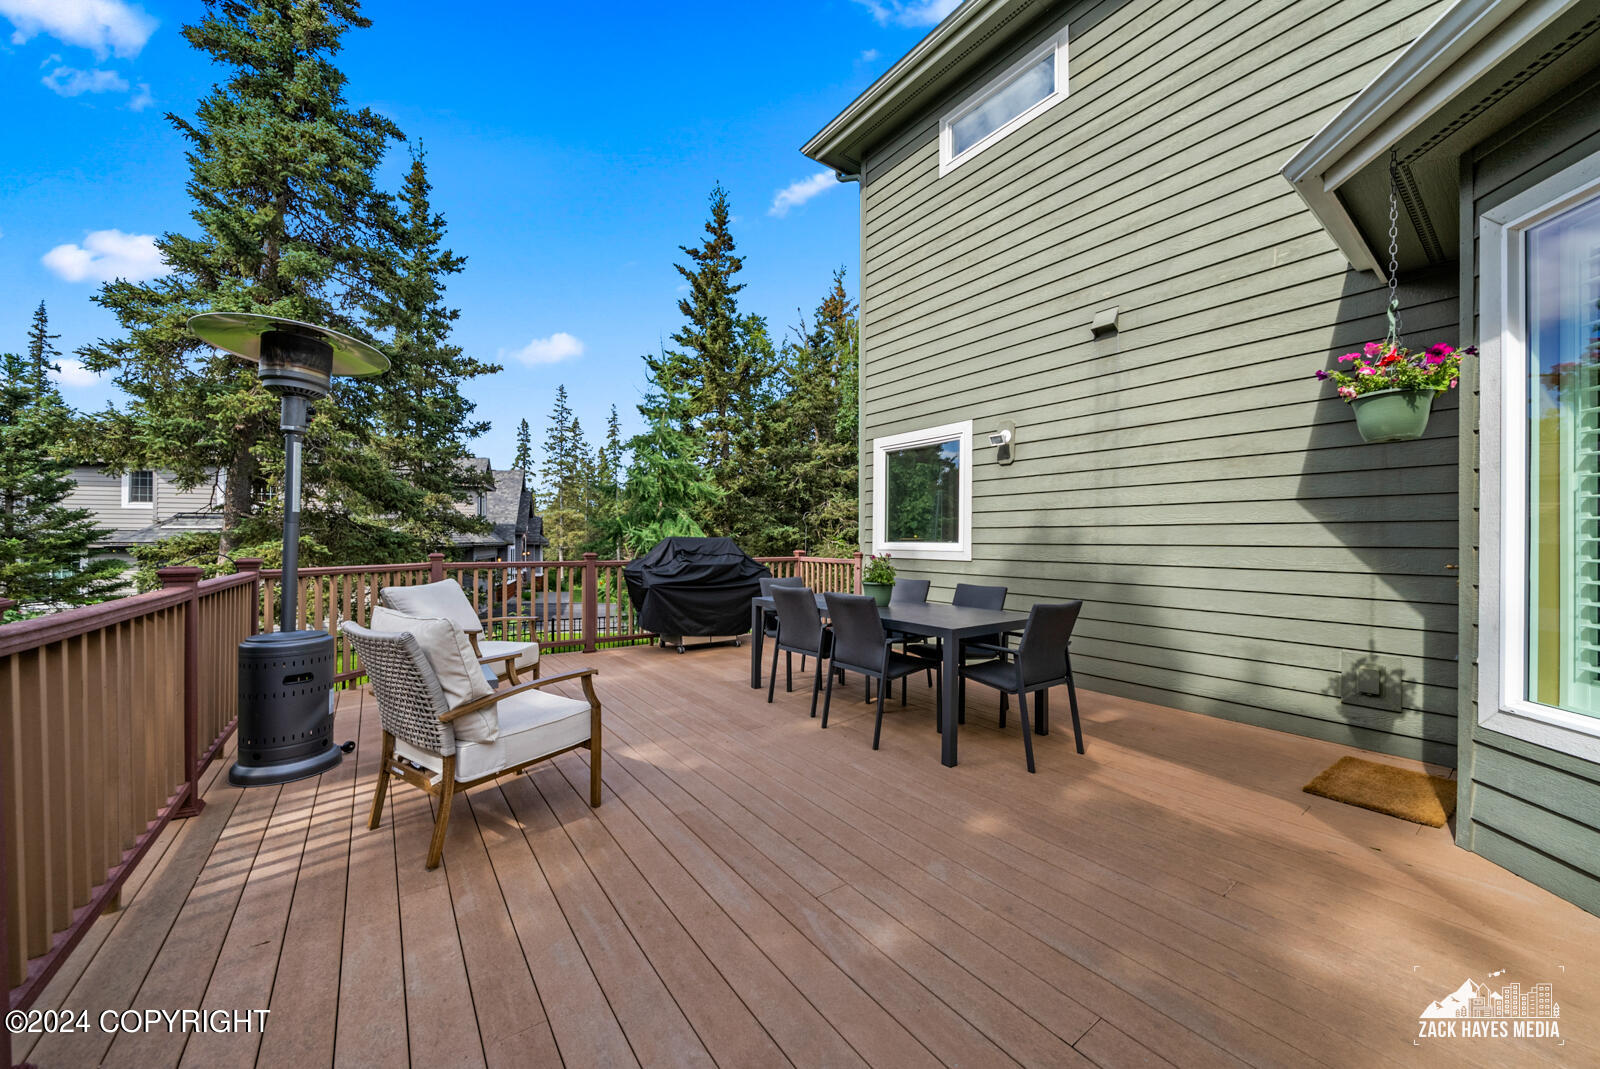
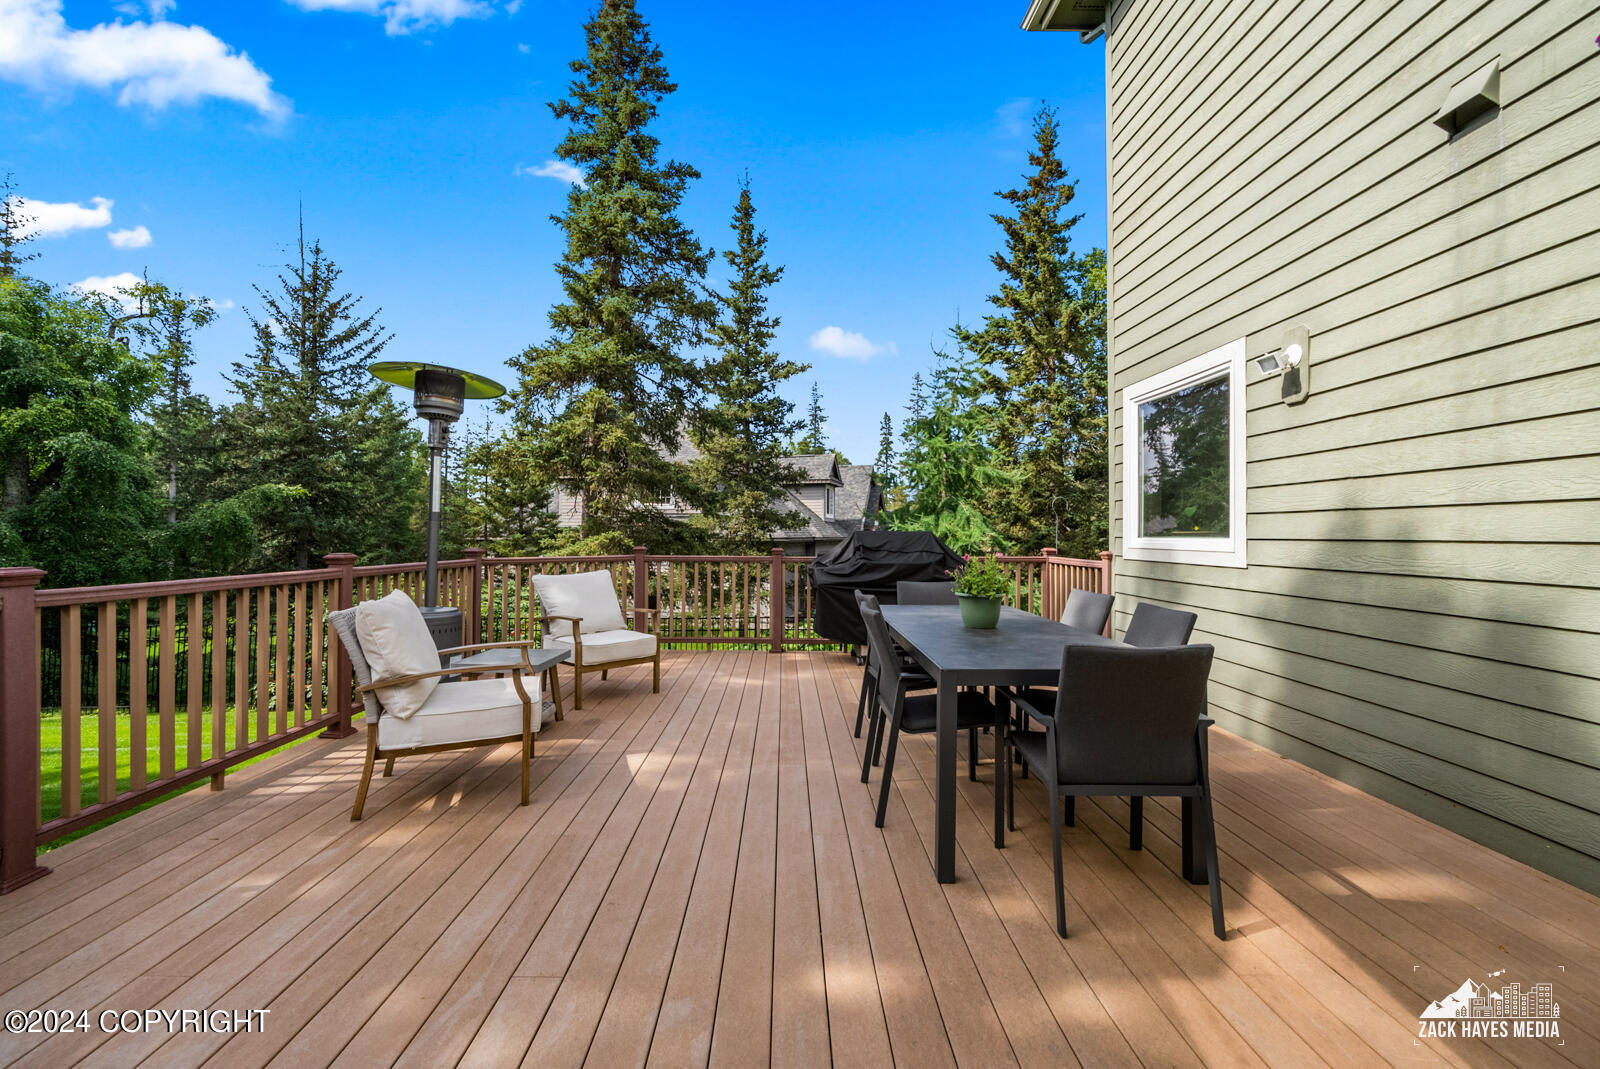
Spacious wood deck with outdoor dining set, lounge chairs, and patio heater beside the home.
Outdoor deck with lounge chairs and dining table, overlooking a tree-lined backyard.
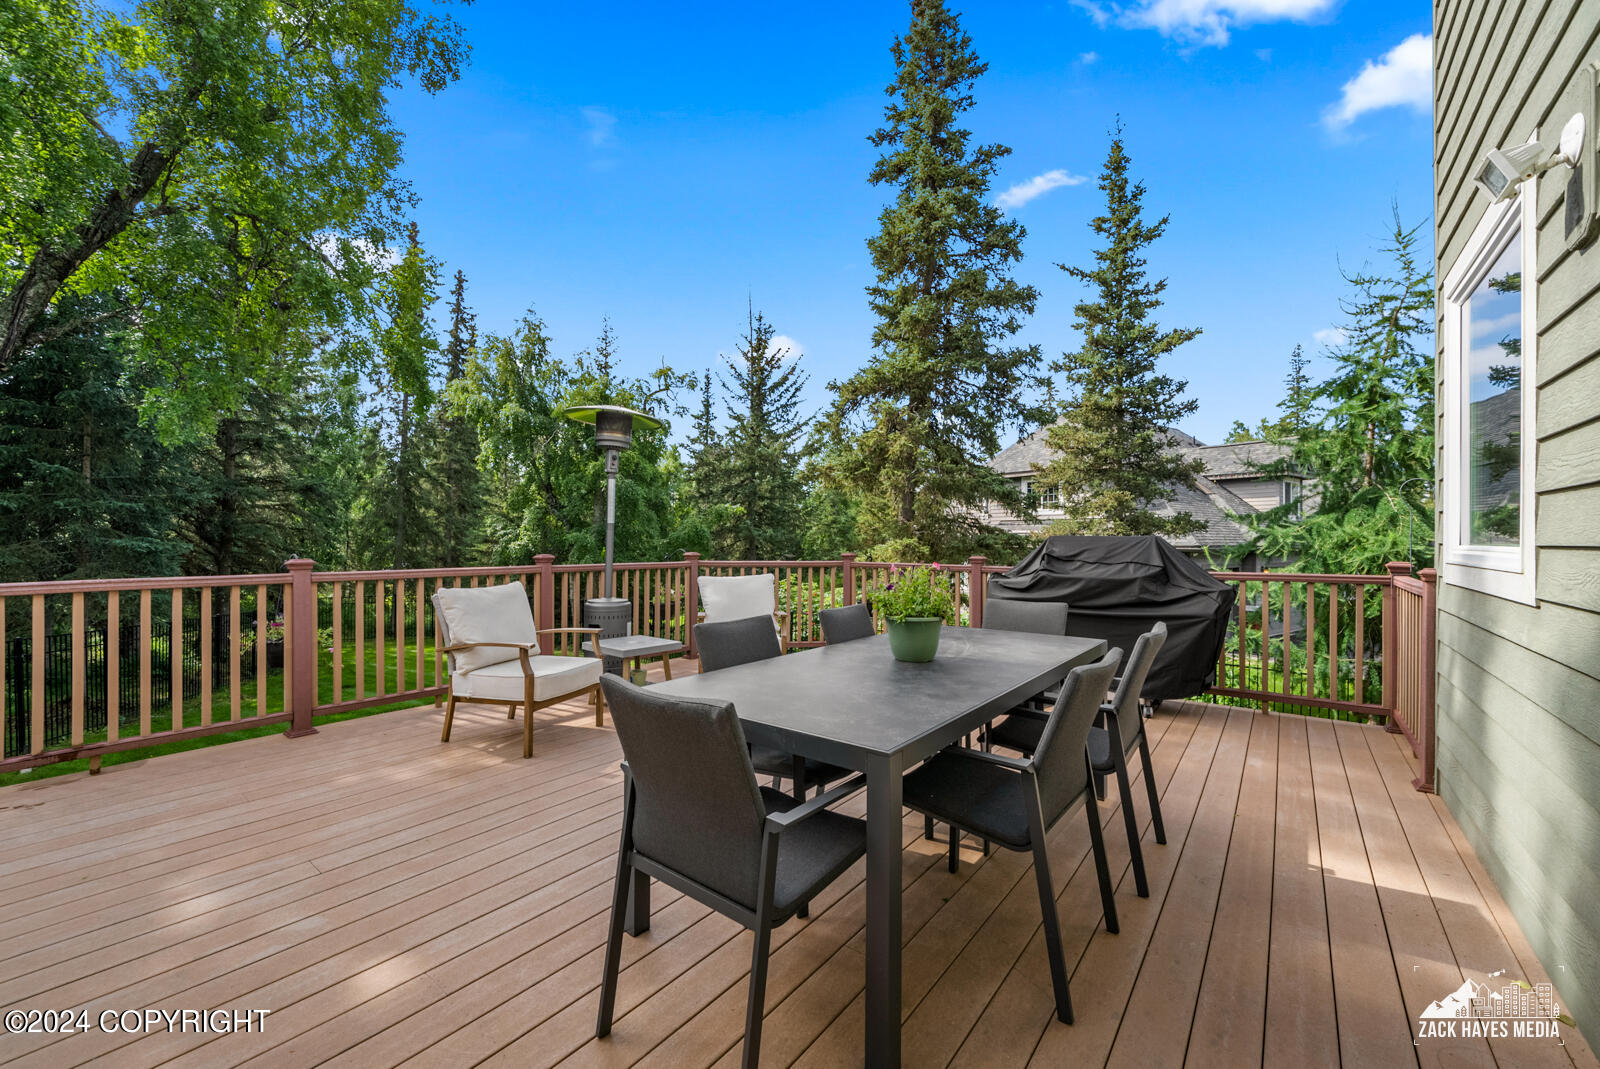
Wooden deck with outdoor dining set, covered grill, and leafy trees beyond the railing.
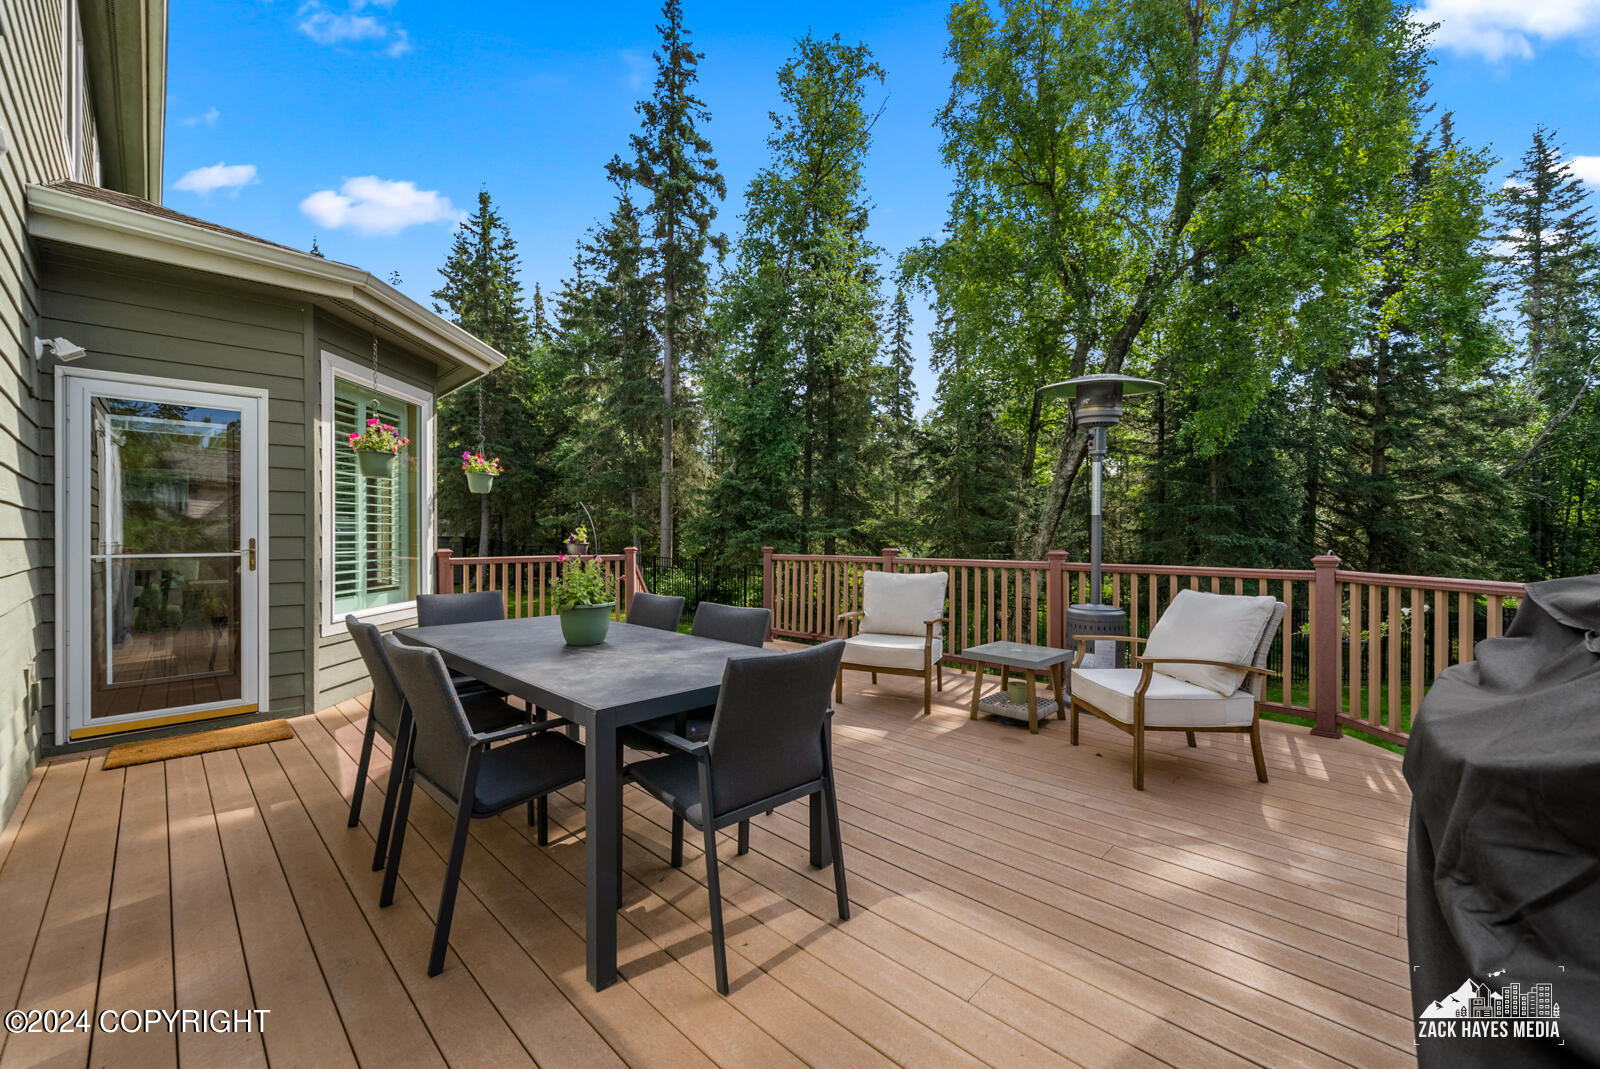
Furnished wooden deck with outdoor dining set and lounge chairs overlooking a wooded area.
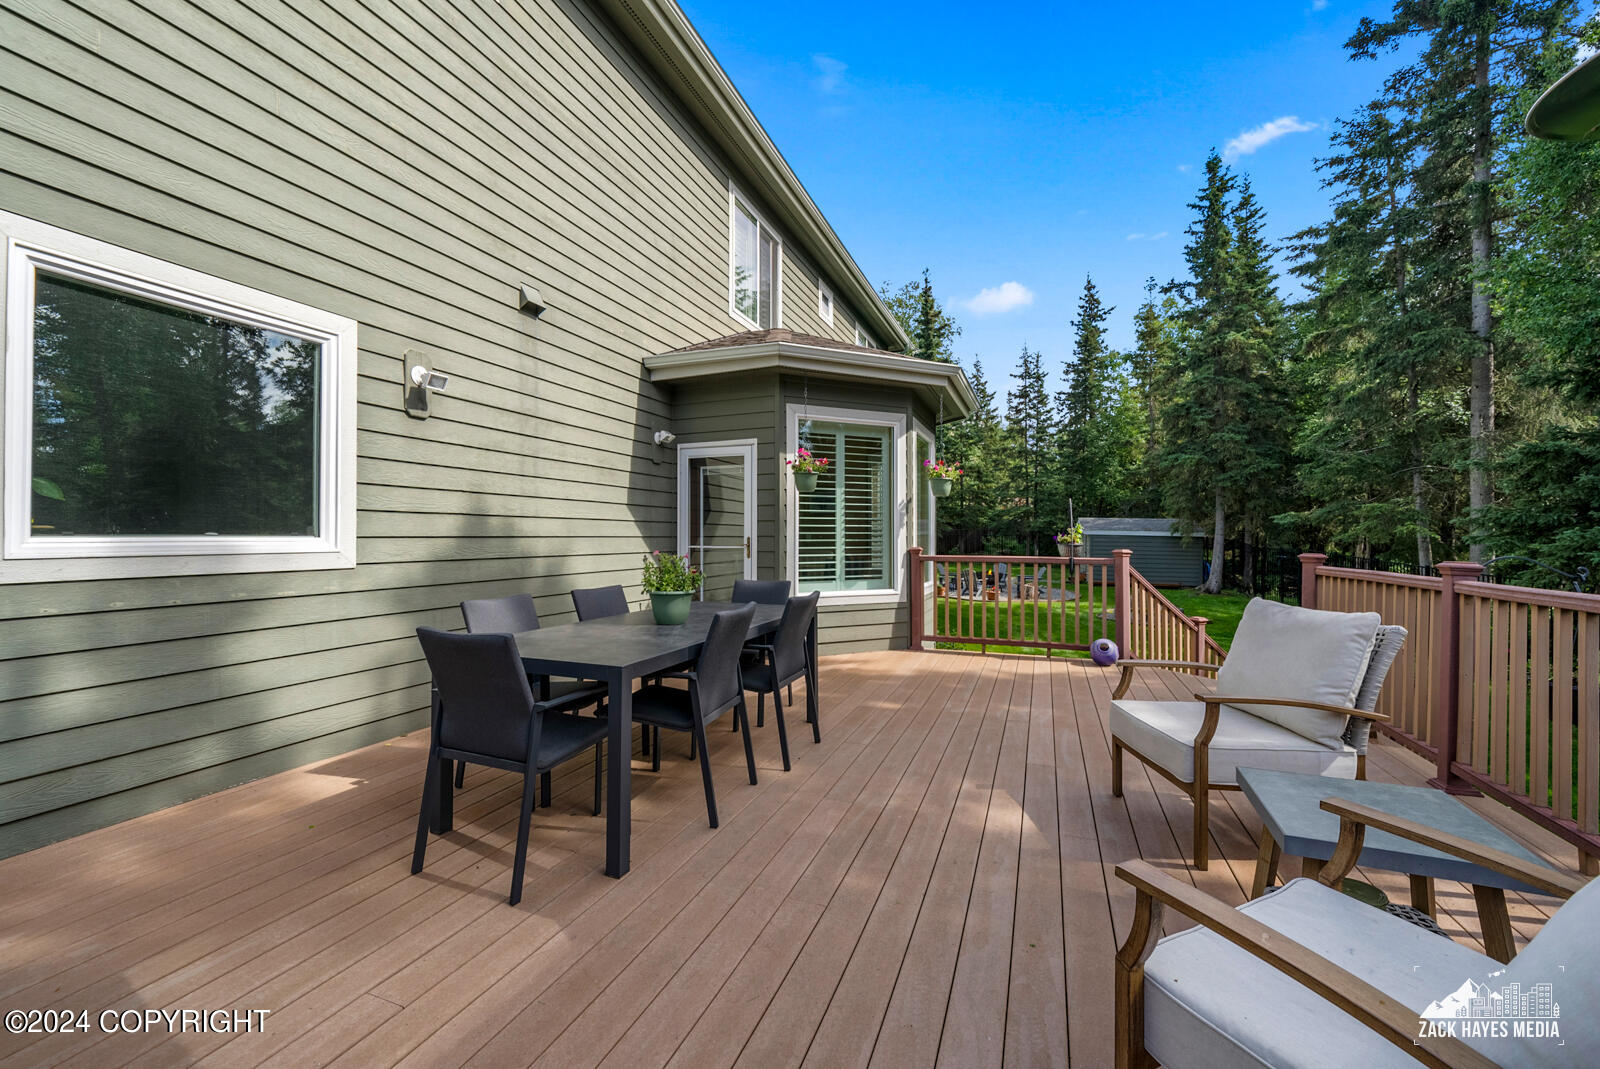
Furnished backyard deck with outdoor dining set, lounge chairs, and wooded yard
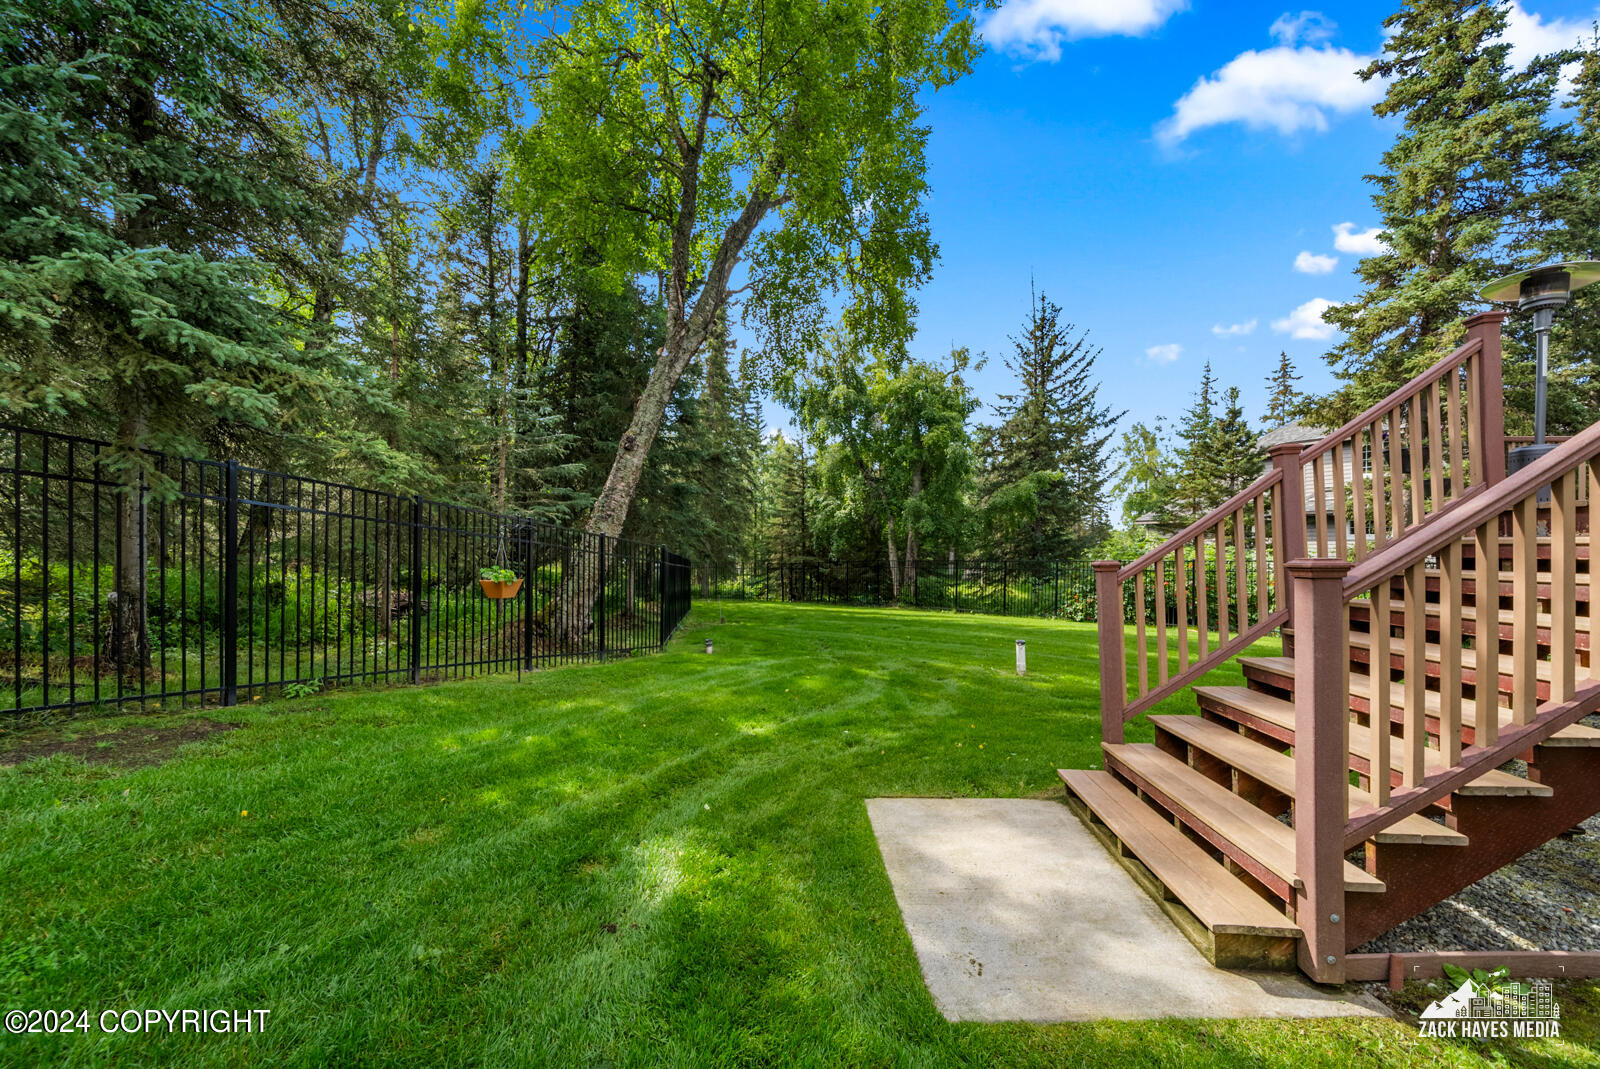
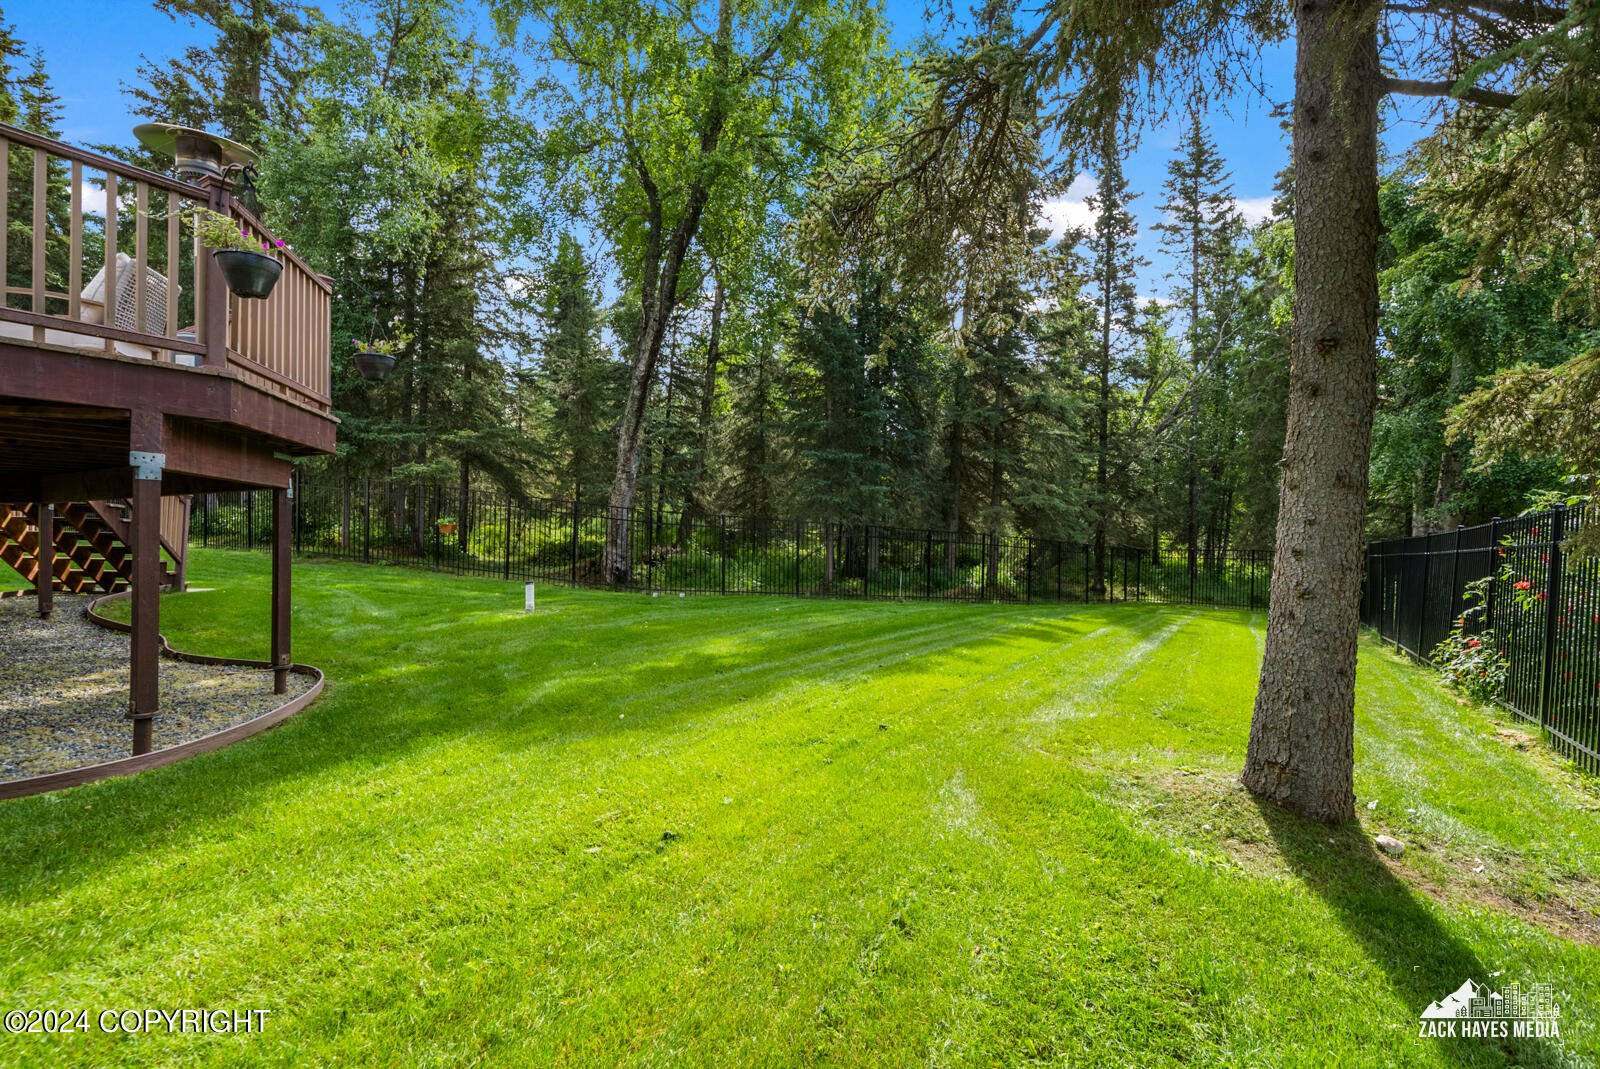
Backyard lawn bordered by mature trees and a black fence, with wooden deck stairs beside a concrete path.
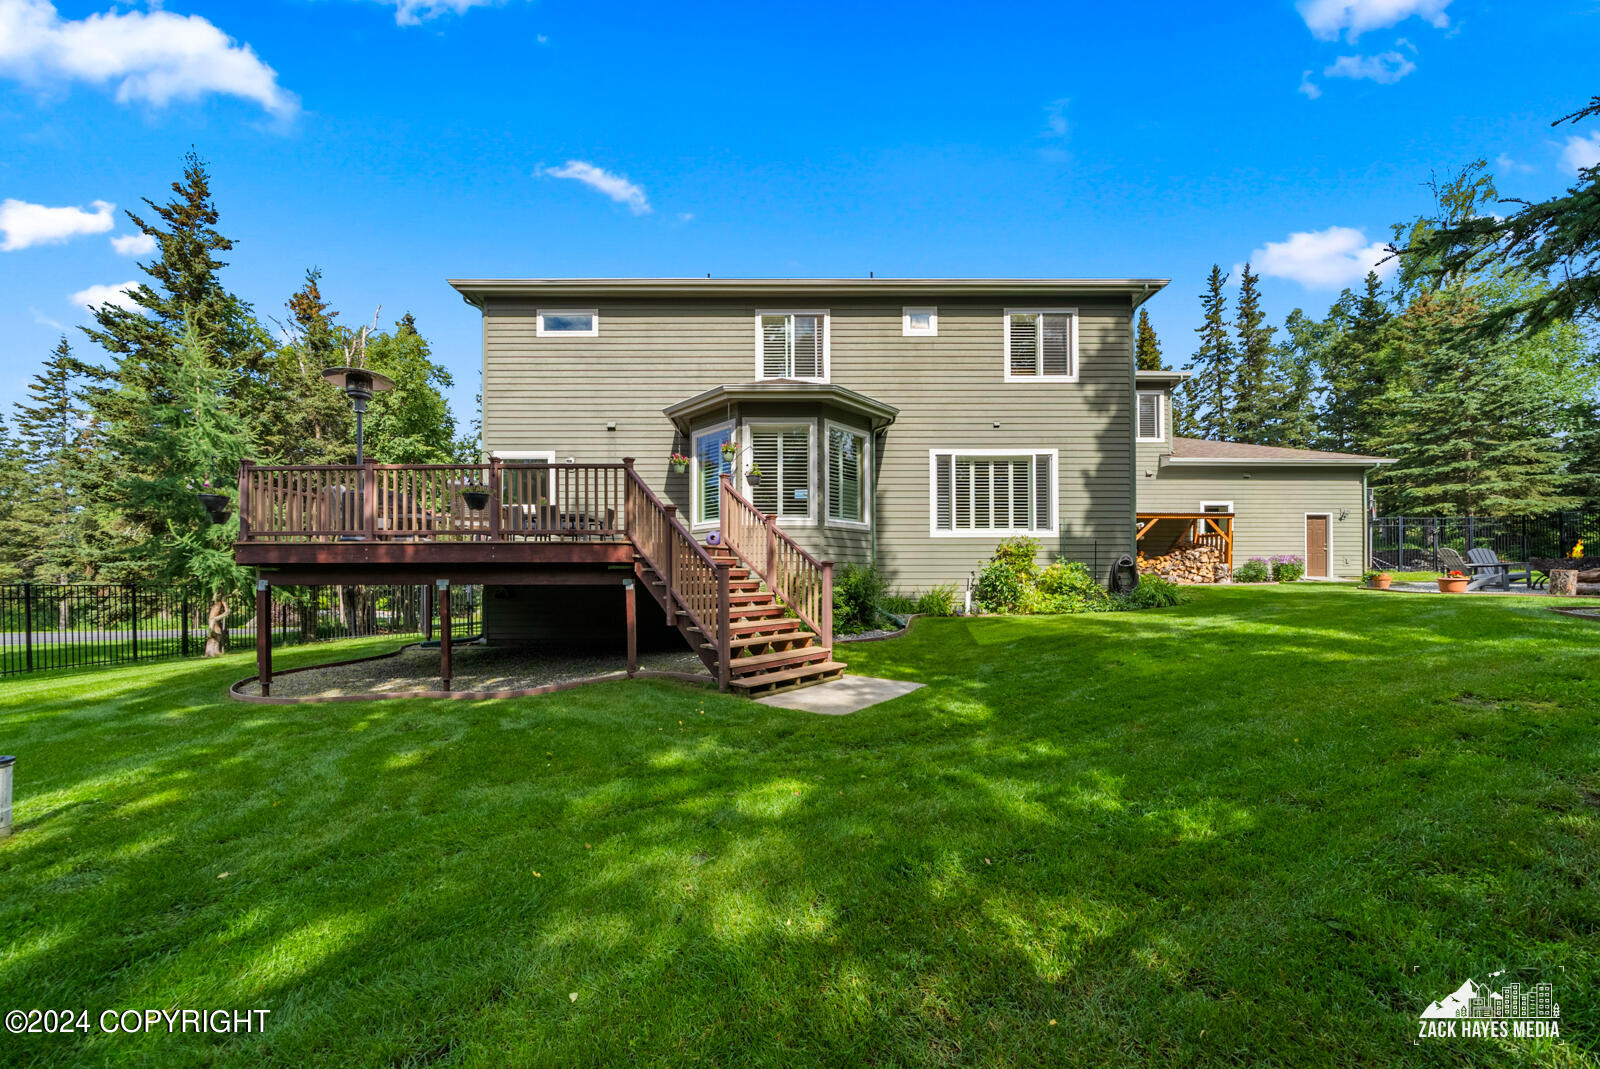
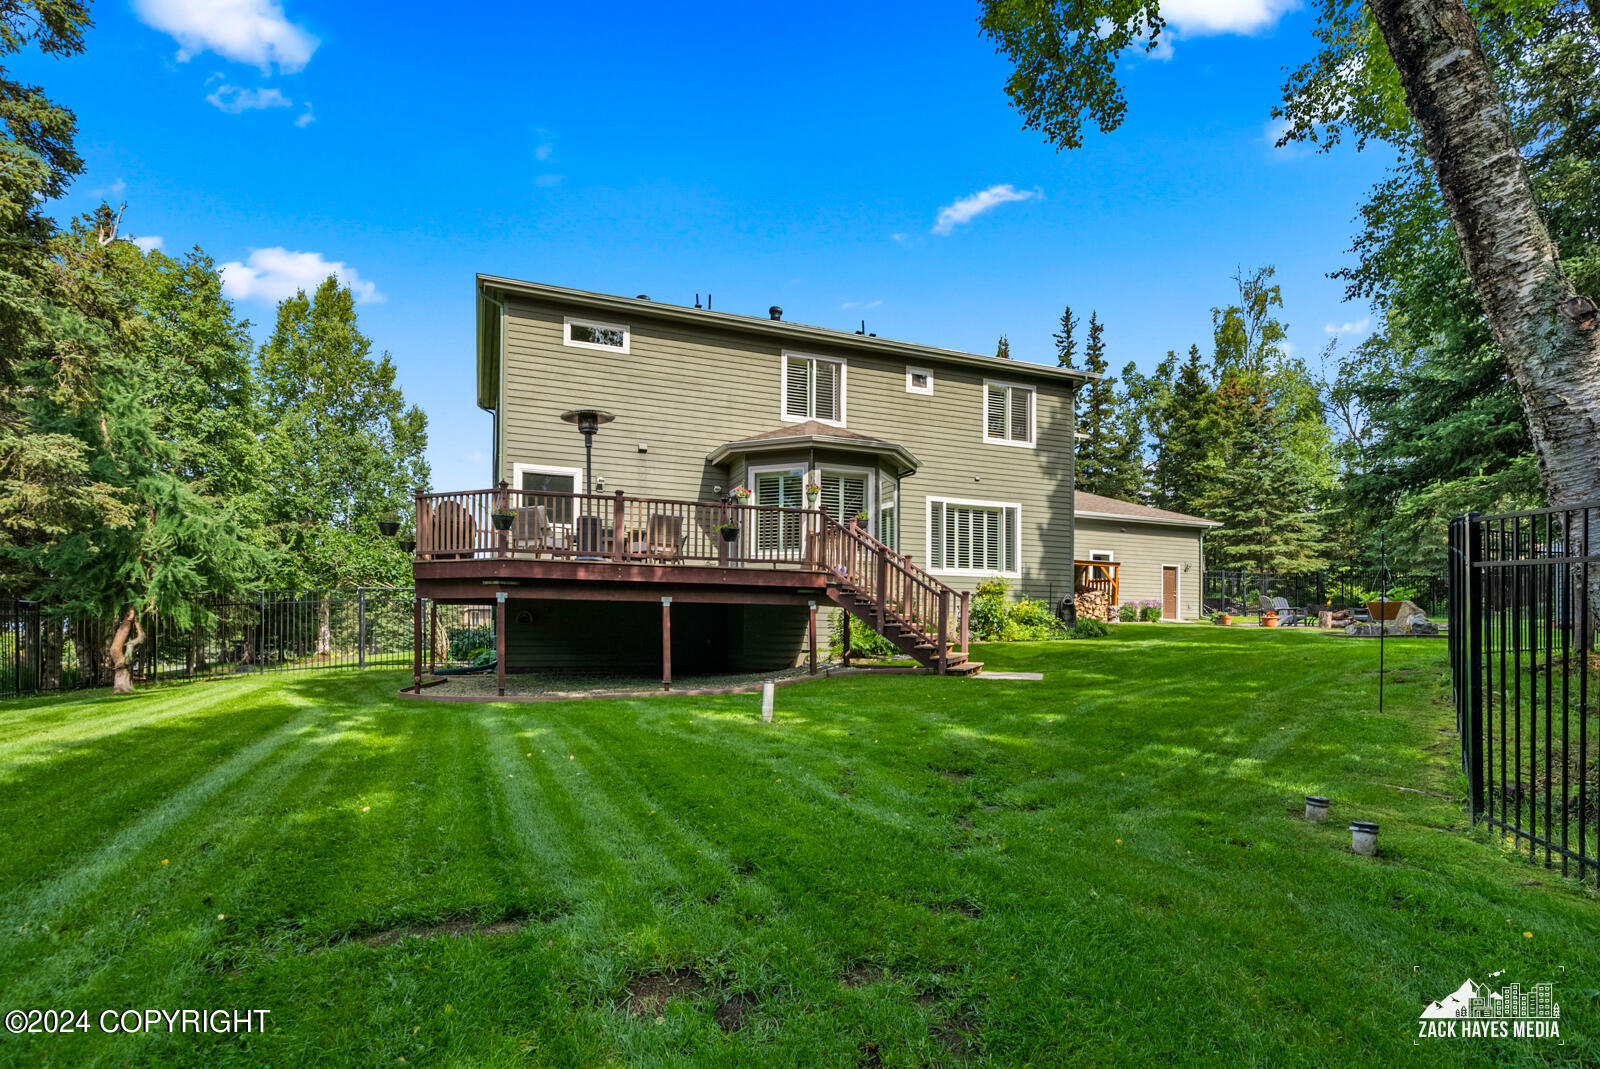
Rear of a sage-green two-story house with a raised wooden deck and broad lawn.
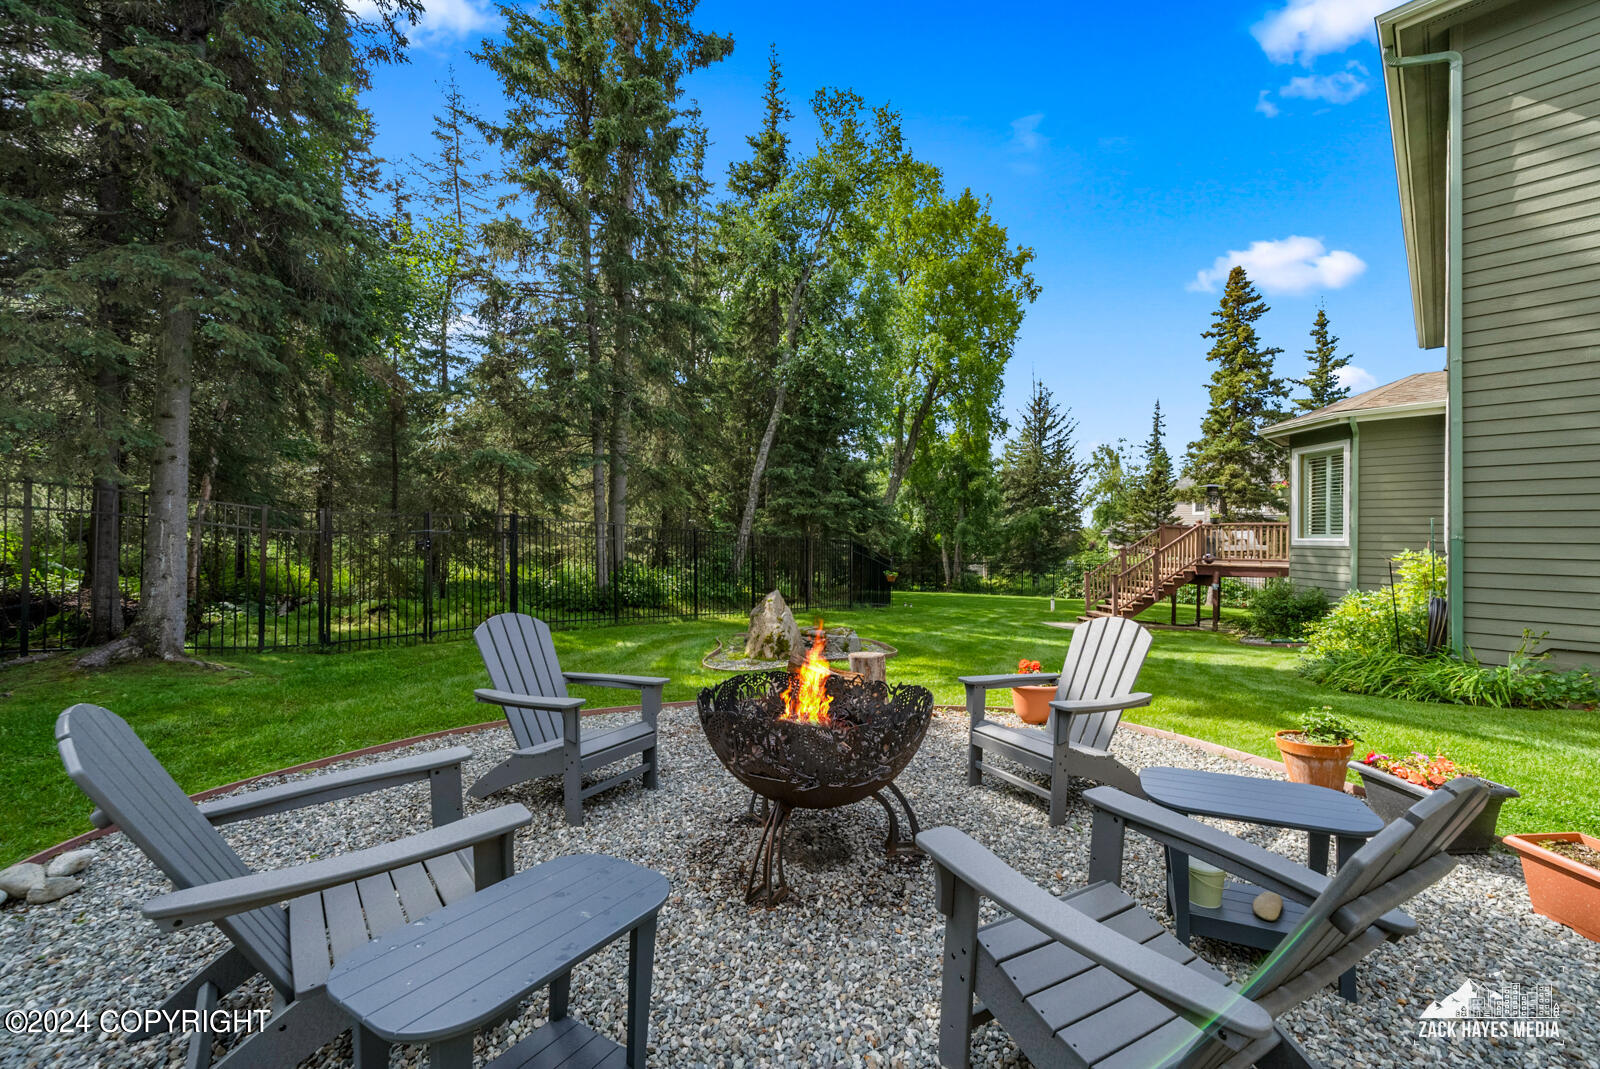
Backyard patio with Adirondack chairs around a fire pit beside a fenced, tree-lined lawn.
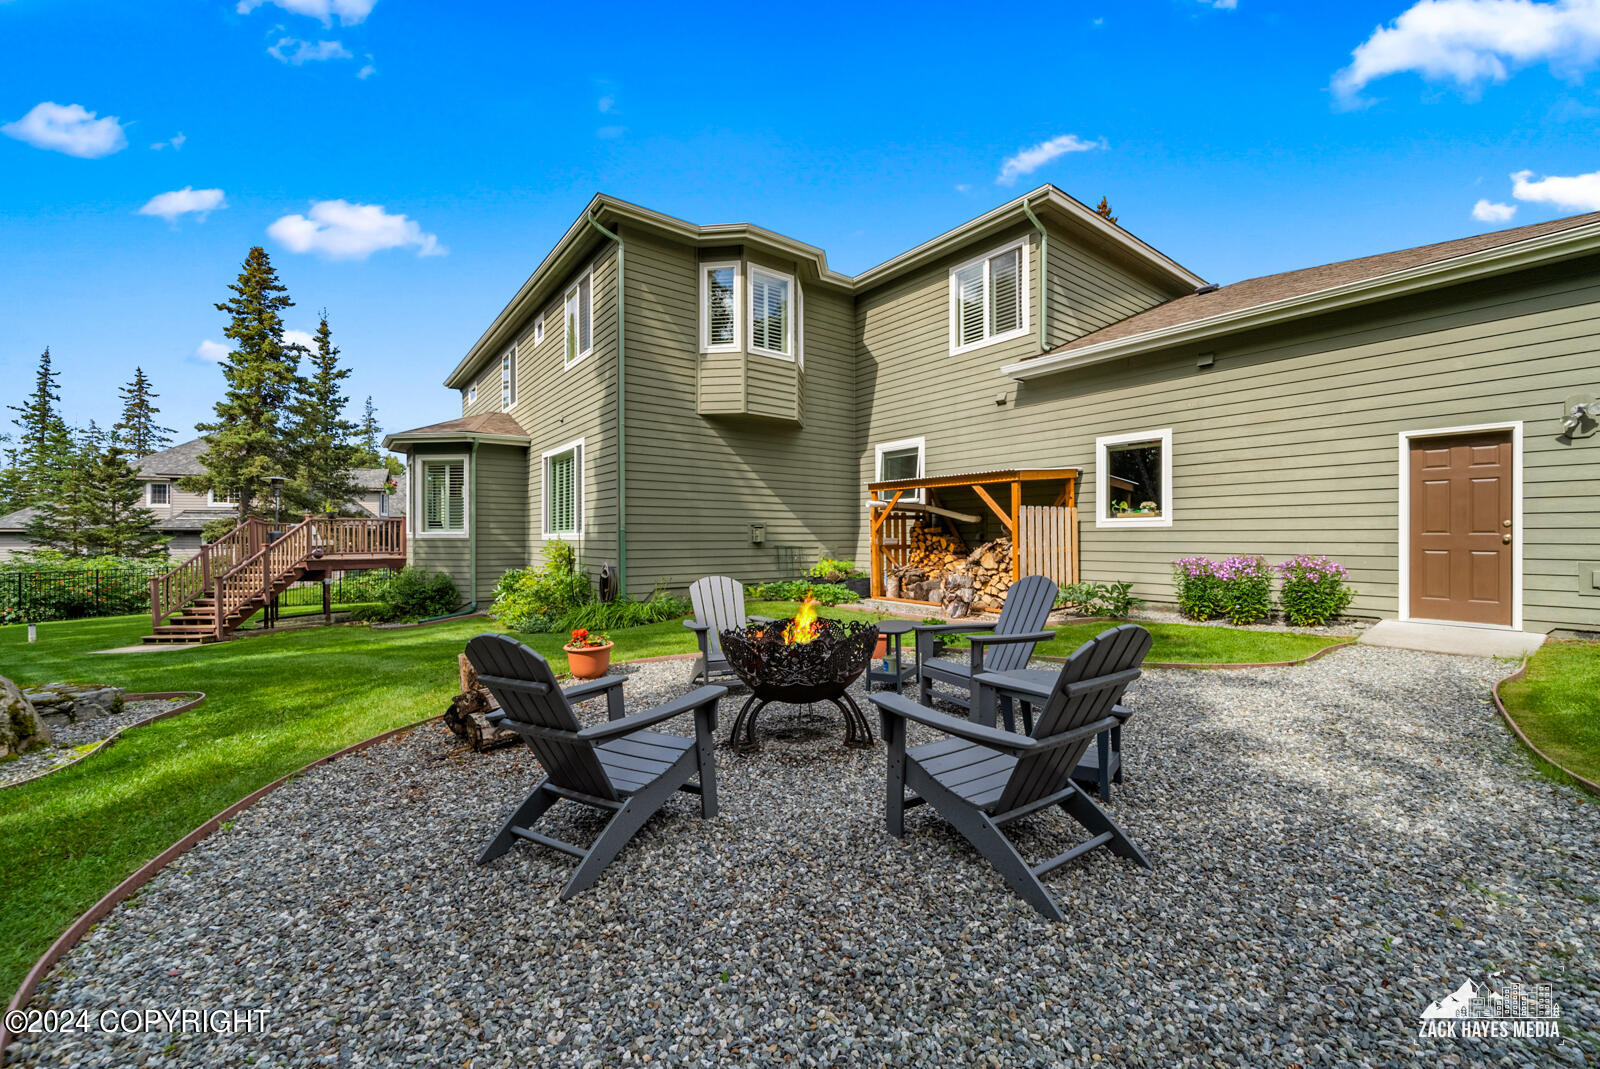
Backyard patio with Adirondack chairs around a fire pit beside a two-story home.
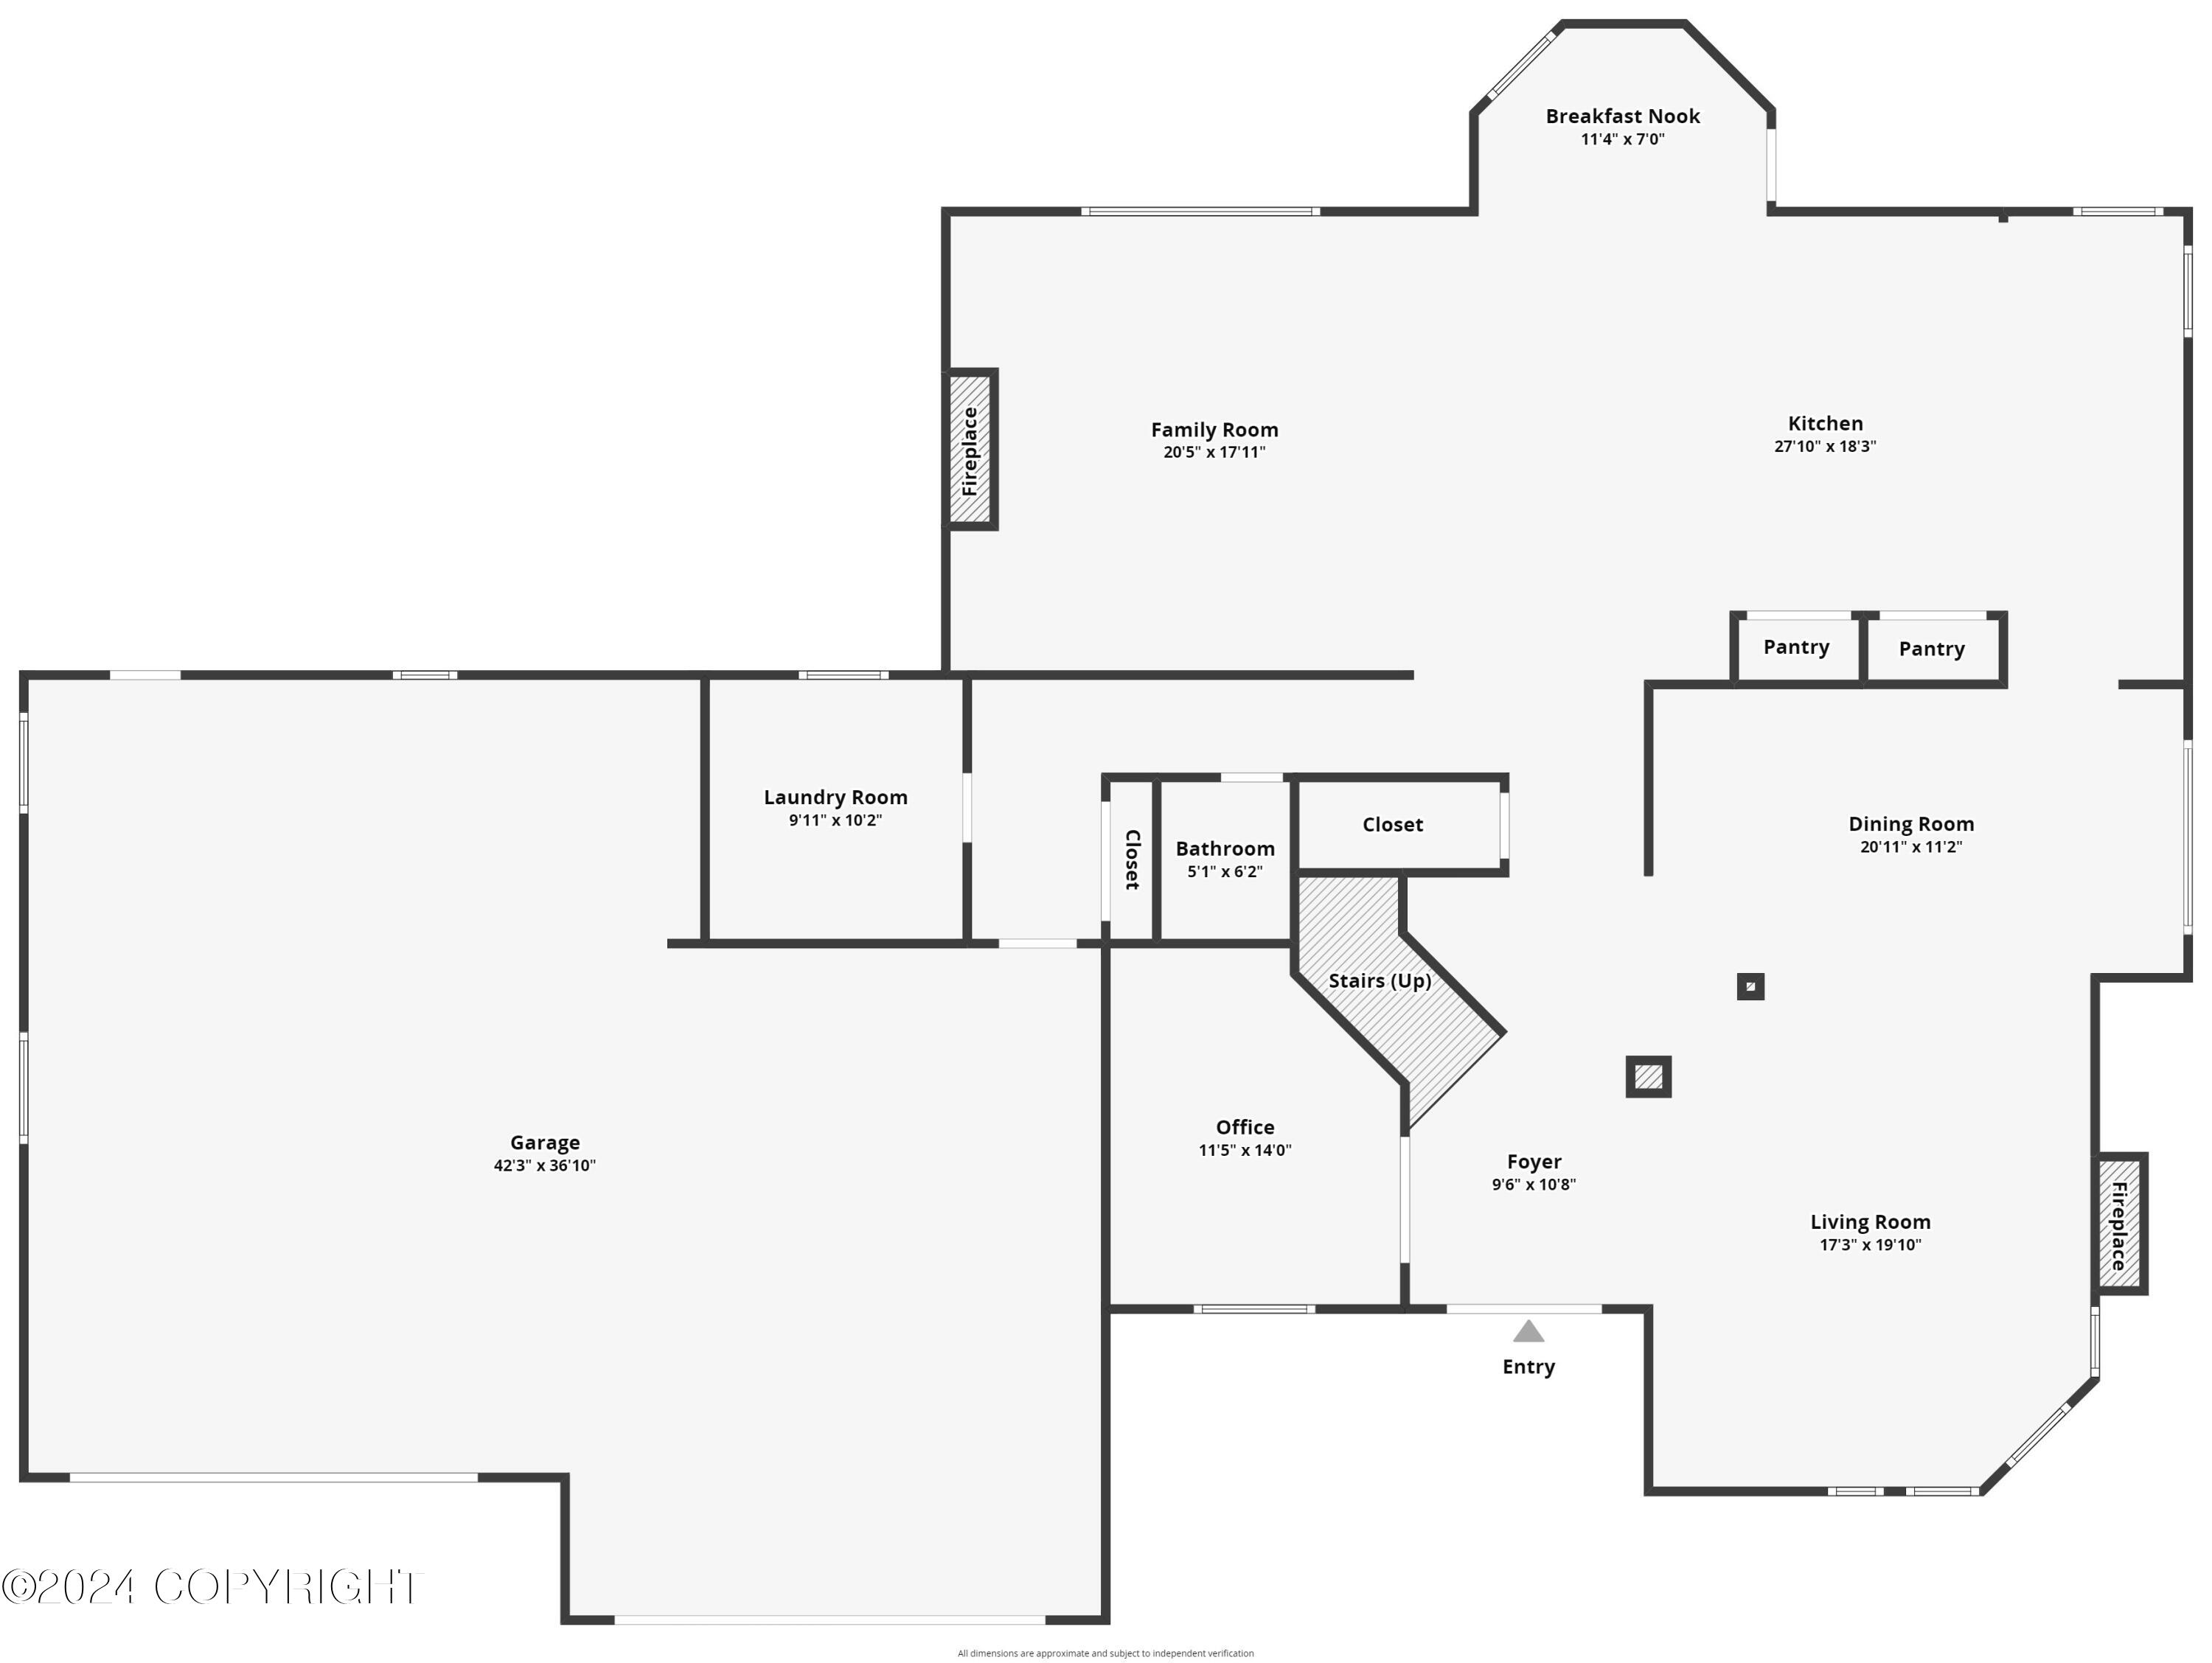
First-floor house plan with a large garage, open kitchen and family room, dining and living rooms, and an office.
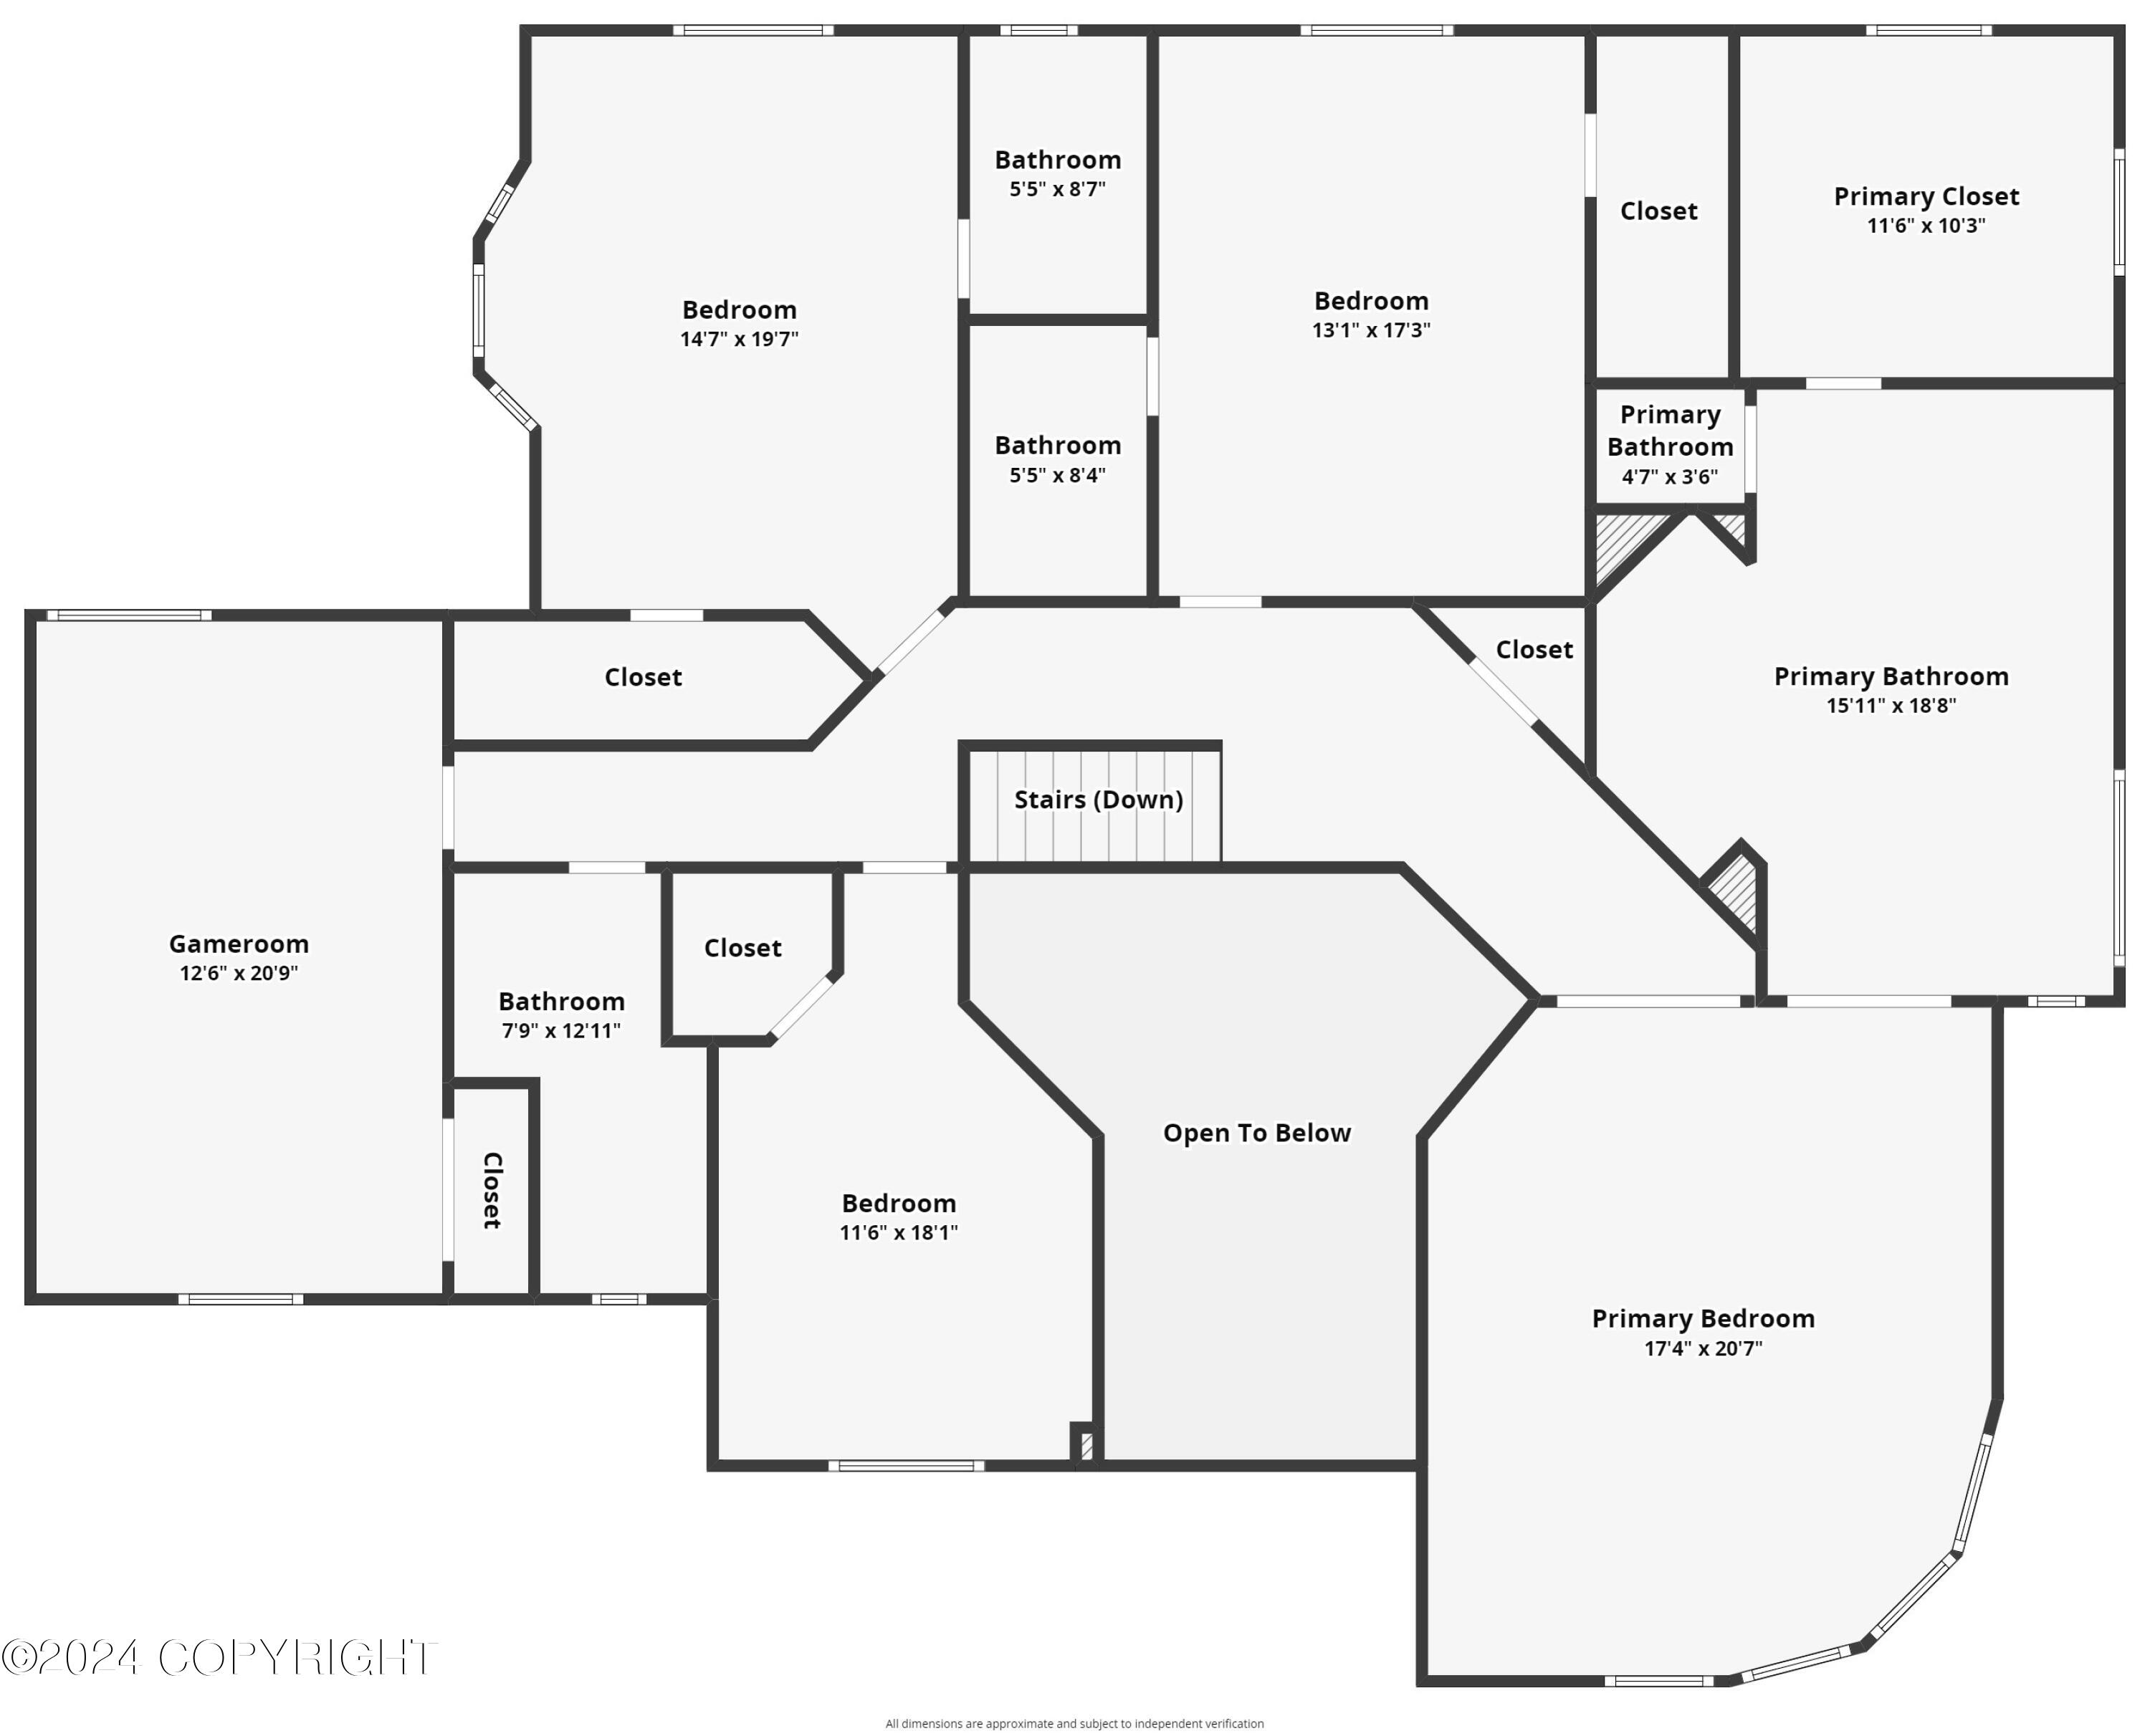
Upper-level floor plan showing bedrooms, bathrooms, a game room, primary suite, and open-to-below area.
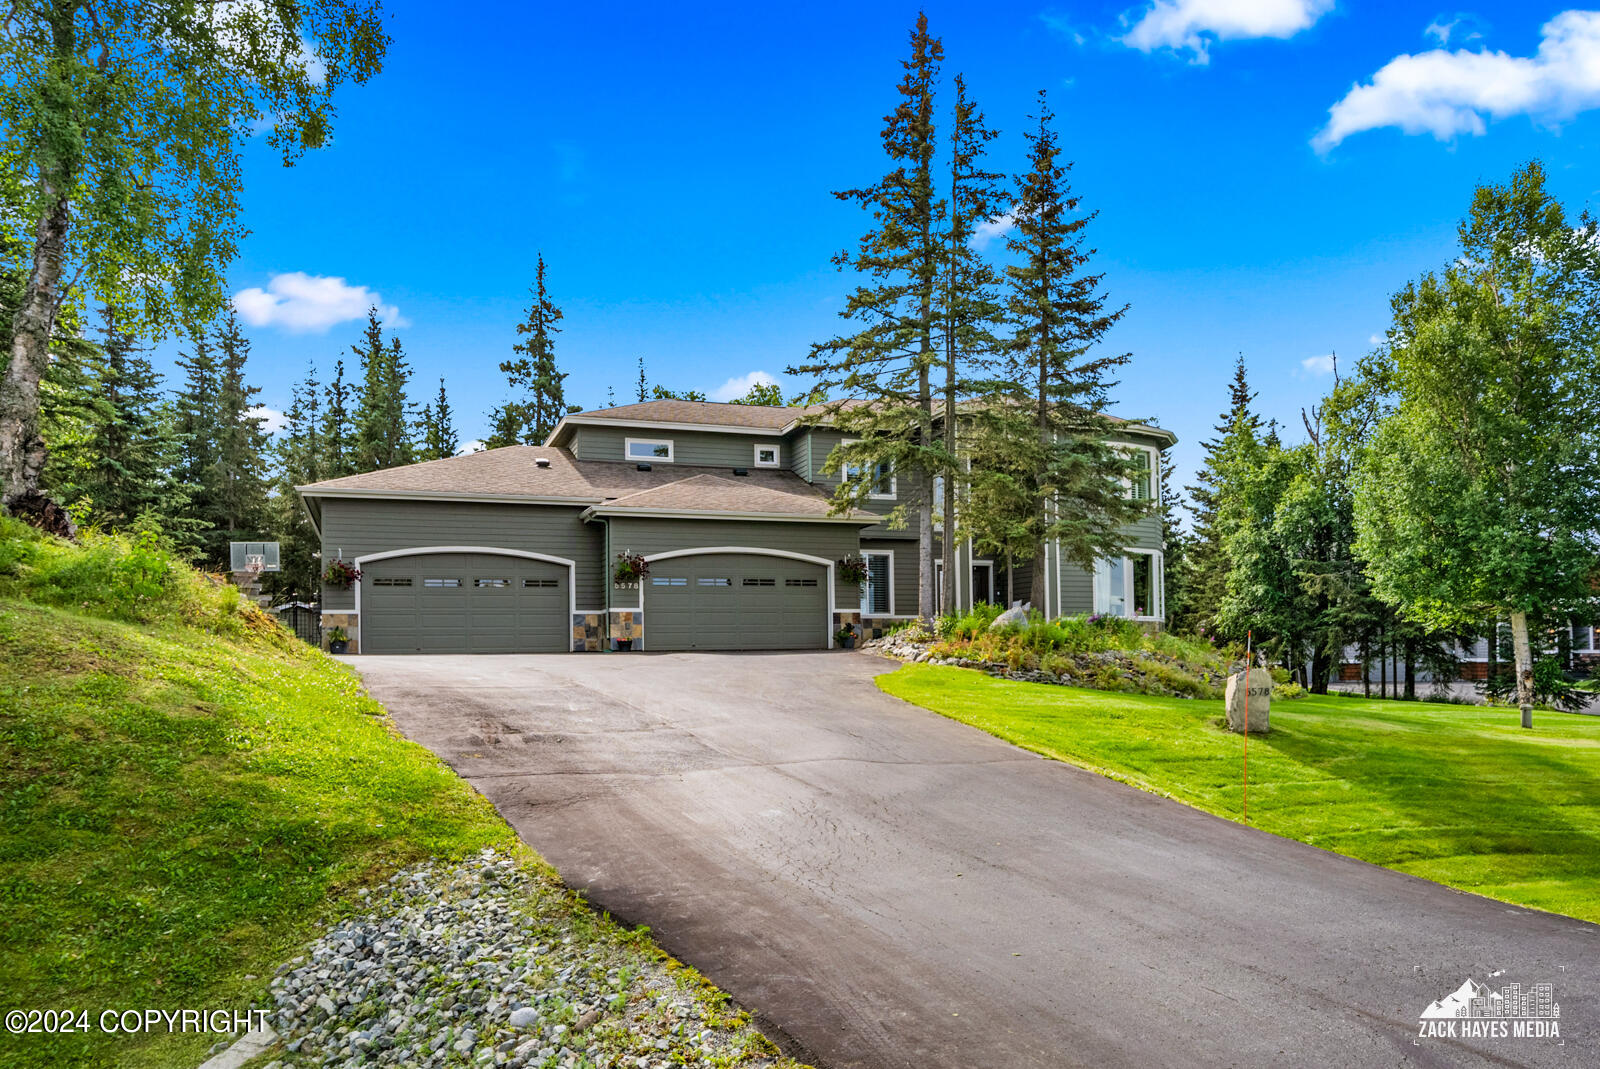
Gray two-story home with a two-car garage, broad driveway, landscaped lawn, and mature trees.
Two-story gray home with a double garage, curved bay windows, and landscaped lawn.
Gray two-story home with a double garage, bay windows, stone accents, and a broad green lawn.
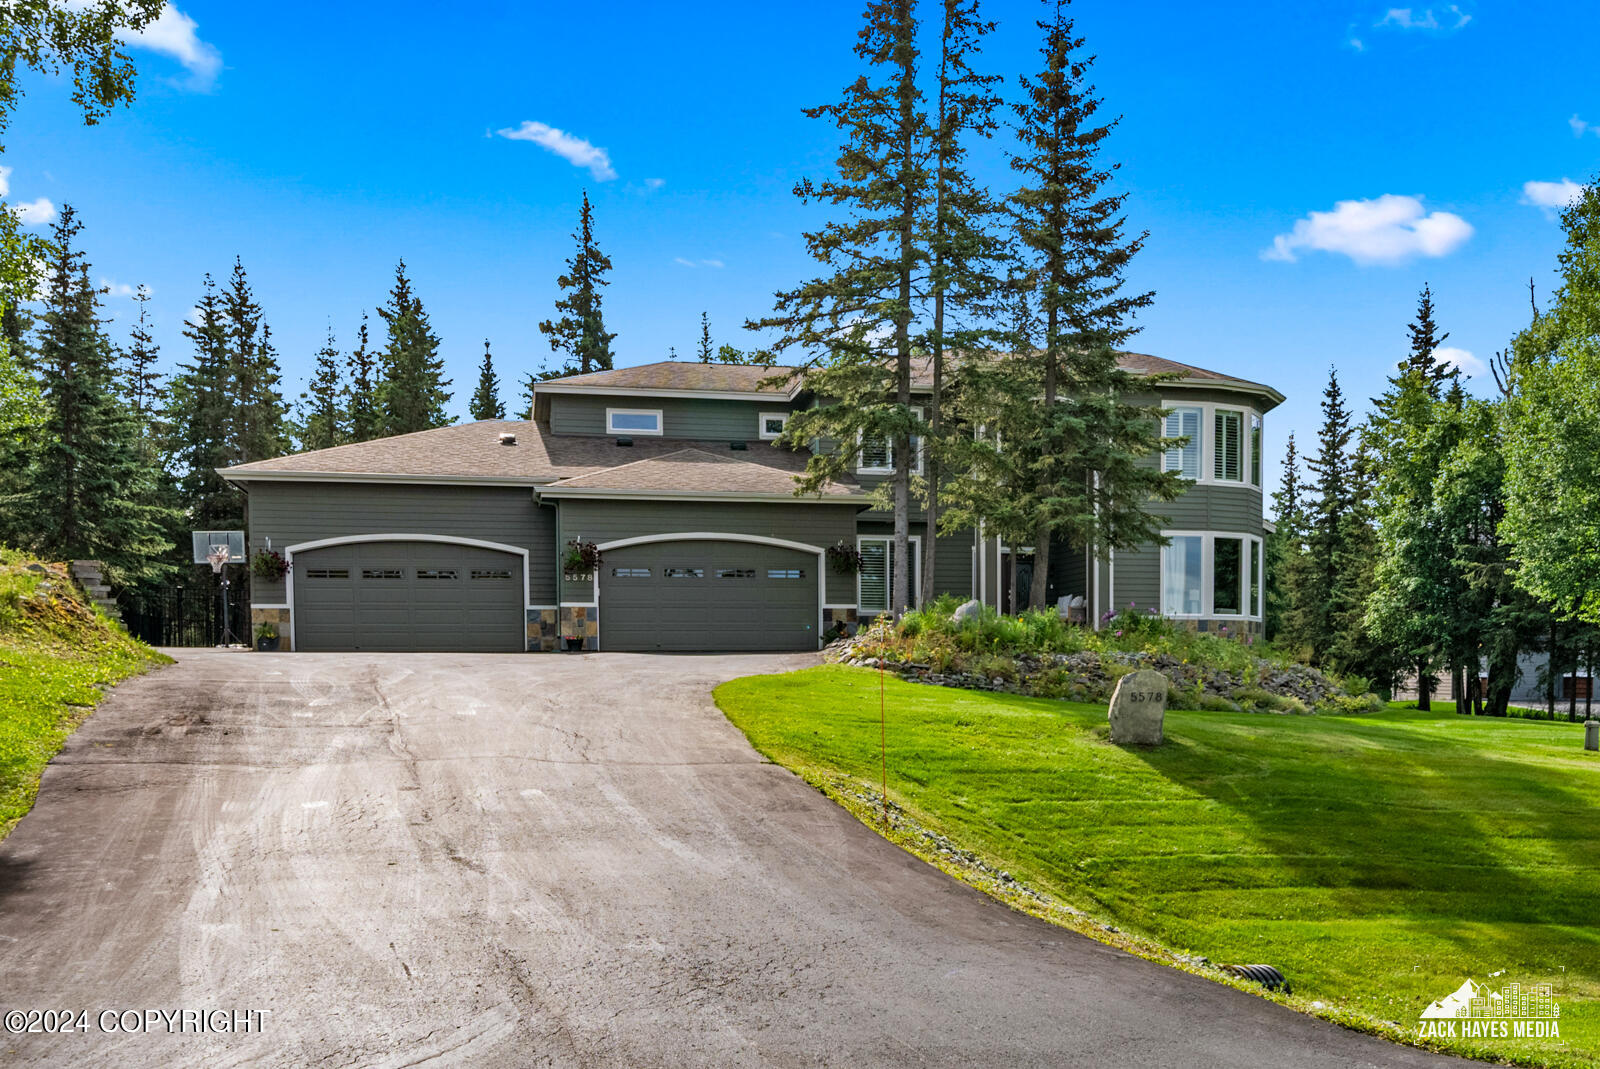
Gray two-story home with three garage bays, a rounded window bay, and a landscaped lawn.
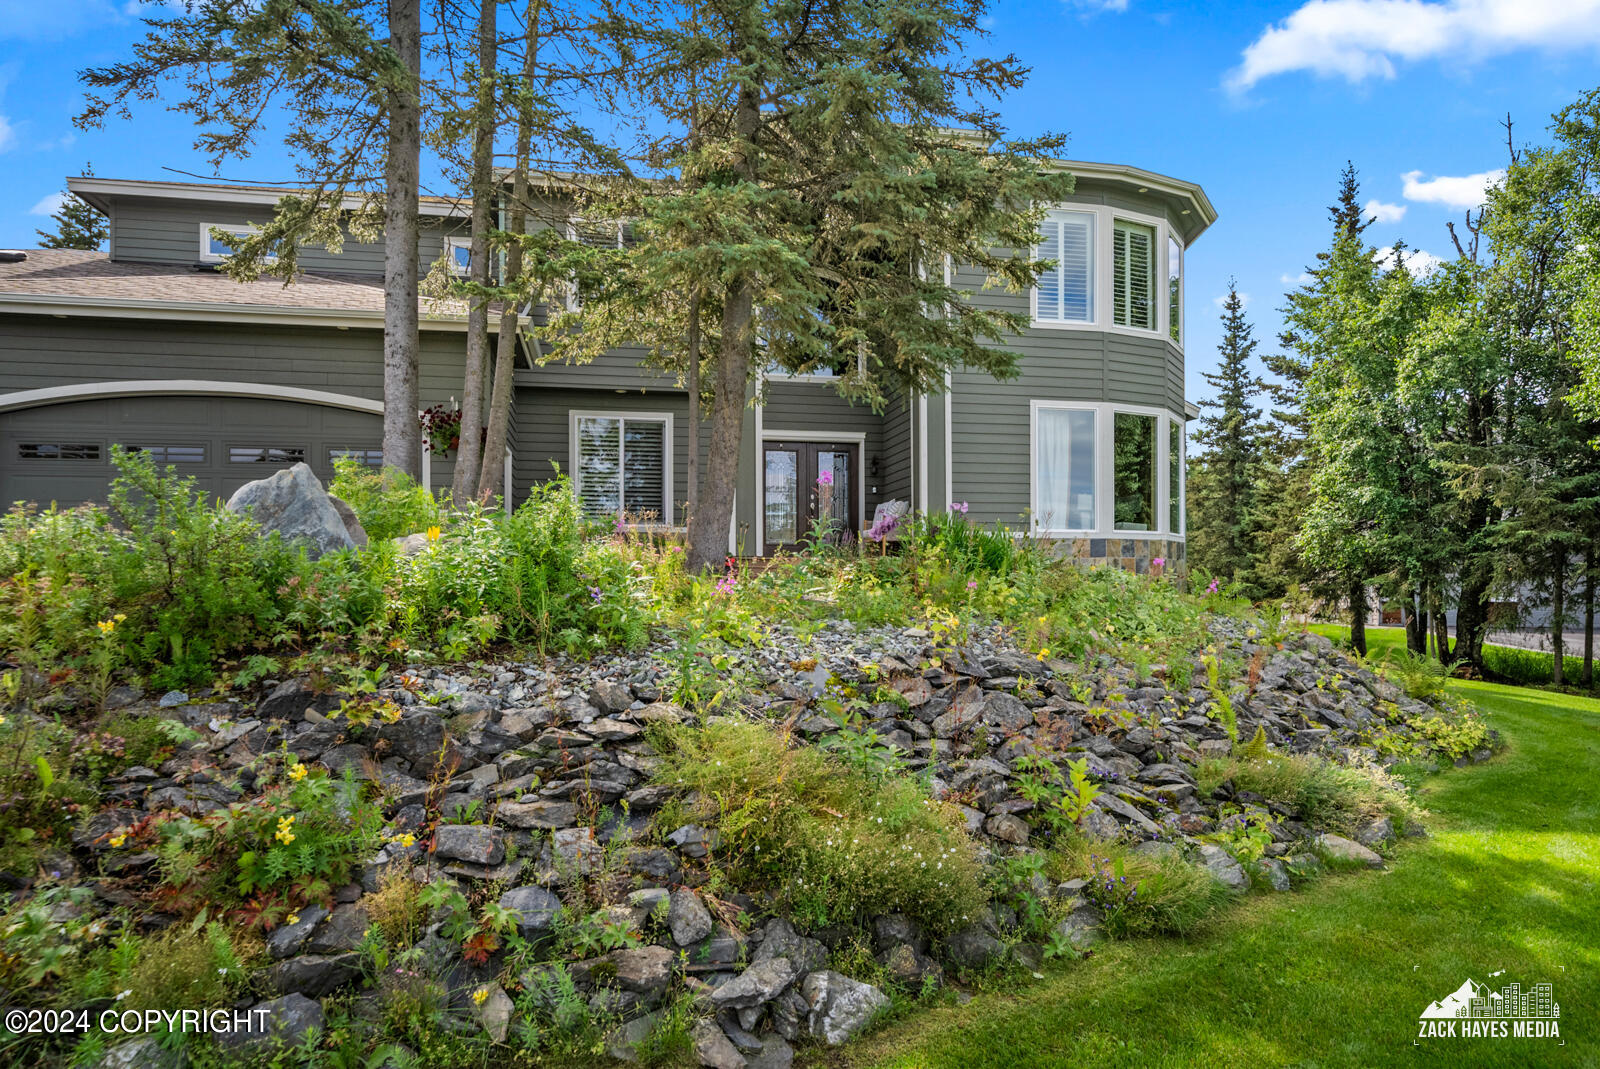
Gray two-story house behind a flower-planted rock garden and tall evergreen trees.
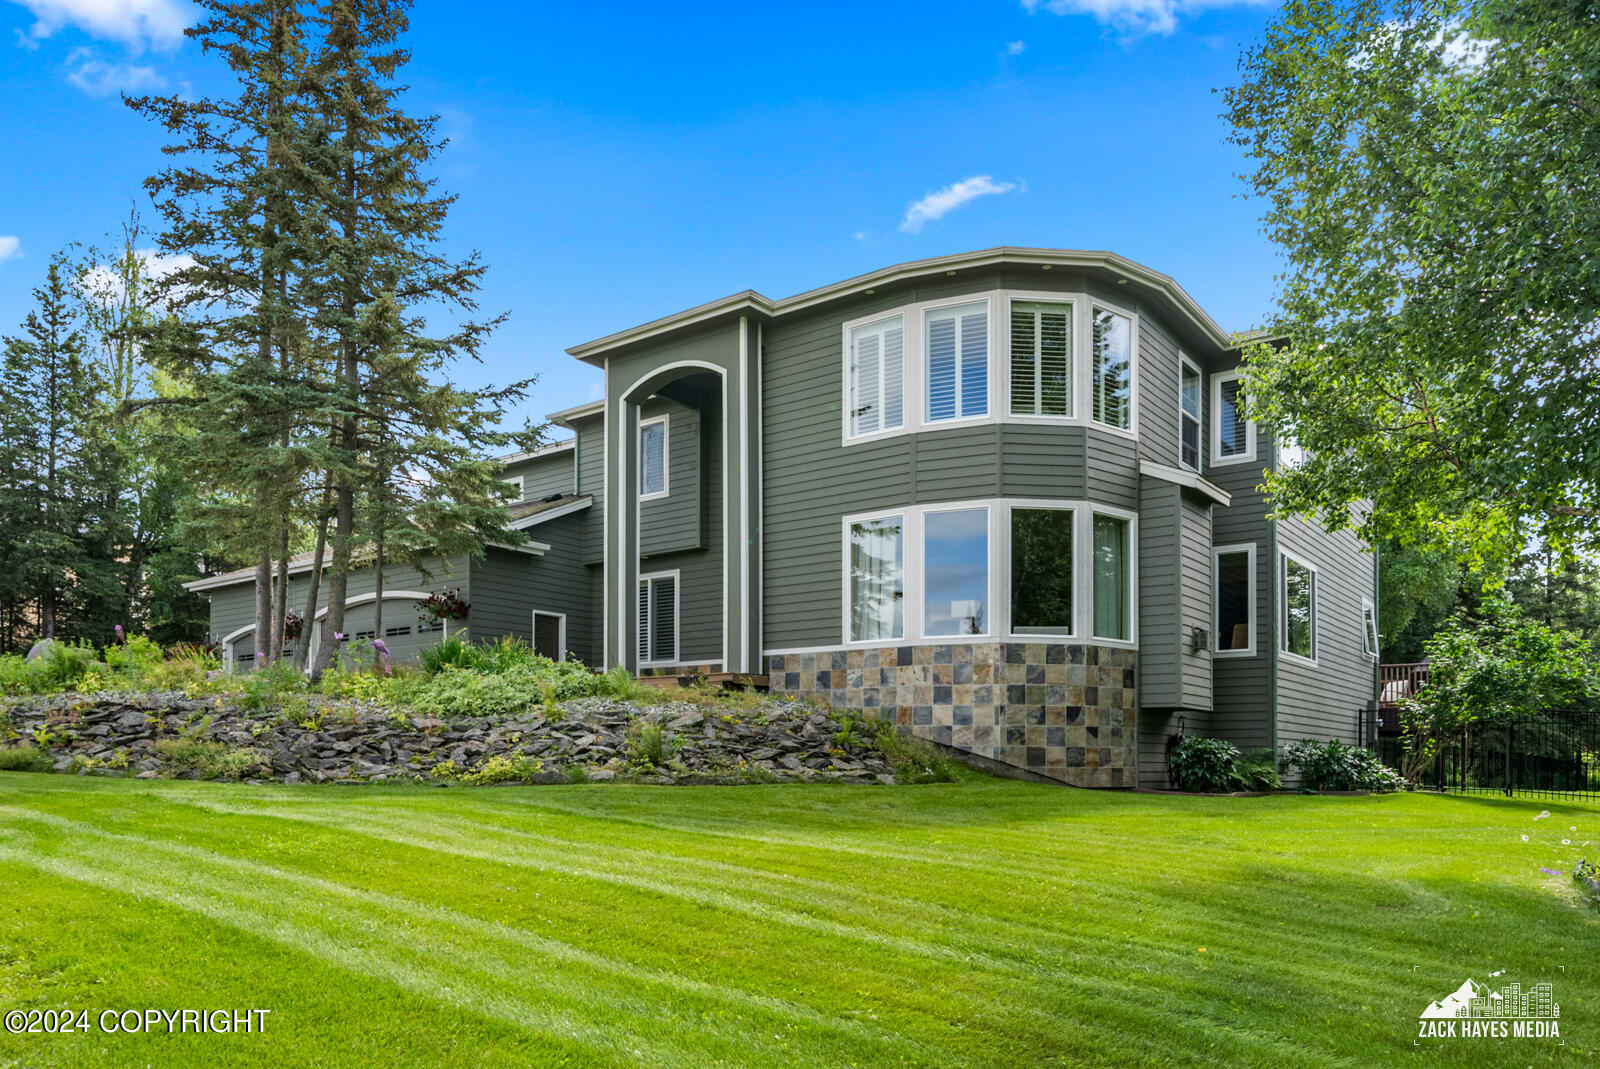
Gray-green two-story home with bay windows, stone veneer, and a landscaped lawn.
Two-story olive-green home with a raised deck, broad lawn, black fencing, and mature trees.
Fenced backyard with a broad lawn, mature trees, and a raised wooden deck.
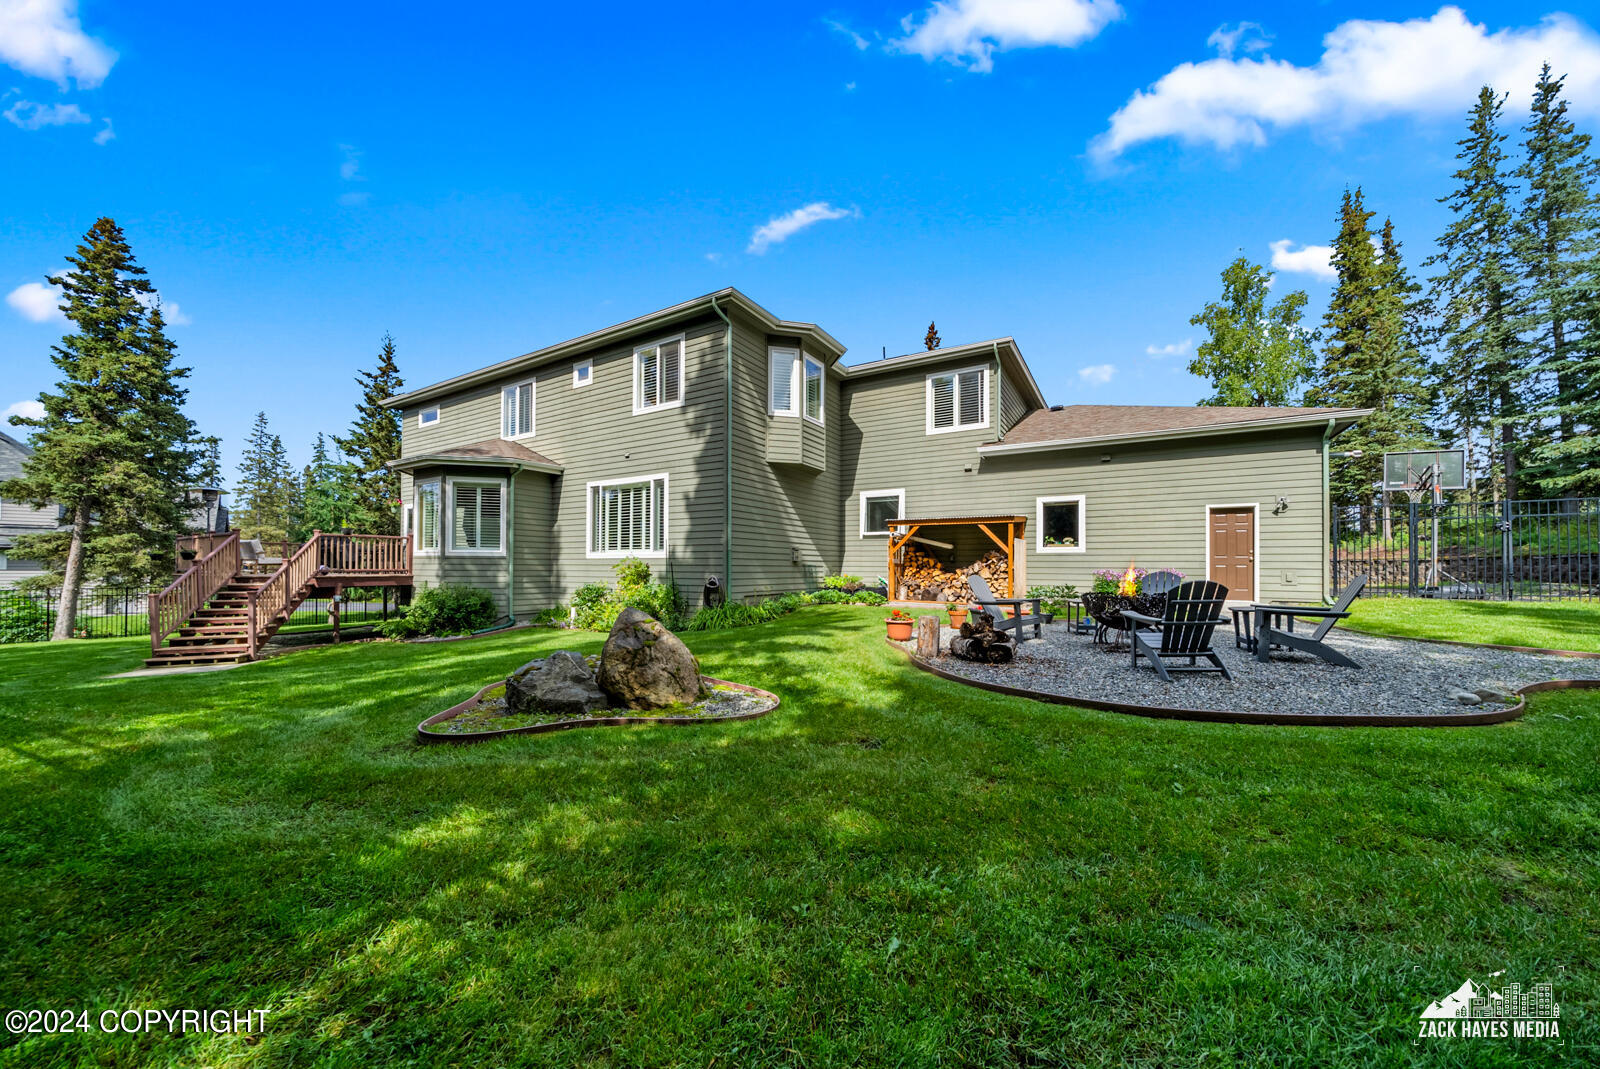
Home’s rear exterior with a raised deck, expansive lawn, gravel fire pit seating area, and basketball hoop.
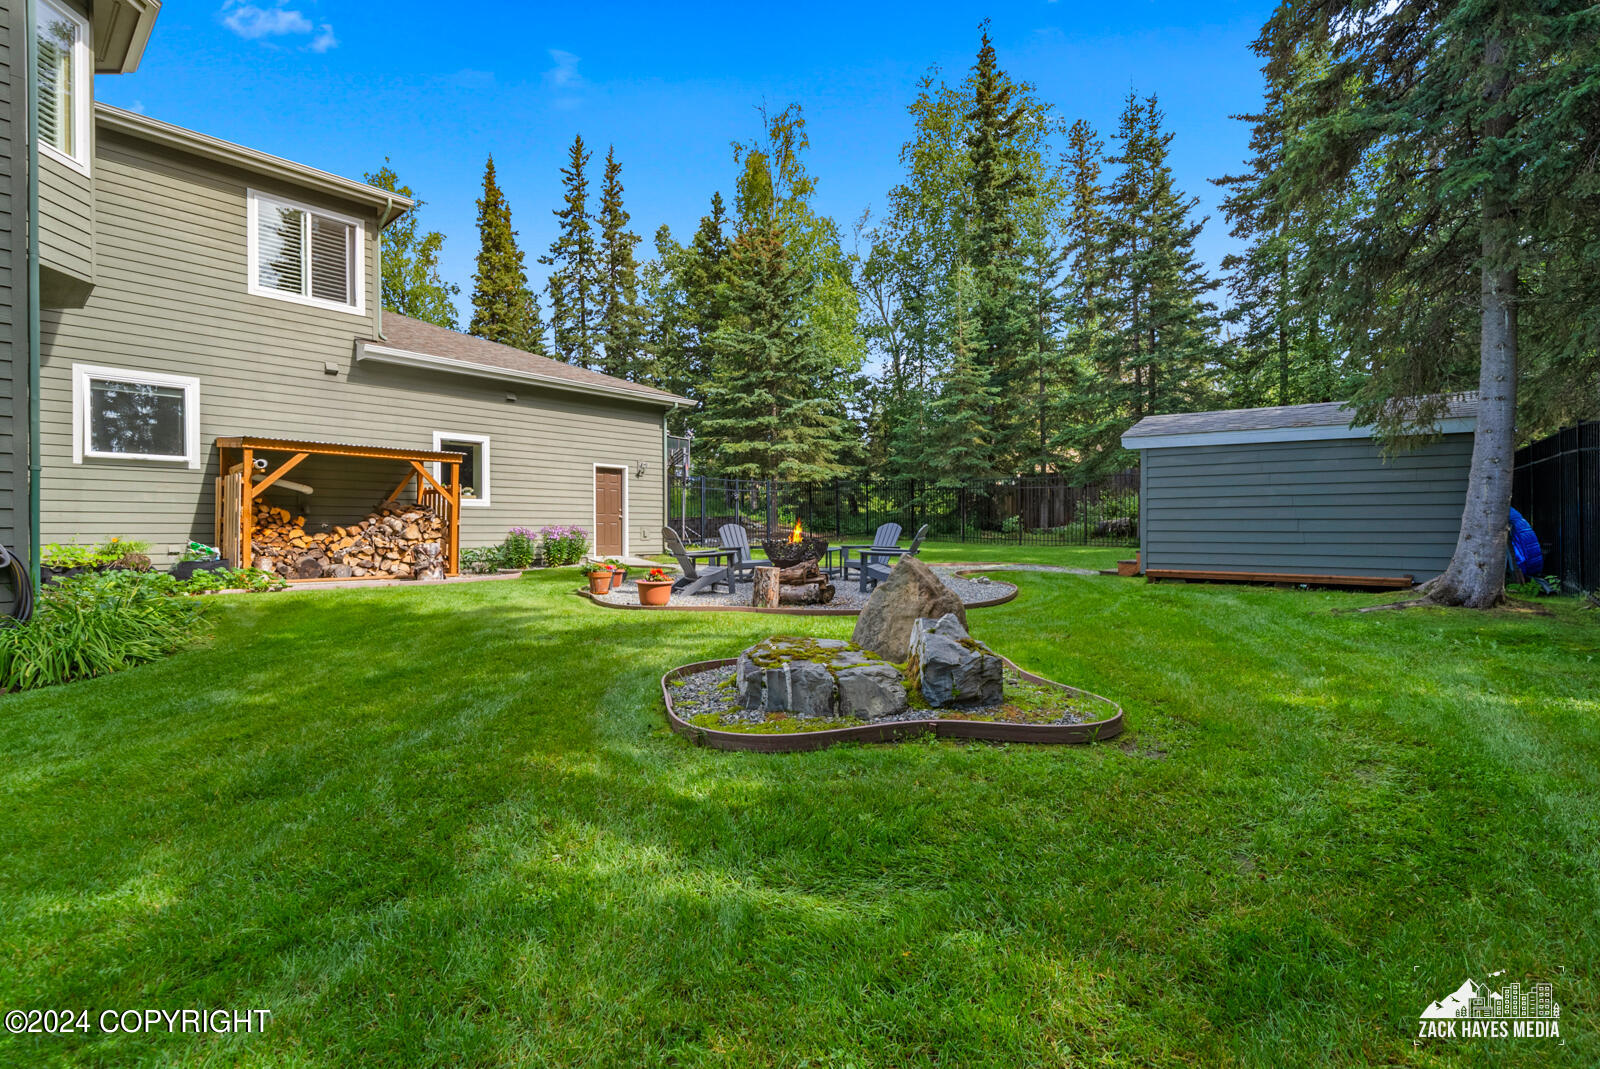
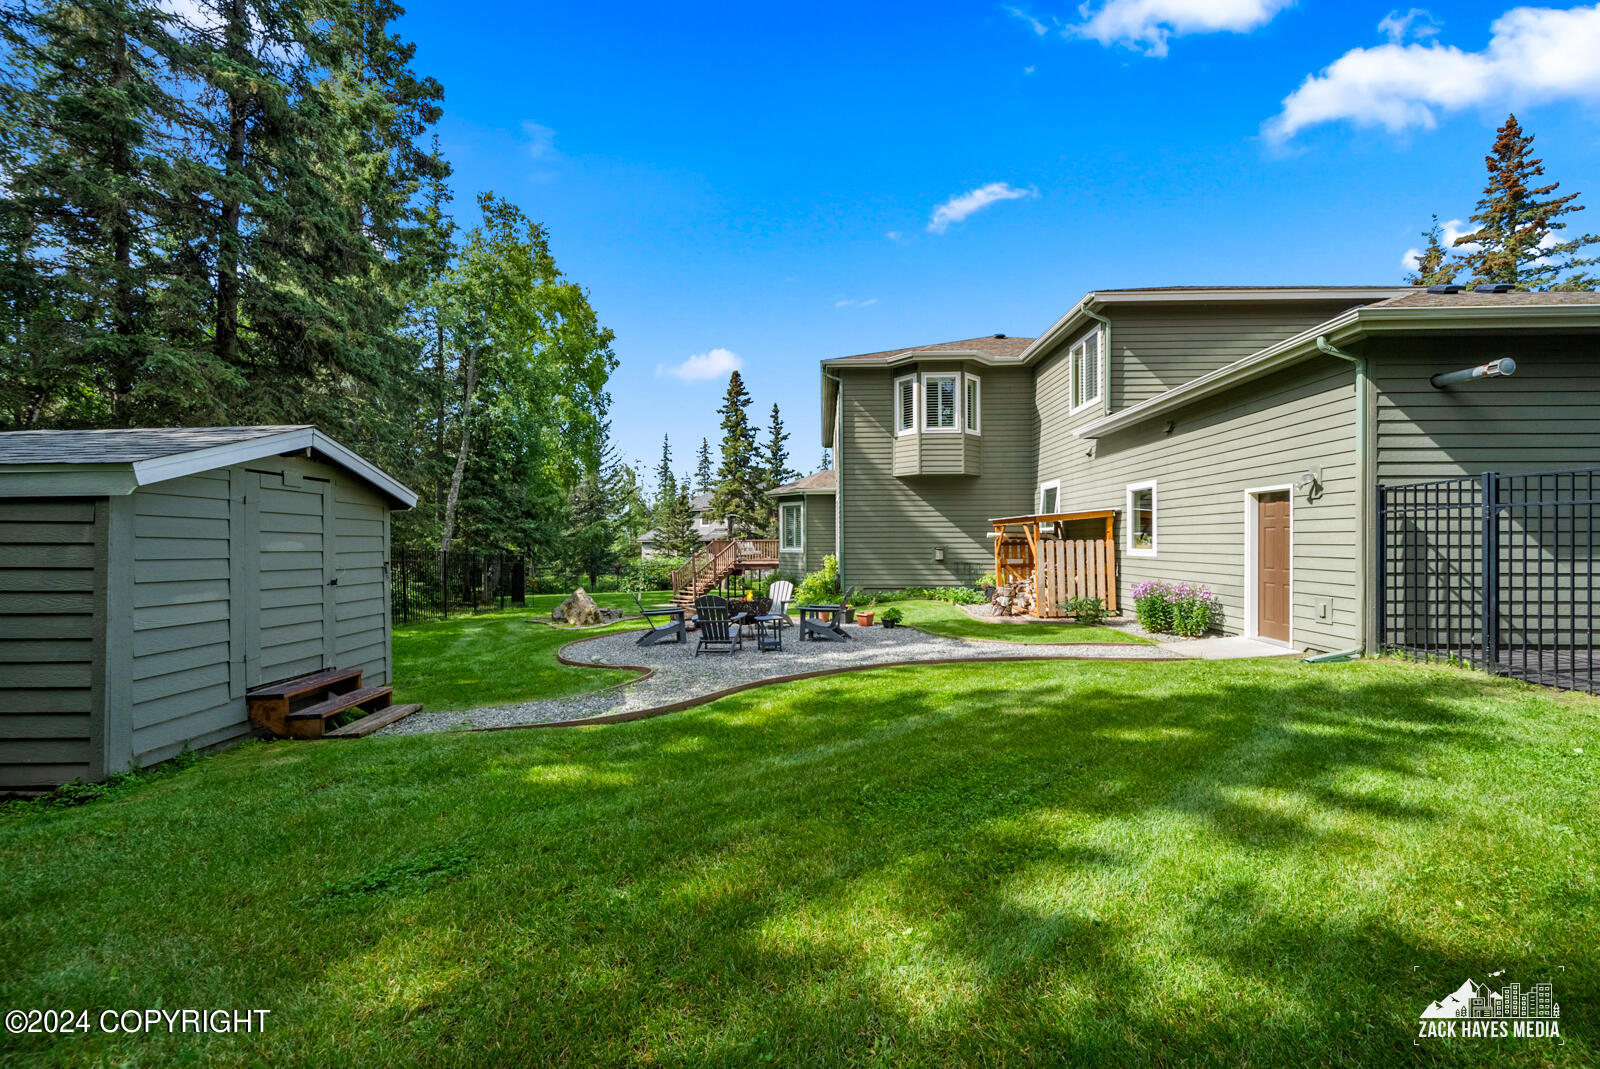
Backyard with fire pit seating, a rock garden, covered firewood rack, and detached shed.
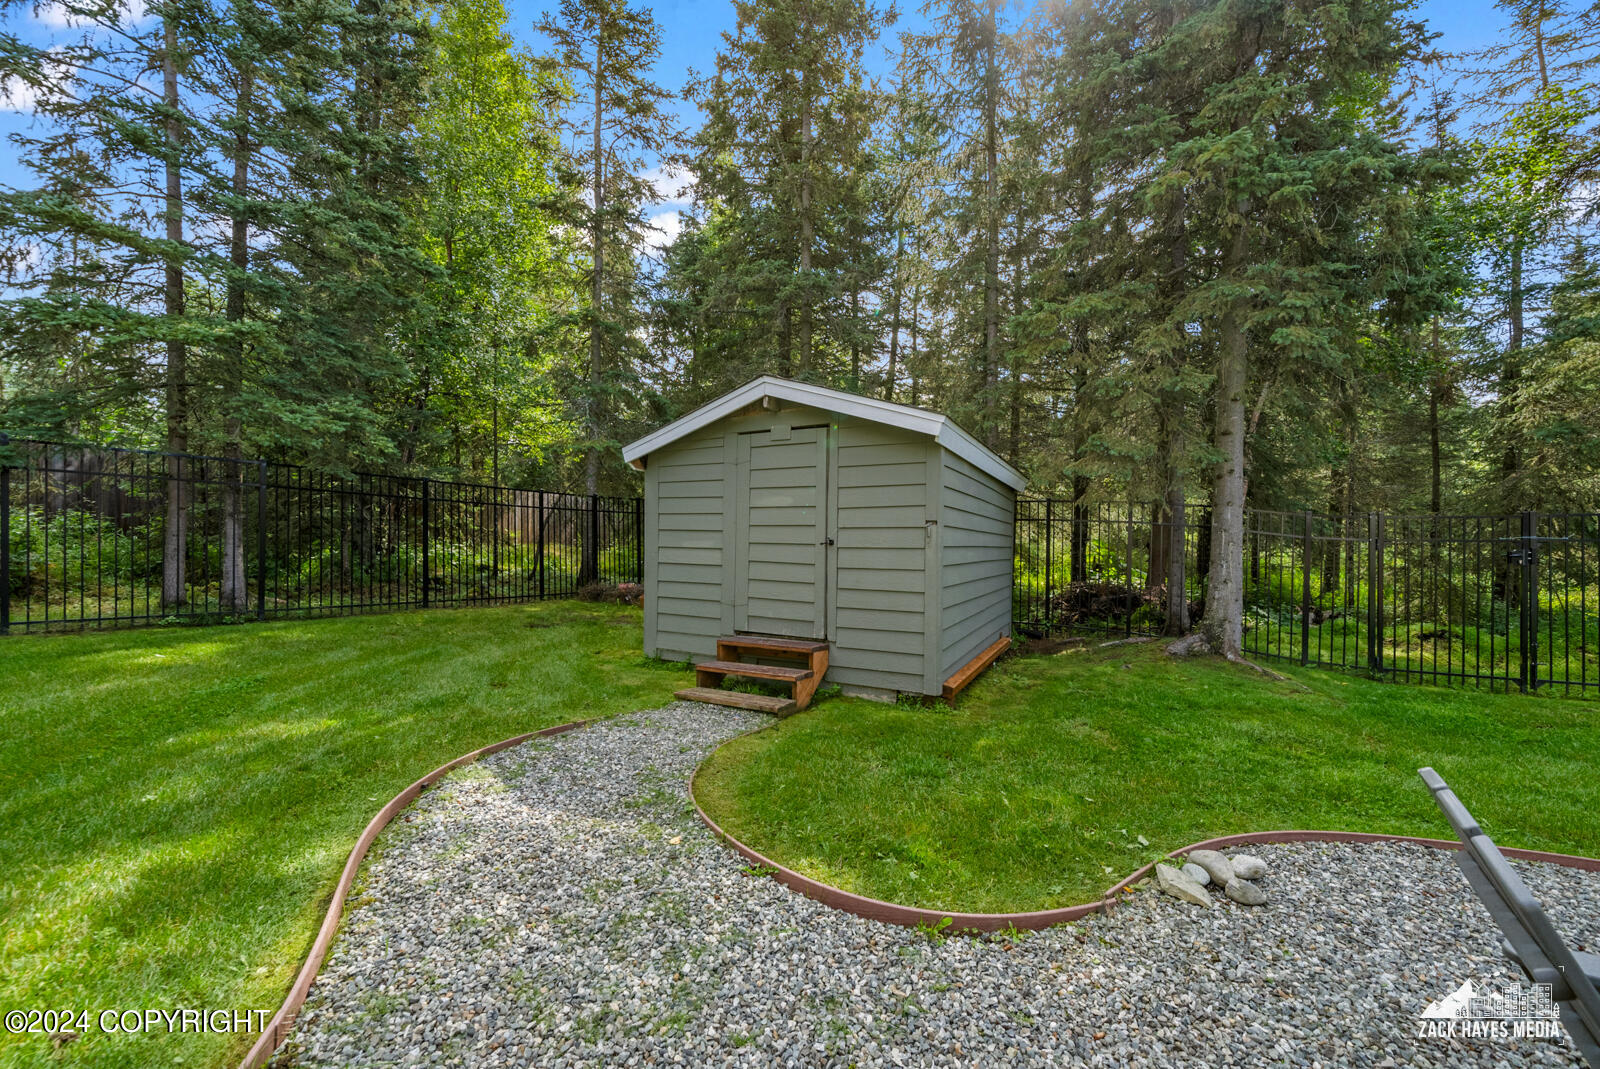
Gray garden shed at the end of a curved gravel path in a fenced, wooded backyard.
Two-story home overlooking a green backyard with a storage shed and gravel seating area.
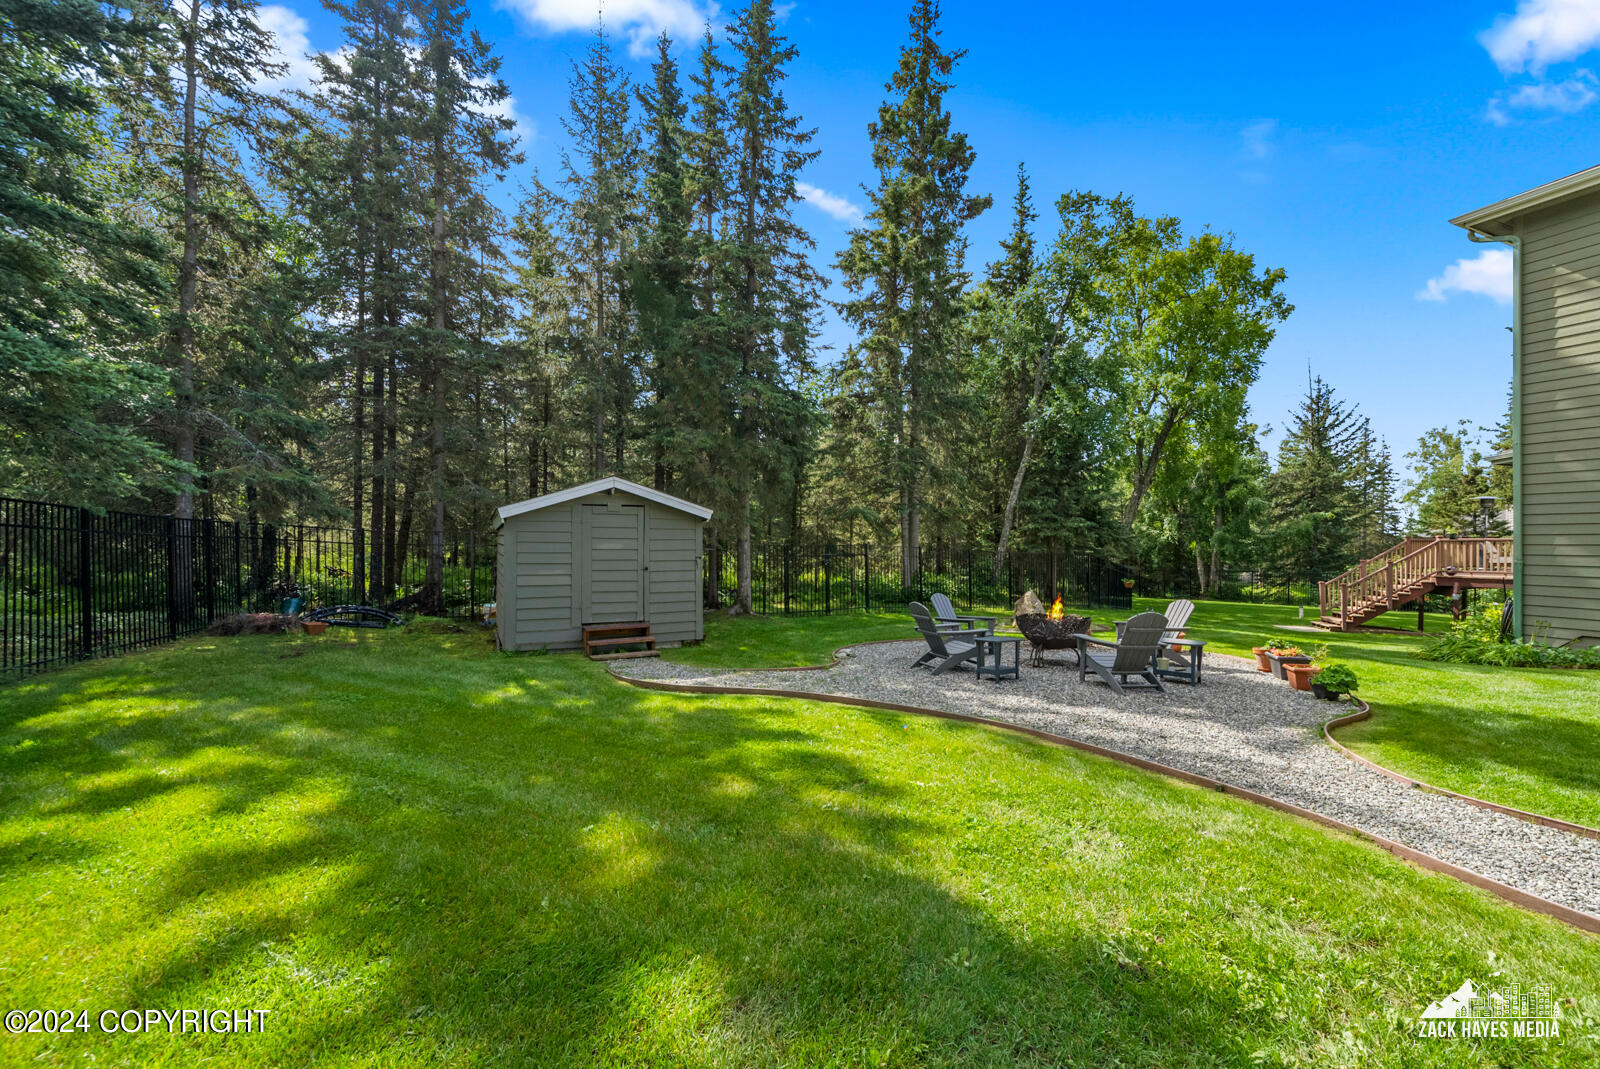
Fenced backyard with a gravel fire-pit seating area, storage shed, and mature trees.
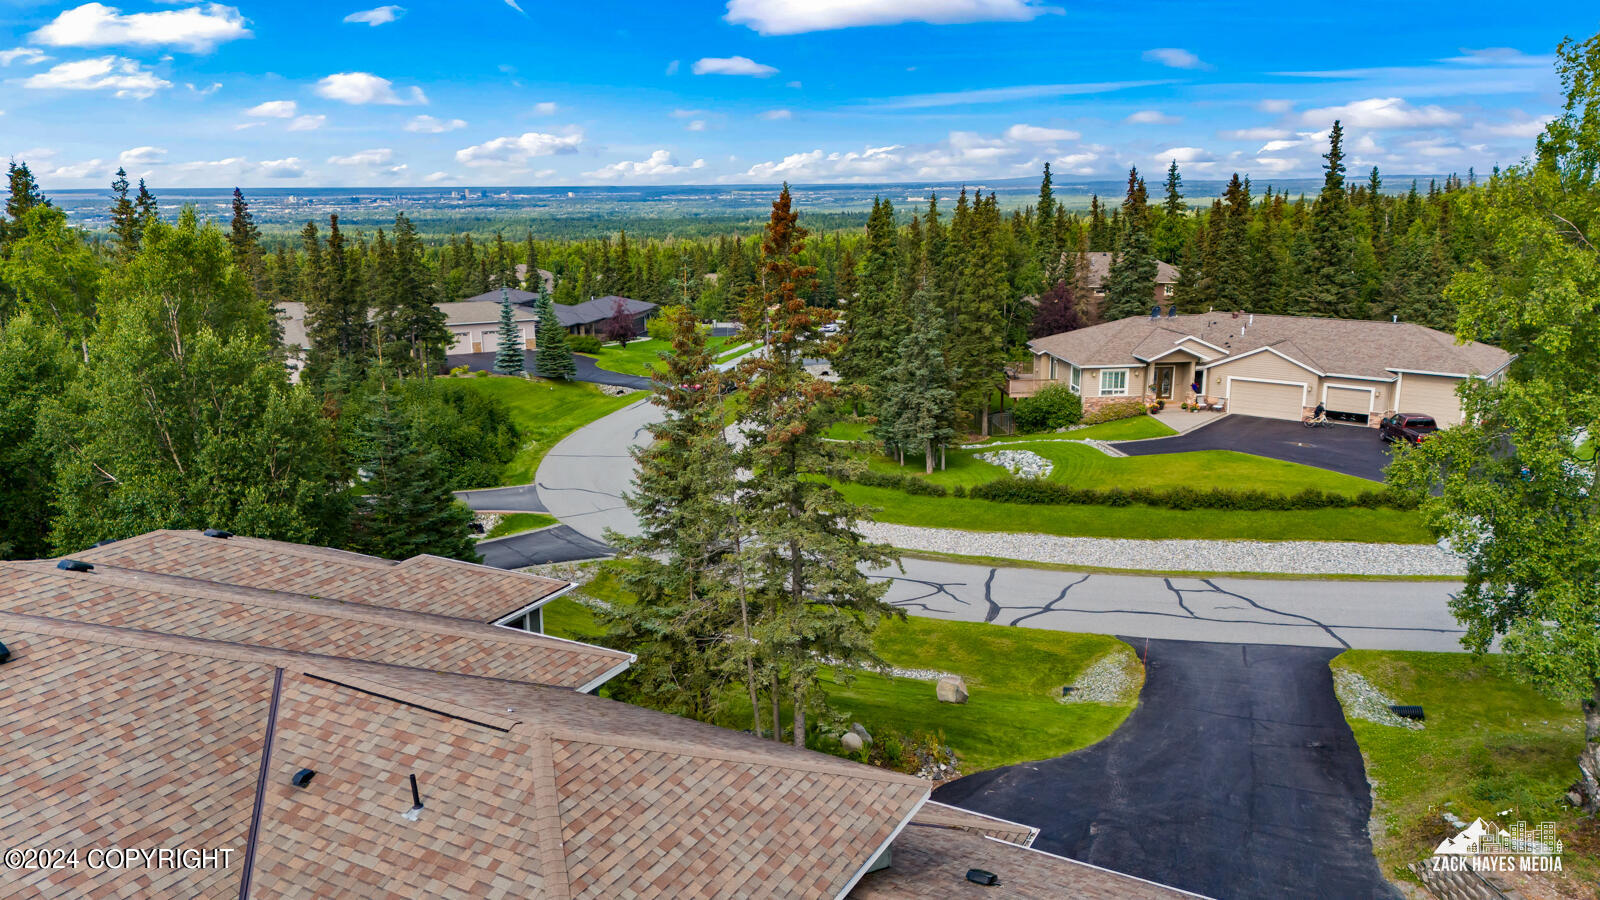
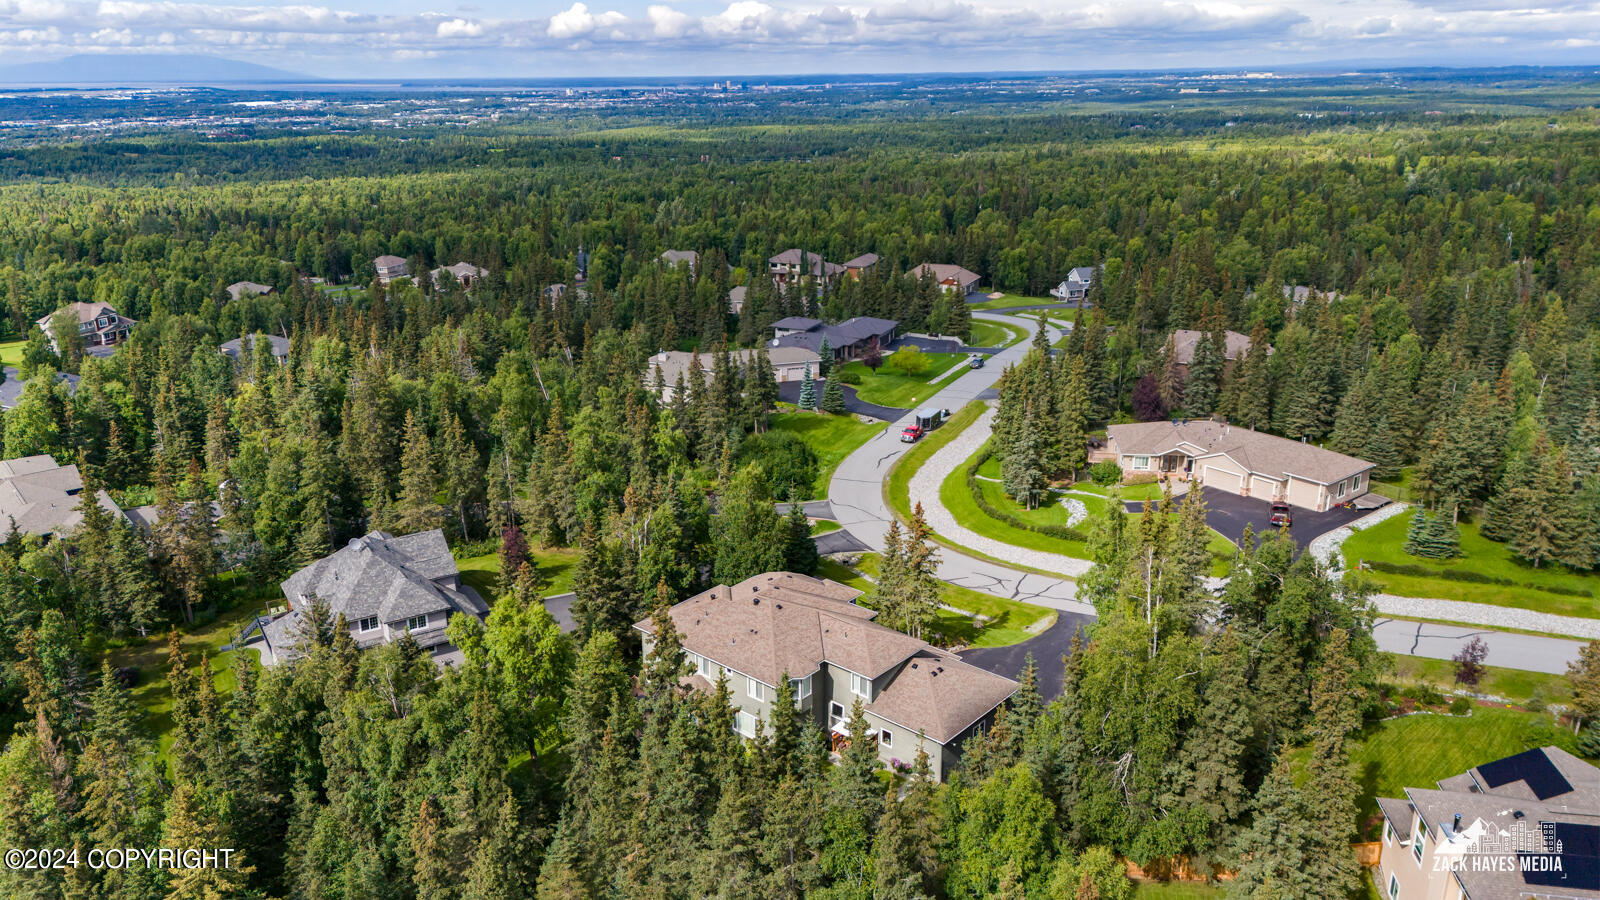
Aerial view of a home on a wooded street, with a broad distant cityscape.
Two-story gray home with a two-car garage, stone accents, and landscaped lawn surrounded by evergreens.
Two-story gray home with a two-car garage, basketball hoop, and landscaped lawn.
Gray two-story home with a two-car garage, curved driveway, and wooded lawn.
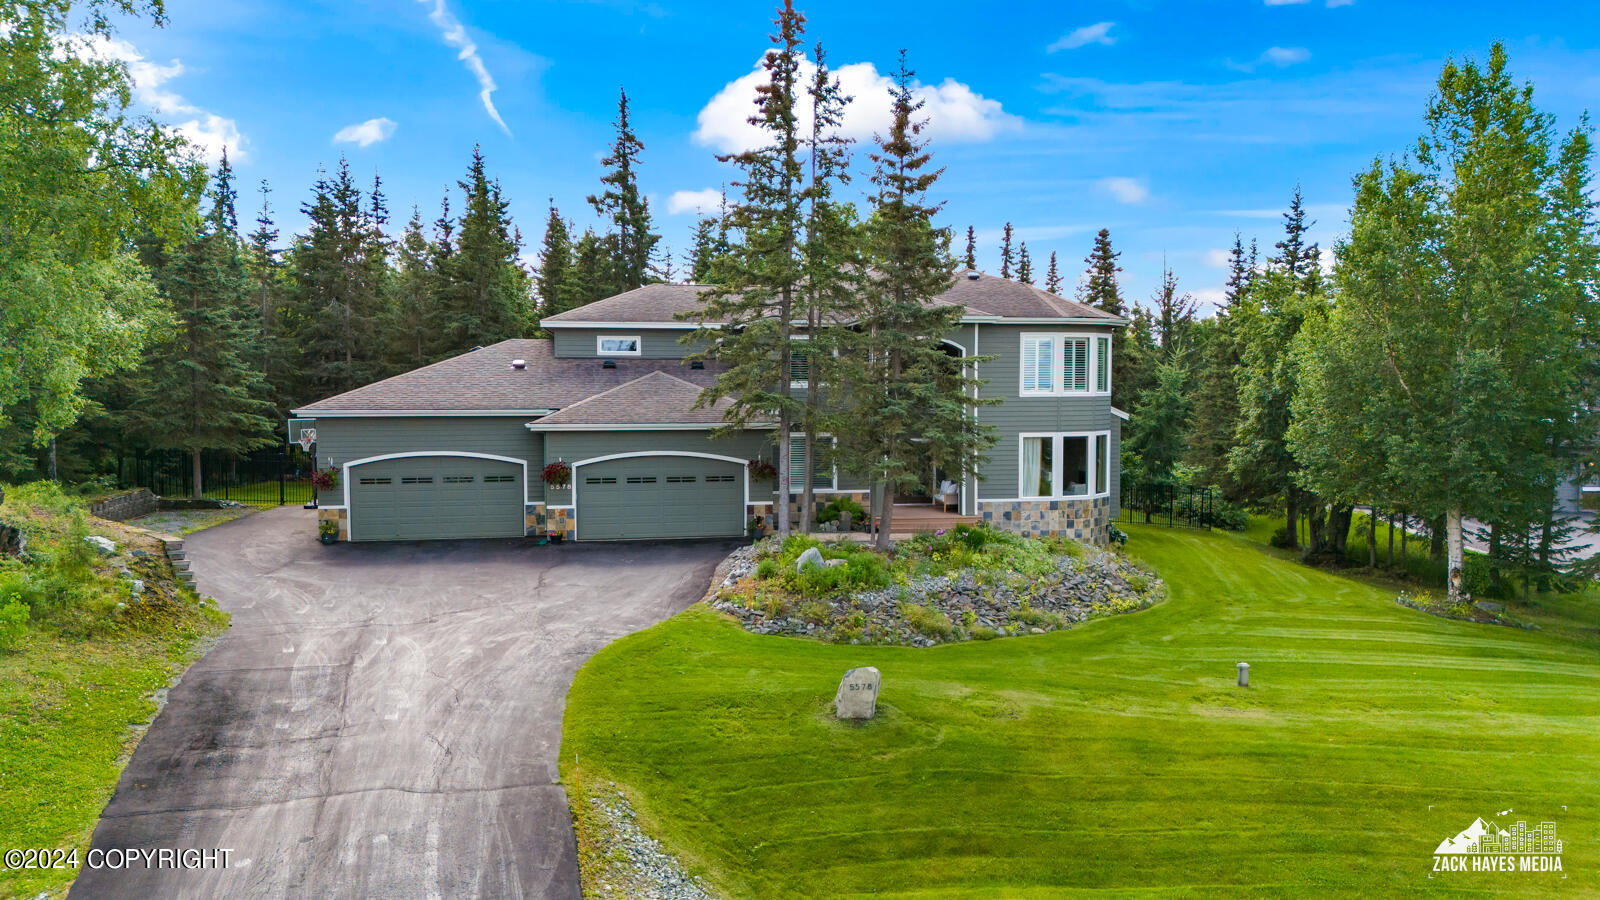
Two-story gray home with twin garage doors, curved driveway, landscaped lawn, and mature trees.
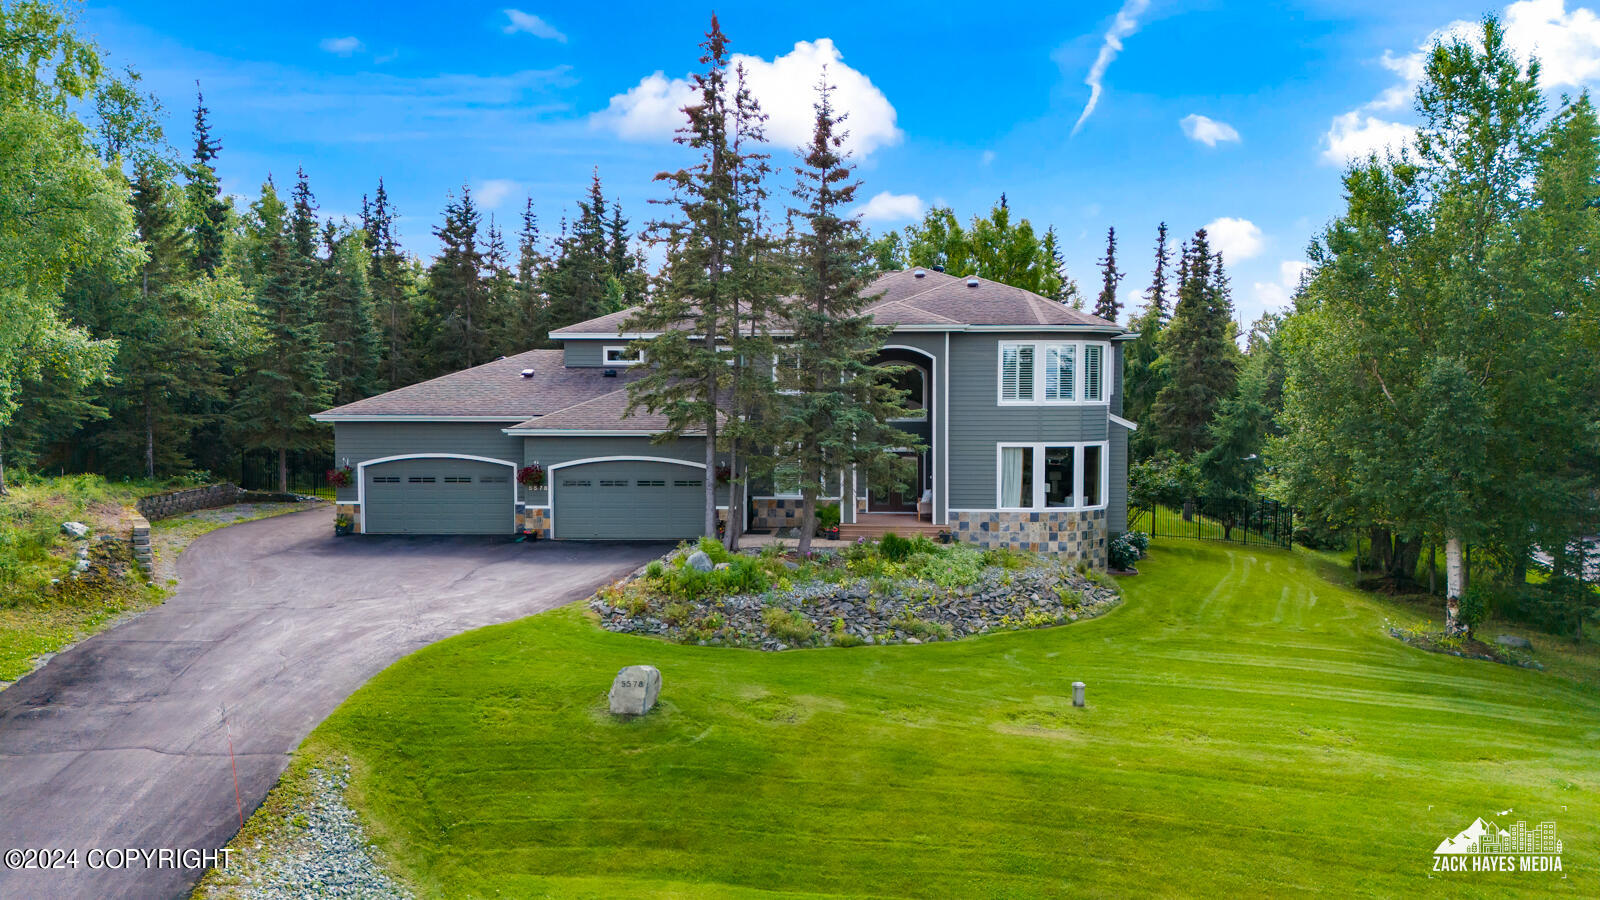
Gray two-story home with a multi-car garage, curved driveway, and wooded surroundings.
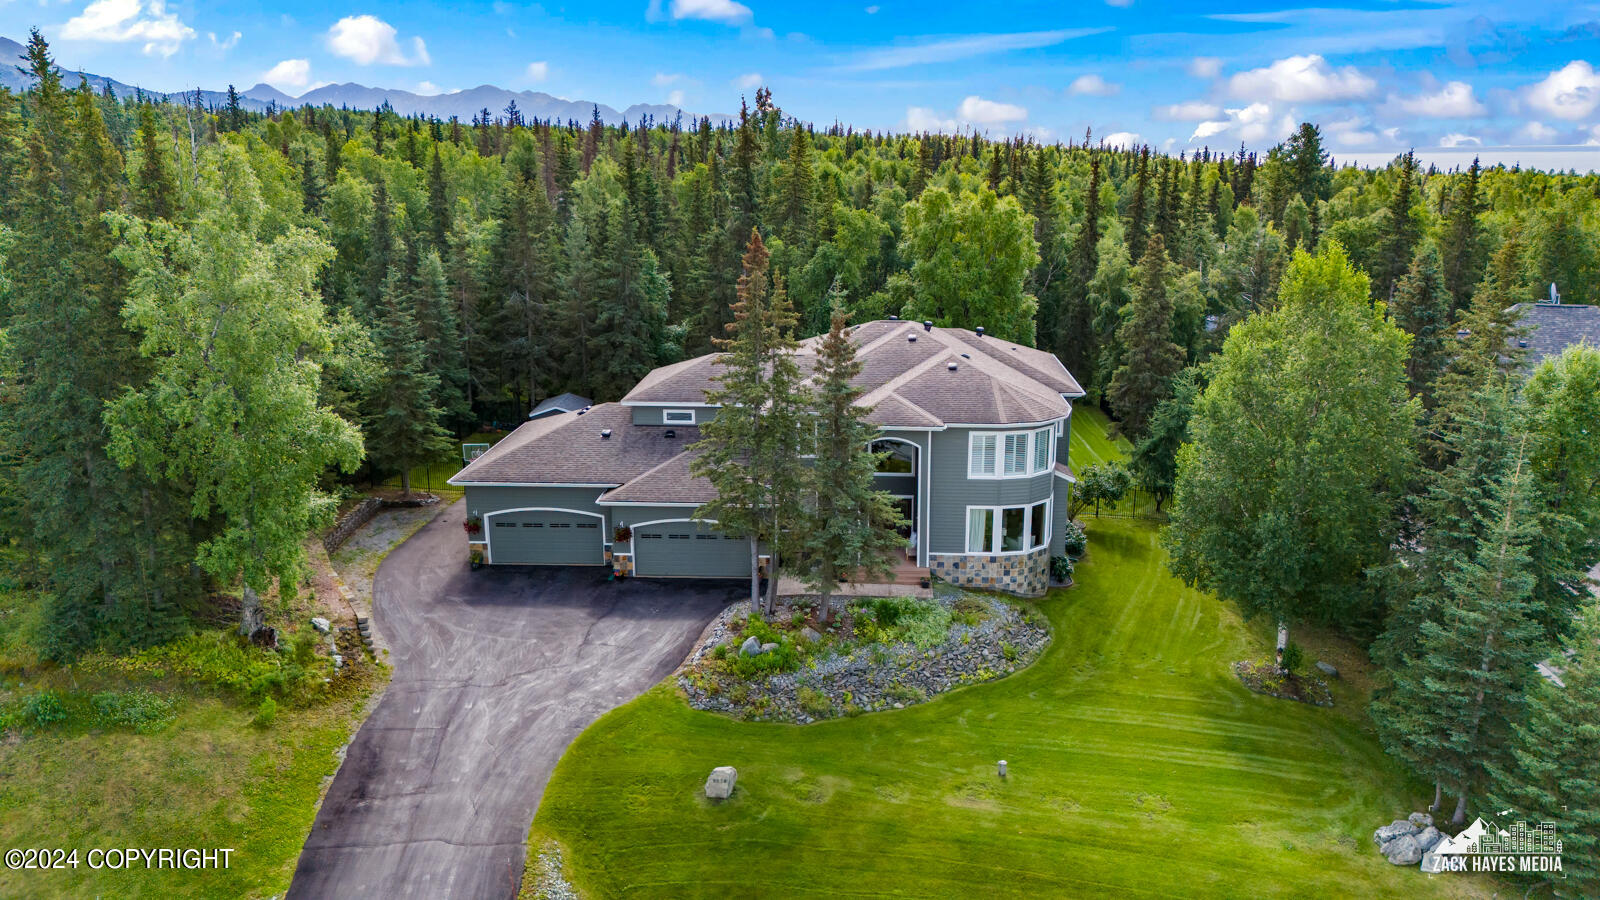
Aerial view of gray two-story home with three-car garage and wooded mountain backdrop.
Aerial view of a large home with a wood deck, landscaped lawn, and wooded surroundings.
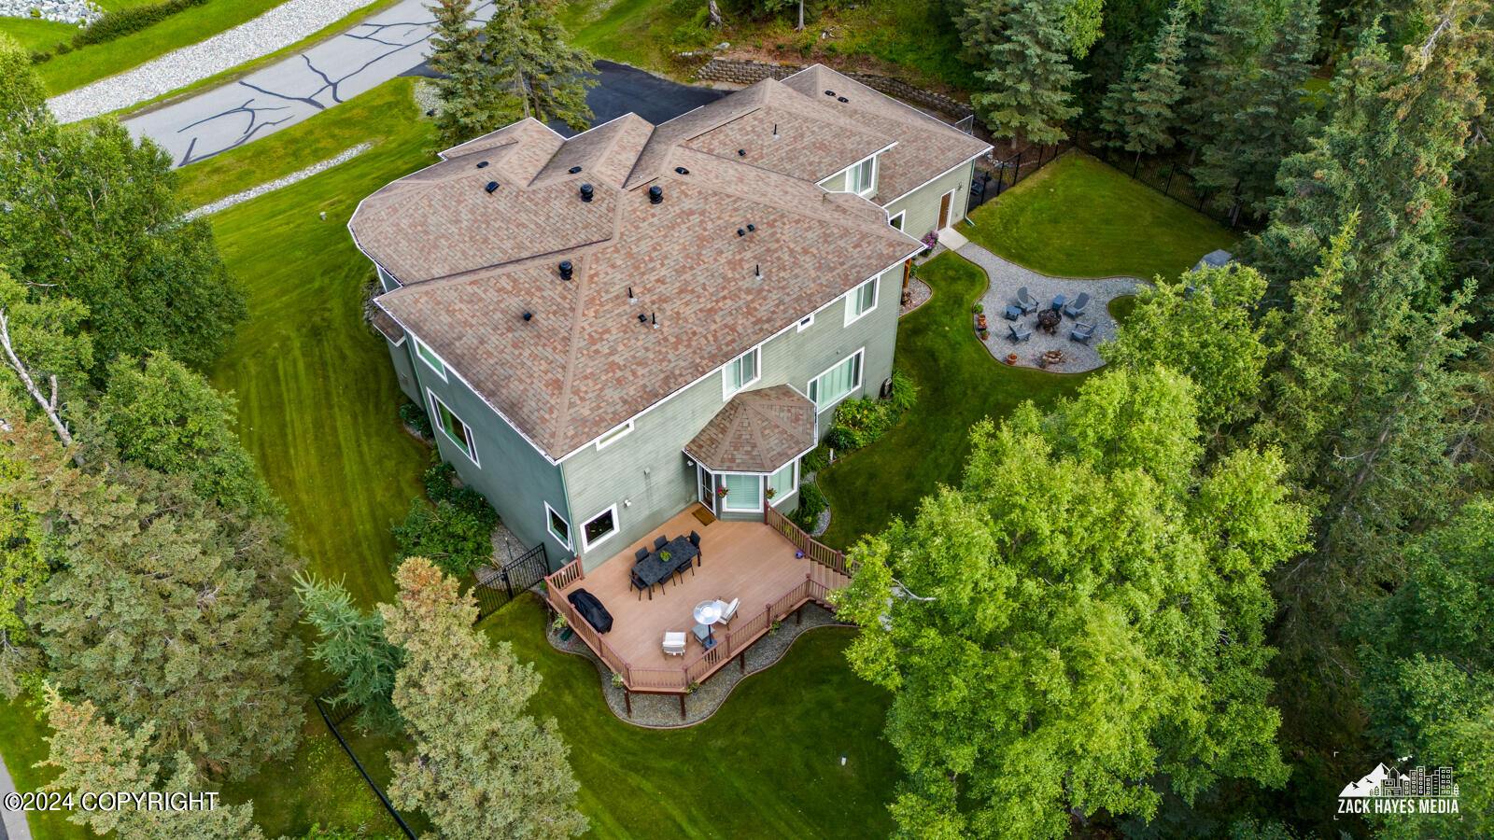
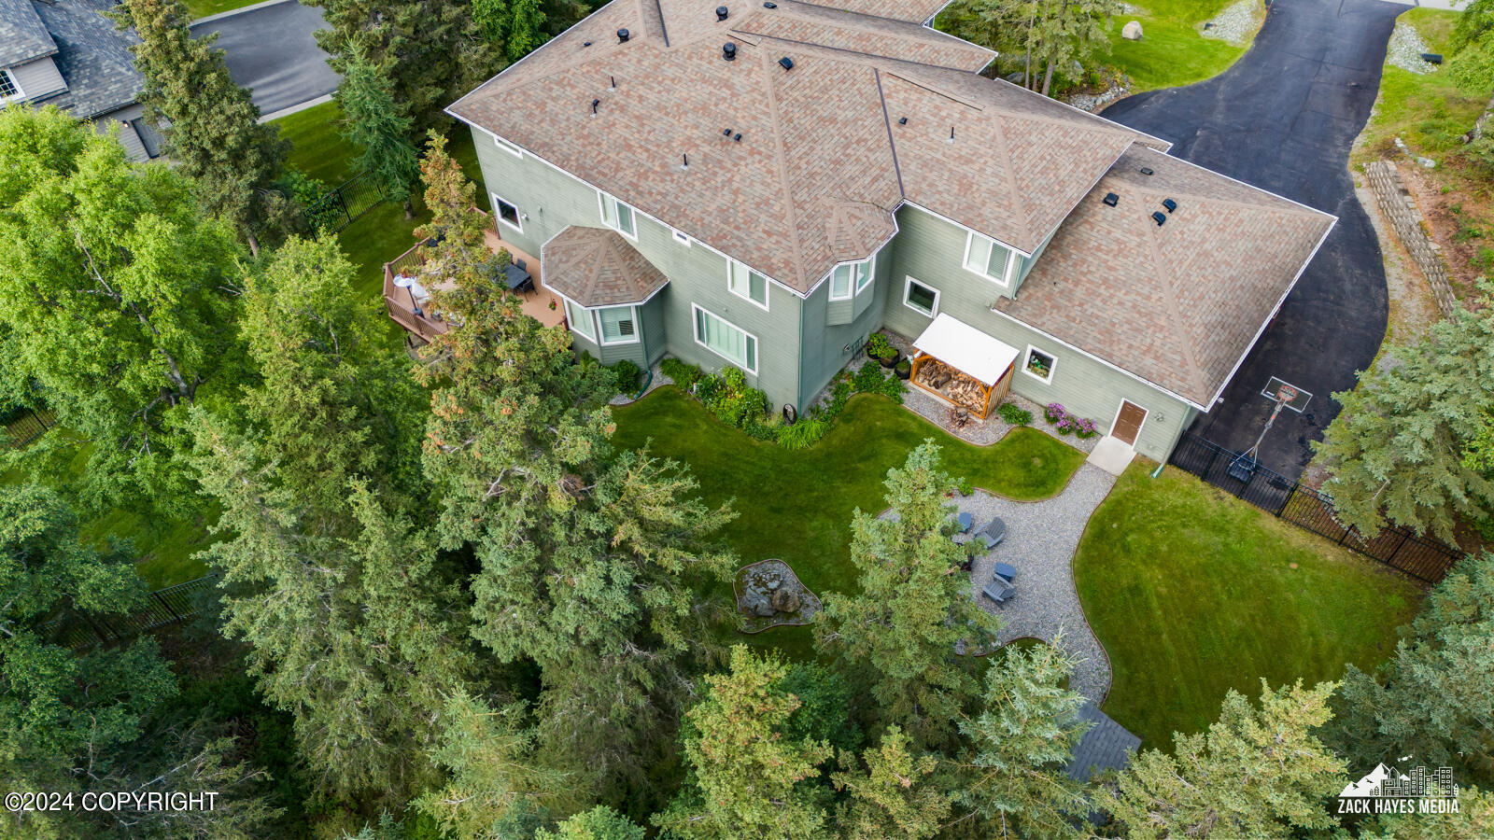
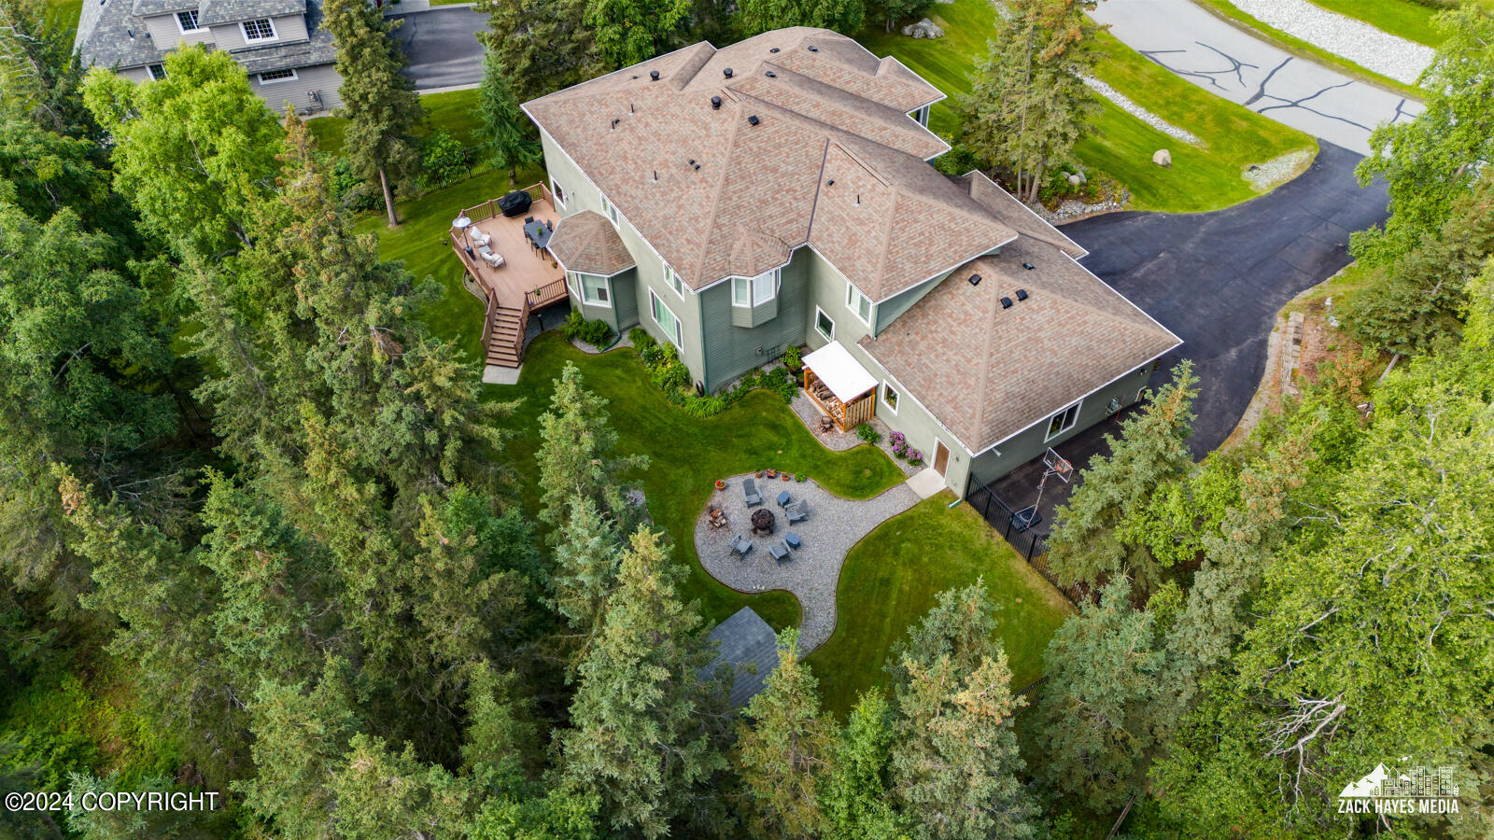
Aerial view of a green house with a large shingle roof, raised deck, and tree-surrounded fenced yard.
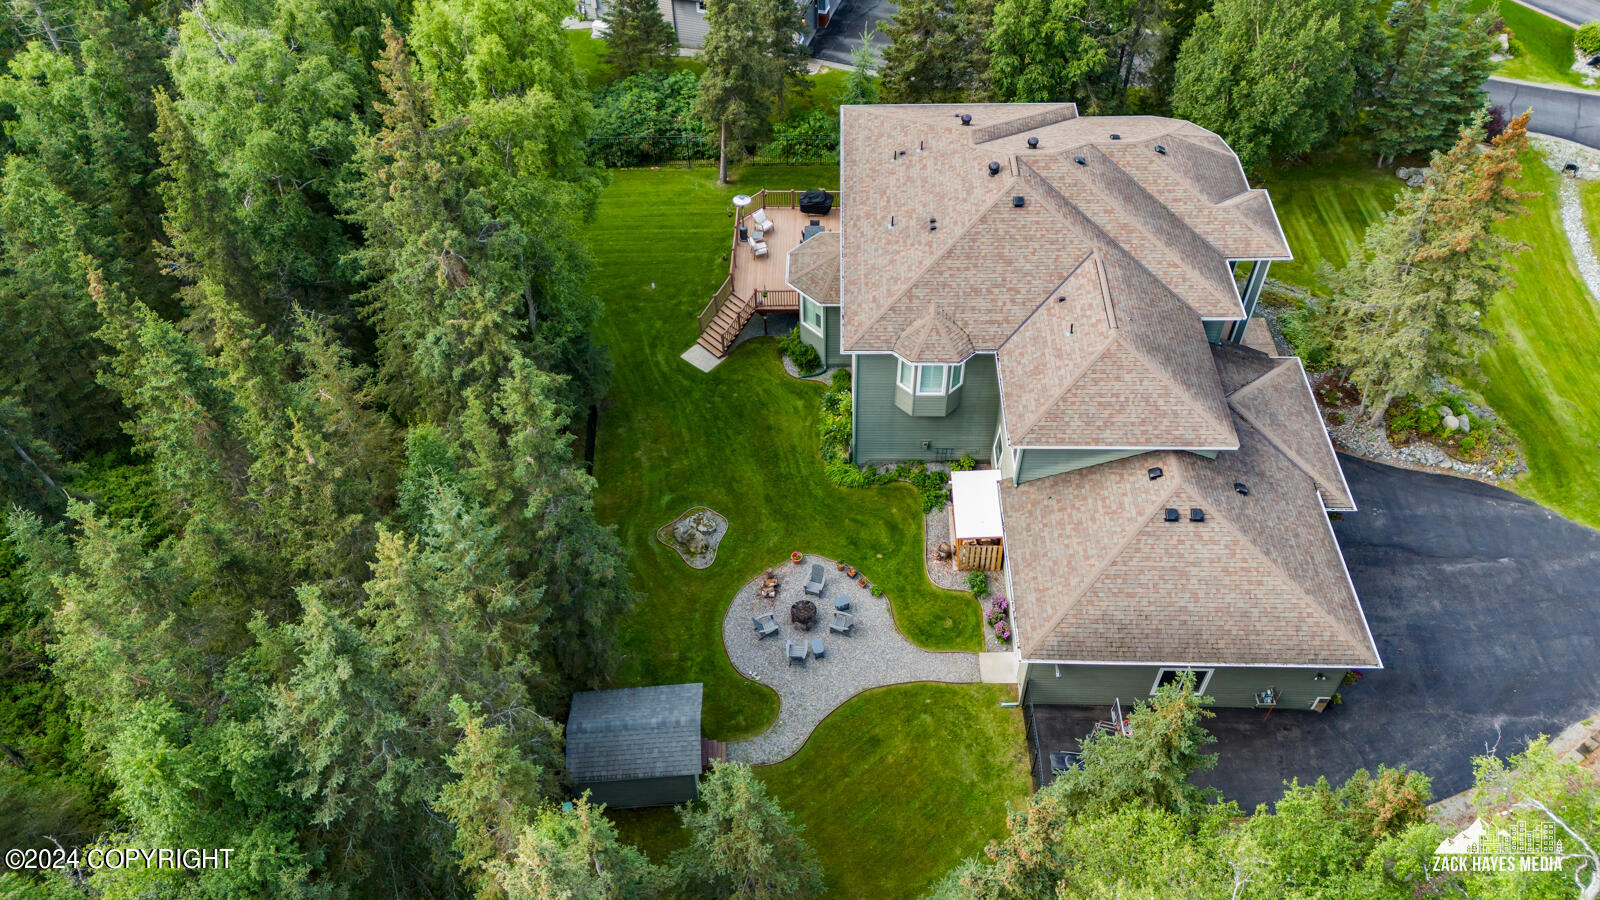
Aerial view of a large home surrounded by mature trees, lawns, a deck, and a gravel patio.
Aerial view of a green-sided home with a wooded lawn, curved patio, deck, and paved driveway.
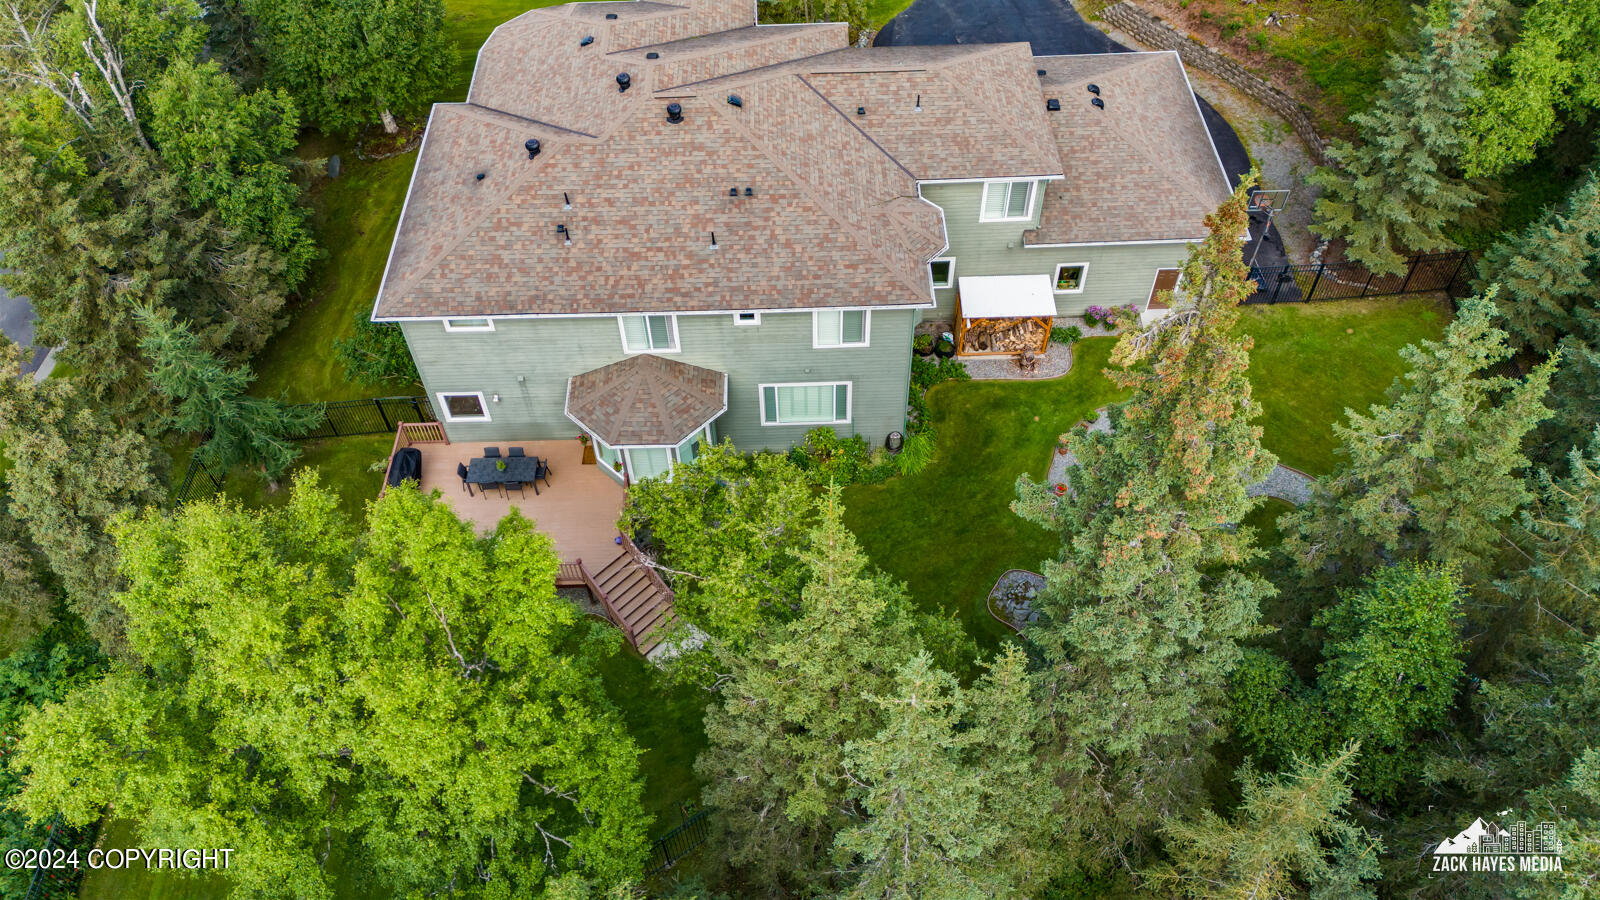
Aerial view of a wooded home with a rear deck, landscaped yard, and gravel patio with a fire pit.
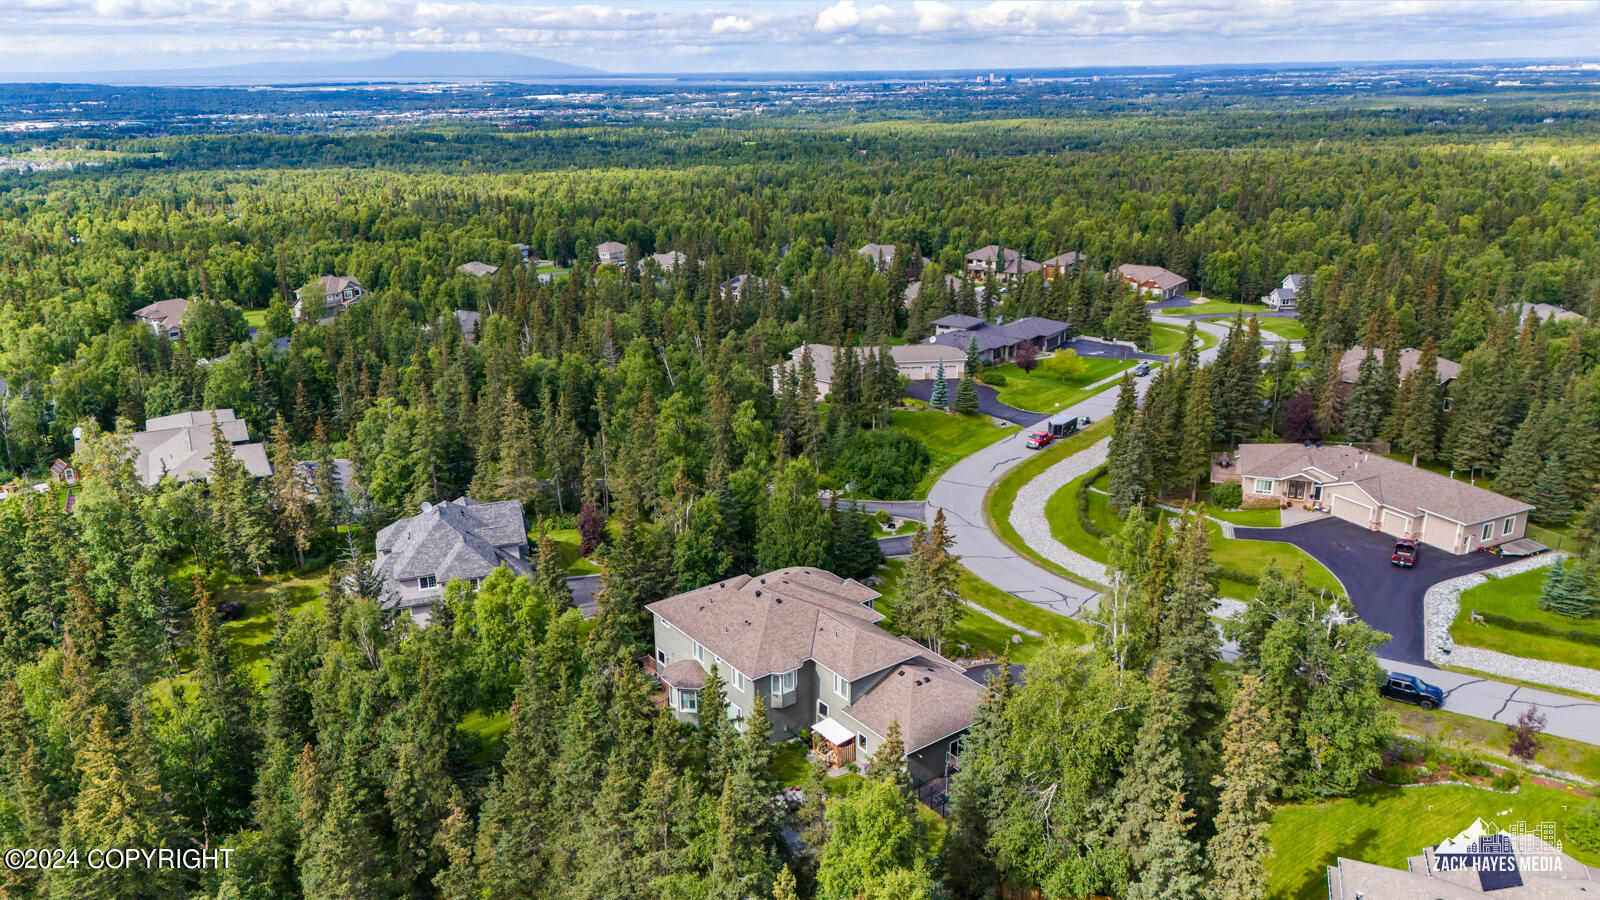
Aerial view of a wooded Anchorage neighborhood with homes, curving roads, and the distant city.
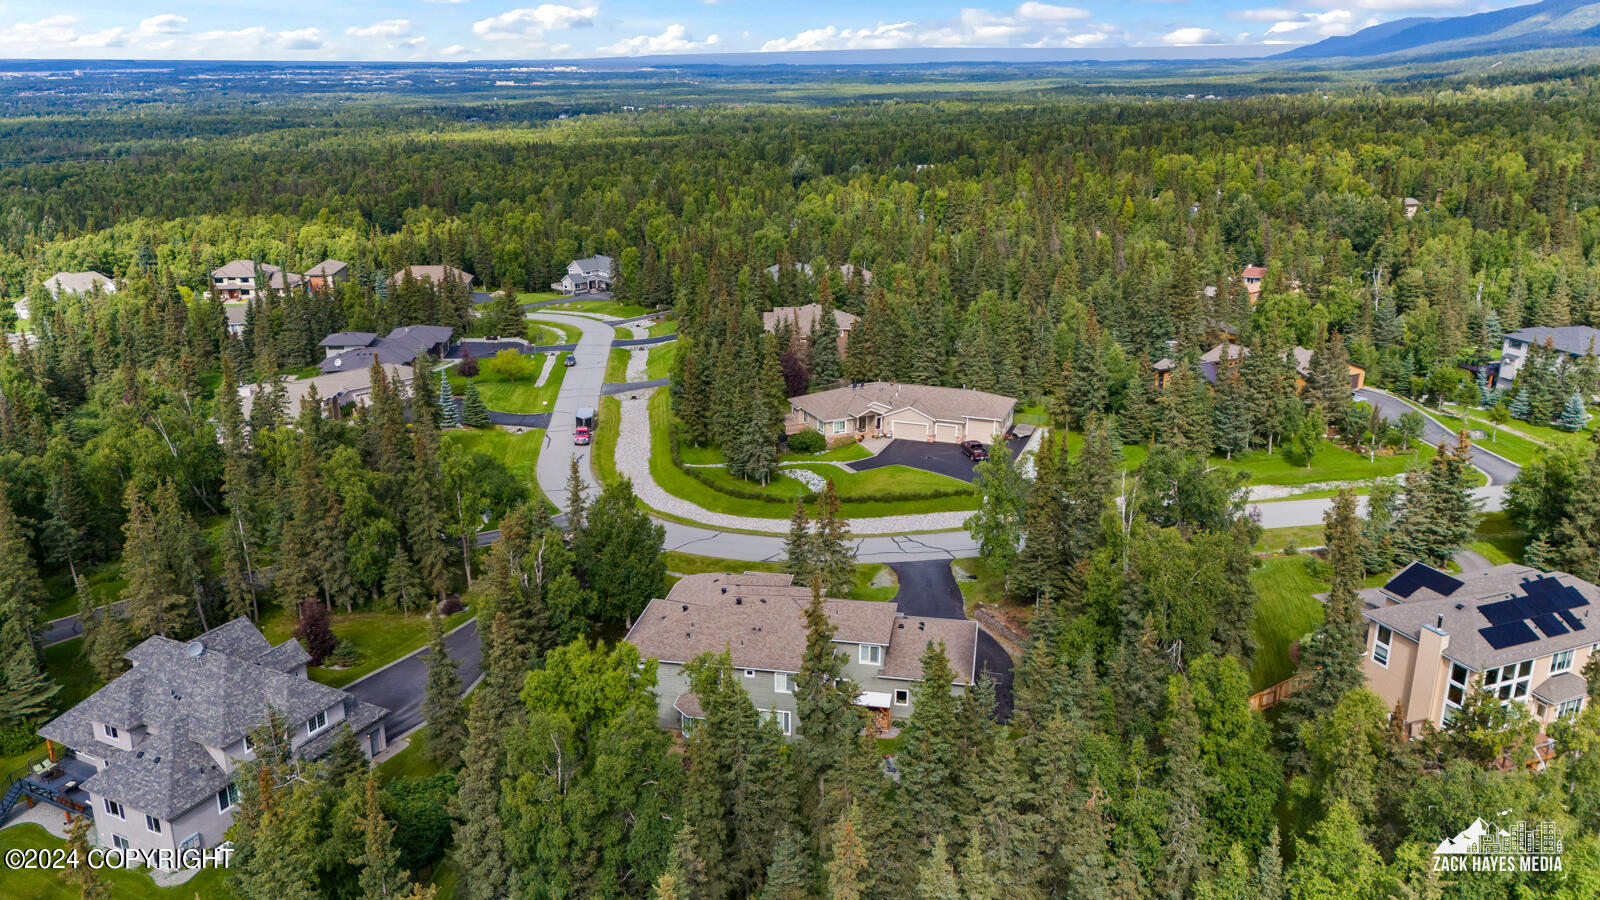
Aerial view of a wooded Anchorage neighborhood with homes and a winding residential road.
Aerial view of homes among dense trees, with distant mountains and curving neighborhood streets.
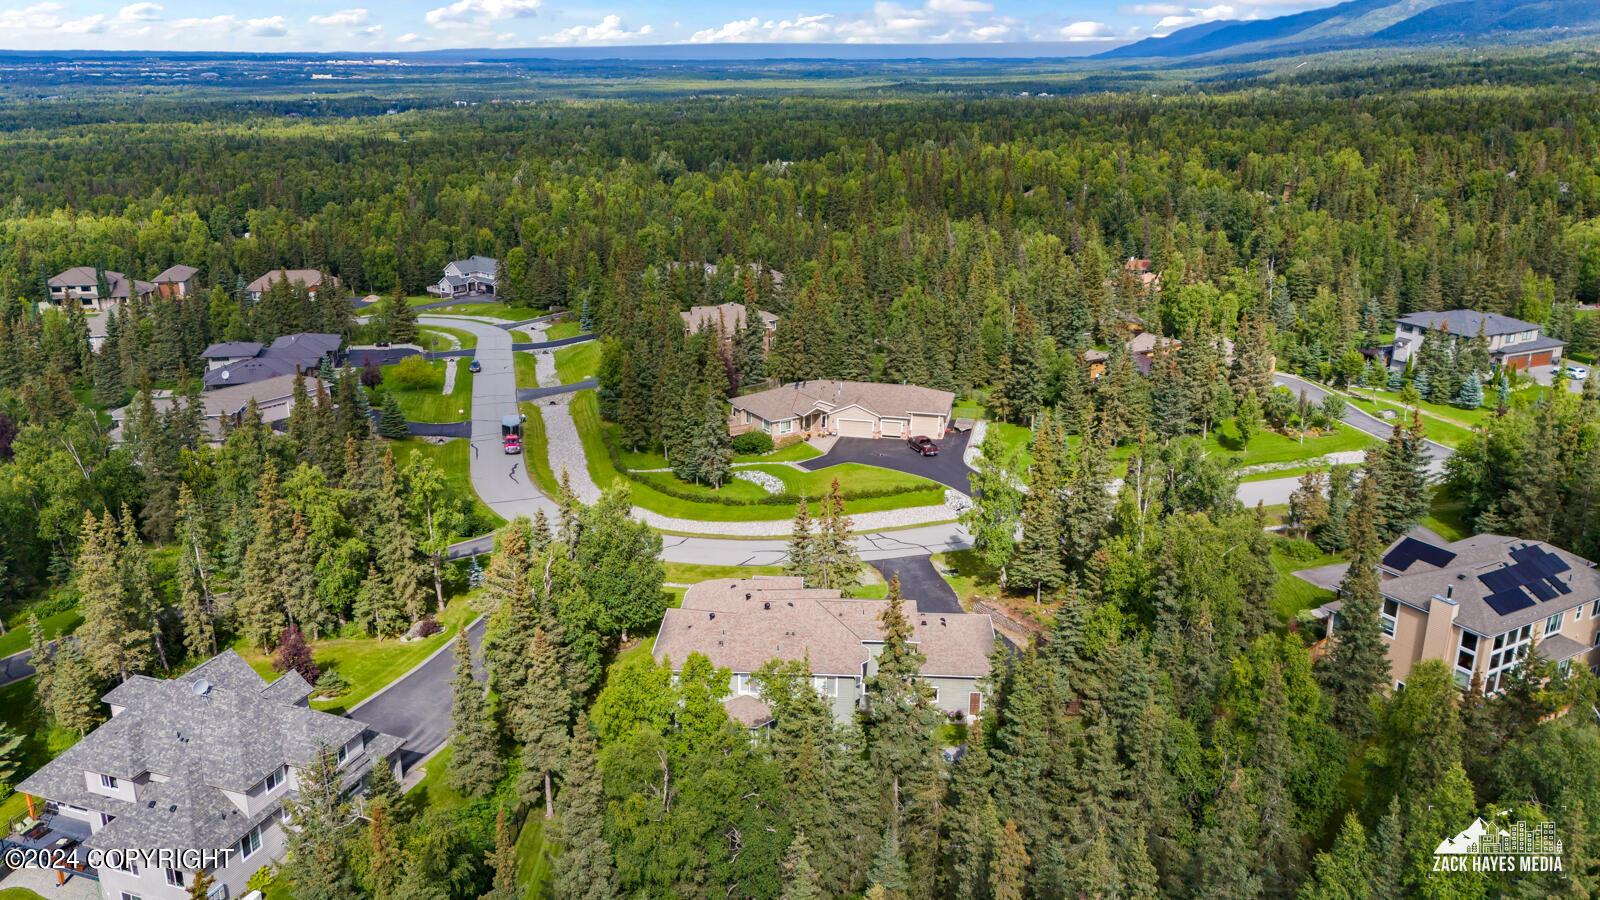
Aerial view of a wooded neighborhood with homes and distant mountains.
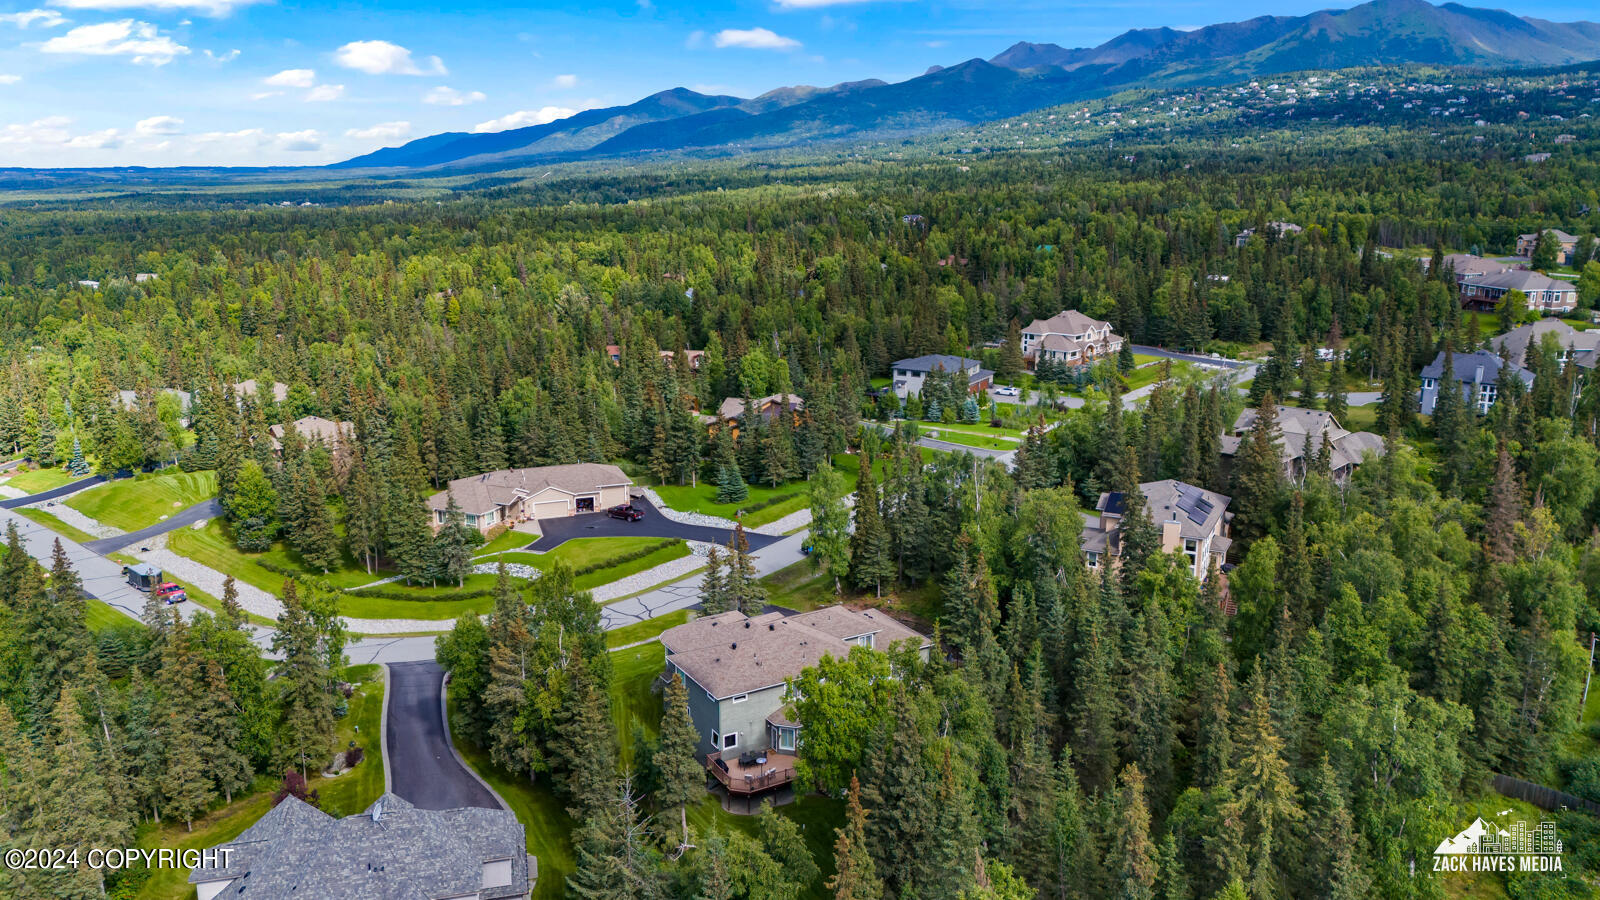
Aerial view of a wooded neighborhood, with homes and streets below a mountain range.
SEE ALL PHOTOS
Gray two-story home with a double garage, bay windows, and landscaped lawn among evergreen trees.
Two-story home with a three-car garage, stone accents, and landscaped lawn at sunset.
Foyer with a sweeping carpeted staircase, iron railing, and polished hardwood floors.
Open-plan living room with a white fireplace beside a carpeted staircase and glossy hardwood floors.
Two-story foyer with decorative double doors, an arched upper window, hardwood floors, and a wood-and-iron staircase.
Entry foyer with stained-glass front door, hardwood floors, and carpeted staircase.
Study with polished hardwood floors, olive-green walls, plantation shutters, and open French doors.
Furnished living room with a central fireplace, large tree-facing windows, and adjoining dining area.
Living room with a stone fireplace, bay windows, and a wooden display cabinet.
Furnished living room with a lit fireplace, light sofas, and large windows overlooking trees.
Living room with a white sofa, round coffee table, and staircase opening to the dining room.
Dining room with a carved wood table, ornate rug, chandelier, and large curtained window.
Dining room with a carved wood table, patterned rug, chandelier, and large windows overlooking trees.
Entry hall and dining area with a hardwood staircase, polished floors, and carved-wood dining set.
Living room with built-in shelving, a lit fireplace, plantation shutters, and tan leather sofas.
Living room with a fireplace, cherry-wood built-ins, leather seating, and large shuttered windows.
Living room with polished hardwood floors, built-in bookcases, fireplace, and television.
Living room with a stone-trimmed fireplace, cherry built-ins, and seating around a wooden coffee table.
Furnished living room with leather seating and plantation shutters, opening onto a wood-cabinet kitchen.
Living room with leather sofas and a wooden coffee table, opening onto a kitchen with wood cabinets.
Open kitchen and dining area with rich wood cabinetry, stainless steel appliances, and a large island.
Dining nook with bay windows, plantation shutters, hardwood floors, and tall wood cabinetry.
Kitchen with rich wood cabinets, central island, stainless appliances, hardwood floors, and a glass-front wine refrigerator.
Spacious kitchen with a granite island, bar stools, rich wood cabinetry, and stainless steel appliances.
Kitchen with a large wood-paneled island, dark stone counters, stainless steel appliances, and glossy hardwood floors.
Kitchen with a large granite island, built-in cooktop, sink, and reddish wood cabinetry.
Kitchen with reddish wood cabinets, granite counters, a large island, stainless steel appliances, and hardwood floors.
Kitchen with a granite island, electric cooktop, stainless range hood, and reddish wood cabinets.
Kitchen with rich wood cabinetry, dark stone counters, stainless steel appliances, and windows overlooking evergreen trees.
Kitchen sink and granite counters beneath corner windows overlooking evergreen trees.
Kitchen with a large cherry-wood island, dark granite counters, stainless hood, and adjoining living room.
Kitchen with reddish wood cabinets, dark stone counters, and a stainless steel double wall oven.
Kitchen with a large wood island, bar stools, stainless-steel appliances, and hardwood floors.
Kitchen with cherry cabinetry, stainless steel appliances, and a large island with bar seating.
Hardwood-floored hallway opens onto a furnished living room with a fireplace and built-in shelves.
Bathroom with a white pedestal sink, ornate mirror, and reddish wood flooring.
Entry area opening to a laundry room with white cabinets, a washer and dryer, and tiled floors.
Laundry room with front-loading washer and dryer, white cabinetry, long countertops, and a window overlooking trees.
Entryway with a carpeted staircase, dark metal balusters, and polished hardwood floors.
Upstairs landing with a dark wood railing overlooking the foyer and an arched window.
Spacious bedroom with plantation-shuttered windows, tray ceiling, and beige carpet.
Spacious bedroom with a king bed, tray ceiling, and tall shuttered windows overlooking trees.
Spacious primary bathroom with a tiled soaking tub, glass shower, wood cabinetry, and a walk-in closet beyond.
Bathroom vanity with granite countertops, dark wood cabinets, and a large multi-panel mirror.
Bathroom vanity with granite counters and dark wood cabinetry, reflected shower visible in the large mirror.
Bathroom with a tiled soaking tub, dark wood cabinetry, and a long granite vanity opening to a sitting area.
Bathroom with a tiled soaking tub, dark wood cabinets, and an open doorway to a sitting area.
Bathroom with a tiled glass-enclosed walk-in shower and tall built-in wooden cabinet.
Walk-in closet with extensive clothing storage, a wooden dresser, open cubbies, and two high windows.
Upper-floor hallway with a wood-and-metal stair railing, beige carpet, white doors, and a wooden console table.
Furnished bedroom with a dark wood four-poster bed and matching furniture beside a shuttered window.
Furnished bedroom with a large bed and an open doorway to the ensuite bathroom.
Bathroom with a tub-shower, blue tile accent stripe, and wood vanity with stone countertop.
Furnished bedroom with blue-and-white bedding, plantation shutters, a desk, and model rockets.
Bathroom with a tub-shower, blue mosaic tile accent, and granite-topped vanity.
Bedroom with a built-in wooden desk, blue daybed, and plantation-shuttered window.
Bathroom with tiled tub and shower, dark curtain, and long double vanity with granite countertop.
Media room with a foosball table, wall-mounted television, and black sofa with blue cushions.
Spacious garage with two overhead doors, ceiling-hung bicycles, and shelves of storage items.
Spacious wood deck with outdoor dining set, lounge chairs, and patio heater beside the home.
Outdoor deck with lounge chairs and dining table, overlooking a tree-lined backyard.
Wooden deck with outdoor dining set, covered grill, and leafy trees beyond the railing.
Furnished wooden deck with outdoor dining set and lounge chairs overlooking a wooded area.
Furnished backyard deck with outdoor dining set, lounge chairs, and wooded yard
Backyard lawn bordered by mature trees and a black fence, with wooden deck stairs beside a concrete path.
Rear of a sage-green two-story house with a raised wooden deck and broad lawn.
Backyard patio with Adirondack chairs around a fire pit beside a fenced, tree-lined lawn.
Backyard patio with Adirondack chairs around a fire pit beside a two-story home.
First-floor house plan with a large garage, open kitchen and family room, dining and living rooms, and an office.
Upper-level floor plan showing bedrooms, bathrooms, a game room, primary suite, and open-to-below area.
Gray two-story home with a two-car garage, broad driveway, landscaped lawn, and mature trees.
Two-story gray home with a double garage, curved bay windows, and landscaped lawn.
Gray two-story home with a double garage, bay windows, stone accents, and a broad green lawn.
Gray two-story home with three garage bays, a rounded window bay, and a landscaped lawn.
Gray two-story house behind a flower-planted rock garden and tall evergreen trees.
Gray-green two-story home with bay windows, stone veneer, and a landscaped lawn.
Two-story olive-green home with a raised deck, broad lawn, black fencing, and mature trees.
Fenced backyard with a broad lawn, mature trees, and a raised wooden deck.
Home’s rear exterior with a raised deck, expansive lawn, gravel fire pit seating area, and basketball hoop.
Backyard with fire pit seating, a rock garden, covered firewood rack, and detached shed.
Gray garden shed at the end of a curved gravel path in a fenced, wooded backyard.
Two-story home overlooking a green backyard with a storage shed and gravel seating area.
Fenced backyard with a gravel fire-pit seating area, storage shed, and mature trees.
Aerial view of a home on a wooded street, with a broad distant cityscape.
Two-story gray home with a two-car garage, stone accents, and landscaped lawn surrounded by evergreens.
Two-story gray home with a two-car garage, basketball hoop, and landscaped lawn.
Gray two-story home with a two-car garage, curved driveway, and wooded lawn.
Two-story gray home with twin garage doors, curved driveway, landscaped lawn, and mature trees.
Gray two-story home with a multi-car garage, curved driveway, and wooded surroundings.
Aerial view of gray two-story home with three-car garage and wooded mountain backdrop.
Aerial view of a large home with a wood deck, landscaped lawn, and wooded surroundings.
Aerial view of a green house with a large shingle roof, raised deck, and tree-surrounded fenced yard.
Aerial view of a large home surrounded by mature trees, lawns, a deck, and a gravel patio.
Aerial view of a green-sided home with a wooded lawn, curved patio, deck, and paved driveway.
Aerial view of a wooded home with a rear deck, landscaped yard, and gravel patio with a fire pit.
Aerial view of a wooded Anchorage neighborhood with homes, curving roads, and the distant city.
Aerial view of a wooded Anchorage neighborhood with homes and a winding residential road.
Aerial view of homes among dense trees, with distant mountains and curving neighborhood streets.
Aerial view of a wooded neighborhood with homes and distant mountains.
Aerial view of a wooded neighborhood, with homes and streets below a mountain range.
Listed by Julie Erickson Team with RE/MAX Dynamic Properties
Sold

5578 Heritage Heights Drive

5578 Heritage Heights Drive, Anchorage, AK 99516

Exclusive Cross View Estates home on over an acre, offering privacy & stunning Denali views. Grand foyer, formal living & dining rooms, versatile office. Chef's kitchen w stainless steel appliances, granite countertops, breakfast nook, & fam rm. Upper level w 4bdrms, luxurious primary suite w jacuzzi & WIC. Features in-flr heating, cent vac. Experience unmatched elegance in this exceptional home. Step outside to the large private back deck, bathed in southern sunlight, overlooking the beautifully landscaped and fully fenced yardperfect for entertaining or simply enjoying the serenity. The sprawling four-car garage, complete with custom built-ins, offers ample space for all your Alaskan toys and adventures. Discover a lifestyle of unmatched elegance and exclusivity in this exceptional Cross View Estates home.

4
beds

5
baths

4,494 Sq.Ft. LIVING AREA

1.17 Acres lot

Julie Erickson

Julie Erickson

Features & Amenities

Interior

  • total bedrooms4
  • Total bathrooms5
  • full bathrooms4
  • half bathroom1
  • Flooring Tile
  • APPLIANCES Washer/Dryer, Dishwasher, Disposal
  • other interior Features Central Vacuum, Fireplace, Ceiling Fan(s), Vaulted Ceiling(s), Granite Counters, Pantry

Area & Lot

  • Status Sold
  • Date Sold October 28, 2024
  • Living Area4,494 Sq.Ft.
  • Total Area4,494 Sq.Ft.
  • Lot Area1.17 Acres
  • MLS® ID24-9954
  • TypeResidential
  • YEAR BUILT2007
  • NeighborhoodAnchorage
  • Architecture StylesTraditional
  • View DescriptionCity Lights, Mountain(s)
  • Elementary SchoolHuffman
  • Middle SchoolGoldenview
  • High SchoolSouth Anchorage

Exterior

  • Garage Space4.0
  • roofAsphalt
  • lot featuresLevel
  • parkingAttached, Heated Garage
  • sewerSeptic Tank
  • SubstructureBlock
  • other exterior FeaturesPrivate Yard

Financial

  • Price Upon Request
  • Zoning R6 - Suburban Residential
Gray two-story home with a double garage, bay windows, and landscaped lawn among evergreen trees.
Two-story home with a three-car garage, stone accents, and landscaped lawn at sunset.

Experience unmatched elegance in this exceptional home

– The Julie Erickson Team
Foyer with a sweeping carpeted staircase, iron railing, and polished hardwood floors.
View Virtual Tour

Anchorage

Explore

Work With Us

With a combined 40 years of sales and marketing experience we are the team to guide you through one of your largest investment decisions! Our commitment to you is unparalleled in our market place.

Follow Us on Instagram