Search
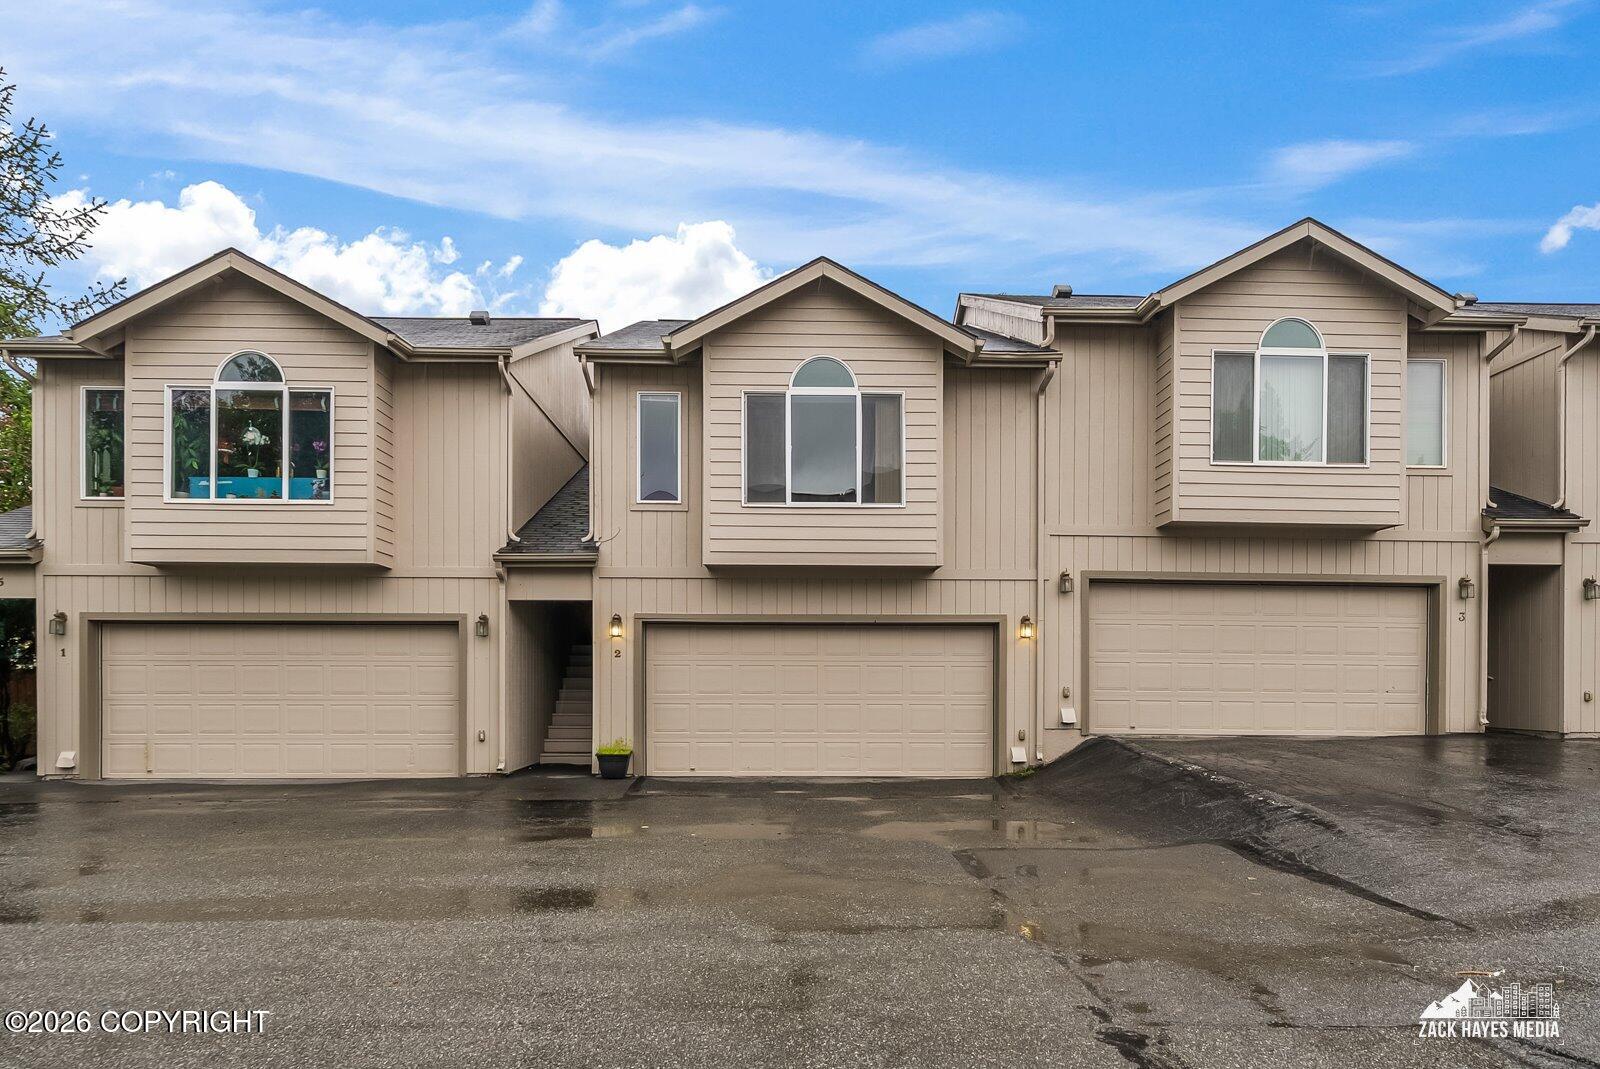
Three adjoining beige townhomes with peaked gables and individual garages along a wet driveway.
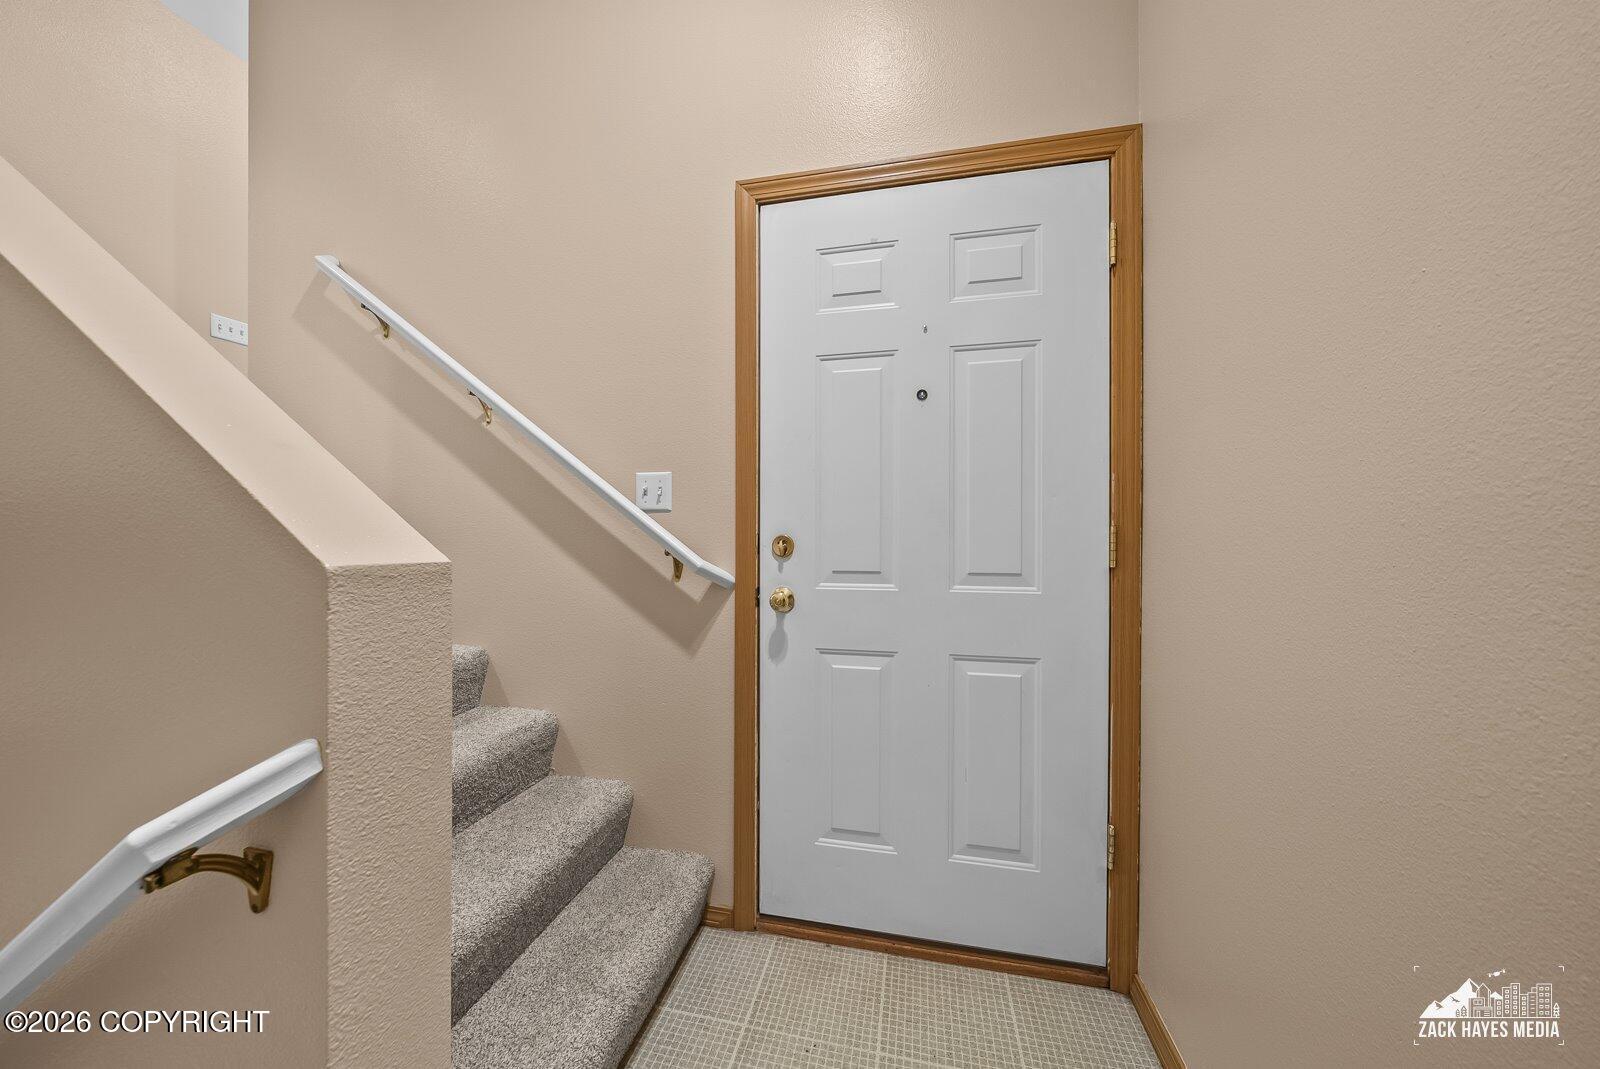
Entryway with a white paneled door beside carpeted stairs and white handrails.
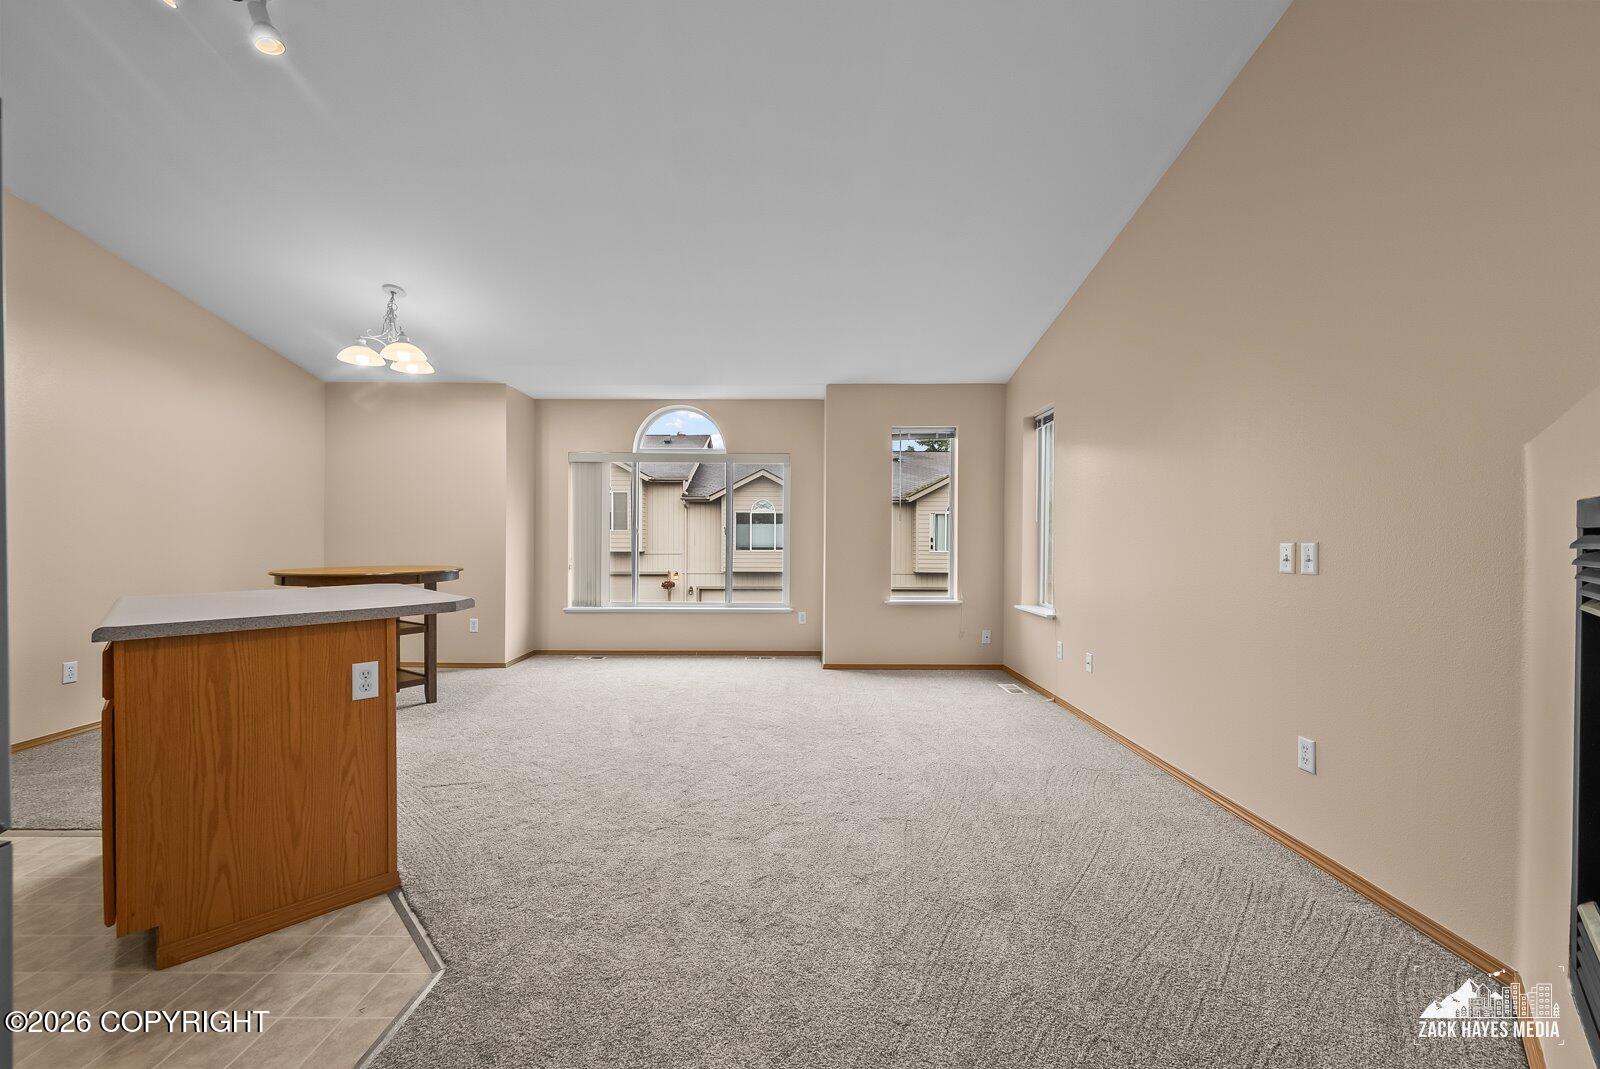
Carpeted living area with a wood counter, beige walls, and multiple windows.
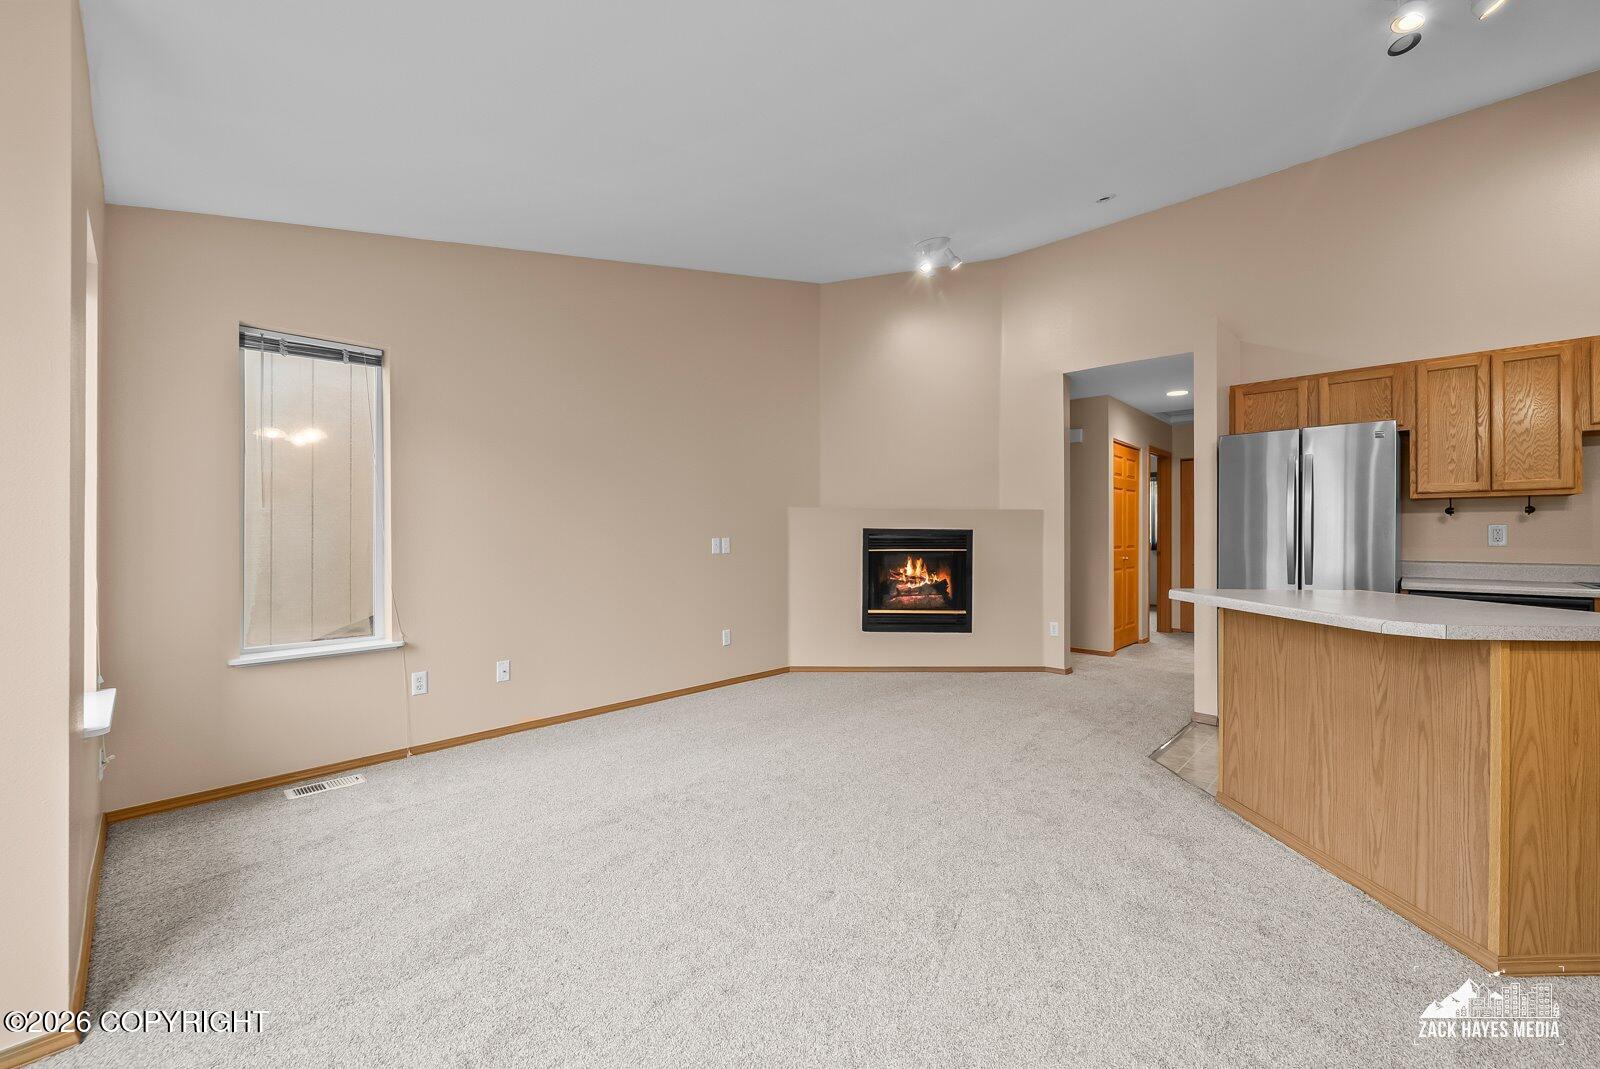
Unfurnished living room with a lit fireplace, carpet, and open kitchen with wood cabinets.
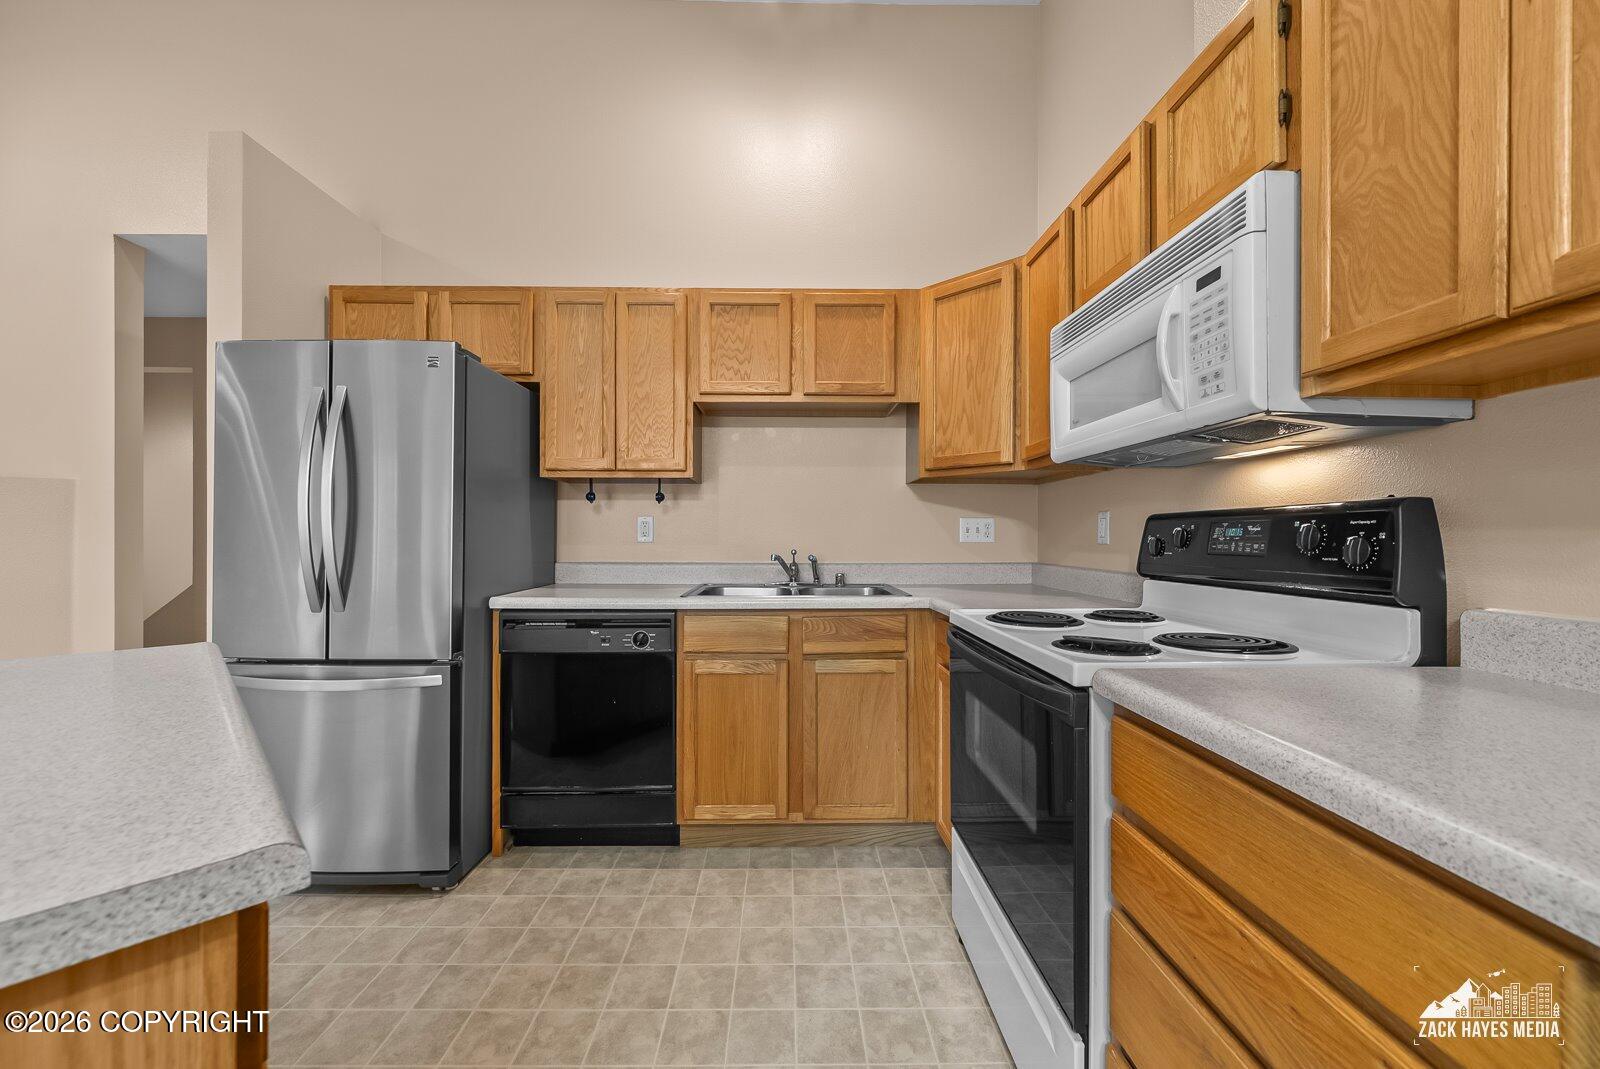
Kitchen with wood cabinets, stainless-steel refrigerator, and electric range.
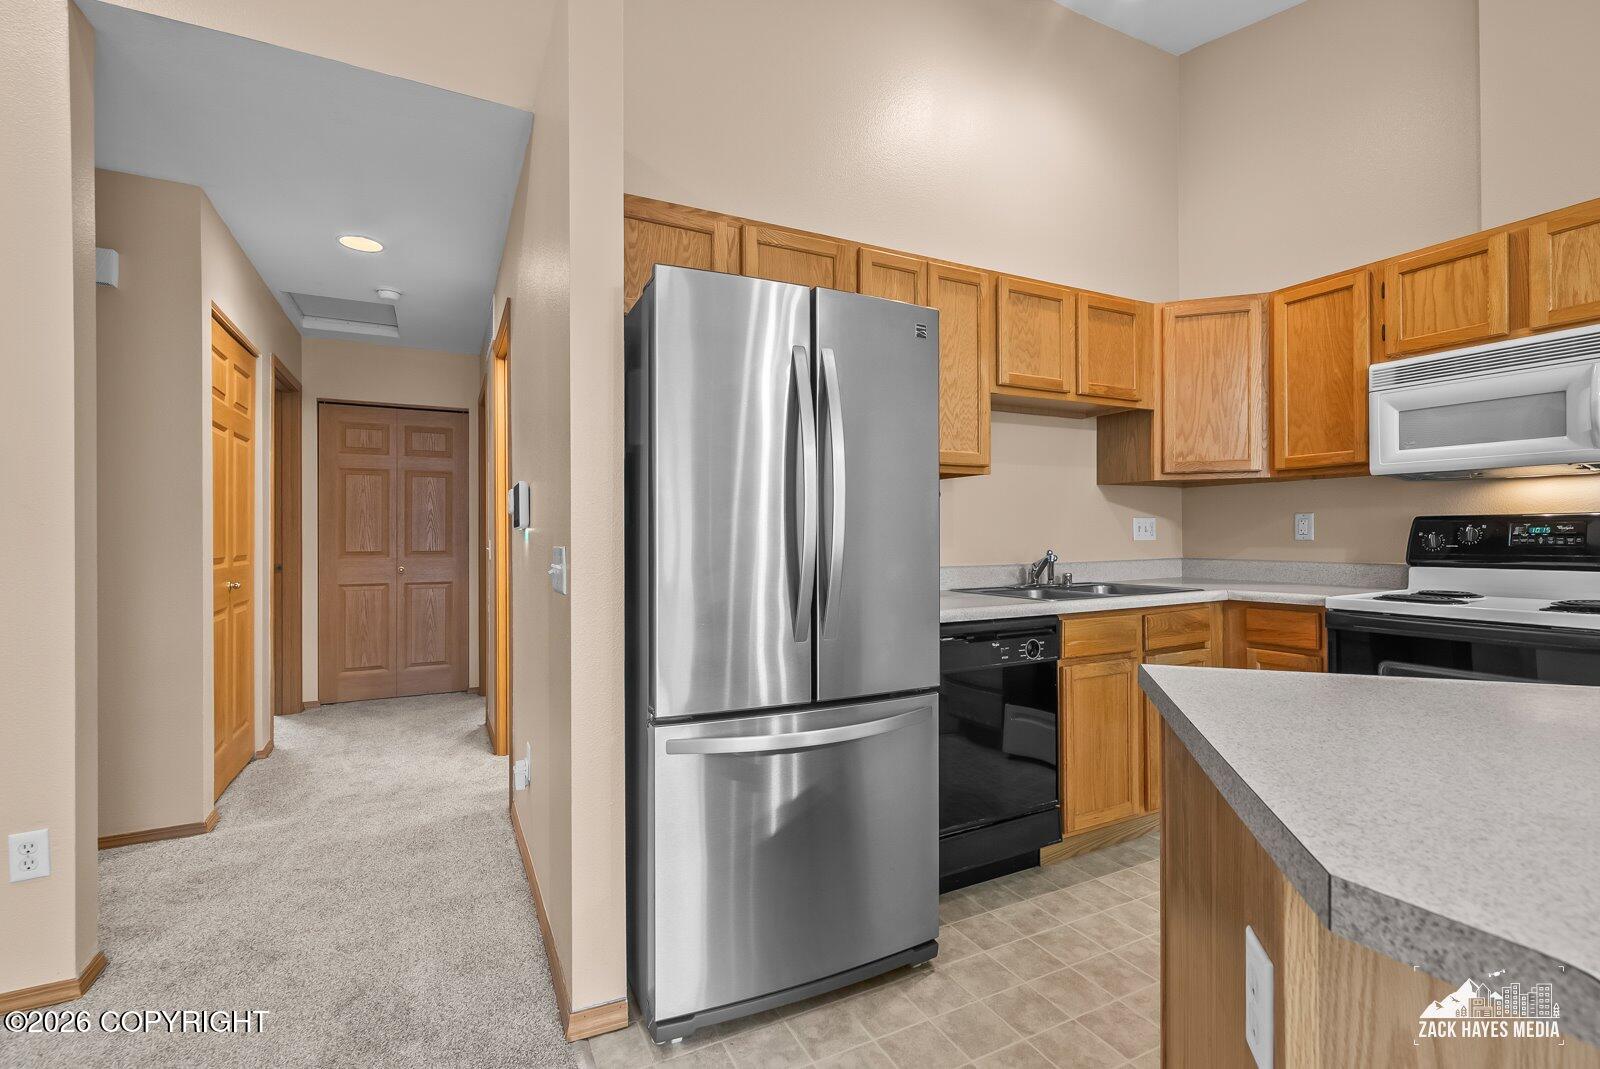
Kitchen with honey-oak cabinets, stainless refrigerator, and peninsula beside a carpeted hallway.
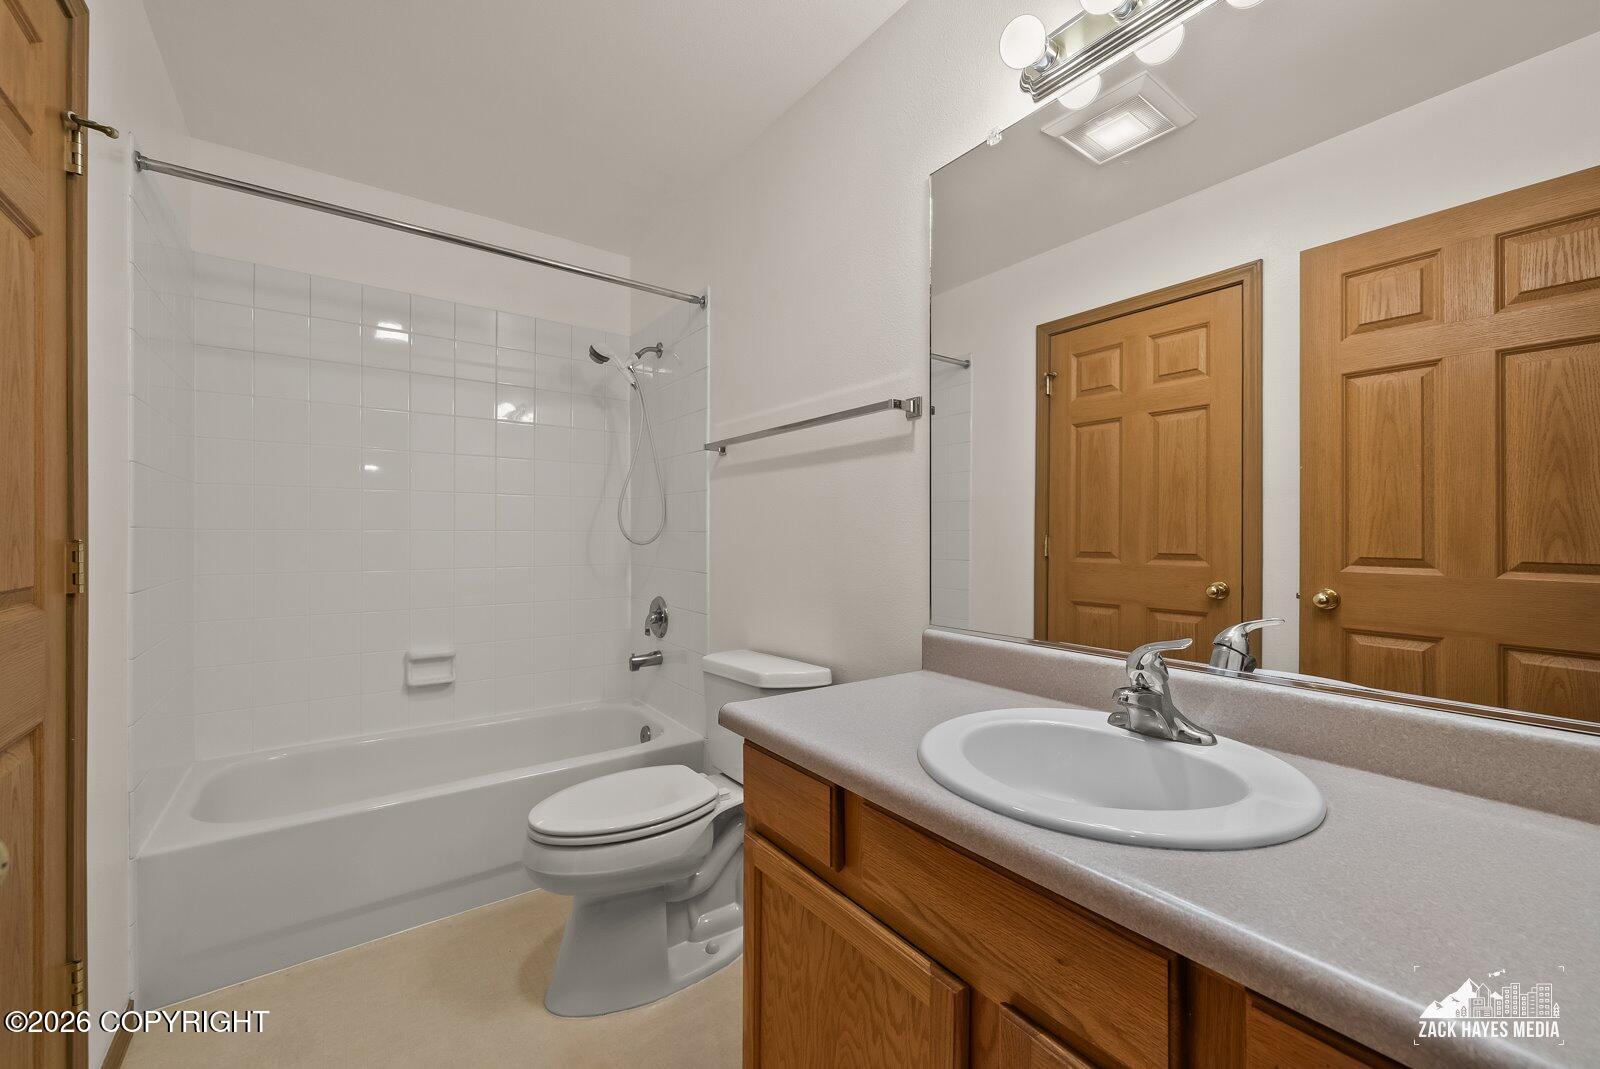
Bathroom with a tiled tub and shower, toilet, and wood vanity with an oval sink.
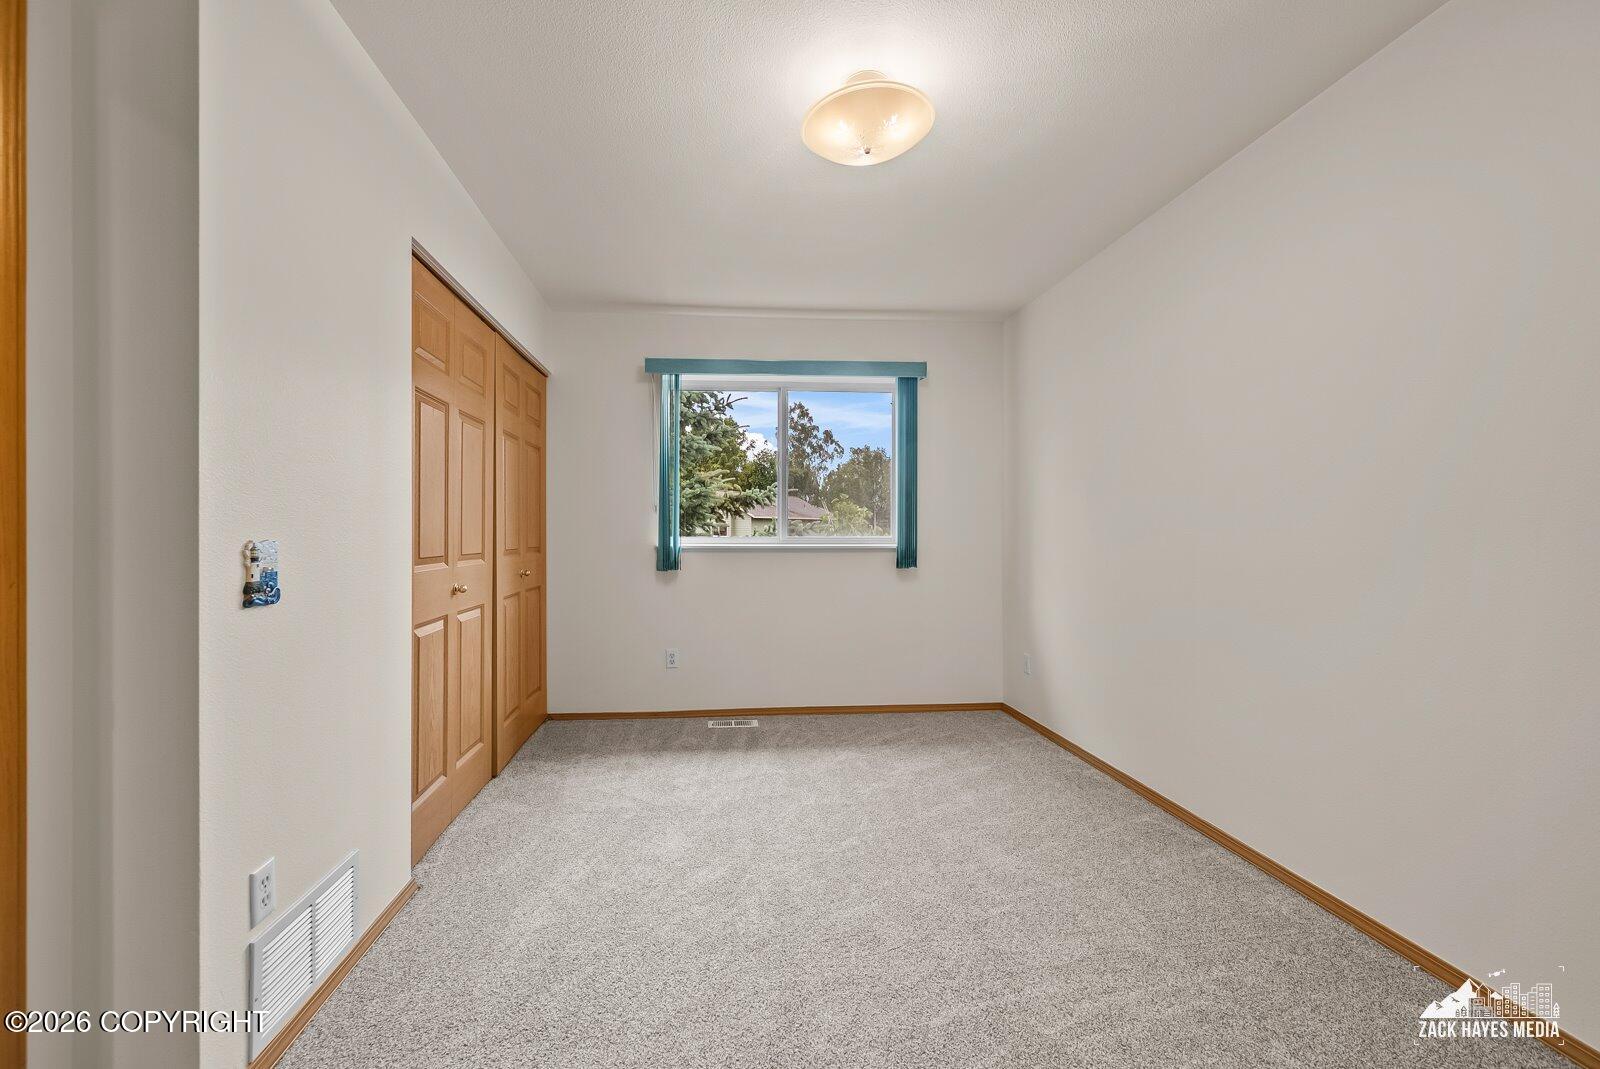
Empty carpeted bedroom with a wood-paneled closet and teal curtains framing the window.
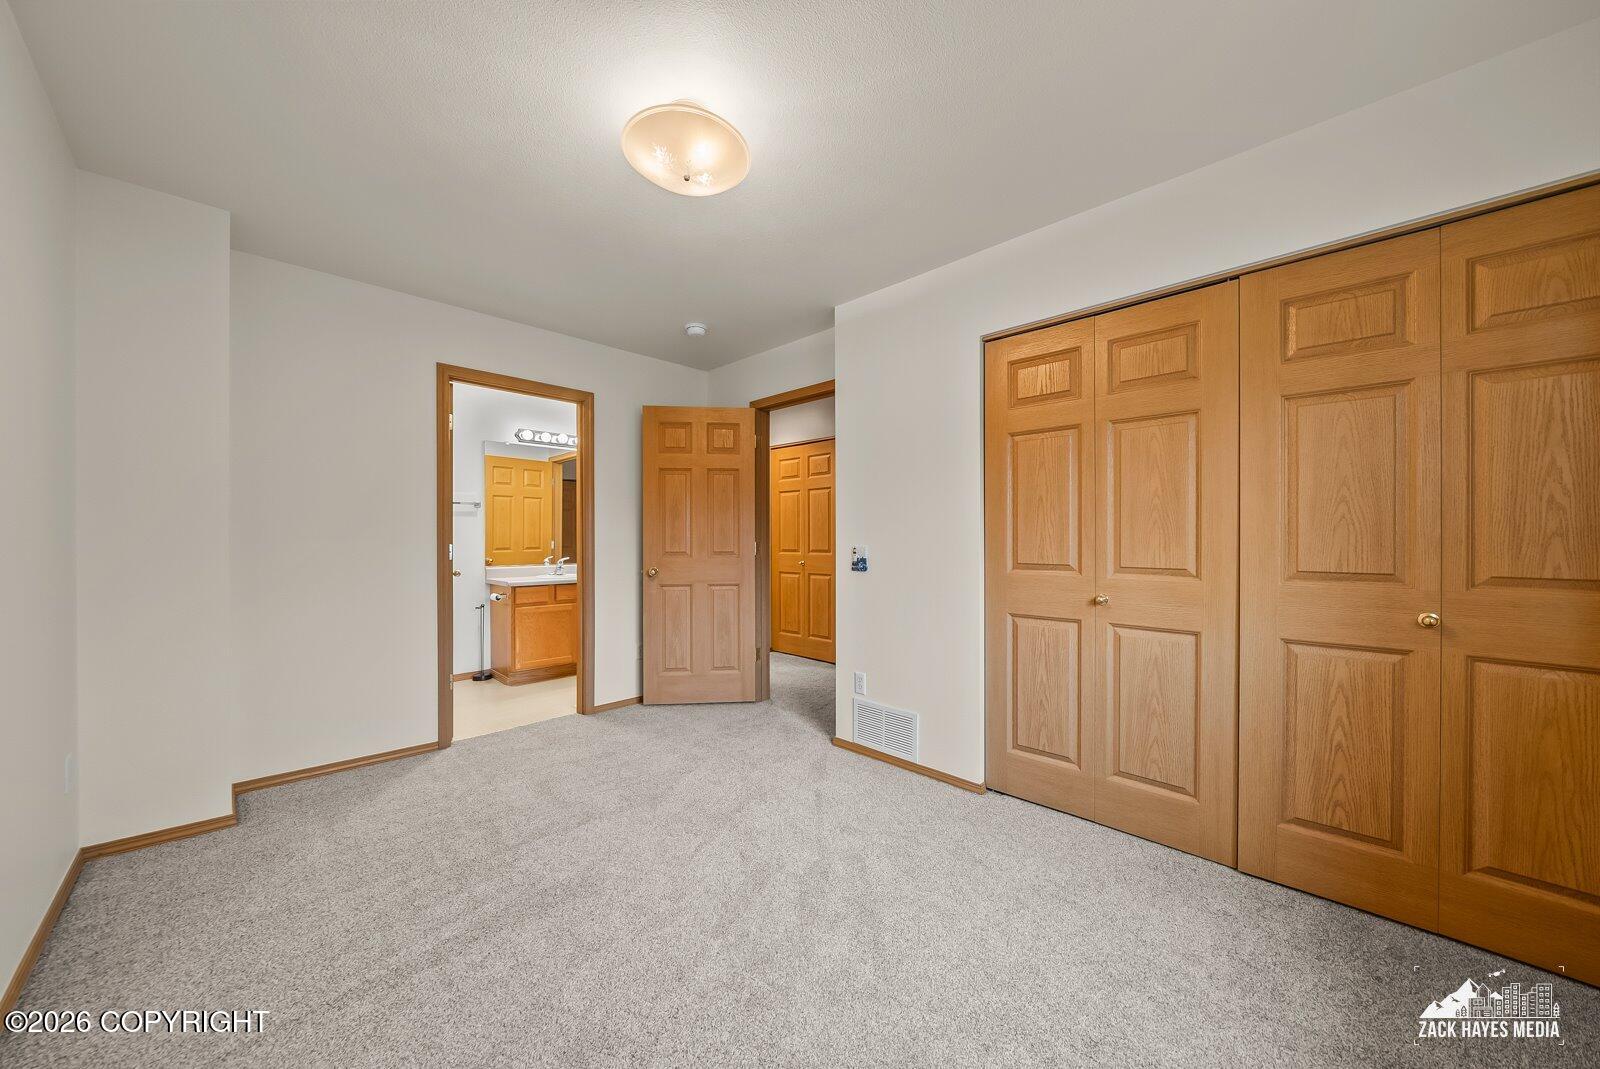
Empty carpeted bedroom with large wood closets and an open doorway to the bathroom.
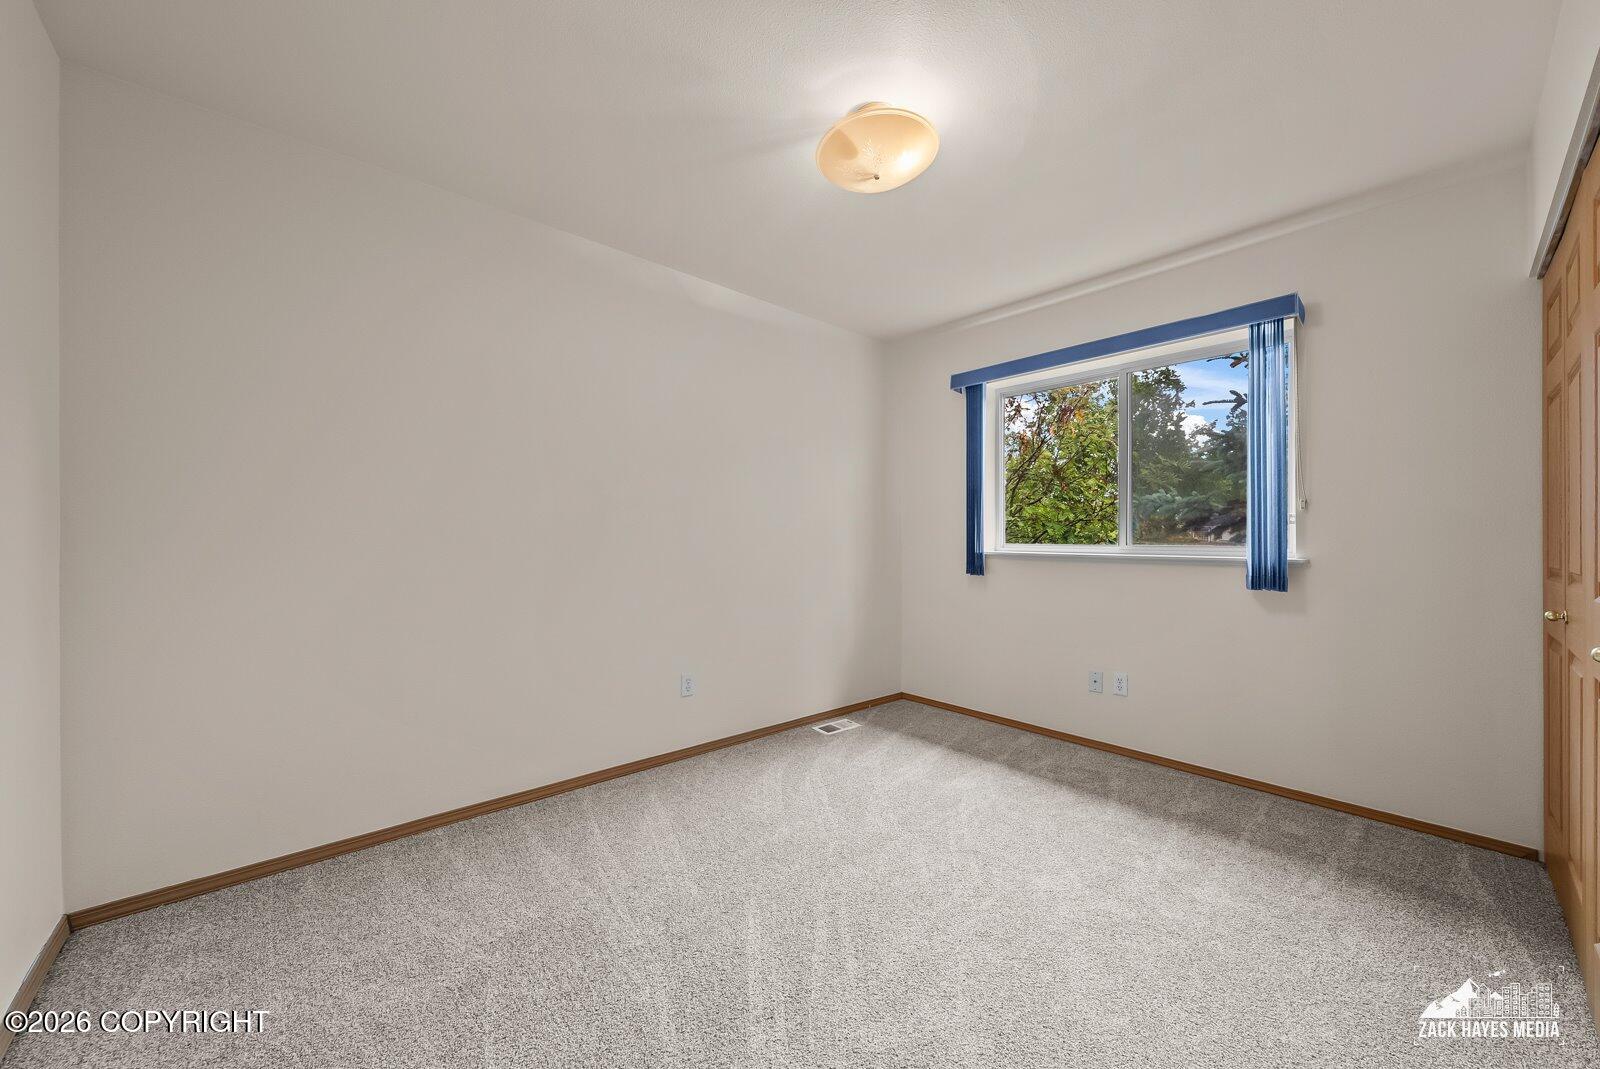
Empty carpeted bedroom with blue window blinds and a wooden closet door.
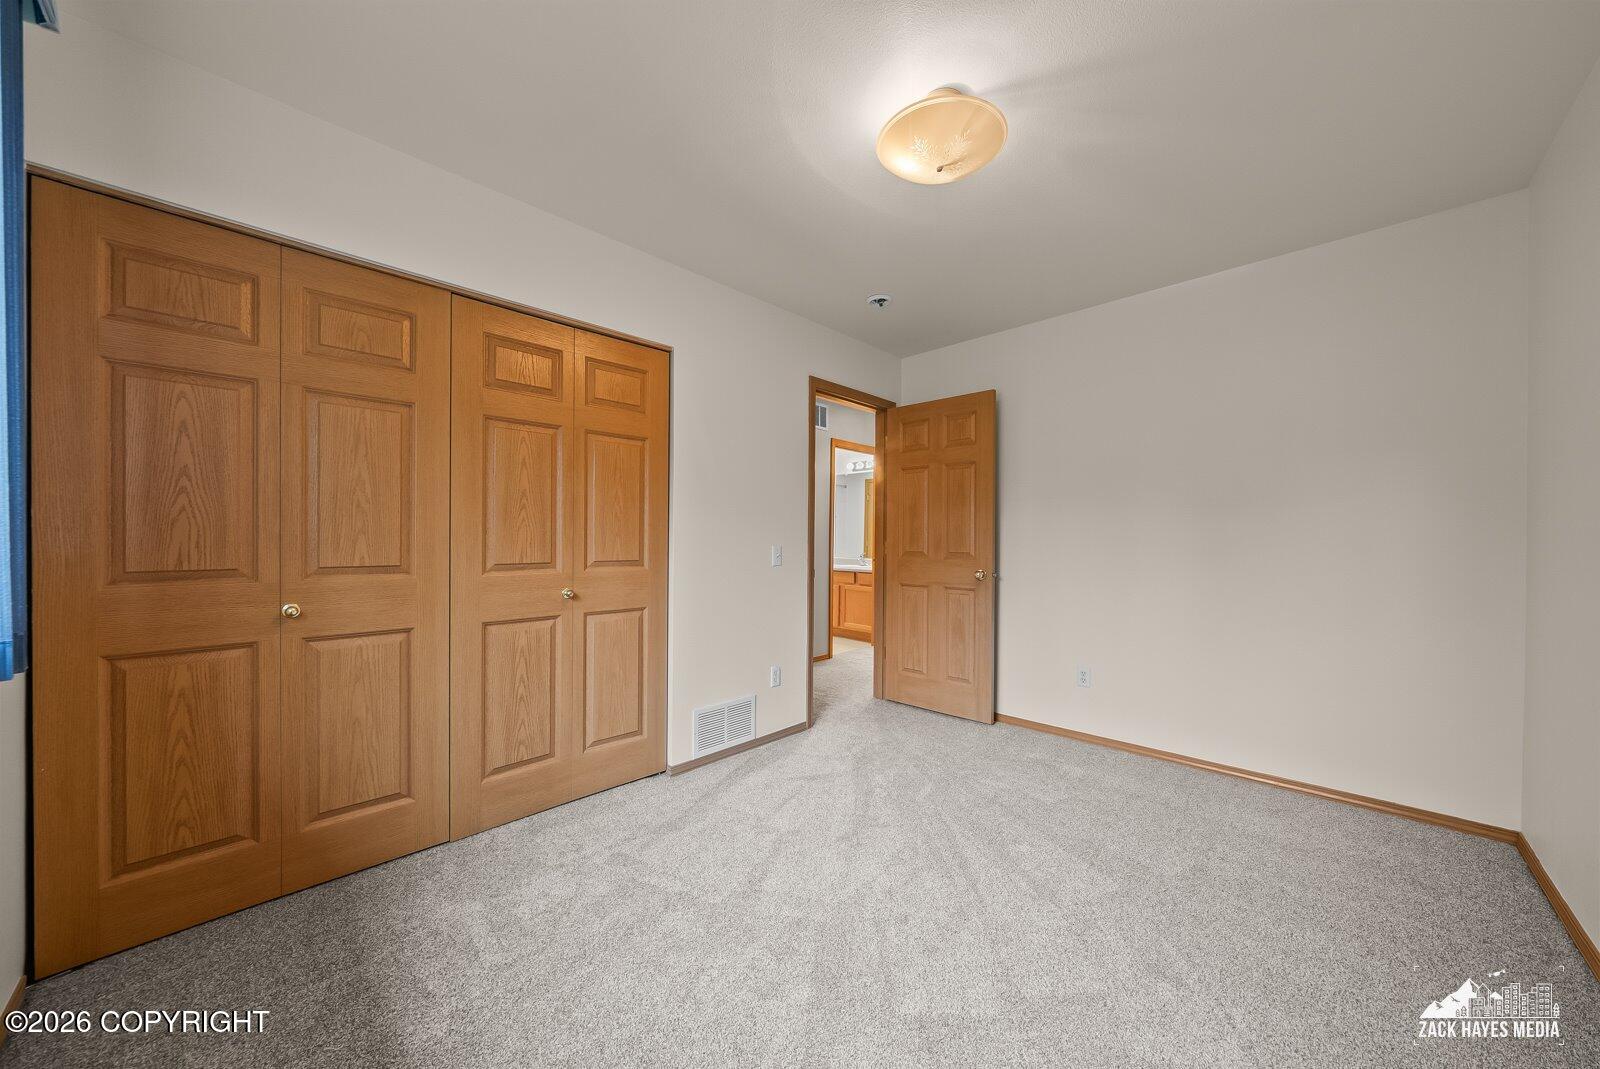
Empty bedroom with gray carpet and wooden closet doors; an open door reveals part of a bathroom vanity.
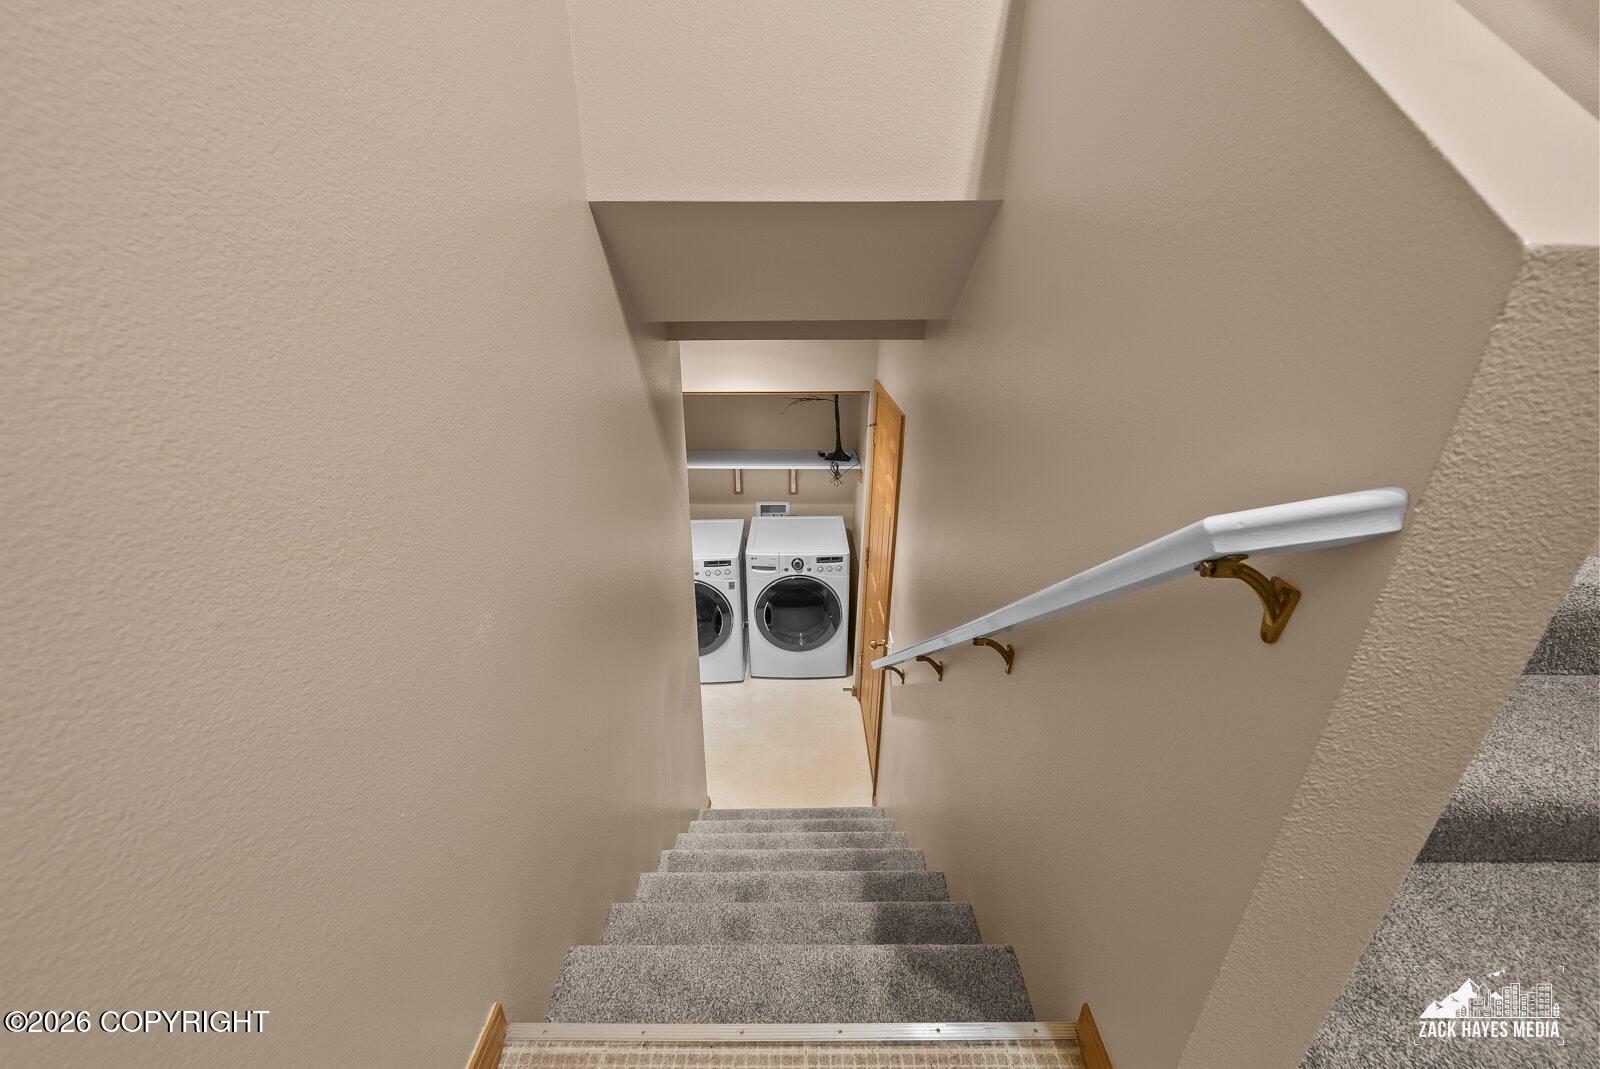
Carpeted stairs descend to a laundry area with a washer and dryer.
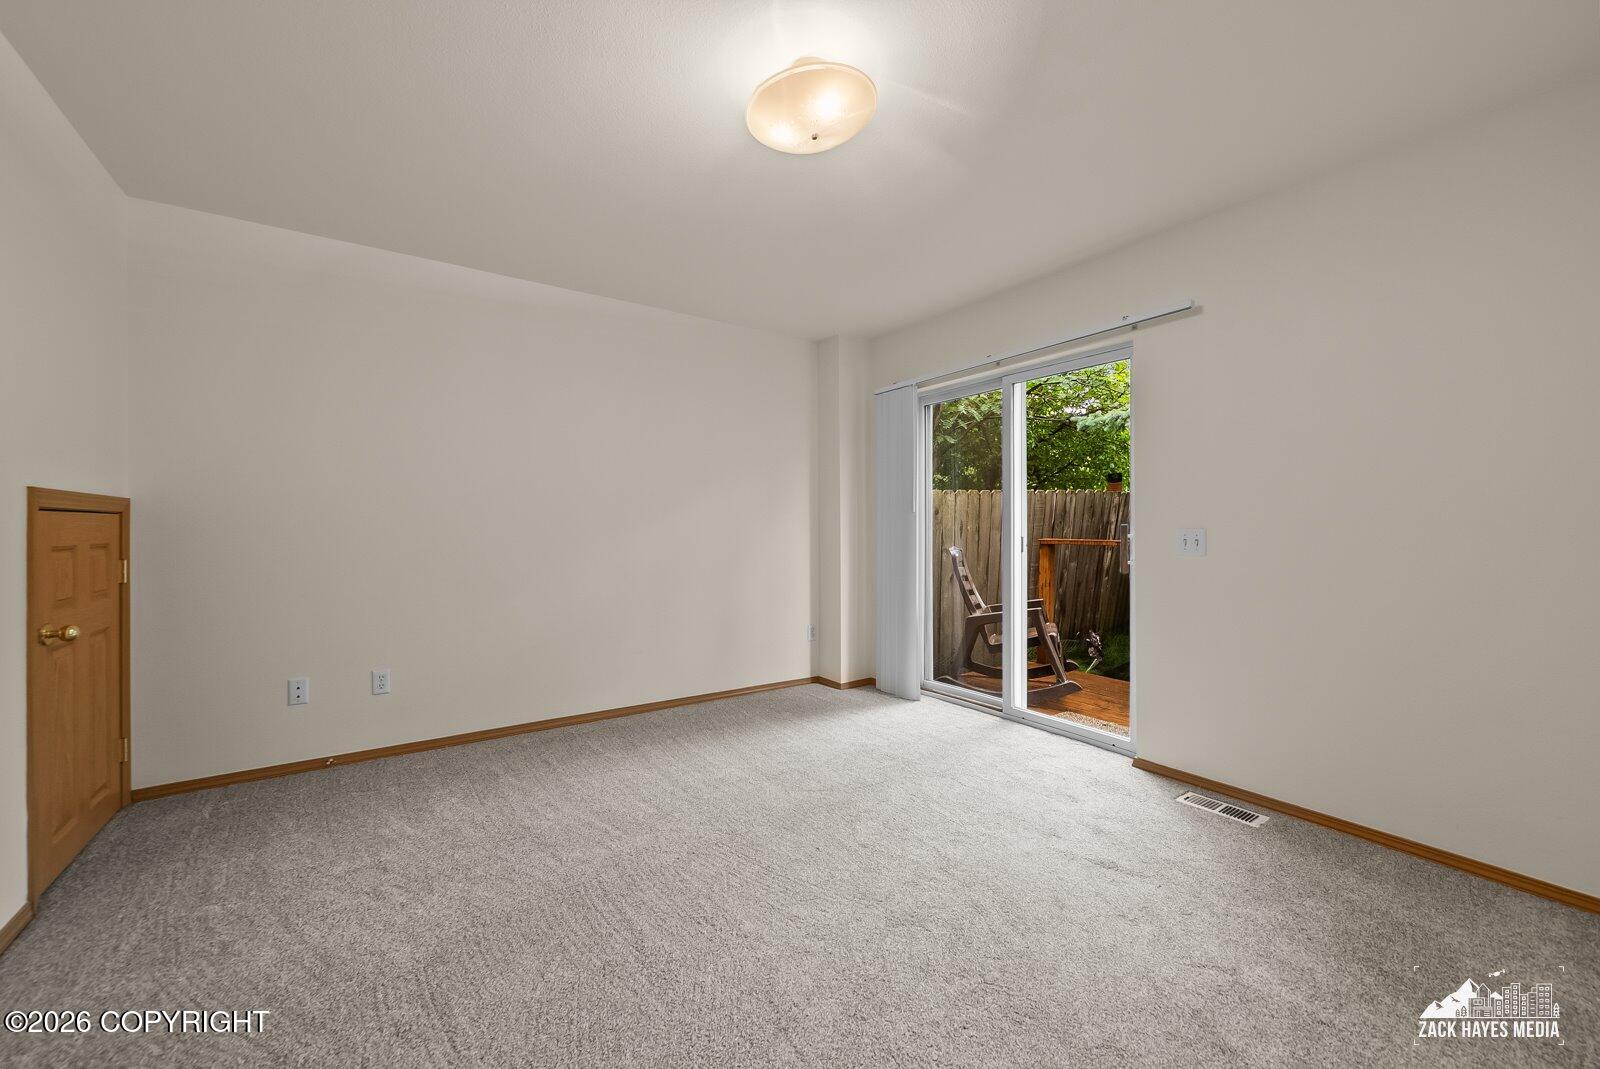
Empty carpeted room with a sliding glass door opening onto a fenced patio.
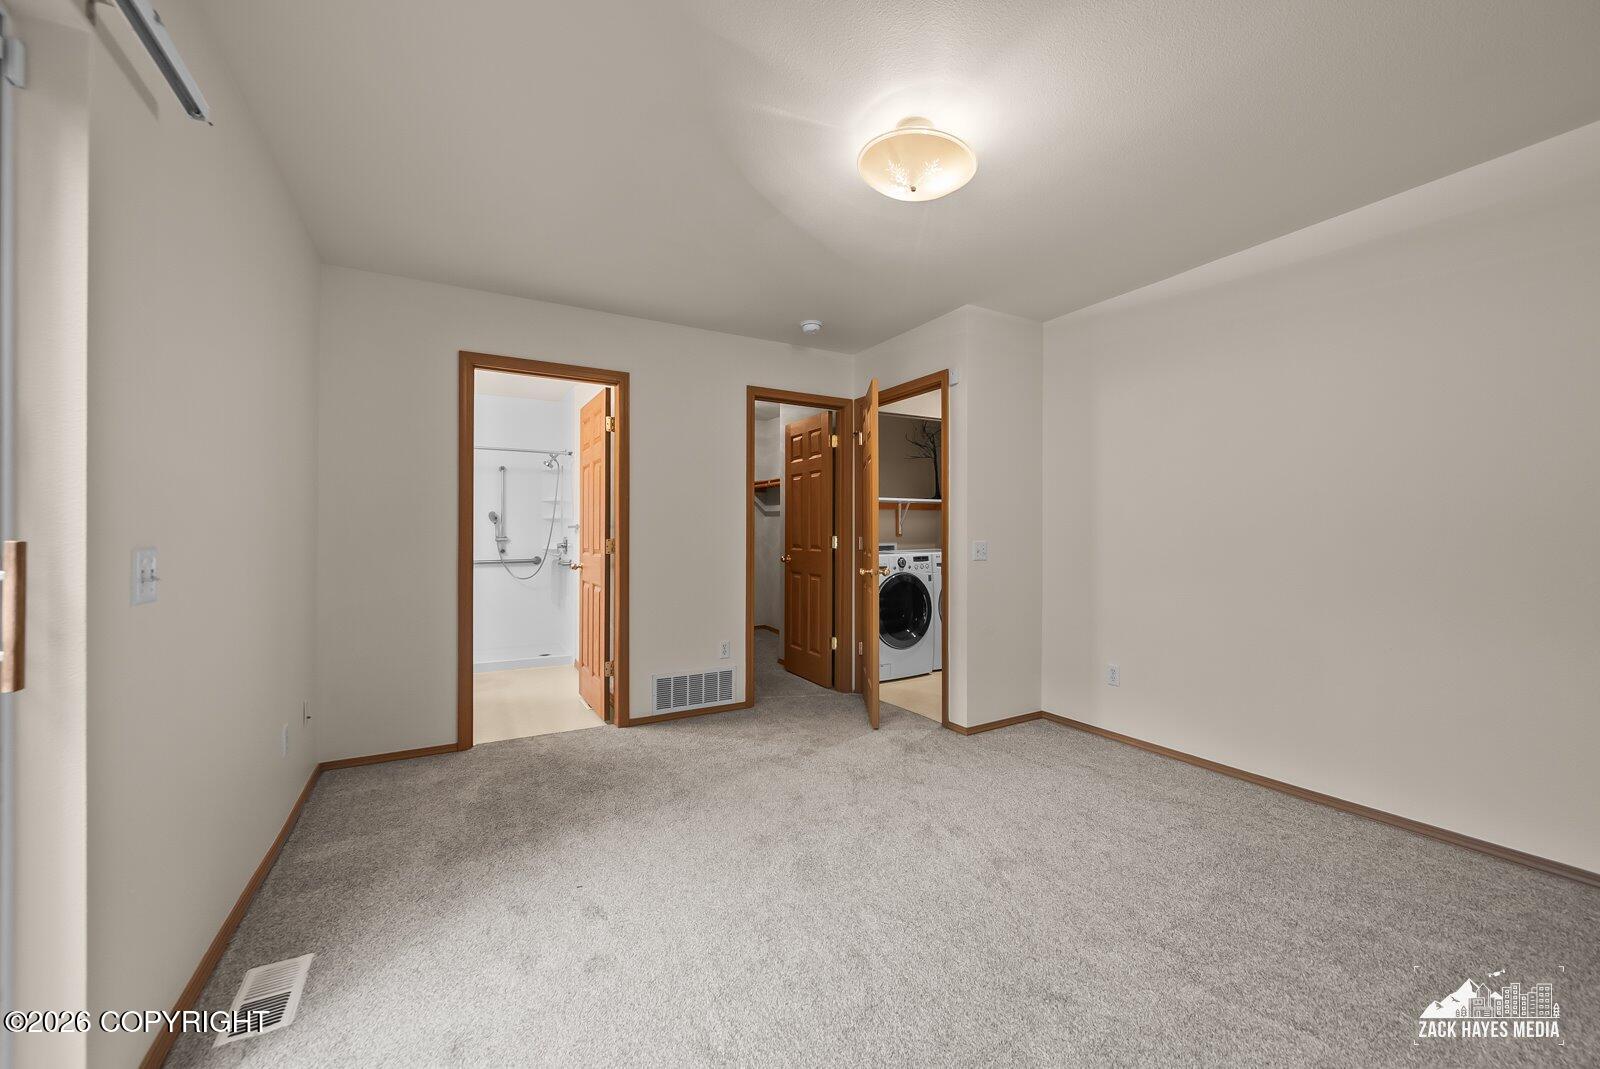
Empty carpeted bedroom with open doors to a bathroom and laundry area.
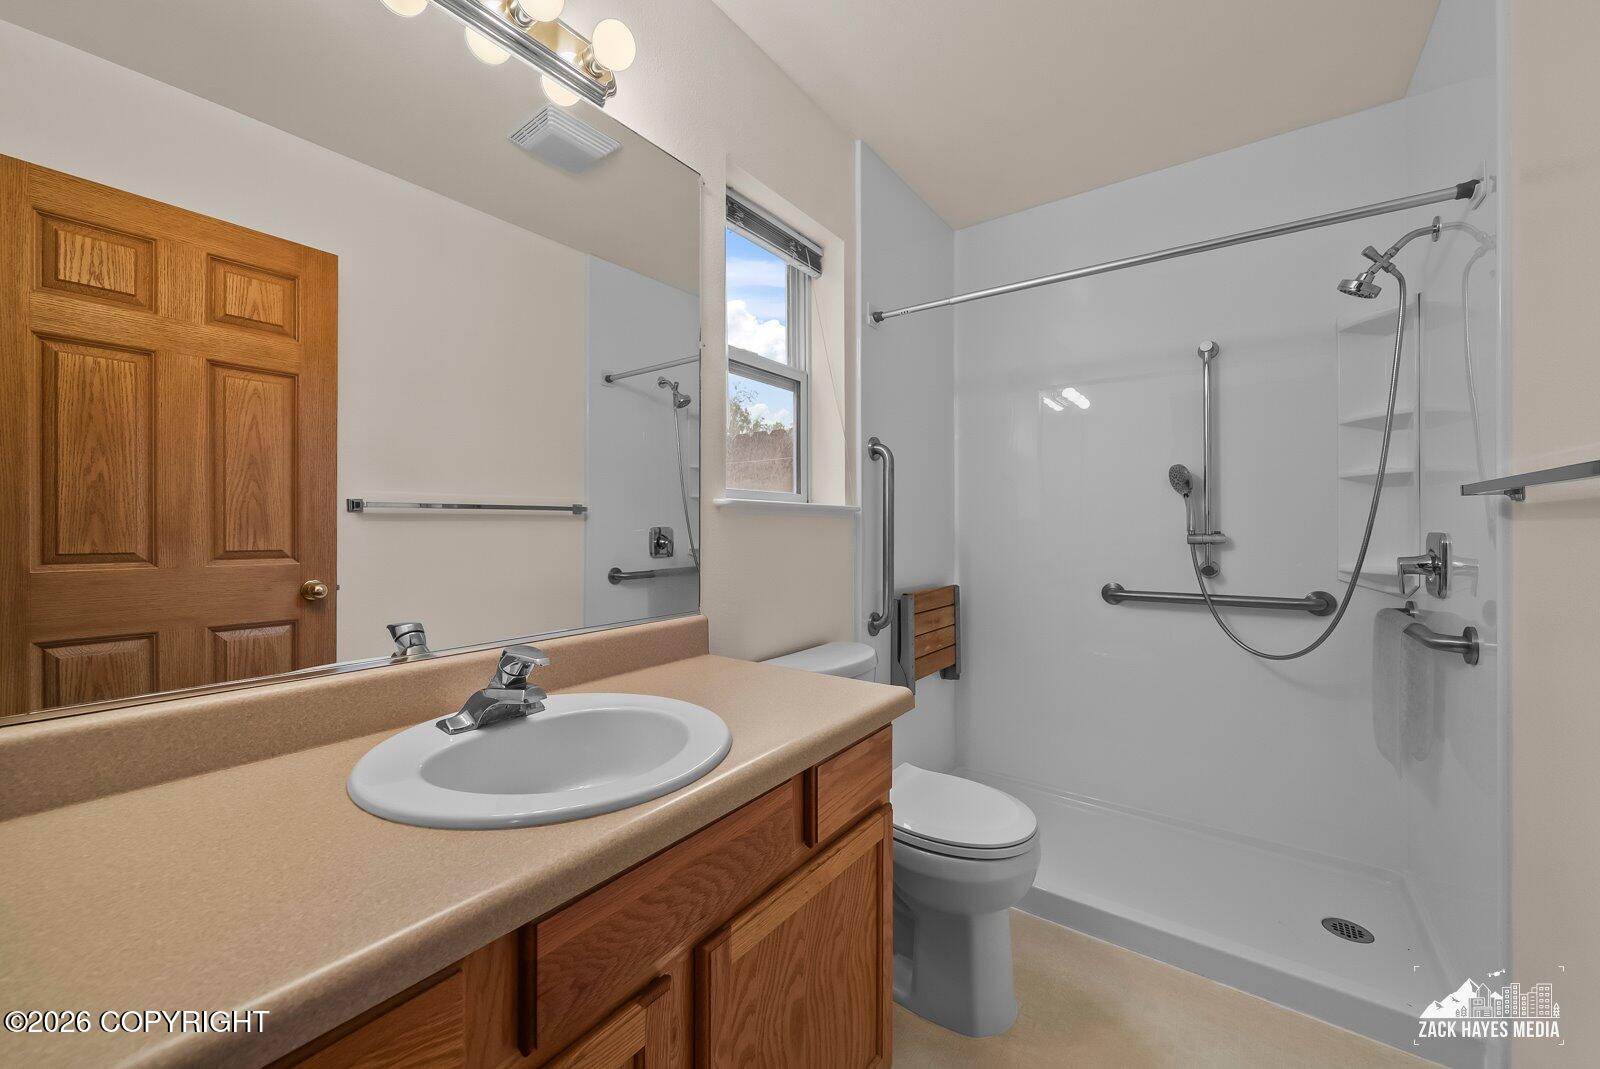
Bathroom with a wood vanity, window, and accessible shower with grab bars.
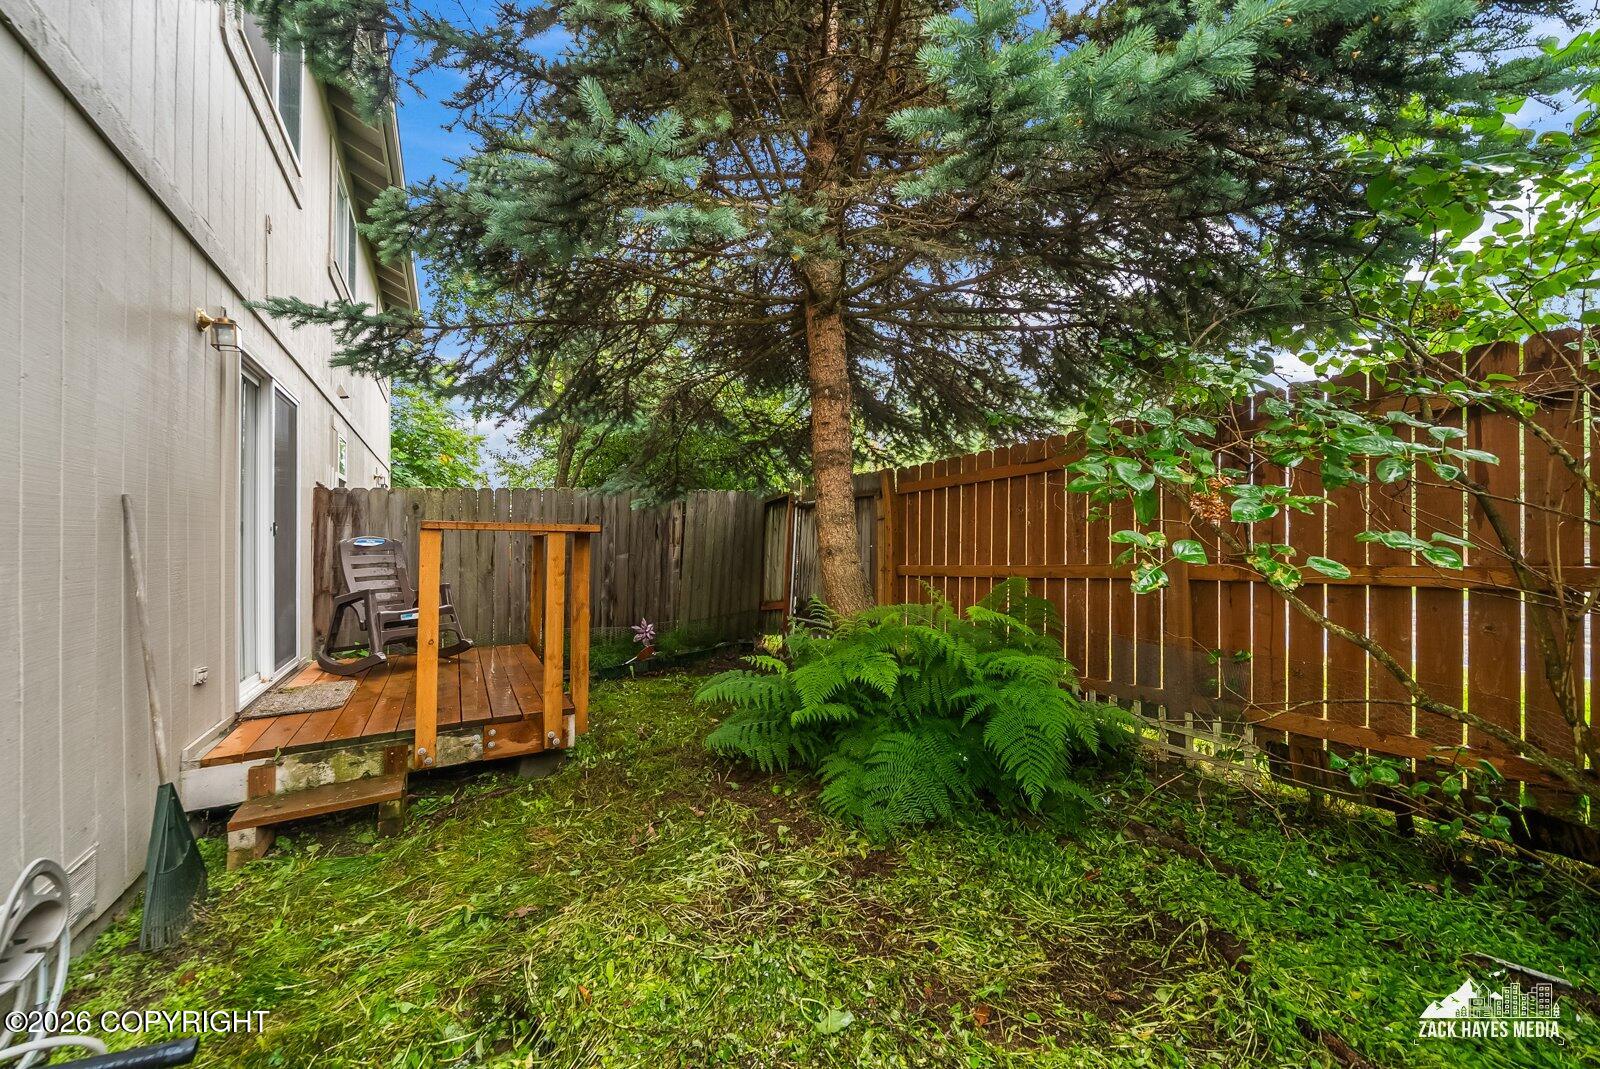
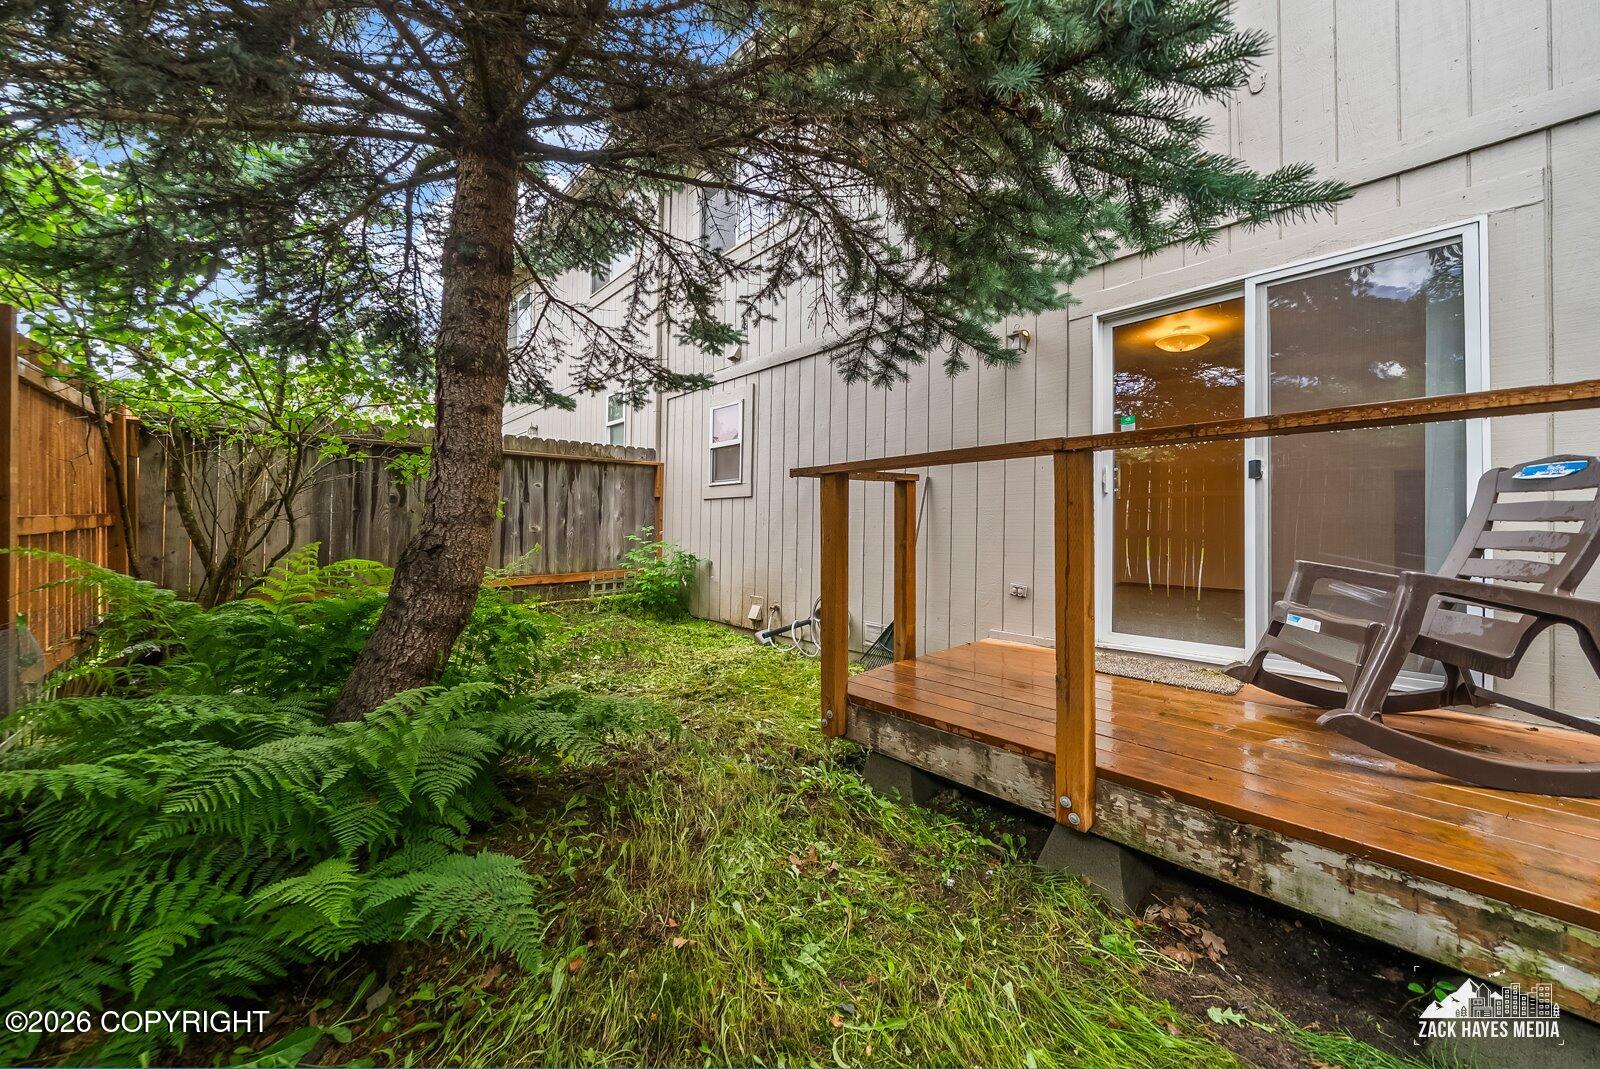
Fenced backyard with a small wooden deck, large evergreen tree, and lush ferns.
Rear exterior with a wooden deck, sliding glass door, and shaded fern-filled yard.
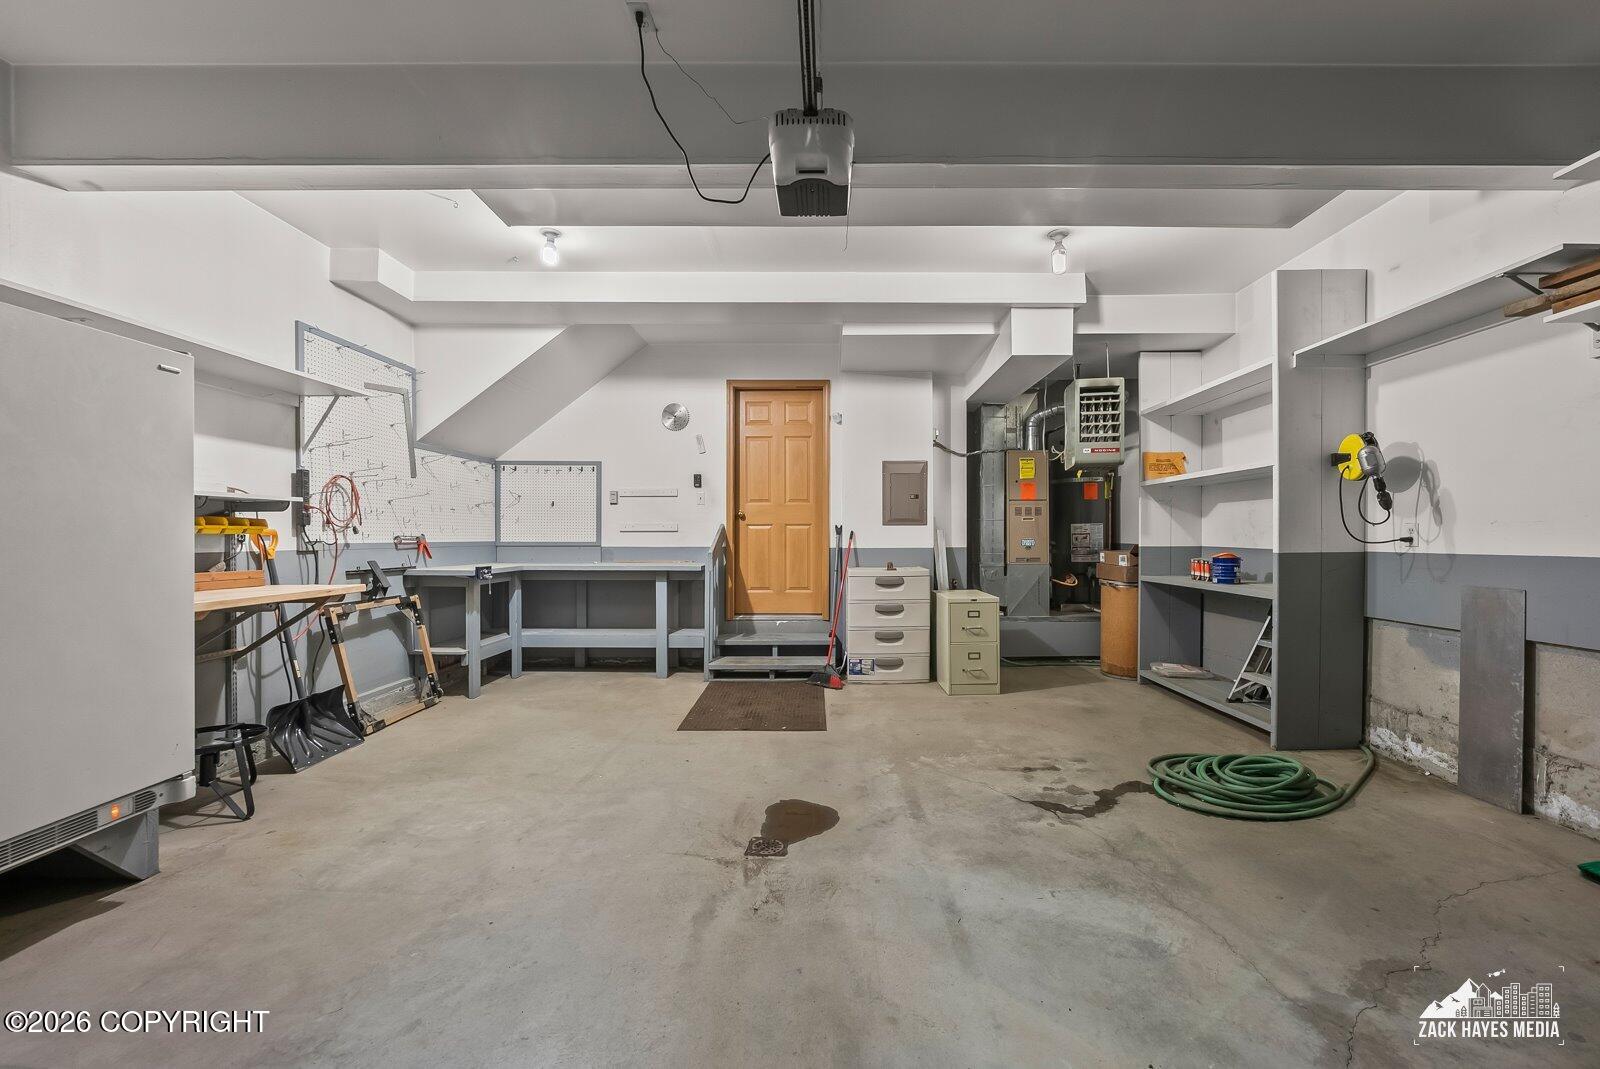
Garage workshop with built-in workbenches, pegboards, storage shelves, and a concrete floor.
SEE ALL PHOTOS
Three adjoining beige townhomes with peaked gables and individual garages along a wet driveway.
Entryway with a white paneled door beside carpeted stairs and white handrails.
Carpeted living area with a wood counter, beige walls, and multiple windows.
Unfurnished living room with a lit fireplace, carpet, and open kitchen with wood cabinets.
Kitchen with wood cabinets, stainless-steel refrigerator, and electric range.
Kitchen with honey-oak cabinets, stainless refrigerator, and peninsula beside a carpeted hallway.
Bathroom with a tiled tub and shower, toilet, and wood vanity with an oval sink.
Empty carpeted bedroom with a wood-paneled closet and teal curtains framing the window.
Empty carpeted bedroom with large wood closets and an open doorway to the bathroom.
Empty carpeted bedroom with blue window blinds and a wooden closet door.
Empty bedroom with gray carpet and wooden closet doors; an open door reveals part of a bathroom vanity.
Carpeted stairs descend to a laundry area with a washer and dryer.
Empty carpeted room with a sliding glass door opening onto a fenced patio.
Empty carpeted bedroom with open doors to a bathroom and laundry area.
Bathroom with a wood vanity, window, and accessible shower with grab bars.
Fenced backyard with a small wooden deck, large evergreen tree, and lush ferns.
Rear exterior with a wooden deck, sliding glass door, and shaded fern-filled yard.
Garage workshop with built-in workbenches, pegboards, storage shelves, and a concrete floor.
Listed by Miranda Hunter with RE/MAX Dynamic Properties
For Sale

205 Dailey Avenue # 2 Unit: #2

205 Dailey Avenue # 2 Unit: #2, Anchorage, AK 99515

$350,000
Move in ready and well maintained! With brand new carpet and paint throughout. Enjoy a private fenced backyard and attached garage in desirable Oceanview neighborhood. Home inspection completed and ready for new buyer!

3
beds

2
baths

1,158 Sq.Ft. LIVING AREA

Julie Erickson

Julie Erickson

Features & Amenities

Interior

  • total bedrooms3
  • Total bathrooms2
  • full bathroom1
  • three quarter bathroom1
  • Flooring Laminate
  • APPLIANCES Dishwasher, Disposal, Refrigerator
  • other interior Features Vaulted Ceiling(s)

Area & Lot

  • Status For Sale
  • Living Area1,158 Sq.Ft.
  • Total Area1,158 Sq.Ft.
  • MLS® ID26-9036
  • TypeTownhouse
  • YEAR BUILT1999
  • NeighborhoodAnchorage
  • Elementary SchoolOcean View
  • Middle SchoolHanshew
  • High SchoolService

Exterior

  • Garage Space2.0
  • utilitiesElectric
  • lot featuresCovenant/Restriction, Fire Service Area, Road Service Area, City Lot
  • parkingAttached, Heated Garage, Tuck Under
  • sewerPublic Sewer
  • other exterior FeaturesPrivate Yard

Financial

  • Sales Price$350,000
  • HOA $350/mo
  • Zoning R3 - Multiple Family Residential
Entryway with a white paneled door beside carpeted stairs and white handrails.

Schedule a Showing

We would love to show you our beautiful property. Please select your preferred date and time below. An agent will be in touch shortly to confirm your appointment.

Schedule a Showing

We would love to show you our beautiful property. Please select your preferred date and time below. An agent will be in touch shortly to confirm your appointment.

Thank you for your interest in 205 Dailey Avenue # 2 Unit: #2, Anchorage, AK 99515. We are reviewing your request and will be in touch shortly!

Mortgage Calculator

Estimate your monthly mortgage payment, including the principal and interest, property taxes, and HOA. Adjust the values to generate a more accurate rate.

All estimates are provided for informational purposes only. Actual amounts may vary.
$0,000 Your Payment 20 15 65
$0,000 Your Payment

Anchorage

Explore

Work With Us

With a combined 40 years of sales and marketing experience we are the team to guide you through one of your largest investment decisions! Our commitment to you is unparalleled in our market place.

Follow Us on Instagram