Search
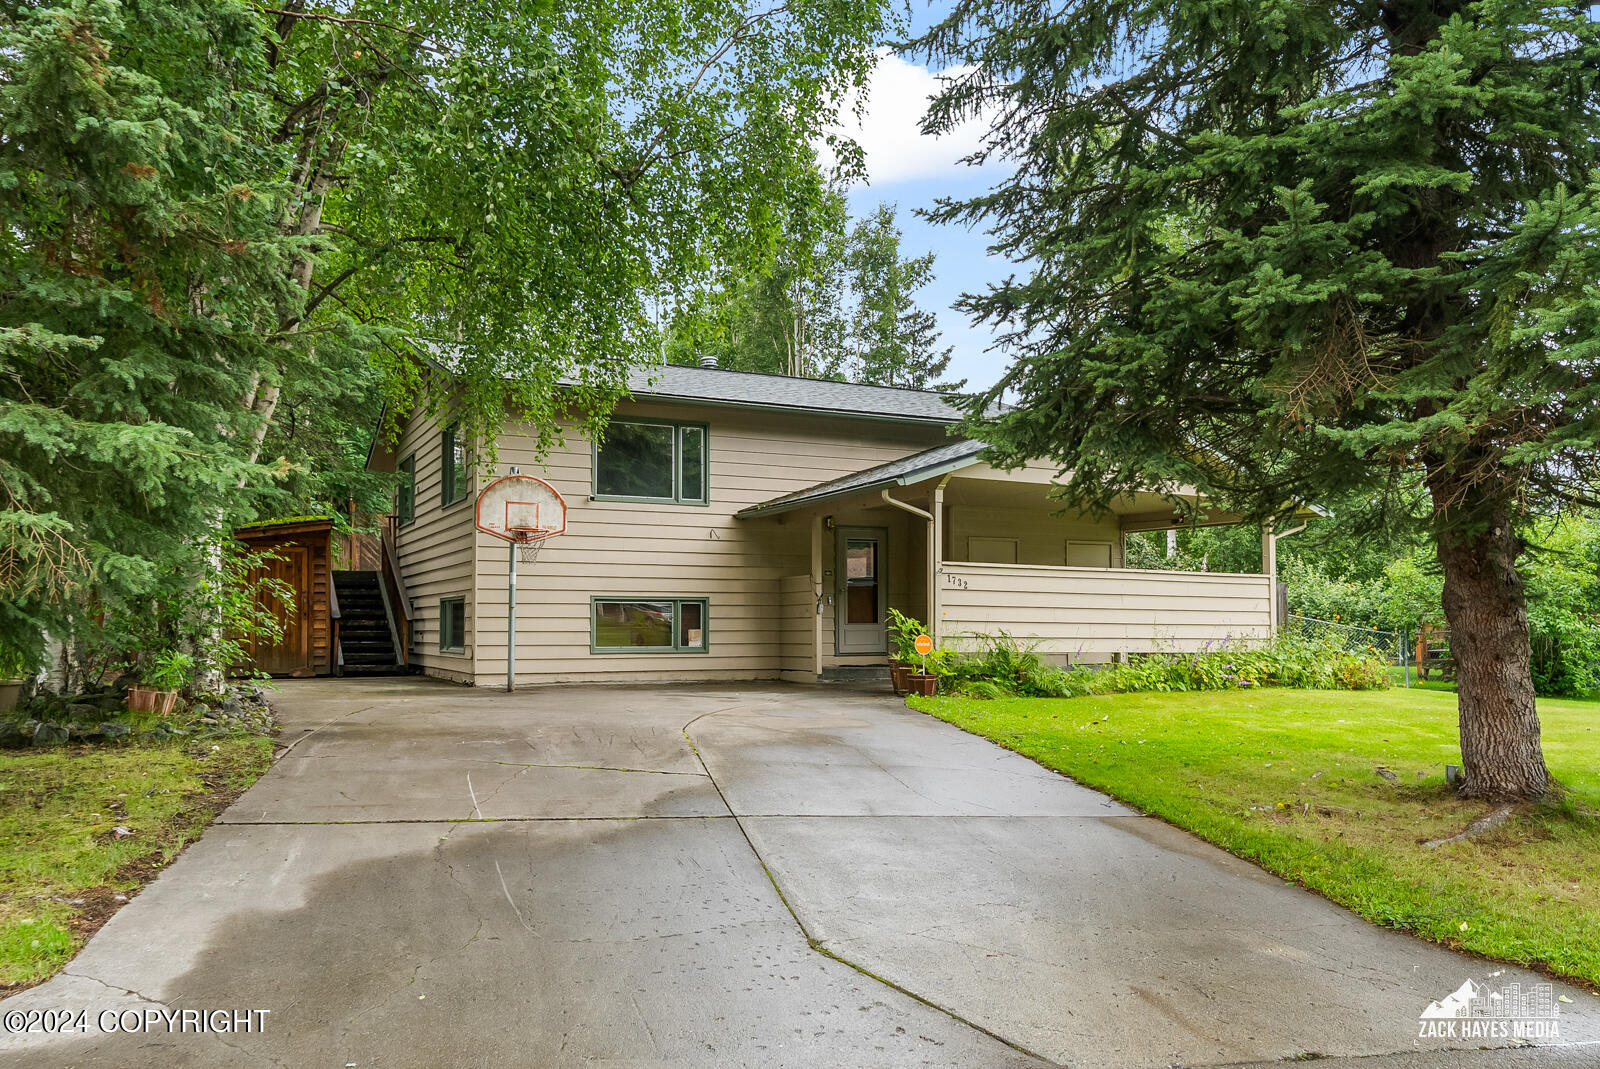
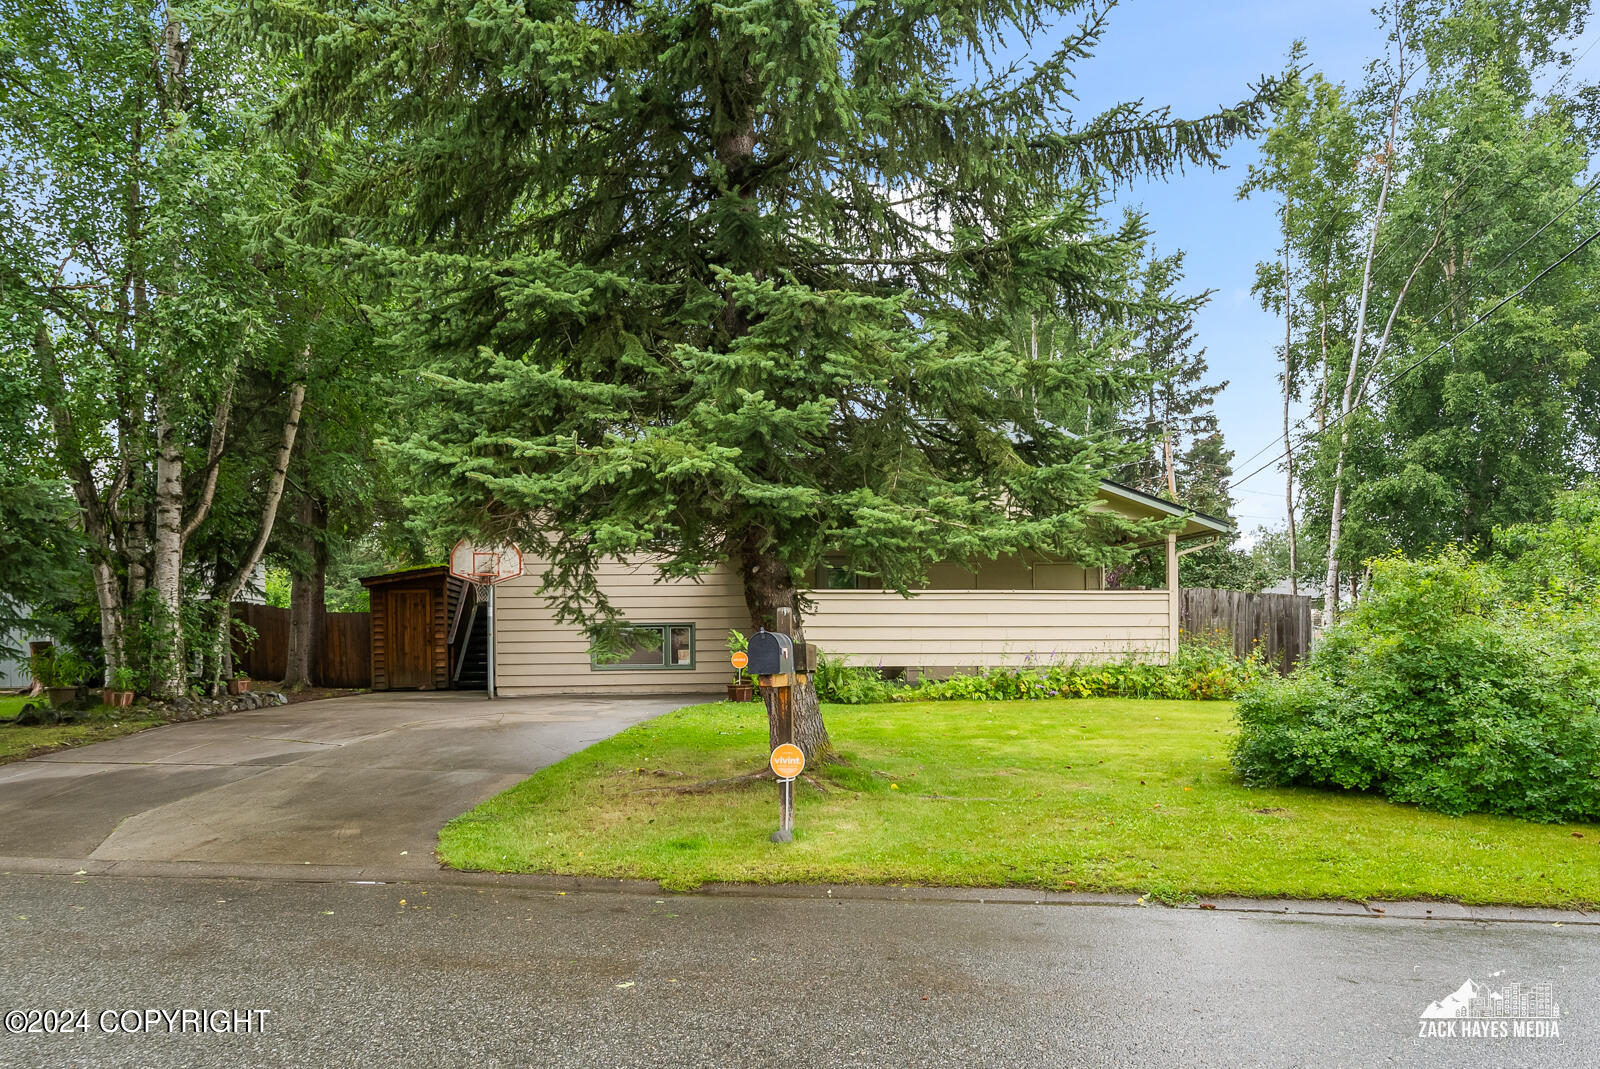
Beige split-level home with a covered porch, wide driveway, basketball hoop, and mature trees.
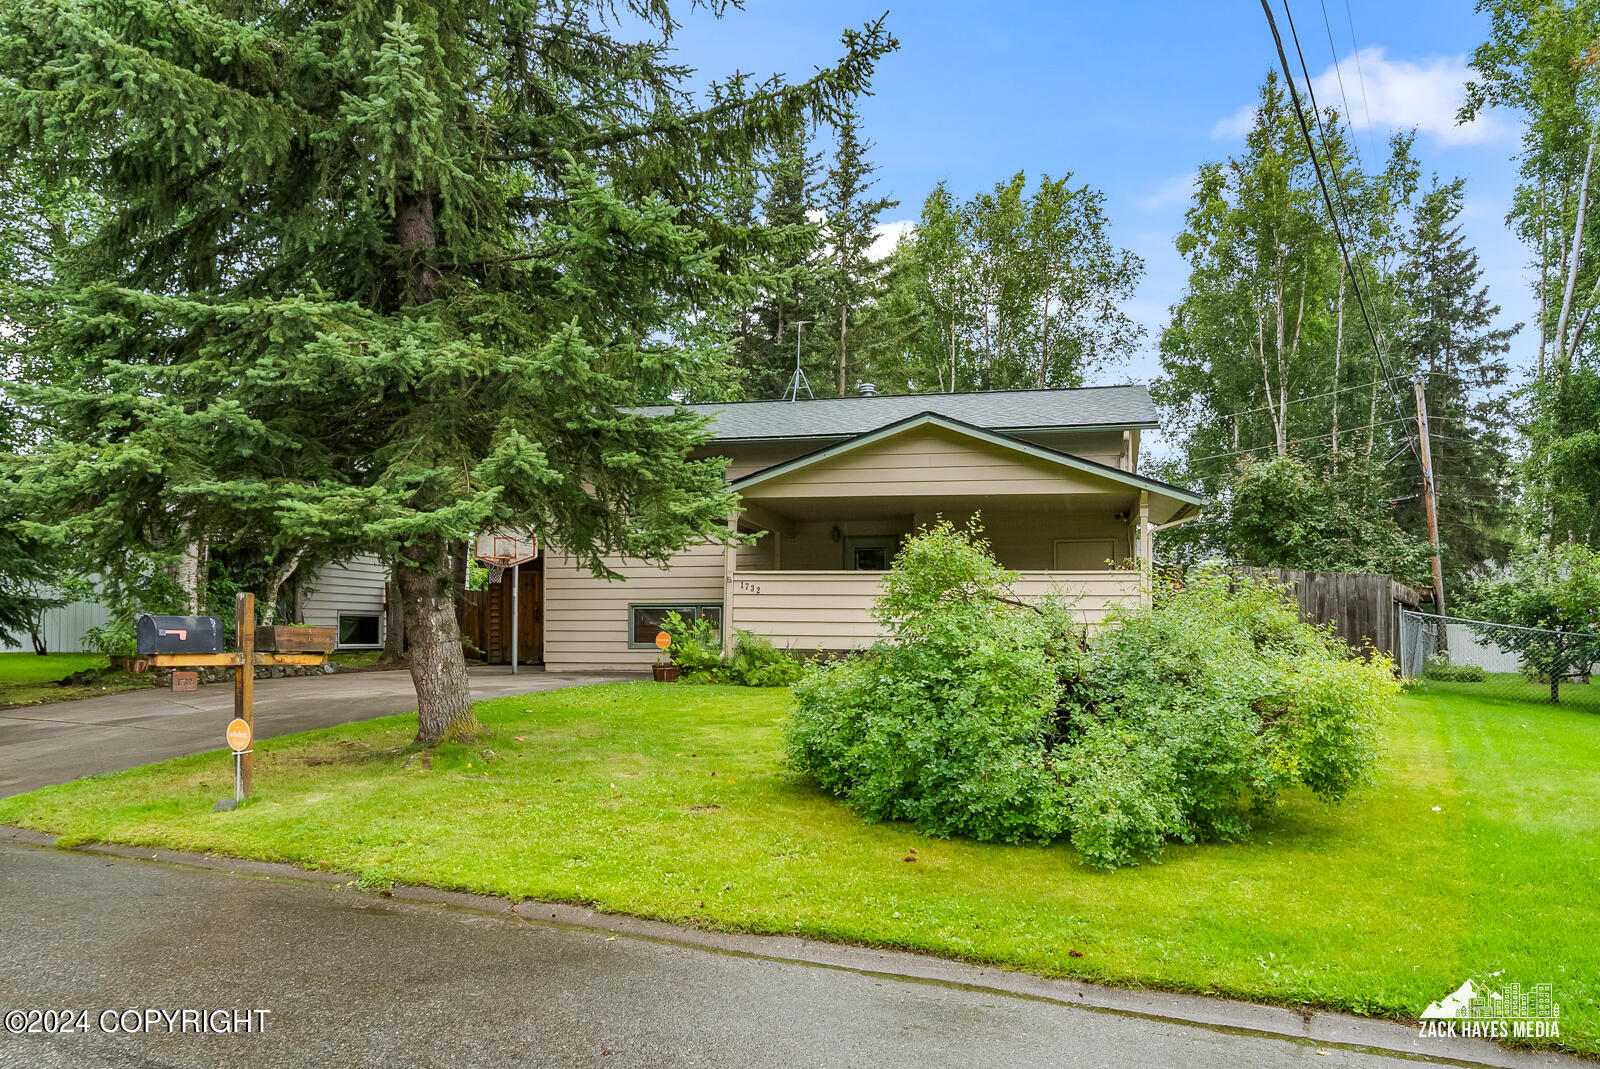
House with a covered porch and broad lawn, partly shaded by a large evergreen tree.
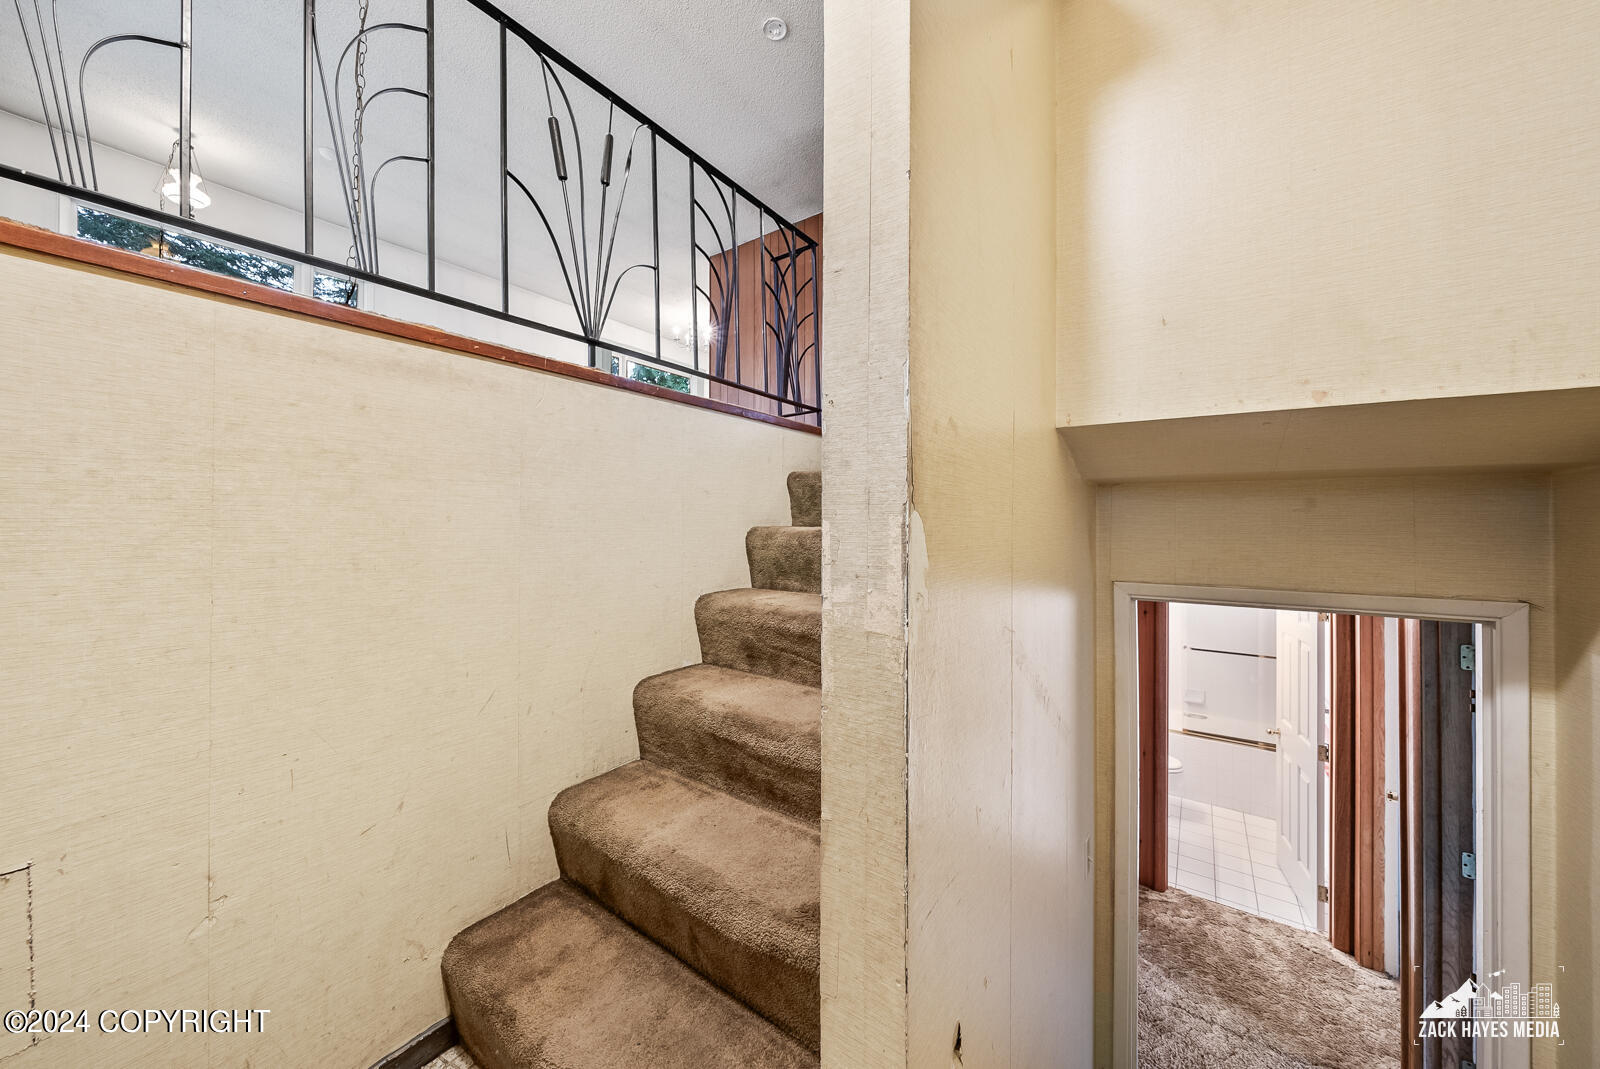
Carpeted staircase with a black metal railing and a bathroom doorway beneath the upper landing.
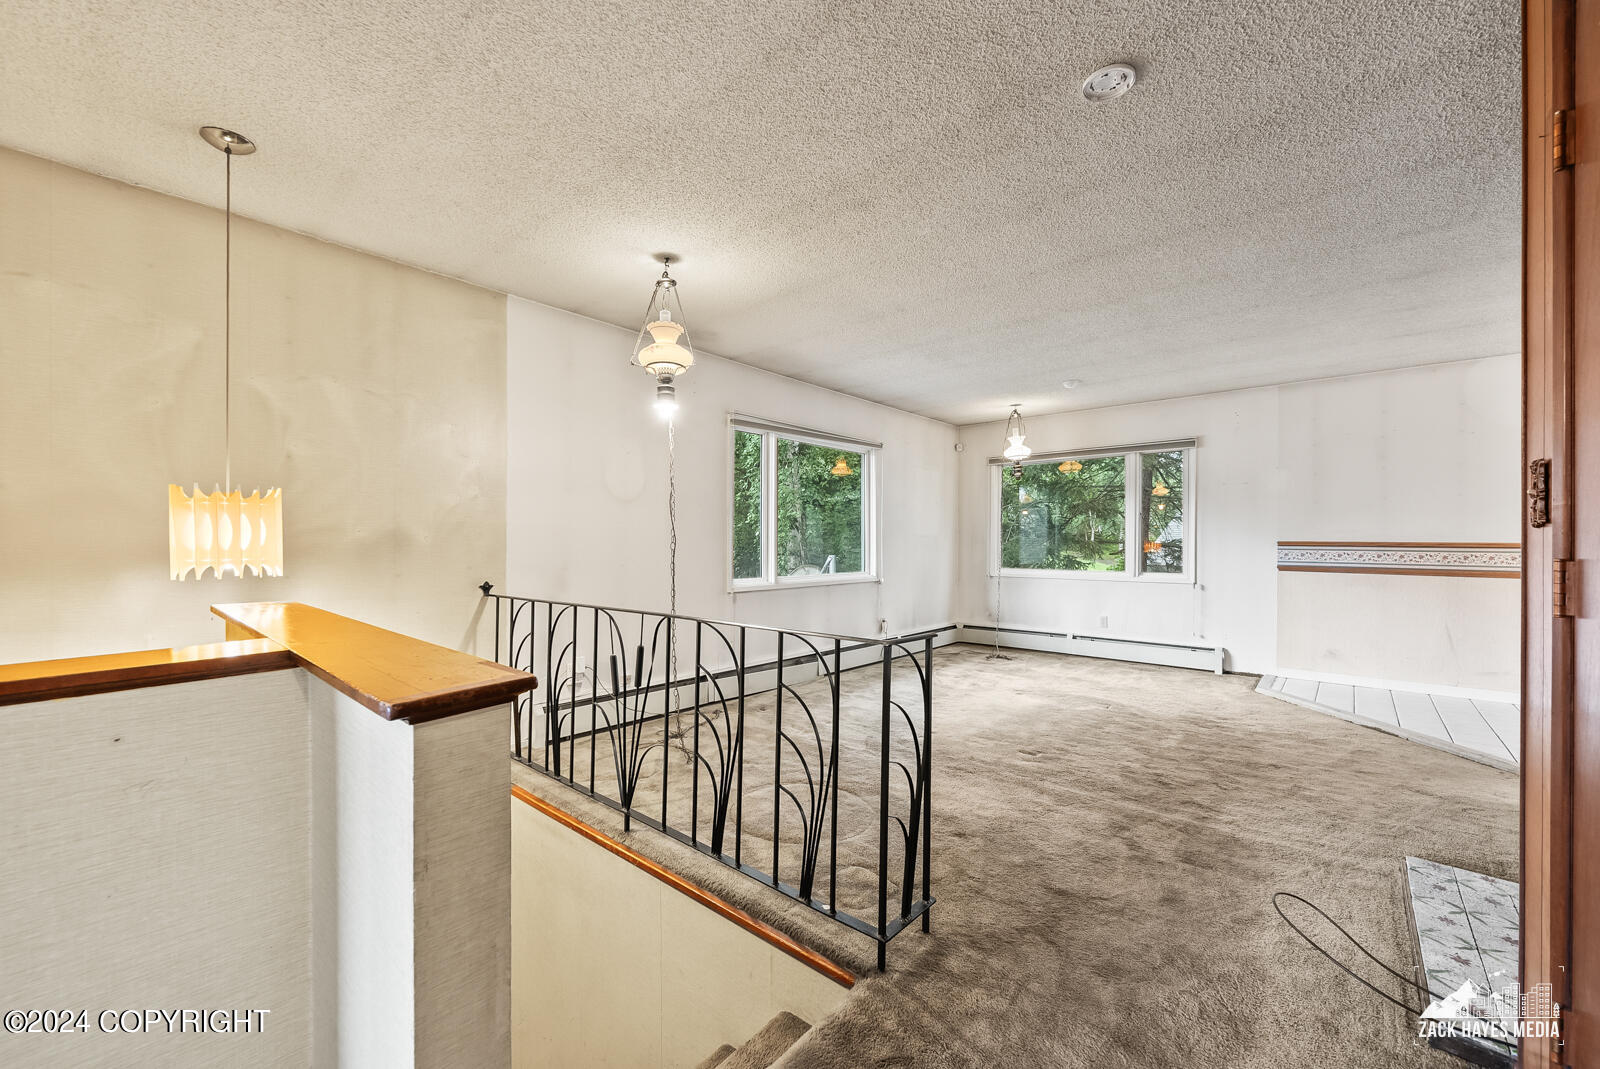
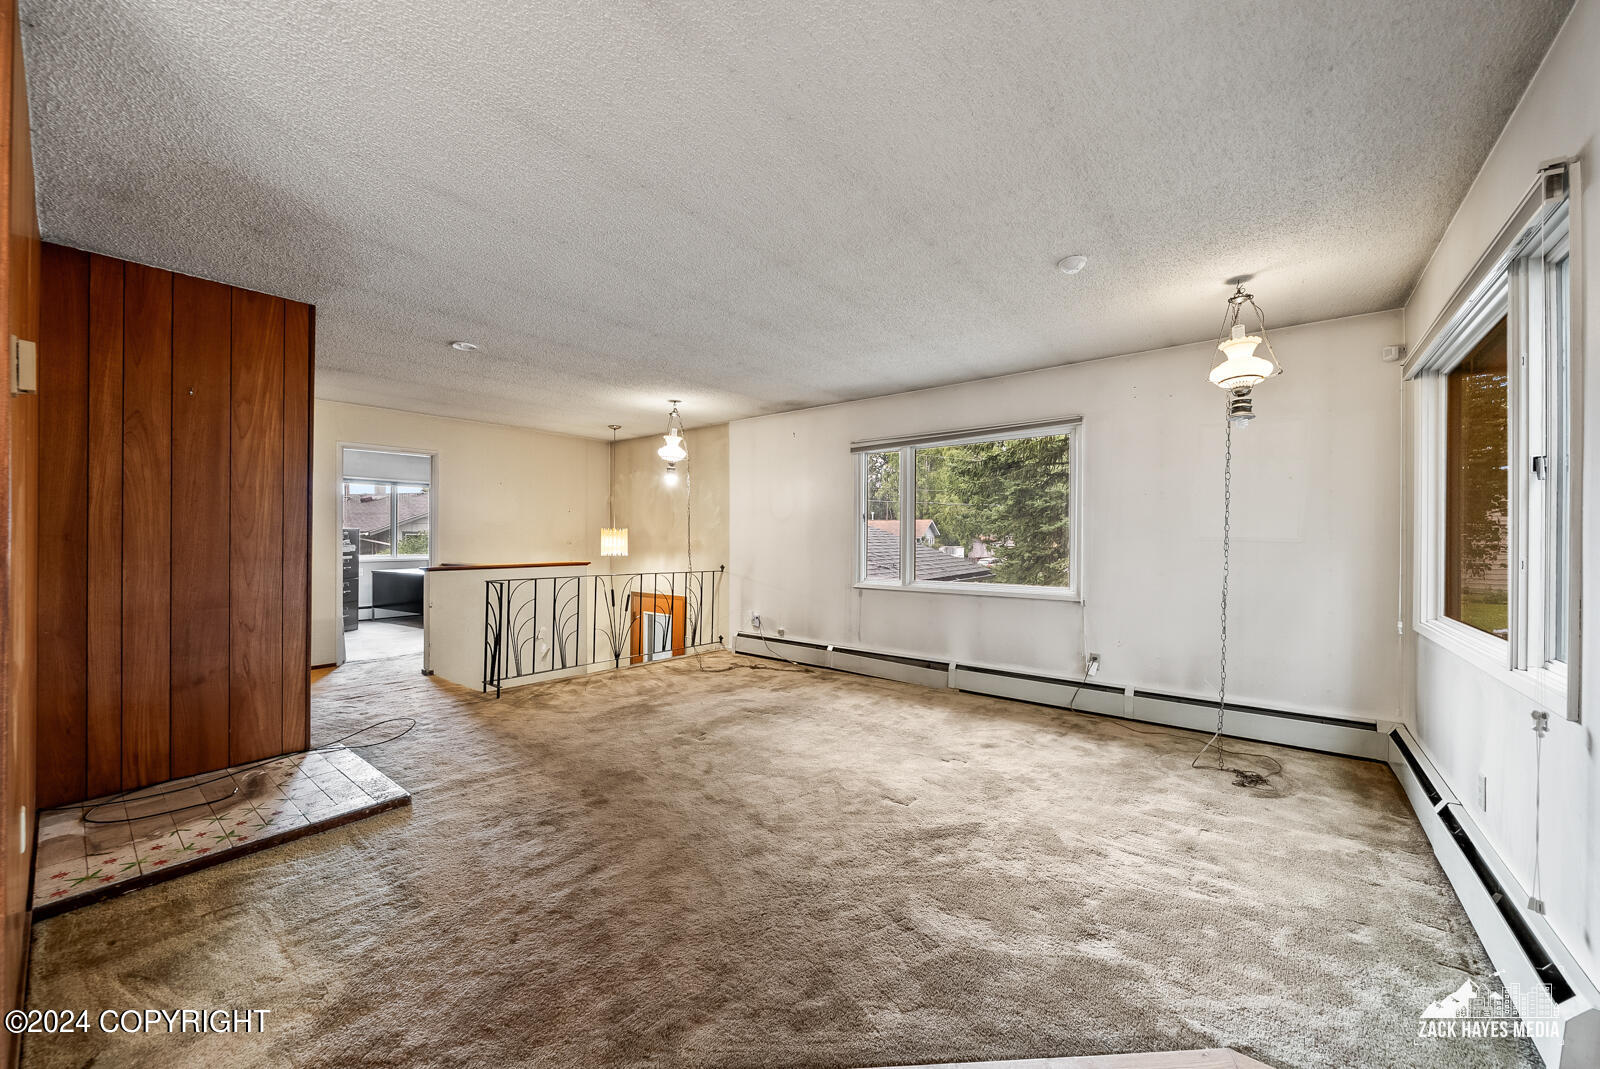
Carpeted living area with a black metal stair railing, wood-capped half wall, and two windows.
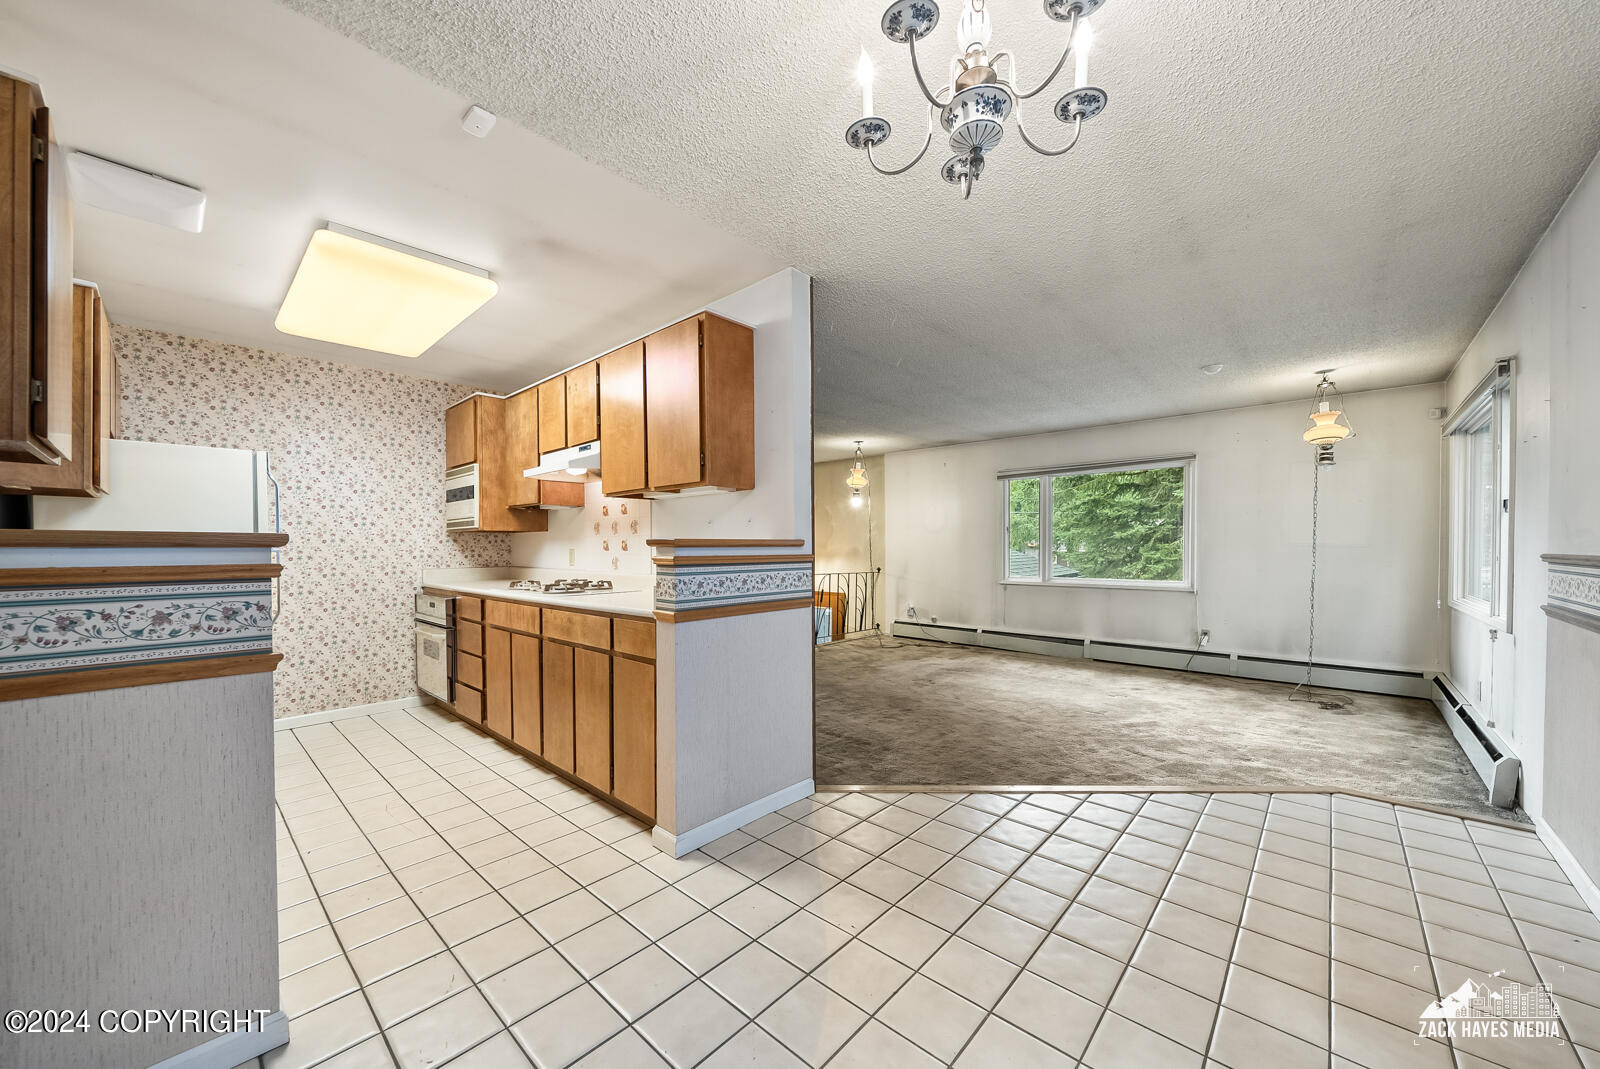
Vacant kitchen opening to a carpeted living area, with wood cabinets, floral wallpaper, and tiled floors.
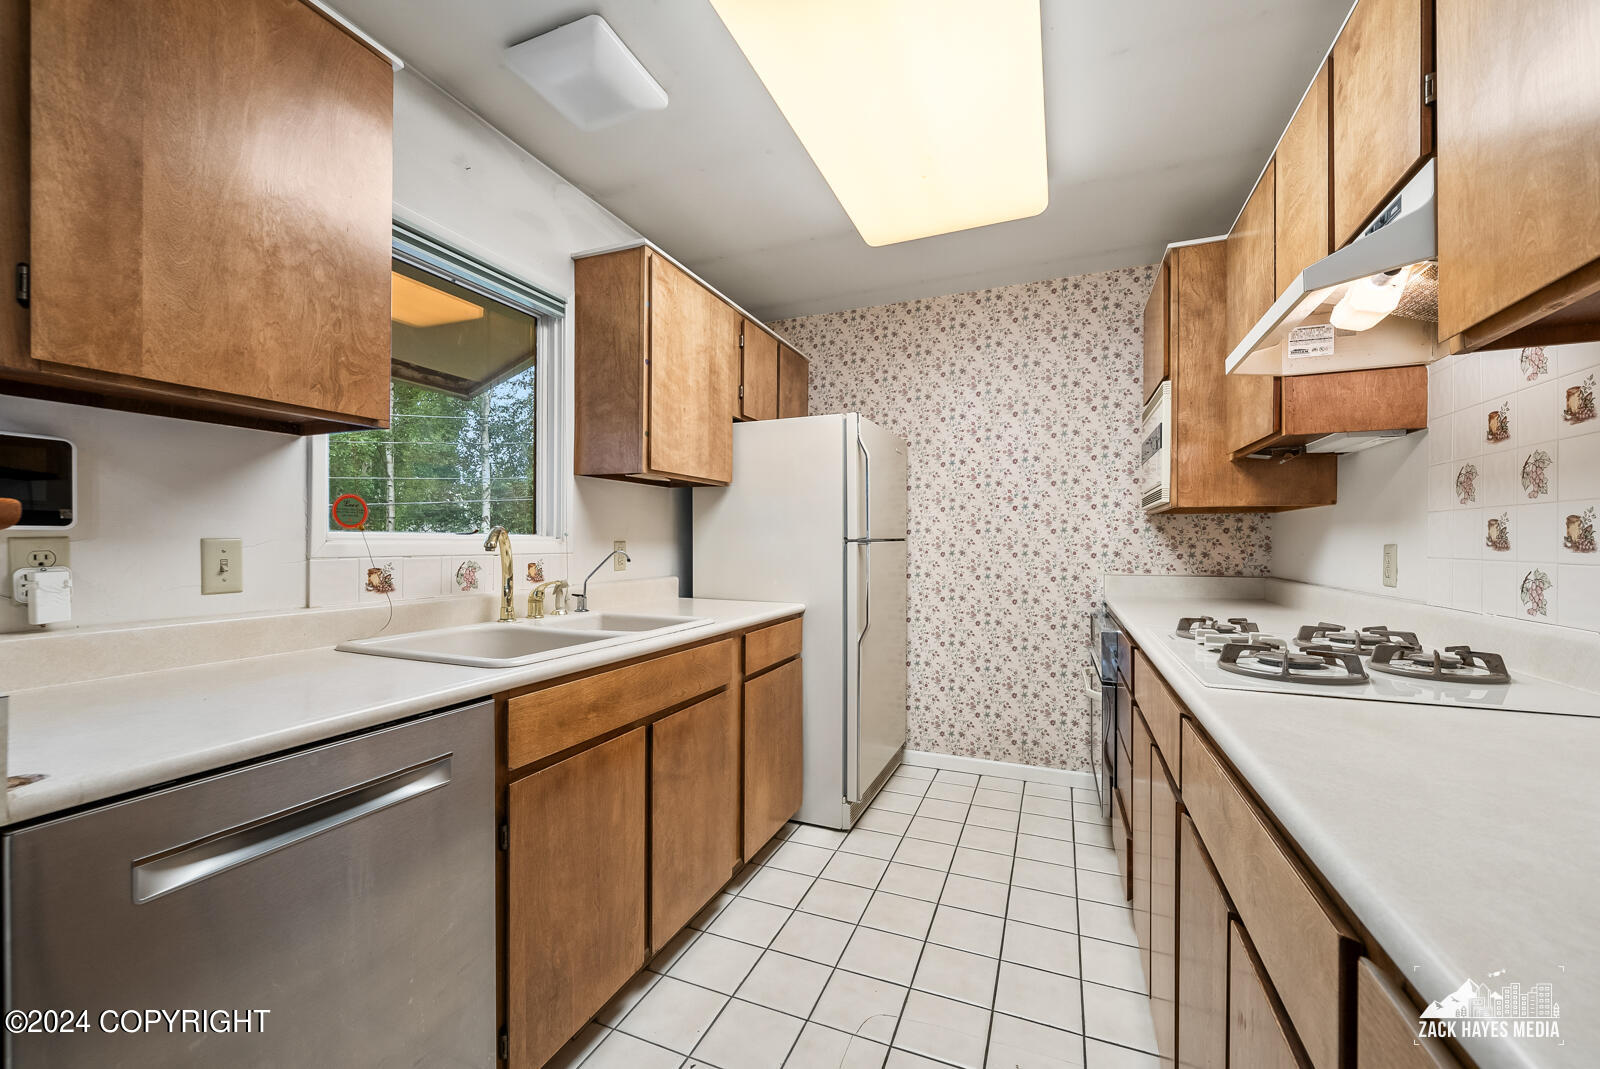
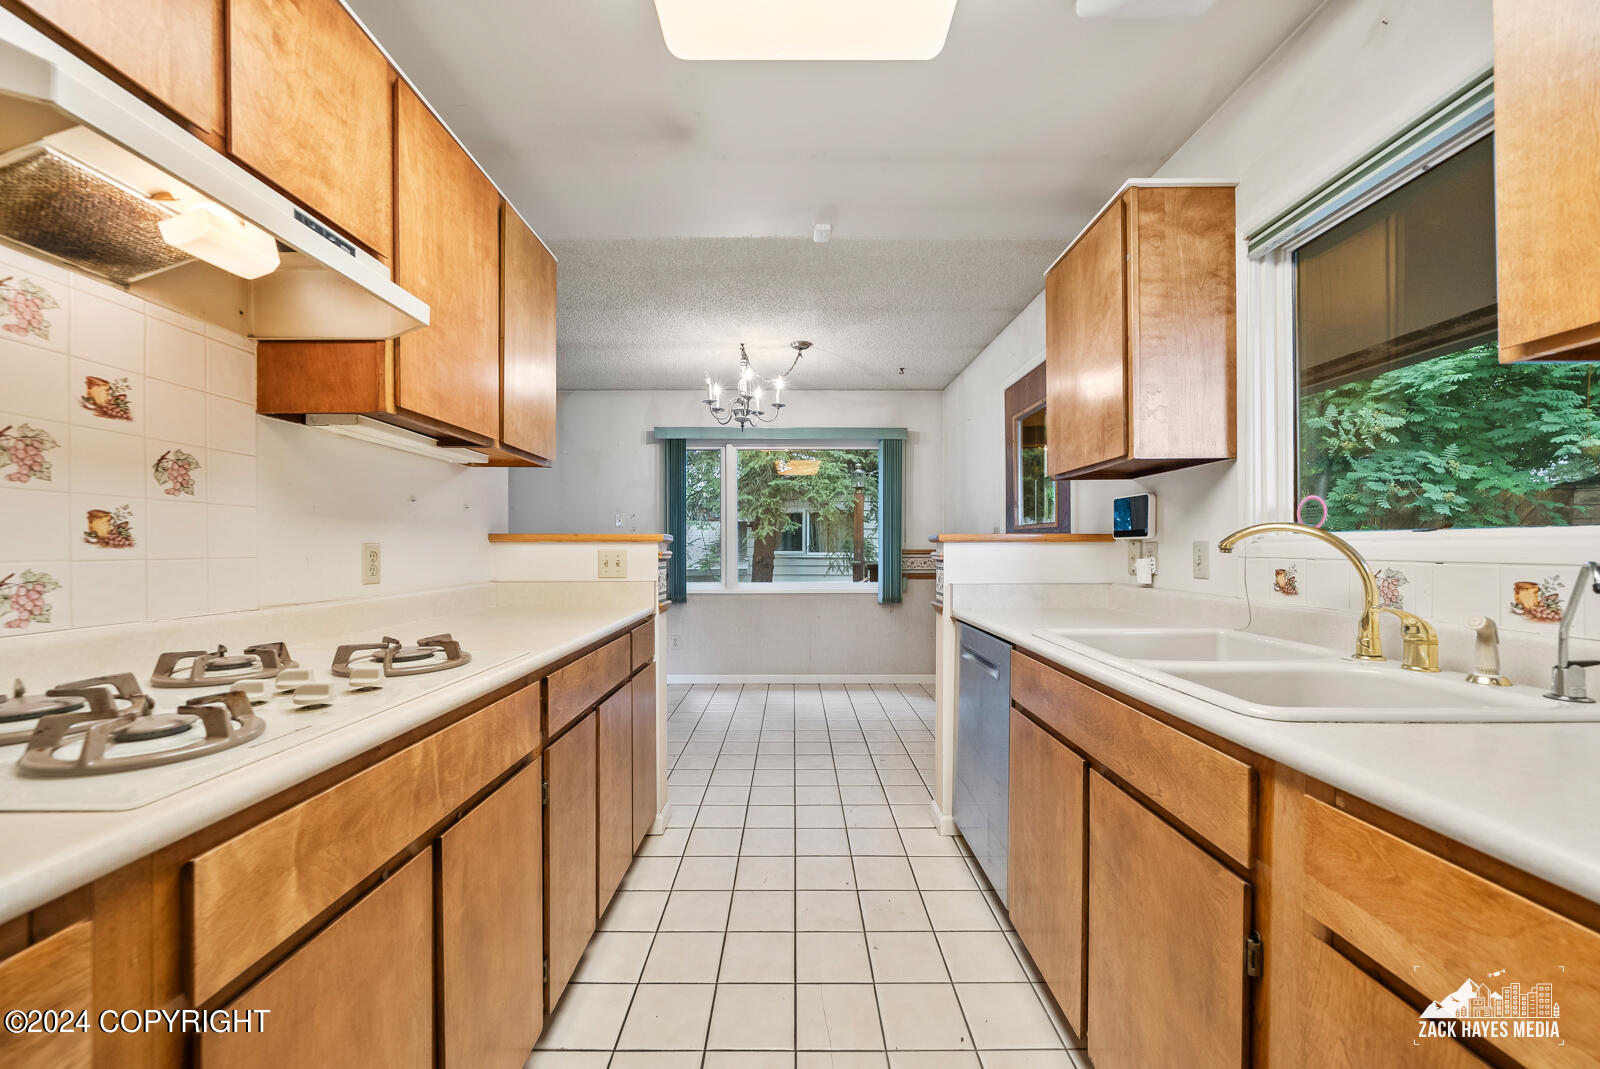
Galley kitchen with wood cabinets, floral wallpaper, a window over the sink, and a gas cooktop.
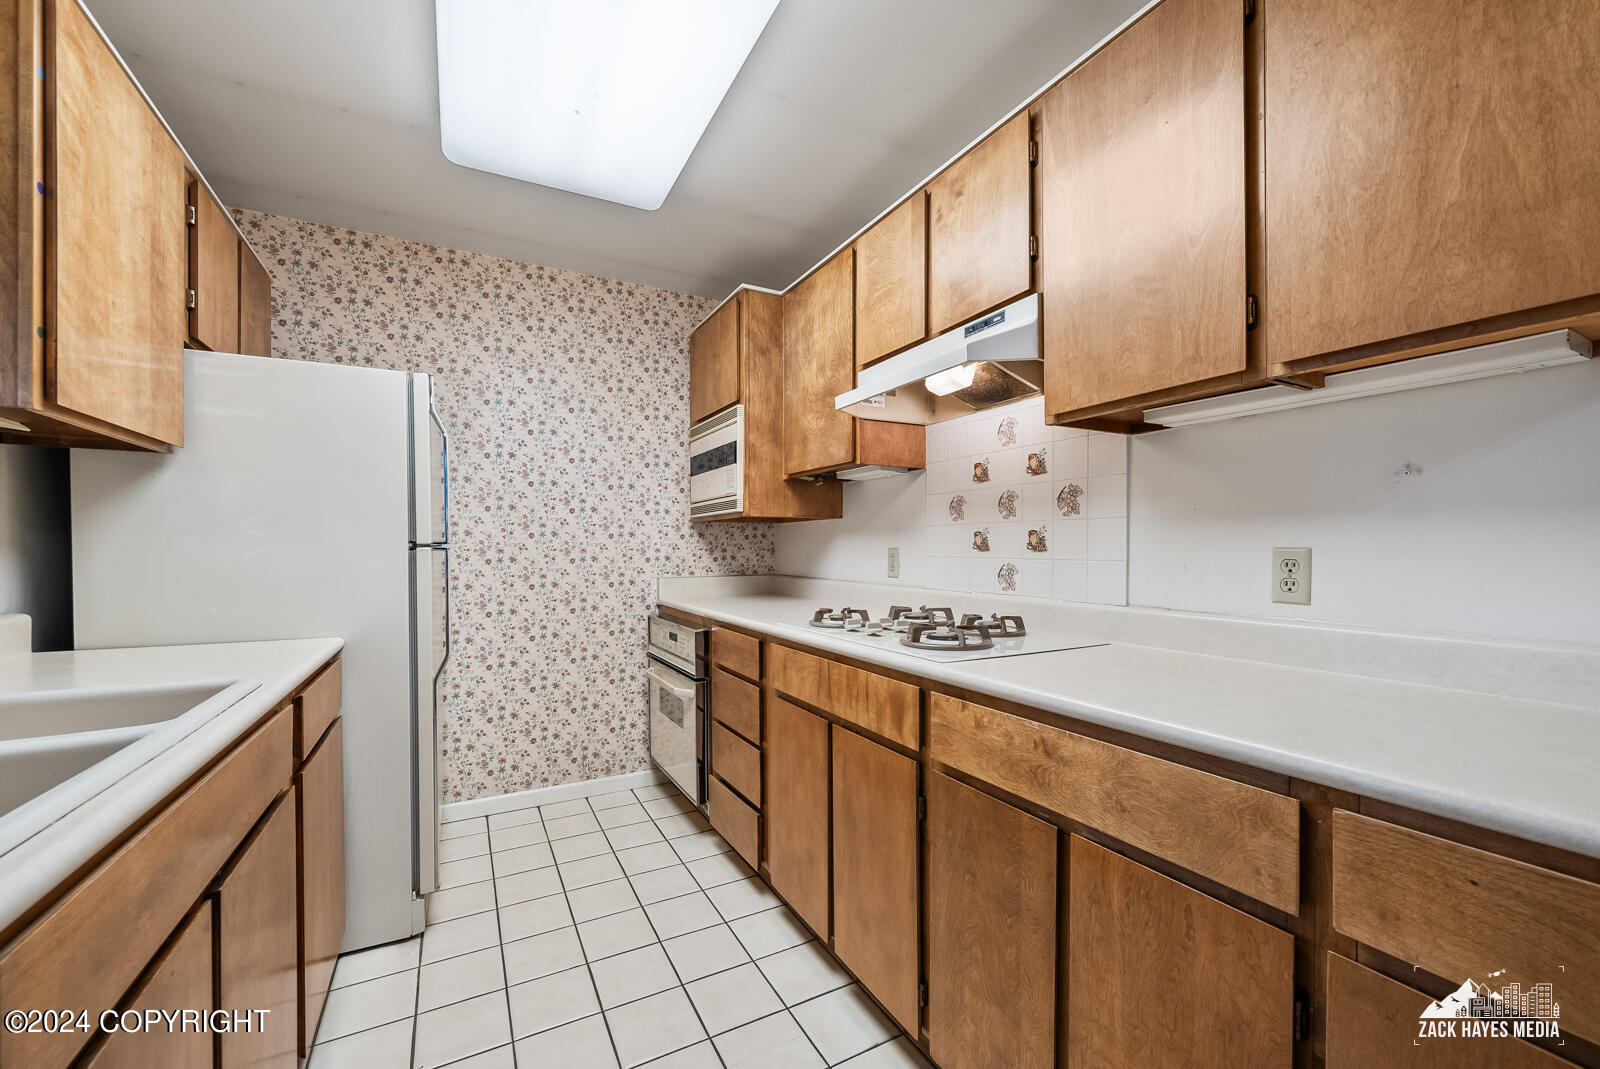
Kitchen with wood cabinets, white appliances, a gas cooktop, and floral wallpaper.
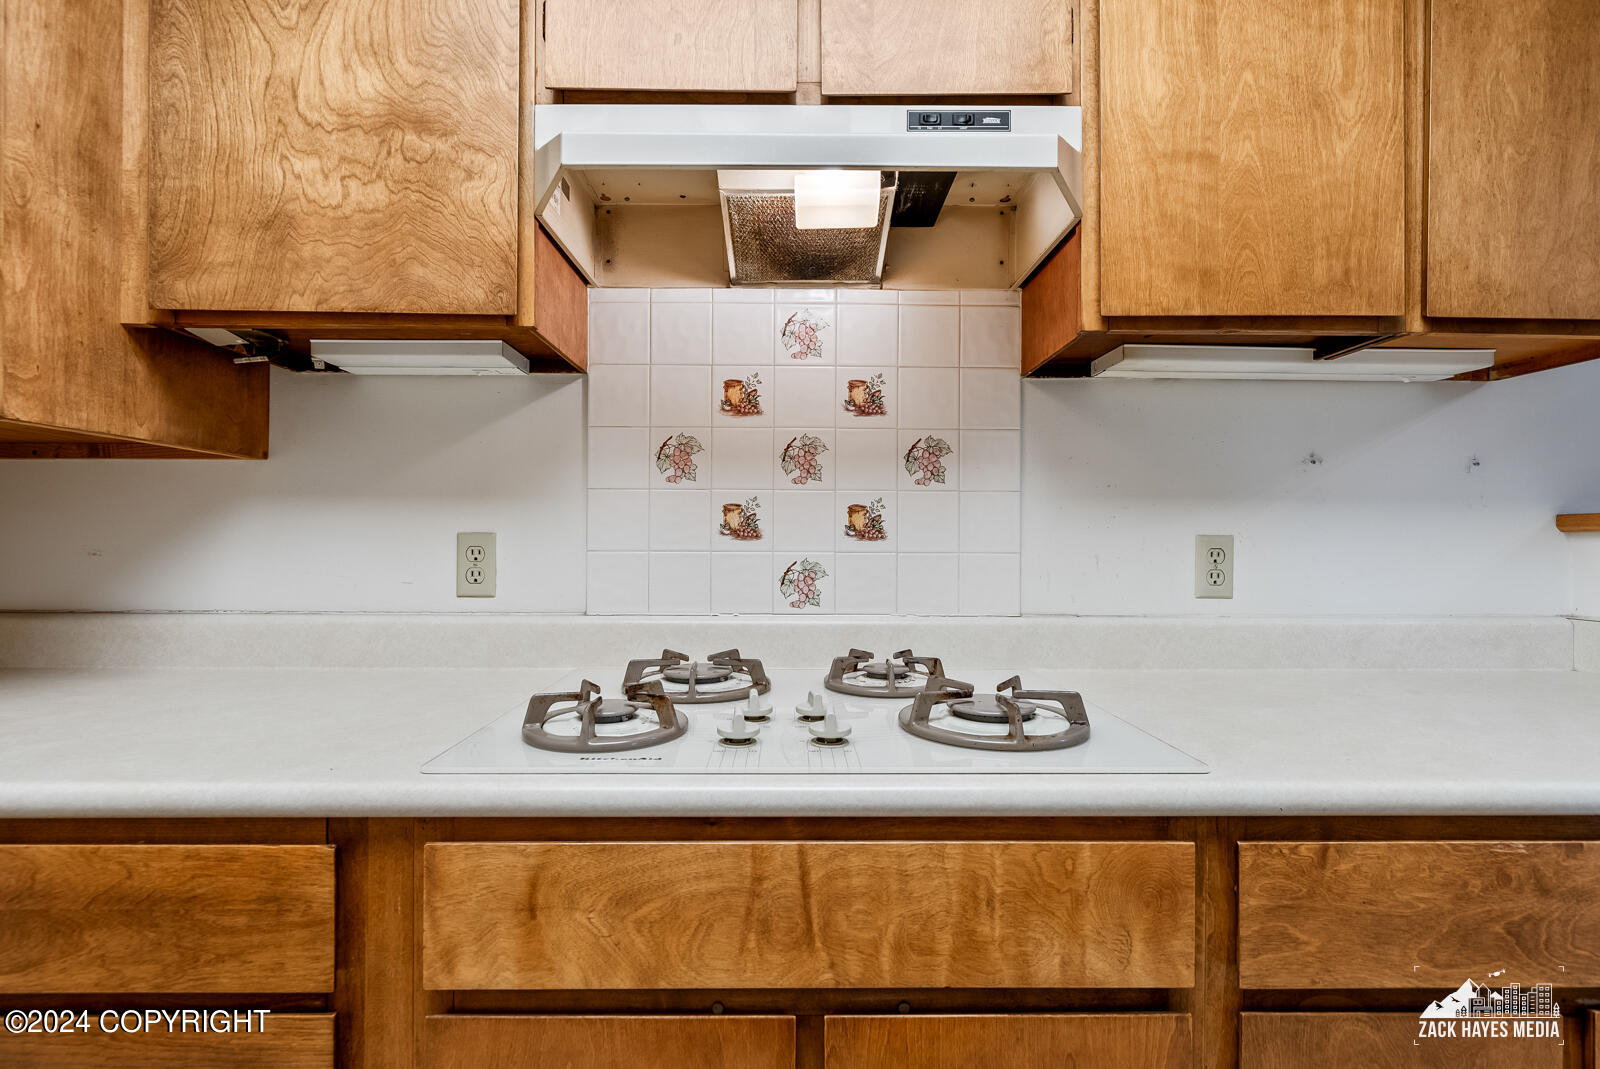
Kitchen with honey-colored wood cabinets, a four-burner cooktop, and fruit-pattern backsplash tiles.
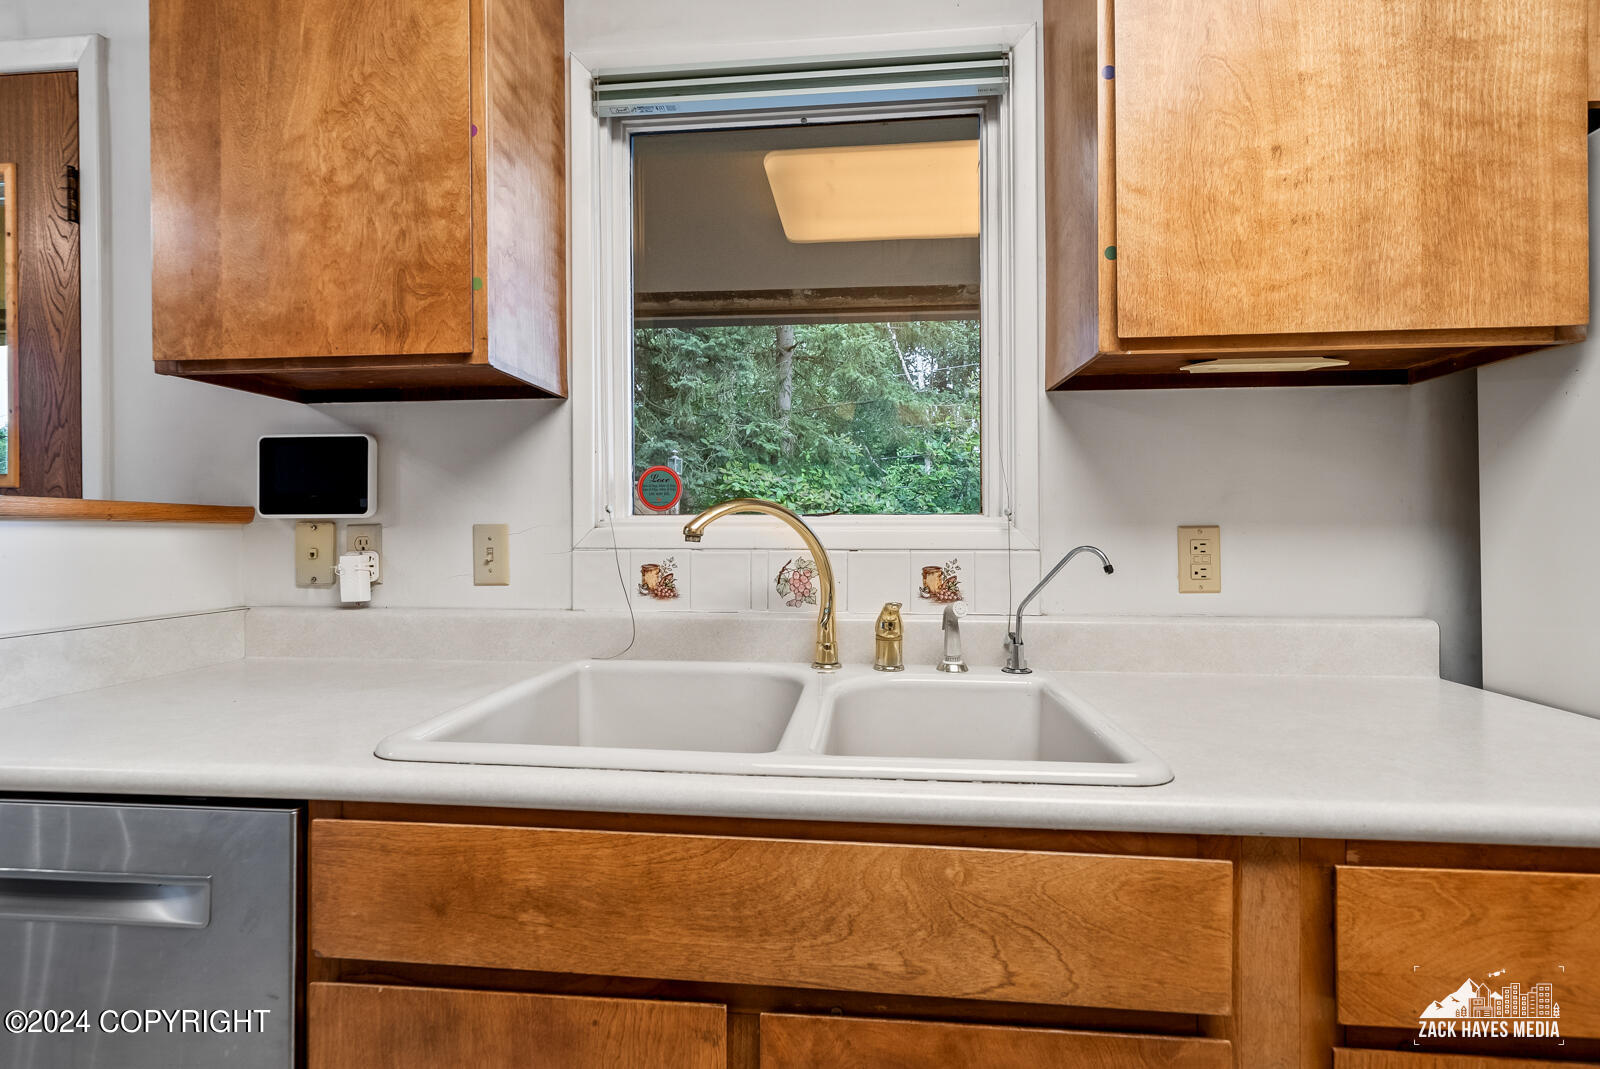
Kitchen with a white double sink, warm wood cabinets, and a window overlooking trees.
Kitchen with honey-colored cabinets, a gas cooktop, double sink, and sliding glass door overlooking greenery.
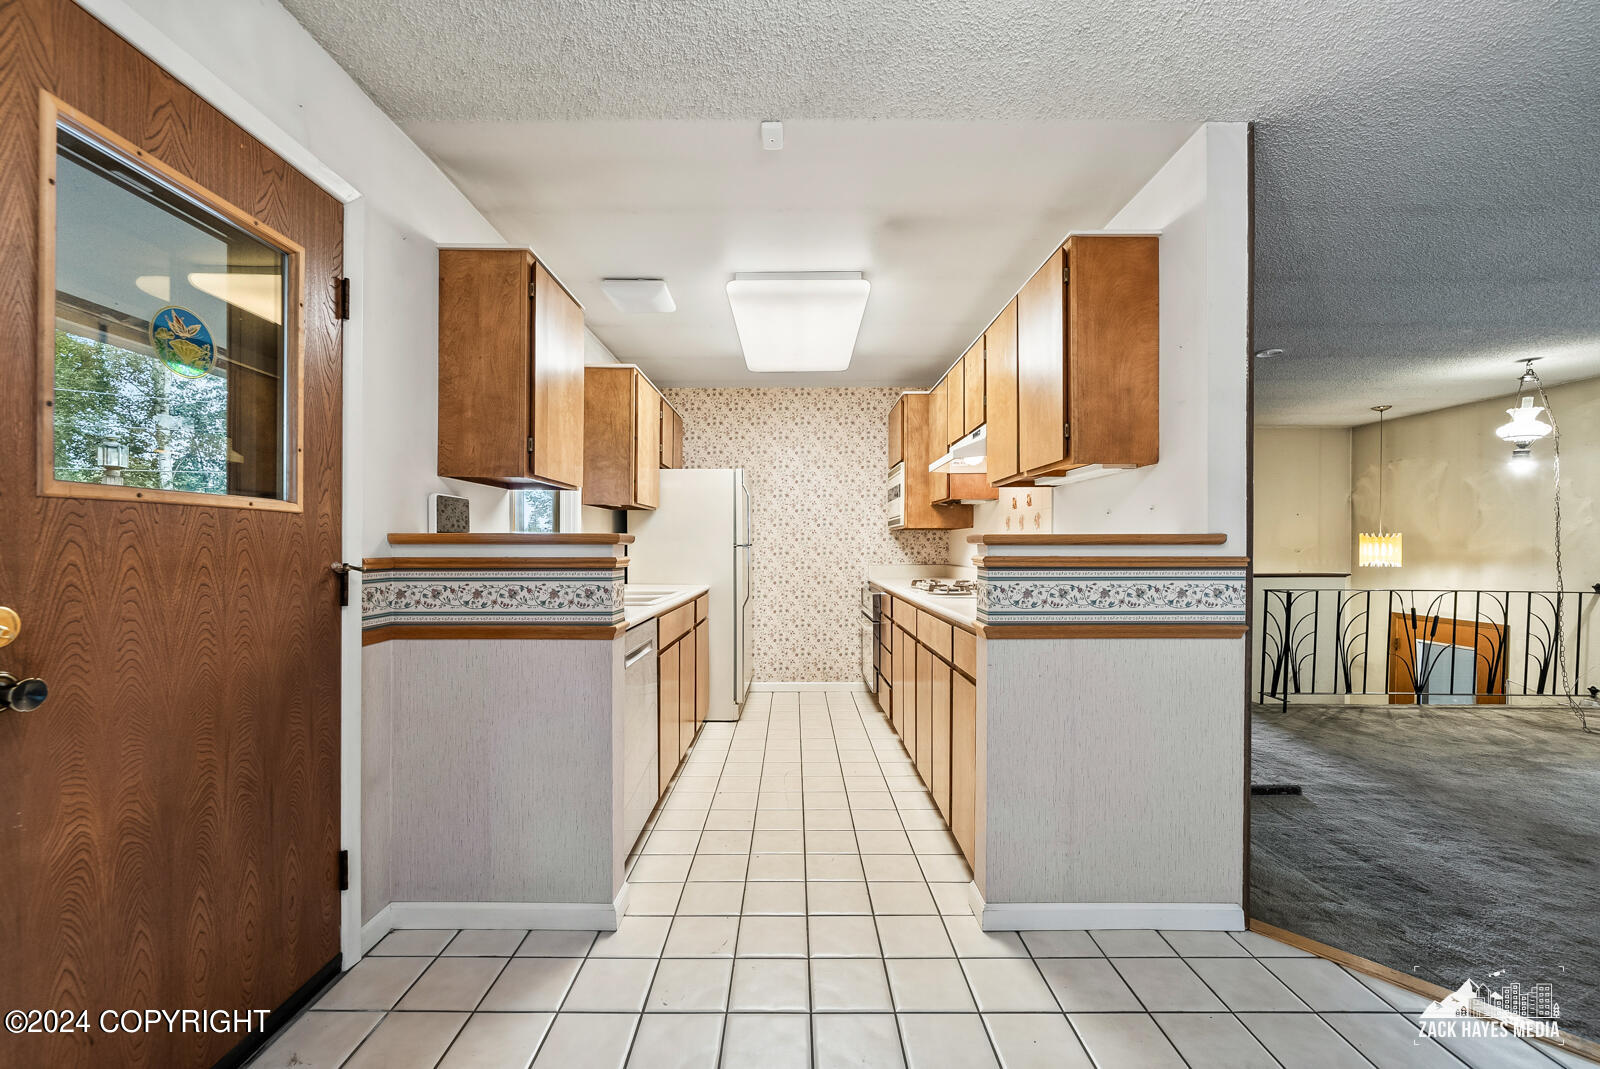
Galley kitchen with honey-toned wood cabinets, white tile floor, and adjoining carpeted living area.
Unfurnished living area with brown carpet, wood-paneled walls, and a black railing around the stairwell.
Vacant living room with beige carpet, a wood-paneled wall, and large windows.
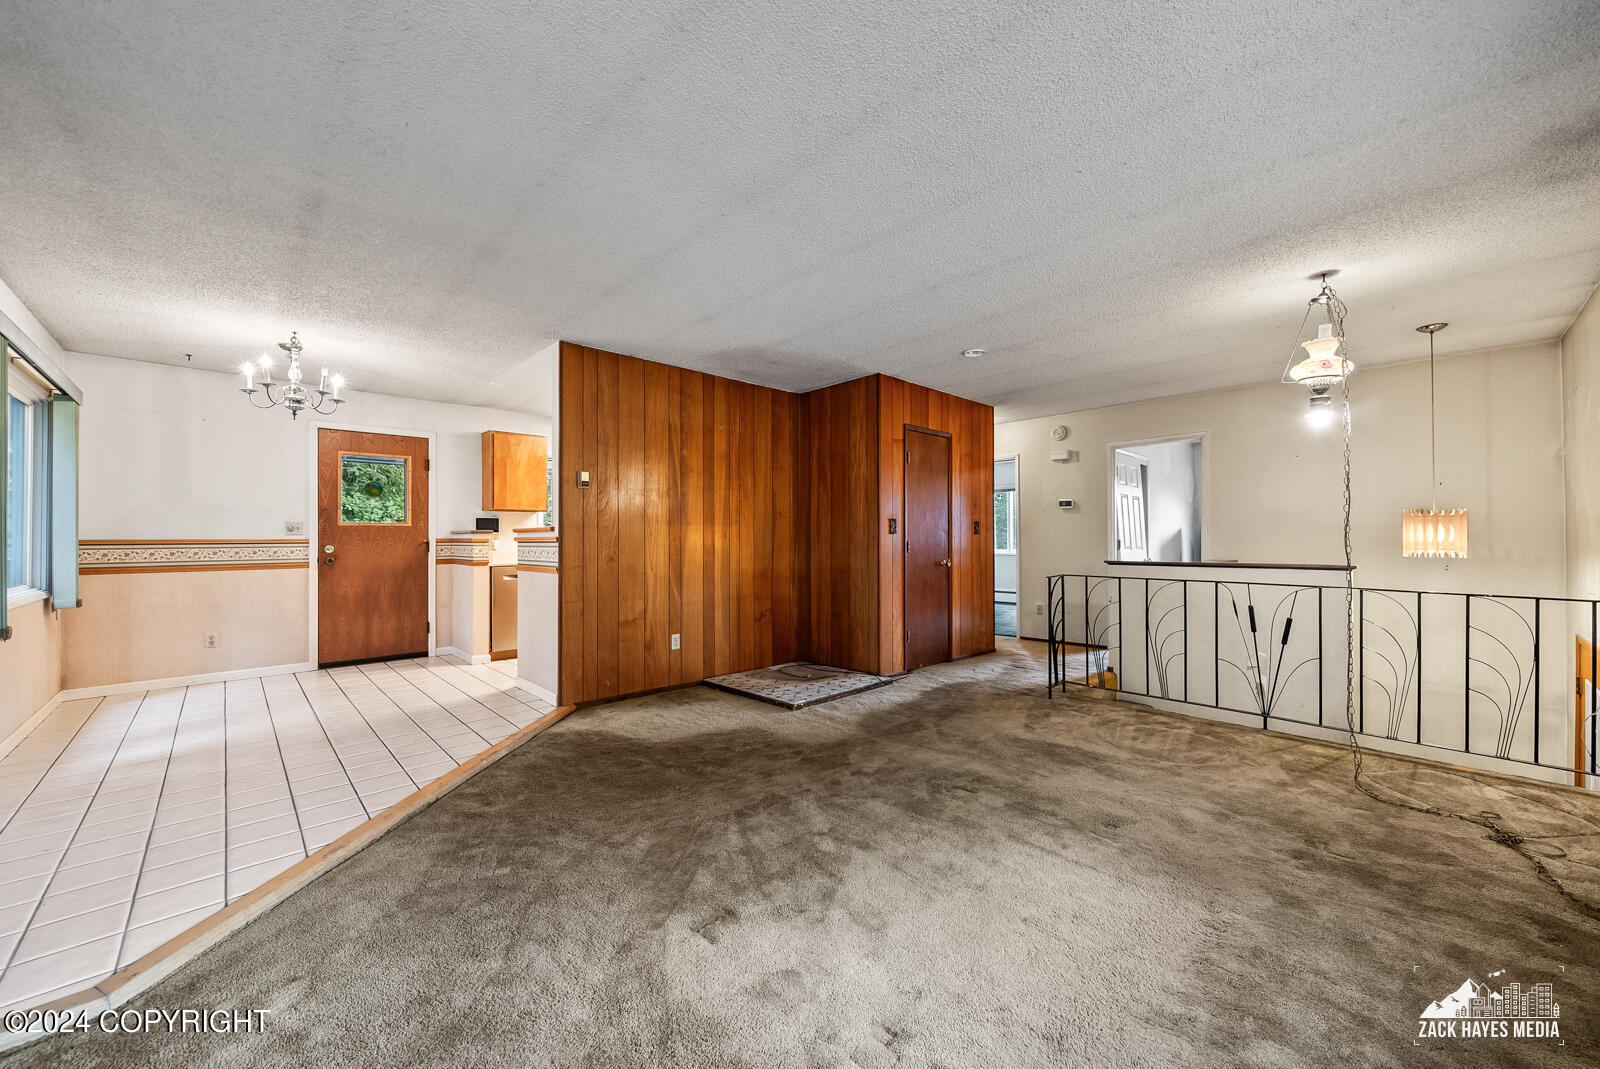
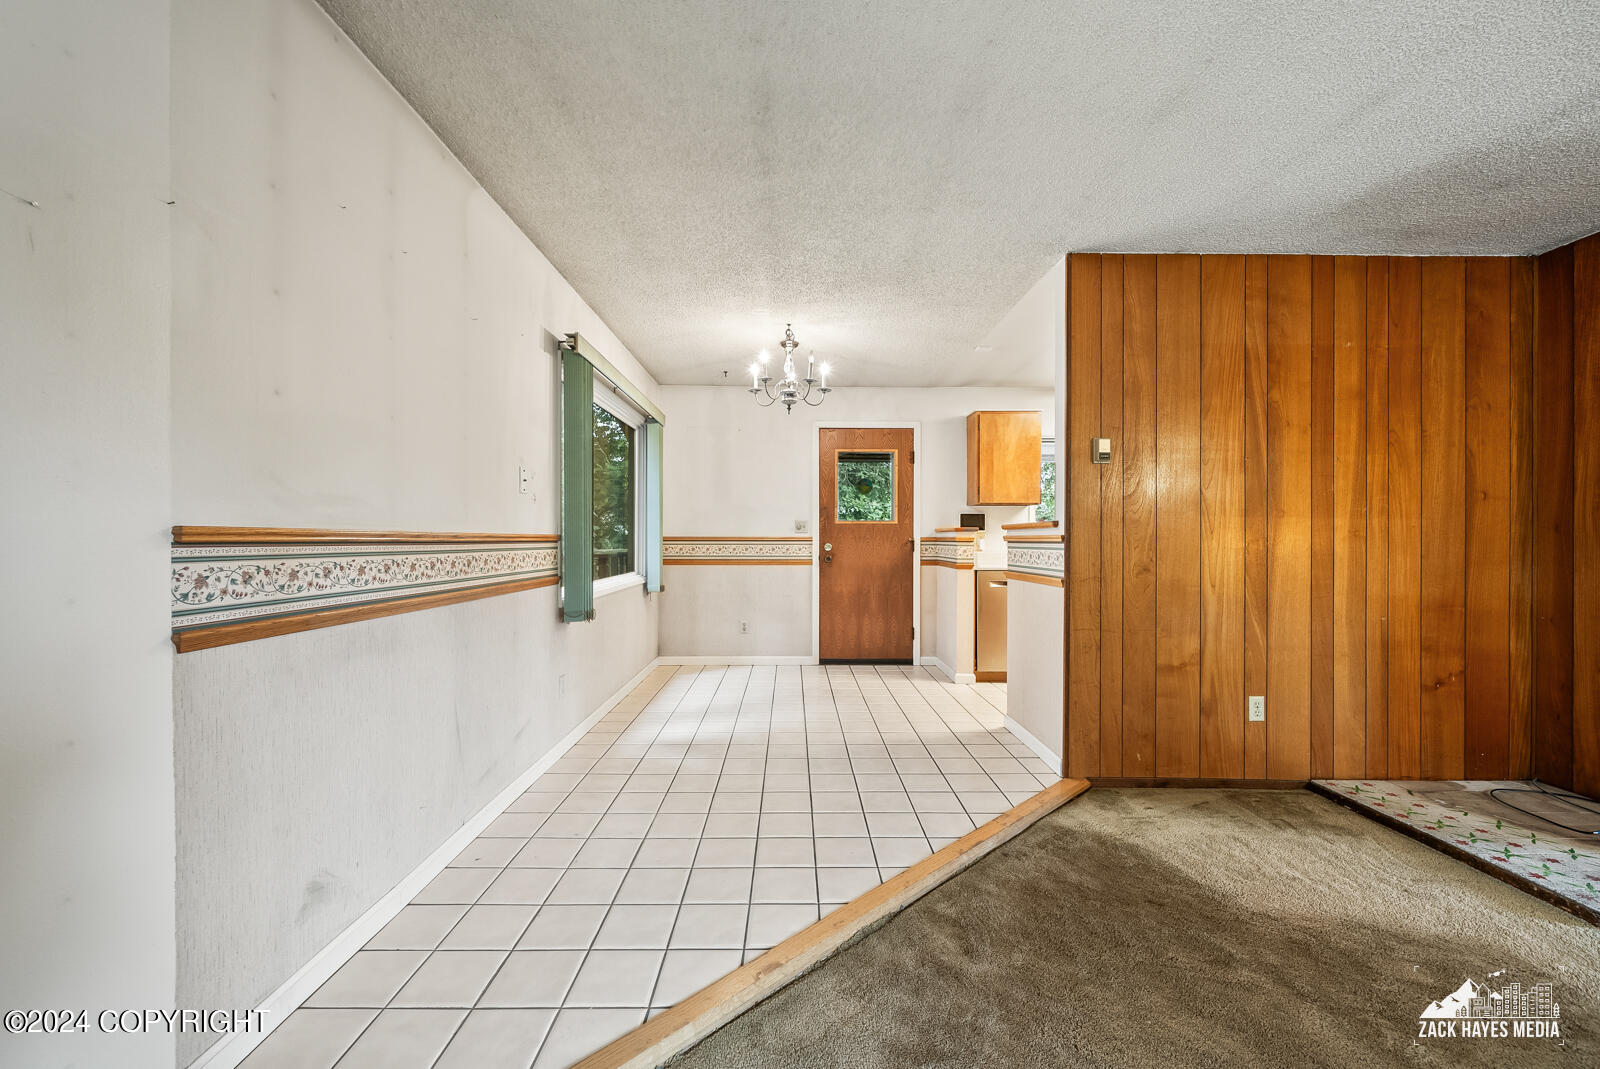
Tiled dining area with a chandelier, beside a carpeted living room with a wood-paneled wall.
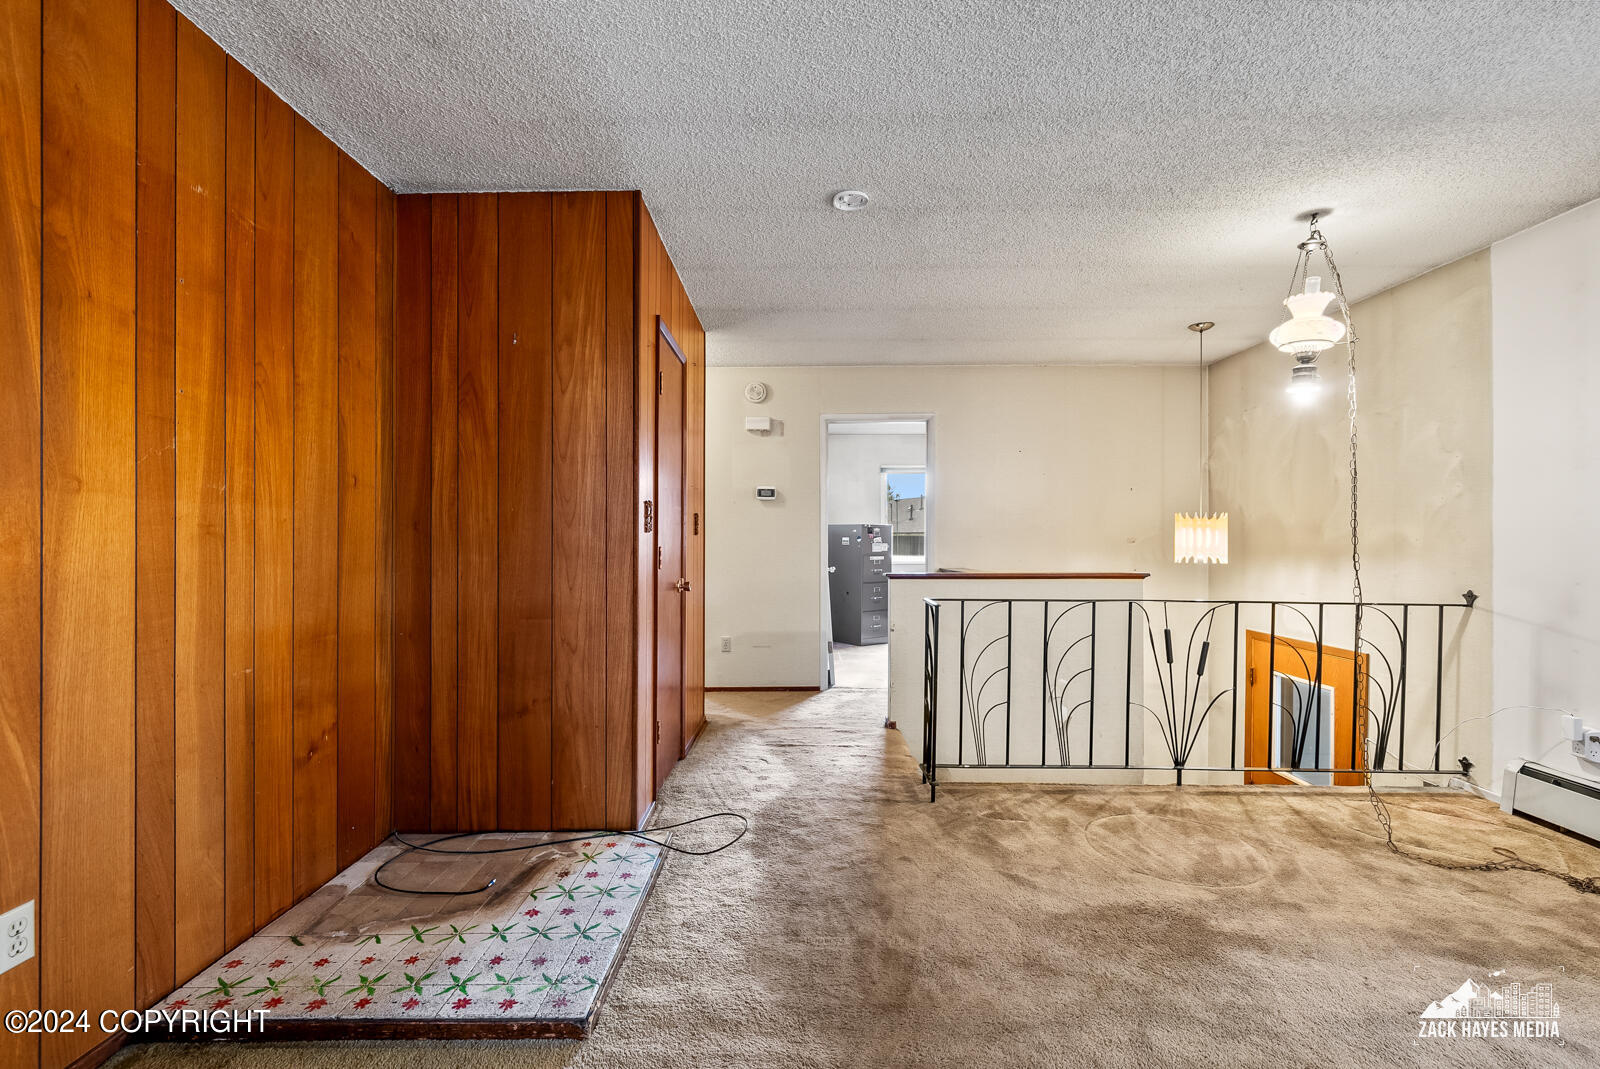
Carpeted upper-level living area with wood-paneled walls and a railing overlooking the stairwell.
Beige single-story house shaded by tall trees, with a paved driveway and covered porch.
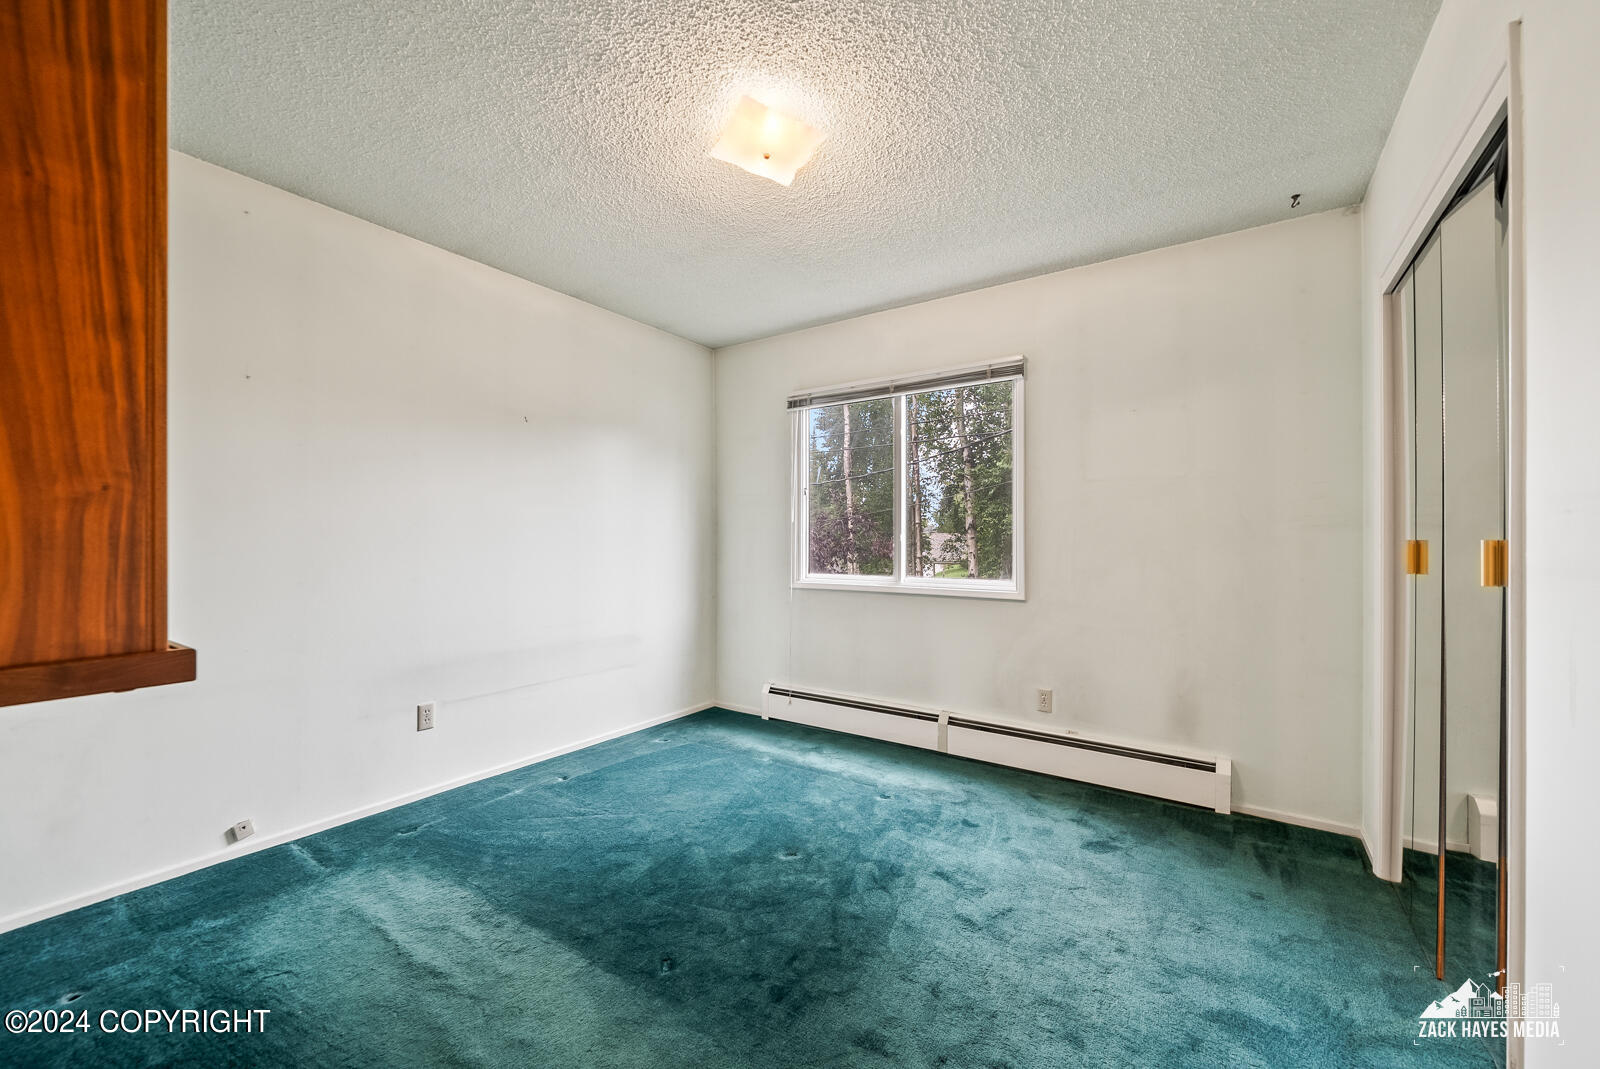
Vacant bedroom with teal carpet, mirrored closet doors, and a window overlooking trees.
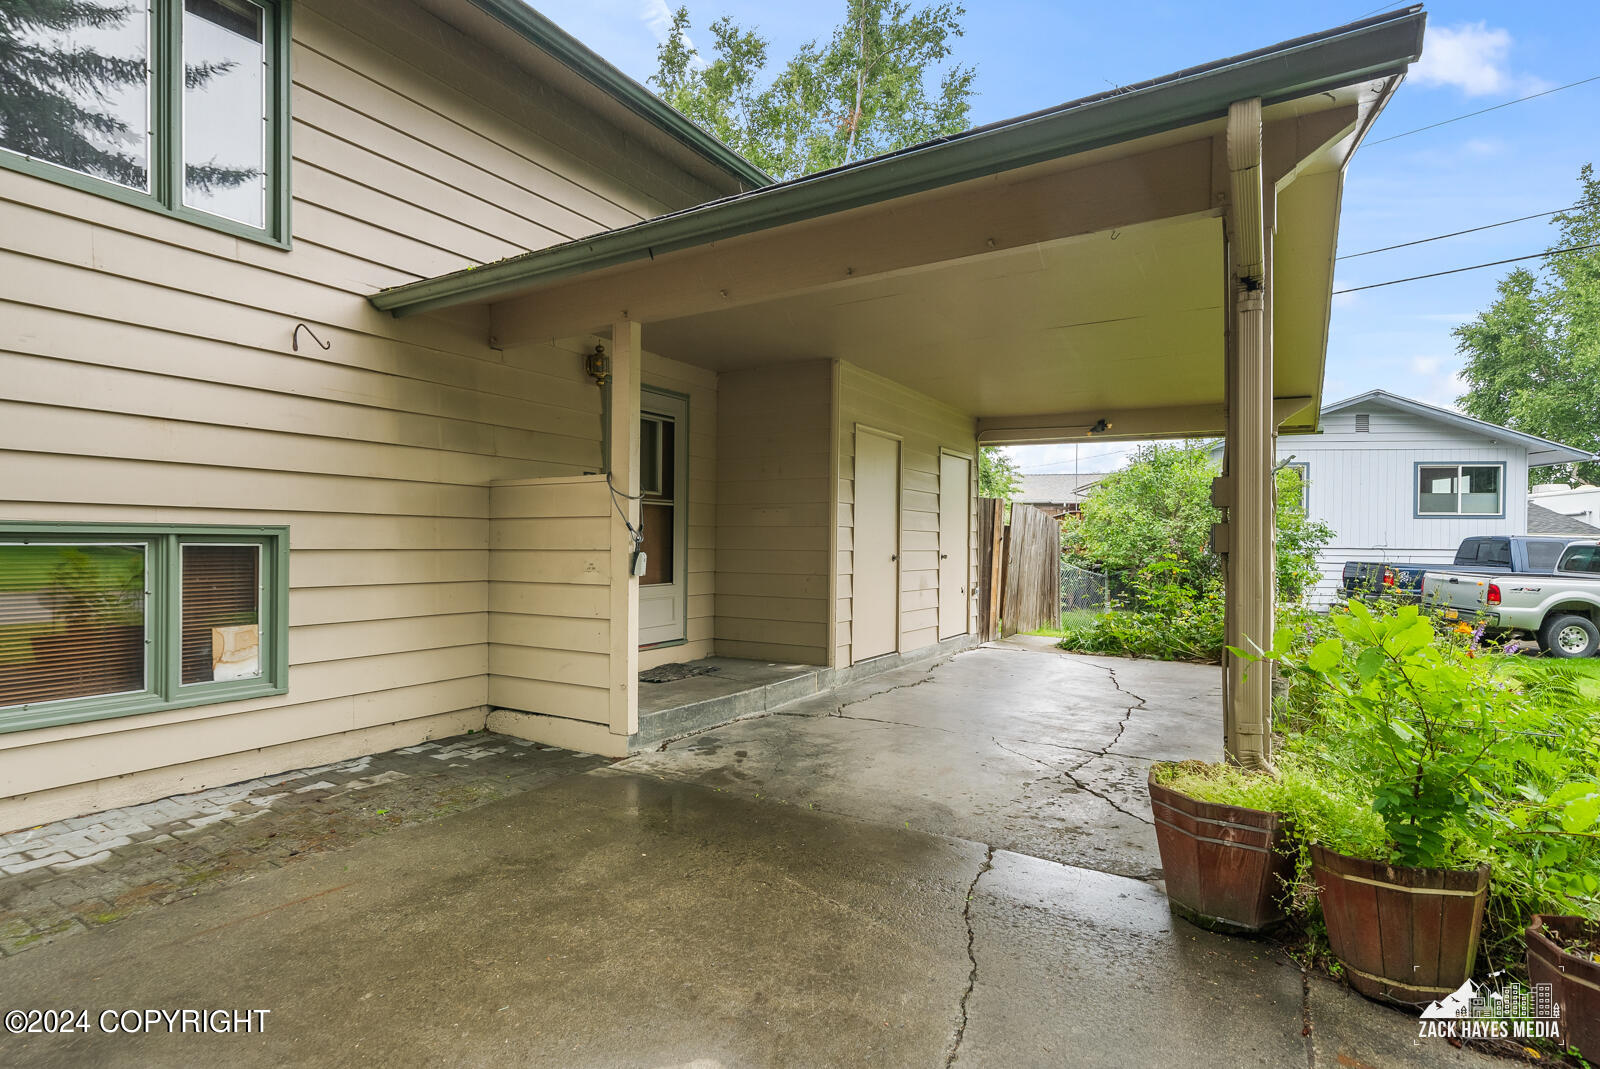
House carport with a cracked concrete driveway and potted plants.
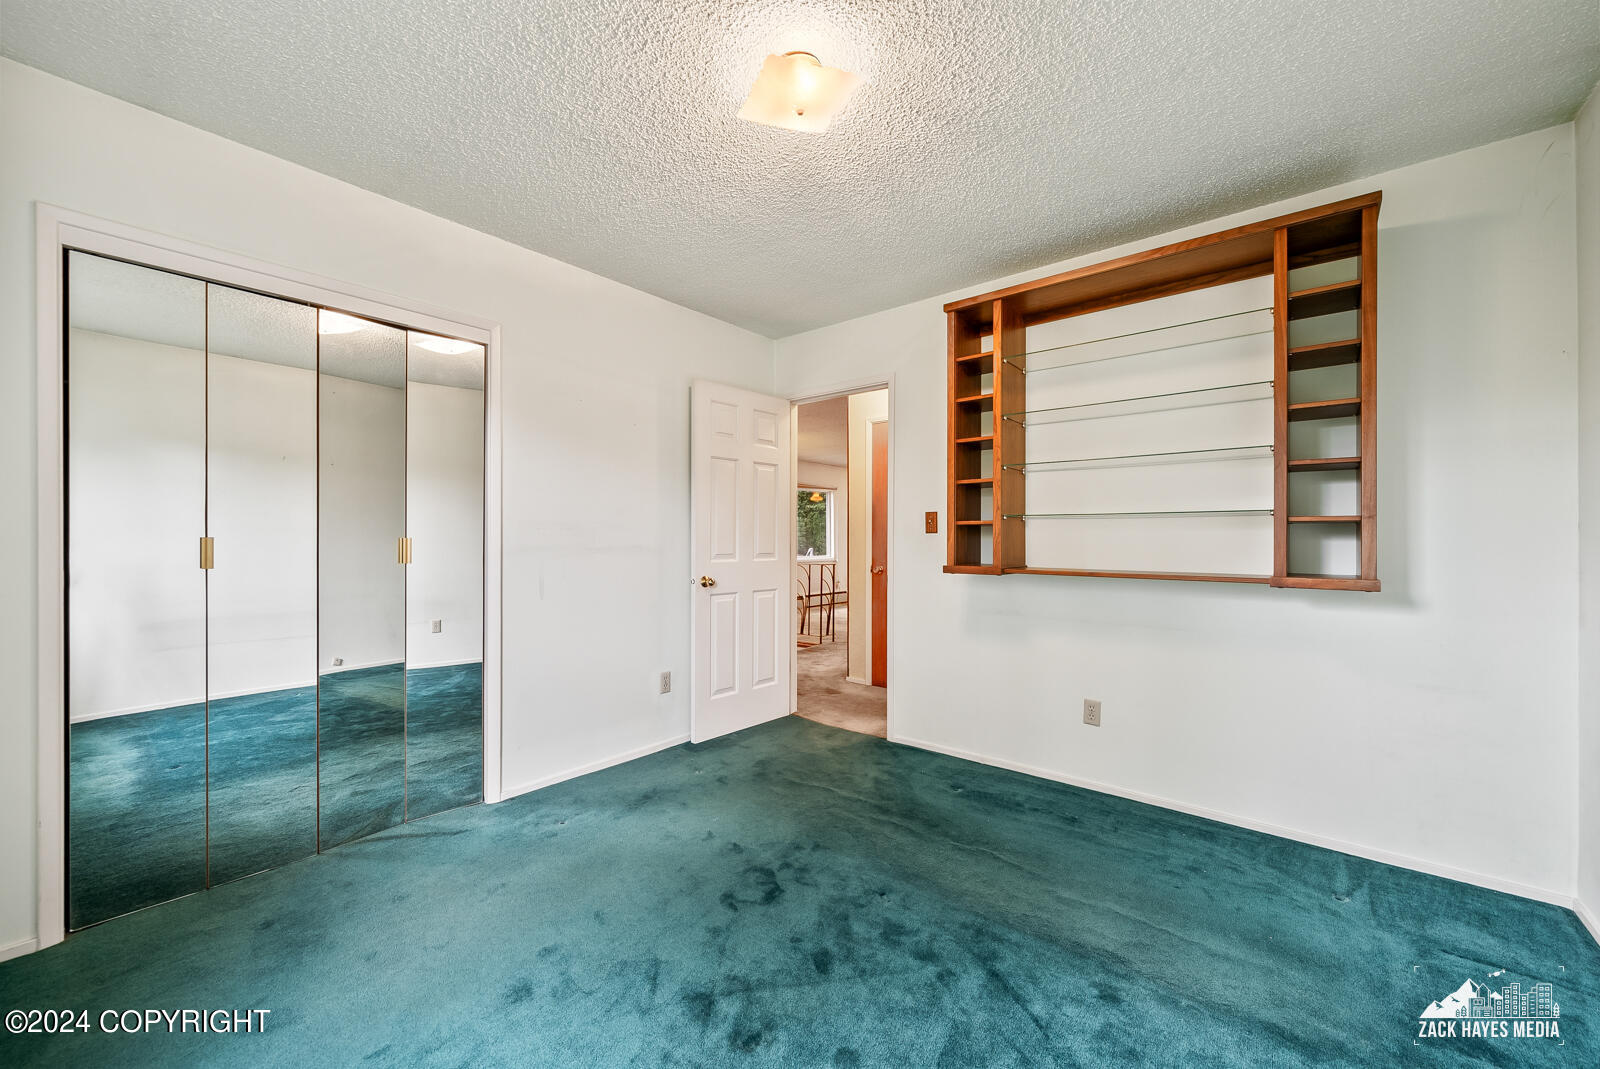
Empty bedroom with teal carpet, mirrored closet doors, and built-in wooden shelving.
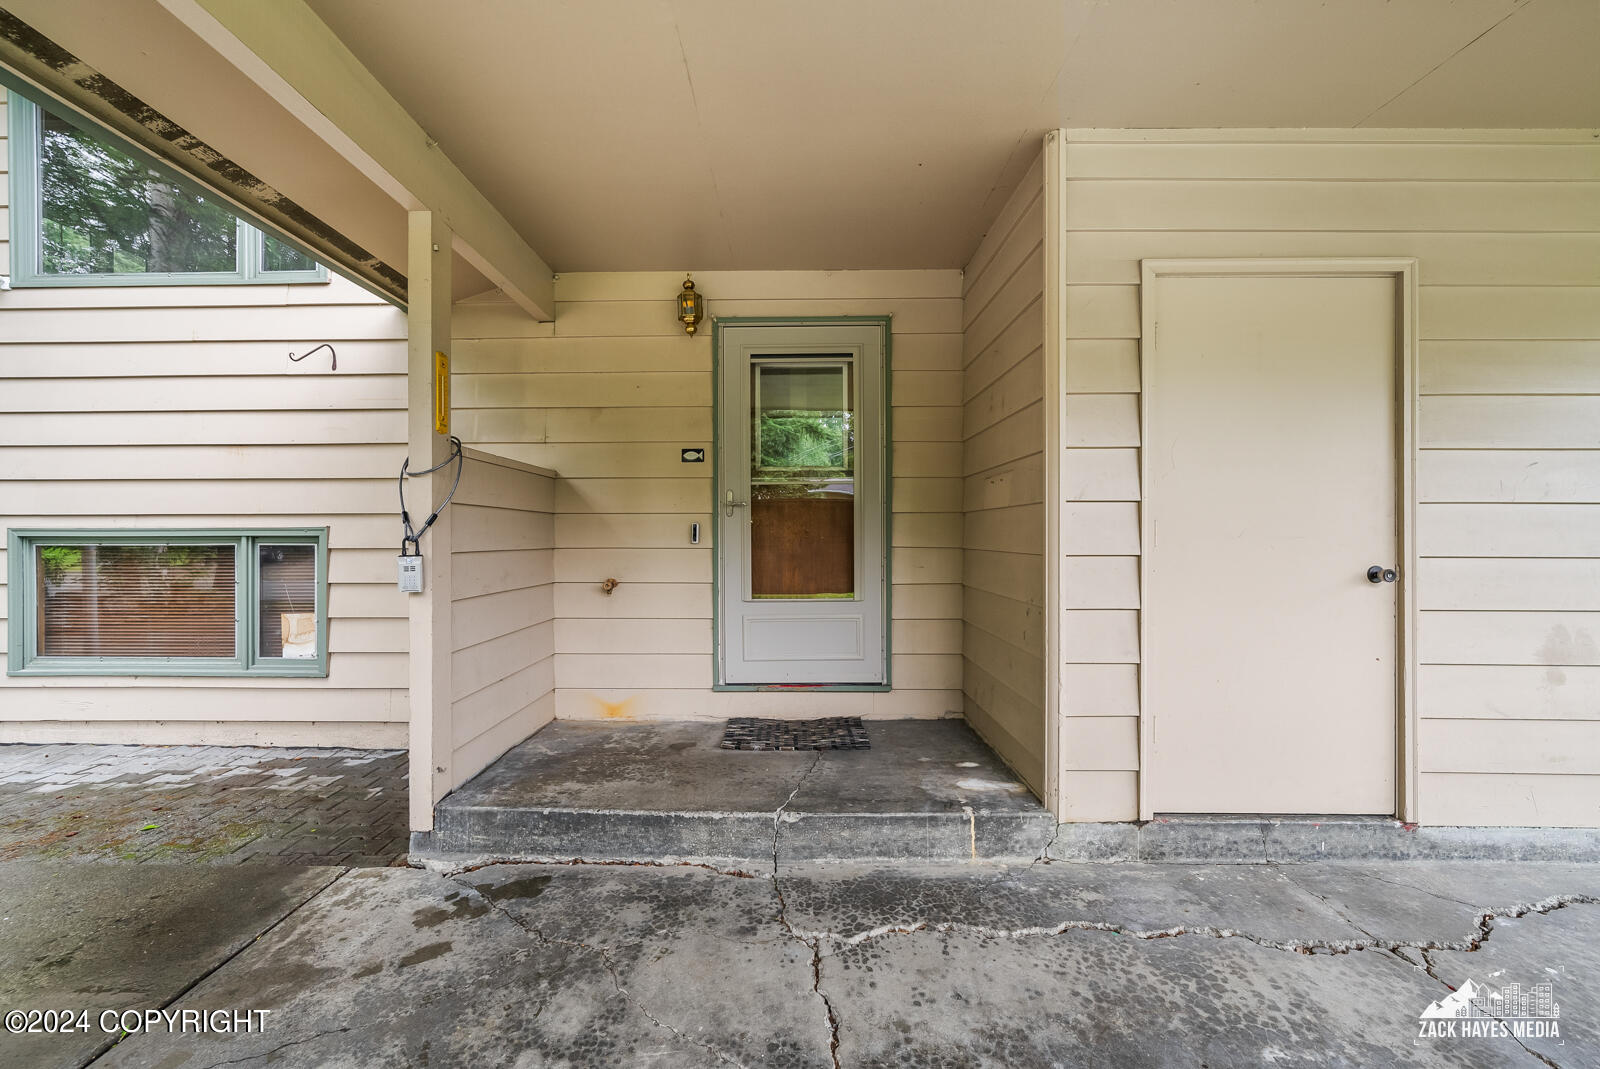
Covered house entry with a glass-panel front door, second door, and concrete porch.
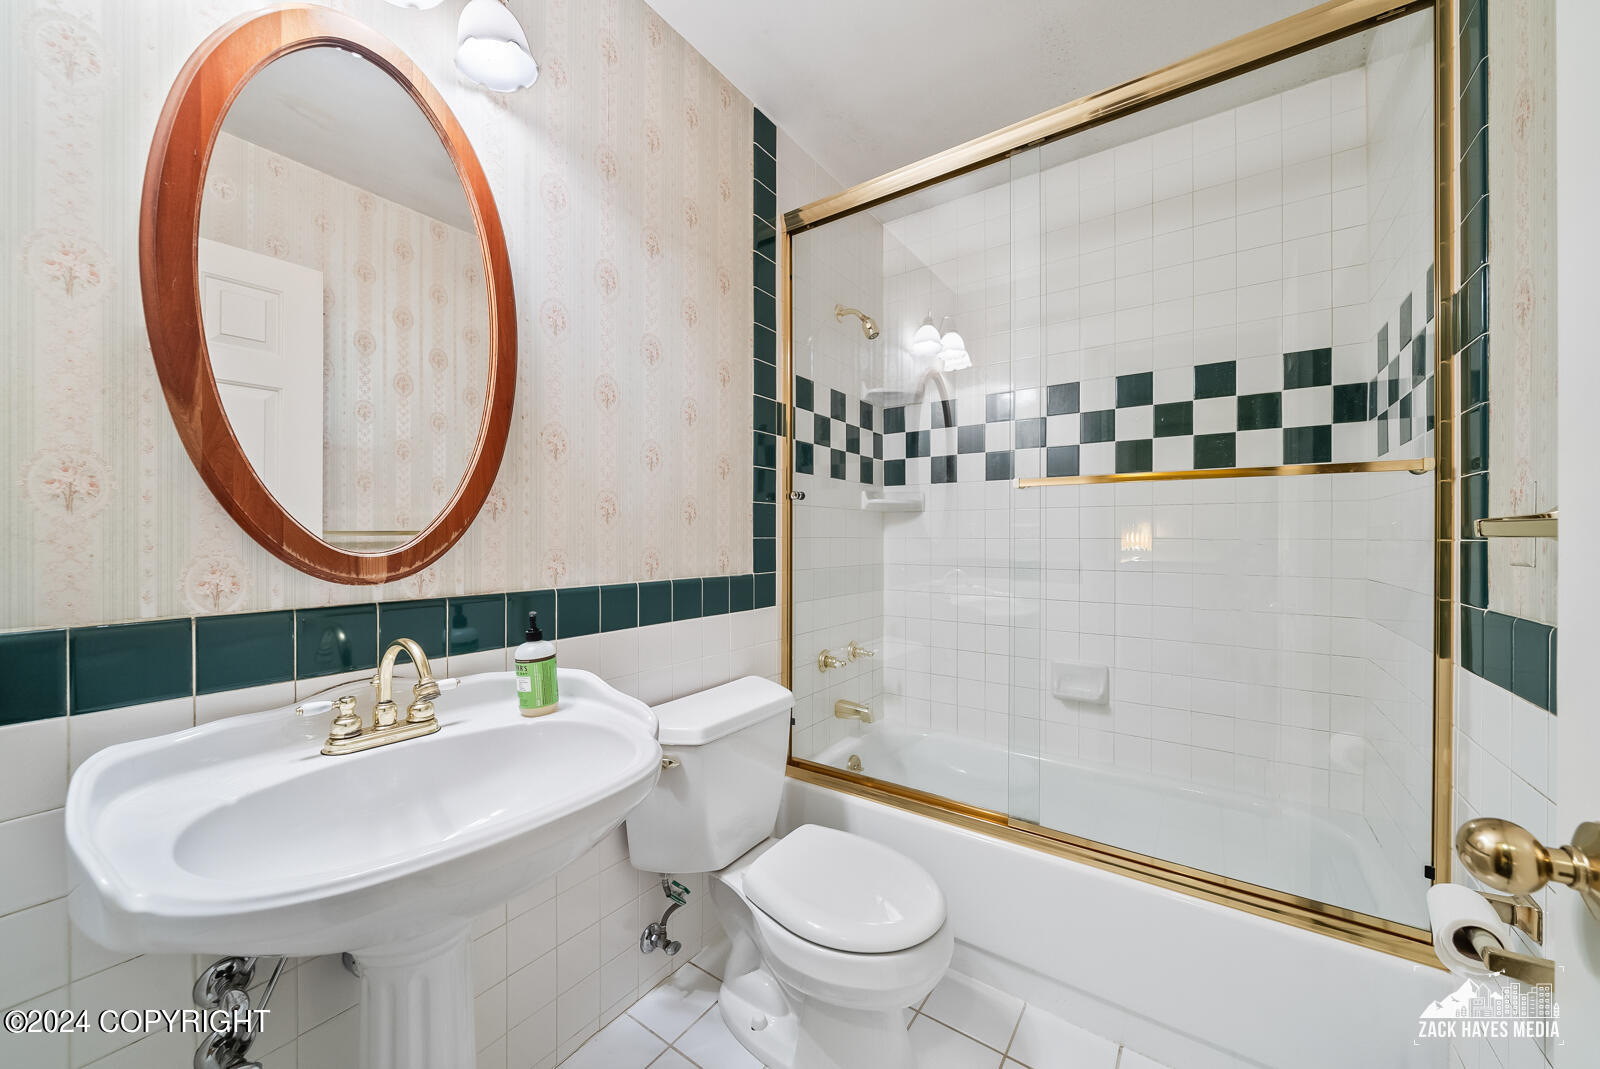
Bathroom with a pedestal sink and toilet beside a glass-enclosed tub, accented by green tile and gold trim.
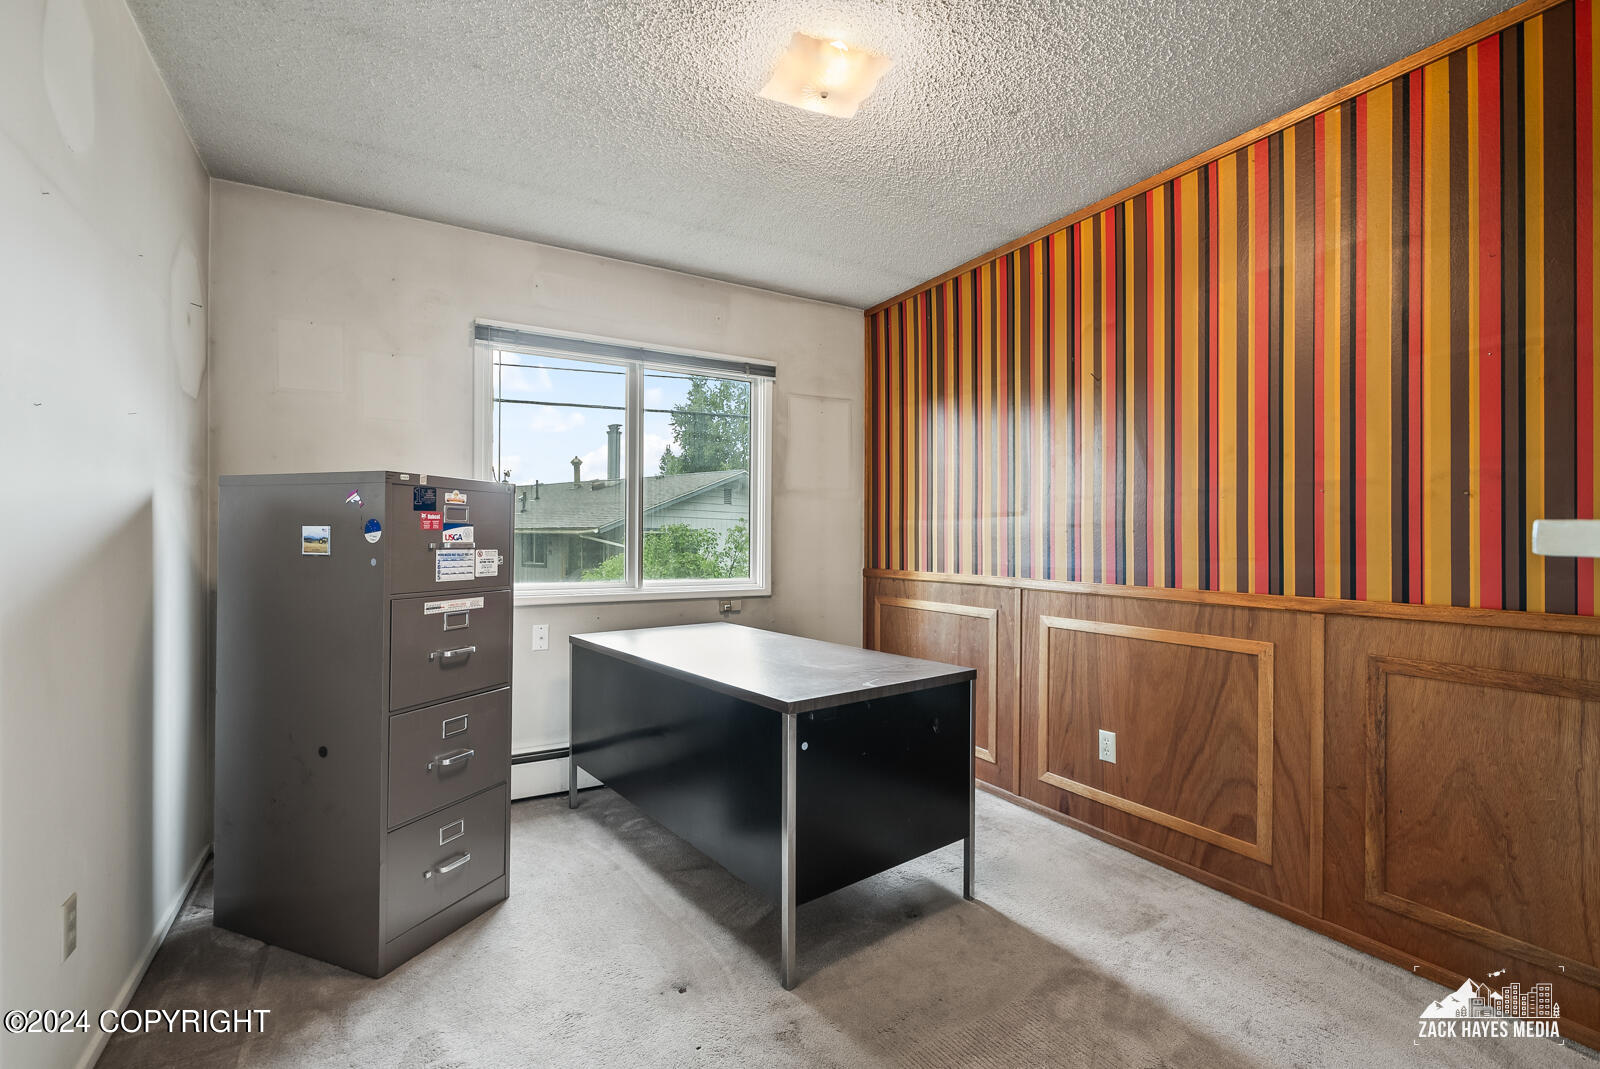
Office with a black desk, filing cabinet, striped wallpaper, and wood-paneled walls.
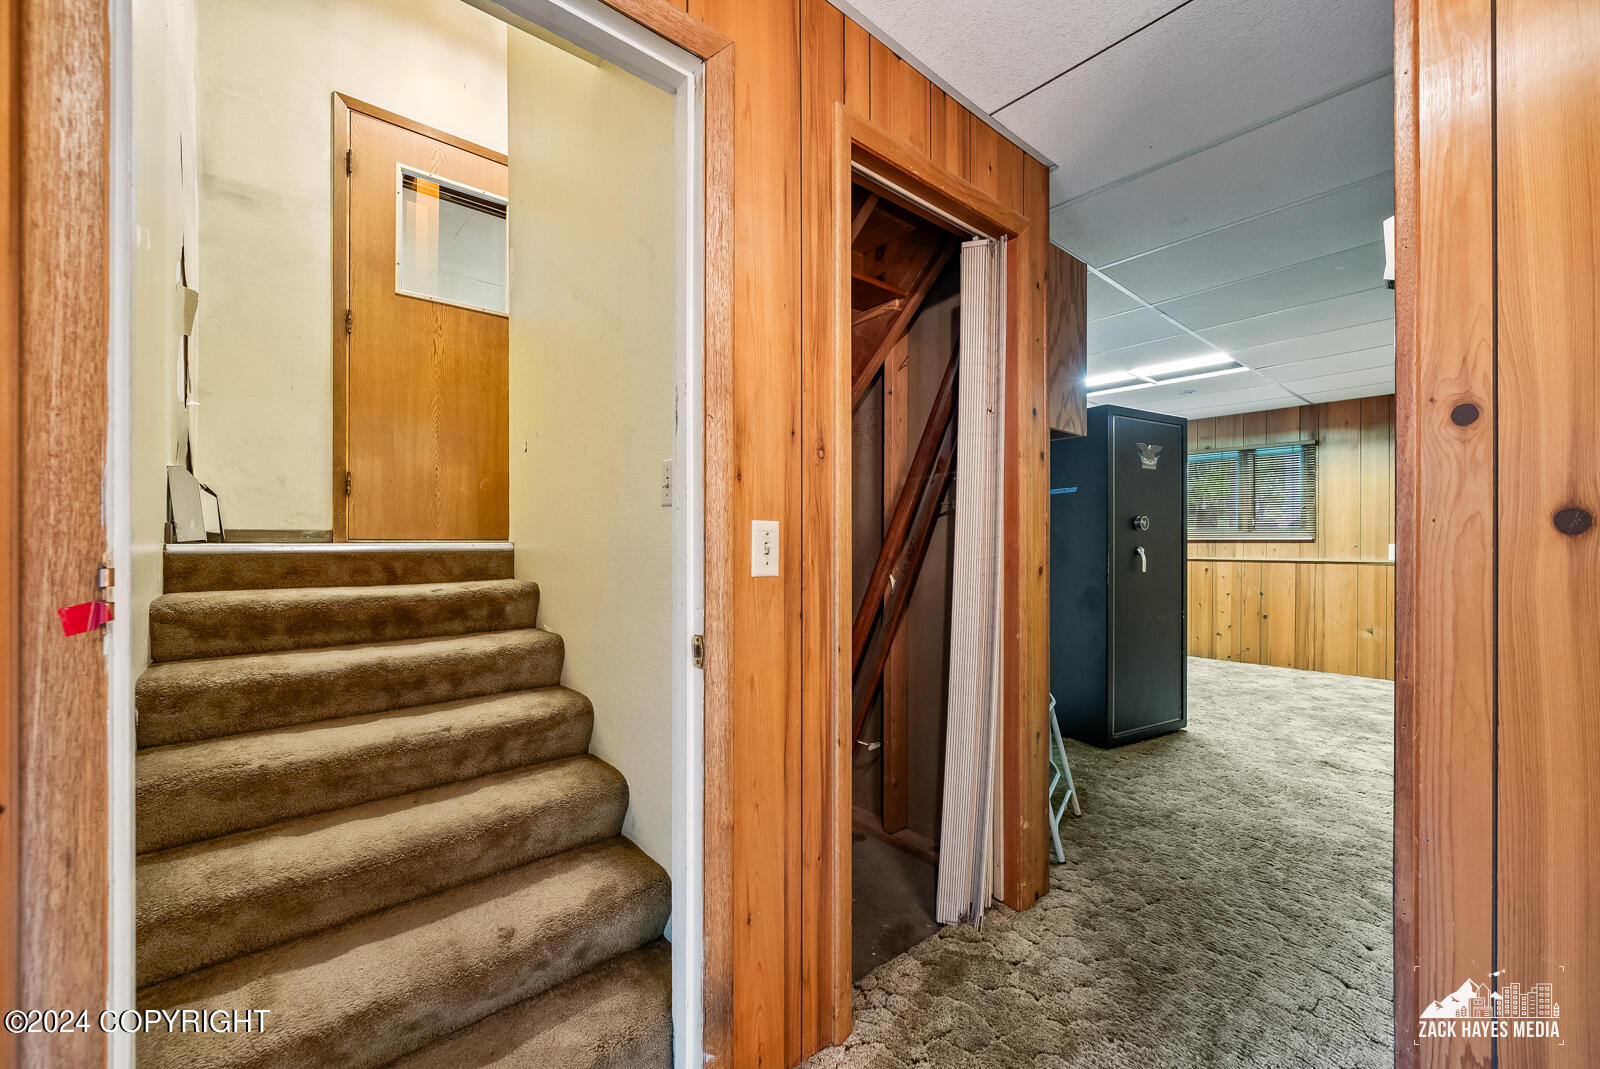
Carpeted stairs beside a wood-trimmed doorway leading to a paneled room with a large safe.
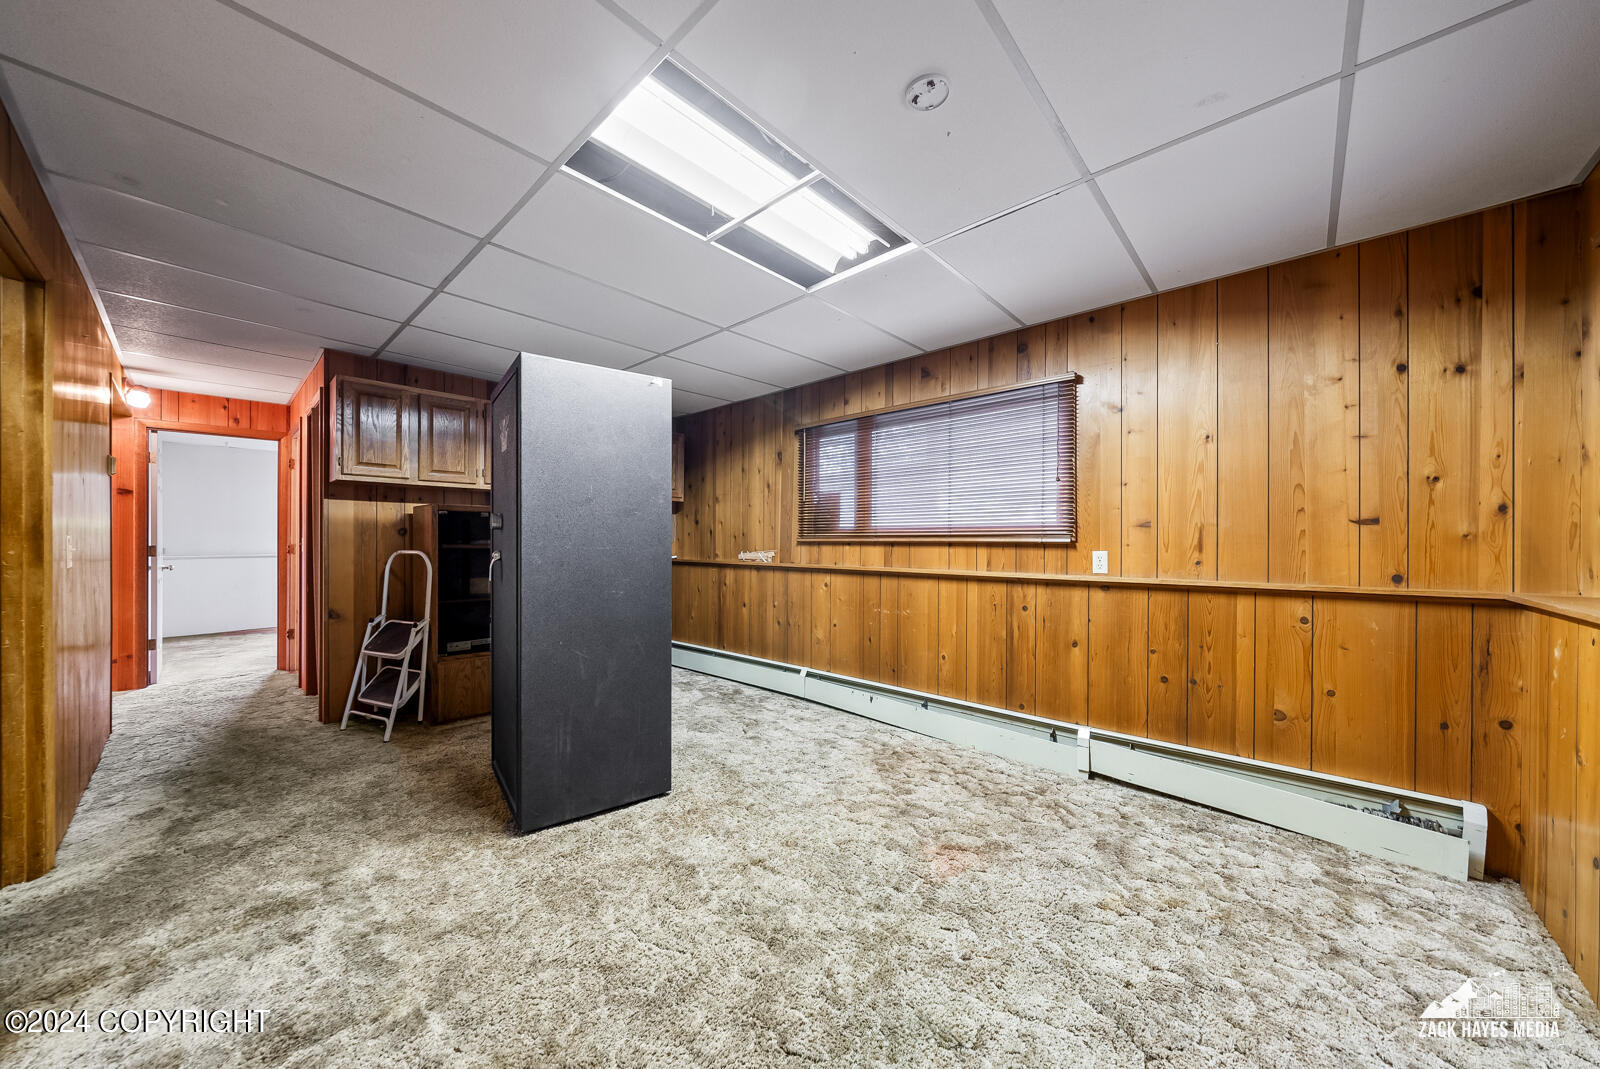
Empty wood-paneled room with beige carpet, built-in cabinets, fluorescent lighting, and a window with blinds.
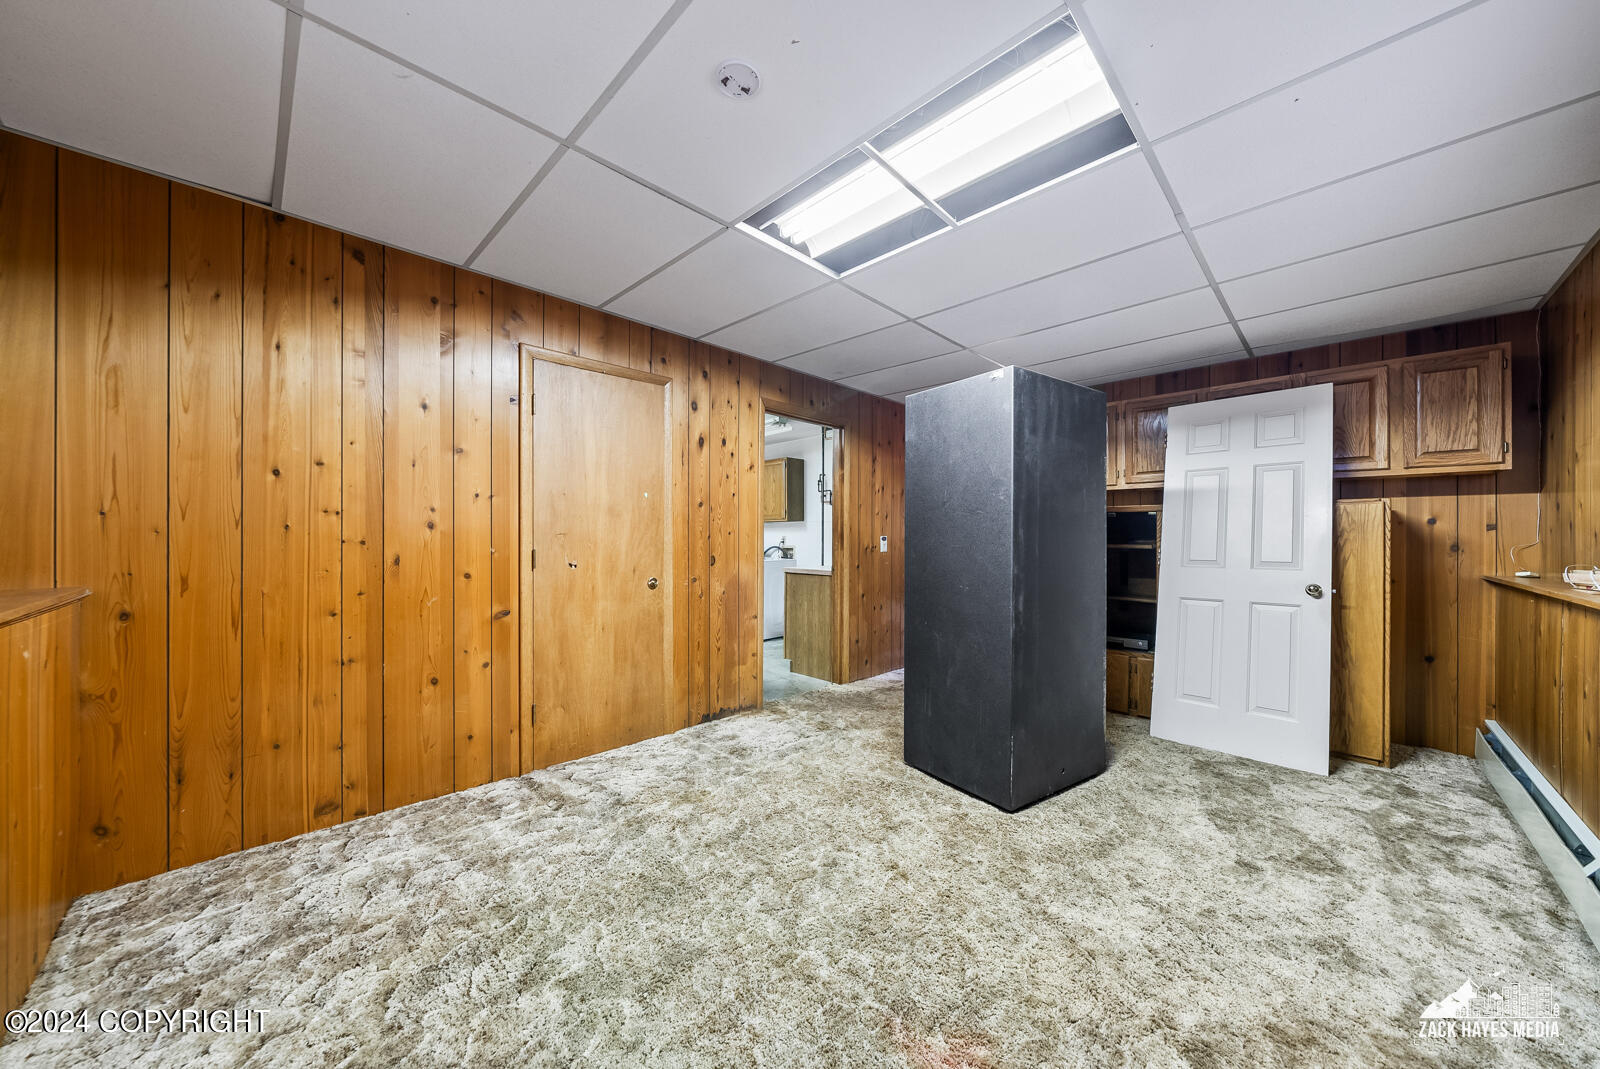
Empty carpeted room with wood-paneled walls, built-in cabinets, and a dark central column.
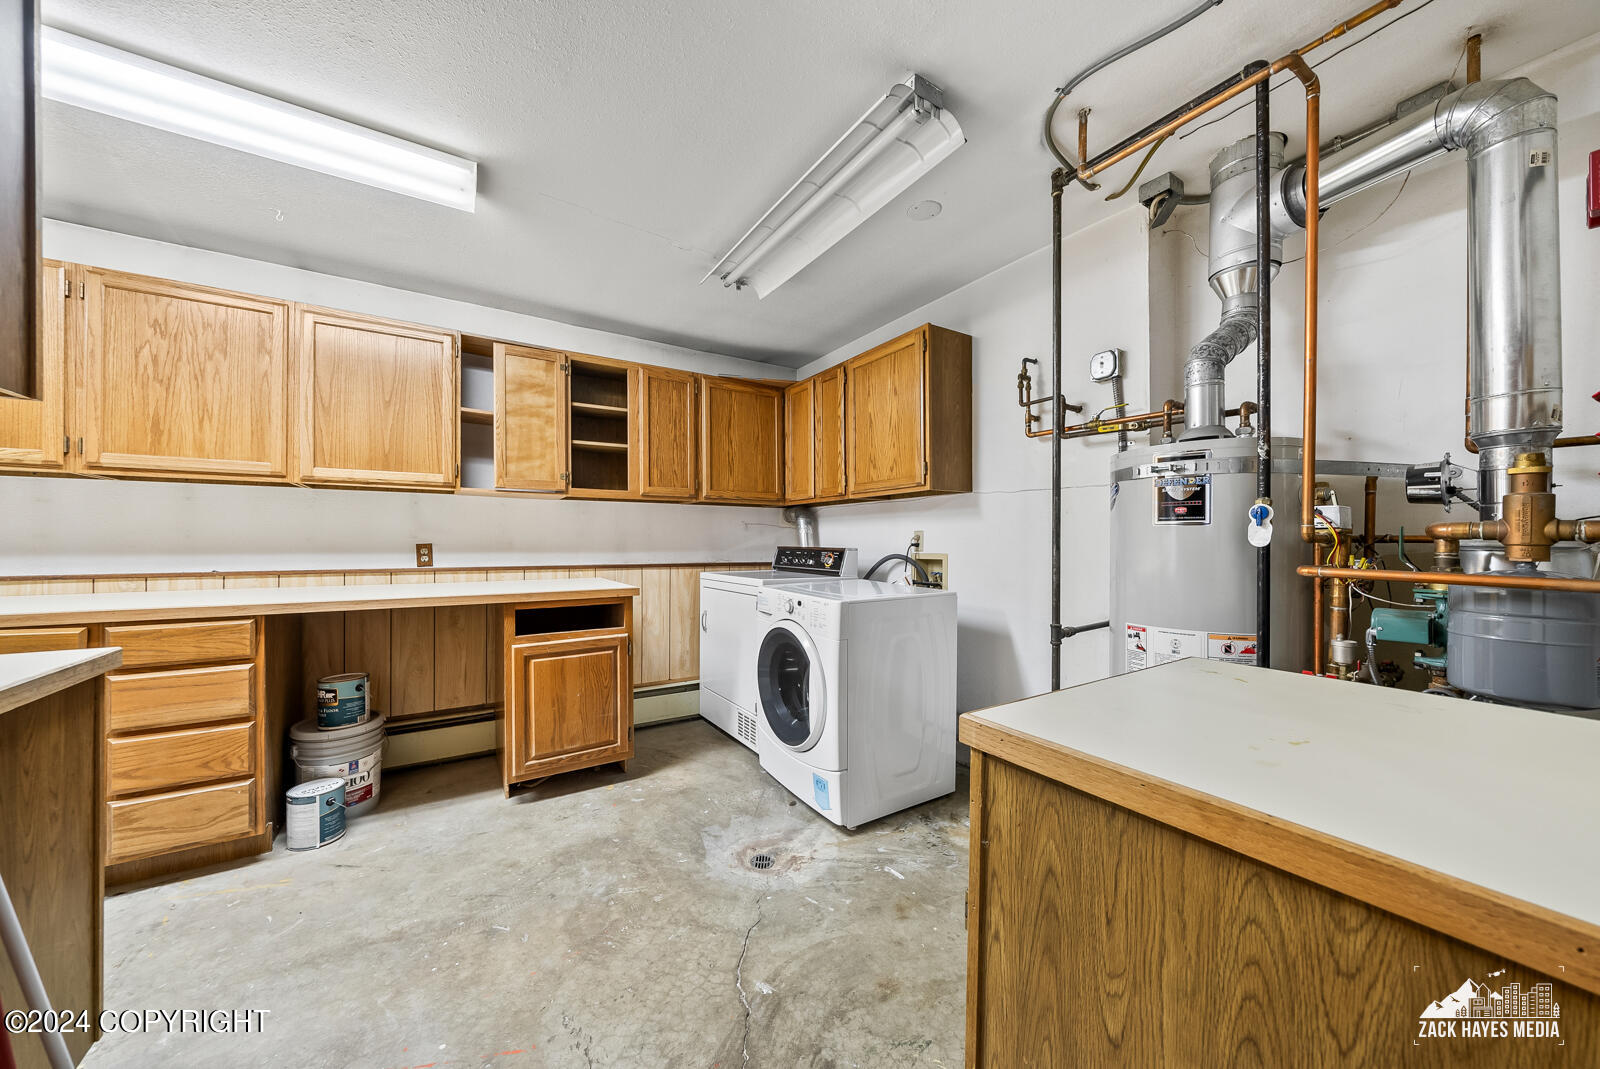
Laundry and utility room with wood cabinets, a front-loading laundry machine, and exposed mechanical equipment.
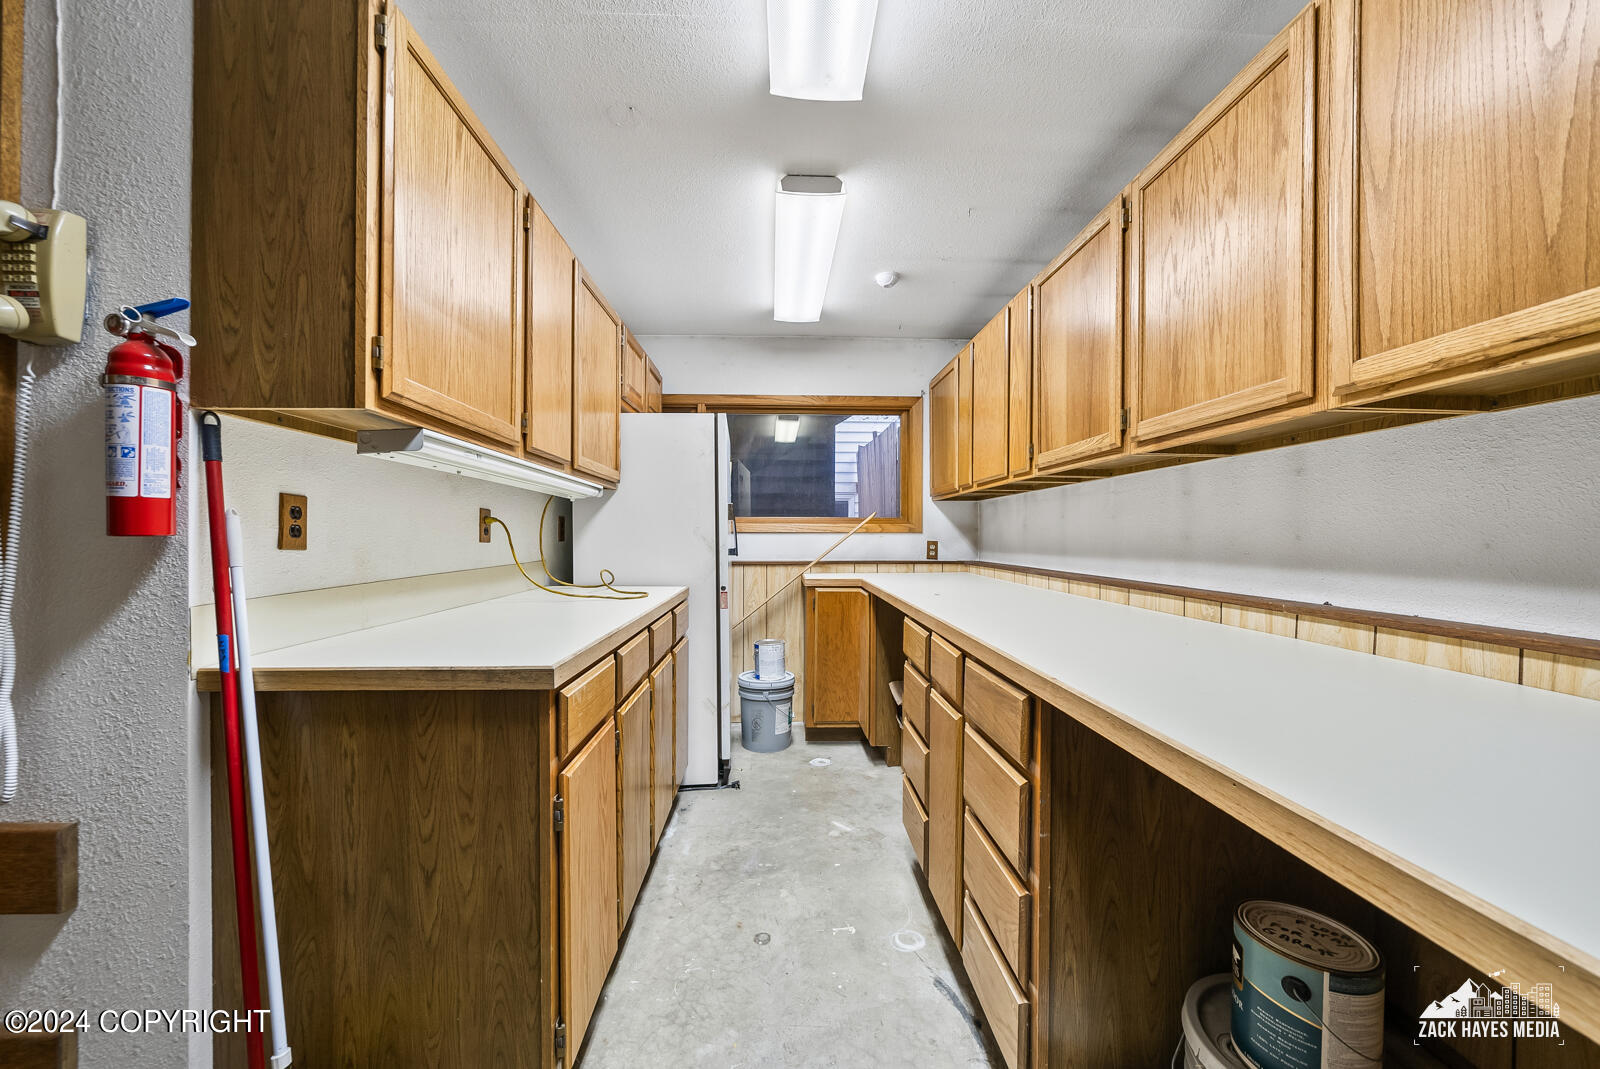
Narrow utility room with oak cabinets, long white countertops, a concrete floor, and a refrigerator.
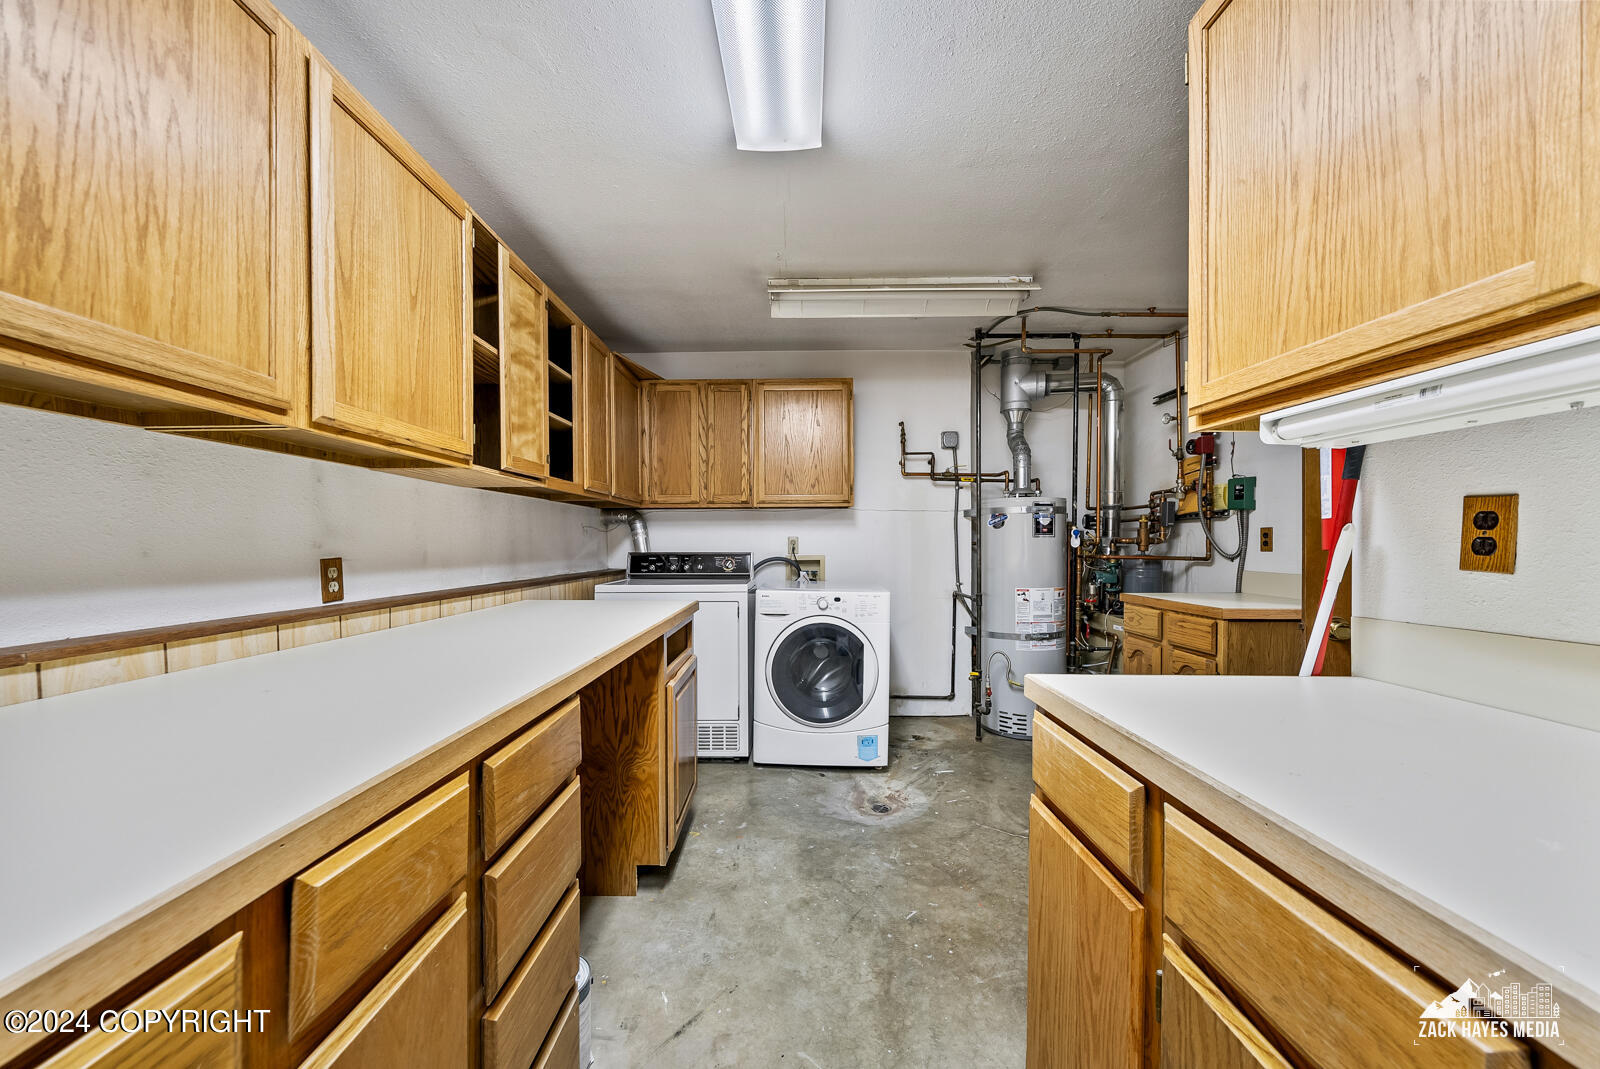
Laundry room with a washer and dryer, water heater, and extensive oak cabinetry.
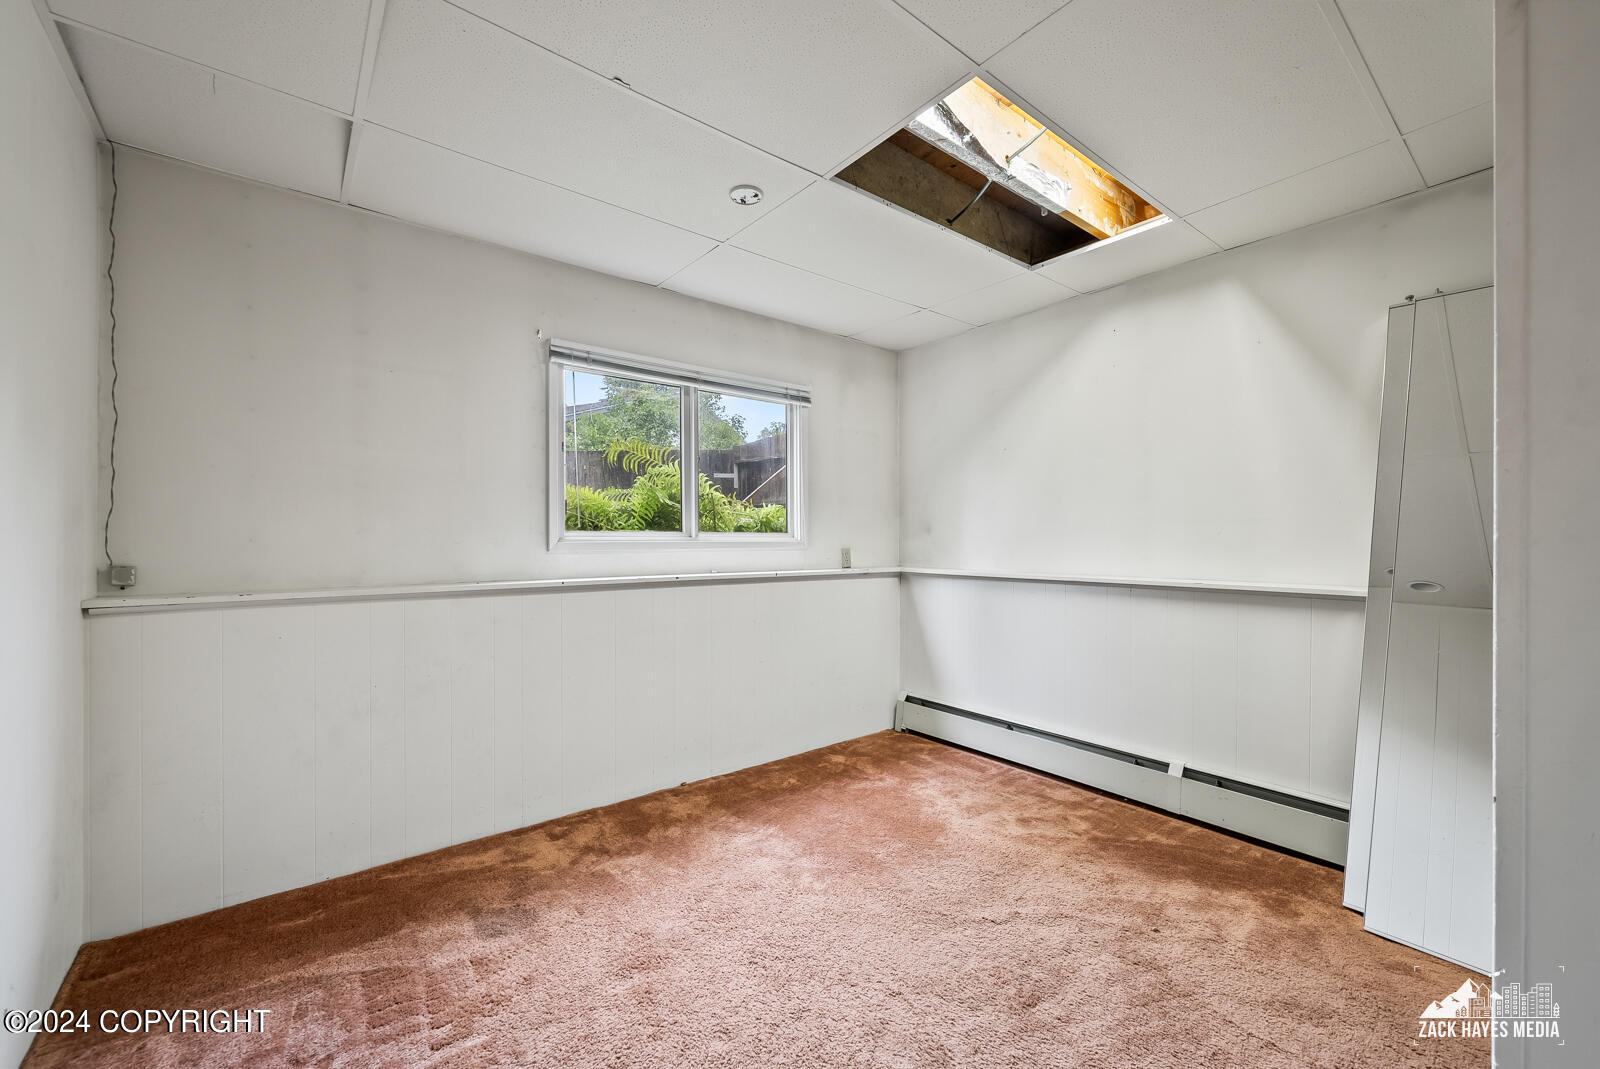
Empty carpeted room with a window and an open ceiling panel.
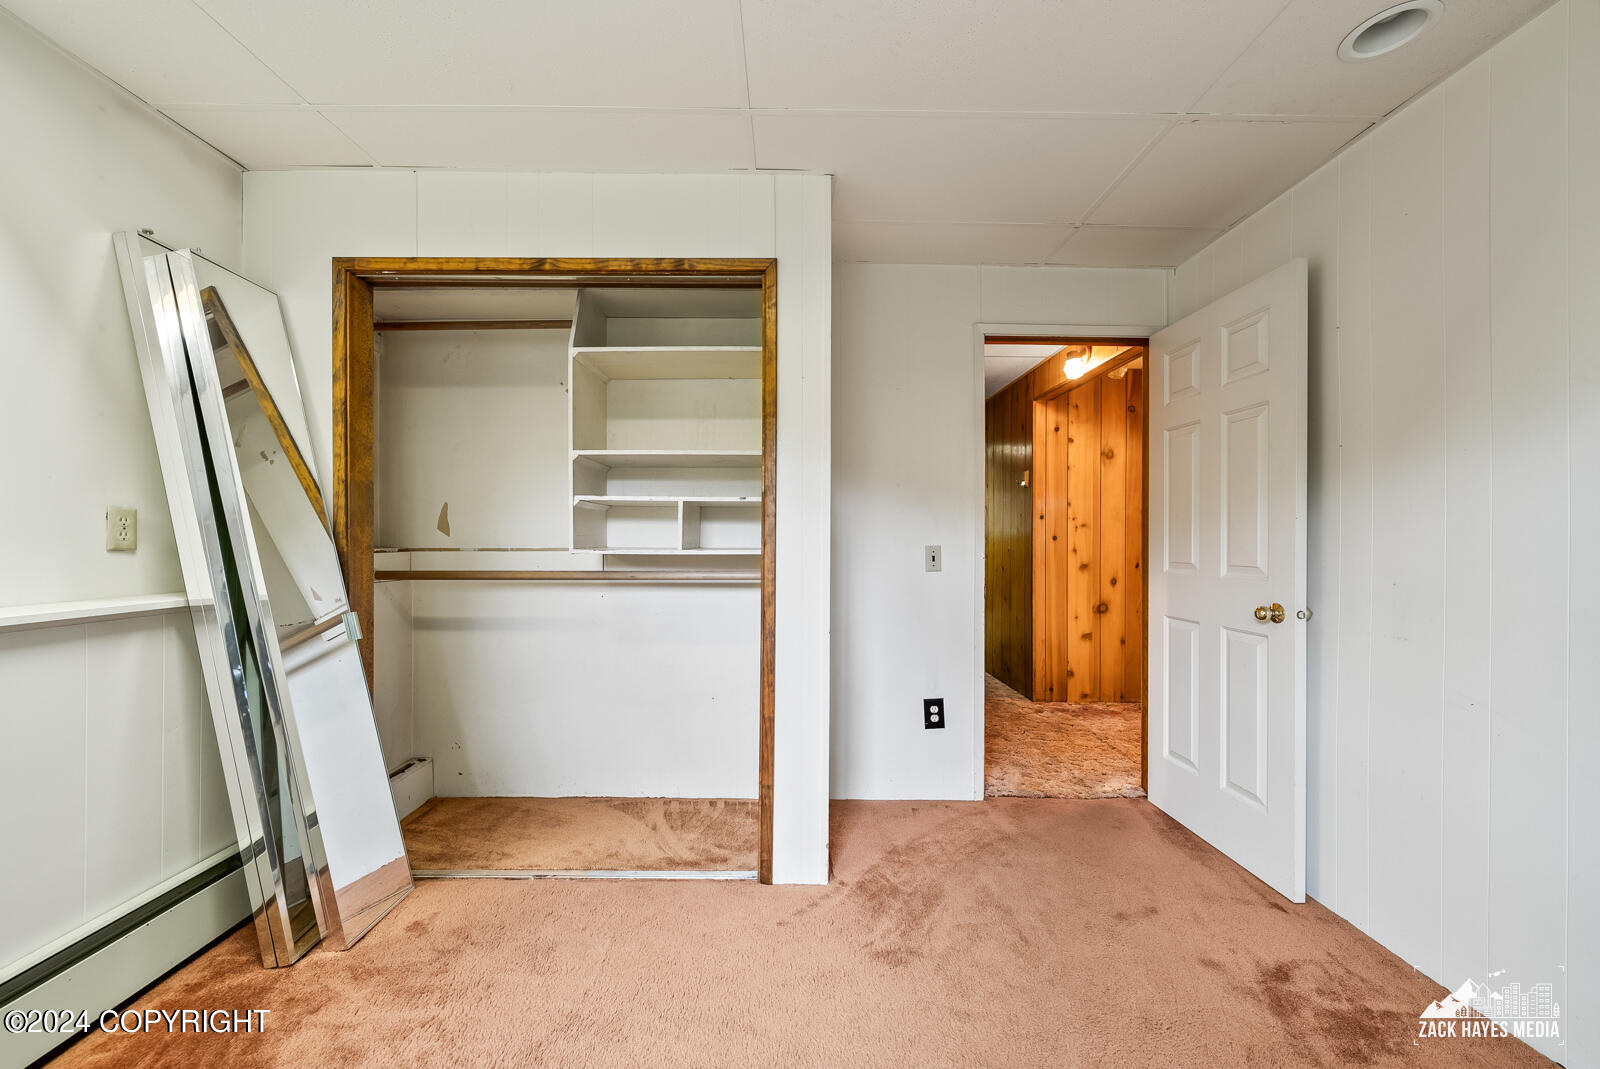
Empty carpeted bedroom with open built-in shelving, leaning mirrors, and a doorway to a wood-paneled hall.
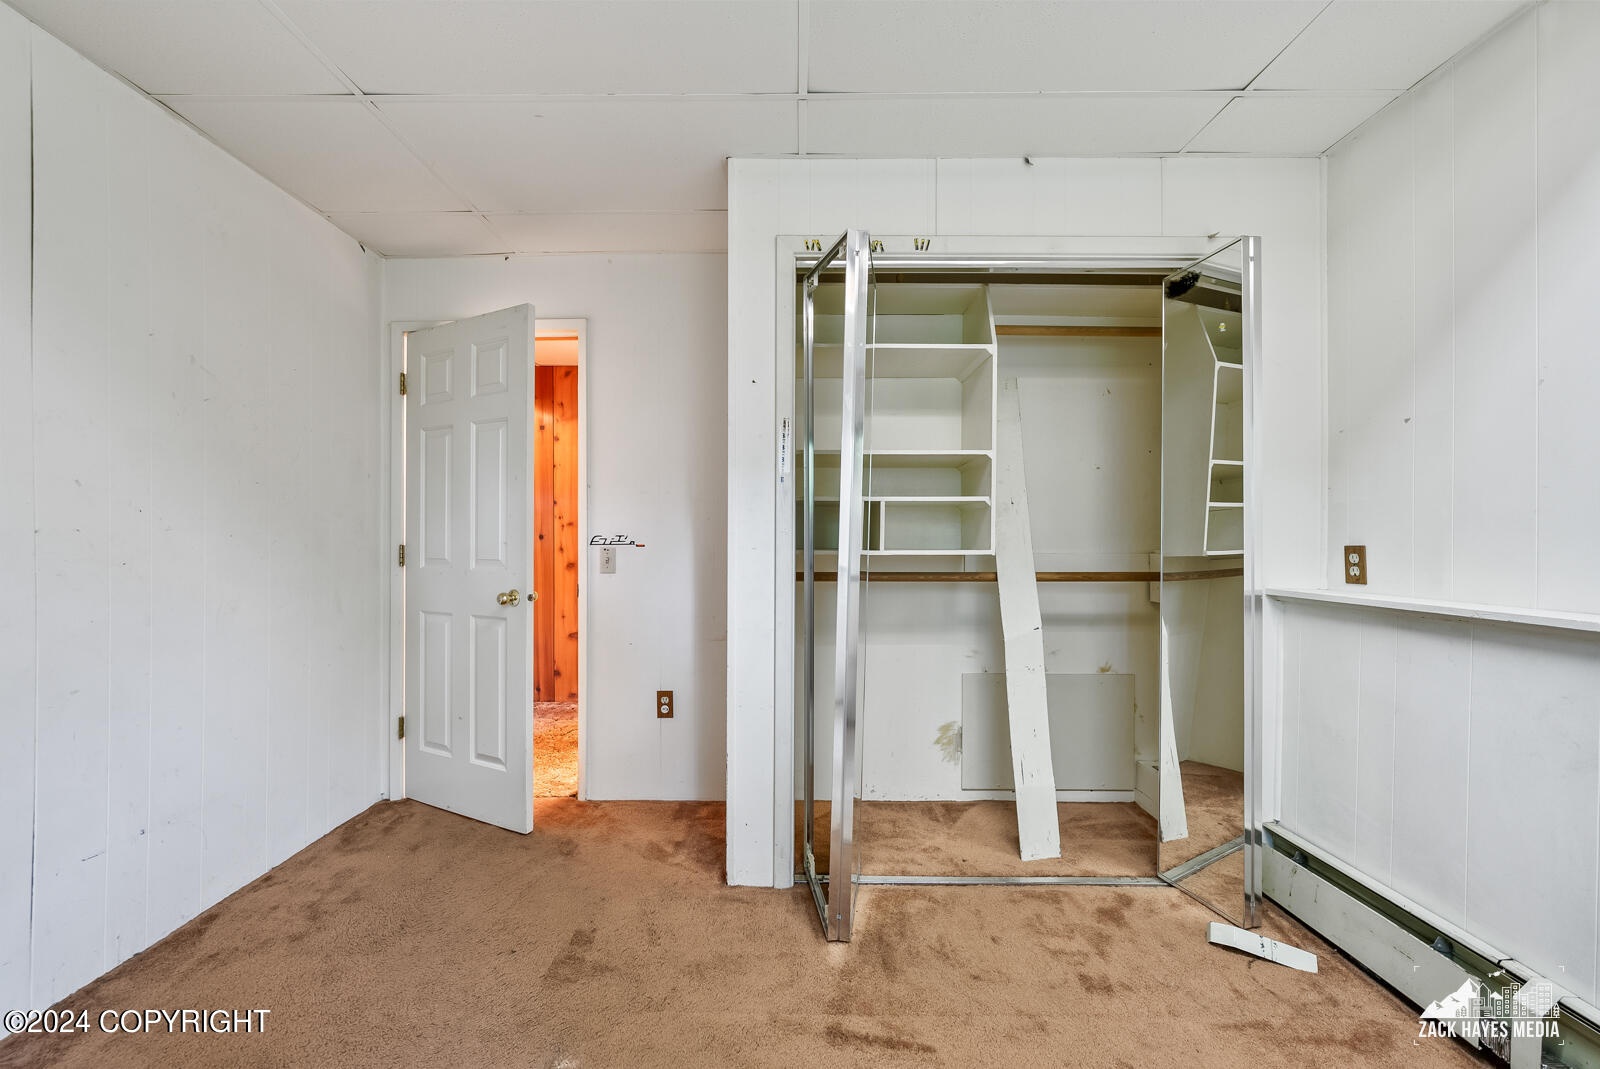
Empty carpeted room with mirrored closet doors and built-in shelving.
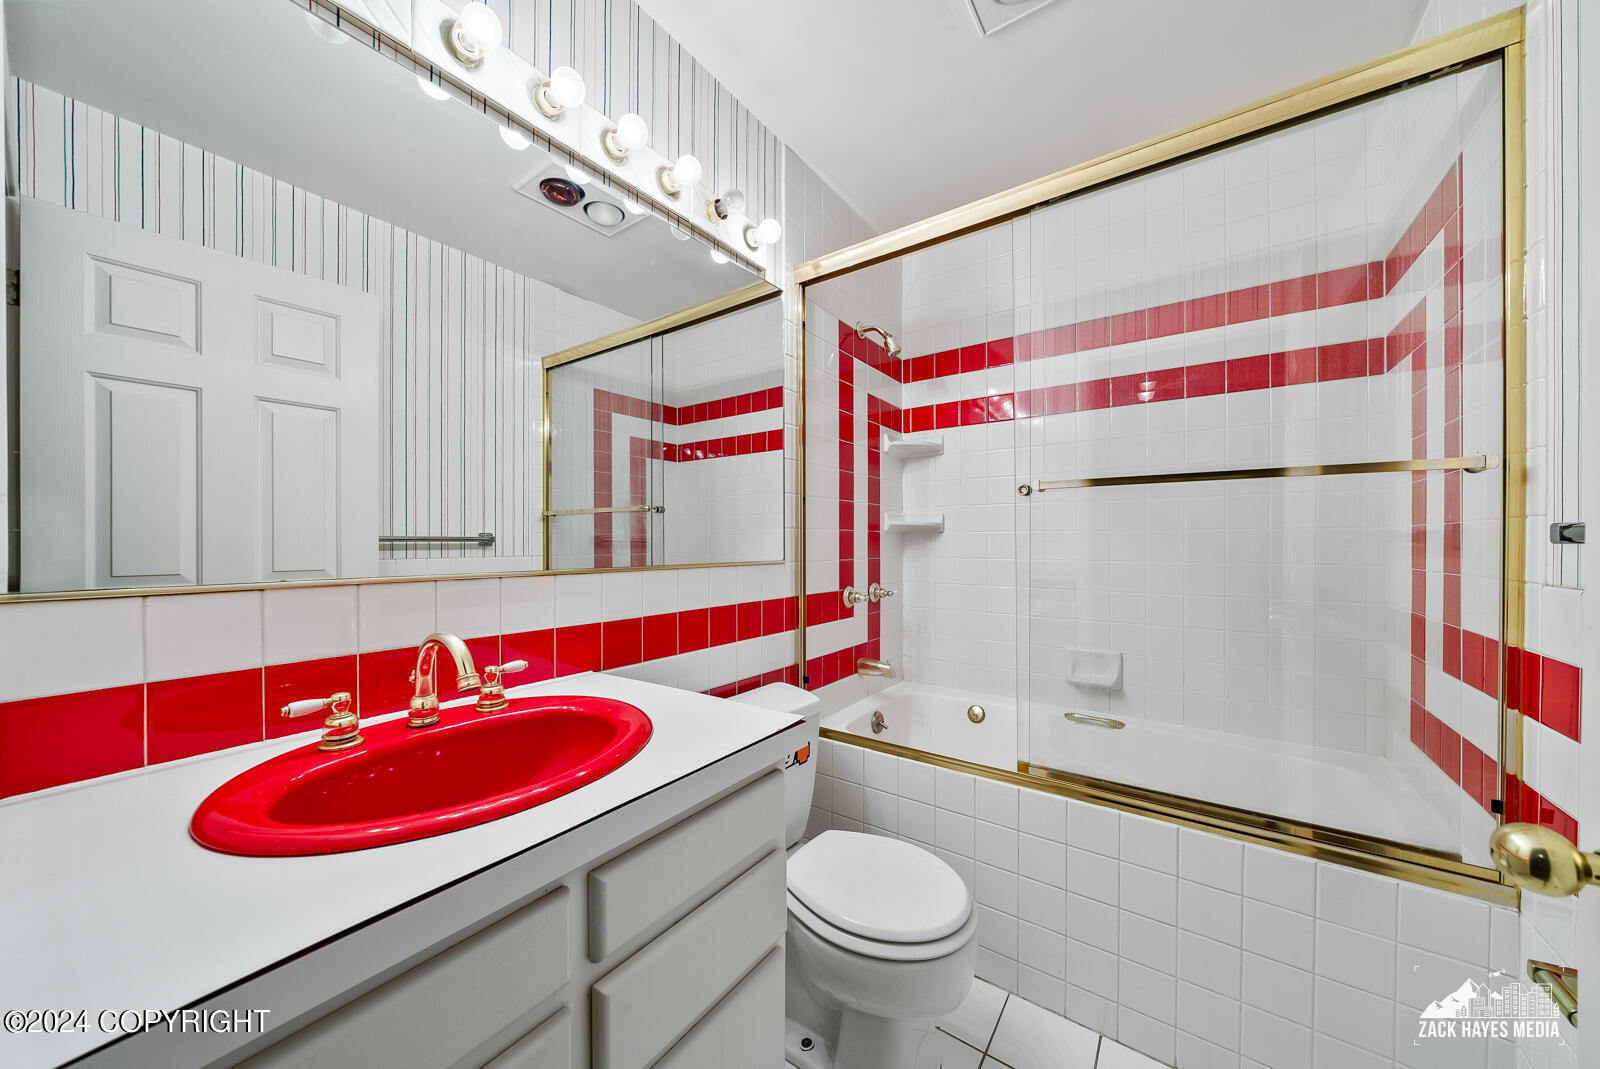
Bathroom with a red sink and bold red-striped tile around the tub and shower.
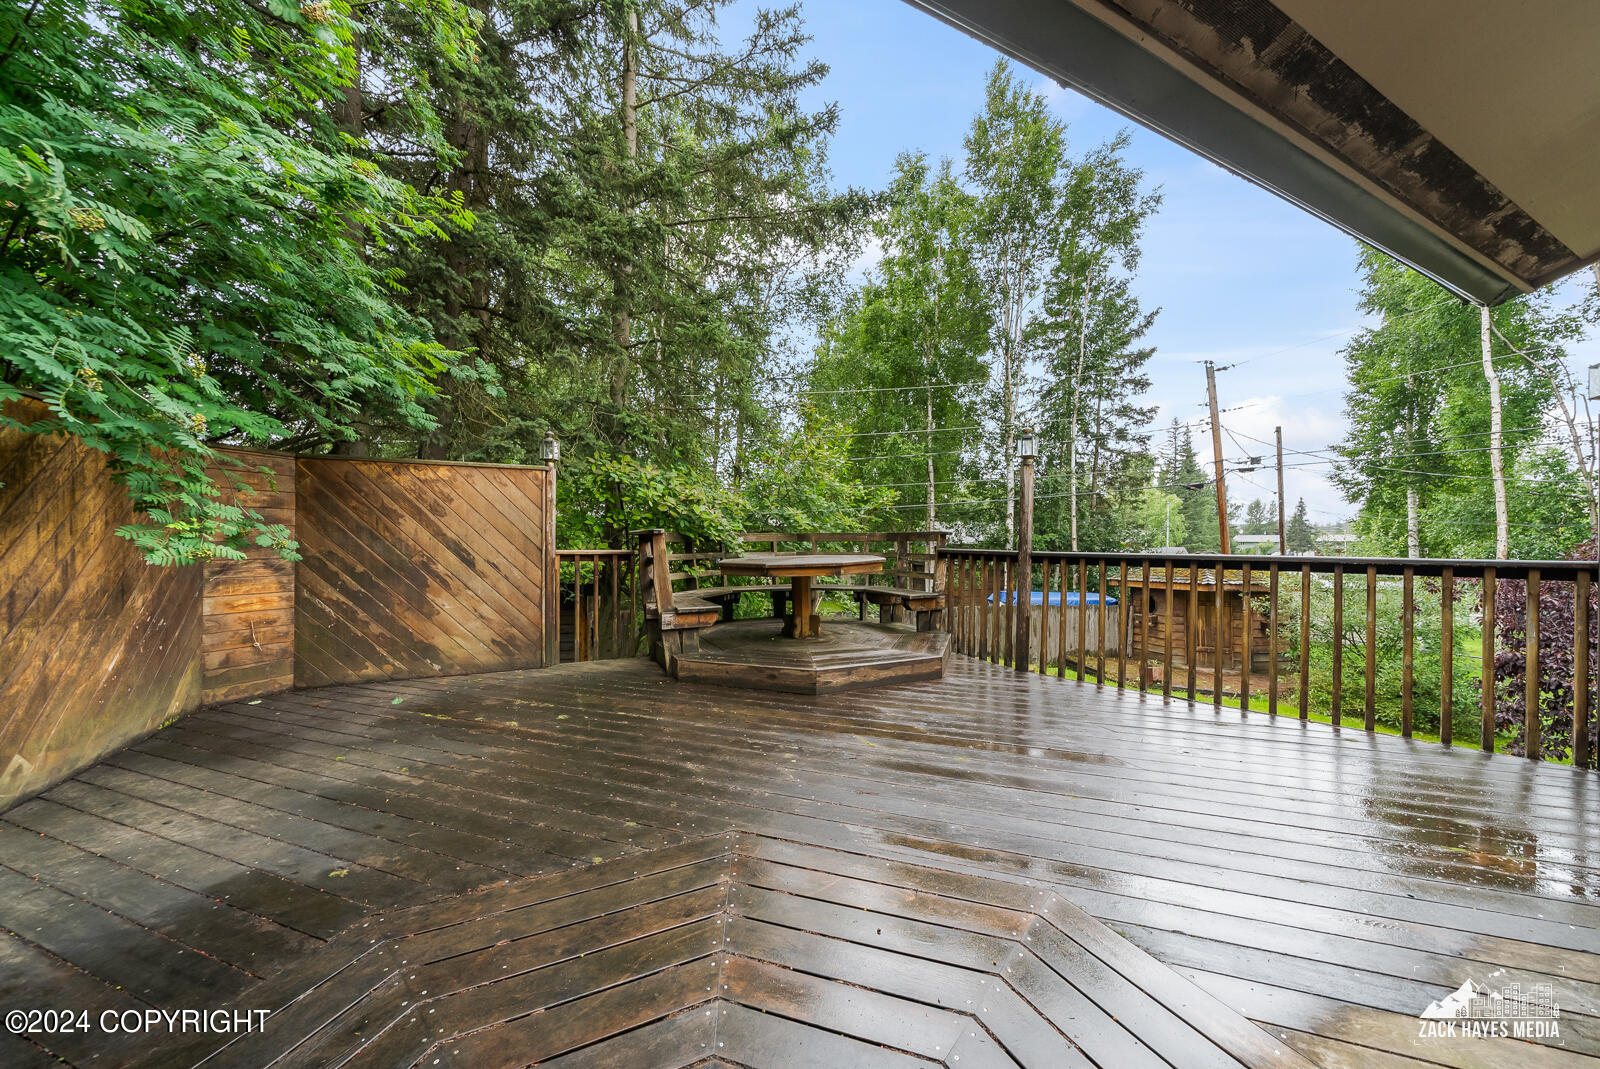
Wooden deck with built-in picnic table and benches, surrounded by trees.
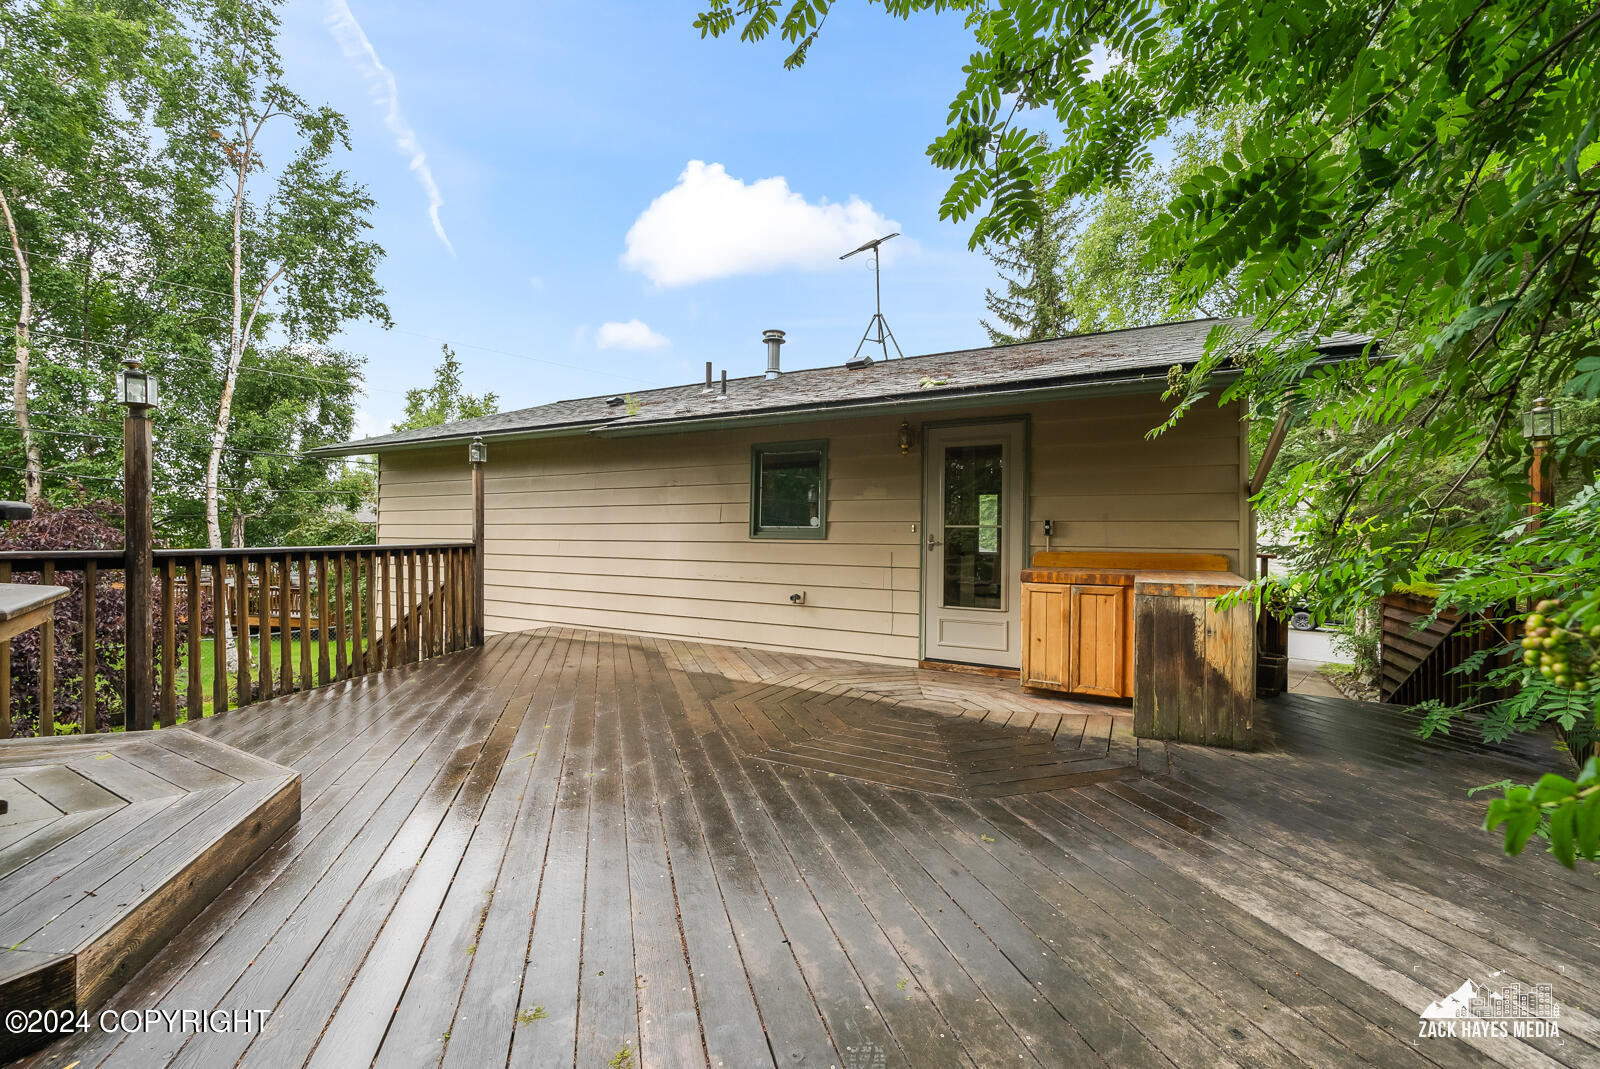
Home’s rear deck with an outdoor counter, bordered by mature leafy trees.
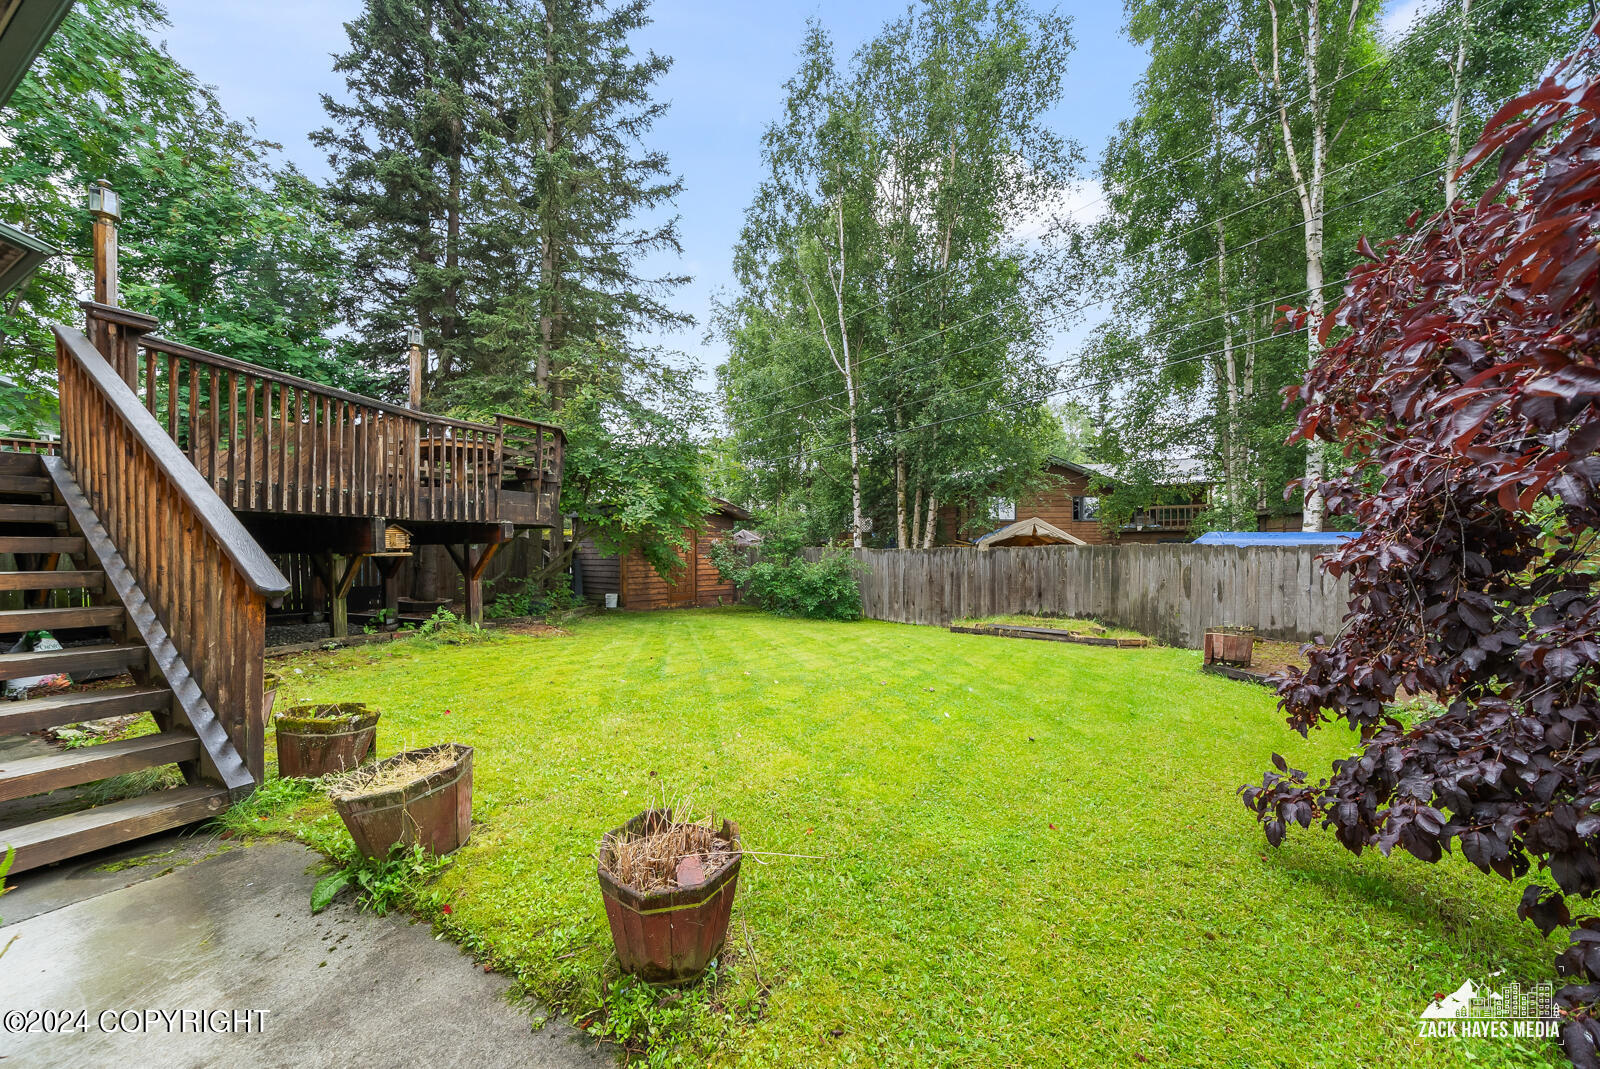
Backyard lawn and raised wooden deck surrounded by mature trees and a privacy fence.
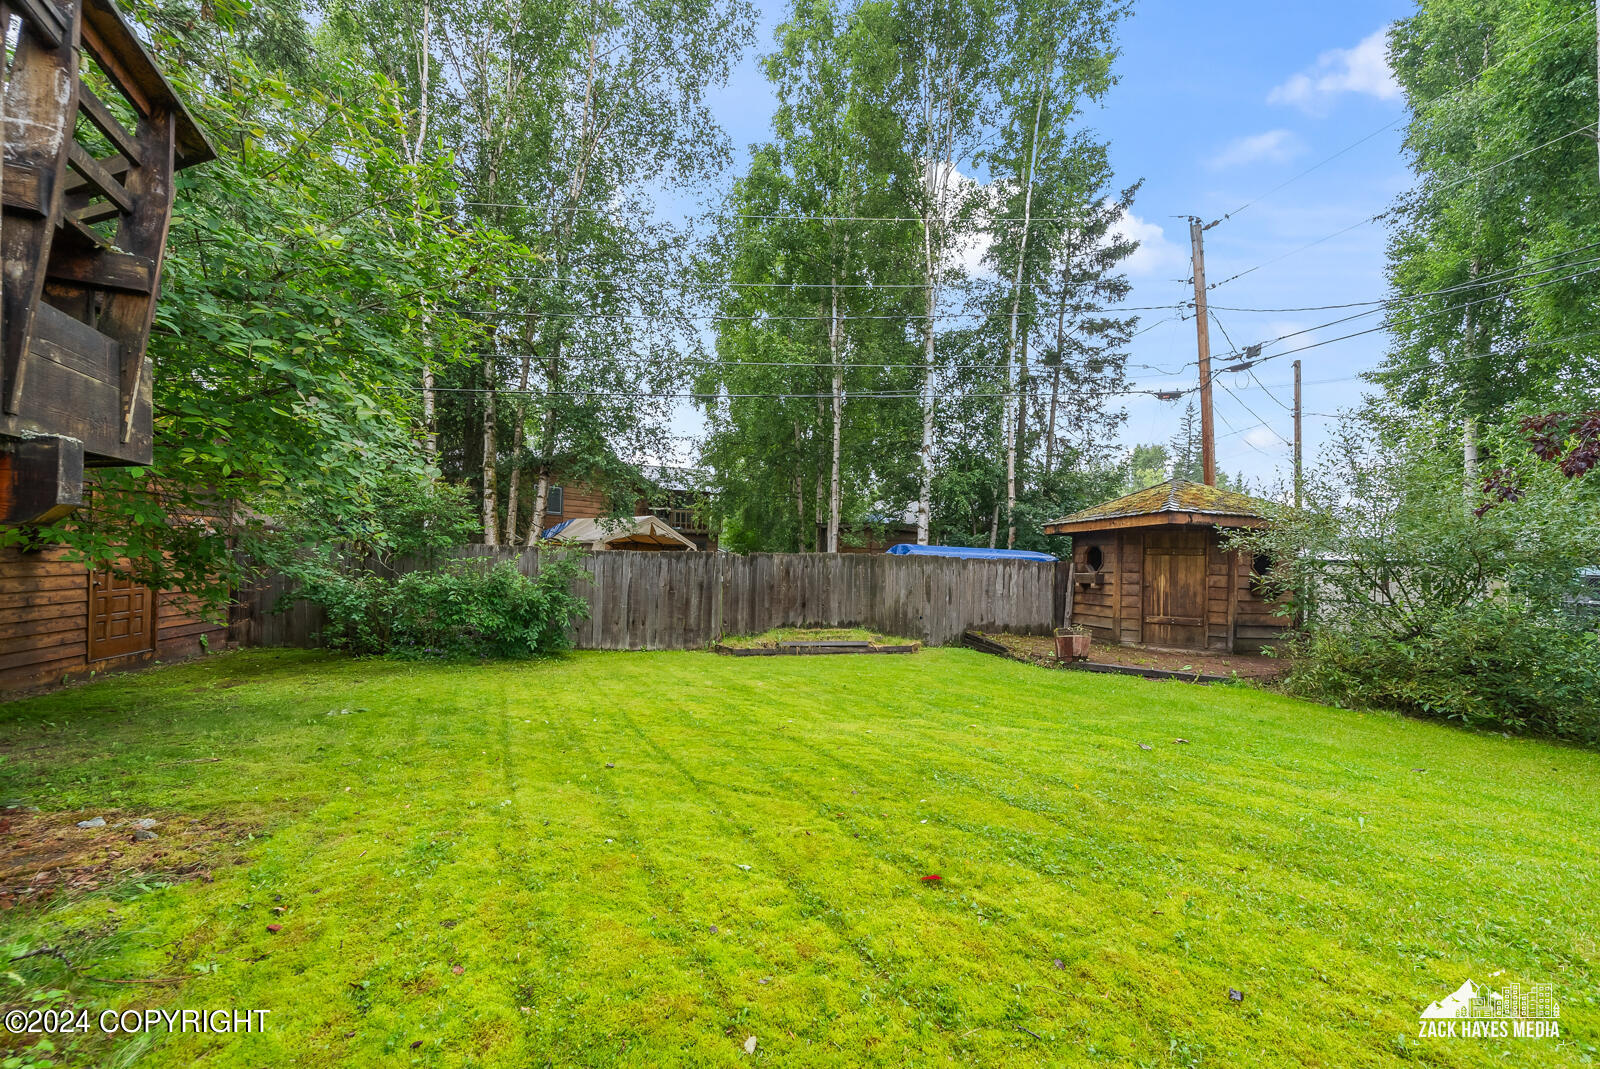
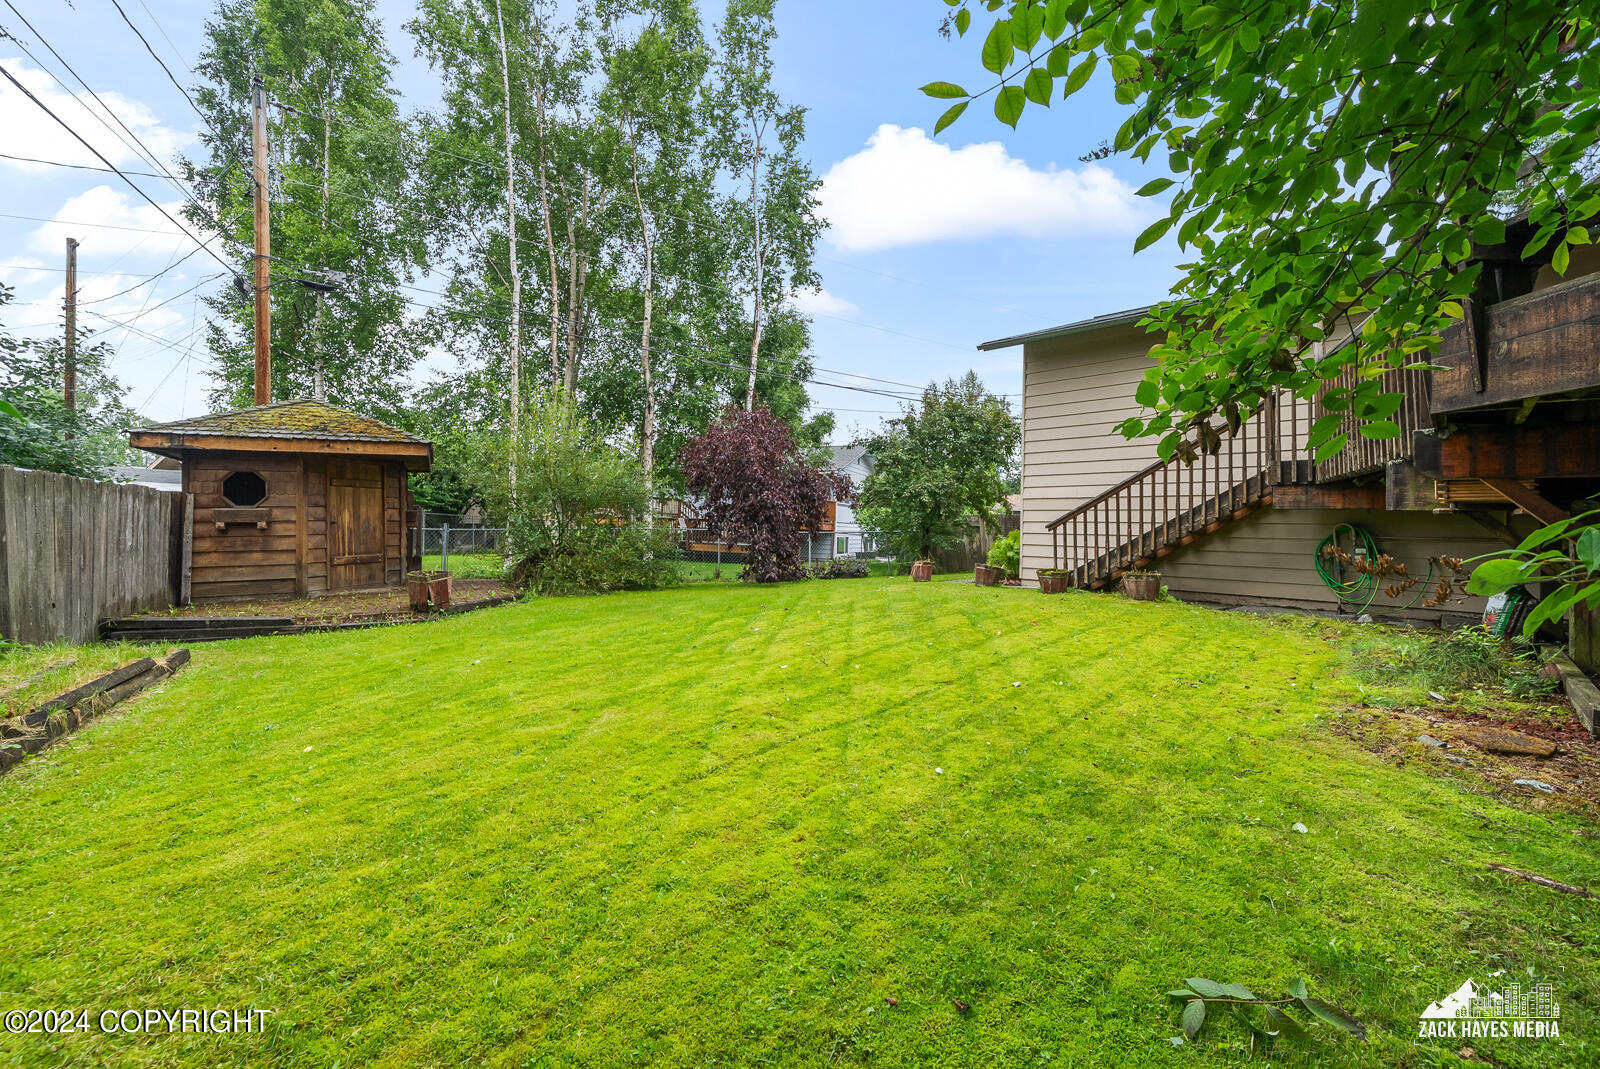
Fenced backyard with a broad green lawn, mature trees, and a small wooden shed.
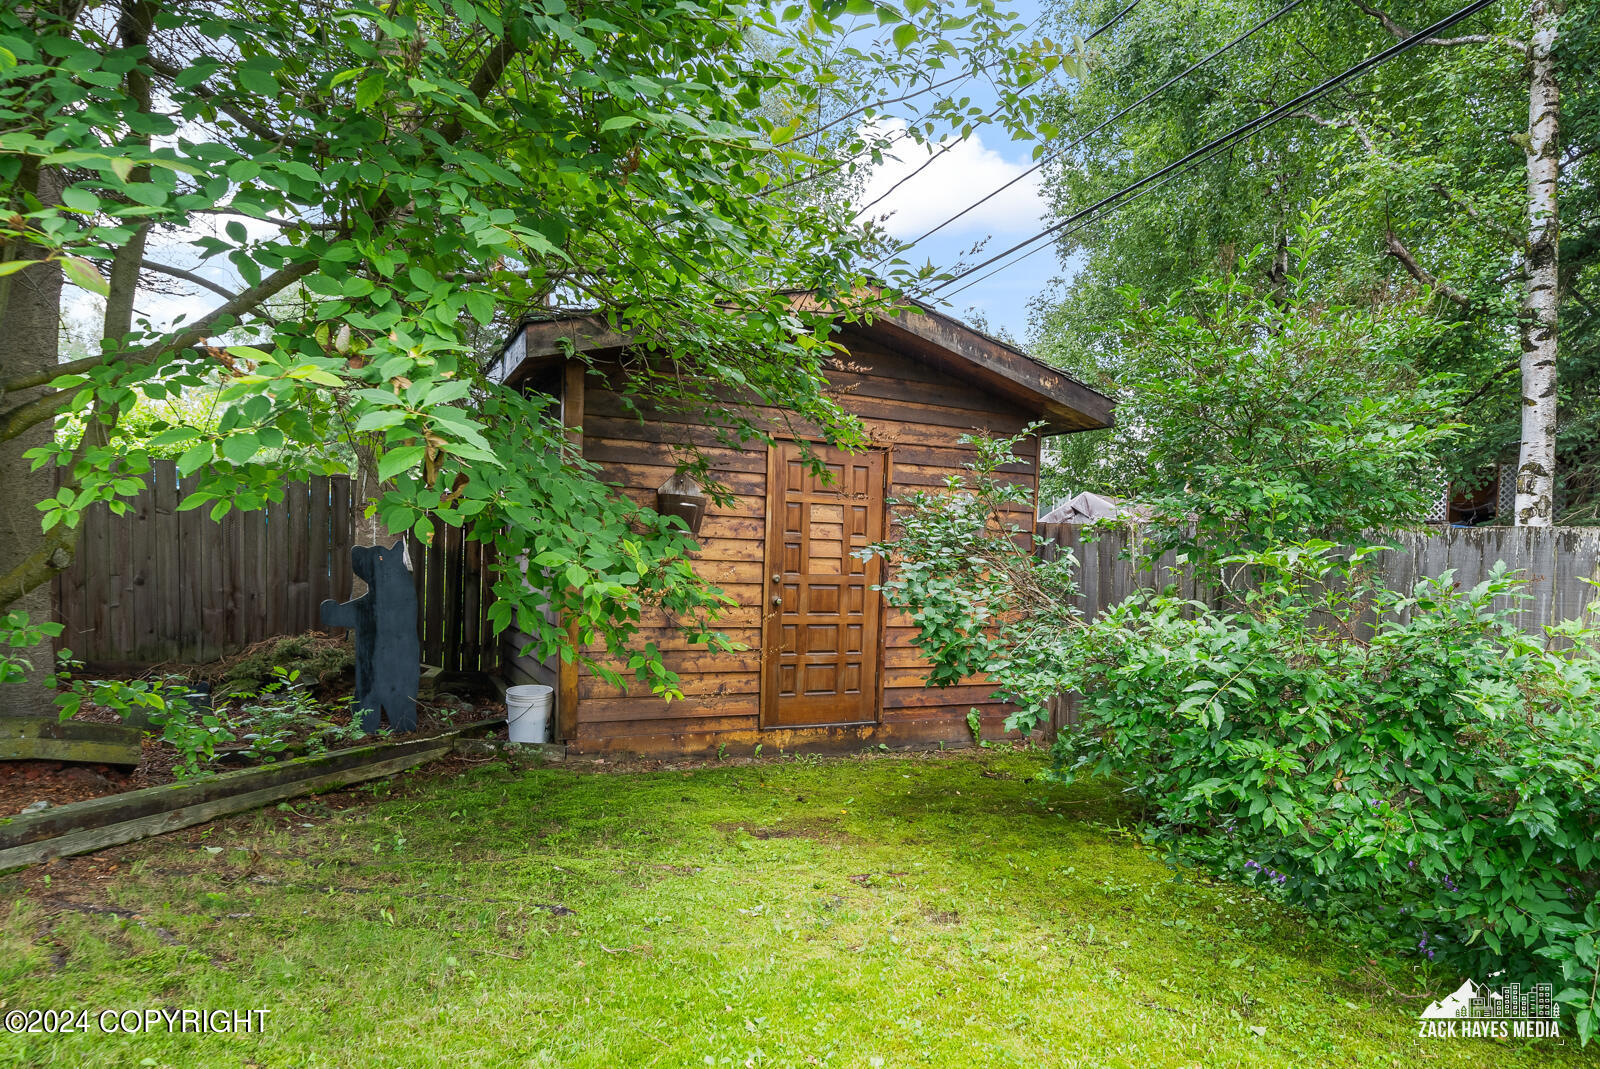
Wooden backyard shed with a paneled door, surrounded by dense greenery and a mossy lawn.
Backyard with a broad lawn, wooden shed, mature trees, and stairs to a raised deck.
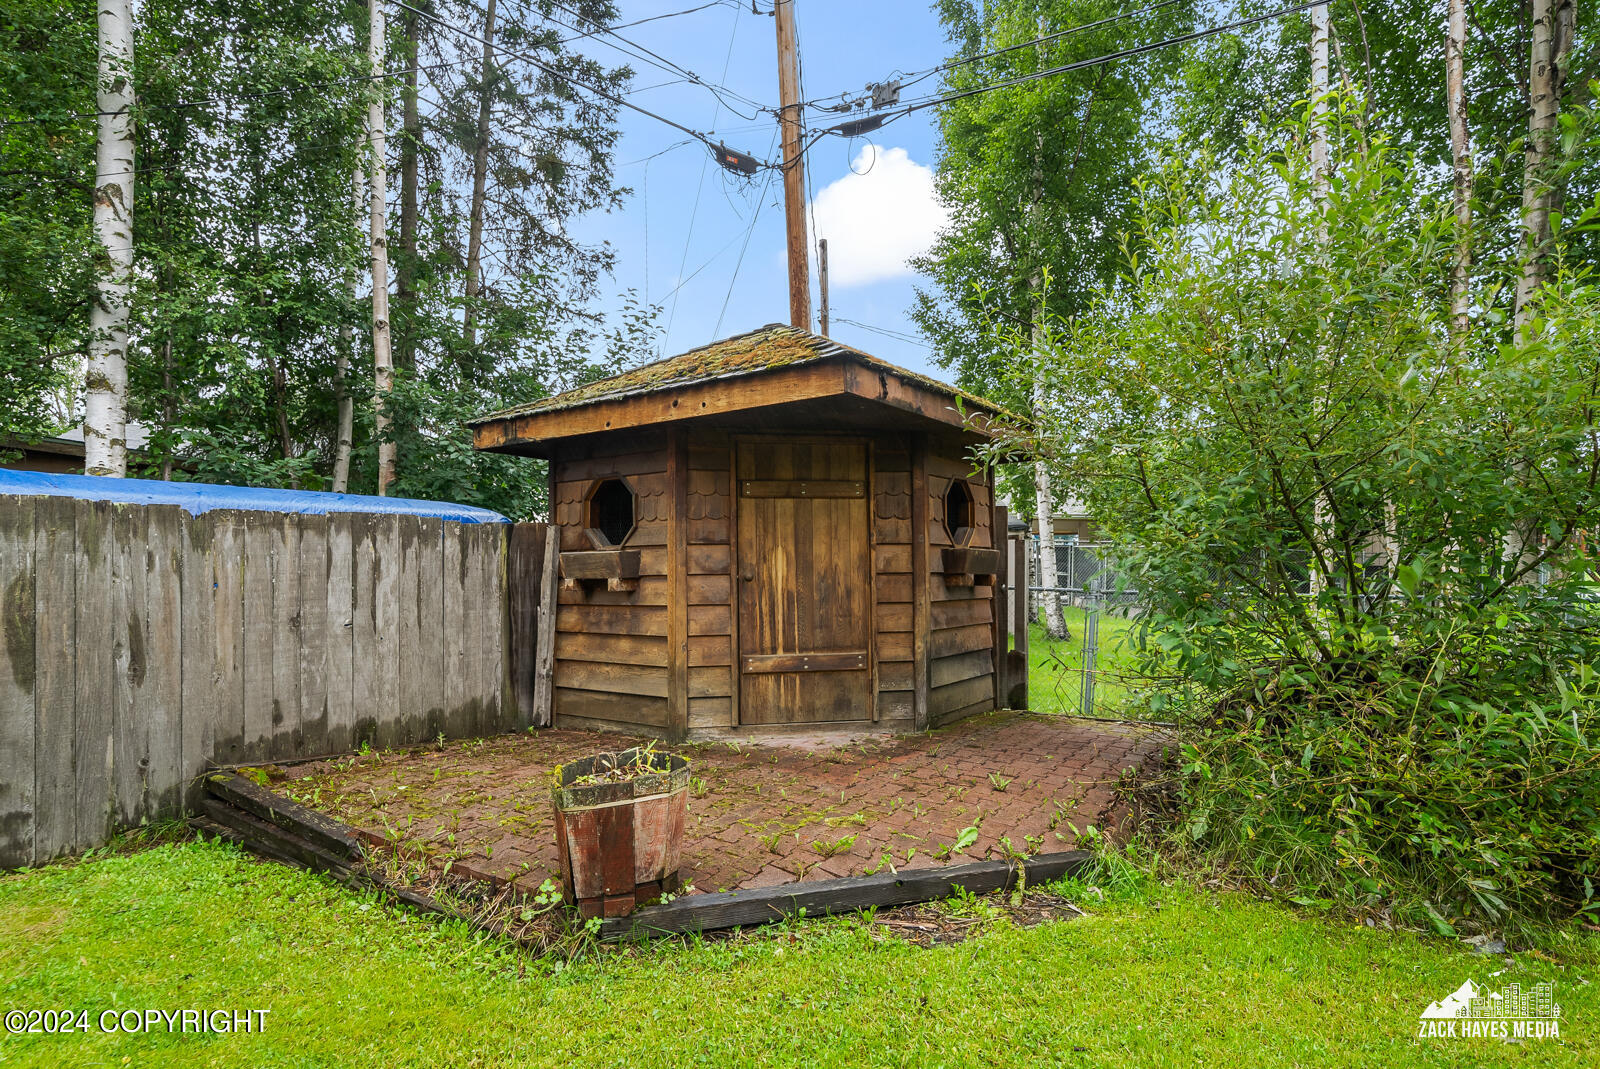
Wooden backyard shed with a moss-covered roof beside a brick patio and weathered fence.
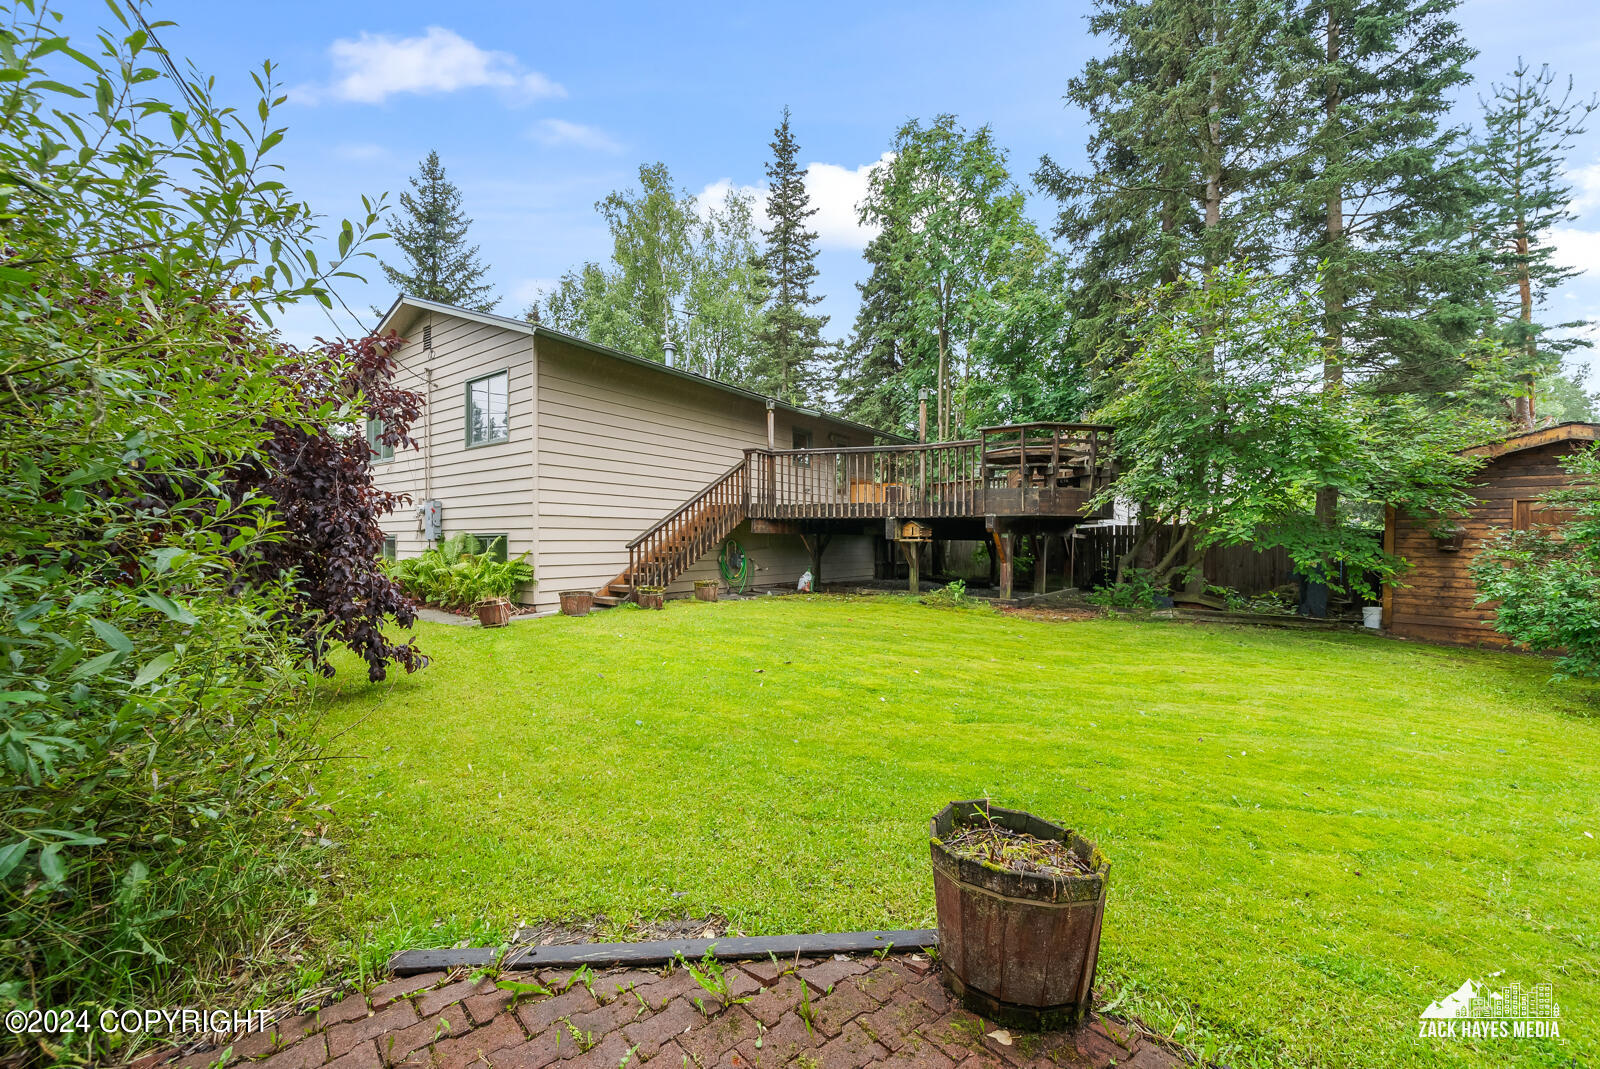
Rear exterior of a home with a raised wooden deck, broad lawn, and garden shed.
SEE ALL PHOTOS
Beige split-level home with a covered porch, wide driveway, basketball hoop, and mature trees.
House with a covered porch and broad lawn, partly shaded by a large evergreen tree.
Carpeted staircase with a black metal railing and a bathroom doorway beneath the upper landing.
Carpeted living area with a black metal stair railing, wood-capped half wall, and two windows.
Vacant kitchen opening to a carpeted living area, with wood cabinets, floral wallpaper, and tiled floors.
Galley kitchen with wood cabinets, floral wallpaper, a window over the sink, and a gas cooktop.
Kitchen with wood cabinets, white appliances, a gas cooktop, and floral wallpaper.
Kitchen with honey-colored wood cabinets, a four-burner cooktop, and fruit-pattern backsplash tiles.
Kitchen with a white double sink, warm wood cabinets, and a window overlooking trees.
Kitchen with honey-colored cabinets, a gas cooktop, double sink, and sliding glass door overlooking greenery.
Galley kitchen with honey-toned wood cabinets, white tile floor, and adjoining carpeted living area.
Unfurnished living area with brown carpet, wood-paneled walls, and a black railing around the stairwell.
Vacant living room with beige carpet, a wood-paneled wall, and large windows.
Tiled dining area with a chandelier, beside a carpeted living room with a wood-paneled wall.
Carpeted upper-level living area with wood-paneled walls and a railing overlooking the stairwell.
Beige single-story house shaded by tall trees, with a paved driveway and covered porch.
Vacant bedroom with teal carpet, mirrored closet doors, and a window overlooking trees.
House carport with a cracked concrete driveway and potted plants.
Empty bedroom with teal carpet, mirrored closet doors, and built-in wooden shelving.
Covered house entry with a glass-panel front door, second door, and concrete porch.
Bathroom with a pedestal sink and toilet beside a glass-enclosed tub, accented by green tile and gold trim.
Office with a black desk, filing cabinet, striped wallpaper, and wood-paneled walls.
Carpeted stairs beside a wood-trimmed doorway leading to a paneled room with a large safe.
Empty wood-paneled room with beige carpet, built-in cabinets, fluorescent lighting, and a window with blinds.
Empty carpeted room with wood-paneled walls, built-in cabinets, and a dark central column.
Laundry and utility room with wood cabinets, a front-loading laundry machine, and exposed mechanical equipment.
Narrow utility room with oak cabinets, long white countertops, a concrete floor, and a refrigerator.
Laundry room with a washer and dryer, water heater, and extensive oak cabinetry.
Empty carpeted room with a window and an open ceiling panel.
Empty carpeted bedroom with open built-in shelving, leaning mirrors, and a doorway to a wood-paneled hall.
Empty carpeted room with mirrored closet doors and built-in shelving.
Bathroom with a red sink and bold red-striped tile around the tub and shower.
Wooden deck with built-in picnic table and benches, surrounded by trees.
Home’s rear deck with an outdoor counter, bordered by mature leafy trees.
Backyard lawn and raised wooden deck surrounded by mature trees and a privacy fence.
Fenced backyard with a broad green lawn, mature trees, and a small wooden shed.
Wooden backyard shed with a paneled door, surrounded by dense greenery and a mossy lawn.
Backyard with a broad lawn, wooden shed, mature trees, and stairs to a raised deck.
Wooden backyard shed with a moss-covered roof beside a brick patio and weathered fence.
Rear exterior of a home with a raised wooden deck, broad lawn, and garden shed.
Listed by Julie Erickson Team with RE/MAX Dynamic Properties
Sold

1732 Kalgin Street

1732 Kalgin Street, Anchorage, AK 99504

This home offers a fantastic opportunity to make it your own! Priced to allow for personalized touches, it's nestled in a quiet eastside neighborhood with excellent commuter access to the Glenn Hwy and U-Med facilities. The roof, replaced around 2019, takes one big-ticket item off your list. Though it needs some love, the solid structure provides a perfect foundation for your updates. Sold as-is.

4
beds

2
baths

1,728 Sq.Ft. LIVING AREA

6,969.6 Sq.Ft. lot

Julie Erickson

Julie Erickson

Features & Amenities

Interior

  • total bedrooms4
  • Total bathrooms2
  • full bathrooms2
  • Laundry room Washer /Or Dryer Hookup
  • other interior Features BR/BA on Main Level

Area & Lot

  • Status Sold
  • Date Sold October 7, 2024
  • Living Area1,728 Sq.Ft.
  • Total Area1,728 Sq.Ft.
  • Lot Area6,969.6 Sq.Ft.
  • MLS® ID24-10380
  • TypeResidential
  • YEAR BUILT1966
  • NeighborhoodAnchorage
  • Architecture StylesSplit Level
  • Elementary SchoolChester Valley
  • Middle SchoolBegich
  • High SchoolBartlett

Exterior

  • roofAsphalt
  • parkingNone
  • sewerPublic Sewer
  • SubstructureBlock

Financial

  • Price Upon Request
  • Zoning R1A - Single Family Residential

Anchorage

Explore

Work With Us

With a combined 40 years of sales and marketing experience we are the team to guide you through one of your largest investment decisions! Our commitment to you is unparalleled in our market place.

Follow Us on Instagram