Search

Leave a Message

Thank you for your message. We will be in touch with you shortly.

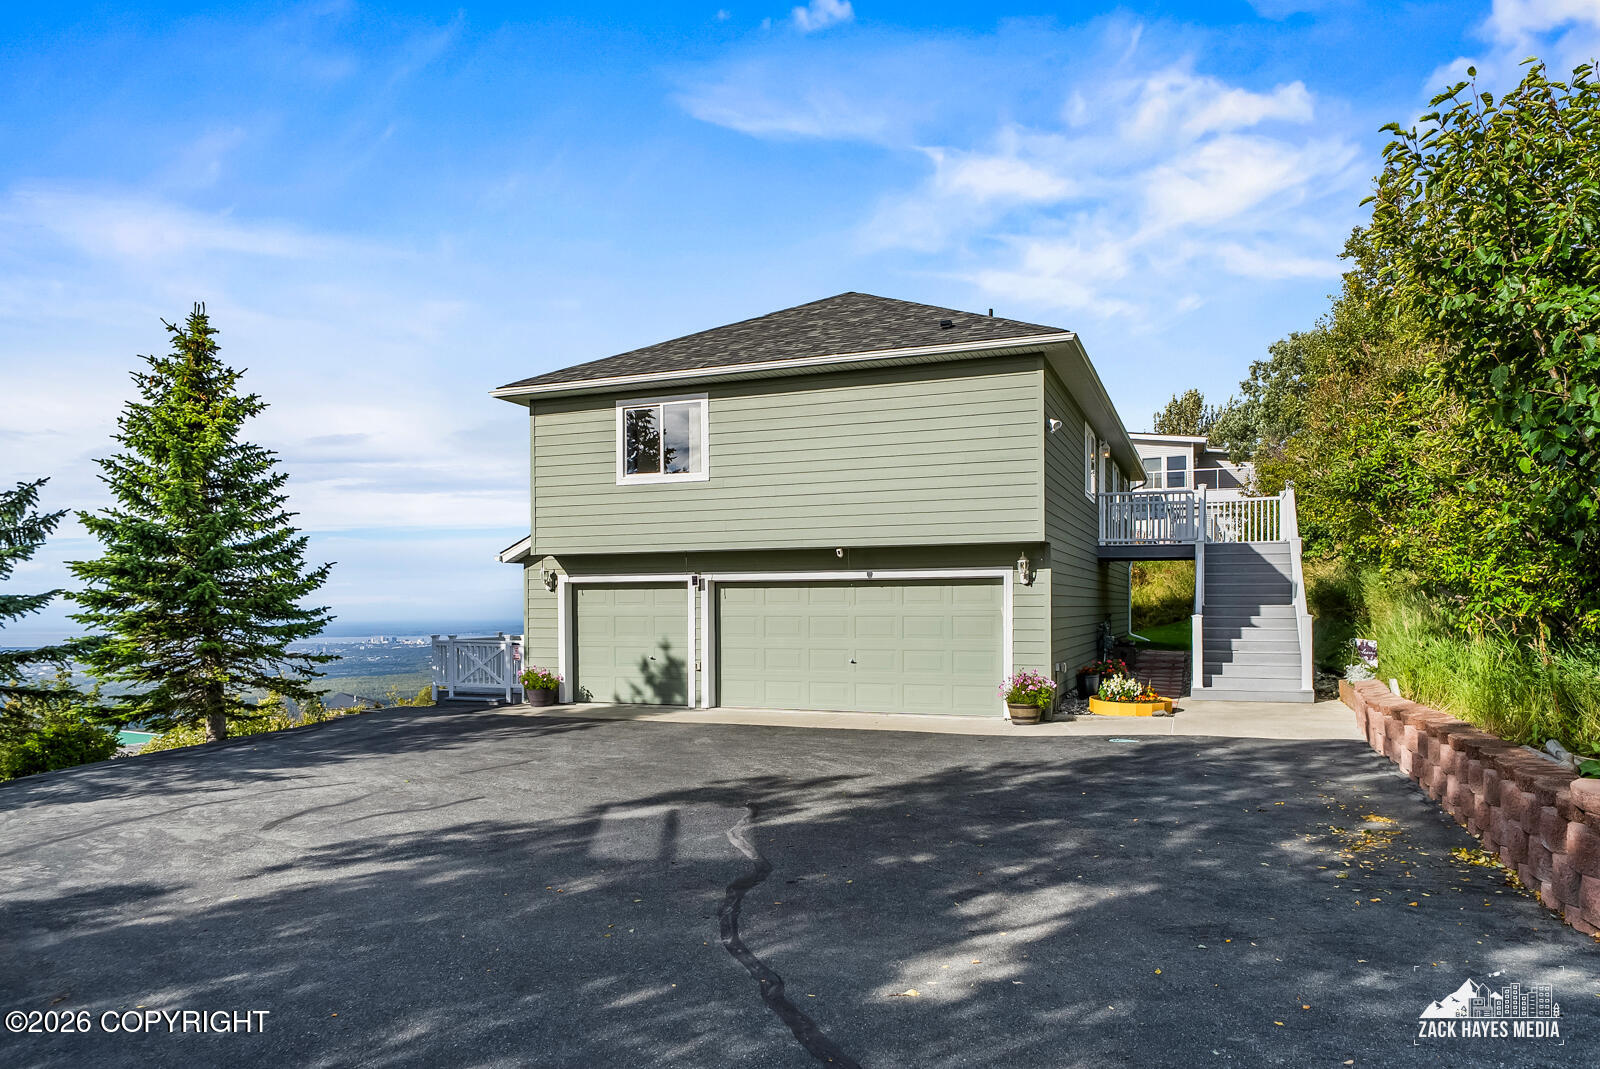
Pale green two-story home with a double garage, raised deck, and distant city view.
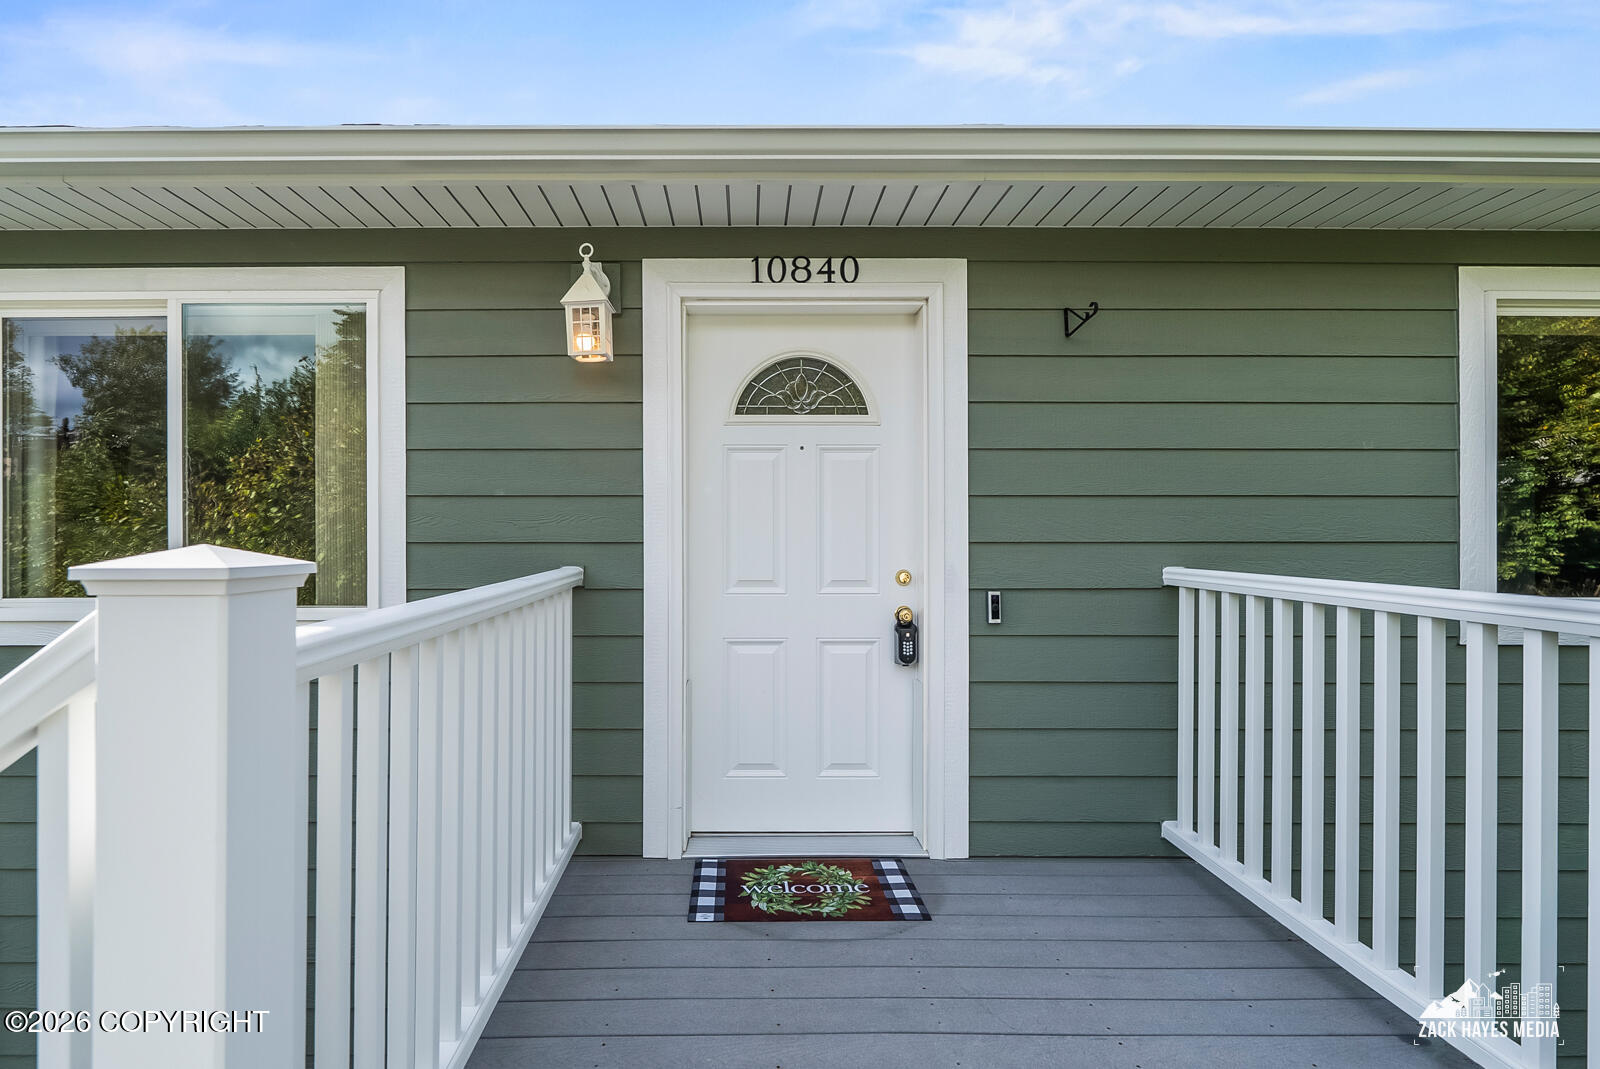
Home’s white front door framed by sage-green siding, white porch railings, and a welcome mat.
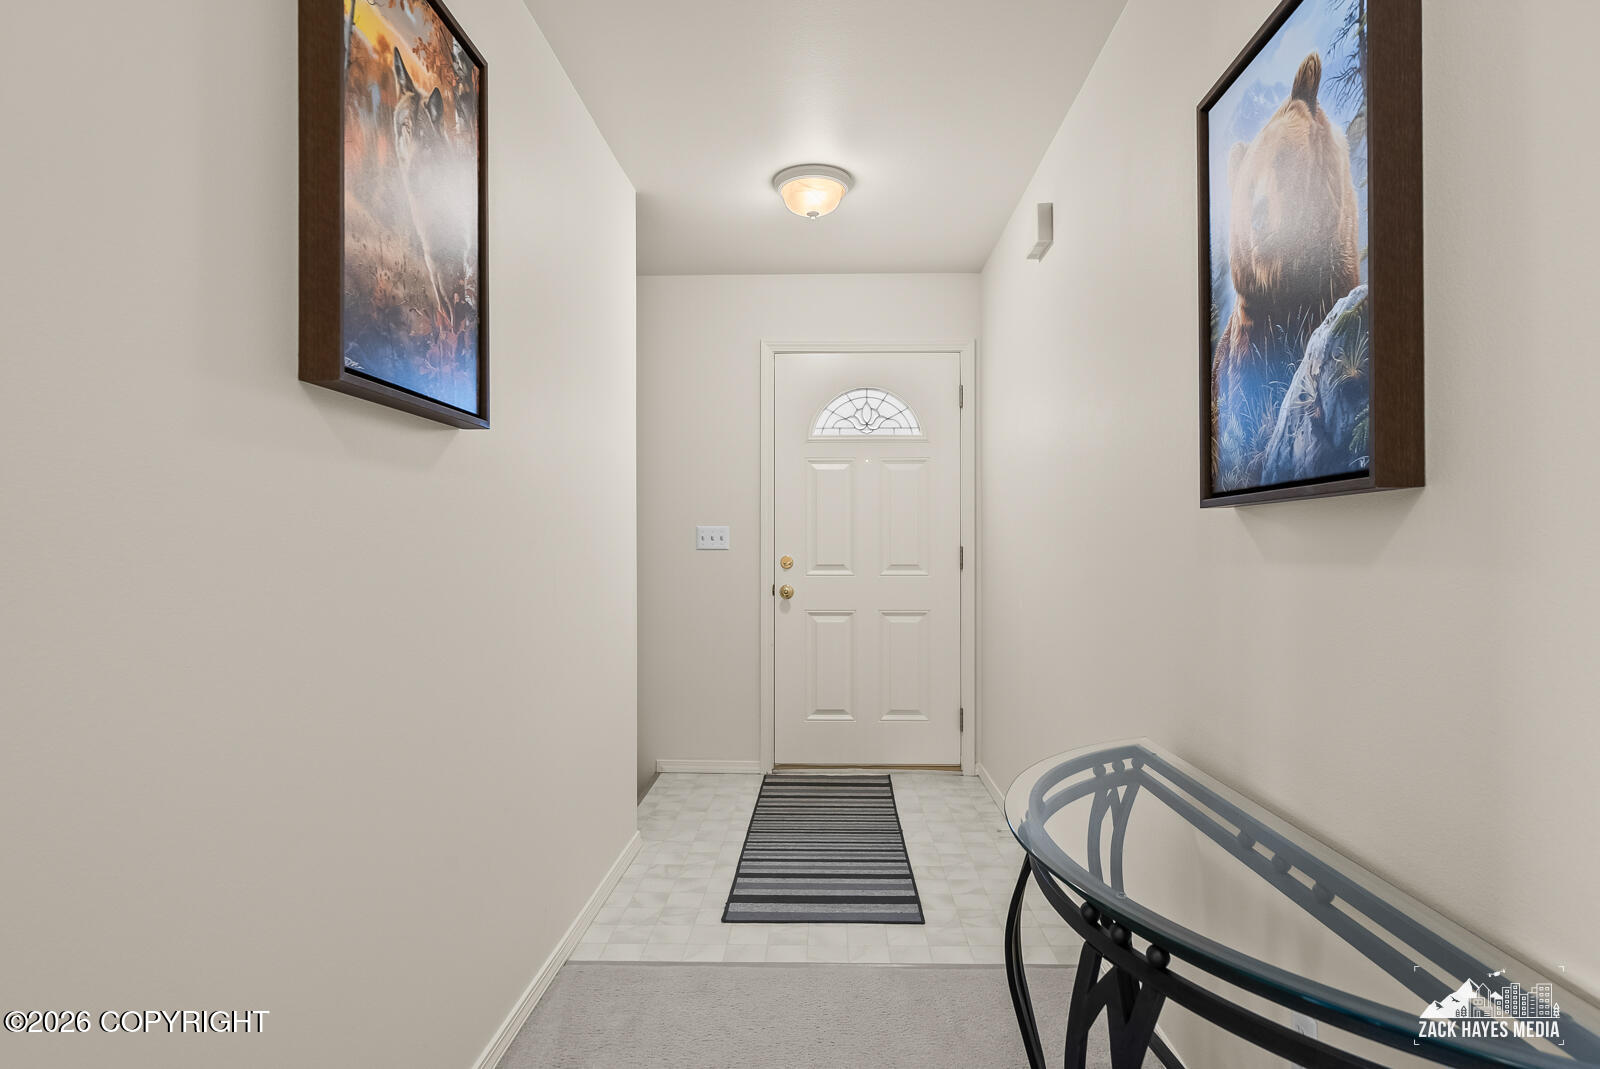
Entryway with a white half-moon-window front door, striped runner, wildlife artwork, and glass-top console table.
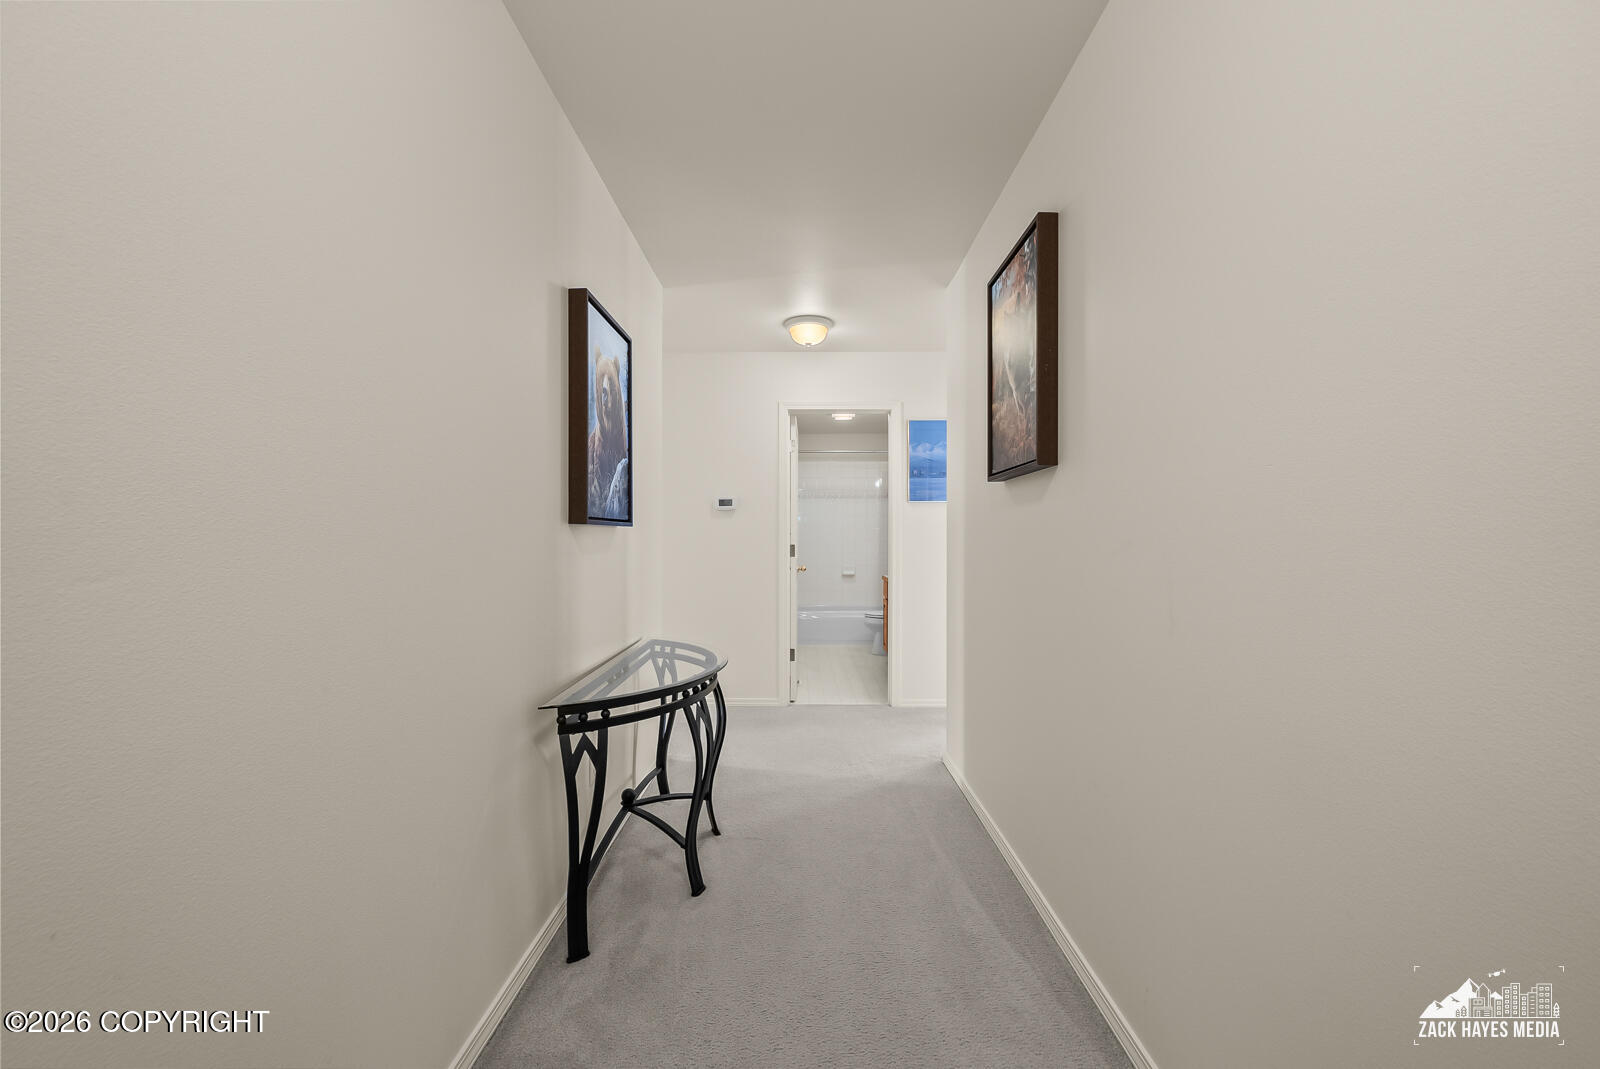
Carpeted hallway with a glass-top console table and an open doorway to a bathroom.
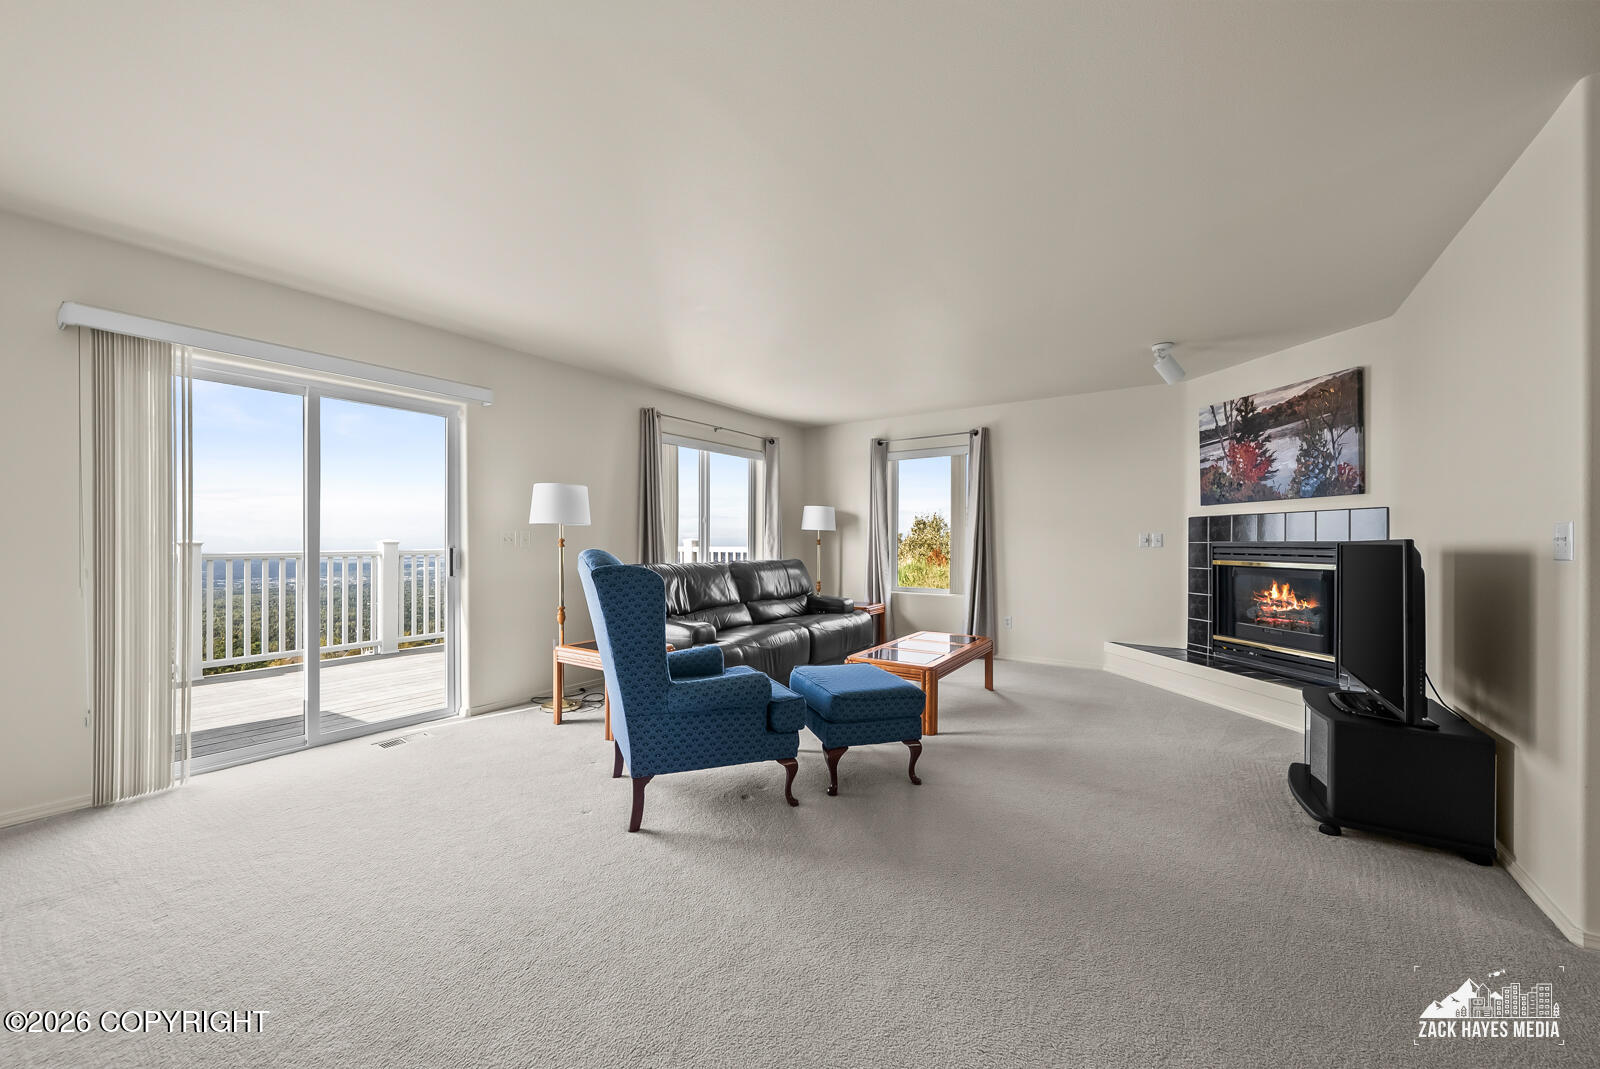
Living room with blue seating, a fireplace, and sliding doors opening onto a deck with a distant water view.
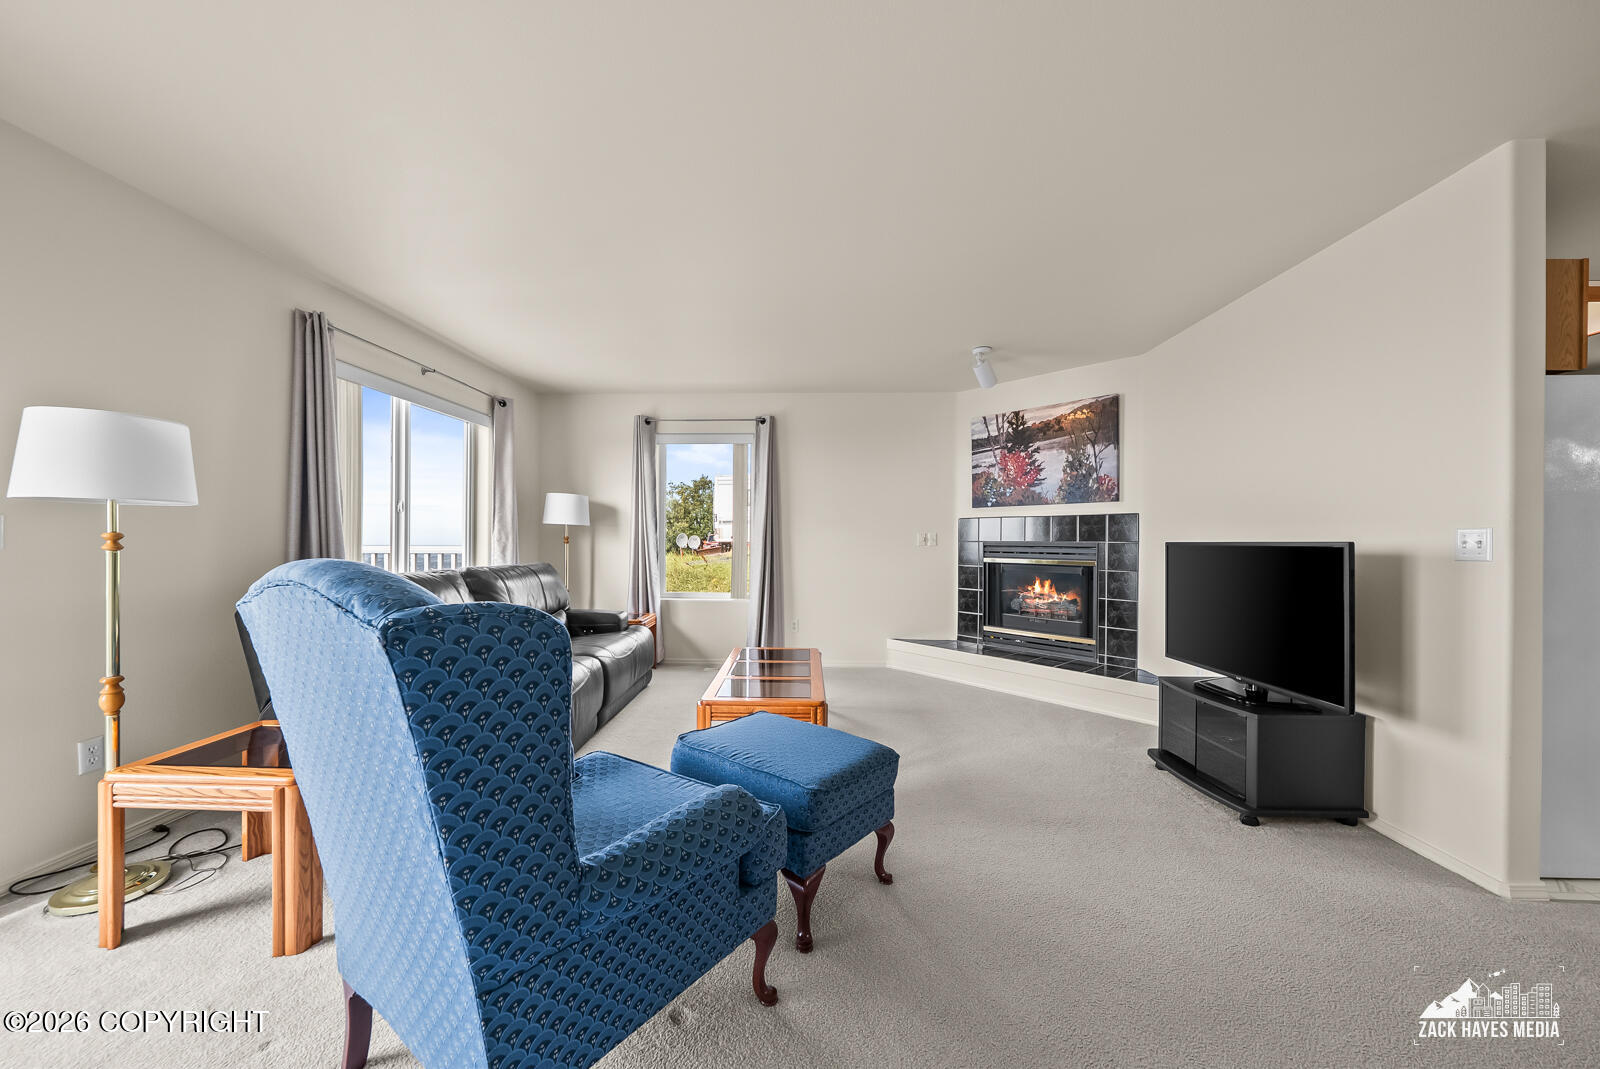
Living room with blue chairs, a gray sofa, and a black-tiled fireplace.
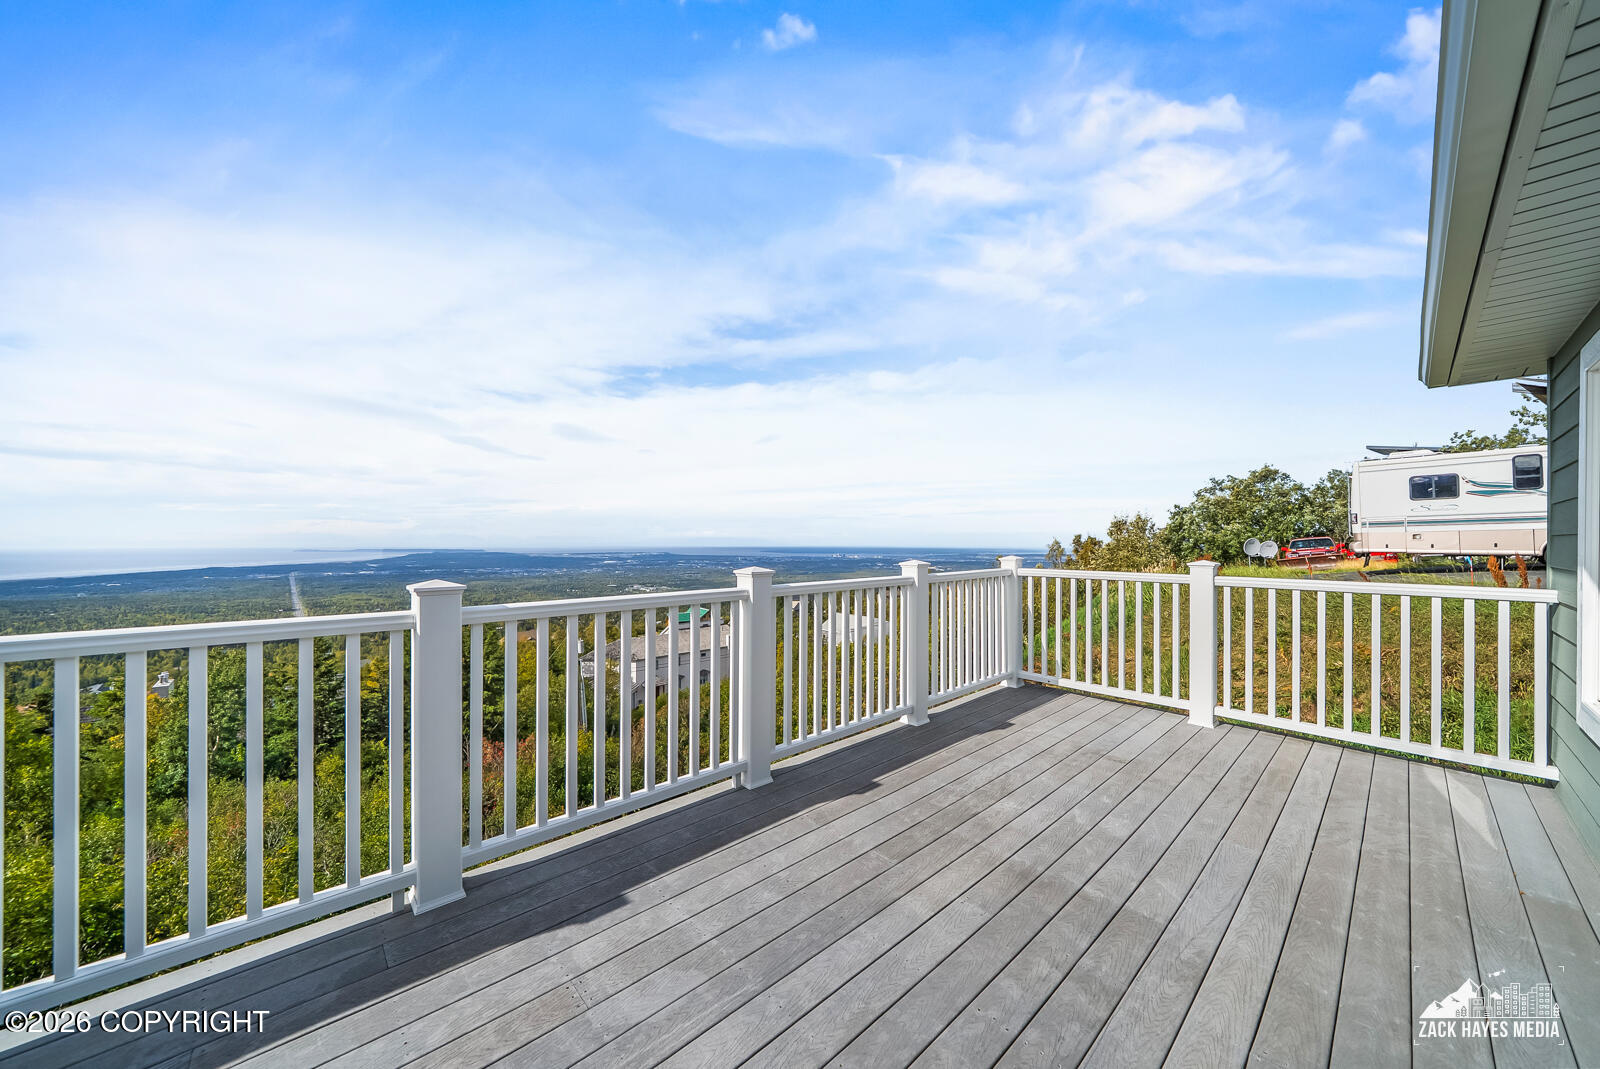
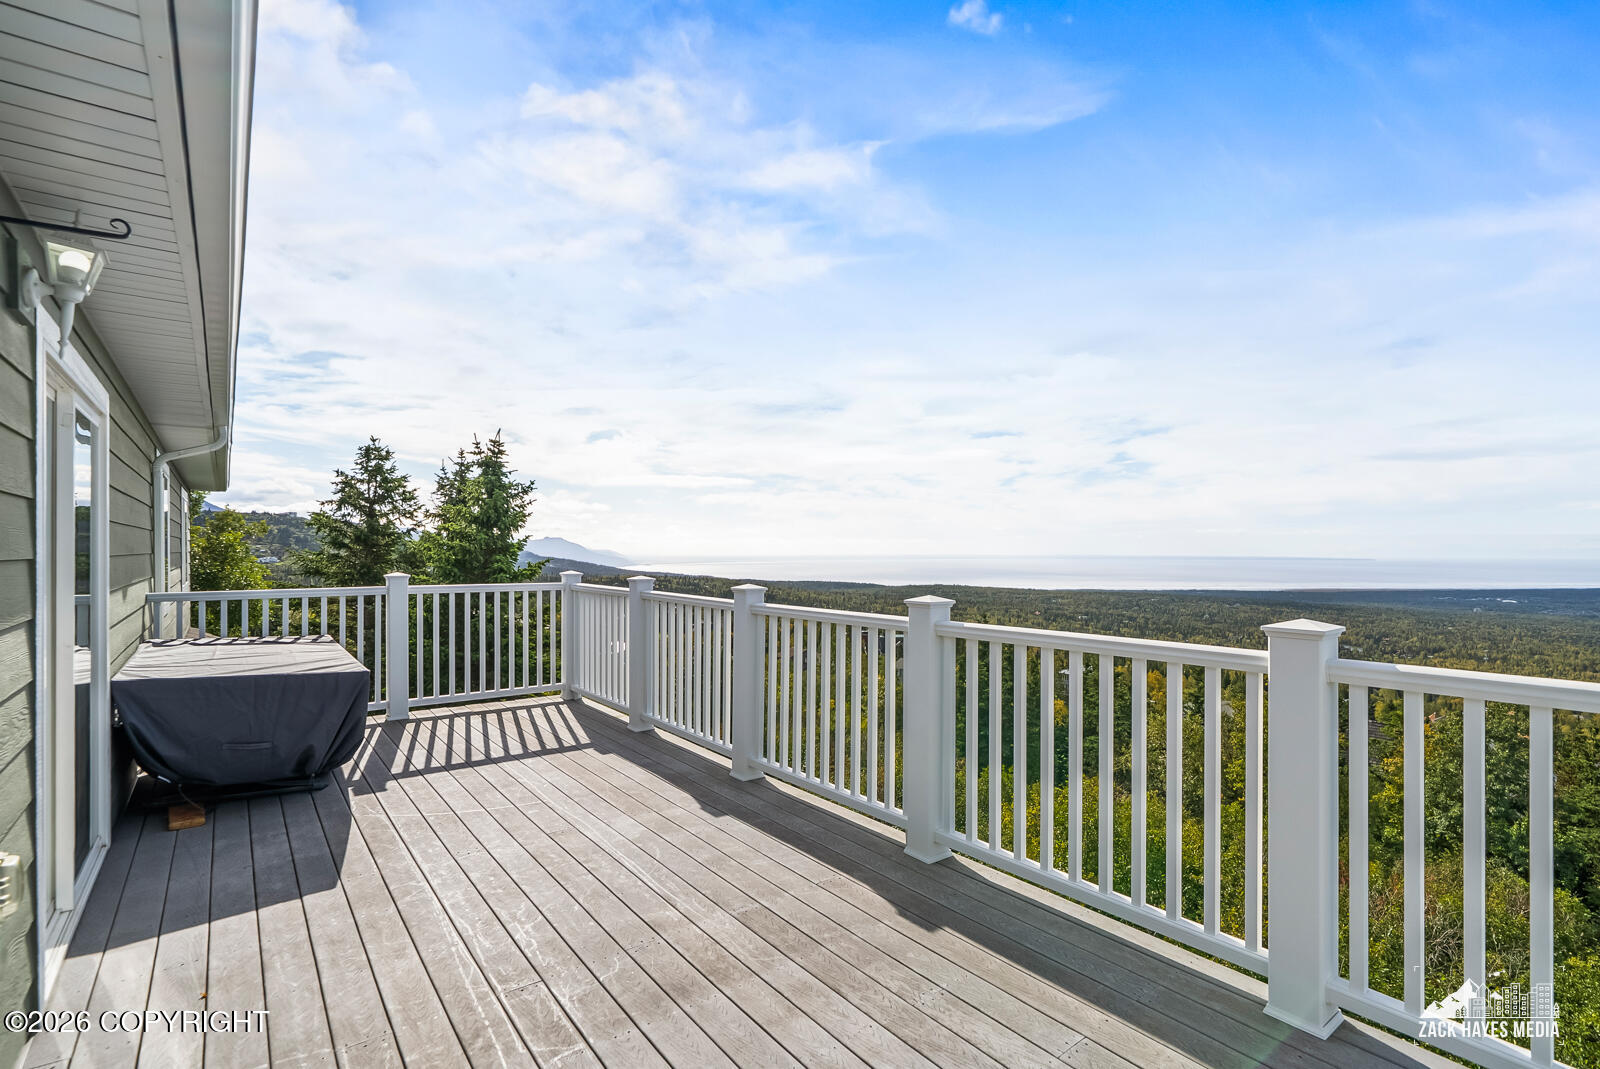
Deck with white railings overlooking a green landscape and distant water.
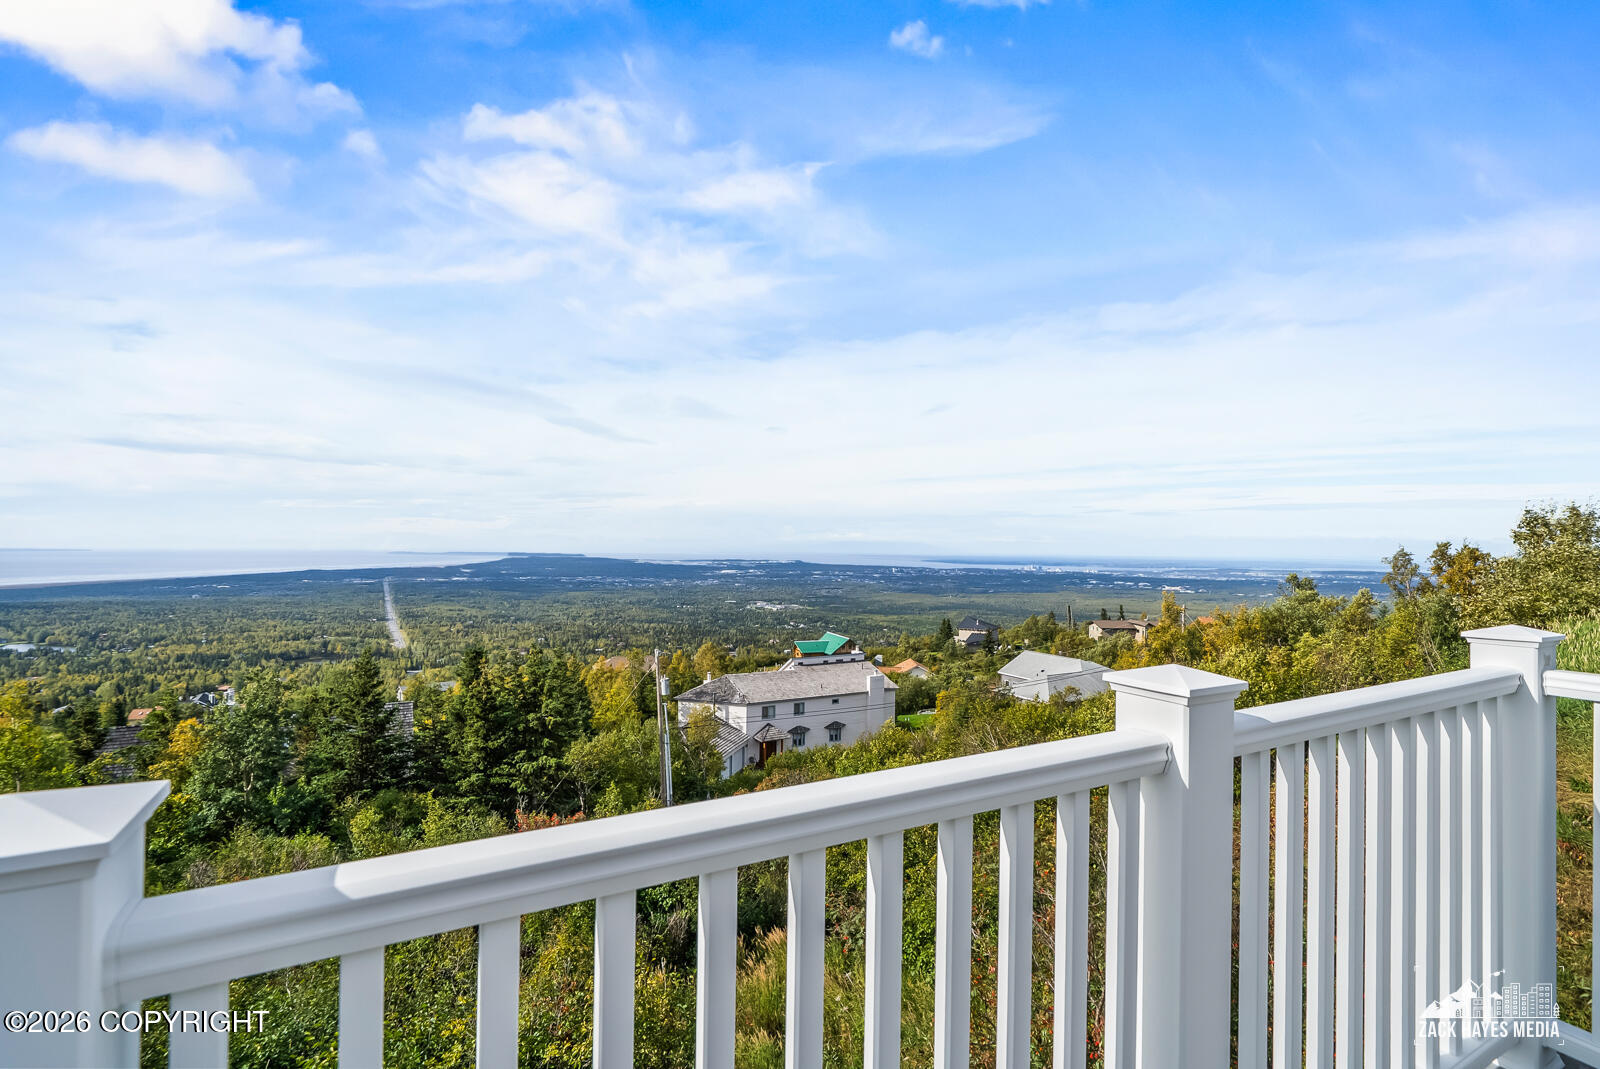
Deck overlooking wooded hills, scattered homes, and distant water.
Deck with white railings overlooks forest, mountains, and water.
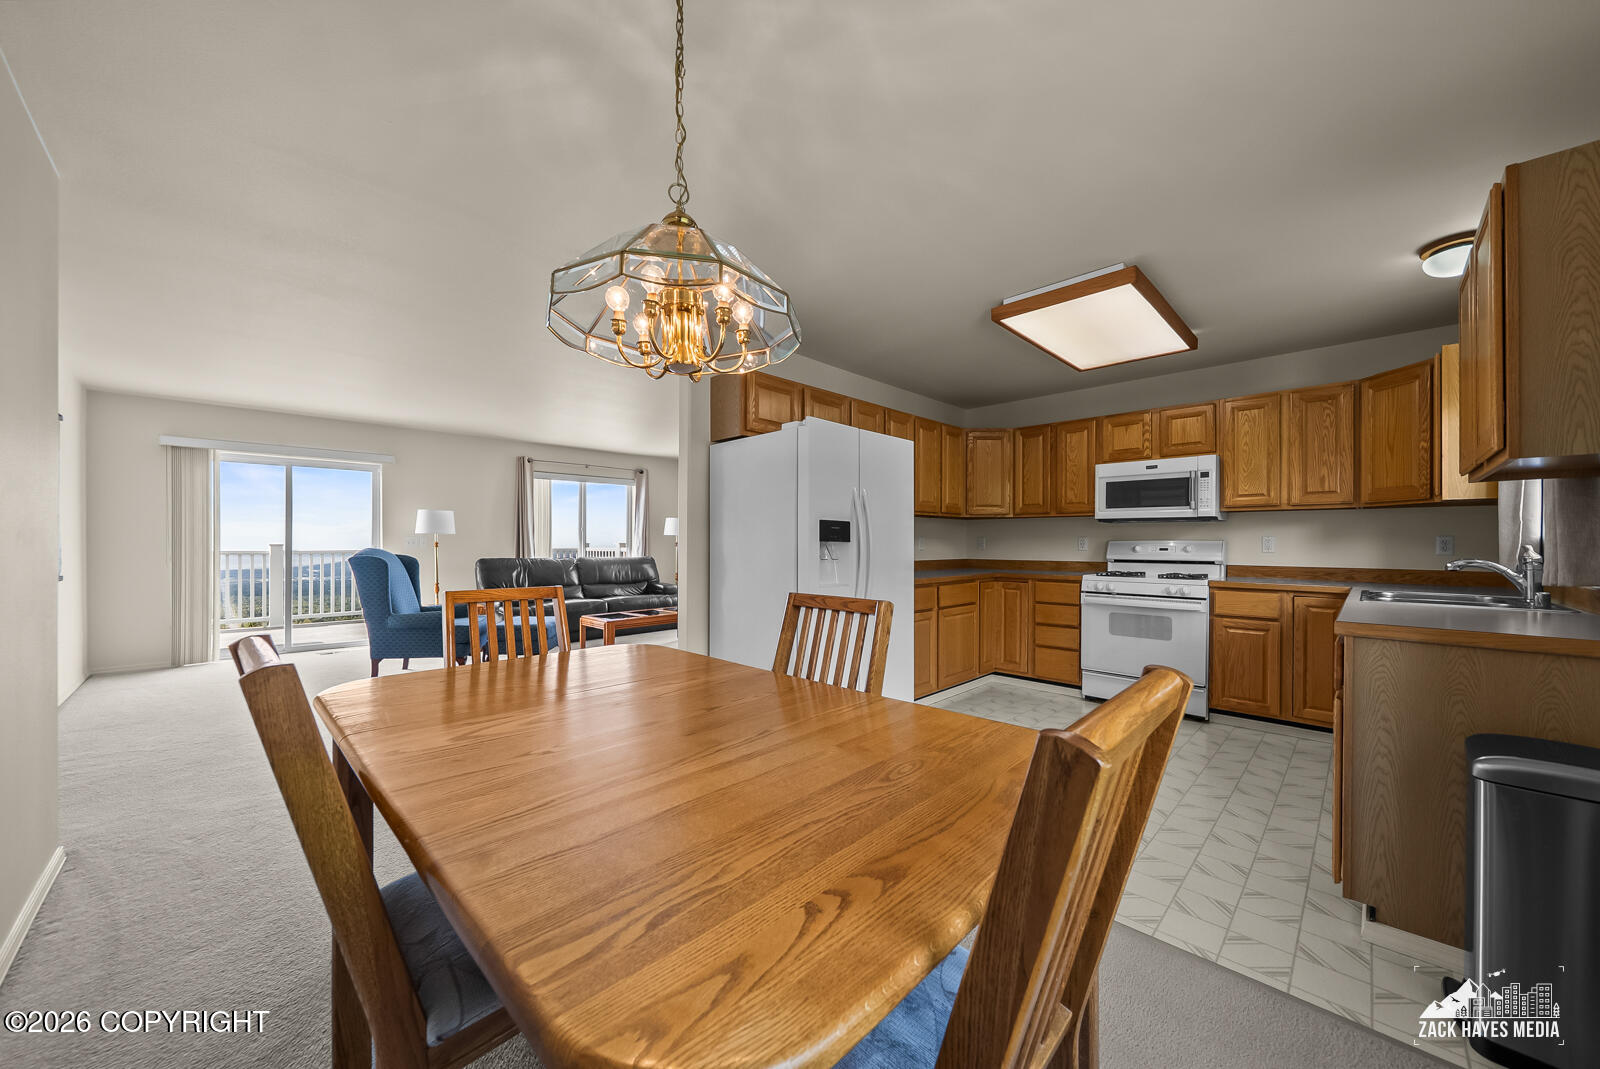
Open dining area and kitchen with wood cabinetry, white appliances, and sliding doors to a balcony.
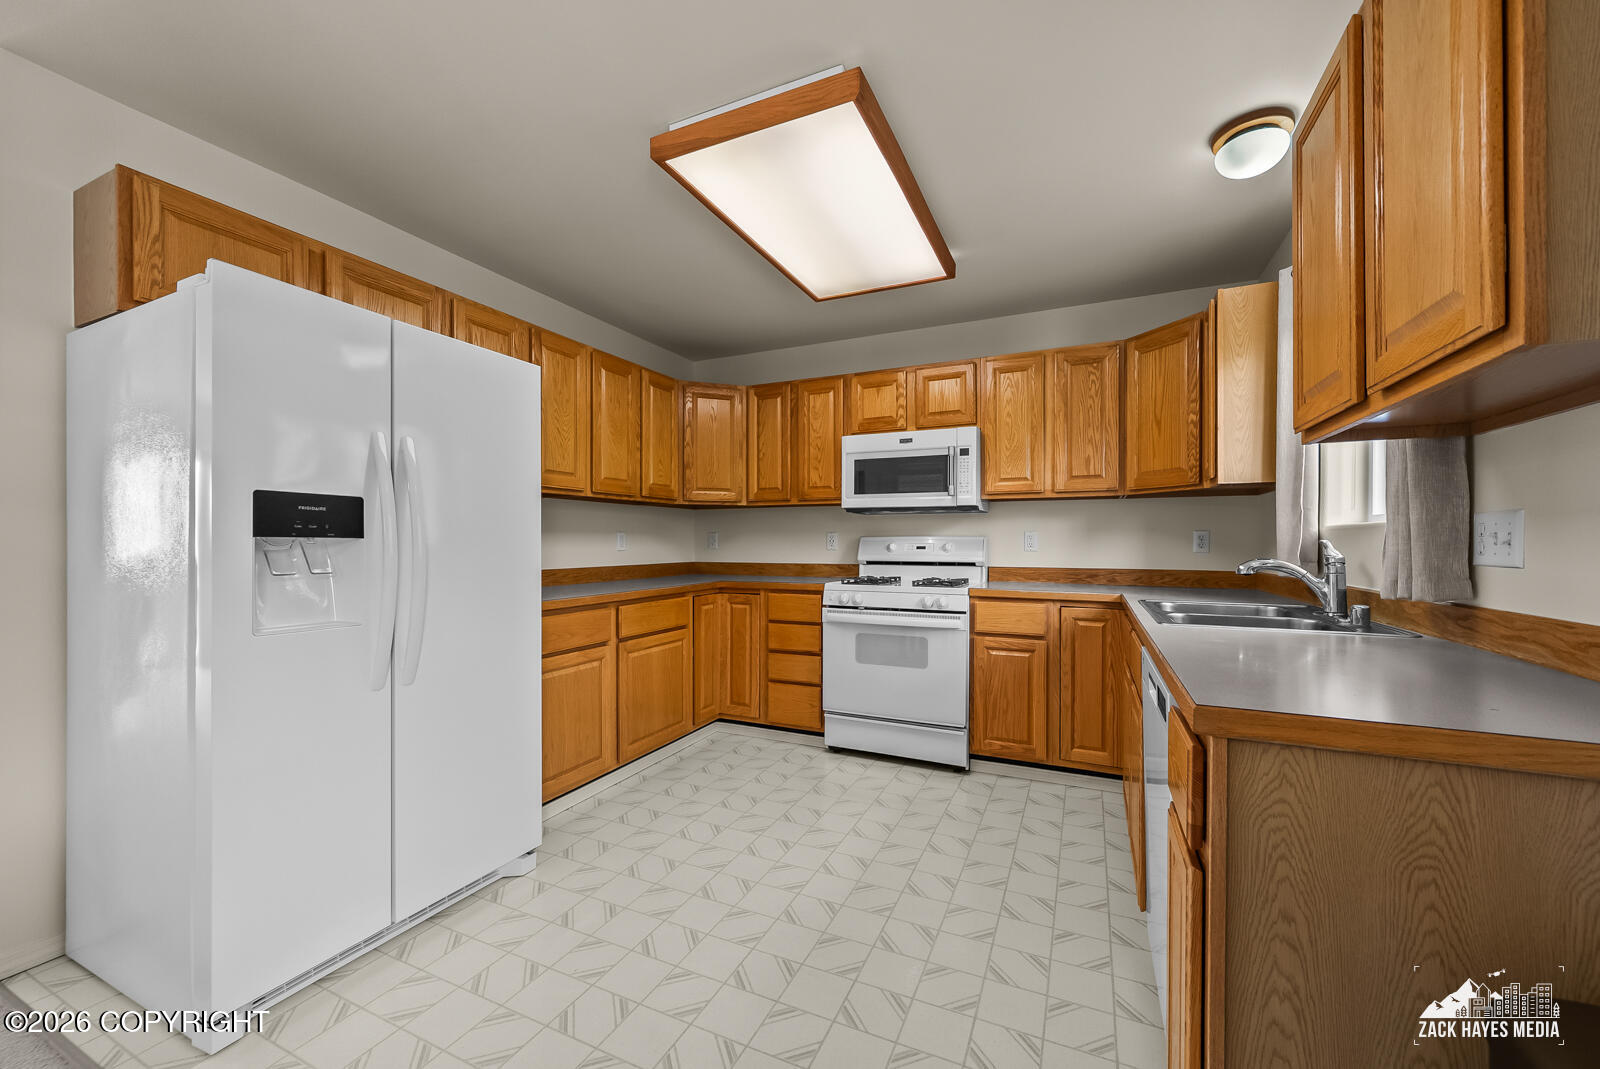
Kitchen with honey-toned wood cabinets, white appliances, and patterned tile flooring.
Kitchen with honey-colored wood cabinets, gray countertops, white appliances, and geometric tile flooring.
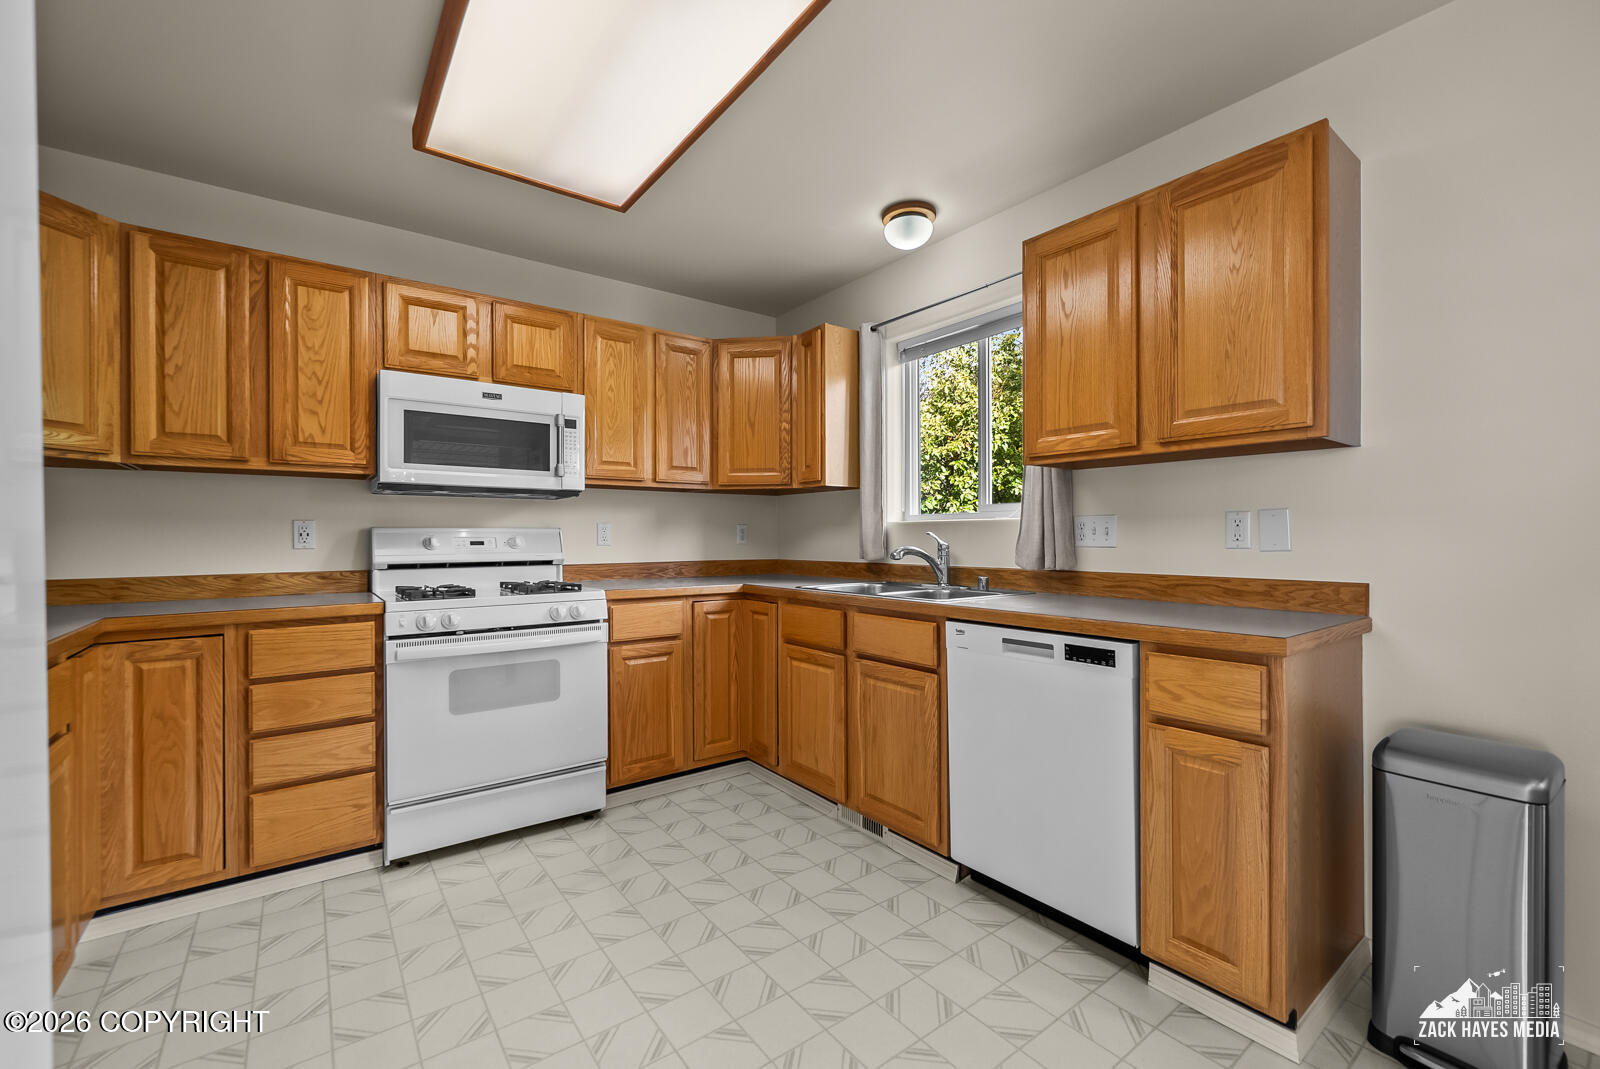
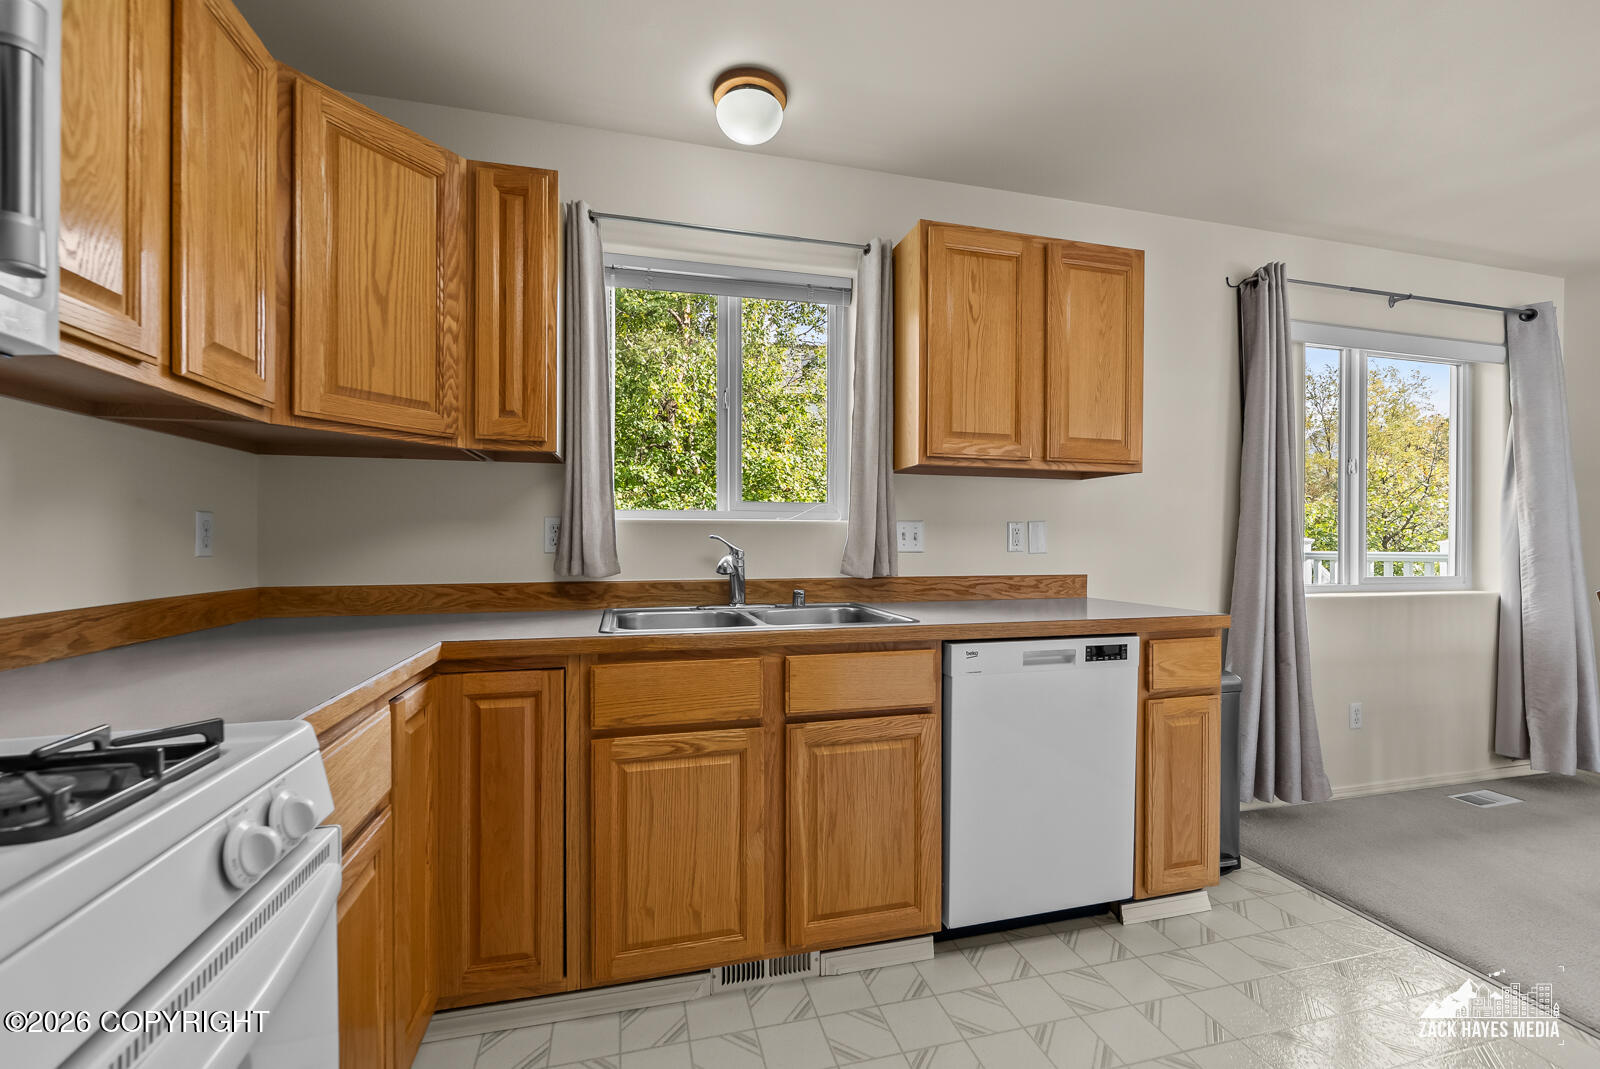
Kitchen with honey-colored wood cabinets, gray countertops, a double-basin sink, and two bright windows.
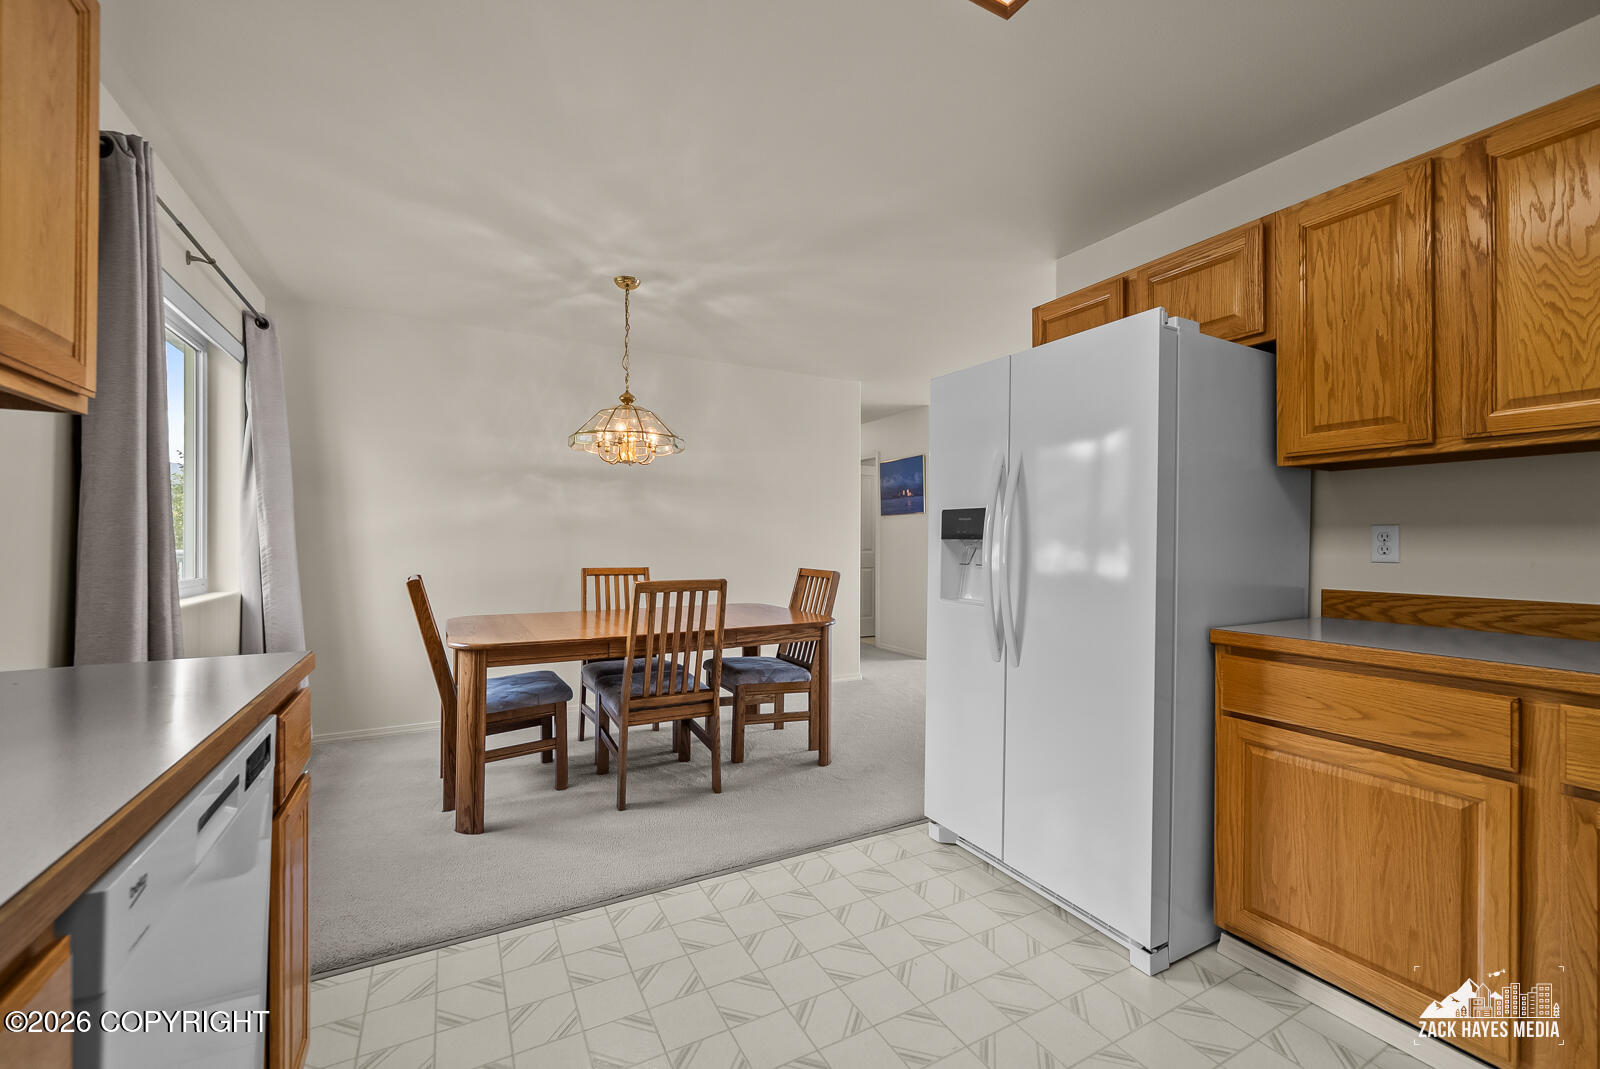
Kitchen and dining area with honey-colored wood cabinets, white refrigerator, and a table set beside a window.
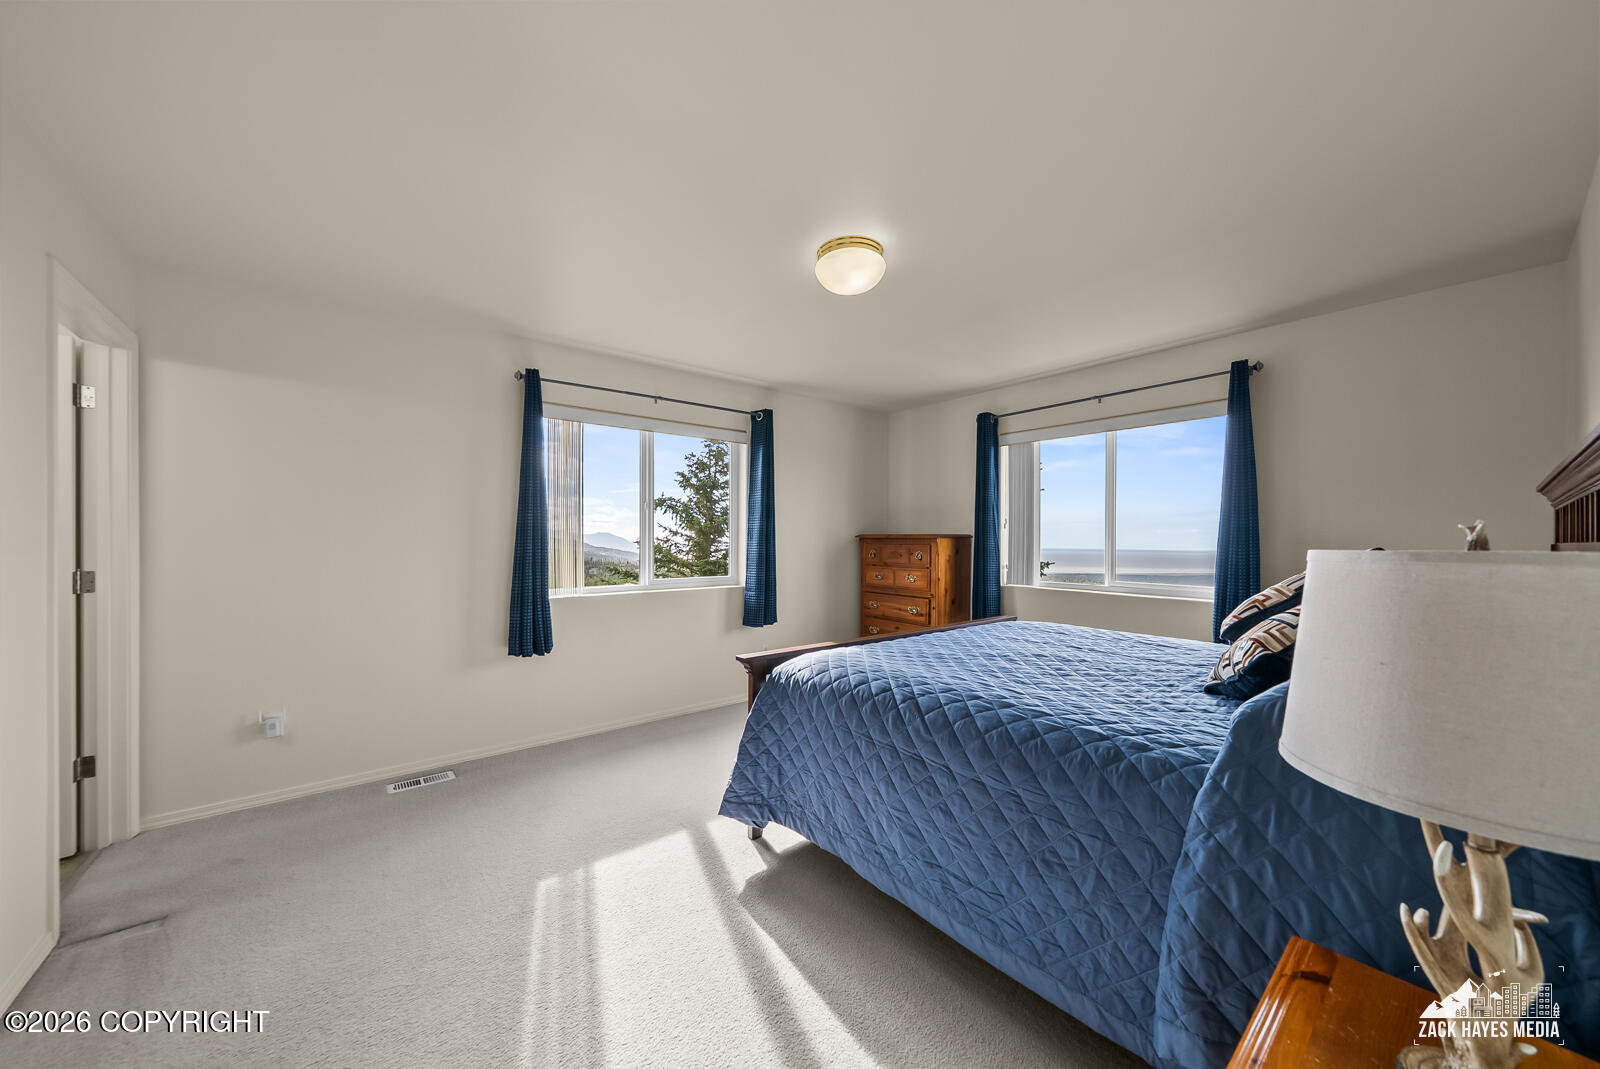
Bedroom with a blue quilted bed and windows overlooking water and a distant mountain.
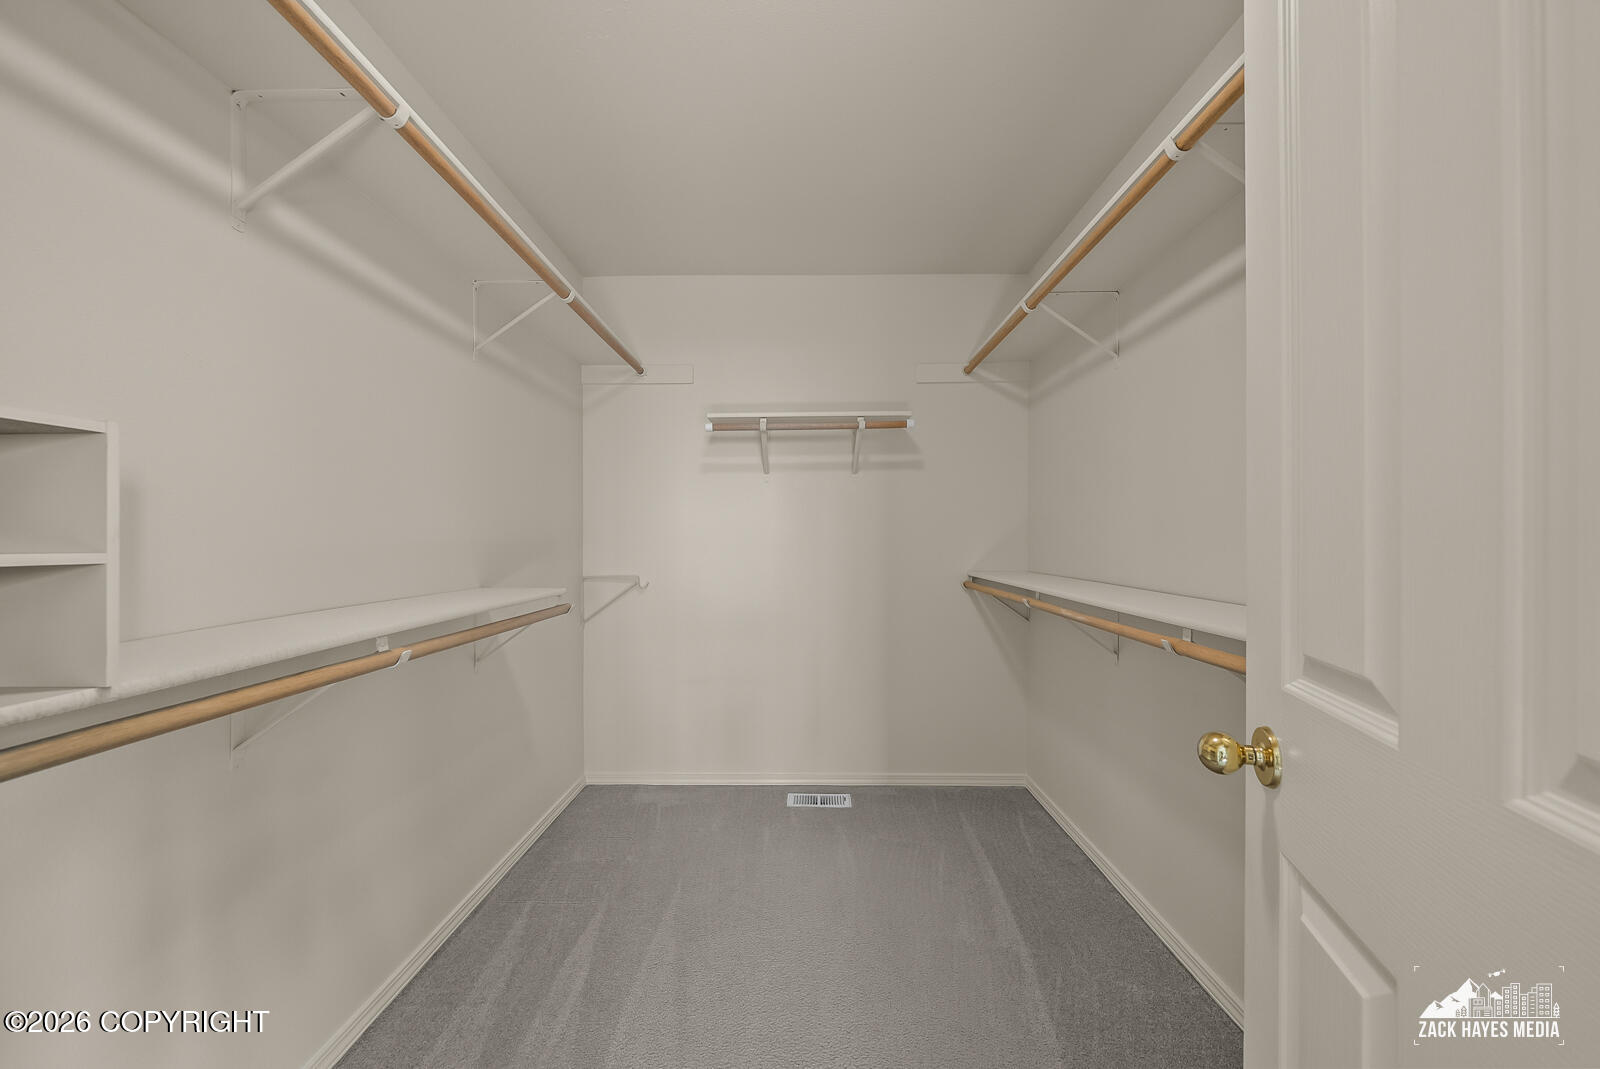
Empty walk-in closet with gray carpet and wooden hanging rods beneath white shelves.
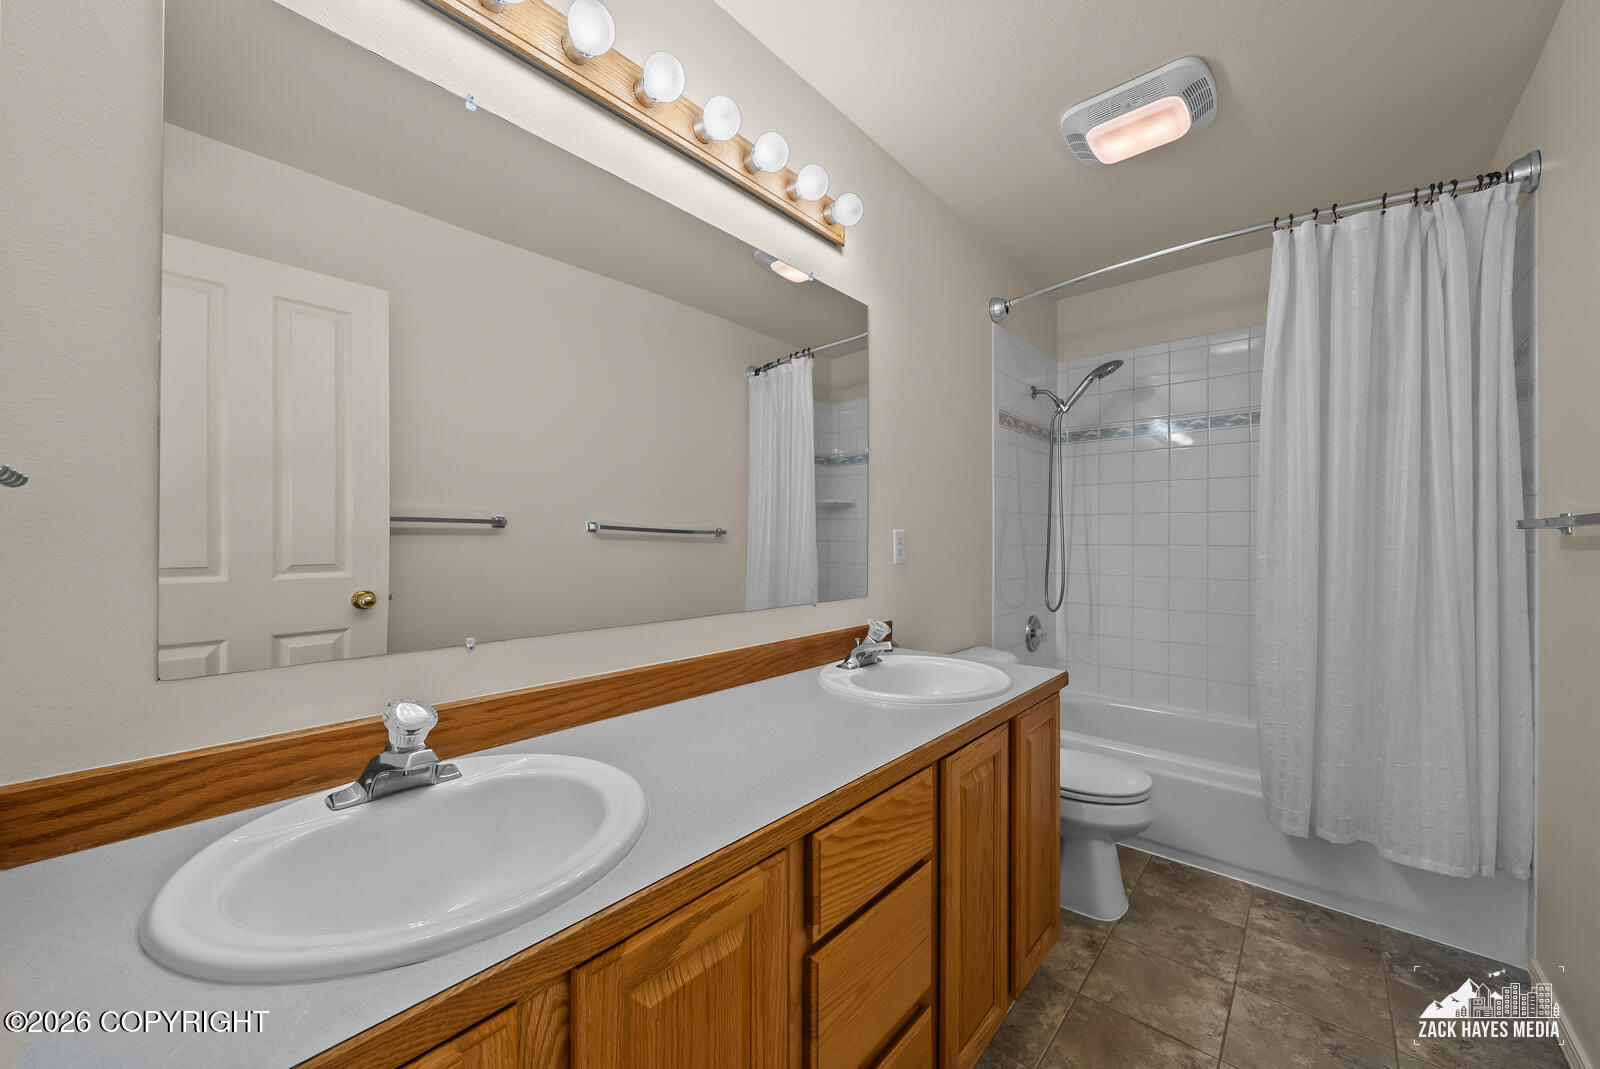
Bathroom with a double-sink wood vanity and a tiled tub-shower behind a white curtain.
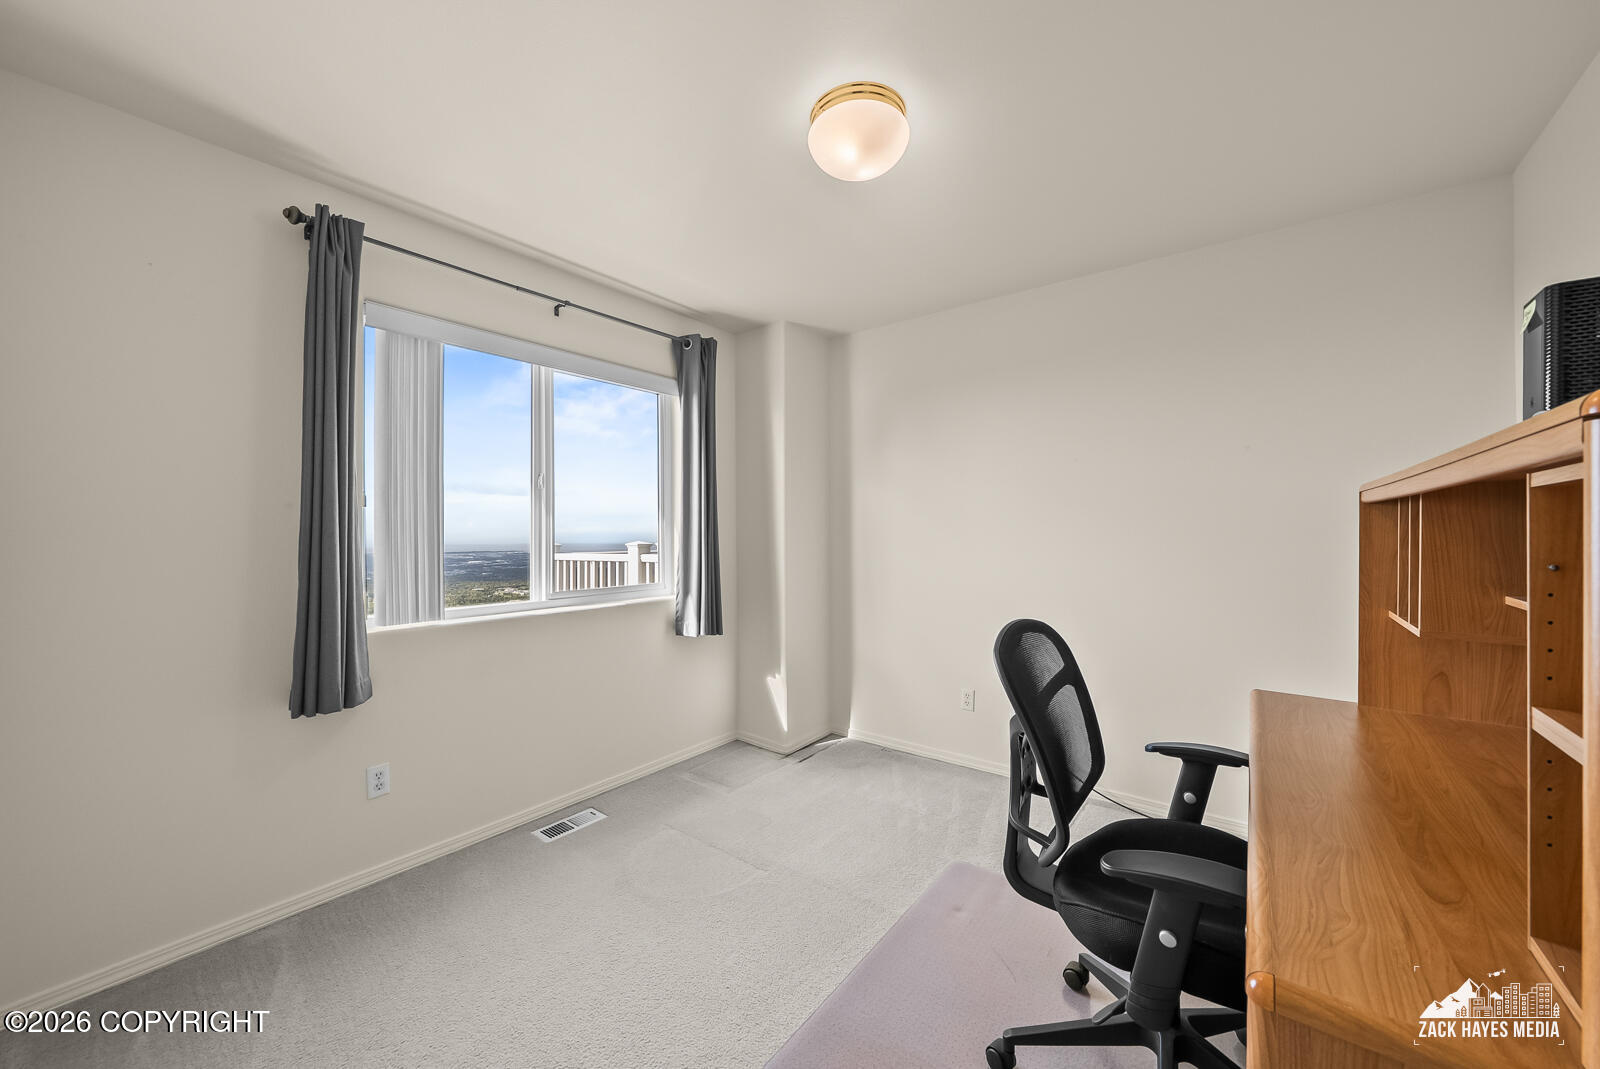
Furnished home office with a wooden desk, black chair, and a window overlooking the landscape.
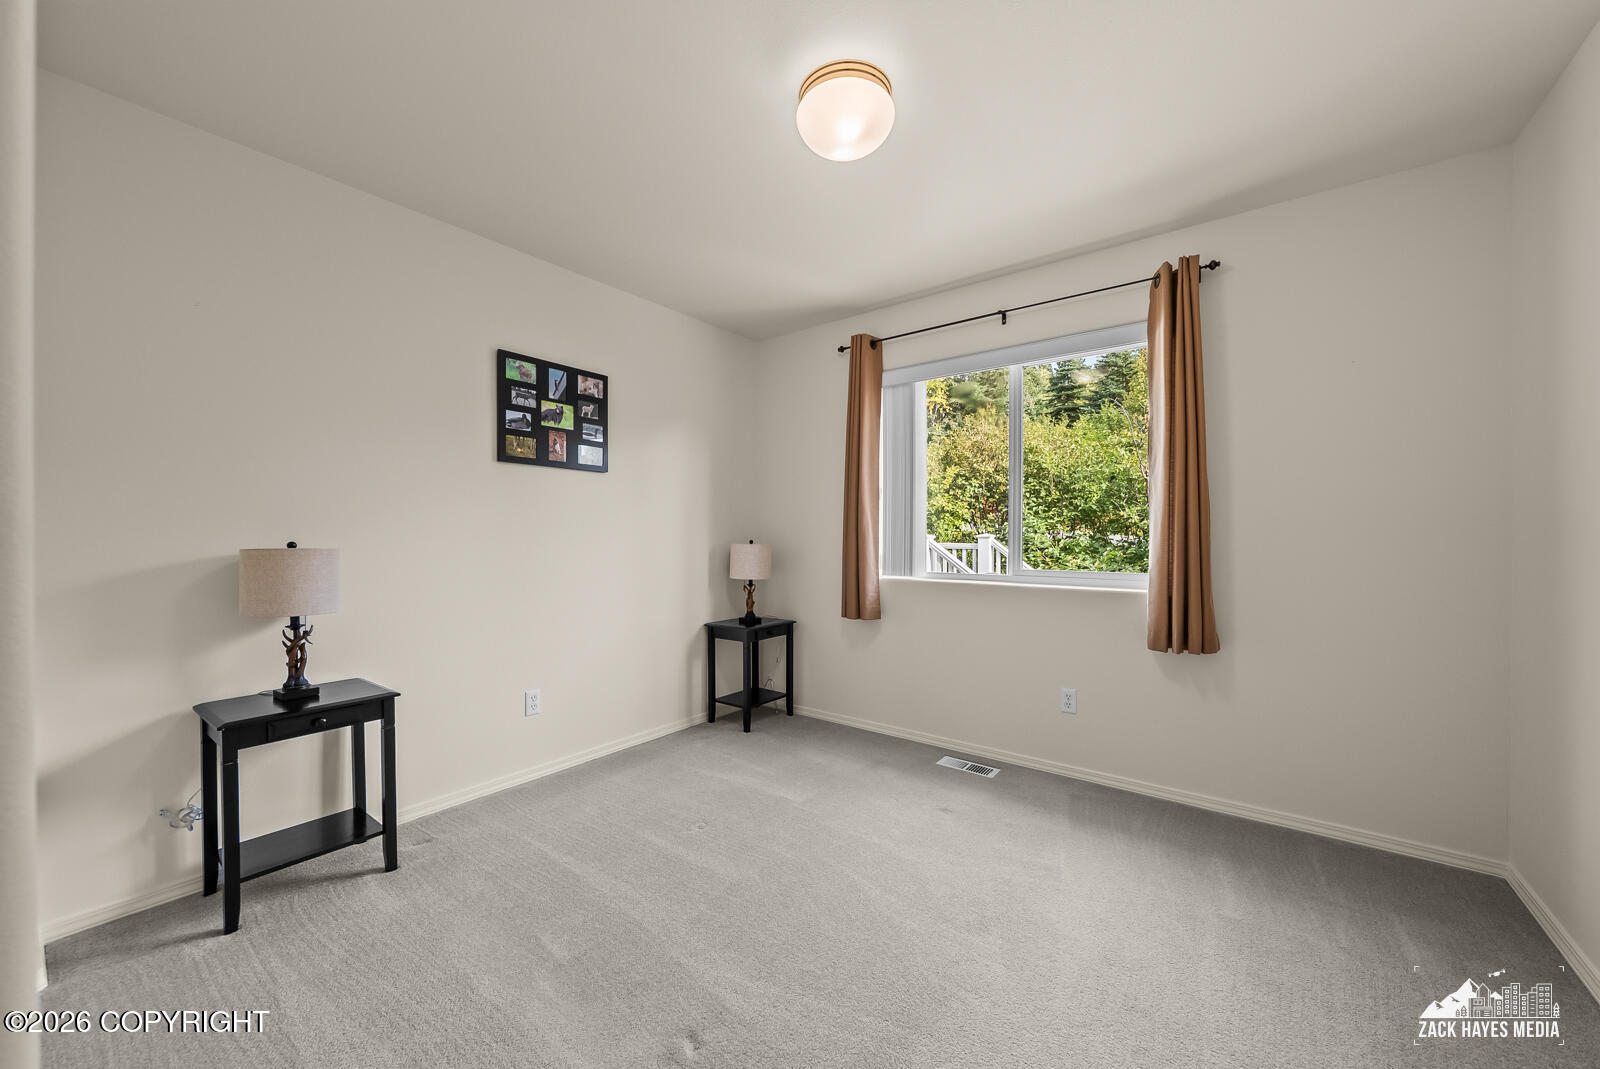
Carpeted bedroom with two black side tables, framed art, and a window overlooking greenery.
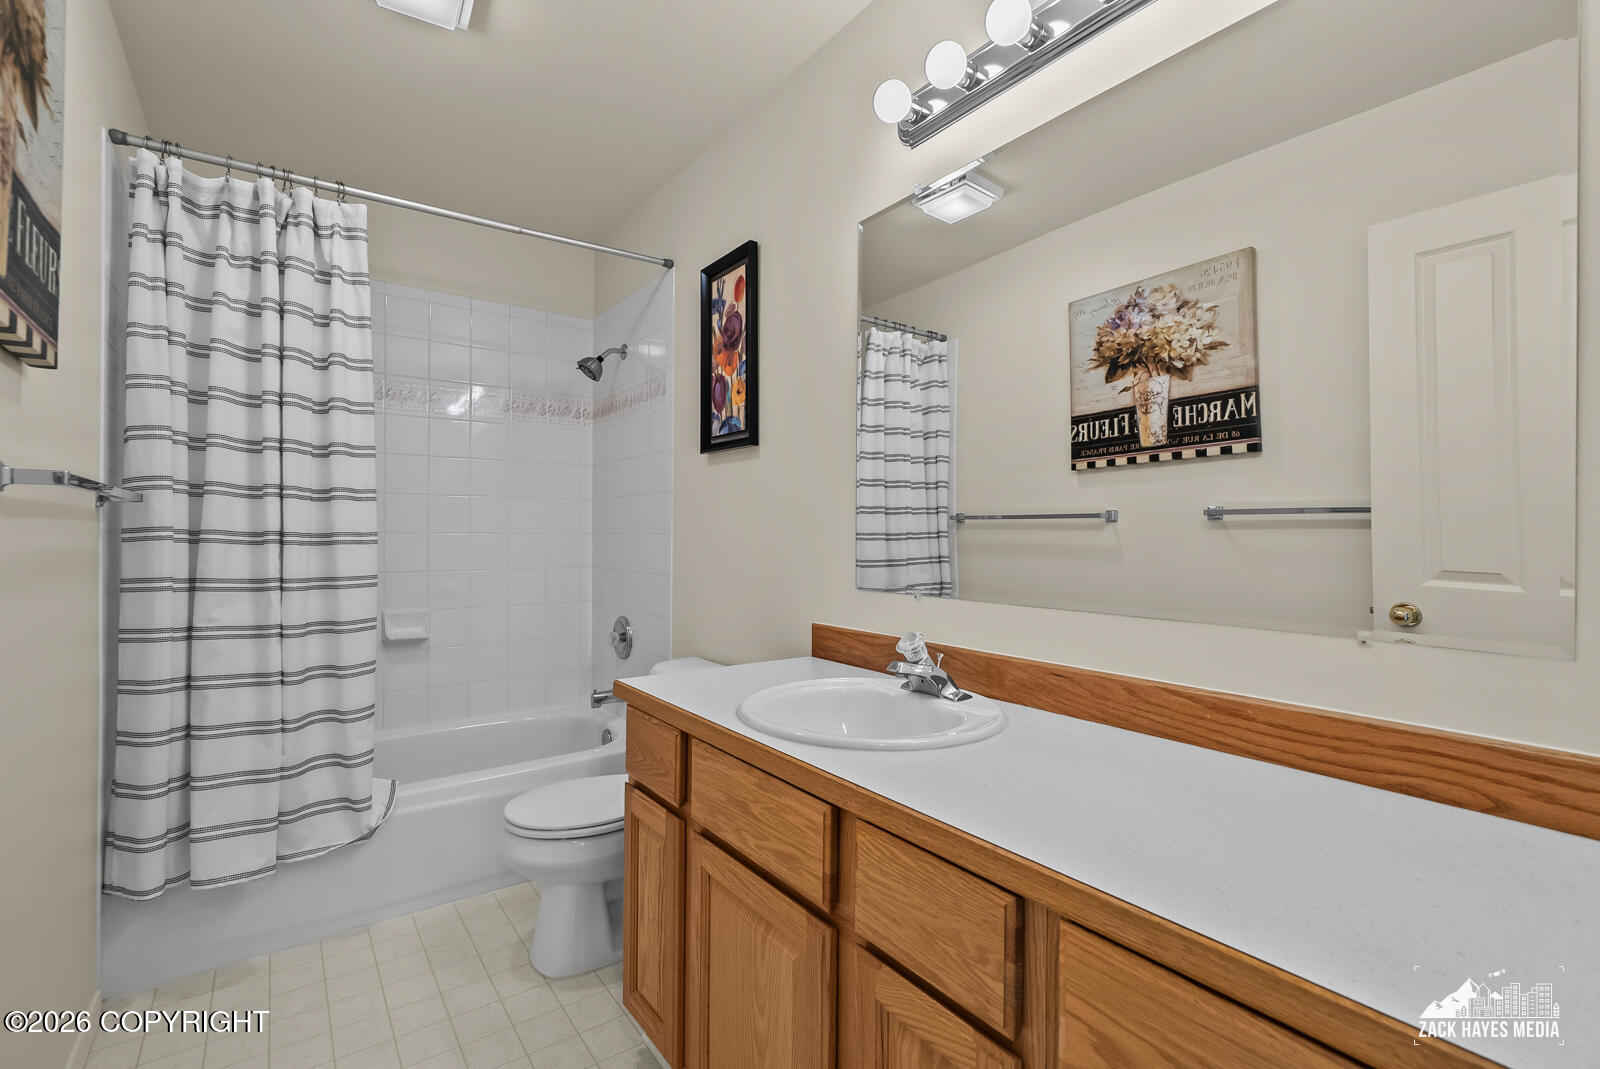
Bathroom with a striped shower curtain and a long wood vanity with a white countertop.
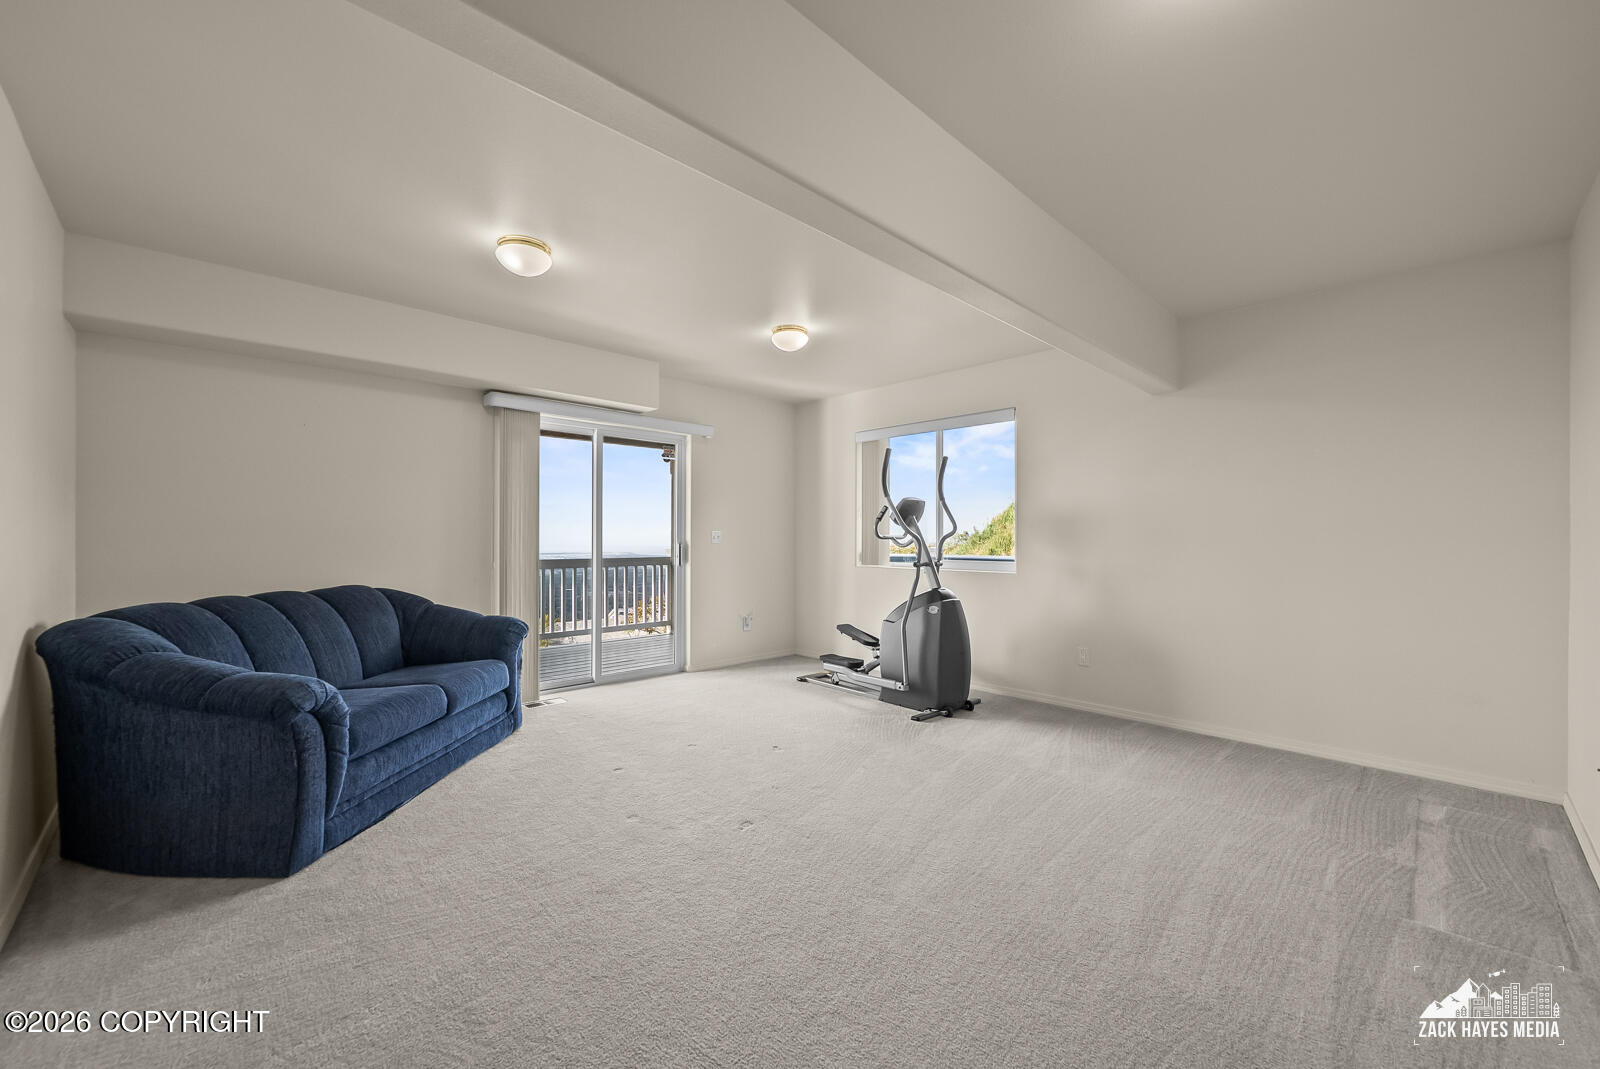
Carpeted room with a dark blue sofa, elliptical machine, and sliding glass doors to a balcony.
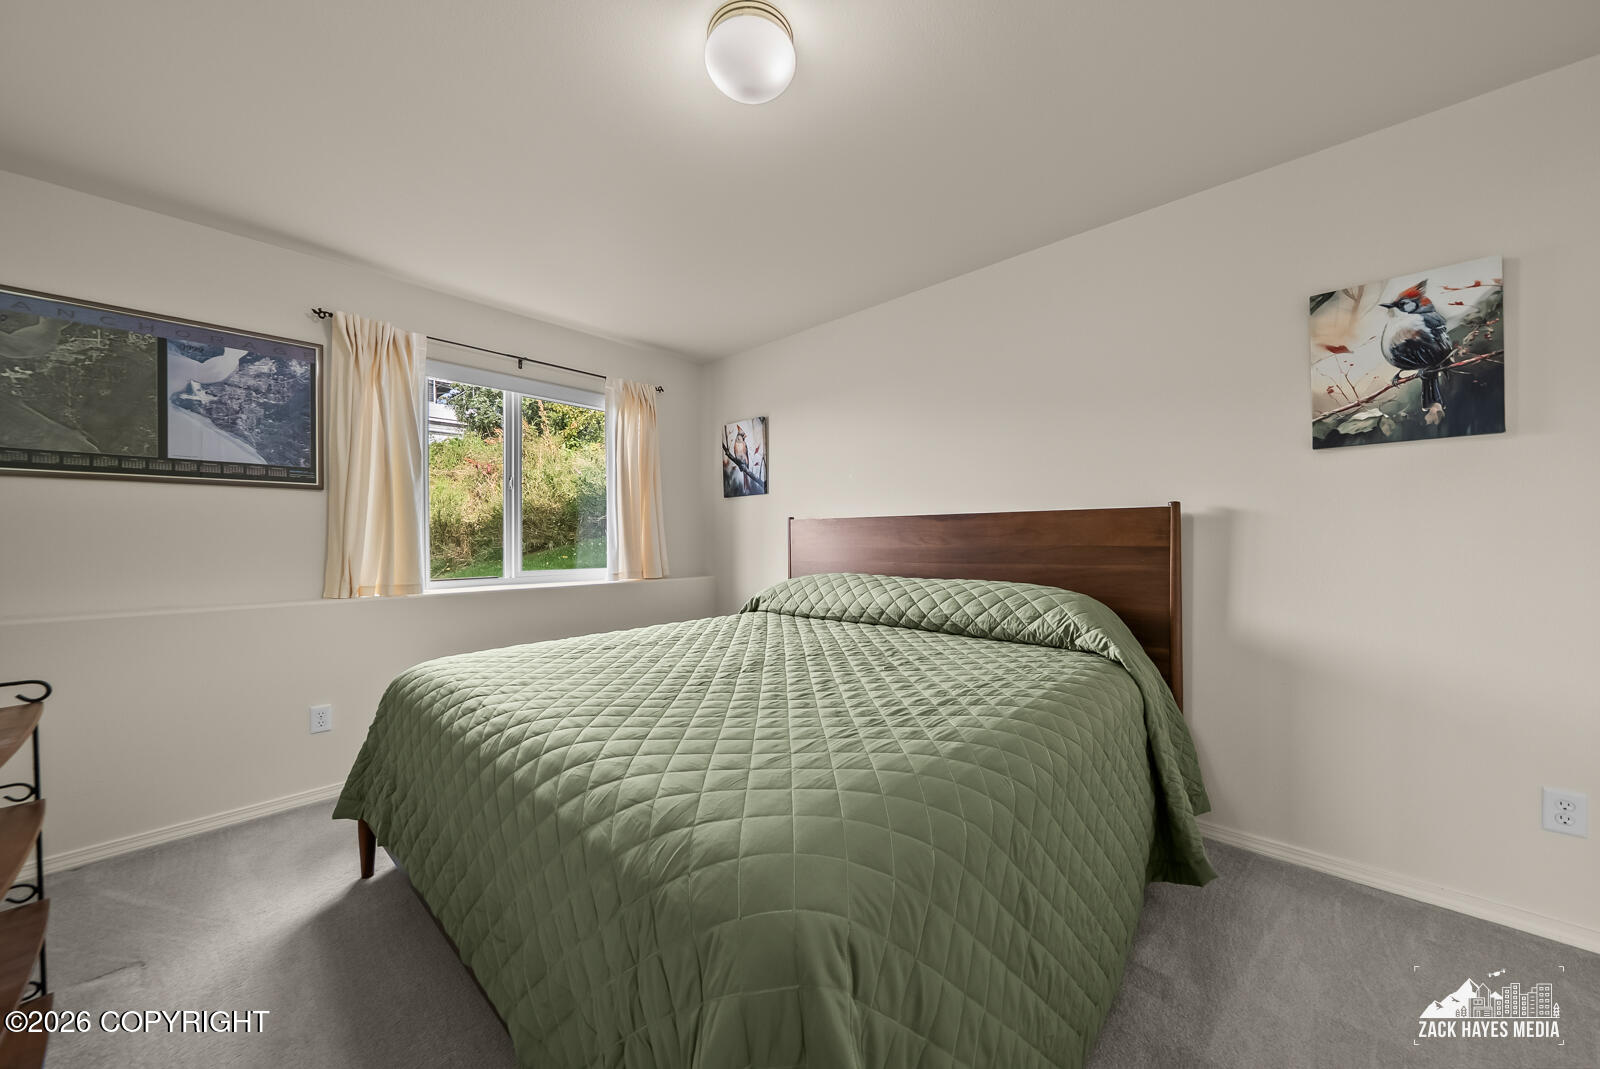
Bedroom with a large sage-green quilted bed beside a window overlooking greenery.
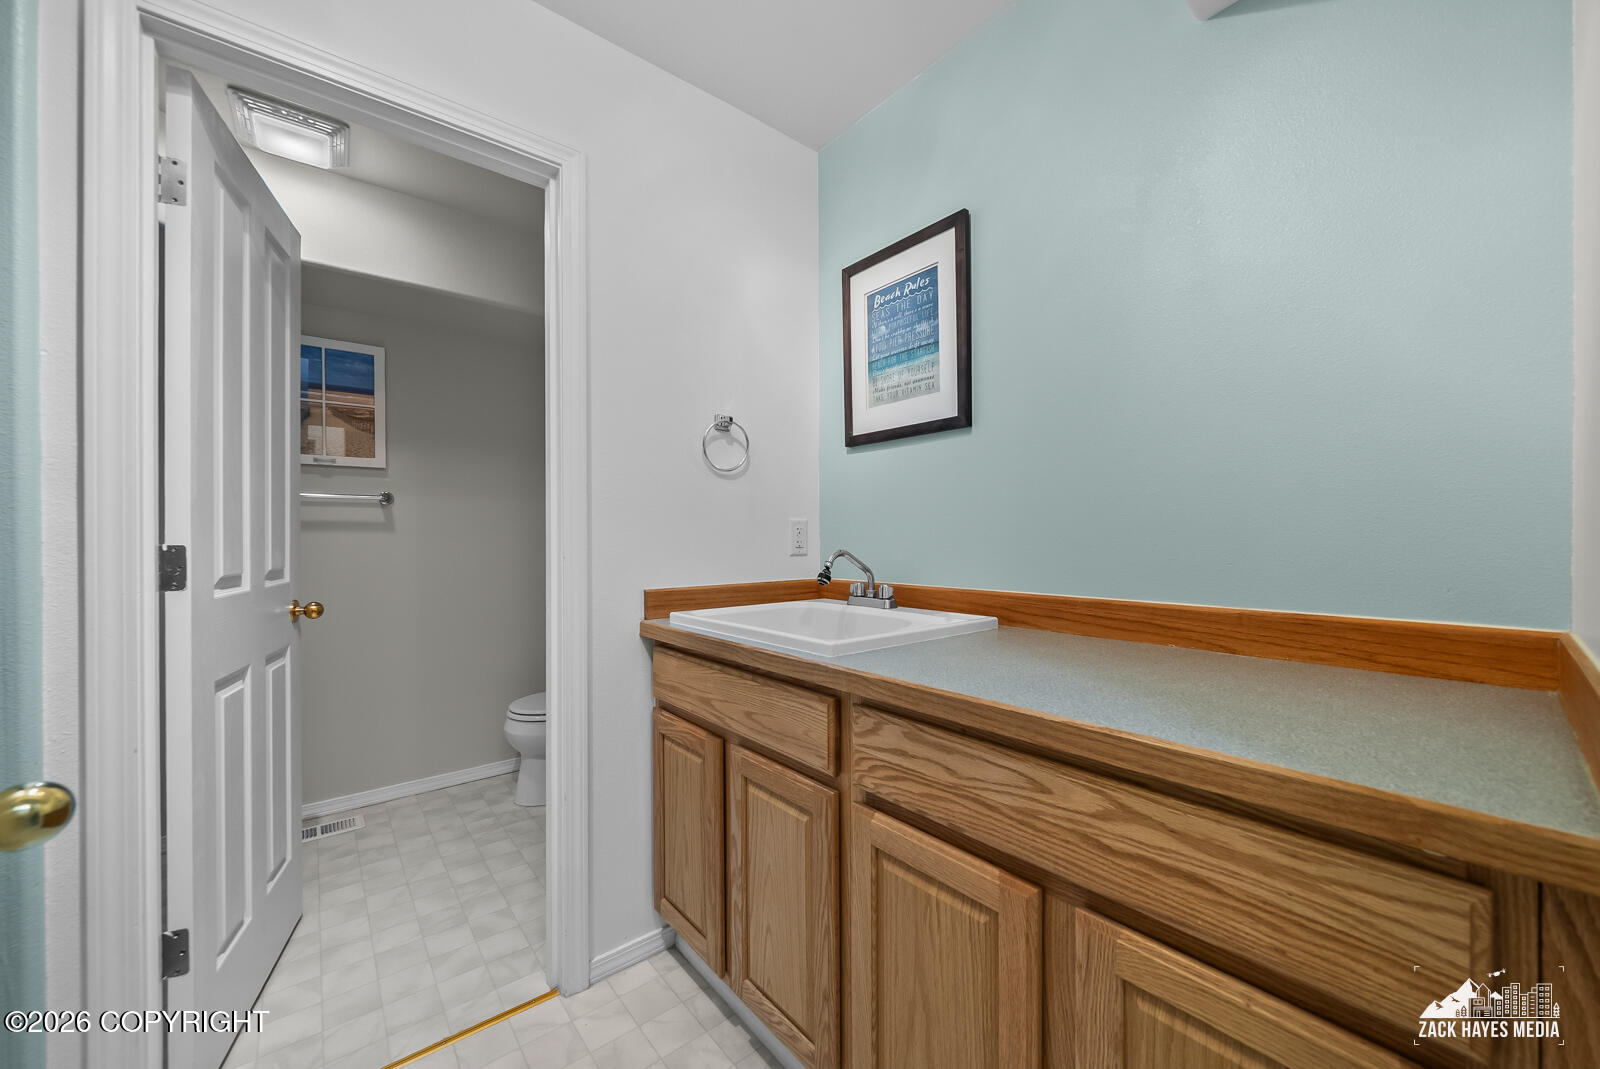
Bathroom with a long wood vanity and sink beside an open doorway to a separate toilet area.
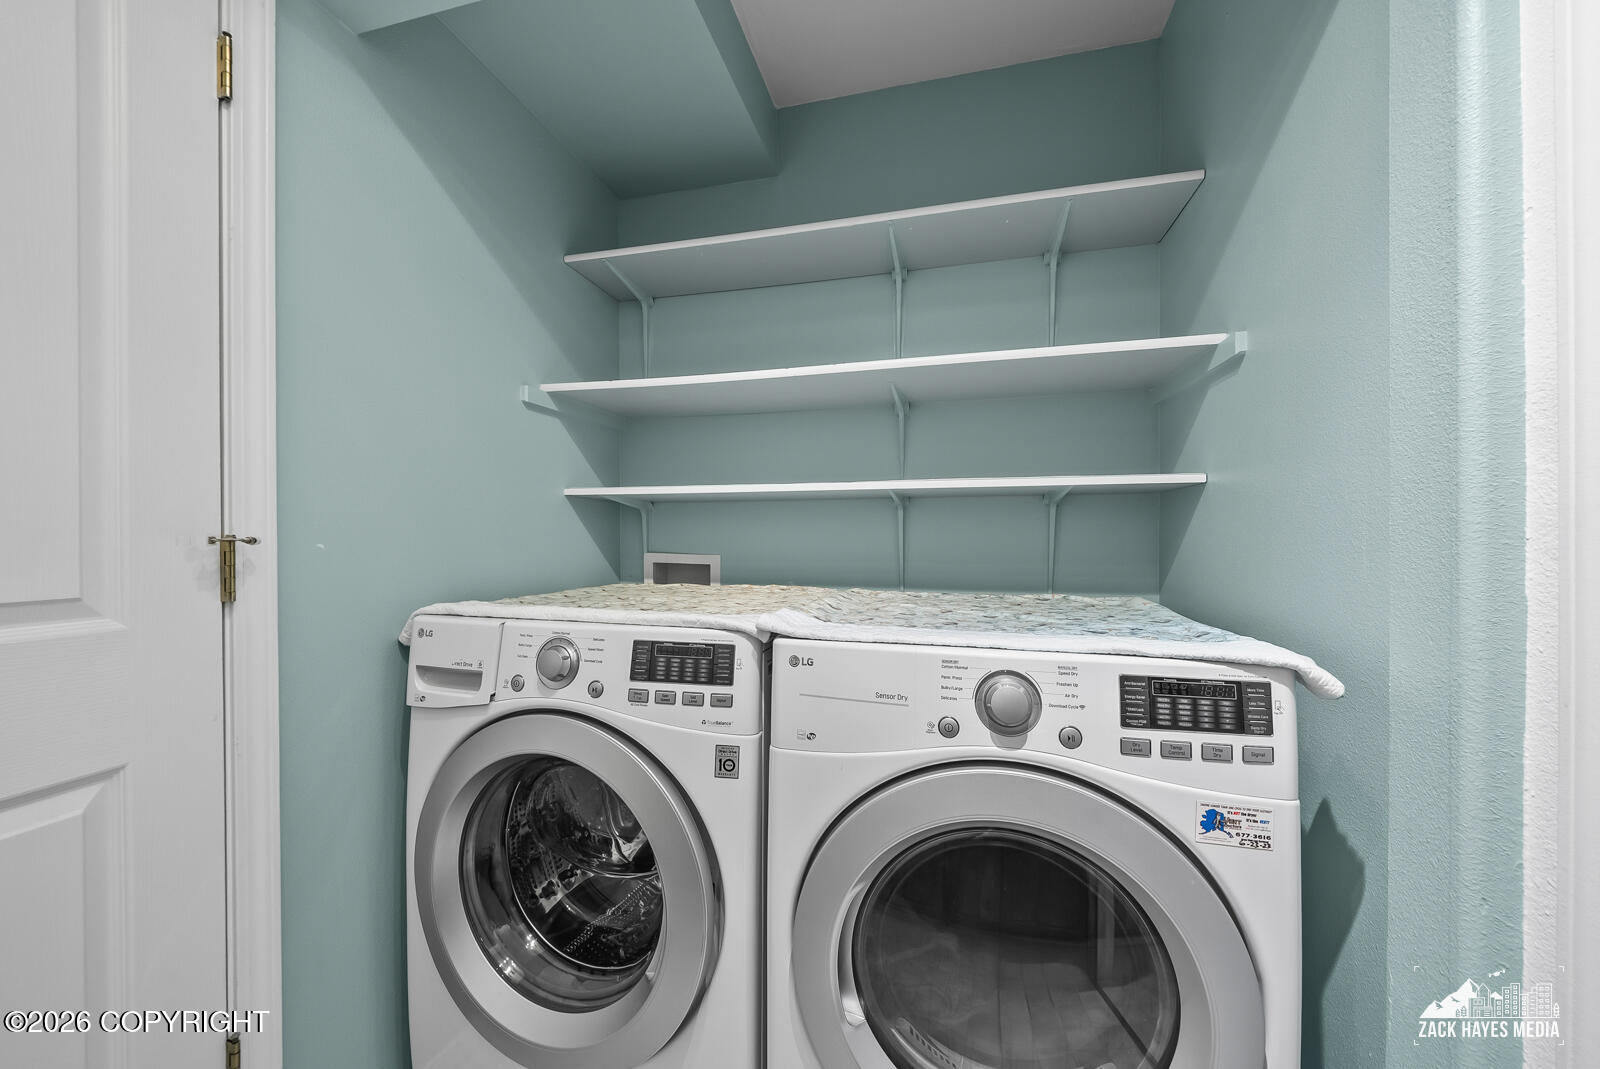
Laundry room with front-loading washer and dryer beneath open shelves.
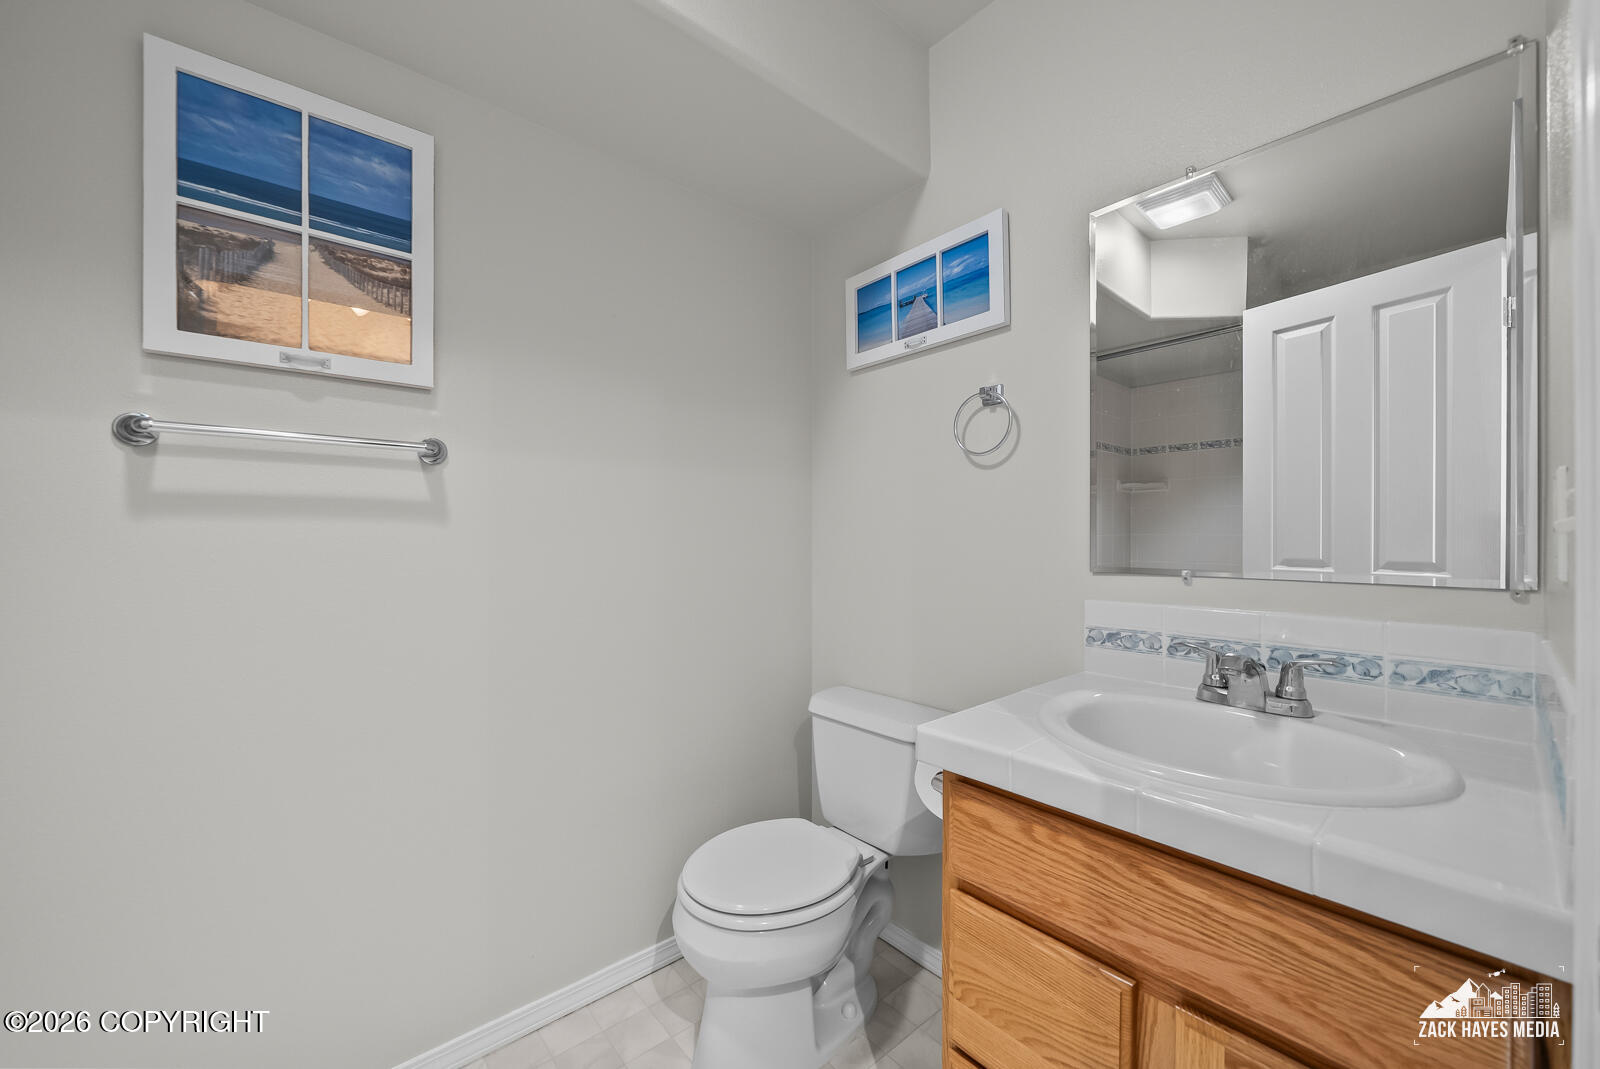
Bathroom with an oak vanity, white sink, toilet, and large wall mirror.
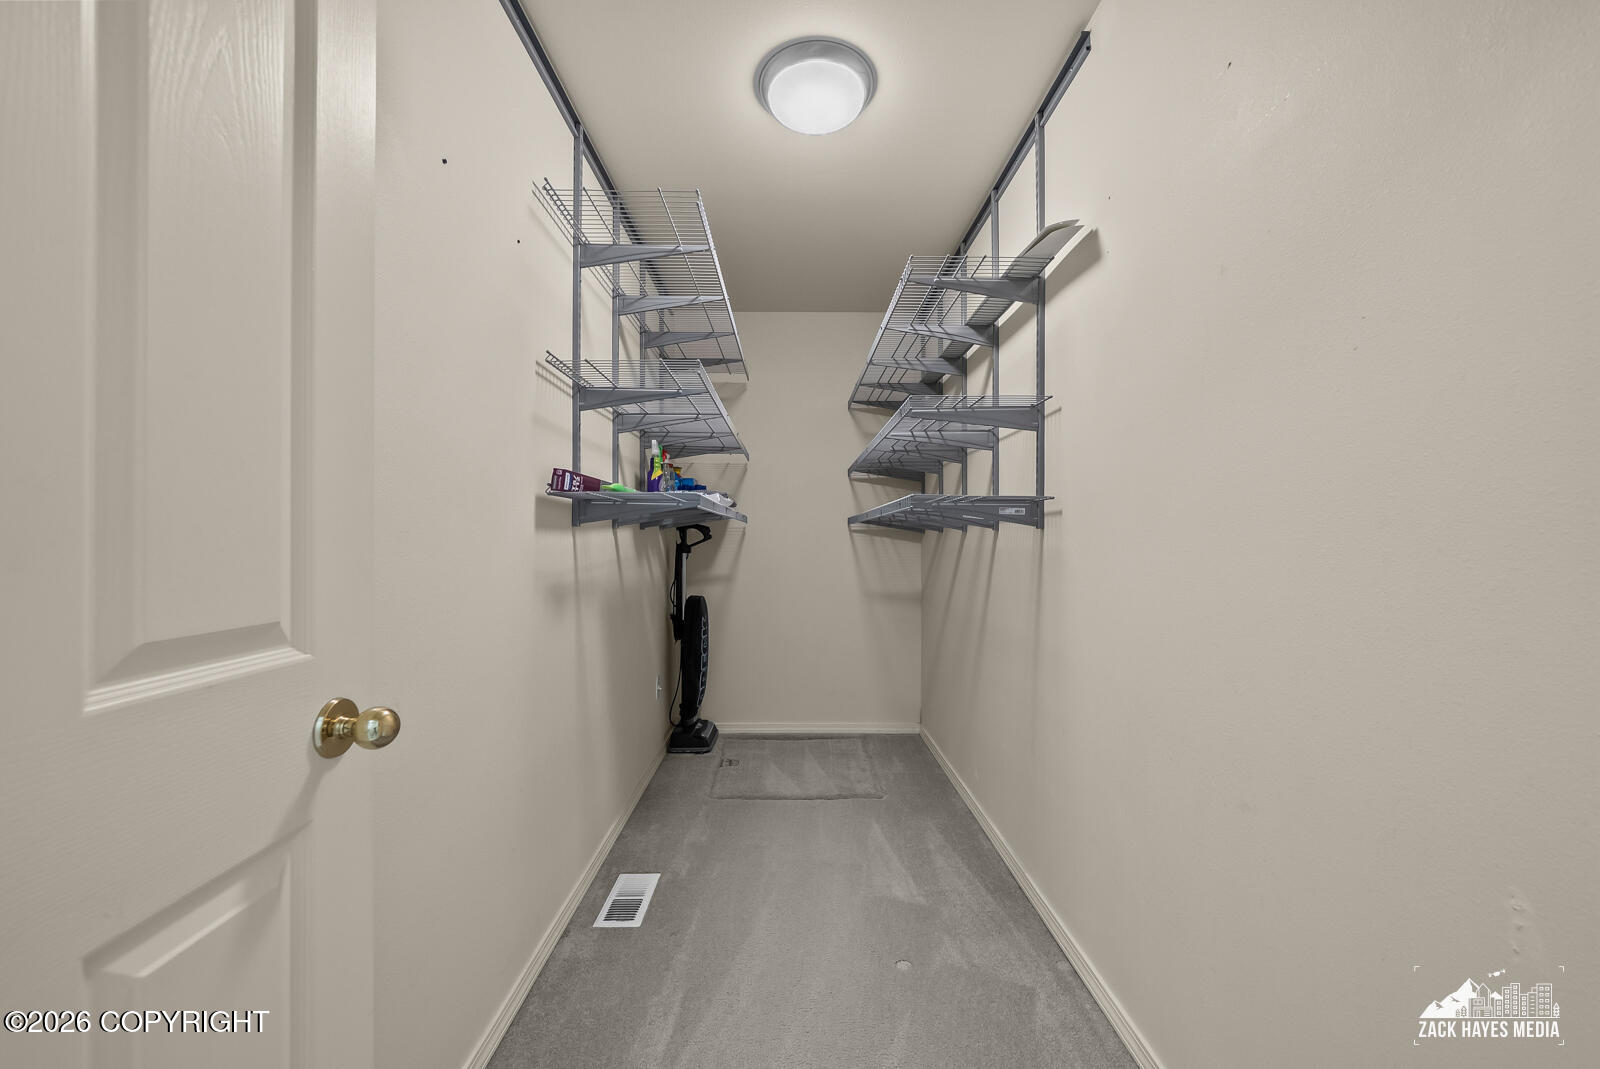
Walk-in storage closet with wire shelves on both sides and a vacuum at the back.
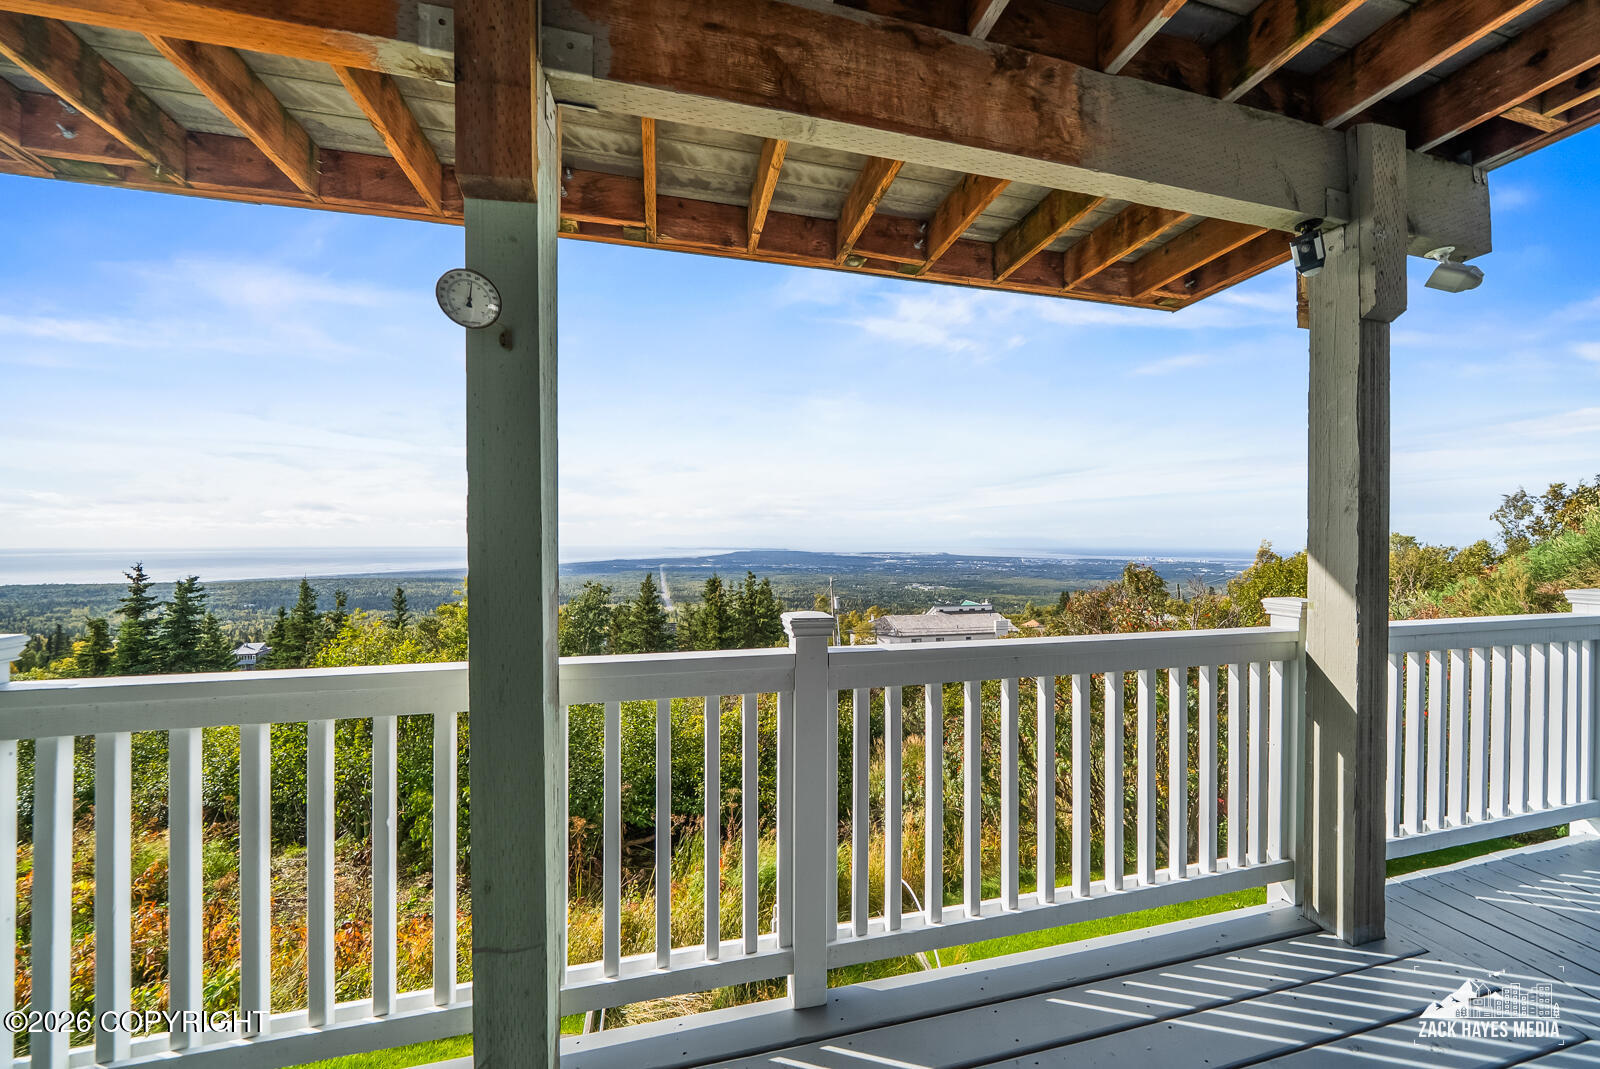
Covered deck overlooking wooded landscape and distant water.
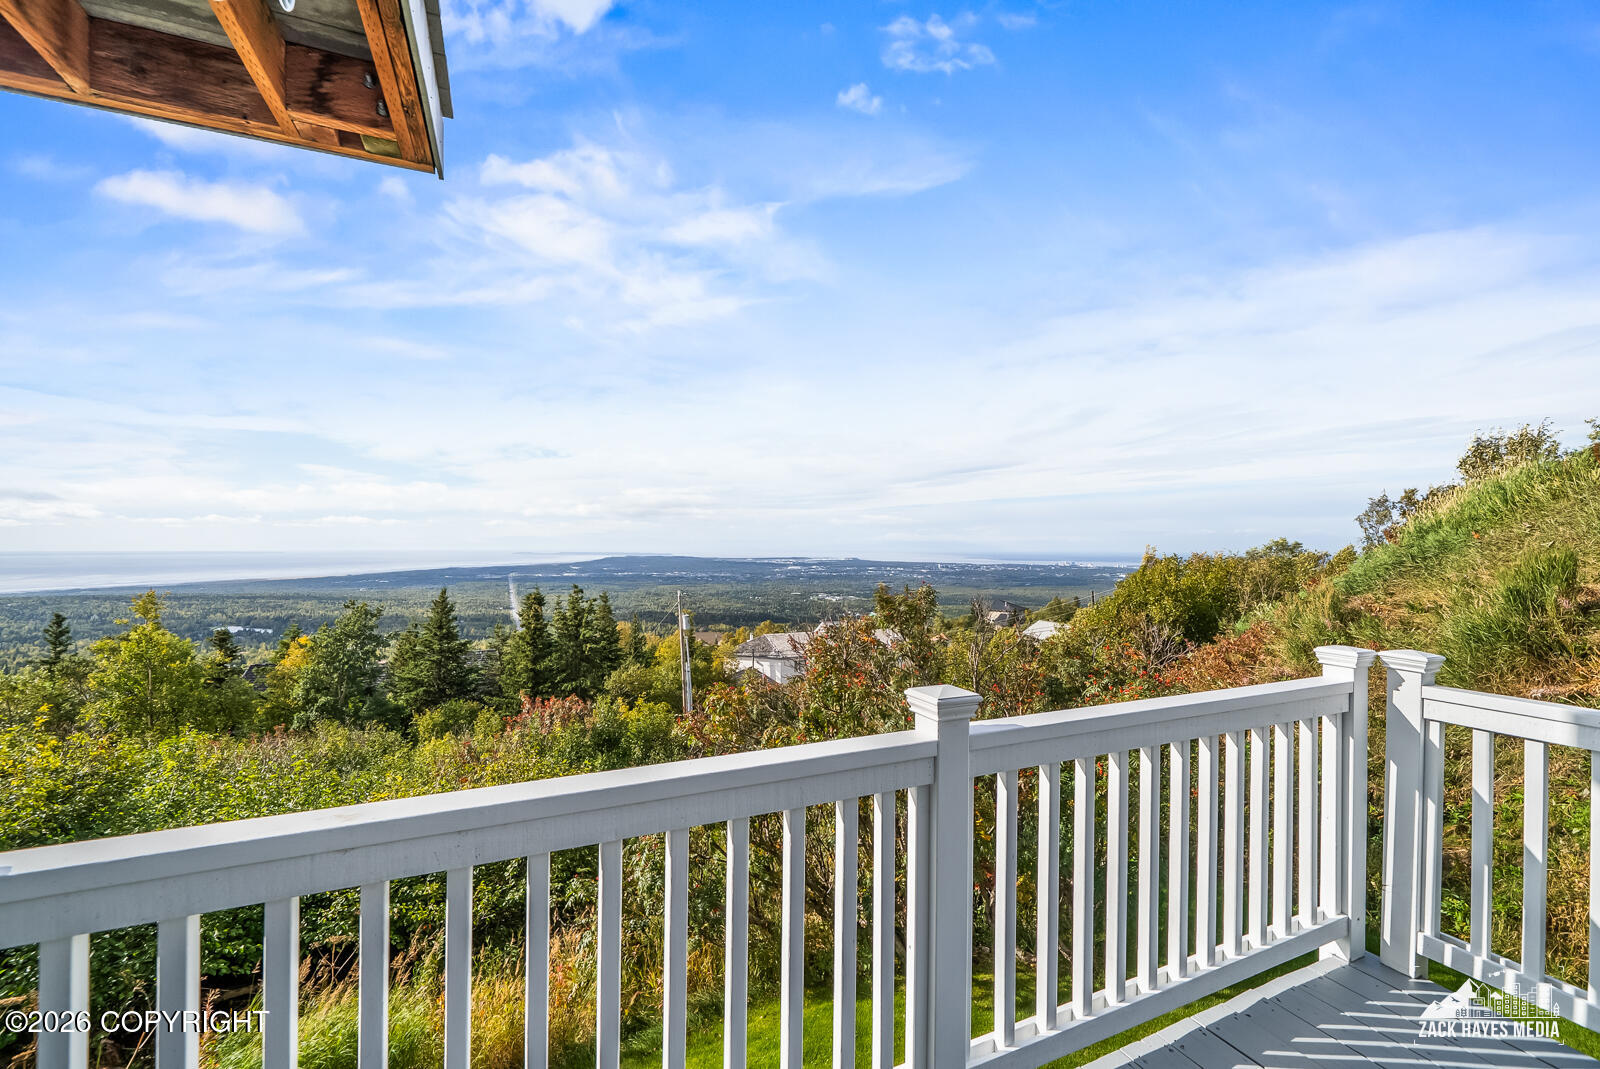
White-railed hillside deck overlooking forest and distant water beneath a broad blue sky.
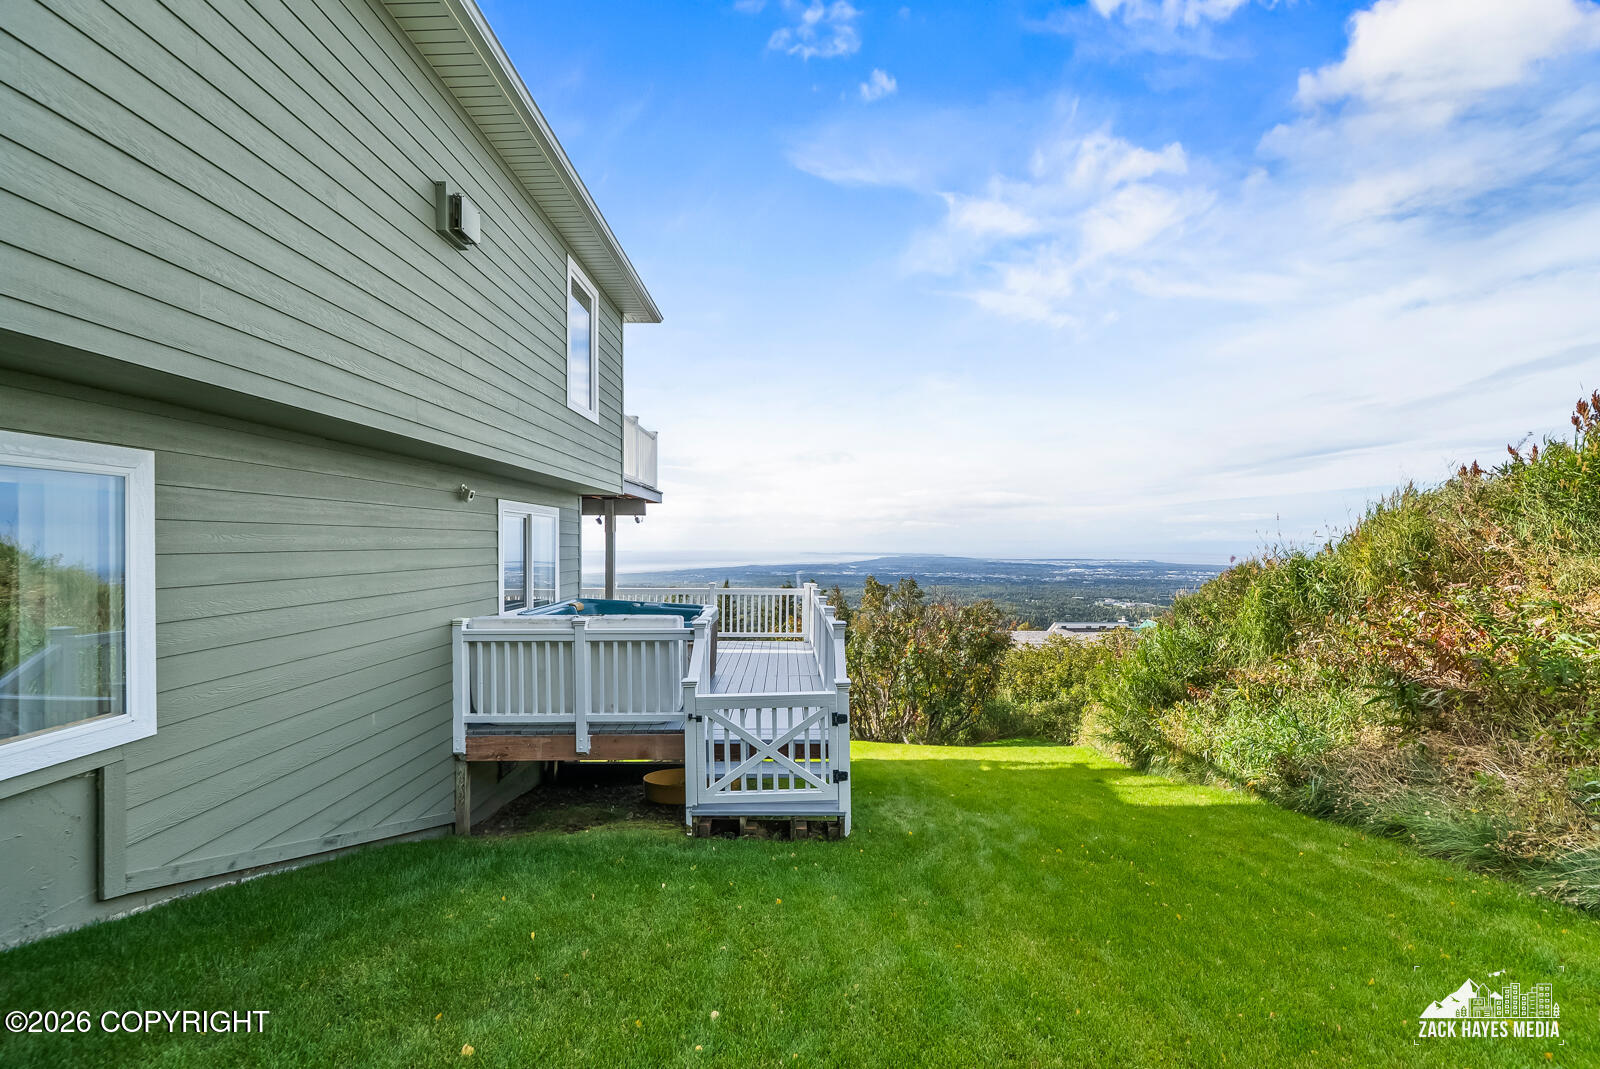
Gray-sided home with a white-railed deck overlooking a green lawn and distant water.
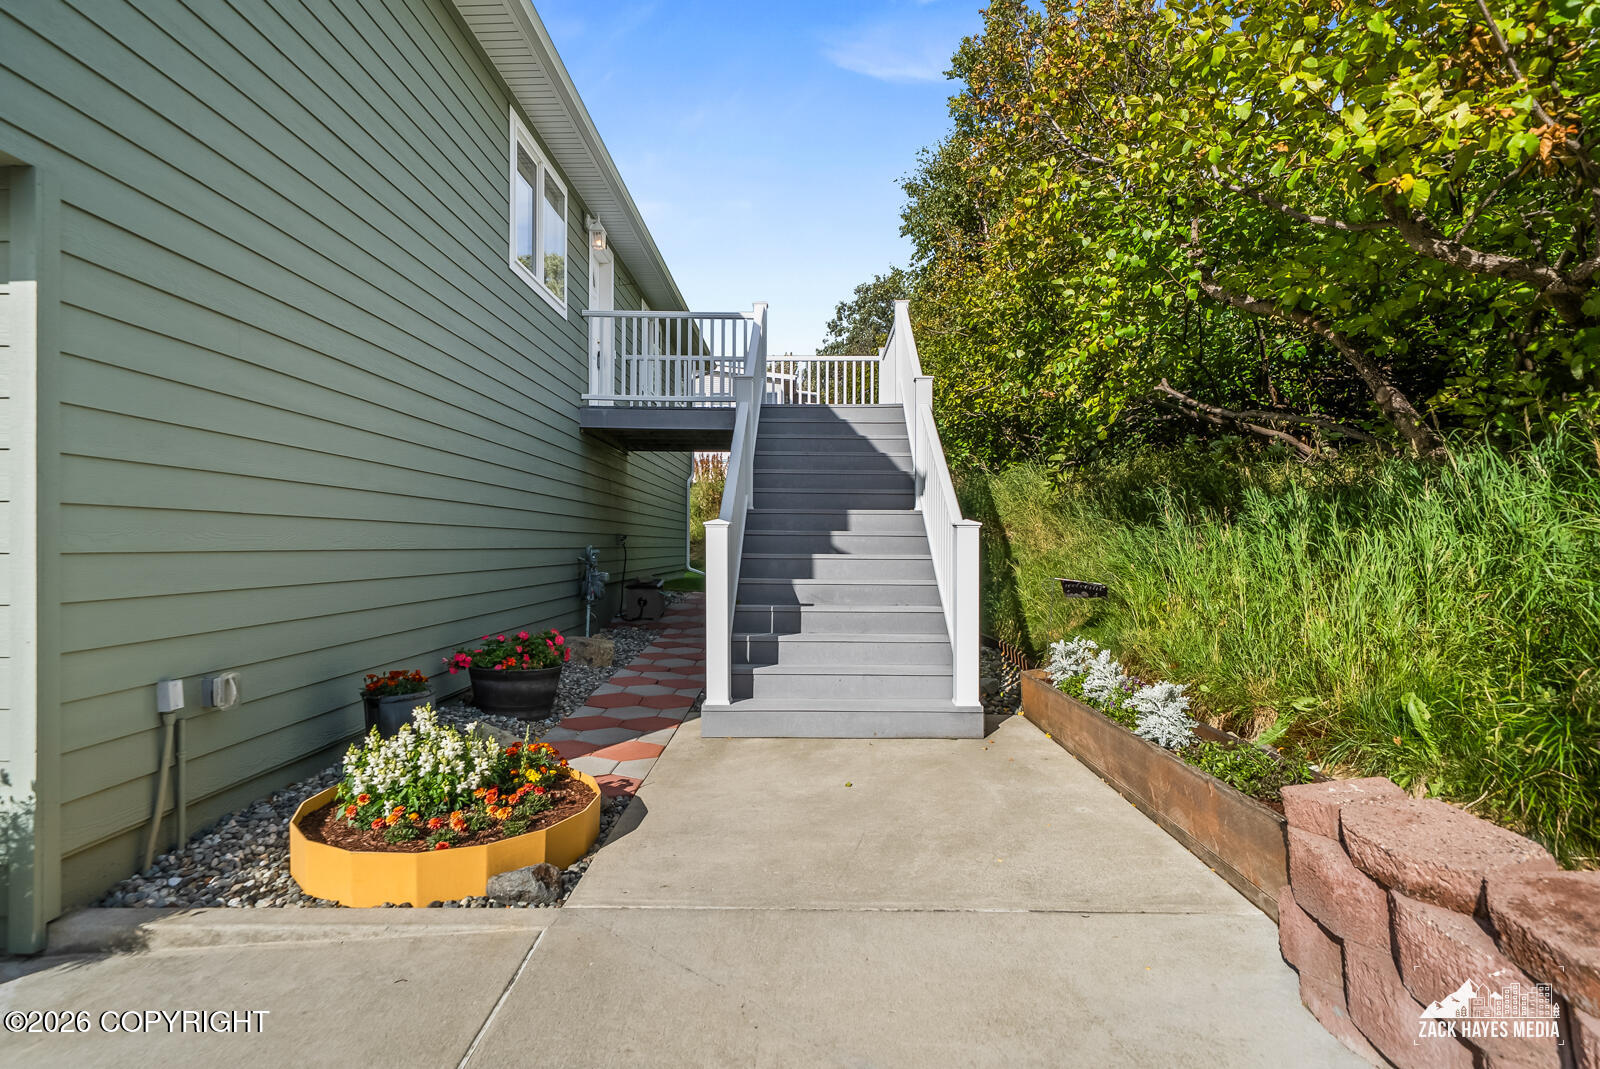
Home’s side entrance with gray stairs to a raised deck and flower planters along the walkway.
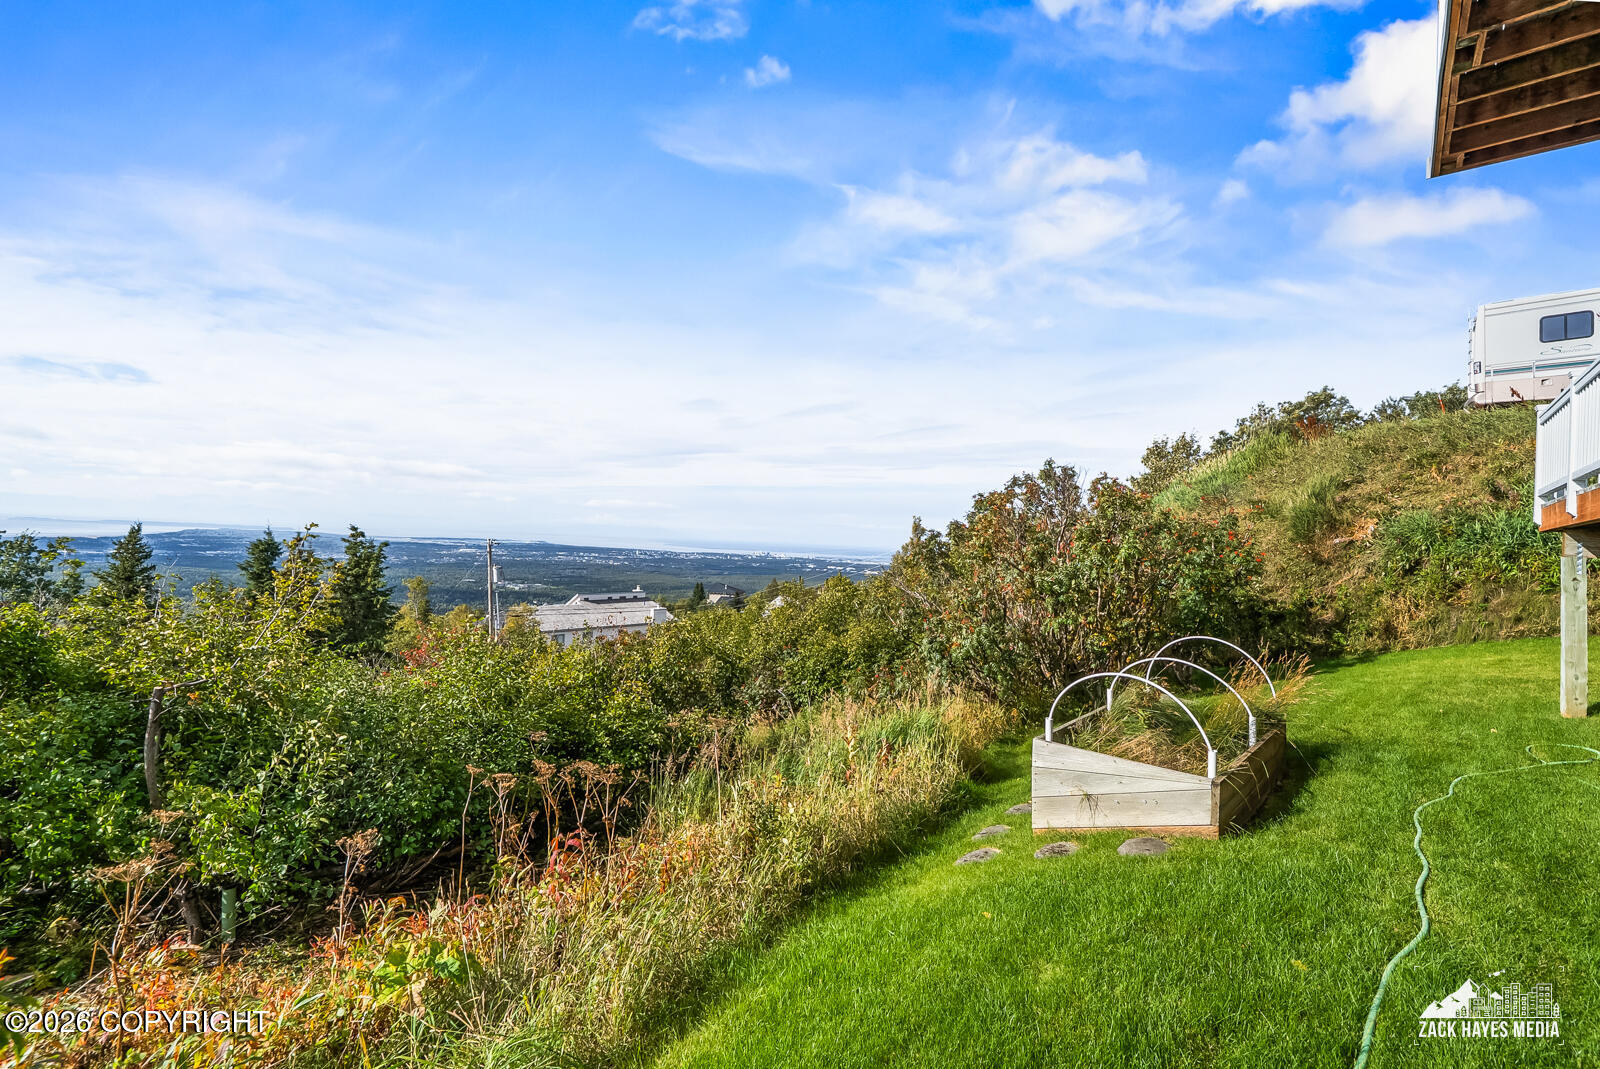
Sloping backyard lawn with a raised garden bed and a distant city view.
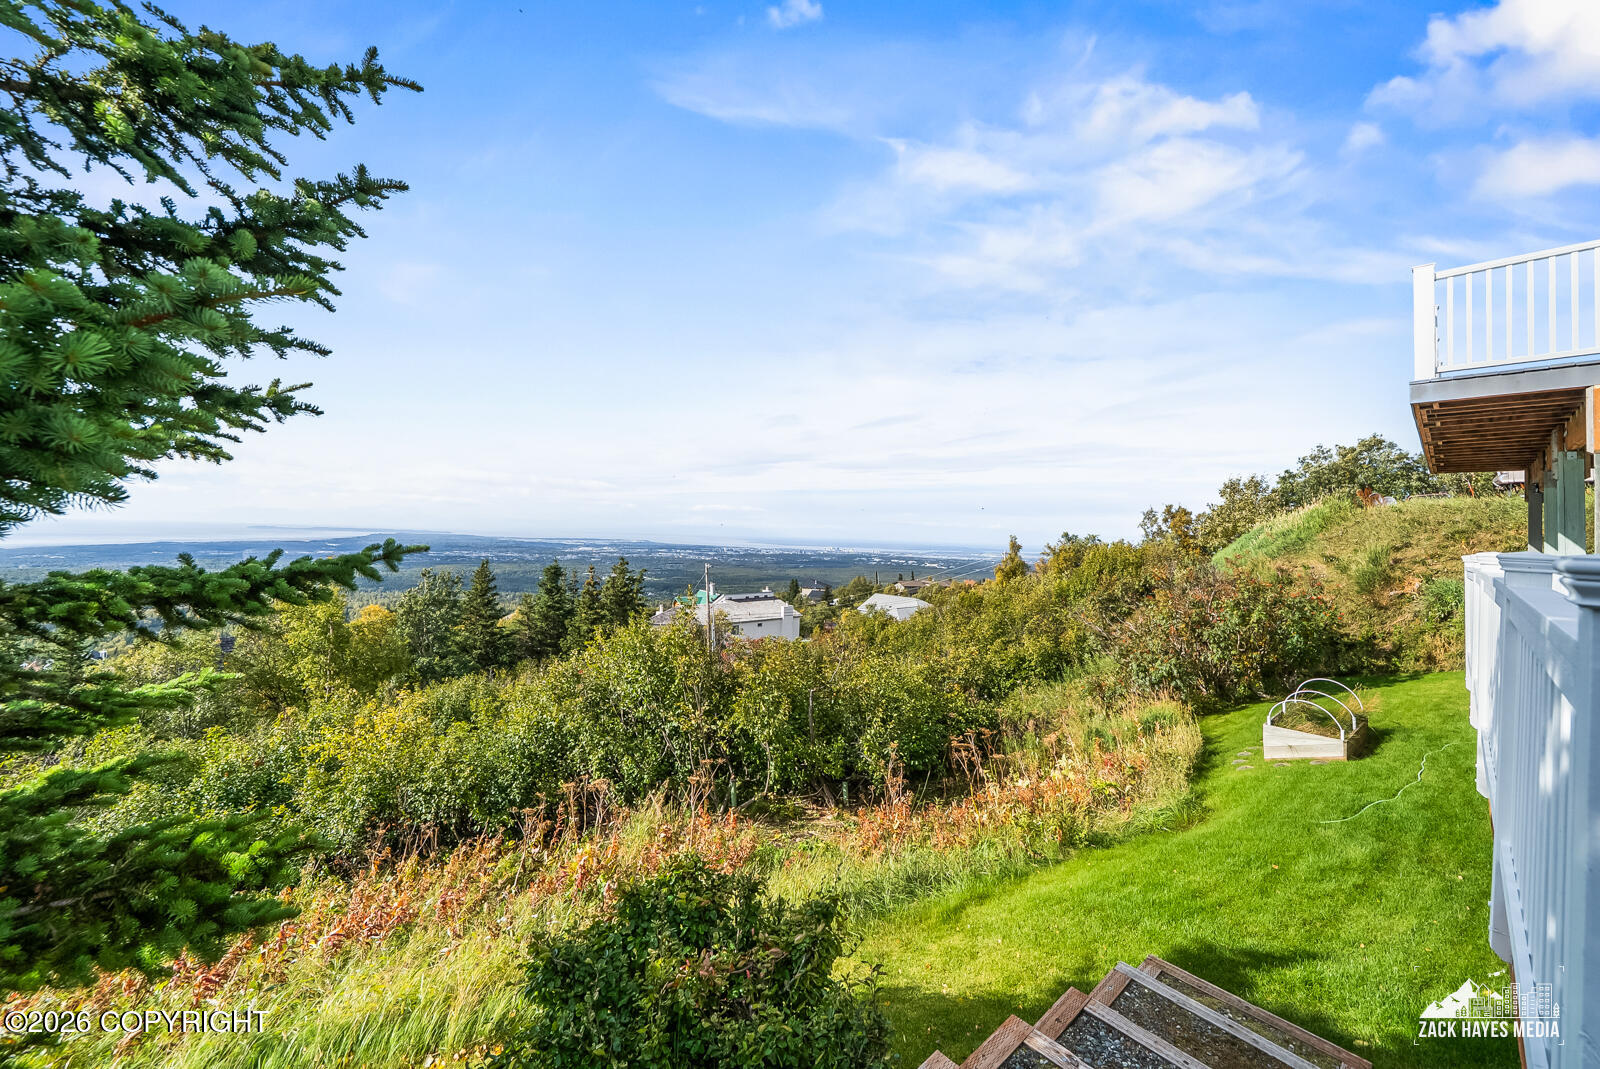
Sloped backyard with white deck railings, autumn shrubs, and a distant Anchorage and water view.
SEE ALL PHOTOS
Pale green two-story home with a double garage, raised deck, and distant city view.
Home’s white front door framed by sage-green siding, white porch railings, and a welcome mat.
Entryway with a white half-moon-window front door, striped runner, wildlife artwork, and glass-top console table.
Carpeted hallway with a glass-top console table and an open doorway to a bathroom.
Living room with blue seating, a fireplace, and sliding doors opening onto a deck with a distant water view.
Living room with blue chairs, a gray sofa, and a black-tiled fireplace.
Deck with white railings overlooking a green landscape and distant water.
Deck overlooking wooded hills, scattered homes, and distant water.
Deck with white railings overlooks forest, mountains, and water.
Open dining area and kitchen with wood cabinetry, white appliances, and sliding doors to a balcony.
Kitchen with honey-toned wood cabinets, white appliances, and patterned tile flooring.
Kitchen with honey-colored wood cabinets, gray countertops, white appliances, and geometric tile flooring.
Kitchen with honey-colored wood cabinets, gray countertops, a double-basin sink, and two bright windows.
Kitchen and dining area with honey-colored wood cabinets, white refrigerator, and a table set beside a window.
Bedroom with a blue quilted bed and windows overlooking water and a distant mountain.
Empty walk-in closet with gray carpet and wooden hanging rods beneath white shelves.
Bathroom with a double-sink wood vanity and a tiled tub-shower behind a white curtain.
Furnished home office with a wooden desk, black chair, and a window overlooking the landscape.
Carpeted bedroom with two black side tables, framed art, and a window overlooking greenery.
Bathroom with a striped shower curtain and a long wood vanity with a white countertop.
Carpeted room with a dark blue sofa, elliptical machine, and sliding glass doors to a balcony.
Bedroom with a large sage-green quilted bed beside a window overlooking greenery.
Bathroom with a long wood vanity and sink beside an open doorway to a separate toilet area.
Laundry room with front-loading washer and dryer beneath open shelves.
Bathroom with an oak vanity, white sink, toilet, and large wall mirror.
Walk-in storage closet with wire shelves on both sides and a vacuum at the back.
Covered deck overlooking wooded landscape and distant water.
White-railed hillside deck overlooking forest and distant water beneath a broad blue sky.
Gray-sided home with a white-railed deck overlooking a green lawn and distant water.
Home’s side entrance with gray stairs to a raised deck and flower planters along the walkway.
Sloping backyard lawn with a raised garden bed and a distant city view.
Sloped backyard with white deck railings, autumn shrubs, and a distant Anchorage and water view.
Listed by Julie Erickson with RE/MAX Dynamic Properties
Pending

10840 Stroganof Drive

10840 Stroganof Drive, Anchorage, AK 99507

$725,000
Spectacular city, mountain & inlet views take center stage at this beautifully situated Anchorage home. Enjoy sweeping vistas that change with the seasons and provide a stunning backdrop from morning to night. A rare opportunity to experience the best of Alaska living from an exceptional setting. 3 bedrooms on top level, lower level has bedroom, bathroom and family room. Living room w fireplace.

4
beds

3
baths

2,156 Sq.Ft. LIVING AREA

0.66 Acres lot

Julie Erickson

Julie Erickson

Features & Amenities

Interior

  • total bedrooms4
  • Total bathrooms3
  • full bathrooms3
  • Laundry room Washer /Or Dryer Hookup
  • APPLIANCES Dishwasher, Refrigerator
  • other interior Features Fireplace, BR/BA on Main Level

Area & Lot

  • Status Pending
  • Living Area2,156 Sq.Ft.
  • Total Area2,156 Sq.Ft.
  • Lot Area0.66 Acres
  • MLS® ID26-12015
  • TypeResidential
  • YEAR BUILT1995
  • NeighborhoodHillside East
  • Architecture StylesTwo-Story Reverse
  • View DescriptionCity Lights, Inlet, Mountain(s), Unobstructed
  • Elementary SchoolHuffman
  • Middle SchoolGoldenview
  • High SchoolSouth Anchorage

Exterior

  • Garage Space3.0
  • roofAsphalt
  • lot featuresGently Rolling, Covenant/Restriction, Road Service Area, Views
  • parkingAttached, Heated Garage
  • sewerSeptic Tank
  • SubstructureConcrete Perimeter

Financial

  • Sales Price$725,000
  • Real Estate Tax $8,604/yr
  • Zoning R9 - Rural Residential
Home’s white front door framed by sage-green siding, white porch railings, and a welcome mat.

Schedule a Showing

We would love to show you our beautiful property. Please select your preferred date and time below. An agent will be in touch shortly to confirm your appointment.

Schedule a Showing

We would love to show you our beautiful property. Please select your preferred date and time below. An agent will be in touch shortly to confirm your appointment.

Thank you for your interest in 10840 Stroganof Drive, Anchorage, AK 99507. We are reviewing your request and will be in touch shortly!

Mortgage Calculator

Estimate your monthly mortgage payment, including the principal and interest, property taxes, and HOA. Adjust the values to generate a more accurate rate.

All estimates are provided for informational purposes only. Actual amounts may vary.
$0,000 Your Payment 20 15 65
$0,000 Your Payment

Hillside East

Explore

Work With Us

With a combined 40 years of sales and marketing experience we are the team to guide you through one of your largest investment decisions! Our commitment to you is unparalleled in our market place.

Follow Us on Instagram